Thinking of selling?

Utah's Premier |OnX Realty

  • Nearby me

Popular Features

Community Features

Association

Property Features

Waterfront

View

Exterior Features

Interior Features

Style

E-Alert name

Properties

10000 properties match your criteria

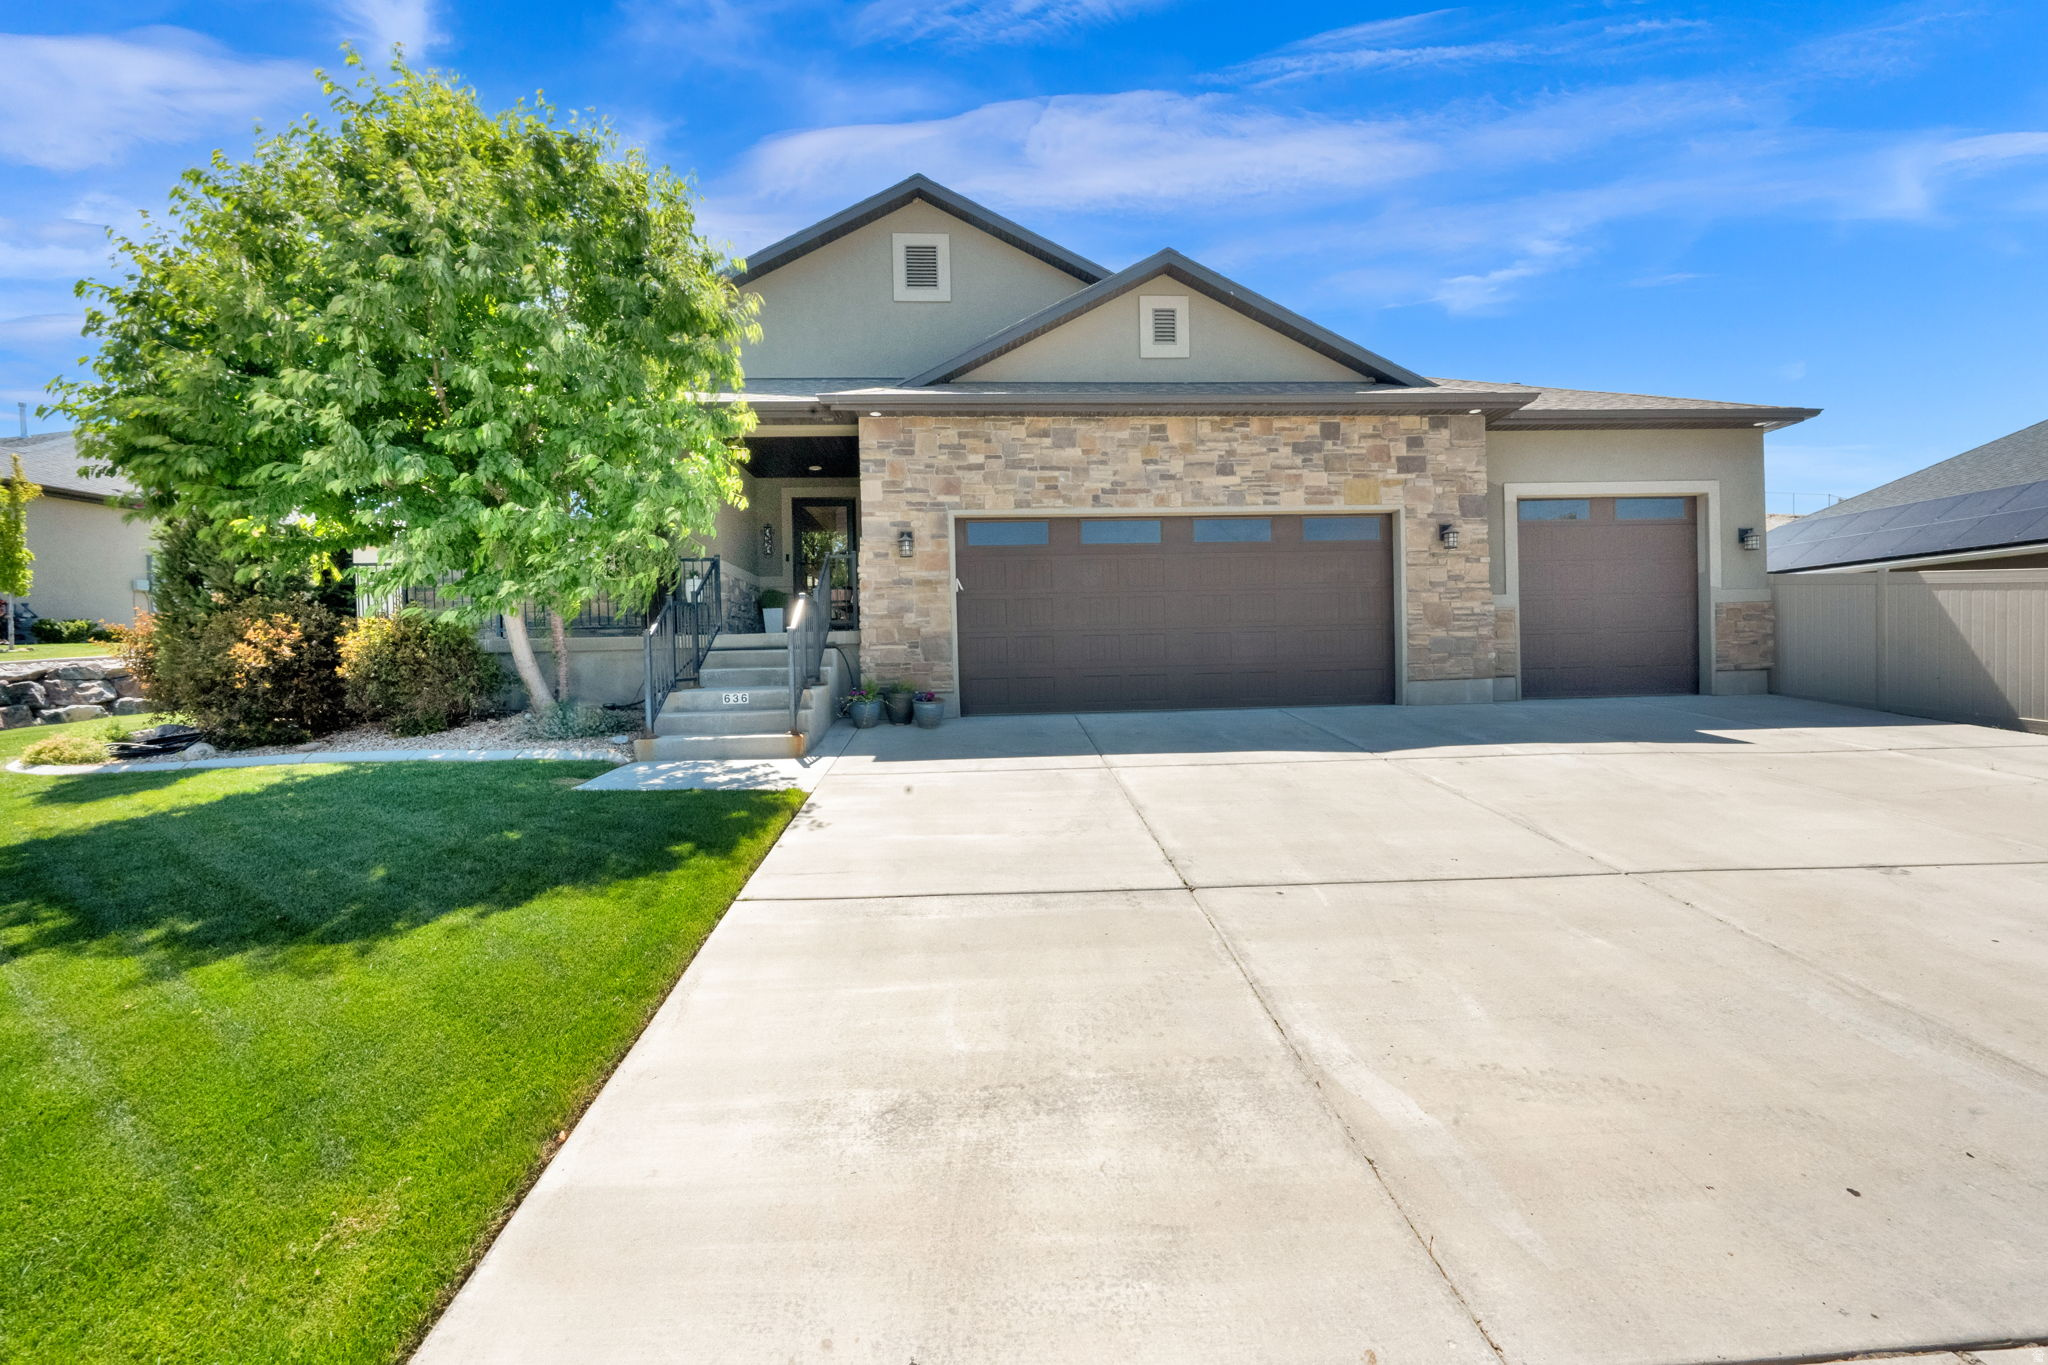
Welcome to 636 Summit Trails in Santaquin-an immaculate custom-built home that is truly move-in ready! Featuring 6 bedrooms, 3 bathrooms, and a fully finished basement, this beautifully maintained property offers the perfect blend of comfort, functionality, and adventure. Bring your pickiest buyers-this home showcases quality craftsmanship, an open and inviting floor plan, vaulted ceilings, abundant natural light, and generously sized rooms throughout the main level. The spacious living areas provide the ideal setting for both everyday living and entertaining family and friends. Outdoor enthusiasts, hobbyists, and those needing extra storage will appreciate the oversized 12-foot garage, dedicated RV parking, and expansive parking area with room for all your vehicles, trailers, and recreational toys. Enjoy breathtaking mountain views and direct access to Utah's incredible outdoor recreation right from your front door. Whether it's hiking, biking, off-roading, or simply enjoying the beauty of the surrounding landscape, adventure awaits just outside. Best of all, you'll enjoy peaceful mountain living while remaining just minutes from shopping, dining, schools, and everyday conveniences. This is the complete package-space, views, storage, and a thoughtfully designed custom home ready for its next owner.
#2166211

Santaquin

636 S SUMMIT TRL

6 Beds

3 Baths

3,577 Sq.Ft.

$774,900

MLS#: 2166211
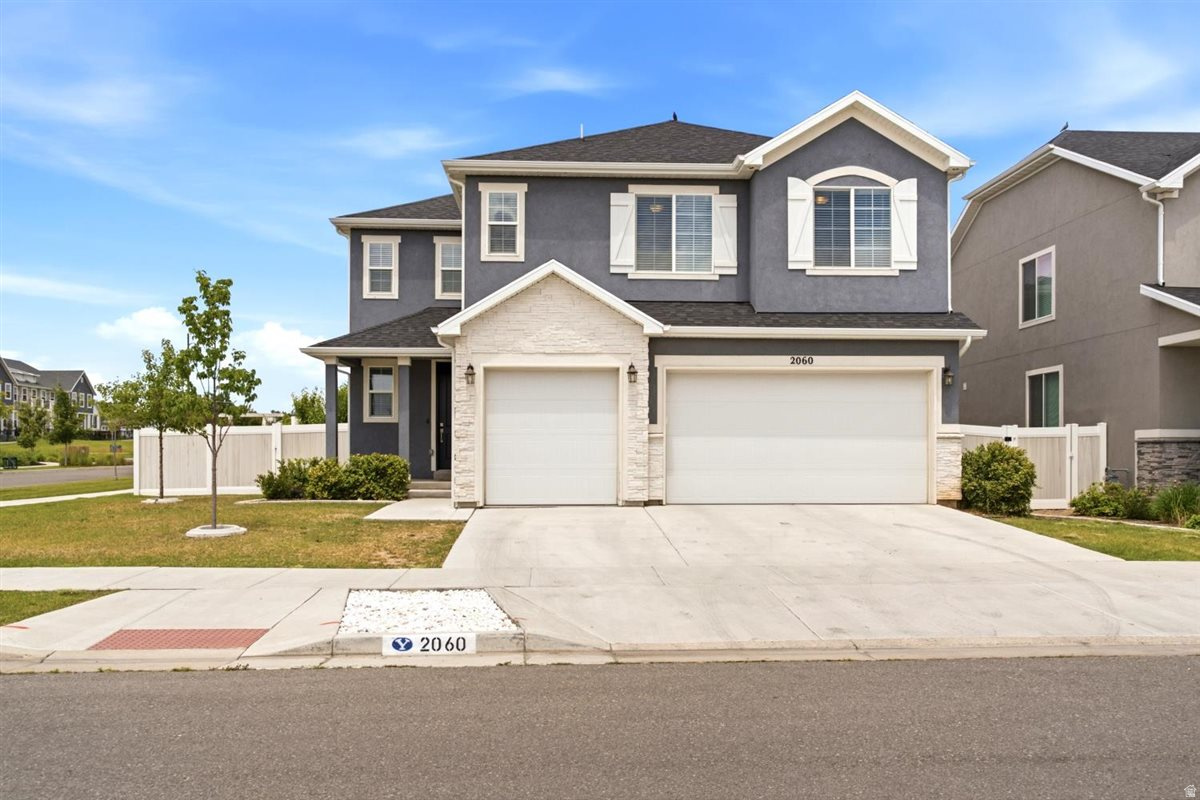
*PRICE IMPROVEMENT AND OPEN HOUSE  SATURDAY AUG. 8TH 11-1* Welcome home to this well maintained, fully finished two-story that offers the perfect blend of space, comfort, and convenience. With 5 bedrooms, 5 bathrooms, 3 family rooms, A large flex space with gridded French doors,  and a kitchenette in basement. This is a wonderful home for growing families, entertaining, and making lasting memories. The open, bright floor plan is complemented by a new professionally painted interior, creating a fresh, move-in-ready feel throughout. The spacious primary suite provides a luxurious retreat with a spa-inspired walk-in shower and dual vanity. Additional highlights include a 3-car garage with overhead loft storage shelving, a tankless water heater, and included water softener. Ideally located in a desirable central Layton location with convenient access to shopping, dining, schools, and commuter routes. Enjoy outstanding family-friendly community amenities, including a swimming pool, hot tub, and pickleball courts. This exceptional home offers the space, functionality, and neighborhood features today's families are looking for.
#2169074

Layton

2060 W 900 N

5 Beds

3 Baths

4,295 Sq.Ft.

$774,900

MLS#: 2169074
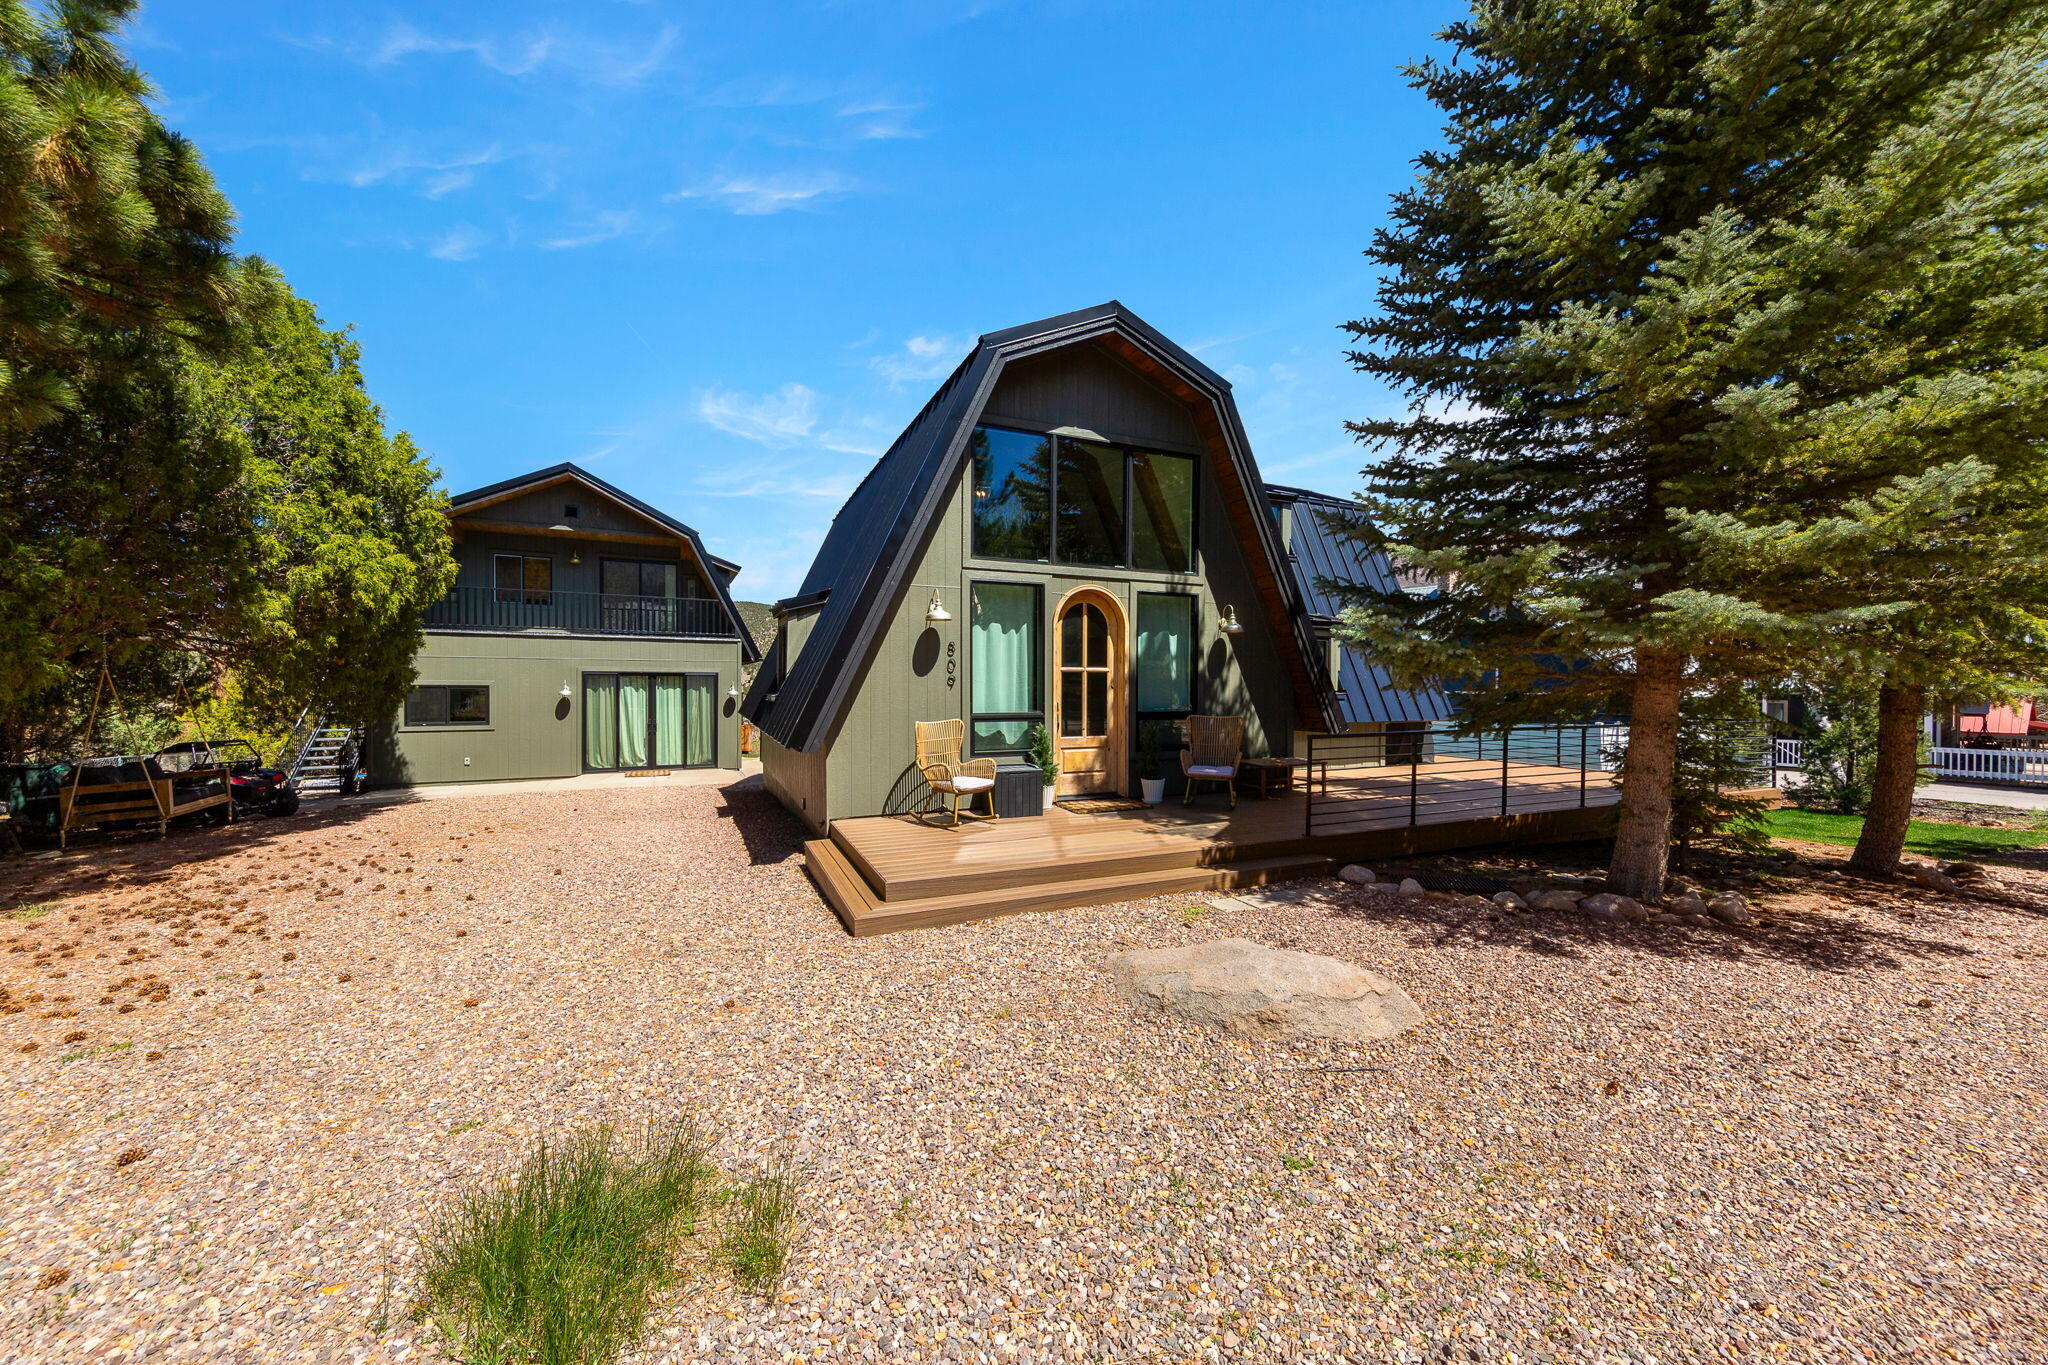
Imagine stepping into your own fully furnished mountain retreat, where everything has already been beautifully redone and is ready for you to enjoy from day one. This rare dual-cabin property sits on a spacious 1/3-acre lot and offers the perfect blend of comfort, charm, and flexibility.

The main cabin welcomes you with warmth and character, featuring 3 bedrooms and 1 bathroom, ideal for cozy nights, gathering with loved ones, and creating lasting memories.

Tucked behind, the second cabin adds incredible value and versatility. With a private bedroom and additional bunk space, it's perfect for hosting guests, accommodating larger groups, or generating rental income.

Step outside and experience what truly sets this property apart. The expansive yard is designed for fun and relaxation, complete with an in-ground trampoline, playset, hot tub, and multiple spaces to unwind, including a deck, patio, and fire pit under the stars.

Whether you're searching for a turnkey vacation home, a place to gather with friends and family, or an income-producing retreat, this Pine Valley property offers a lifestyle you won't want to miss.

Come see it for yourself and fall in love.

Square footage figures are provided as a courtesy estimate only and were obtained from county records.  Buyer is advised to obtain an independent measurement. 
Total square footage (2,228 sq ft) includes both cabins on the property, front cabin (1,306 sq ft) and rear cabin (922 sq ft). Each offers a full kitchen, with utilities shared between the two.
#26-271233

Pine Valley

809 E MOUNTAIN VIEW DR

4 Beds

None Baths

2,228 Sq.Ft.

$774,900

MLS#: 26-271233

New on site 3 days ago
Welcome to Richards Ranch - an exclusive enclave of 36 homes, on large quarter acre lots, tucked down a quiet street between 2820 South and 3100 South and just west of 7200 West. With no HOA! Our latest masterpiece is nearing completion and will be ready to move into within the next few months. This magnificent 2-story features a perfectly laid out floor plan with 4 bedrooms + a loft area, 2 full bathrooms, and a laundry room all upstairs. Spacious family room with huge windows and lots of natural light. Electric fireplace with built-ins on either side. Formal office area off the front entry. Chef's kitchen features a large island, quartz countertops, a drop-in gas cooktop, and double ovens. Powder room and mud room area. Large, 4-car garage. (3rd bay is tandem and runs the entire depth of the house.) Unfinished basement for future expansion as an ADU, as it already has a separate entrance. 12x12 patio. Front yard landscaping is a standard inclusion on every home in Richards Ranch. Additional floor plans available. A rambler is currently under construction. Only 3 lots left to build on from scratch. (Homes start at $700k.)
#2178200

Magna

3011 S RICHARDS VIEW RD W 16

4 Beds

2 Baths

3,854 Sq.Ft.

$774,900

MLS#: 2178200
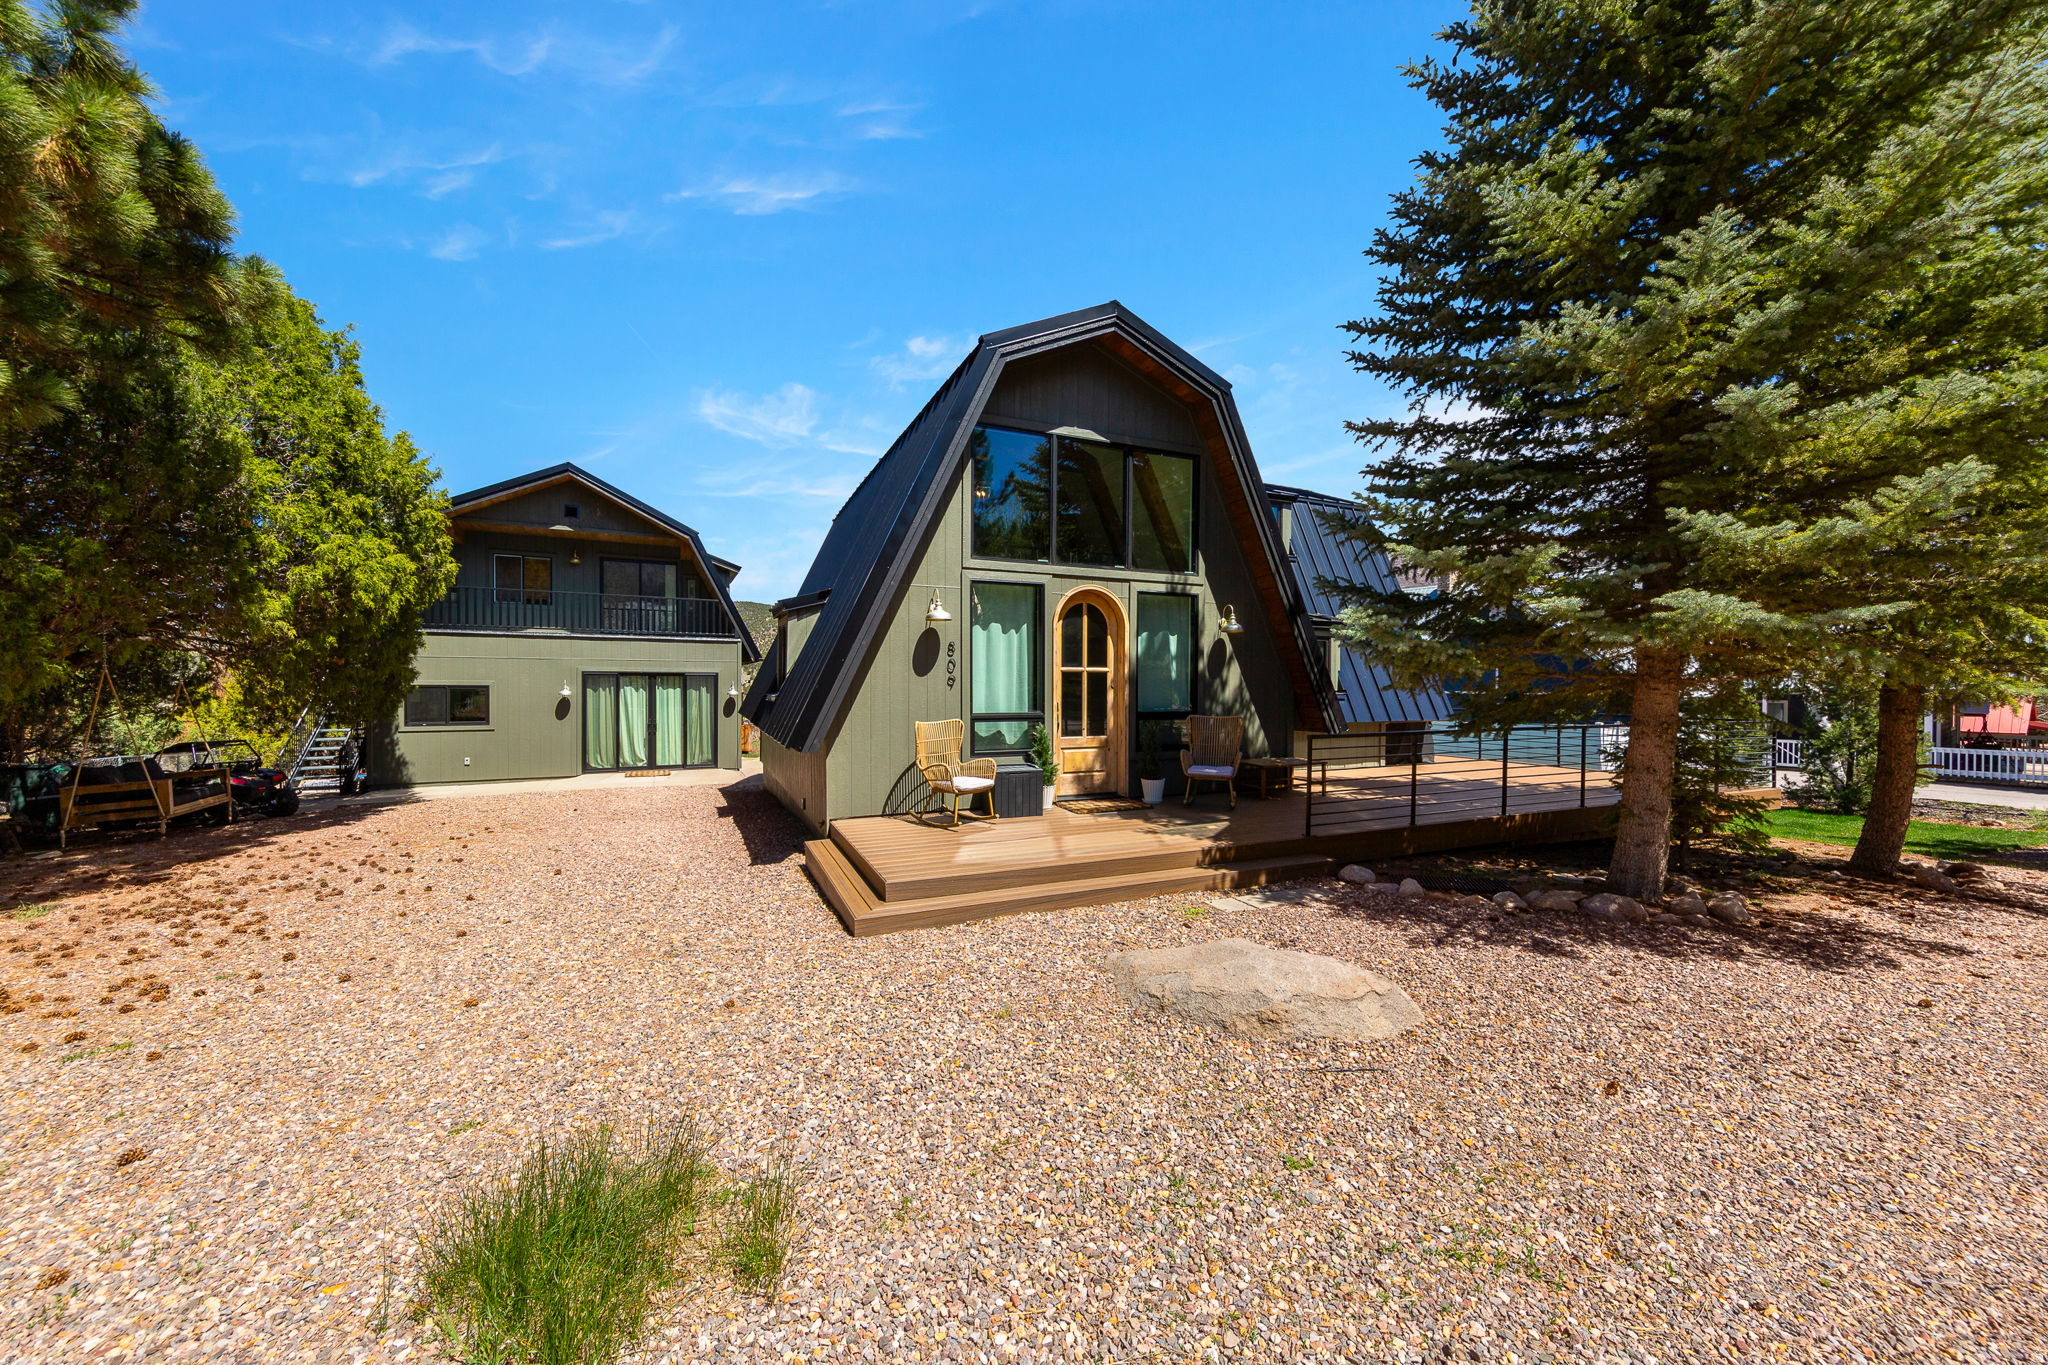
Imagine stepping into your own fully furnished mountain retreat, where everything has already been beautifully redone and is ready for you to enjoy from day one. This rare dual-cabin property sits on a spacious 1/3-acre lot and offers the perfect blend of comfort, charm, and flexibility.  The main cabin welcomes you with warmth and character, featuring 3 bedrooms and 1 bathroom, ideal for cozy nights, gathering with loved ones, and creating lasting memories.  Tucked behind, the second cabin adds incredible value and versatility. With a private bedroom and additional bunk space, it's perfect for hosting guests, accommodating larger groups, or generating rental income.  Step outside and experience what truly sets this property apart. The expansive yard is designed for fun and relaxation, complete with an in-ground trampoline, playset, hot tub, and multiple spaces to unwind, including a deck, patio, and fire pit under the stars.  Whether you're searching for a turnkey vacation home, a place to gather with friends and family, or an income-producing retreat, this Pine Valley property offers a lifestyle you won't want to miss.  Come see it for yourself and fall in love.  Square footage figures are provided as a courtesy estimate only and were obtained from county records.  Buyer is advised to obtain an independent measurement. Total square footage (2,228 sq ft) includes both cabins on the property, front cabin (1,306 sq ft) and rear cabin (922 sq ft). Each offers a full kitchen, with utilities shared between the two.
#2149969

Pine Valley

809 E MOUNTAIN VIEW DR

4 Beds

2 Baths

2,228 Sq.Ft.

$774,900

MLS#: 2149969
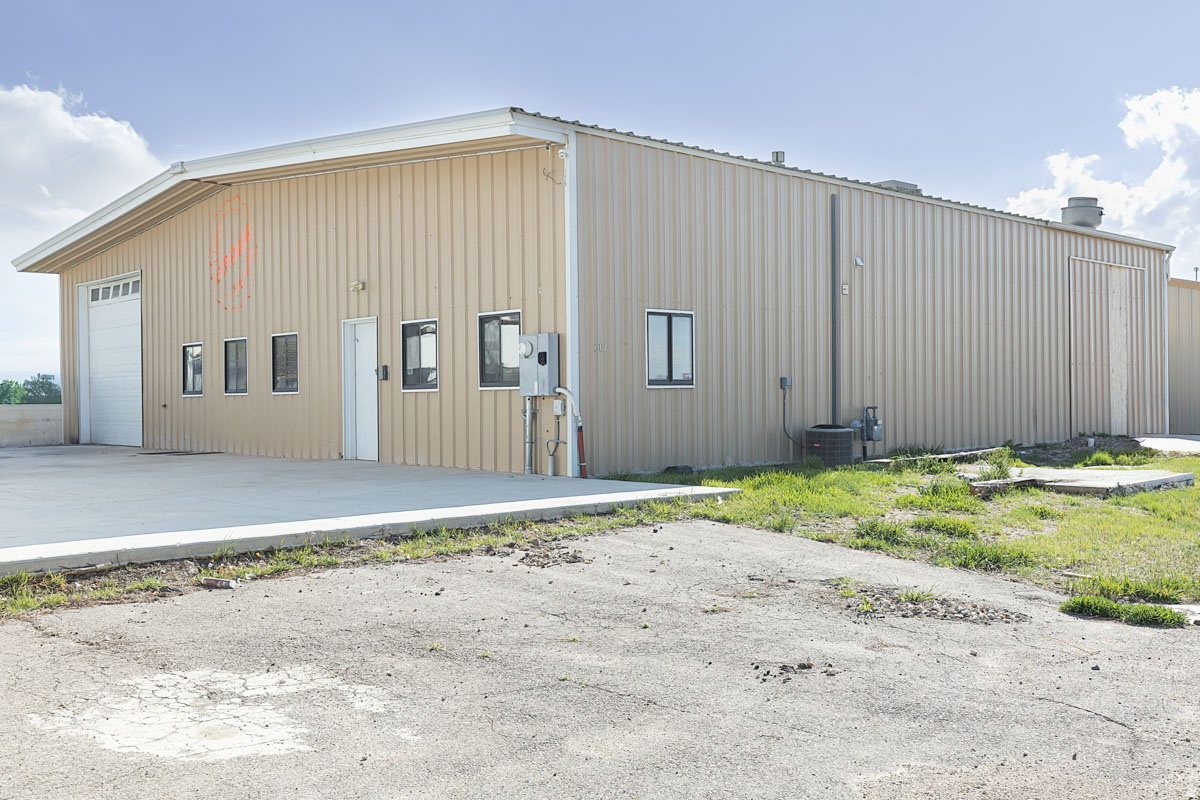
Exceptional industrial/commercial opportunity in a prime North Cedar City location just minutes from the I-15 North Interchange. This 4,000 sq ft metal building on 0.33 acres was most recently operated as an empanada production facility and is fully equipped for food manufacturing, commercial kitchen use, or specialty production. The property features three large walk-in coolers, a commercial hood system, expansive open production areas, and a highly functional layout designed for efficient workflow. Additional improvements include approximately 800 sq ft of office and reception space, break room, restrooms, and a secondary detached structure currently set up as an additional walk-in cooler. Equipped with 3-phase power, forced air natural gas heating, refrigerated air conditioning, a roll-up shipping door, paved access, and exterior storage, this property offers rare infrastructure for food-based operations. High visibility location with convenient access for distribution and logistics. Ideal for owner-users or investors seeking a turnkey food production, bakery, catering, or warehouse facility.
#2149914

Cedar City

601 W 2675 N

None Beds

None Baths

N/A

$774,900

MLS#: 2149914

Best and final offers must be submitted by Monday, August 3rd at 5:00.  Well-maintained  2,000 sq. ft. single-level home offering comfortable, easy living with a two-car garage. Enjoy peace of mind with a newer roof, dual furnaces, and two HVAC systems, plus updated appliances and beautiful new bamboo flooring throughout. Fully fenced backyard on a generous 0.22-acre lot-perfect for entertaining, gardening, or simply relaxing. Convenient off-street parking accommodates an RV or large truck. A wonderful opportunity to own a move-in-ready home in a desirable neighborhood. Square footage figures are provided as a courtesy estimate only.  Buyer is advised to obtain an independent measurement.
#2175526

Salt Lake City

2379 SAINT MARYS DR

3 Beds

1 Baths

2,002 Sq.Ft.

$774,900

MLS#: 2175526

Coming soon
Welcome to the home of your dreams! This stunning rambler underwent an extensive remodel in 2022, transforming the main living space with soaring 12 foot vaulted ceilings, an open-concept layout, and a spacious new mudroom. At the heart of the home is a true Chef's Kitchen, thoughtfully designed for both everyday living and entertaining. Featuring premium Whirlpool stainless steel appliances-including convection double wall ovens, a 36" gas cooktop with pot filler, direct-vent hood, and French door refrigerator- this kitchen is as functional as it is beautiful. Custom oxidized White Oak and Maple cabinetry showcases soft-close drawers, built-in spice and utensil storage, a custom 21-bottle wine rack, and illuminated stemware display. Quartz countertops, marble backsplash, oversized quartzite farmhouse sink, and a massive 6' x 6' island complete this exceptional space. The flexible floor plan includes a front bedroom currently serving as a home office with elegant French doors. The updated guest bath features a double vanity, tile flooring, deep soaking tub, and tiled surround. The spacious primary suite offers a custom walk-in closet with built-in storage, and a beautifully remodeled en-suite featuring a large glass tile shower with dual Moen shower heads, Euro glass enclosure, marble flooring, and custom shelving. Downstairs, the entertainment possibilities are endless. Enjoy a spacious family room with electric fireplace, pool table area, dart space, and a full wet bar featuring quartz countertops, stainless bar sink, mini refrigerator, and waterproof LVP flooring. The dedicated theater room could easily become a fifth bedroom, while the unfinished storage area offers room to expand the laundry room, add a 5th/6th bedroom, or additional living space. Major updates include all energy-efficient windows and sliding door (2019), custom built-in dog door (2022), and a premium UV furnace humidifier system (2025). Step outside to a private backyard retreat featuring a sprawling epoxy-coated covered patio, mature shade tree, and cedar privacy fence (2025). A 9' x 11' Suncast storage shed, overhead racks in the 31-foot deep garage, and dedicated 50-amp RV service provide exceptional storage and convenience. Nestled in a quiet, highly sought-after neighborhood, you'll enjoy walking distance to Buttercup Park, the city library, grocery stores, and local dining, with quick access to 1300 East, Highland Drive, and I-215 for an easy commute. A 1-year IBEX Home Warranty is included for added peace of mind. This is the perfect blend of thoughtful upgrades, exceptional entertaining space, and unbeatable location!
#2177797

Sandy

1638 E BUDDING DR S

4 Beds

1 Baths

2,892 Sq.Ft.

$774,900

MLS#: 2177797

Rare opportunity to own an affordable horse property in the heart of Erda! This property offers plenty of room for horses, livestock, hobbies, and country living. Multiple outbuildings, ample parking, and space for trailers, RVs, equipment, or future improvements make this a versatile property with endless possibilities. The home offers incredible potential to customize in one of Erda's most desirable locations. Major recent infrastructure upgrades provide added peace of mind, including a brand-new septic system with new tank, drain field, sewer lines, approved design, permit, completed perc test, and a 10-year transferable warranty. An RV dump station adds even more convenience for RVs, horse trailers, and guests. Photos have been AI enhanced for marketing purposes.
#2171837

Erda

984 W ERDA WAY

3 Beds

1 Baths

3,328 Sq.Ft.

$774,900

MLS#: 2171837

This is clean, meticulously maintained, and loaded with upgrades!  You'll love the vaulted ceilings, open kitchen with plenty of space to gather, cozy fireplace, three tone paint and upgraded flooring with plush carpet throughout. The office/den features custom cabinetry-perfect for working from home or staying organized. With 5 bedrooms, 4.5 bathrooms, and a fully finished basement that includes an ensuite bedroom (SECOND PRIMARY), a second family room and a theater room, there's room for everyone to spread out and relax. Step outside to a beautifully landscaped, and fully fenced yard. With mature trees, a vegetable garden, and a shady covered patio it's perfect for summer evenings. With a fully finished / painted 3-car garage, RV parking, and a covered front porch, it's as functional as it is charming.  This home has clearly been loved and cared for-you'll feel it the moment you walk in!
#2177729

Layton

1330 E 850 N

5 Beds

4 Baths

3,519 Sq.Ft.

$774,900

MLS#: 2177729

Come see this stunning 2200 Farmhouse home in a great master planned community! This home highlights a modern kitchen with white laminate cabinetry, quartz countertops, and upgraded platinum gas appliances. Designed with a blend of comfort and style, the home offers laminate hardwood, tile, and carpet flooring, enhanced by recessed can lighting and oversized craftsman-style baseboards and casing throughout. The spacious 3-car garage includes keypad entry, while 9-foot basement foundation walls provide added potential for future living space. A charming box window in the owner's bedroom adds natural light and character, while thoughtful upgrades such as Christmas light outlets, energy-efficient features, and a tankless water heater add everyday convenience. Enjoy cozy evenings by the gas log fireplace and admire the modern metal railing at the staircase. The grand owner's bathroom showcases quartz surrounds, a sleek Euro shower, and bold black matte hardware for a luxurious, contemporary feel. Combining modern farmhouse appeal with upscale finishes and functional design, this home is truly move-in ready!
#2158986

West Jordan

8944 S SMOKY HOLLOW RD

4 Beds

2 Baths

3,917 Sq.Ft.

$774,900

MLS#: 2158986
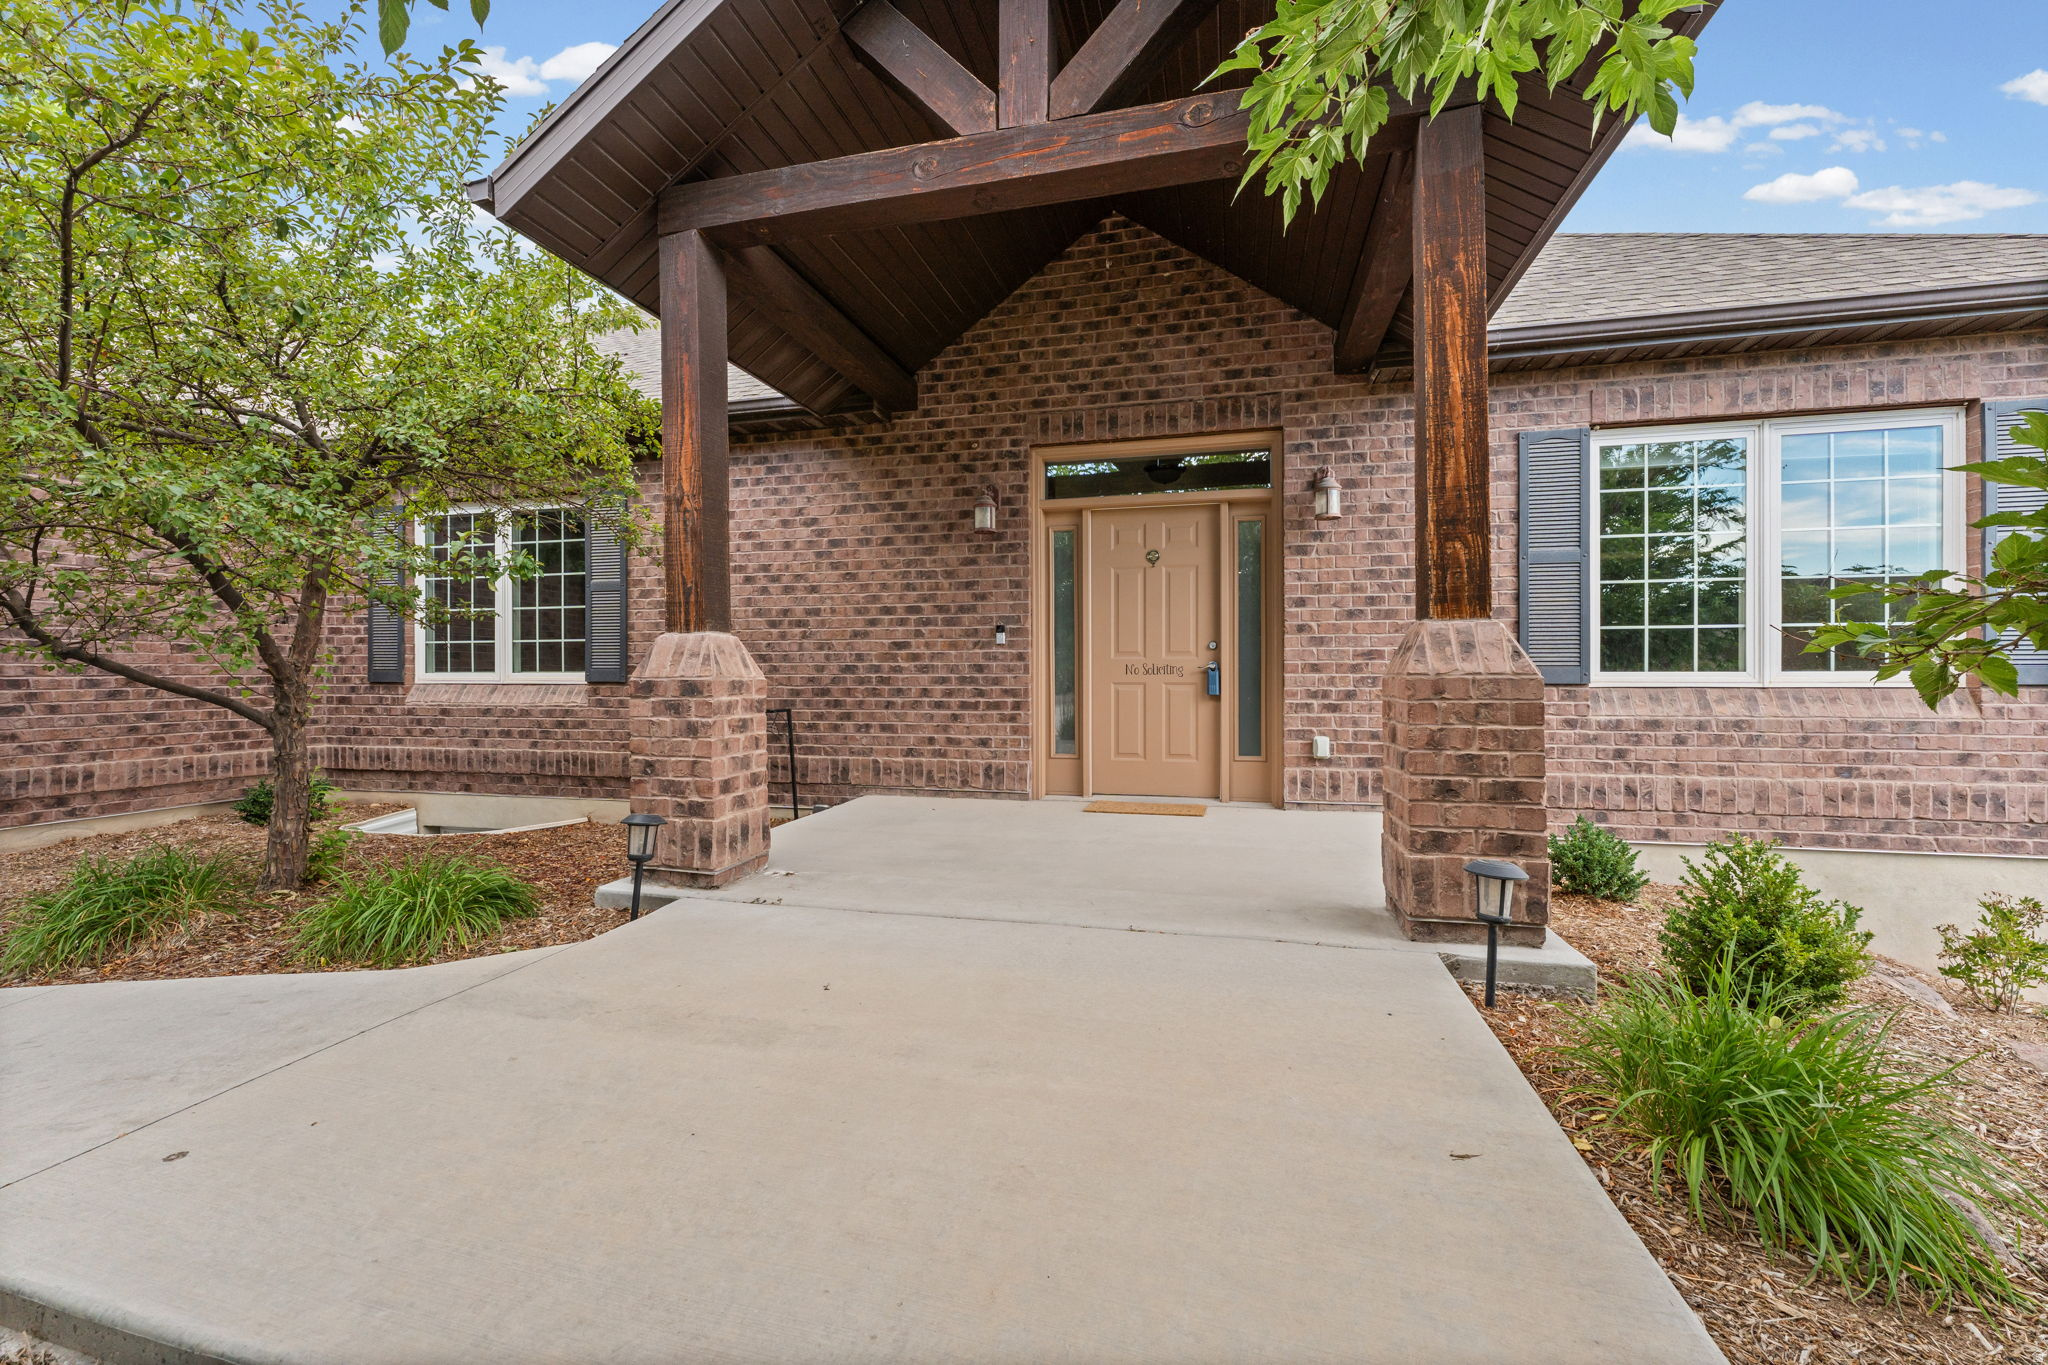
WELCOME TO 14384 SHEEPROCK DR IN THE COVE. Whether you're kayaking on Blackridge Reservoir, fishing at Cove Pond, hiking the stairs at Wide Hollow, or taking in the beautiful mountain views from your front porch, the Cove is perfectly situated for all that Herriman has to offer. This 4,000 square foot brick rambler is a classic. Sitting on over a 1/3 of an acre, there is plenty of room inside and out. The home has been customized for full ACCESSIBLE MAIN FLOOR LIVING and is move-in ready. Features include radiant heat in the floors and garage, secret storage rooms with Murphy doors, an oversized garage, solar panels, RV parking, and so much more. Getting into THIS home, in THIS neighborhood, at THIS price will have you feeling great about life. So if you're looking for an accessible home, single level living or just a great house with room to host, it's time to BOOK YOUR TOUR TODAY!
#2174298

Herriman

14384 S SHEEPROCK DR

6 Beds

2 Baths

4,000 Sq.Ft.

$774,900

MLS#: 2174298

New on site 2 days ago
Discover the Acadia, a beautiful move-in ready home offering 3,679 finished square feet, 6 bedrooms, 3.5 bathrooms, and a 3-car garage. The open-concept main level features a spacious great room with a fireplace and a bright kitchen with quartz countertops, a large island, and walk-in pantry. Upstairs, enjoy a private primary suite, three additional bedrooms, a loft, and convenient laundry. The finished basement adds two bedrooms, a full bathroom, and a spacious recreation room. With modern finishes, plenty of living space, and no construction wait, this home is ready for you! Photo Disclosure: Exterior image has been AI-modified to depict a representation of the home with finished landscaping. Landscaping shown may not reflect the property's current or final condition. Buyer to verify actual landscaping and property features.
#2178480

Ogden

2961 N GALLOWAY LN 273

6 Beds

3 Baths

3,942 Sq.Ft.

$774,785

MLS#: 2178480
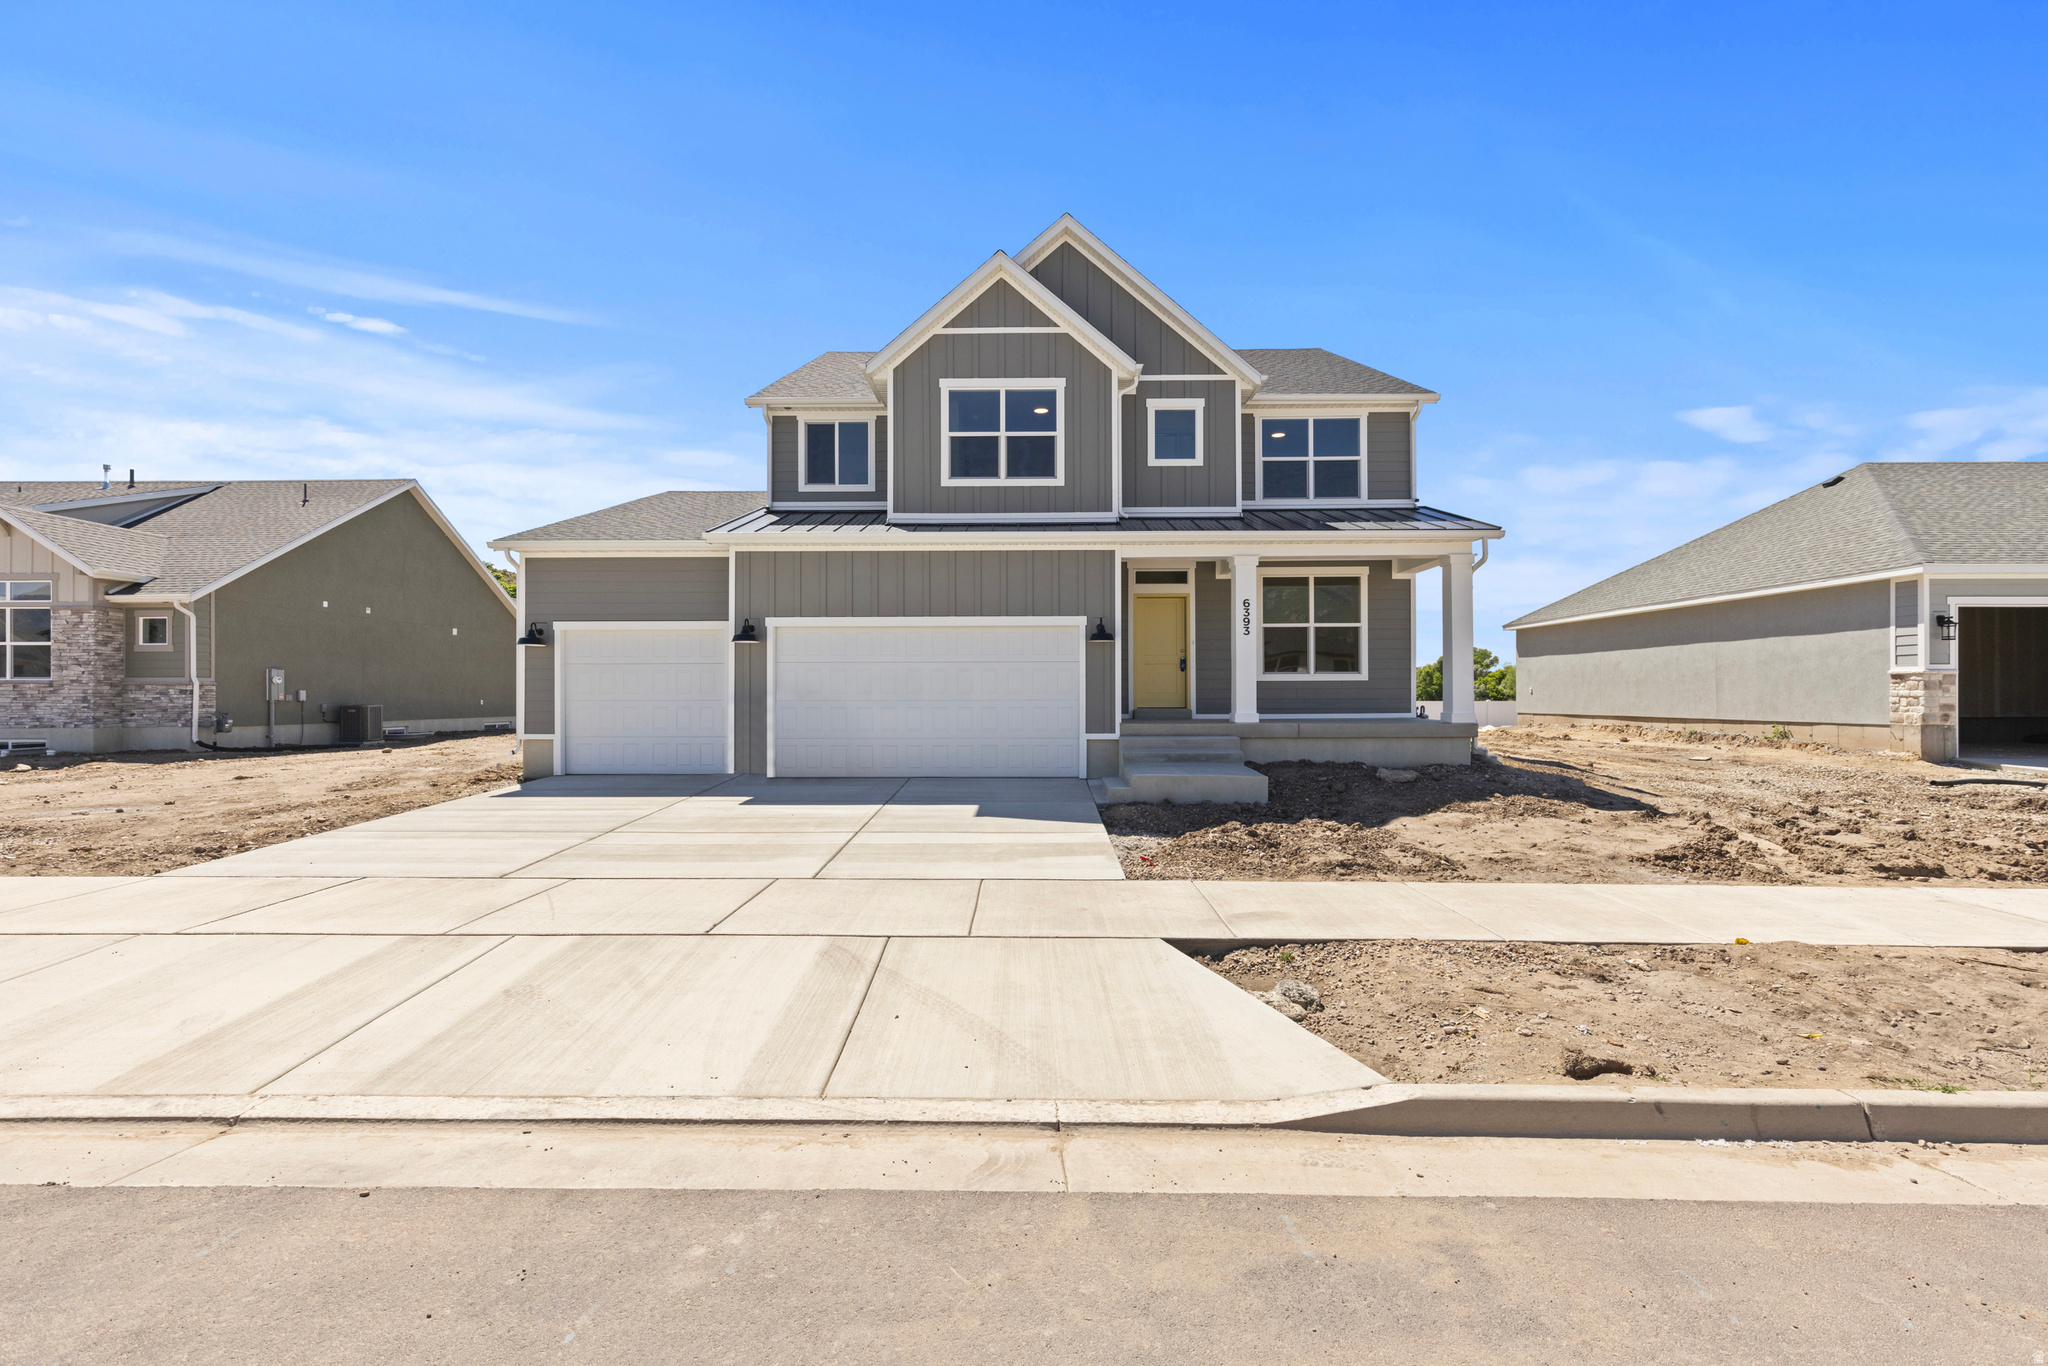
Welcome to Riverwood in desirable South Weber! This east-facing Rainier floor plan offers 4 bedrooms, 2.5 bathrooms, and a functional layout. With no current backyard neighbors, you'll enjoy added privacy and open views right from home. The main living area features a spacious great room with a cozy fireplace, the perfect space for quiet mornings, movie nights, or gathering with guests. The kitchen is beautifully finished with quartz countertops and opens seamlessly to the living and dining spaces, creating an ideal setup for everyday living and entertaining. Throughout the home, multiple living areas provide flexibility for a home office, playroom, second lounge, or whatever best fits your lifestyle. The unfinished basement offers room to grow and the chance to personalize future living space to your needs. Additional features include a practical mudroom/drop zone to help keep life organized and an oversized 3-car garage with extra space for storage, outdoor gear, or hobbies. Conveniently located near local favorites like Burly Burger with quick access to Riverdale Rd, HAFB, I-84, Hwy 89, and Snowbasin Resort this home combines peaceful community living with everyday convenience. A wonderful opportunity to own in one of South Weber's most sought-after neighborhoods! **Ask me about current incentives with our preferred lender.**
#2162541

South Weber

6393 S LARRY WAY 133

4 Beds

2 Baths

4,198 Sq.Ft.

$774,775

MLS#: 2162541
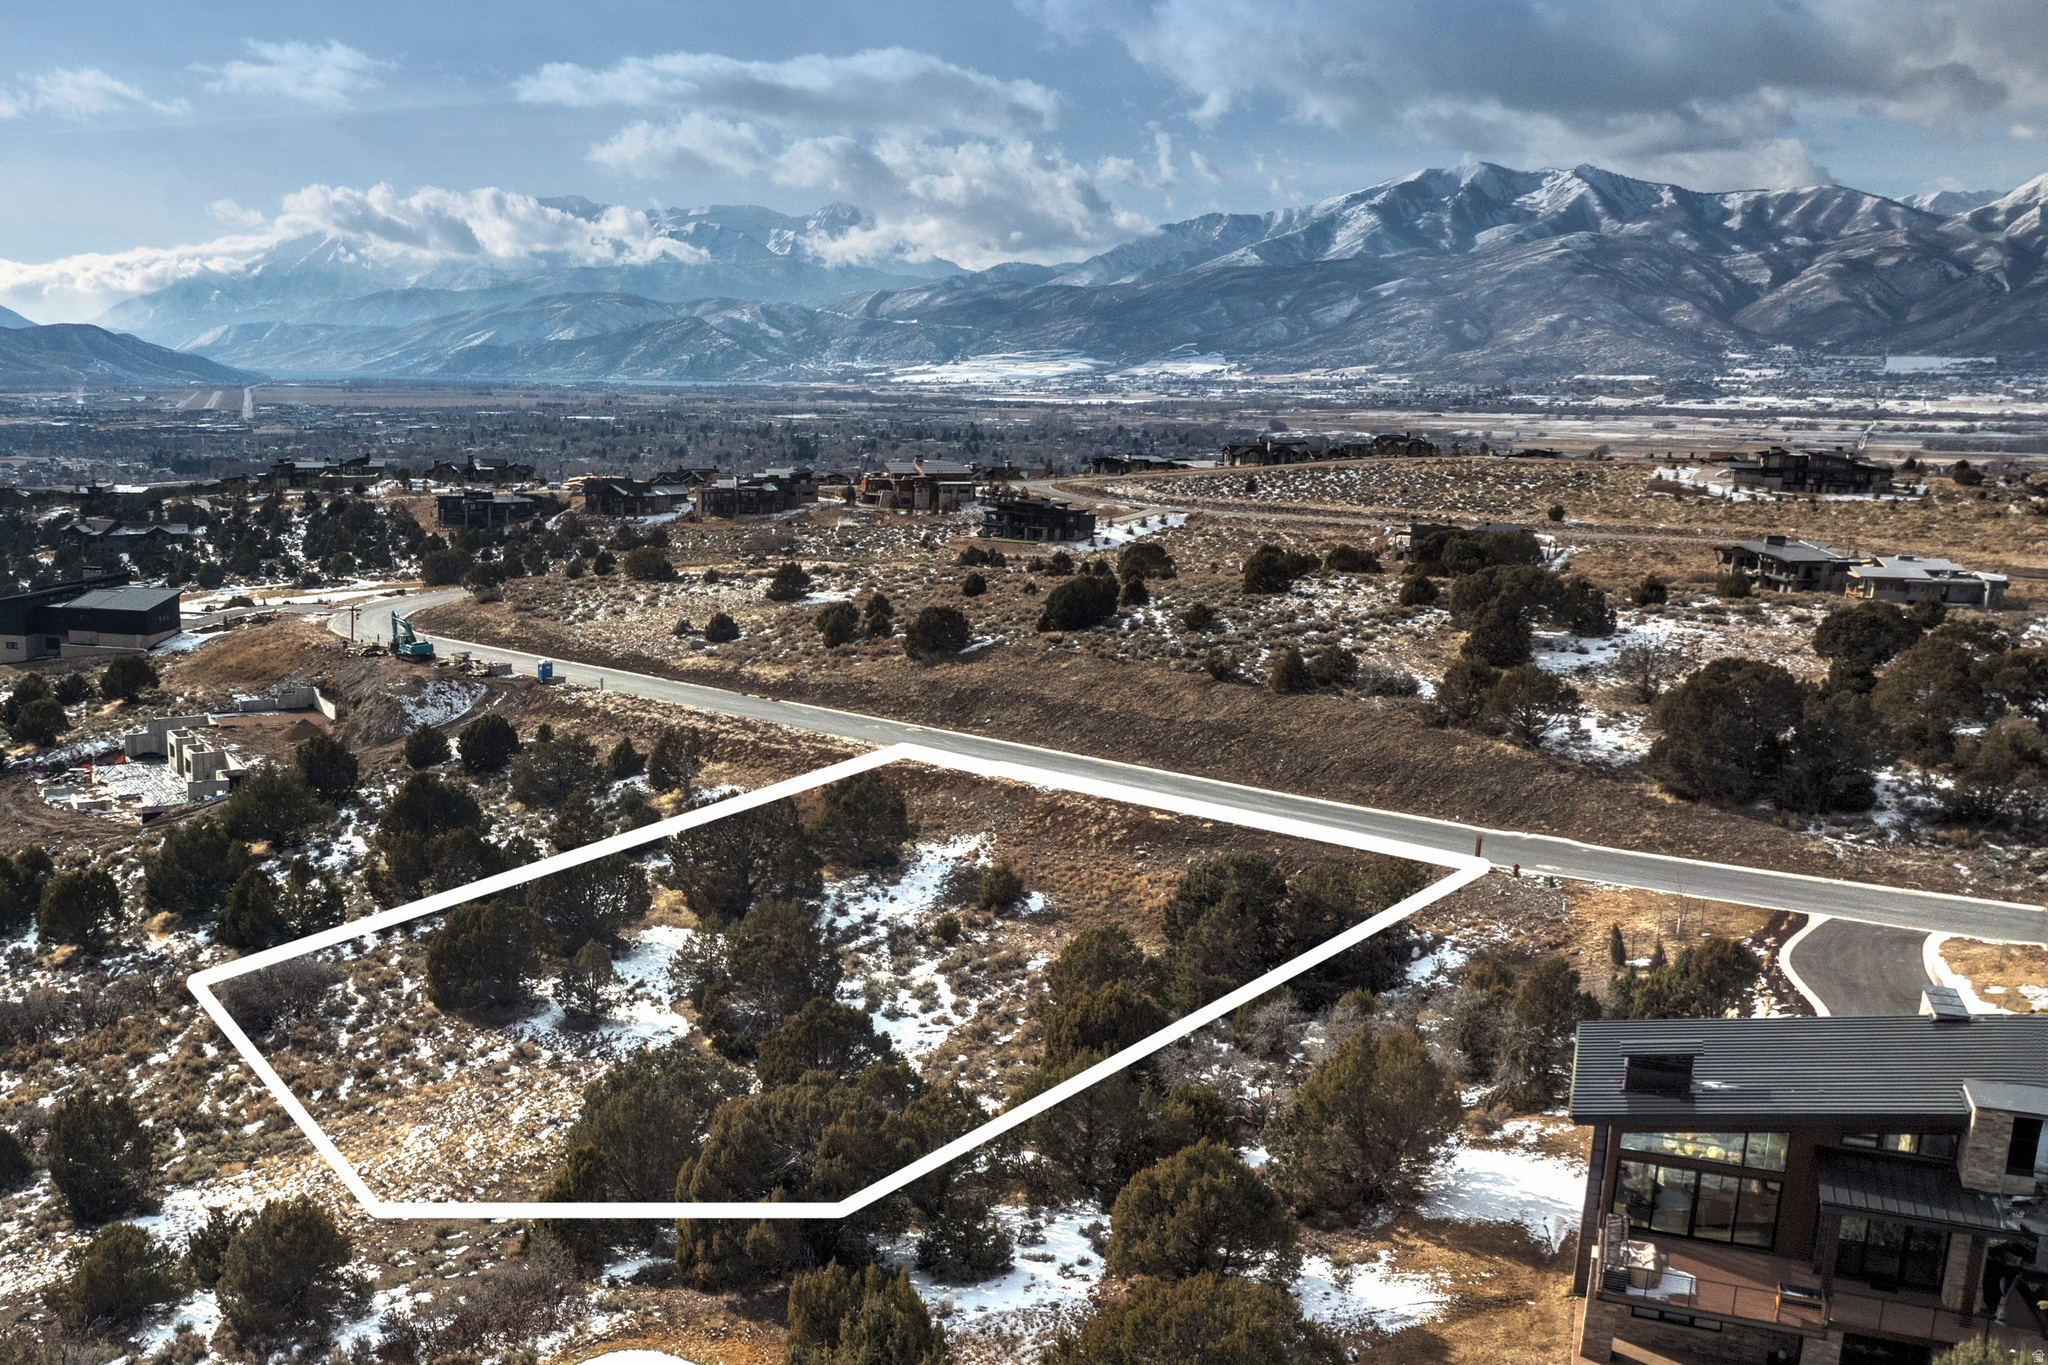
Homesite 592 in Red Ledges Mountainside Neighborhood offers a gentle downhill slope, perfectly positioned to capture sweeping views of the golf course and the Uinta Mountains, all while maintaining a sense of privacy among mature trees. This .80 acre lot is ideally located within walking distance to the future neighborhood pool and restaurant, presenting a compelling opportunity to get into one of Red Ledges' most exciting emerging areas. Bring your preferred builder and create a custom home design, or take advantage of thoughtfully designed floorplans available through Red Ledges Construction. Club membership is available with this property, offering access to two Jack Nicklaus Signature Golf Courses, tennis and pickleball, fitness and wellness center, equestrian facilities, two pools, and miles of trails, all supporting a year-round, four-season lifestyle.
#2150074

Heber City

2772 E BOULDER TOP LOOP 592

None Beds

None Baths

0.8 acres

$774,700

MLS#: 2150074

* Listings identified with the FMLS IDX logo come from FMLS and are held by brokerage firms other than the owner of this website. The listing brokerage is identified in any listing details. Information is deemed reliable but is not guaranteed. If you believe any FMLS listing contains material that infringes your copyrighted work please click here to review our DMCA policy and learn how to submit a takedown request. © 2024. First Multiple Listing Service, Inc.
Provo Community Living!

Featured listing

Provo Community Living!

Browse Properties

Categories

Homes Tailored to Your Lifestyle

Buyers Guide

Buying a home is one of the most exciting milestones of your life.

View more

Sellers Guide

Putting your home on the market can be a stressful process, especially when you don’t know what to expect.

View more

Market report

With just a few clicks, you'll gain instant access to valuable insights about the real estate market, including trends, property values, and community analytics.

View more

Home value

Unlike automated valuations, our hands-on review will provide a comprehensive opinion of your home’s value while considering important interior elements and other location intangible factors that machine algorithms so often miss.

View more

Buyers resources

Guides on financing, inspections, and choosing the right Realtor for a smooth home purchase.

Sellers resources

Practical tips on staging, pricing, and preparing your home to attract buyers and maximize your sale.

 - property

Send a message

Message successfully sent.

Preferred Agent

Reason for contacting?

I agree to receive email communication and understand I can unsubscribe at any time.

I agree to be contacted by OnX Realty via call, email, and text for real estate services. To opt out, you can reply 'stop' at any time or reply 'help' for assistance. You can also click the unsubscribe link in the emails. Message and data rates may apply. Message frequency may vary. Privacy Policy

Sign In Sign Out

Virtual Assistant

Would you like to take the next step with this property? We can help you schedule a showing or virtual tour, or send you more details.

Yes, I would like more information.

Thank You for Your Reply, One of Our Agents will contact you as soon as possible

No, maybe later.

Thank you, you can always contact me via email, phone number or through the contact form.

Realhub AI

Lucy - Your AI-Powered Realtor

Update Your Temporary Password

Personalize your search

Enter your email and we'll notify you immediately when new listings match what you're looking for.

or enter email address

Already have an account ? Login here

Continue your home search

I agree to receive communications and understand I can unsubscribe at any time.

I agree to be contacted by OnX Realty via call, email, and text for real estate services. To opt out, you can reply 'stop' at any time or reply 'help' for assistance. You can also click the unsubscribe link in the emails. Message and data rates may apply. Message frequency may vary. Privacy Policy

Already have an account ? Login here

We use cookies

We use cookies primarily for analytics to enhance your experience. By accepting, you agree to our use of these cookies. You can manage your preferences or learn more about our cookies policy.