Thinking of selling?

Utah's Premier |OnX Realty

  • Nearby me

Popular Features

Community Features

Association

Property Features

Waterfront

View

Exterior Features

Interior Features

Style

E-Alert name

Properties

10000 properties match your criteria

New on site 1 day ago
Coming soon
This is the kind of home that gives you options.  With 5 bedrooms, 4 bathrooms, and 3,562 square feet, this South Jordan property offers the space to spread out and the flexibility to make the home work for the way you live. The walk-out basement creates outstanding potential for an attached ADU-ideal for multigenerational living, extended family, guests, or future rental income.  Beyond the square footage, this property stands out for its exceptional functionality. Three storage sheds provide substantial space for tools, equipment, and gear, while the oversized 41' x 13' carport-with 9 feet of clearance at its lowest point-offers hard-to-find covered space for additional vehicles, a trailer, recreational equipment, or toys.  Major updates add even more value, including a roof replaced in 2023 and two water heaters installed within the last two years.  More than just a home with extra space, this is a property with real versatility-offering room to live, room to store, and the potential to create additional income.  Square footage figures are provided as a courtesy estimate only and were obtained from Property ASsessor.  Buyer is advised to obtain an independent measurement.
#2179029

South Jordan

9643 S 1630 W

5 Beds

1 Baths

3,562 Sq.Ft.

$770,000

MLS#: 2179029
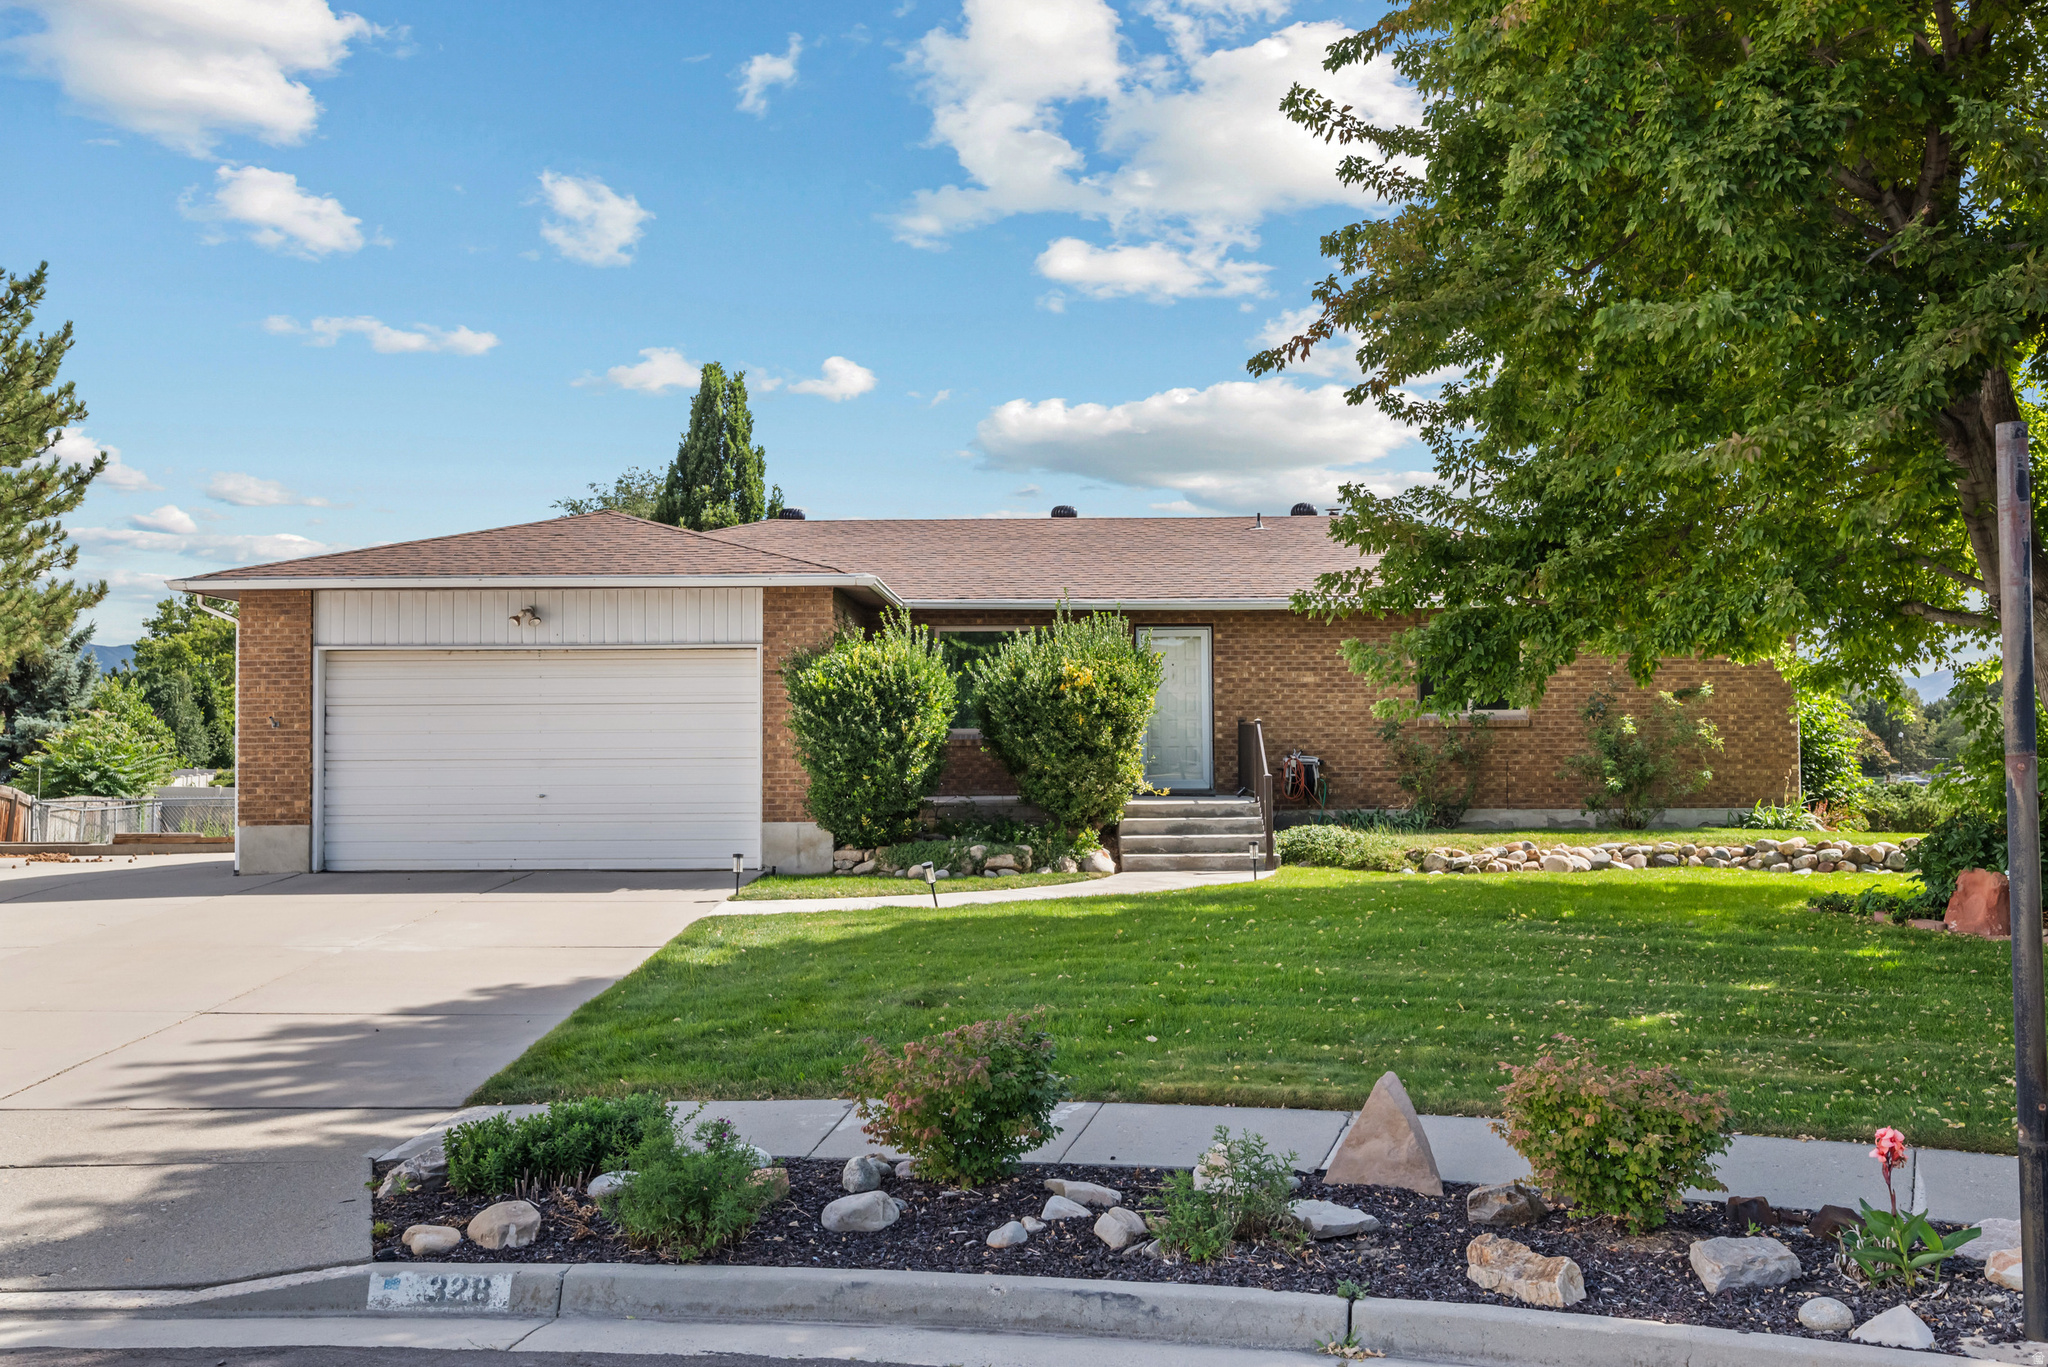
Partially Updated Rambler on an Oversized Lot - Prime Sandy Location  Welcome to 328 Heather Ridge Cir, Sandy, UT 84070- a classic brick rambler sitting on one of the largest, most usable lots in the neighborhood. Tucked at the end of a quiet cul-de-sac in the heart of Sandy, this home offers the rare combination of single-level living, a full walkout basement, and a backyard that truly has to be seen to be appreciated.  The home has been partially updated, giving you the best of both worlds - modern upgrades already in place, plus room to add your own personal touch and build equity. The kitchen has been beautifully refreshed with warm maple cabinetry, a large center island, stainless appliances, and updated countertops, while brand-new carpet has been installed throughout the upstairs bedrooms. Rich hardwood floors flow through the main living areas, and oversized windows frame stunning Wasatch mountain views. The rest of the home retains its original character, offering a fantastic opportunity for the next owner to update to their taste.  The main level offers comfortable bedrooms and a functional bath layout, while the fully finished walkout basement expands your living space with additional bedrooms, a second kitchen/dining area, and a large family room with French doors that open directly to the backyard - perfect for multi-generational living, a rental setup, or a private guest suite.  Outside is where this property really shines. The massive, fully fenced backyard is a rare find - expansive, level, and beautifully maintained, with plenty of room for kids, pets, gardens, RV parking, a future pool, or simply enjoying unobstructed mountain views. A generous elevated deck sits just off the kitchen, ideal for summer evenings, barbecues, and taking in the sunsets over the valley. Mature trees, tidy landscaping, and a spacious side yard round out one of the most versatile outdoor spaces on the market.  Additional highlights:  Updated kitchen and new upstairs carpet - move-in ready with room to add your own value  Attached 2-car garage with extra storage  Full walkout basement with second kitchen (ideal for extended family or rental potential)  Corner cul-de-sac lot - minimal traffic, extra privacy  Mountain views from the deck and upper windows  Canyons School District  Minutes to I-15, Fort Union Blvd, shopping, dining, and world-class skiing at Little and Big Cottonwood Canyons  Homes with this much yard, this much potential, and this location don't come along often. Come see it in person - you'll want to call it home.  Square footage figures are provided as a courtesy estimate only and were obtained from County Tax Data .  Buyer is advised to obtain an independent measurement.
#2171616

Sandy

328 E HEATHER RIDGE CIR

6 Beds

2 Baths

3,228 Sq.Ft.

$769,999

MLS#: 2171616

Completely rebuilt from the inside out, this exceptional home blends the timeless charm of a classic bungalow with the confidence of a nearly new home. Extensively rebuilt from the studs with permits through Salt Lake City, every major system has been replaced, including electrical, plumbing, HVAC, windows, insulation, drywall, flooring, kitchen, bathrooms, and finishes throughout. The FULLY LEGAL AND PERMITTED 2-BEDROOM BASEMENT ADU features a private entrance, full kitchen, laundry, living area, and separate climate control-ideal for rental income, multigenerational living, guests, or added flexibility. The chef's kitchen showcases premium appliances, quality cabinetry, stone countertops, and a large island designed for gathering and entertaining. The expanded primary suite features vaulted ceilings and a spa-inspired ensuite with a soaking tub and separate shower. Enjoy the private, fully fenced yard, thoughtfully landscaped with raised garden beds & drip system, covered deck with privacy shades, oversized detached 2-car garage, and a soundproof, climate-controlled flex studio with its own mini-split-perfect as a home office, podcast or recording studio, gym, music room, art studio, creative workspace, or business headquarters. All appliances included. Lightning fast Google Fiber. Conveniently located just minutes from Sugar House Park, shopping, dining, the U of U, Westminster, downtown Salt Lake City, I-80, and year-round outdoor recreation. Seller financing available. Call for details.
#2176895

Salt Lake City

2724 S LAKE ST

4 Beds

3 Baths

1,932 Sq.Ft.

$769,995

MLS#: 2176895

ROCHESTER FLOORPLAN IN AQUILA IN EAGLE MOUNTAIN ON .48 OF AN ACRE.  RV PAD ON SIDE OF HOME AND ATTACHED RV GARAGE.  This home will be completed in August 2026.  Get up to $6000 in closing costs with our preferred lender.  The main floor owner's suite has it all: tray ceiling, large walk-in closet with stackable laundry connection, double undercounter sinks, soaker tub and oversized shower. Get cozy in the large family room around the fireplace. The open concept kitchen includes a large island for food prep/counter seating, a large walk-in pantry, kitchen with gas cooktop, double ovens (not pictured in photos) 42" upper cabinets w/ crown molding, 30" Single sink, upgraded cabinet with dovetail, soft-close features. Laminate floor throughout the kitchen, dining, & family room. Quartz countertop in kitchen and bathrooms, Powder room located next to the garage entry and mud room bench. Office with double doors.  Upstairs has a loft, 3 large bedrooms, full bathroom, and full laundry room. Home includes unfinished basement with 9' foundation walls, room for a large family room, 2 additional bedrooms, a bathroom, and under porch storage. 2 95% efficient furnaces, 50-gallon water heater, & plumbed for a soft-water system. 3-car RV garage with 12' x 10' door and extra space on the side of the garage to add an RV pad. Sitting on a .48 ACRE, this home has it all!  Ask me about our generous home warranties, active radon Mitigation System, and Smart Home Package, which is included in this home. The actual home may differ in color, material, and/or options. Pictures are of a finished home of the same floorplan, and the available home may contain different options, upgrades, and exterior color and/or elevation style. Square footage figures are provided as a courtesy estimate only and were obtained from building plans. No representation or warranties are made regarding school districts and assignments; please conduct your own investigation regarding current/future school boundaries.
#2164326

Eagle Mountain

1066 E IRA HODGES SCENIC PKWY 0016

4 Beds

2 Baths

4,657 Sq.Ft.

$769,990

MLS#: 2164326
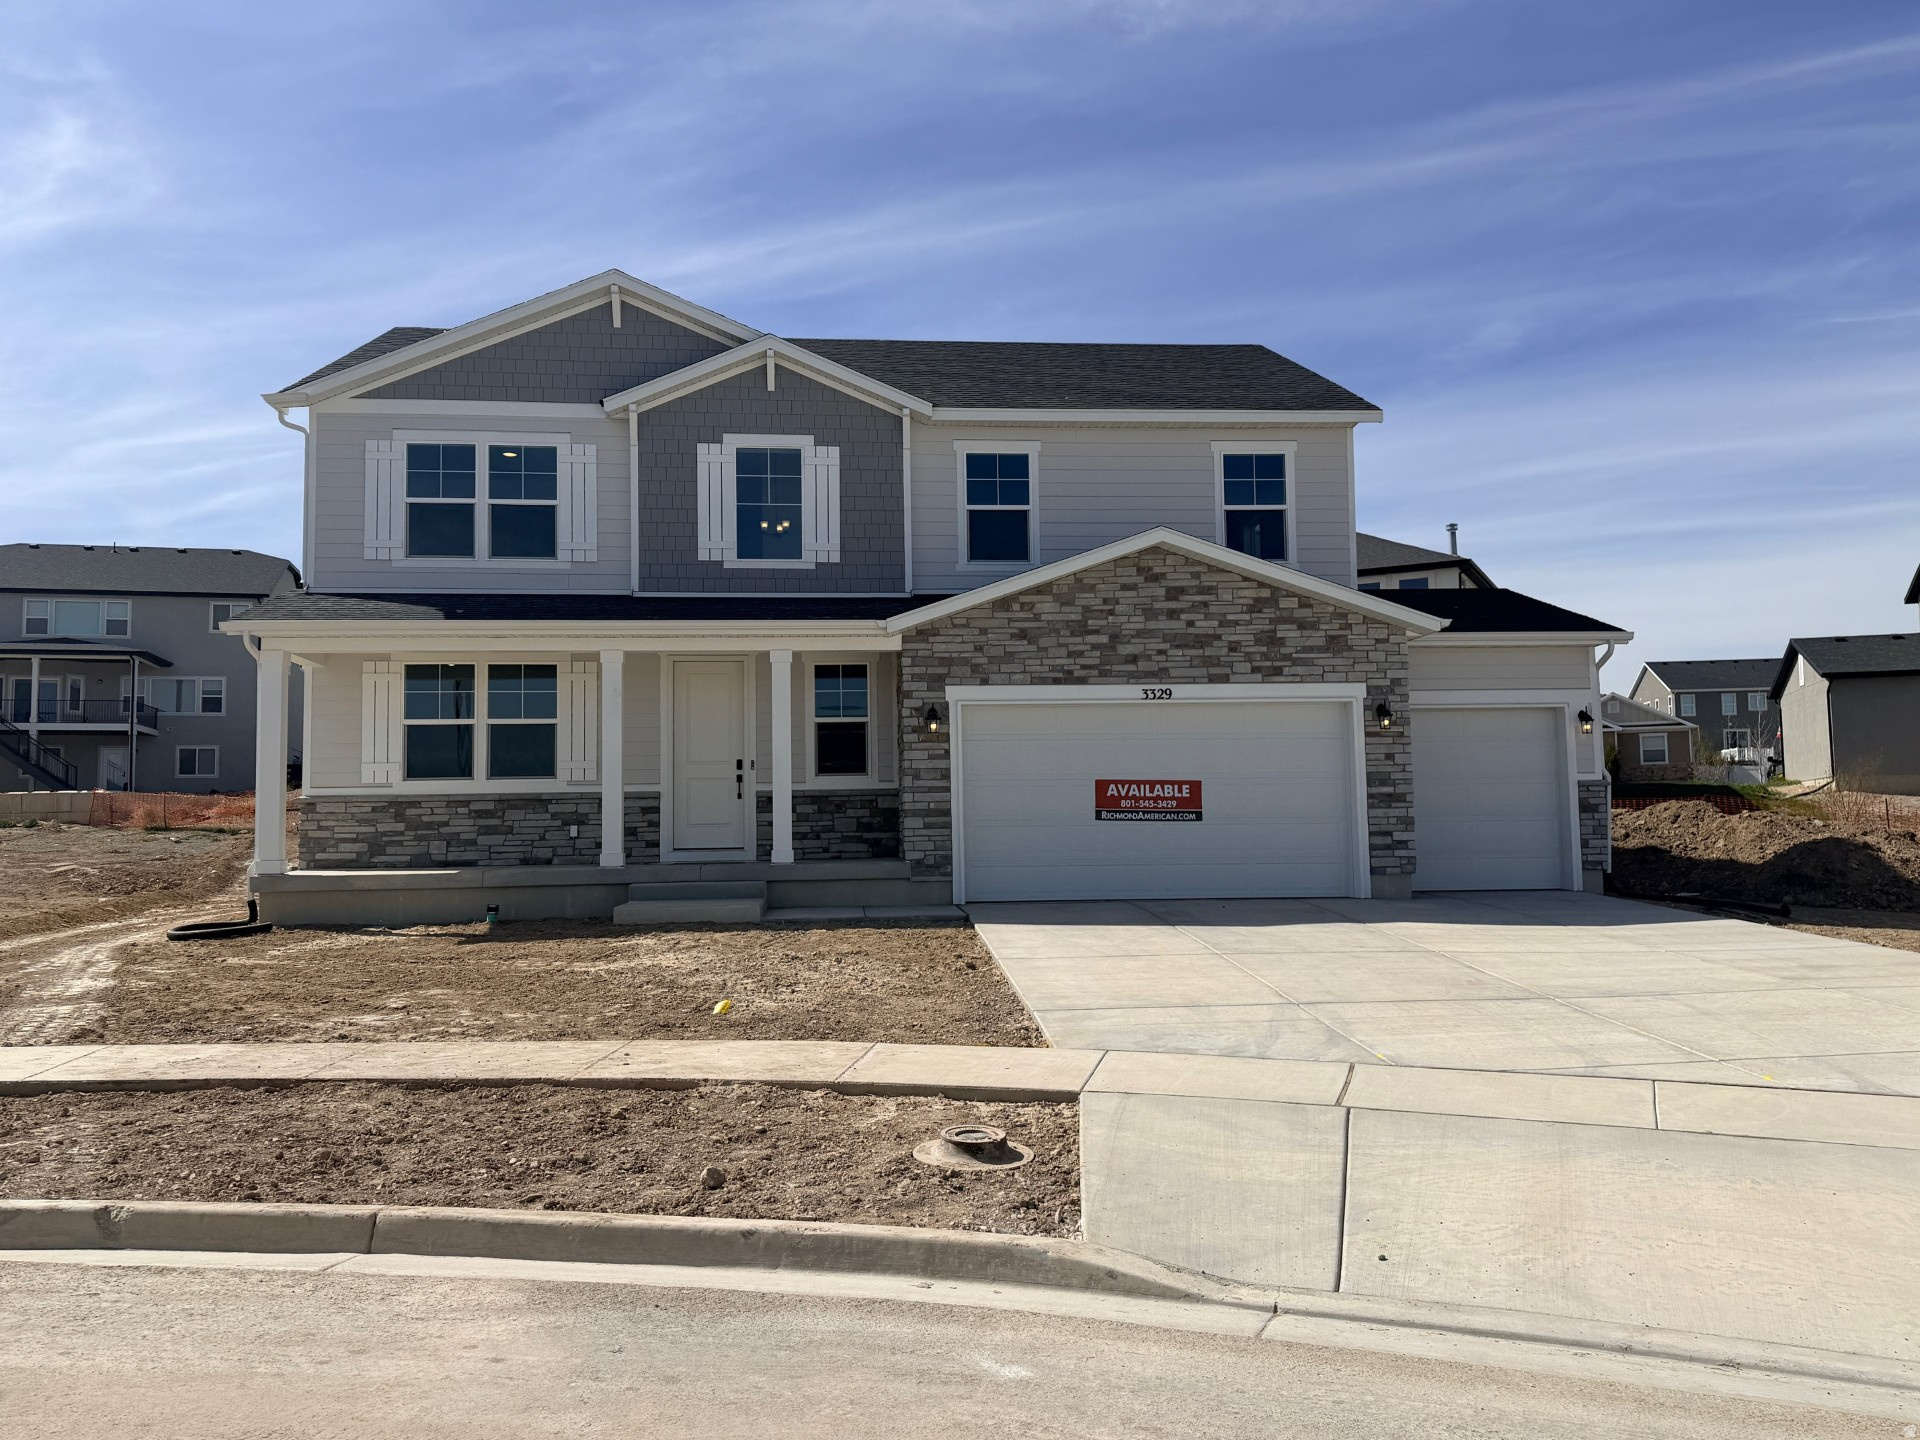
**CONTRACT ON THIS HOME TODAY AND QUALIFY FOR RATES AS LOW AS 3.999%*** Restrictions Apply.  WATERFRONT COMMUNITY!!! ENTERTAINERS DREAM HOME! Gourmet Kitchen, Sun-Room and more. Minutes away from shopping, schools, trails, and parks. This community is a secluded oasis tucked away just south of Talons Cove Golf Course, nestled up against Utah Lake. The beautiful Charlotte is our top-selling floor plan for a good reason! This home has a large living room, massive gourmet kitchen, making entertaining a breeze! Upstairs there are 4 bedrooms. The expansive primary bedroom has 3 large windows with views, dual sinks and a large walk-in shower. This home has a 3-car garage for all of your toys, and an unfinished 9ft basement with a wet bar pre-plumb for room to grow and entertain. Contact us today for more information or to schedule a community tour!
#2148964

Saratoga Springs

3329 ZIGZAG HERON DR S 802

4 Beds

2 Baths

3,868 Sq.Ft.

$769,990

MLS#: 2148964
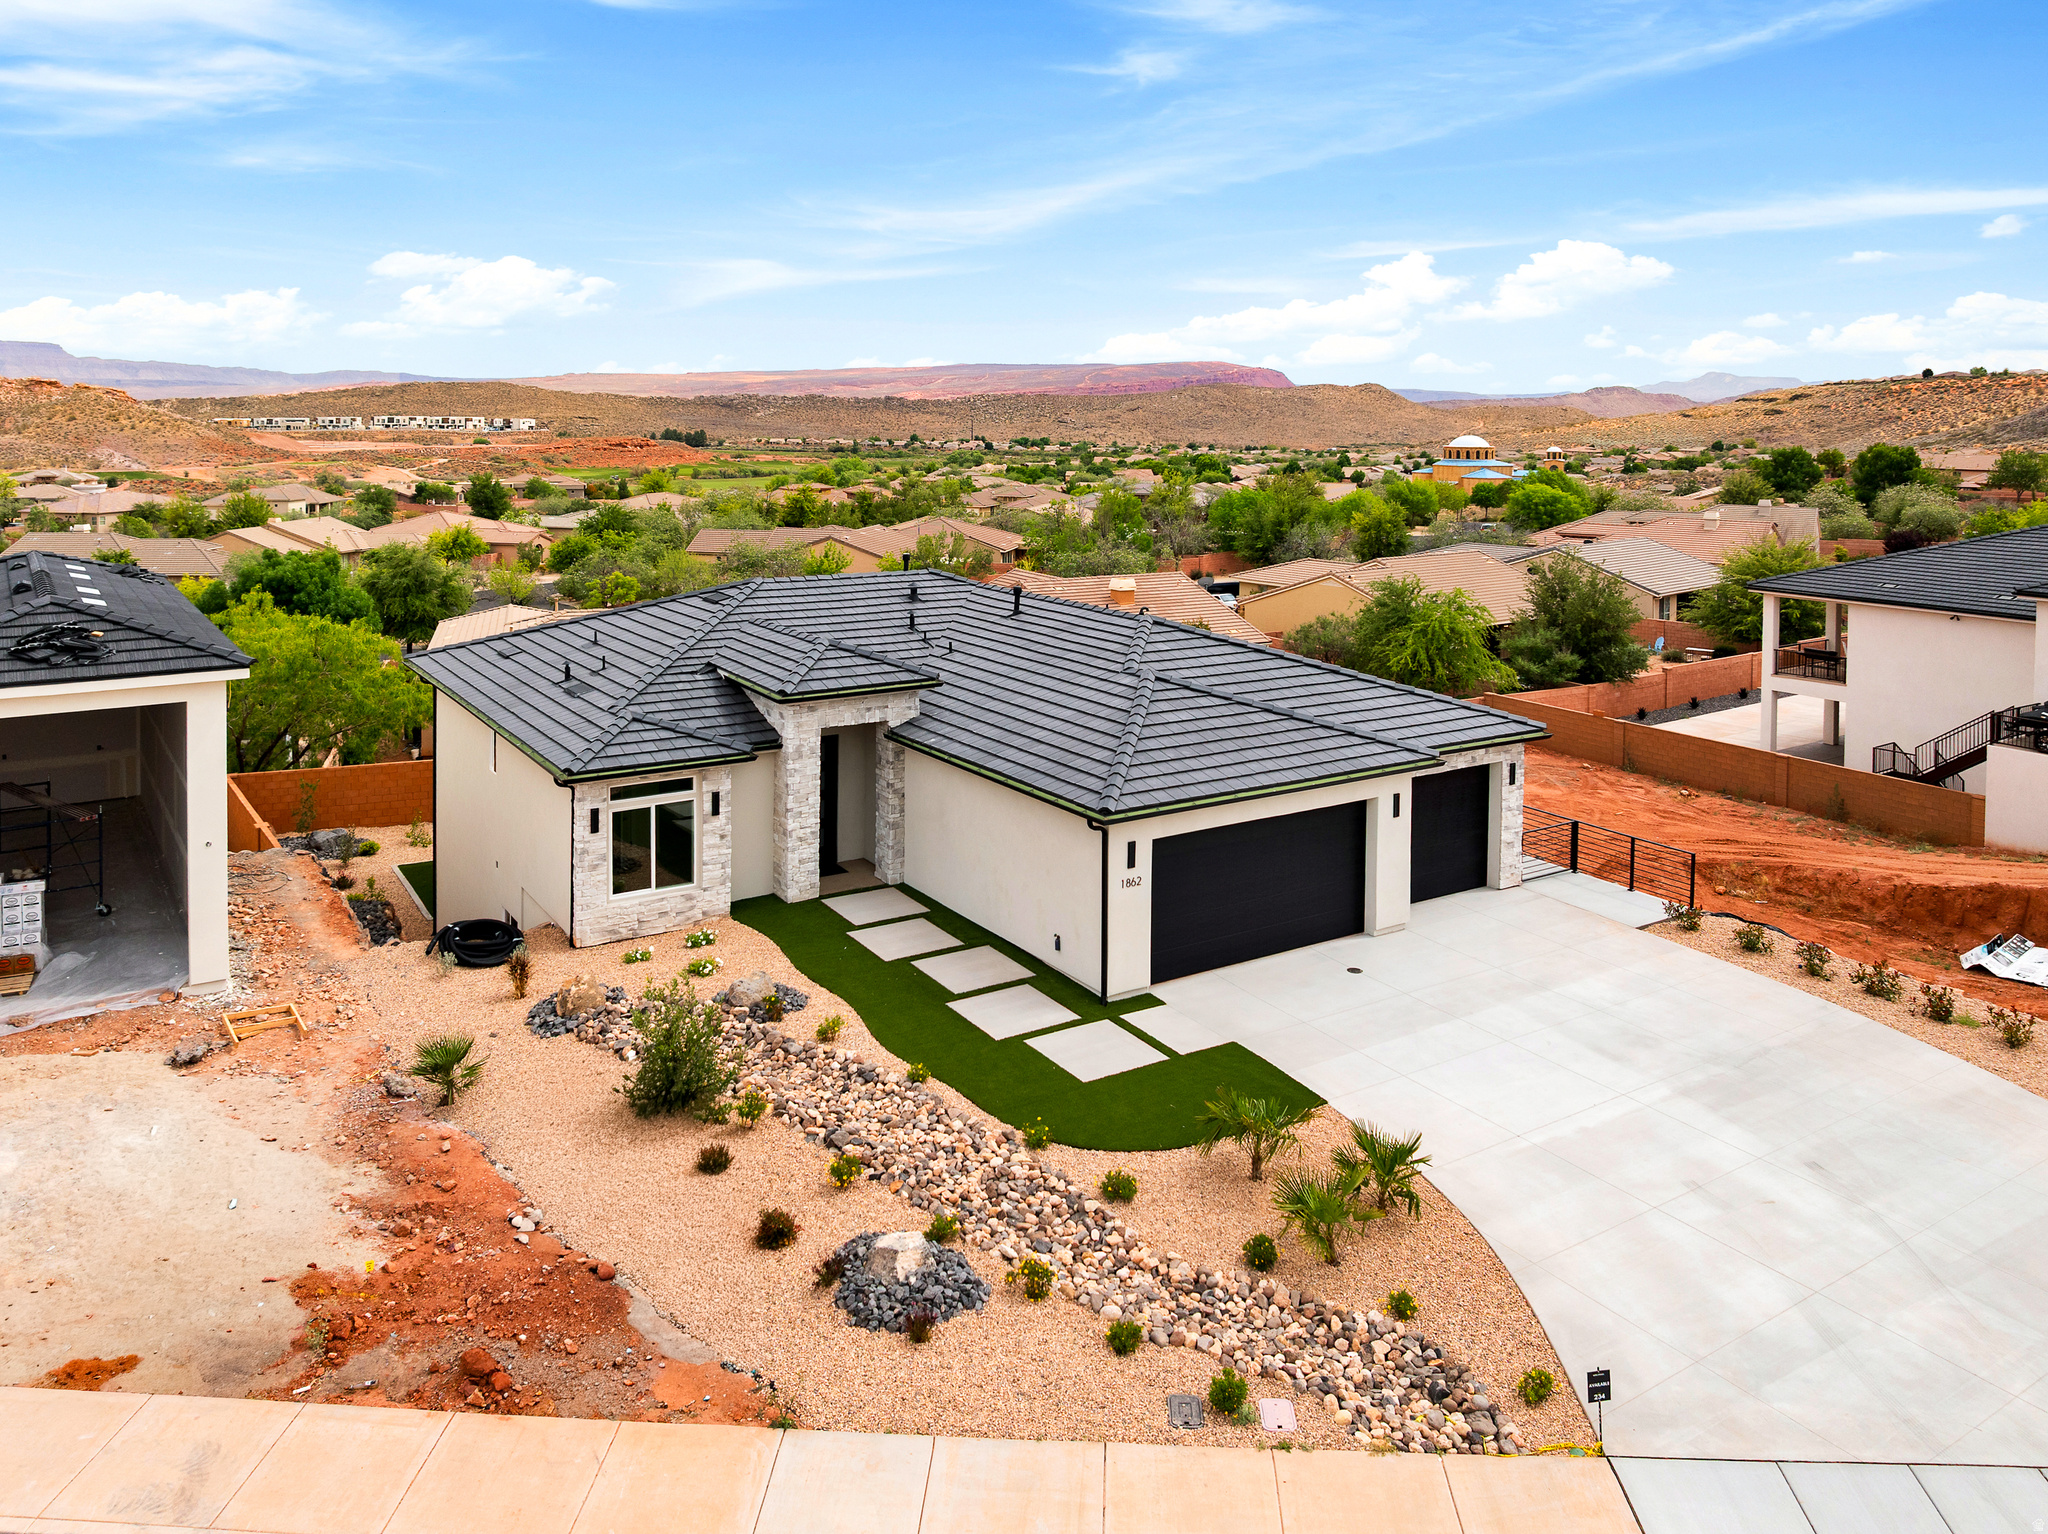
Views. At this price? Yes. Brand new and just completed, this home needs a family. Picture dinners with sunset views from the deck, kids playing in the yard, and movie nights in the spacious family room downstairs. With 6 bedrooms, there's room for everyone--family, friends, hobbies, and a home office. The fully finished walk-out basement makes sleepovers and game days easy, and the 3-car garage holds bikes, tools, and all the extras. Outside, enjoy low-maintenance landscaping with turf, gravel, and drip irrigation. Tucked into a quiet, hidden-feeling neighborhood, it's peaceful, safe, and ready to welcome you home.
#2140570

Washington

1862 N CHAPMAN DR

6 Beds

3 Baths

3,591 Sq.Ft.

$769,900

MLS#: 2140570
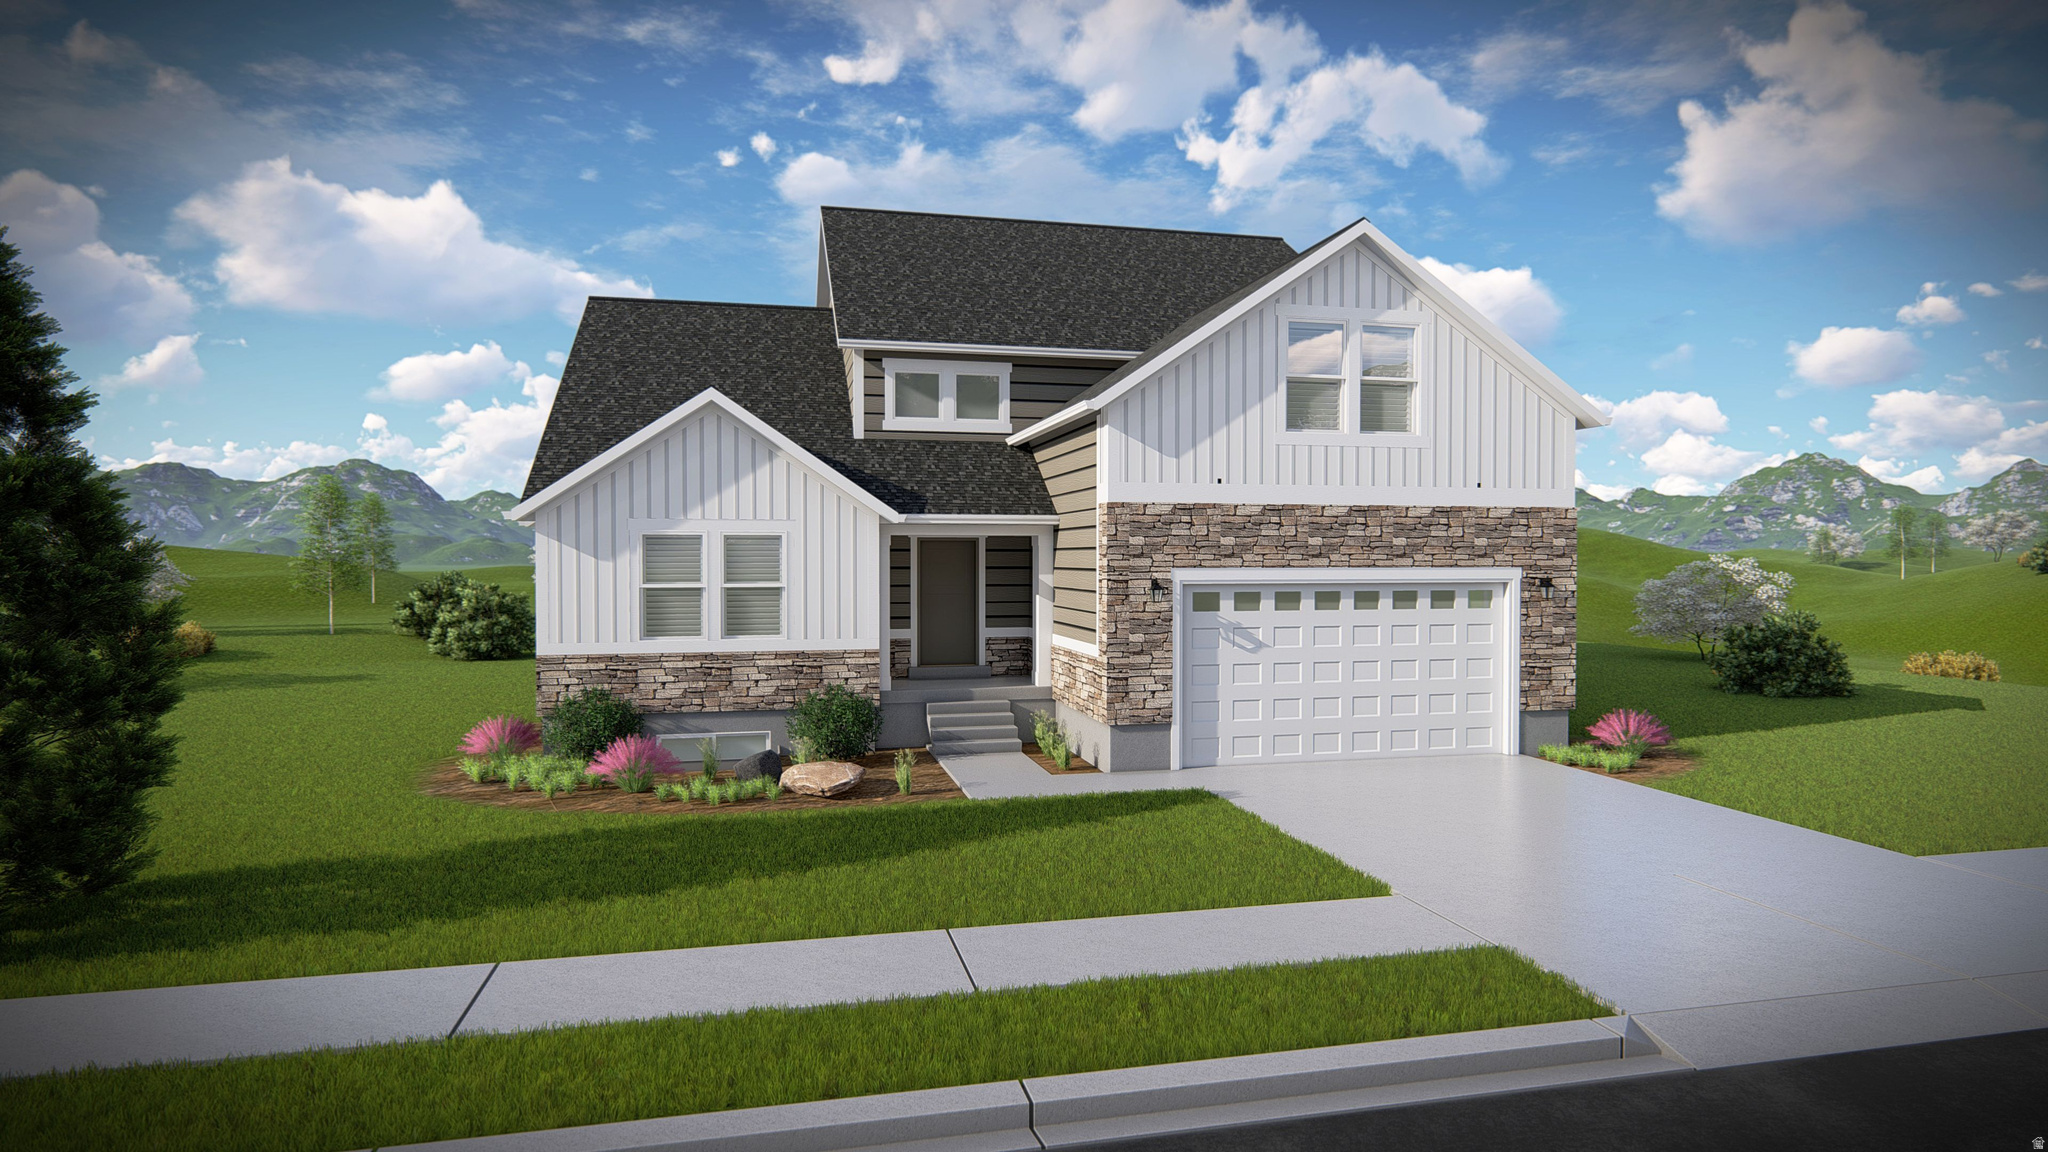
Welcome to your brand-new single-family home, where style and comfort come together seamlessly. With an open-concept design and spacious rooms, this home is thoughtfully crafted for modern living. Wildflower is a vibrant master-planned community in Saratoga Springs, offering everything you need to enhance your lifestyle. Enjoy incredible amenities including a clubhouse, pool, pickleball courts, playgrounds, gathering areas, and a connected trail system. With convenient access to shopping, dining, parks, and plenty of open space, you'll have it all right at your fingertips. Reach out today to learn more or schedule your visit! (ORLANDO LOT 2232)
#2171758

Saratoga Springs

2878 N SALVIA DR 2232

4 Beds

2 Baths

4,126 Sq.Ft.

$769,900

MLS#: 2171758
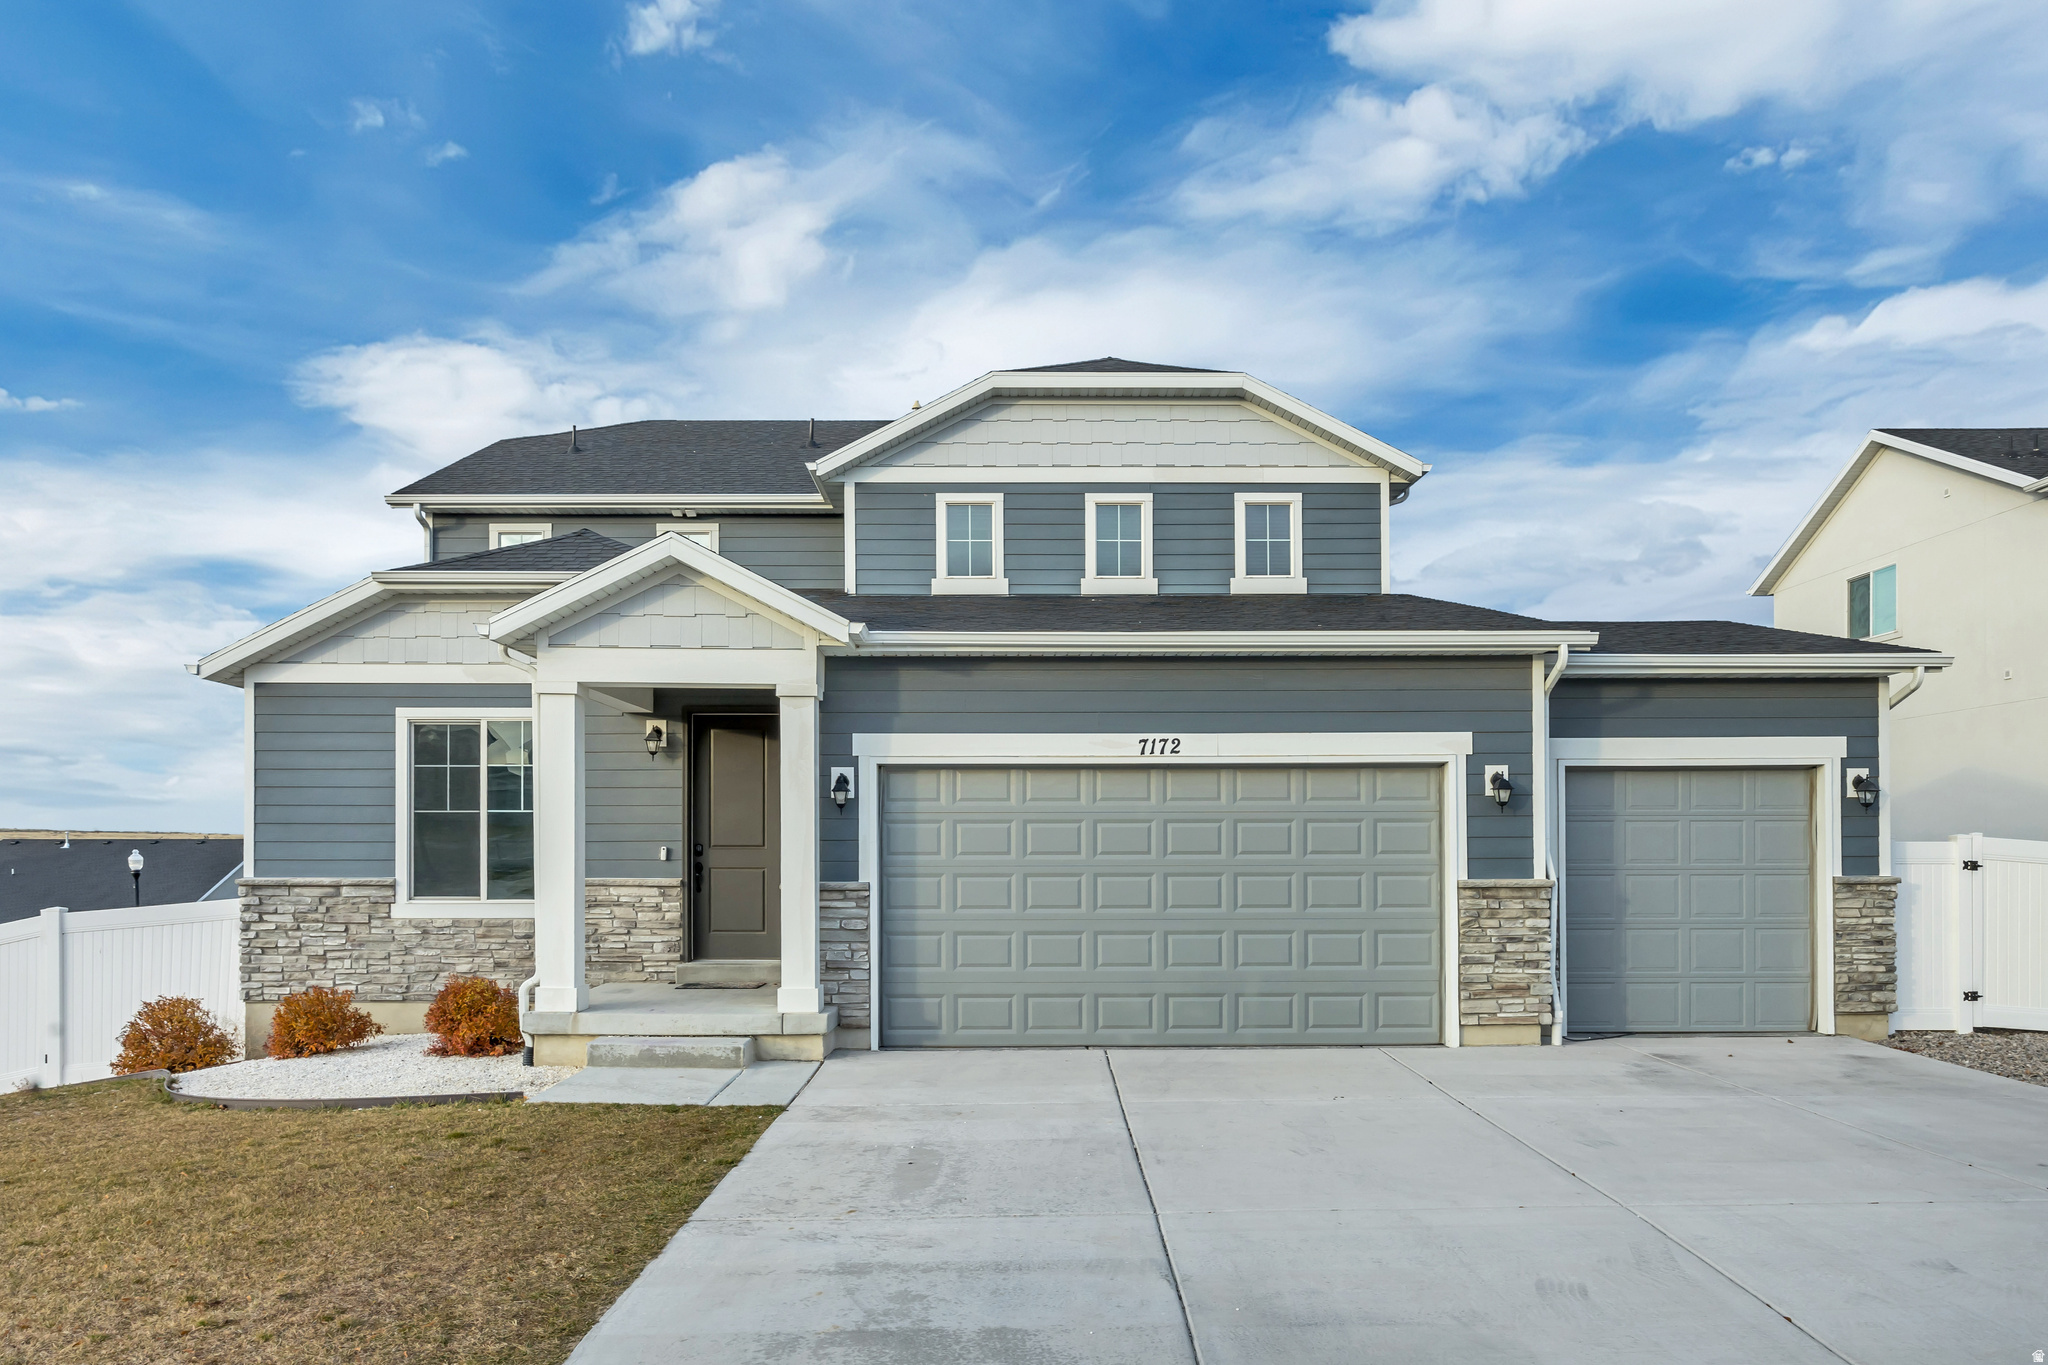
This spacious seven-bedroom, 3.5 bathrooms (plus an extra full bath ready to be built in the basement-just install the equipment!) home offers room to grow, entertain and relax - all on a desirable corner lot. From the moment you step inside, you will appreciate the thoughtfully designed layout, balancing comfort and utility with large open living areas, plenty of natural light and flexible spaces for work or play. The unbeatable views of the entire city from the main living floor checks all the boxes. The heart of home features an open-concept kitchen and dining area. Downstairs, the grand walk-out basement adds an incredible bonus space that's ready for movie night, a game room or even a home-gym. With a quick 14-minute drive to the airport and only 5 minutes to stores like Walmart, you'll enjoy walkable convenience without sacrificing peace and privacy. Professionally landscaped, prime lot location, and built for flexible living-whether multi-generation, extended family, or investment-friendly setup-this property is a rare find. This home promises versatile living in a convenient location. Don't miss your chance to make it your own!
#2152396

West Valley City

7172 W ECHOMOUNT RD S

7 Beds

4 Baths

4,415 Sq.Ft.

$769,900

MLS#: 2152396
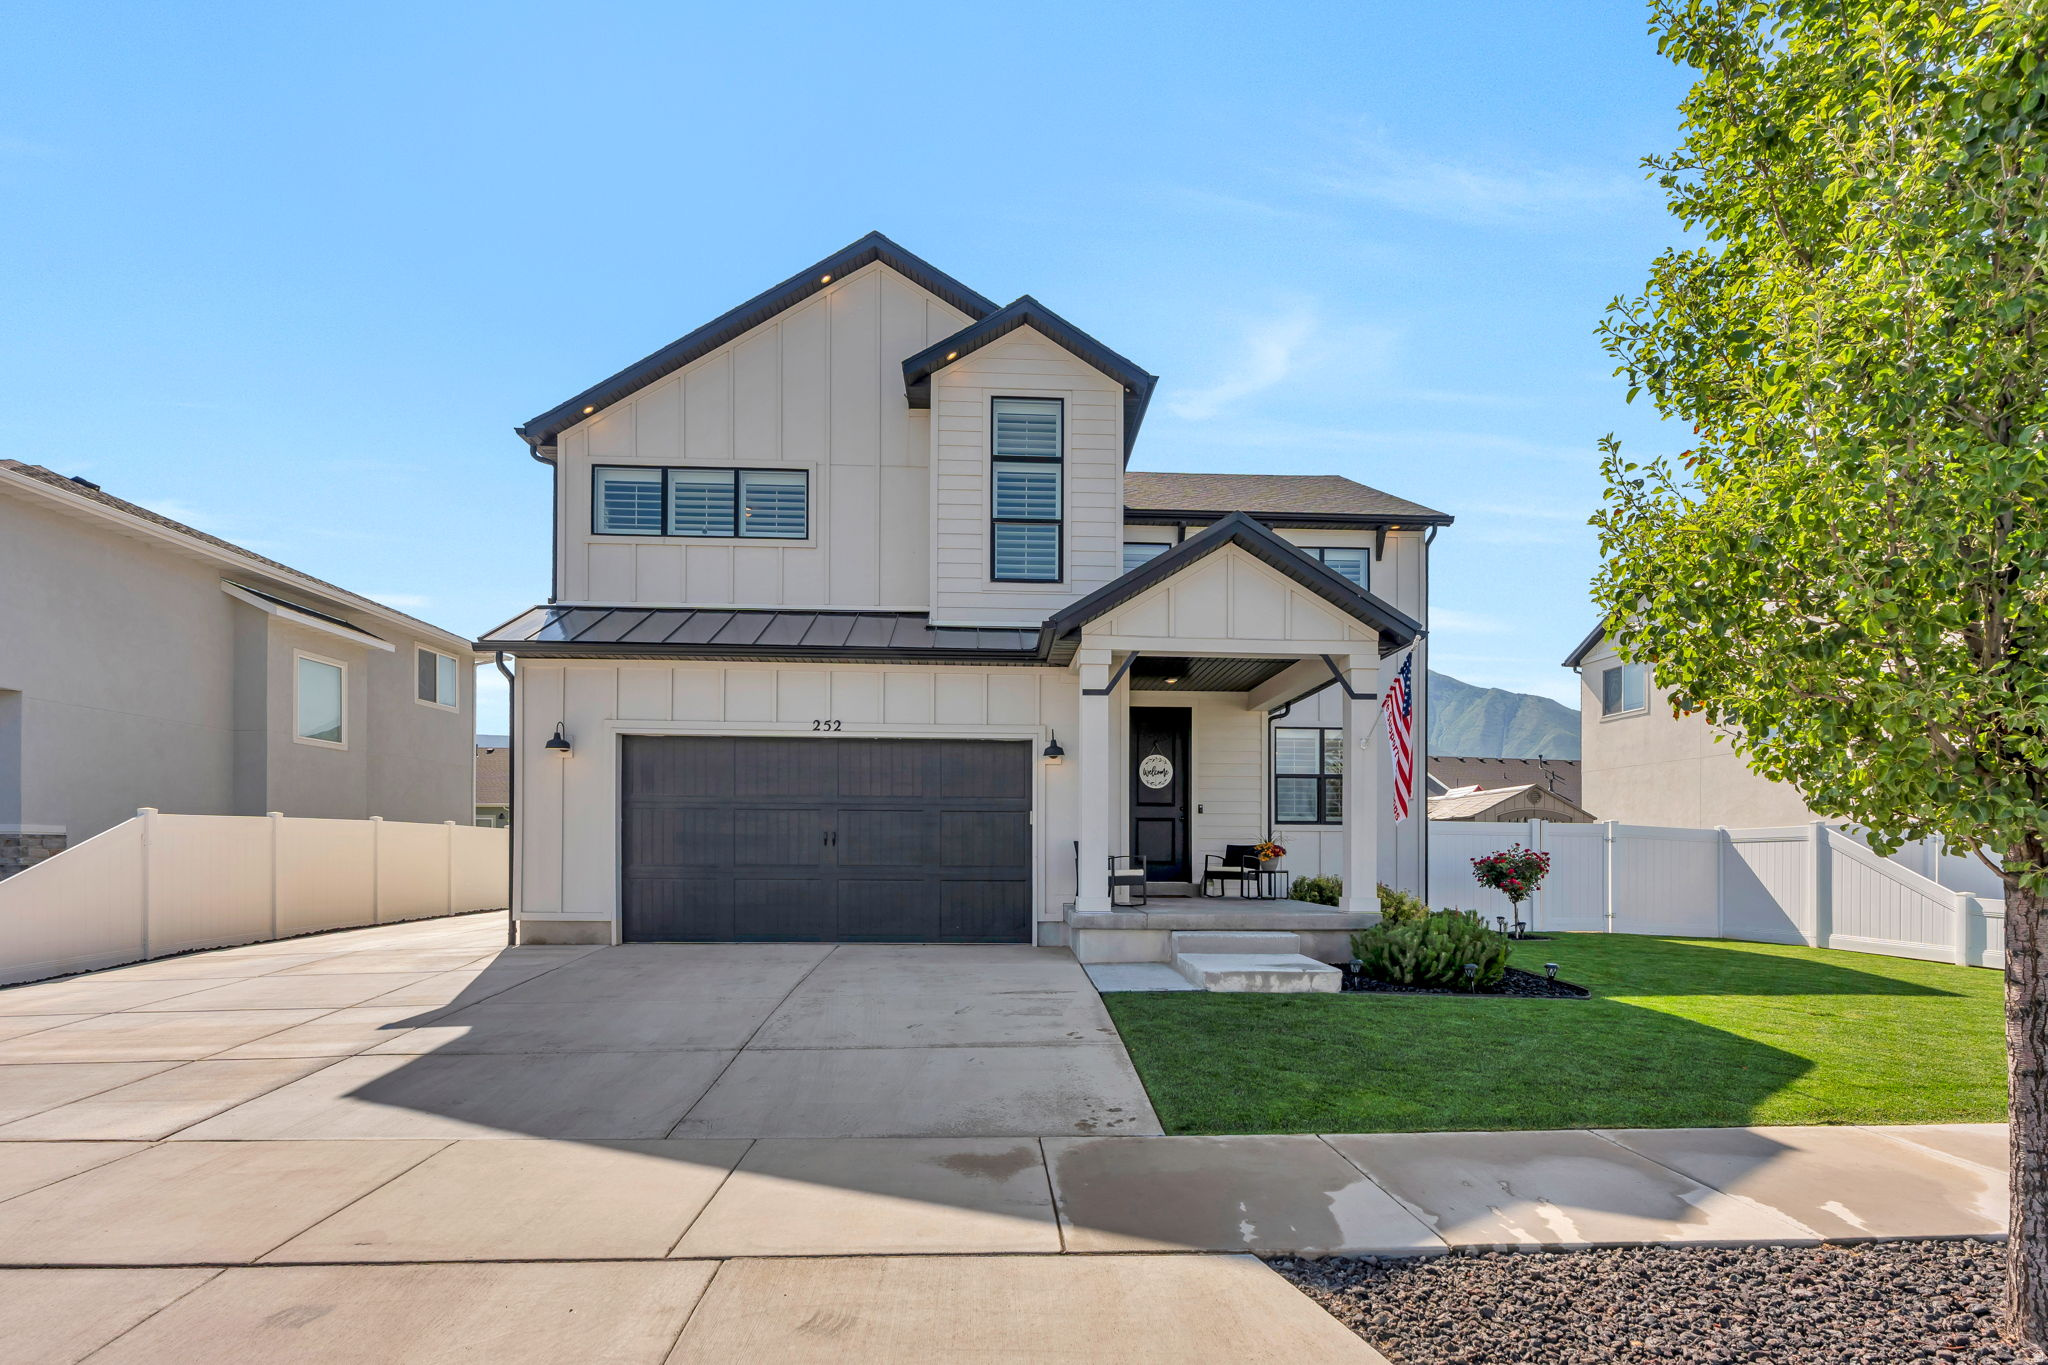
Better Than New Mapleton Home with Income Potential!  Welcome to this stunning 3600 sq. ft. home built in 2021, offering the perfect blend of modern comfort, thoughtful design, and exceptional functionality.  With 6 spacious bedrooms, 4 bathrooms, a fully equipped accessory apartment ready for rental income or multigenerational living, this home truly has it all. Designed for both everyday living and entertaining, you'll love the large gathering spaces, open-concept layout, and abundant natural light throughout.  The professionally landscaped, fully fenced backyard features a patio, pergola, and beautiful mountain views, offering the perfect space to relax or entertain family and friends. Practical features include a 2-car garage, extra RV parking or parking for up to 6 vehicles. Located in a highly desirable Mapleton neighborhood, you'll appreciate the nearby park, easy walking distance to the elementary school, and access to excellent schools.  This is a rare opportunity to own a better-than-new home with all the upgrades already completed. Spacious, stylish and move-in ready  this home is ready to welcome its next family!
#2166745

Mapleton

252 N SUNRISE RANCH DR

6 Beds

3 Baths

3,541 Sq.Ft.

$769,900

MLS#: 2166745
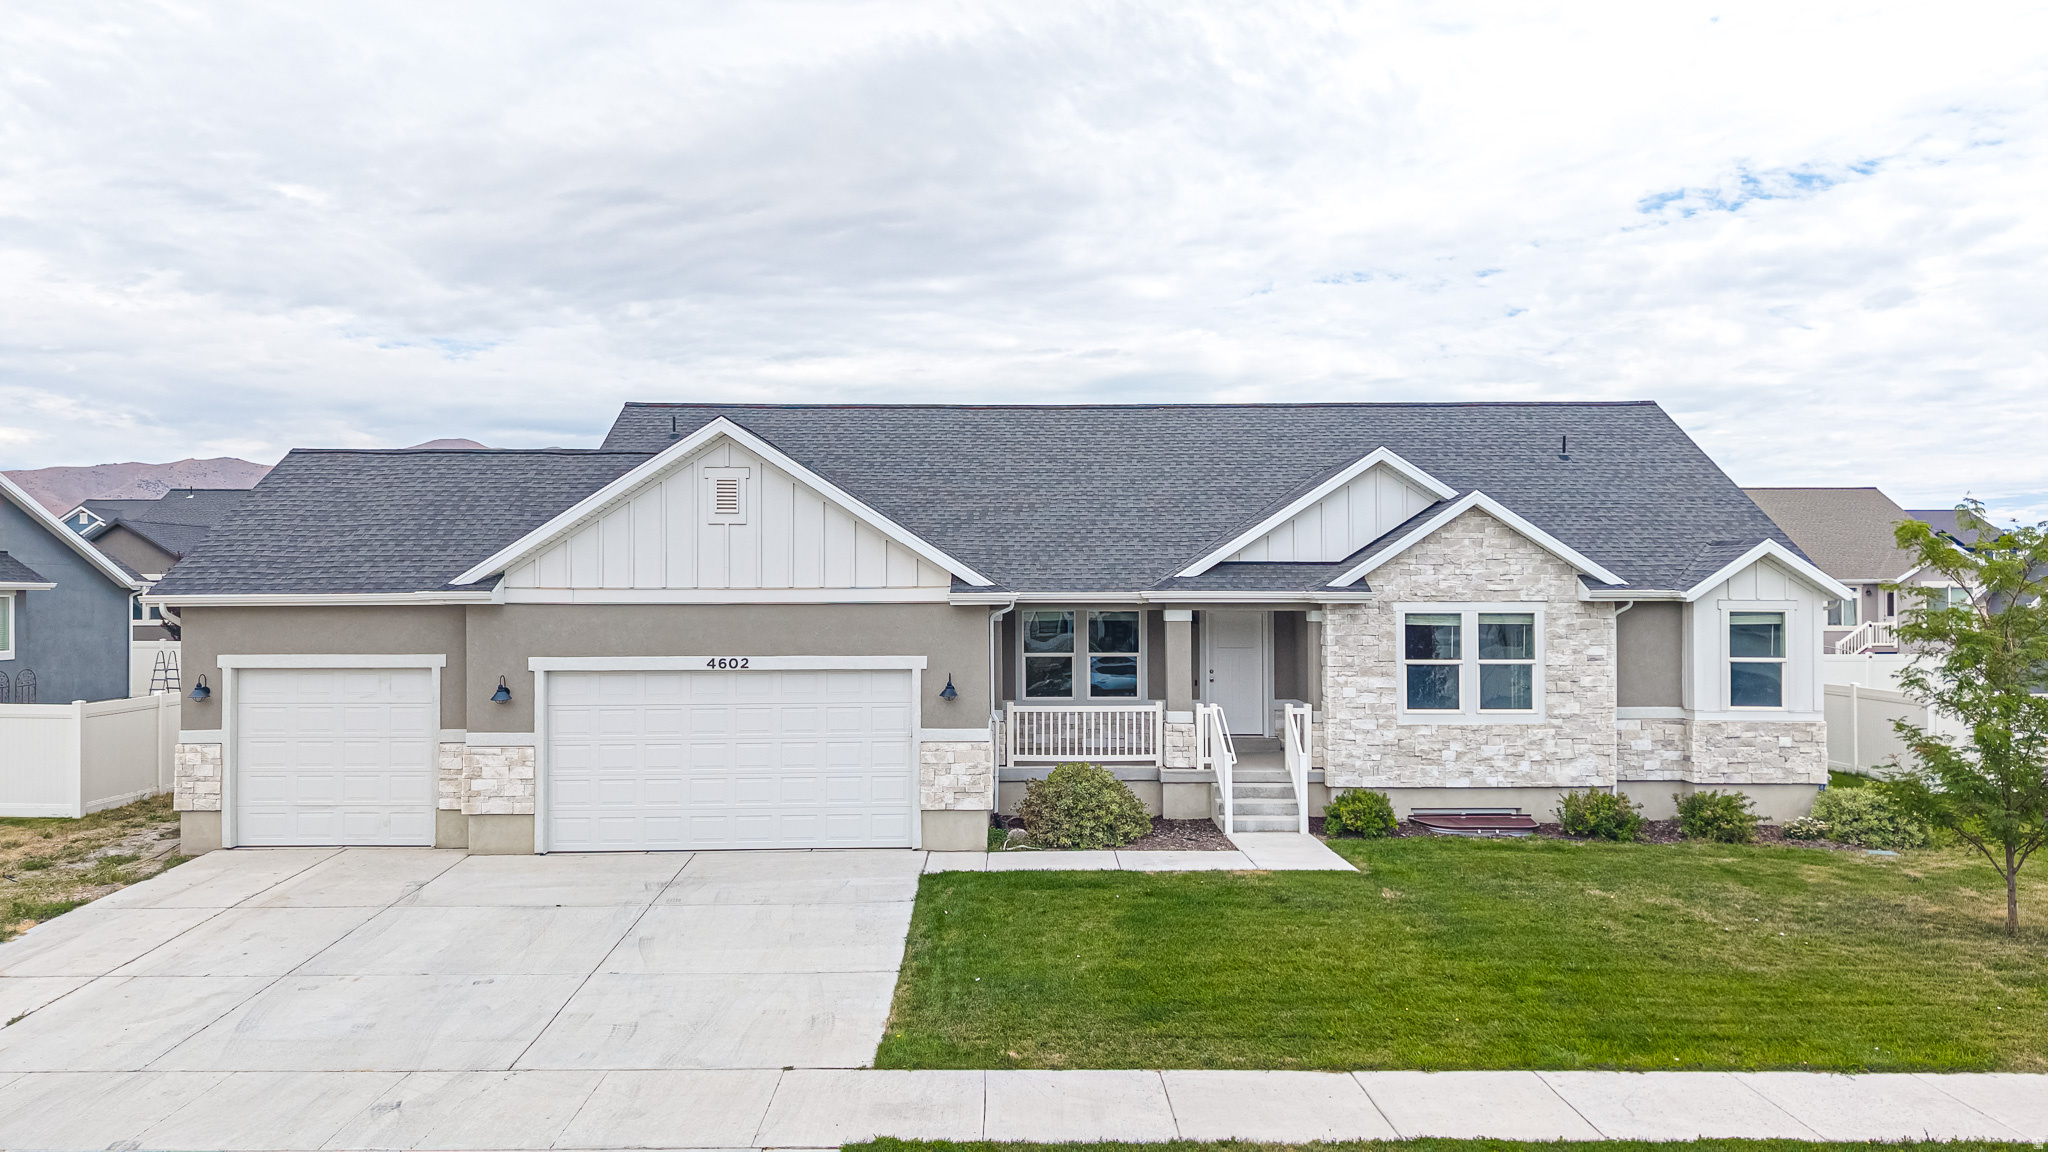
Be sure to check out the 3D tour by clicking on the tour button. Beautifully finished Eagle Mountain home featuring an attached ADU with a private basement entrance - perfect for multi-generational living or rental income! The main home offers 3 bedrooms and 2.5 bathrooms with an open-concept layout, vaulted ceilings, painted cabinetry, quartz countertops, a large center island, gas range, and durable LVP flooring. The spacious primary suite features a Euro glass shower, oversized walk-in closet with built-in organizers, and double vanity sinks. Enjoy a fenced backyard with room for RV parking on the side of the home, making this home truly move-in ready. The backyard is also plumbed for a natural gas BBQ. The attached ADU offers a private entrance and is ideal for extended family, guests, or rental income. Enjoy nearby community amenities including pickleball courts, a playground/park, and soccer fields. This property combines modern finishes, functional design, and exceptional versatility in one of Eagle Mountain's growing communities.
#2174150

Eagle Mountain

4602 N KINGS PEAK WAY WAY E

6 Beds

3 Baths

4,233 Sq.Ft.

$769,900

MLS#: 2174150
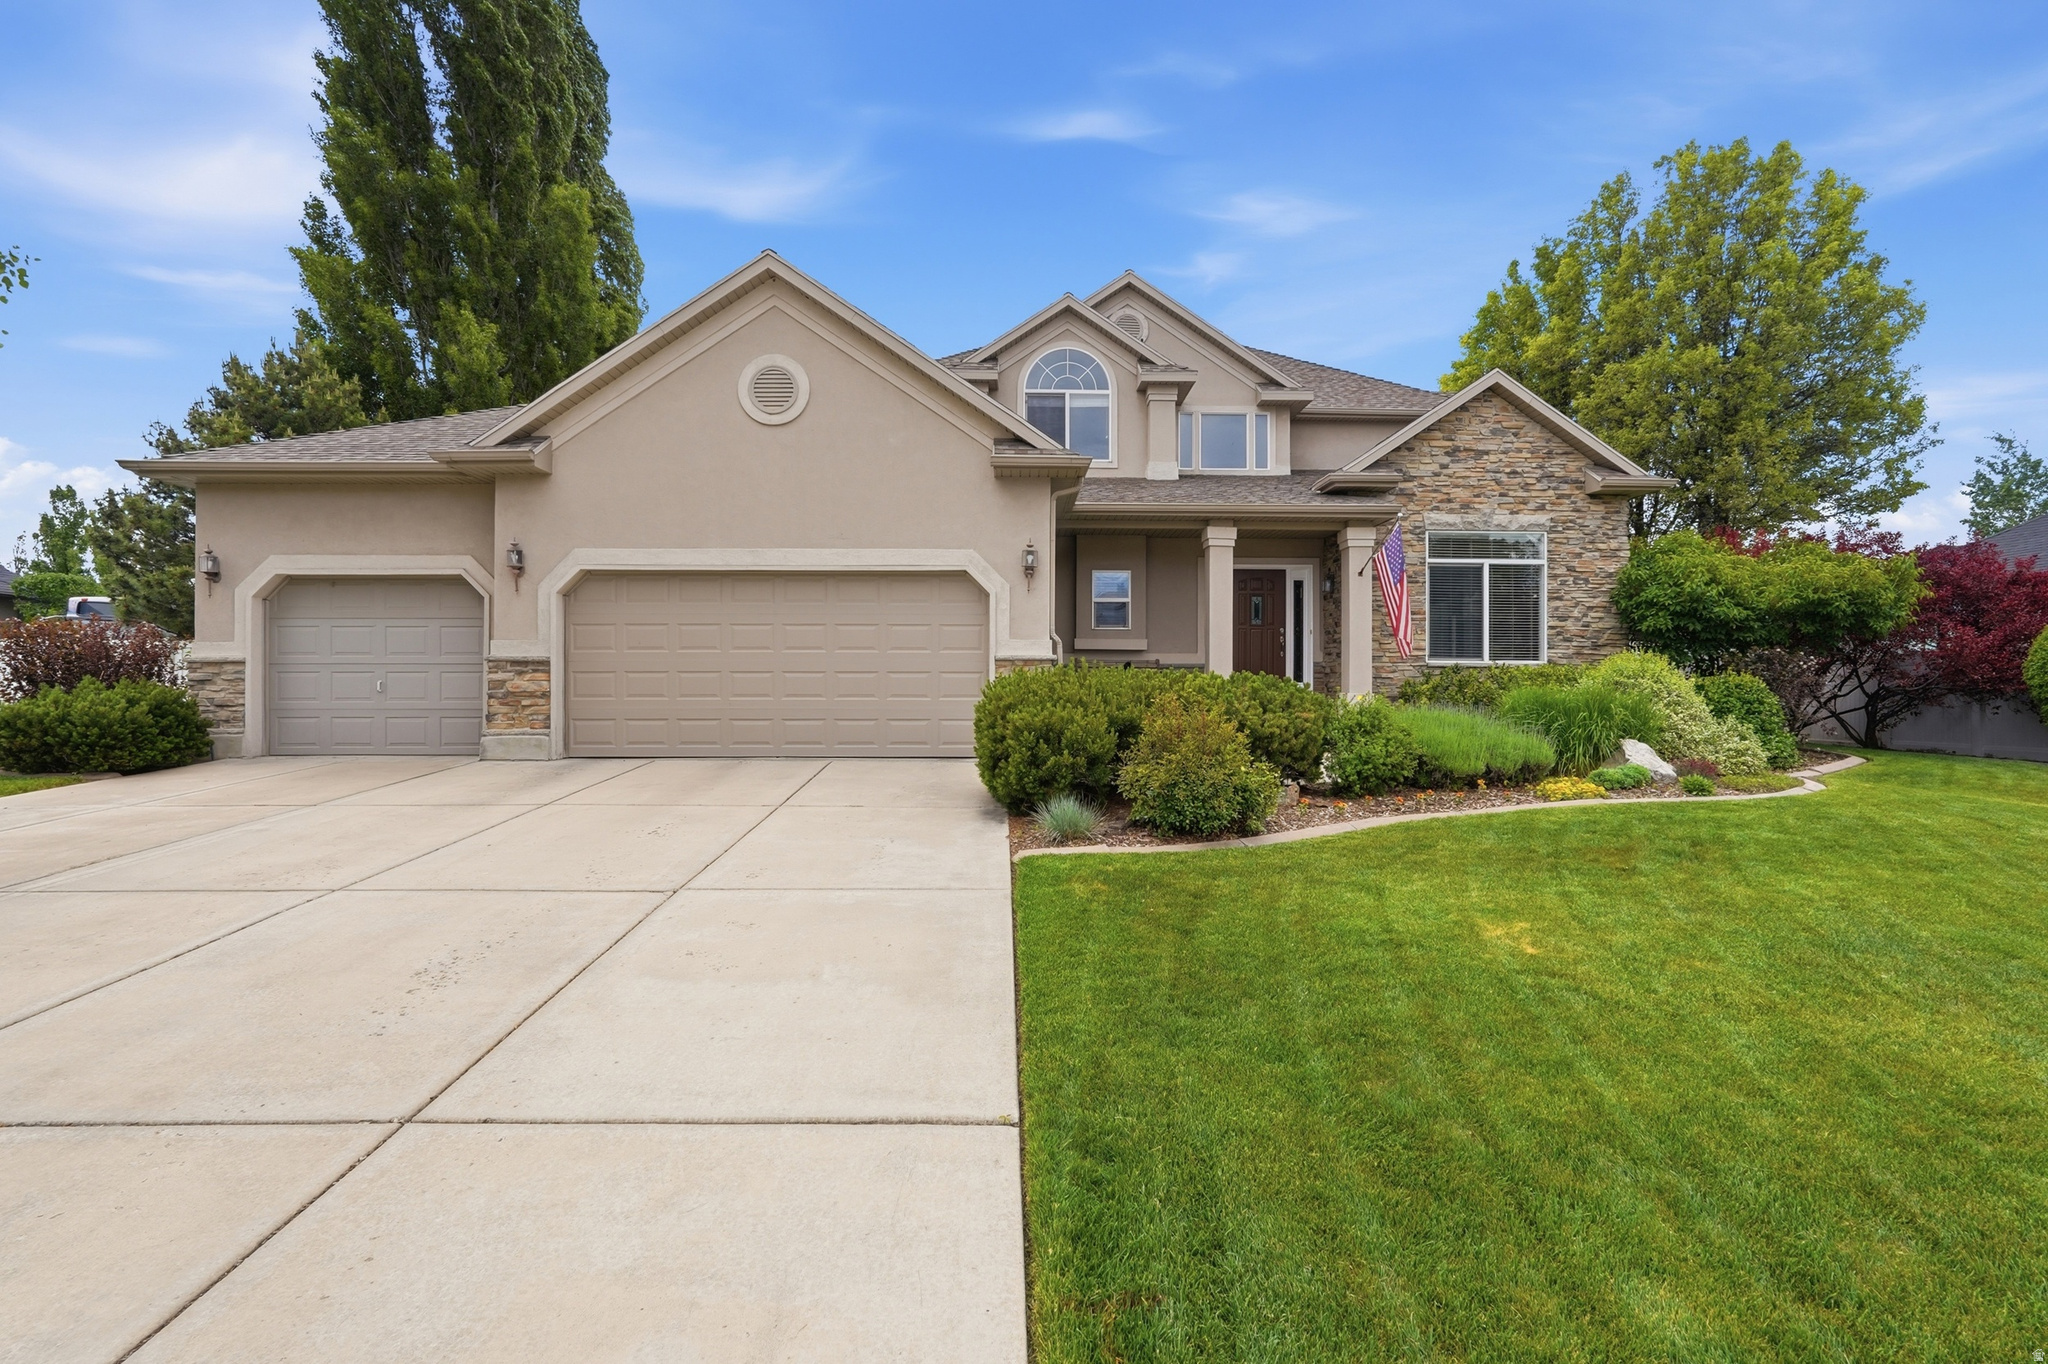
Huge price improvement! Located in a highly desirable and established neighborhood, this beautifully cared for home offers the charm and comfort that many buyers are searching for but rarely find in newer construction areas. Enjoy mature trees, a pristine yard, peaceful surroundings, and no constant construction noise or unfinished landscaping. The backyard is private with no rear neighbors and features an inviting patio space perfect for relaxing summer nights, entertaining, or outdoor dinners with family and friends. Inside, the home offers a light, open layout with neutral tones and tasteful upgrades throughout. The Knotty Oak kitchen, tile flooring, and multiple stunning corner stone fireplaces create a warm and welcoming feel. With 5 bedrooms and 3.5 bathrooms, there is plenty of room for family, guests, hobbies, or work-from-home needs. The spacious primary suite includes a large corner soaking tub perfect for unwinding at the end of the day. The basement is designed for entertaining and gathering, giving you additional flexible living space to enjoy year-round. Major updates include an updated furnace, newer exterior decking, and two water heaters with one newly installed in 2026. Seller is also willing to include the washer, dryer, refrigerator, patio furniture, ping pong table, treadmill, and additional items if desired, making this an incredible move-in ready opportunity.
#2160384

Layton

3643 W 775 N

5 Beds

3 Baths

4,149 Sq.Ft.

$769,900

MLS#: 2160384

!! FREE FINISHED BASEMENT + CLOSING COSTS !! Come tour this beautifully curated Fieldstone home with nearly $129,000 in selected upgrades and a warm, elevated design throughout. From the farmhouse exterior with full Hardie siding and 3-car garage to the gourmet kitchen with a 6' x 5' island, quartz countertops, upgraded cabinetry, soft-close details, ceiling-height tile backsplash, and Whirlpool stainless appliances, every finish feels intentional. The home also features upgraded lighting, open black metal railings, a designer fireplace, luxury vinyl flooring, a spa-inspired primary bath with an oversized walk-in shower, and a finished basement with upgraded 9' foundation walls for a more open, comfortable feel. Located in Riverside Estates, you'll enjoy the convenience of Riverdale living with easy access to shopping, dining, Hill Air Force Base, major commuter routes, and nearby trails and recreation. Stylish, spacious, and thoughtfully finished, this is a home that feels refined from the moment you walk in. *Photos represent the same floor plan and may not reflect the exact finishes of this home. Rate Incentives availale through preferred lender. Contact listing agent for further information. *Square footage figures are provided as a courtesy estimate only and were obtained from build plans.  Buyer is advised to obtain an independent measurement.
#2176515

Riverdale

5158 S CENTURY WAY

4 Beds

3 Baths

3,156 Sq.Ft.

$769,900

MLS#: 2176515

Welcome home to this beautifully maintained 7-bedroom, 4-bathroom home in the heart of Herriman! Offering an ideal floor plan with the spacious primary suite conveniently located on the main level, this home is designed for both comfort and functionality. The newly finished basement provides incredible additional living space with high-quality finishes, making it perfect for entertaining. Outside, you'll love the RV parking, a large storage shed for all your tools and toys, and a generously sized backyard with plenty of room to enjoy Utah's beautiful seasons.  The solar panels are paid off and come with the home, also the basement will be completely finished in the next week. Square footage figures are provided as a courtesy estimate only and were obtained from County Records.  Buyer is advised to obtain an independent measurement.
#2177170

Herriman

6024 W 13000 S

7 Beds

3 Baths

3,532 Sq.Ft.

$769,900

MLS#: 2177170

New on site 1 day ago
Do you ever look around and wonder, "Where am I going to put all this stuff?" Here's your answer. Located in Heber Valley's Wheeler Park neighborhood, this 5-bedroom, 3-bath, 3,180-square-foot home offers something that's surprisingly hard to find: a 4-car-capacity garage plus RV parking. The garage is three cars wide, with an extra-deep third bay providing room for a fourth vehicle-or finally a place for the bikes, skis, tools, side-by-side, snowmobiles, camping gear and all the other toys that accumulate over the years. Inside, the home is completely finished with recently updated flooring and a new HVAC system. With five bedrooms, three full bathrooms, and a backyard designed for entertaining-with a hot tub, turf and multiple areas to hang out, there's space to enjoy both inside and out.  The property is currently operated as a licensed nightly rental, giving the next owner the option to continue using it as an investment property. Furnishings can also be included for a nominal additional cost. Or make it entirely your own. Enjoy the home, the yard, the RV parking and, best of all, a garage big enough for your Utah lifestyle. A temporary wall is currently installed in the garage and can be removed by the owners if desired.   Square footage figures are provided as a courtesy estimate only and were obtained from county records .  Buyer is advised to obtain an independent measurement.
#2178968

Heber City

312 E 2200 S

5 Beds

3 Baths

3,182 Sq.Ft.

$769,900

MLS#: 2178968
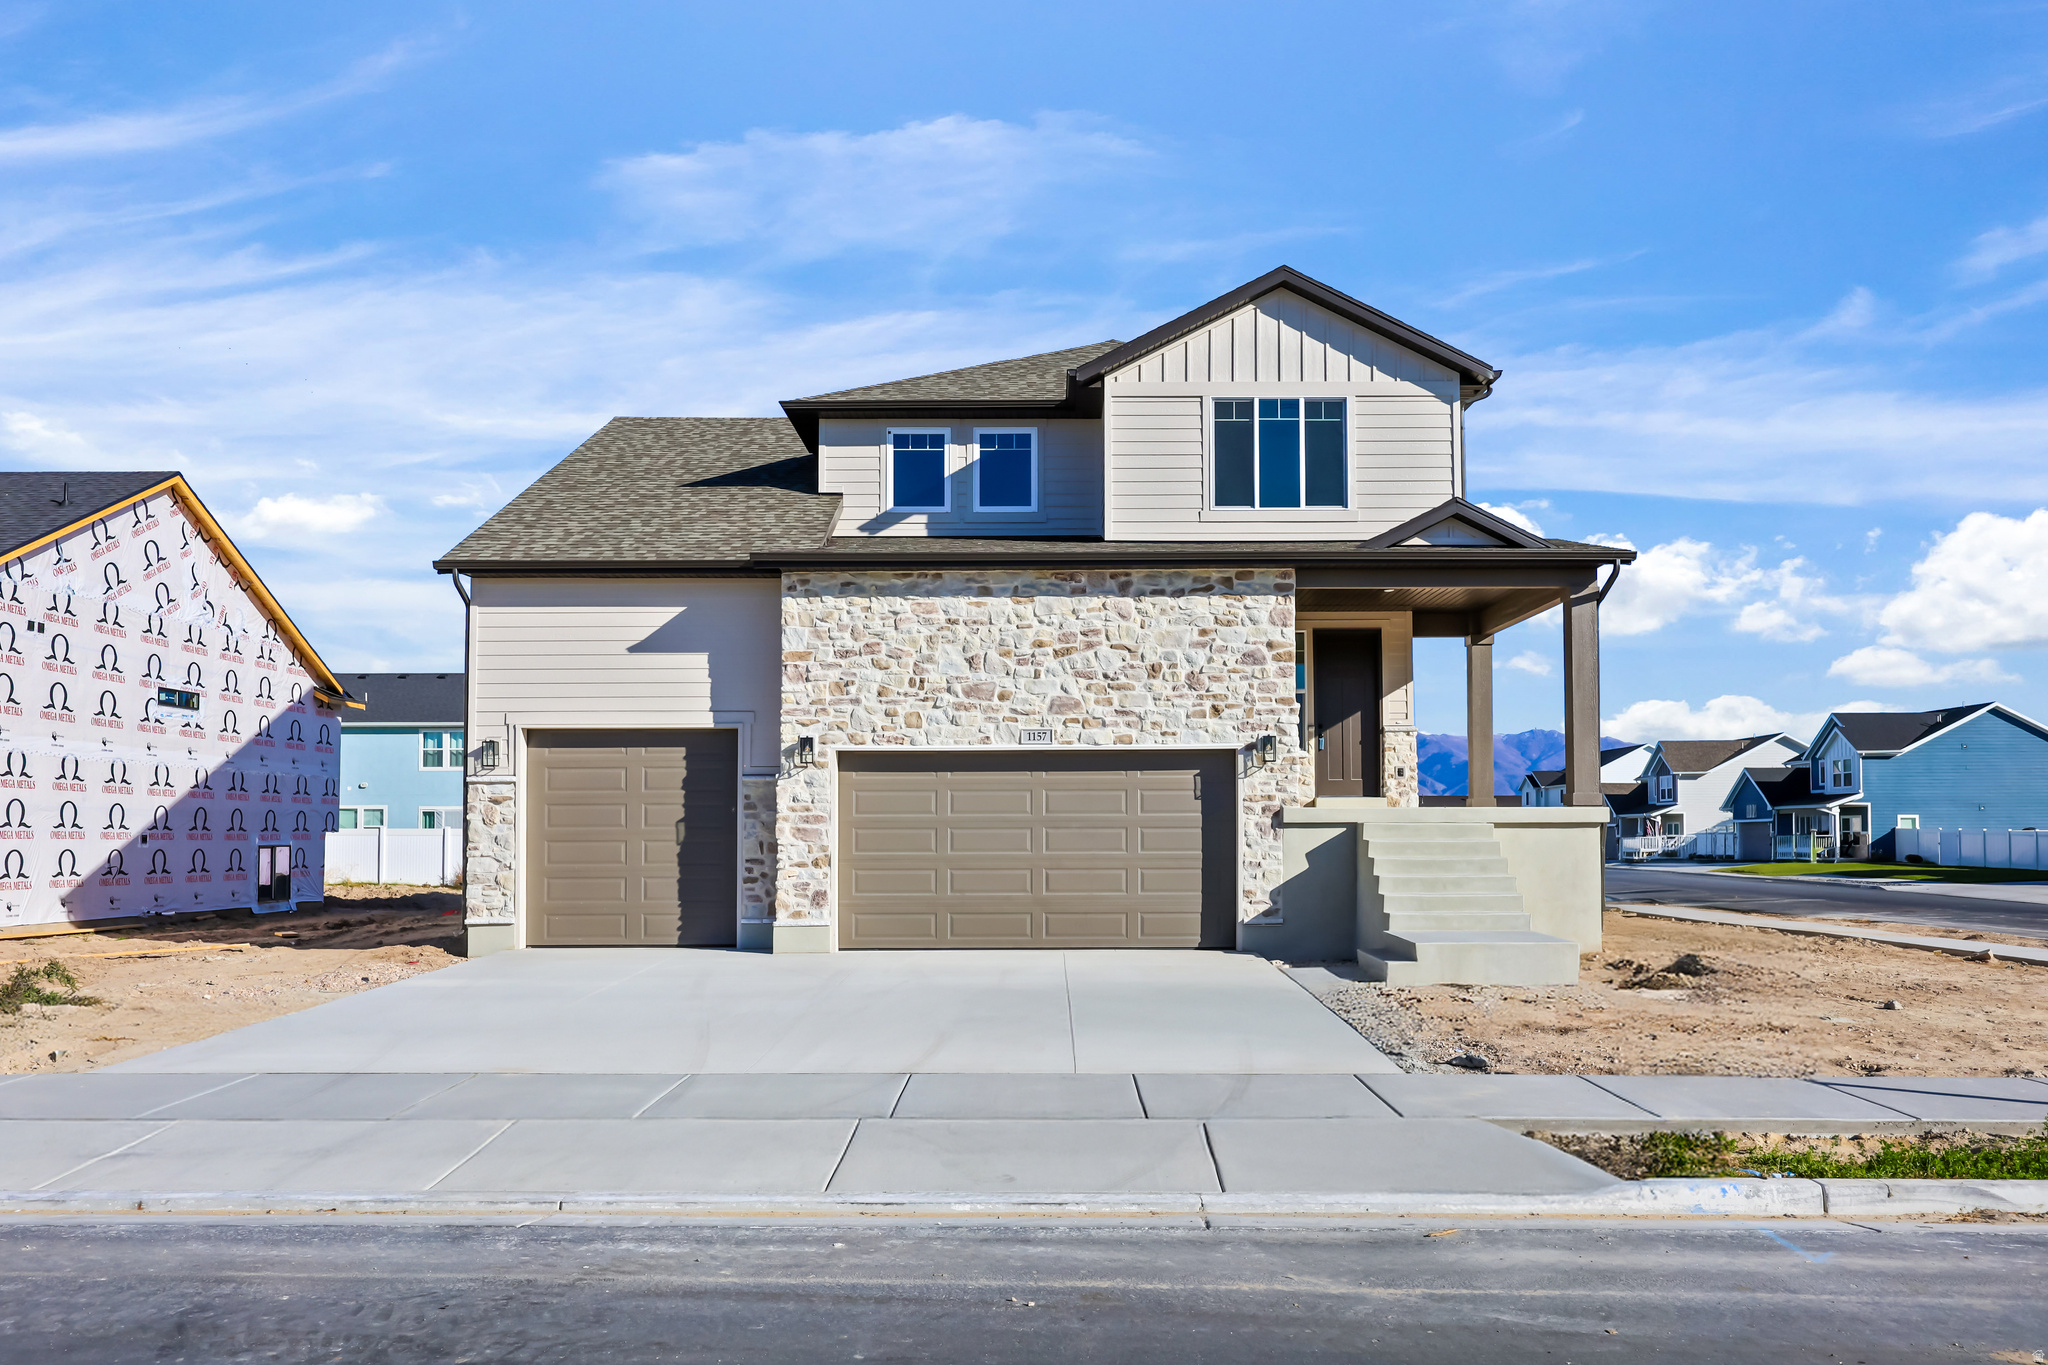
This beautiful 2-story home features 4 spacious bedrooms, 2.5 bathrooms, and a 3-car garage-perfect for comfortable family living. Enjoy evenings on your covered patio, large yards and quiet neighborhood. Conveniently located near a brand-new elementary and junior high school, and just minutes from the new North Davis Freeway onramp, making your commute a breeze. The home is loaded with upgrades throughout-modern finishes, quality craftsmanship, and thoughtful design details that make this home truly stand out. With room to grow, it's ready to meet your family's needs for years to come.
#2120002

West Point

1157 S 4425 W

4 Beds

2 Baths

3,815 Sq.Ft.

$769,900

MLS#: 2120002

* Listings identified with the FMLS IDX logo come from FMLS and are held by brokerage firms other than the owner of this website. The listing brokerage is identified in any listing details. Information is deemed reliable but is not guaranteed. If you believe any FMLS listing contains material that infringes your copyrighted work please click here to review our DMCA policy and learn how to submit a takedown request. © 2024. First Multiple Listing Service, Inc.
Provo Community Living!

Featured listing

Provo Community Living!

Browse Properties

Categories

Homes Tailored to Your Lifestyle

Buyers Guide

Buying a home is one of the most exciting milestones of your life.

View more

Sellers Guide

Putting your home on the market can be a stressful process, especially when you don’t know what to expect.

View more

Market report

With just a few clicks, you'll gain instant access to valuable insights about the real estate market, including trends, property values, and community analytics.

View more

Home value

Unlike automated valuations, our hands-on review will provide a comprehensive opinion of your home’s value while considering important interior elements and other location intangible factors that machine algorithms so often miss.

View more

Buyers resources

Guides on financing, inspections, and choosing the right Realtor for a smooth home purchase.

Sellers resources

Practical tips on staging, pricing, and preparing your home to attract buyers and maximize your sale.

 - property

Send a message

Message successfully sent.

Preferred Agent

Reason for contacting?

I agree to receive email communication and understand I can unsubscribe at any time.

I agree to be contacted by OnX Realty via call, email, and text for real estate services. To opt out, you can reply 'stop' at any time or reply 'help' for assistance. You can also click the unsubscribe link in the emails. Message and data rates may apply. Message frequency may vary. Privacy Policy

Sign In Sign Out

Virtual Assistant

Would you like to take the next step with this property? We can help you schedule a showing or virtual tour, or send you more details.

Yes, I would like more information.

Thank You for Your Reply, One of Our Agents will contact you as soon as possible

No, maybe later.

Thank you, you can always contact me via email, phone number or through the contact form.

Realhub AI

Lucy - Your AI-Powered Realtor

Update Your Temporary Password

Personalize your search

Enter your email and we'll notify you immediately when new listings match what you're looking for.

or enter email address

Already have an account ? Login here

Continue your home search

I agree to receive communications and understand I can unsubscribe at any time.

I agree to be contacted by OnX Realty via call, email, and text for real estate services. To opt out, you can reply 'stop' at any time or reply 'help' for assistance. You can also click the unsubscribe link in the emails. Message and data rates may apply. Message frequency may vary. Privacy Policy

Already have an account ? Login here

We use cookies

We use cookies primarily for analytics to enhance your experience. By accepting, you agree to our use of these cookies. You can manage your preferences or learn more about our cookies policy.

