Thinking of selling?

Utah's Premier |OnX Realty

  • Nearby me

Popular Features

Community Features

Association

Property Features

Waterfront

View

Exterior Features

Interior Features

Style

E-Alert name

Properties

10000 properties match your criteria

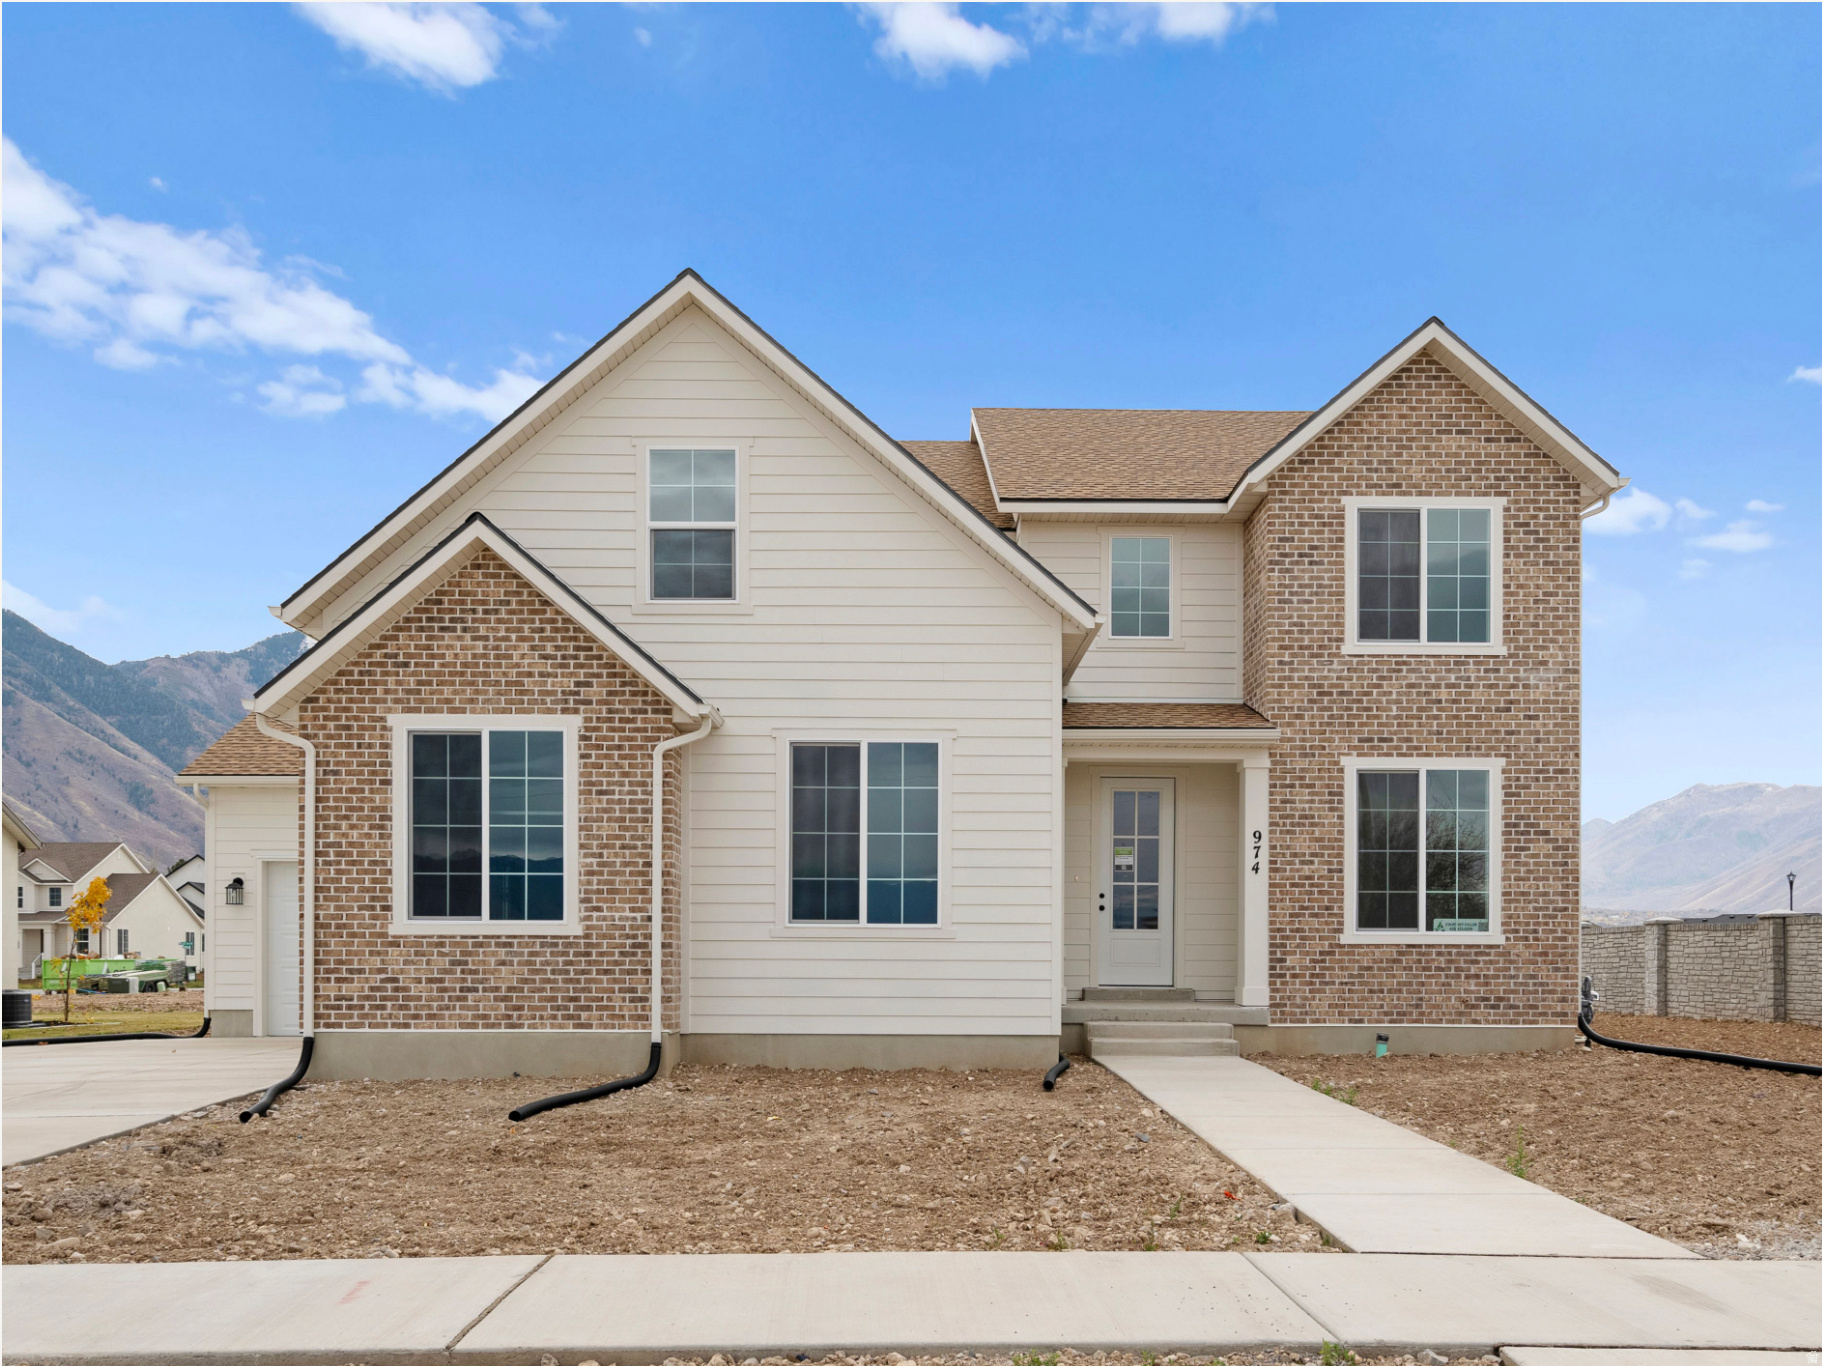
Check out our Maya model home! With 4 finished bedrooms, PLUS a front living/office, this plan leaves all the options open. The primary is on the main level, with the 3 additional bedrooms on the upper level. The upper-level bedrooms all have large closets, plus a loft! This stunning home has a 2/1 buy-down. Reach out to the listing agent to tour this home today!
#2119489

Salem

974 E 400 N 1

4 Beds

2 Baths

4,184 Sq.Ft.

$769,900

MLS#: 2119489

Mountain-to-Lake Retreat! Wake up to unobstructed Bear Lake views, spend the day exploring miles of forest trails, and unwind on your covered deck surrounded by mountain scenery and abundant wildlife. Direct access to National Forest land, this newly built 6-bedroom, 4.5-bath home offers the perfect blend of adventure, privacy, and comfort. Designed for gathering, the open- concept main level features ; vaulted ceilings, a floor-to-ceiling wall of windows, fireplace, and a spacious primary suite. The chefs kitchen showcases custom cabinetry, quartzite countertops, a large island, big pantry, under-cabinet lighting, and premium Caf matte white appliances. The walkout basement includes a large family/game room and access to a covered patio with hot tub hookup. Ride ATVs and snowmobiles directly from the property to nearby trail systems. Located in Bridgerland Village with year-round access, low HOA dues, no short-term rentals, 1 mile from Garden City, 3 miles from the marina, and 15 miles from Beaver Mountain.
#2148262

Garden City

1509 W CEDAR RIDGE DR

6 Beds

3 Baths

2,860 Sq.Ft.

$769,900

MLS#: 2148262
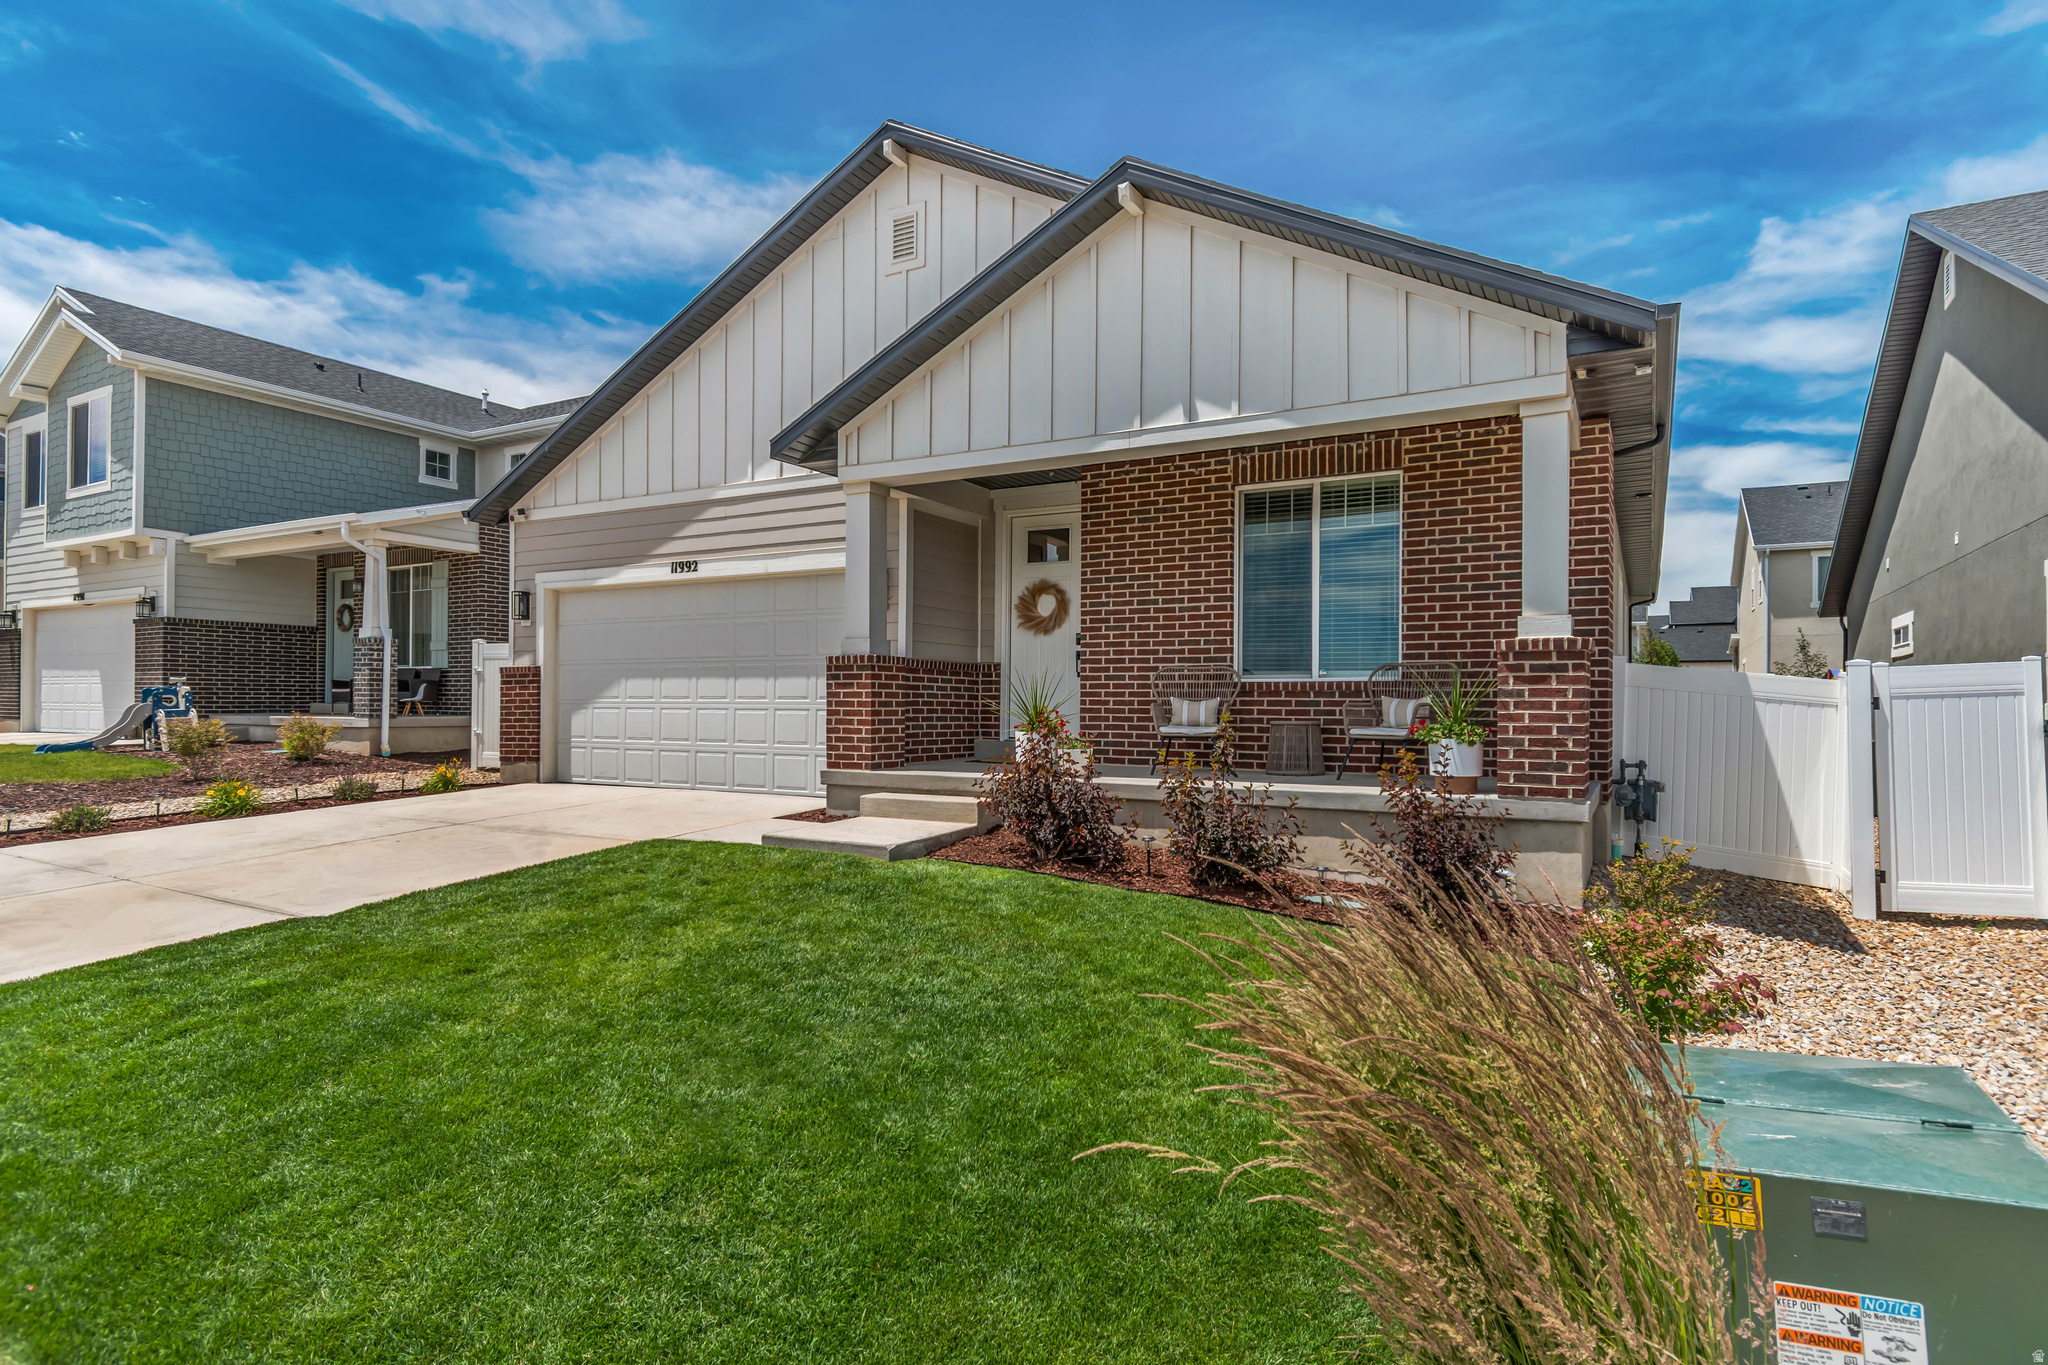
This warm, inviting rambler offers exceptional space, flexibility and comfort for everyday living. The kitchen showcases beautiful neutral colored cabinetry, quartz countertops, a walk-in pantry, breakfast bar, and a seamless open flow into the main living room-perfect for entertaining and everyday connection. The fully finished basement expands the living options with a second kitchenette and laundry, making it ideal for guest, multi-generational living or extended stays. Downstairs also includes a comfortable , spacious living room plus a separate flex space currently used as a game room, with the pool table included-perfect for fun gatherings. Step outside to a low maintenance landscape and a fully fenced backyard, the majestic mountain views are stunning from the front porch, plus the added bonus of a future large community park across the street.  Enjoy a great location with everyday conveniences just minutes away. Make your appointment today to see your future home.
#2166539

Herriman

11992 S BUTTE COUNTY DR

6 Beds

2 Baths

3,760 Sq.Ft.

$769,888

MLS#: 2166539

Almost completed, beautifully designed two-story modern home with four large bedrooms, two great rooms, versatile office/sitting room, oversized 4 car garage on a premium lot with gorgeous views!  Spacious kitchen with beautiful stove hood, cabinets galore, quartz countertops and large pantry. Lots of storage areas throughout this home and room to grow in the basement. Centrally located with easy access to I-15, I-84 and US-89. Indoor soccer park, pickleball courts, golf and parks nearby. ASK about the $12,000 incentive on this home to help with closings costs/interest rate buy down! You'll LOVE our Riverwood community in South Weber, come see what all the talk is about!
#2174382

South Weber

6376 S LARRY WAY 138

4 Beds

2 Baths

3,942 Sq.Ft.

$769,775

MLS#: 2174382
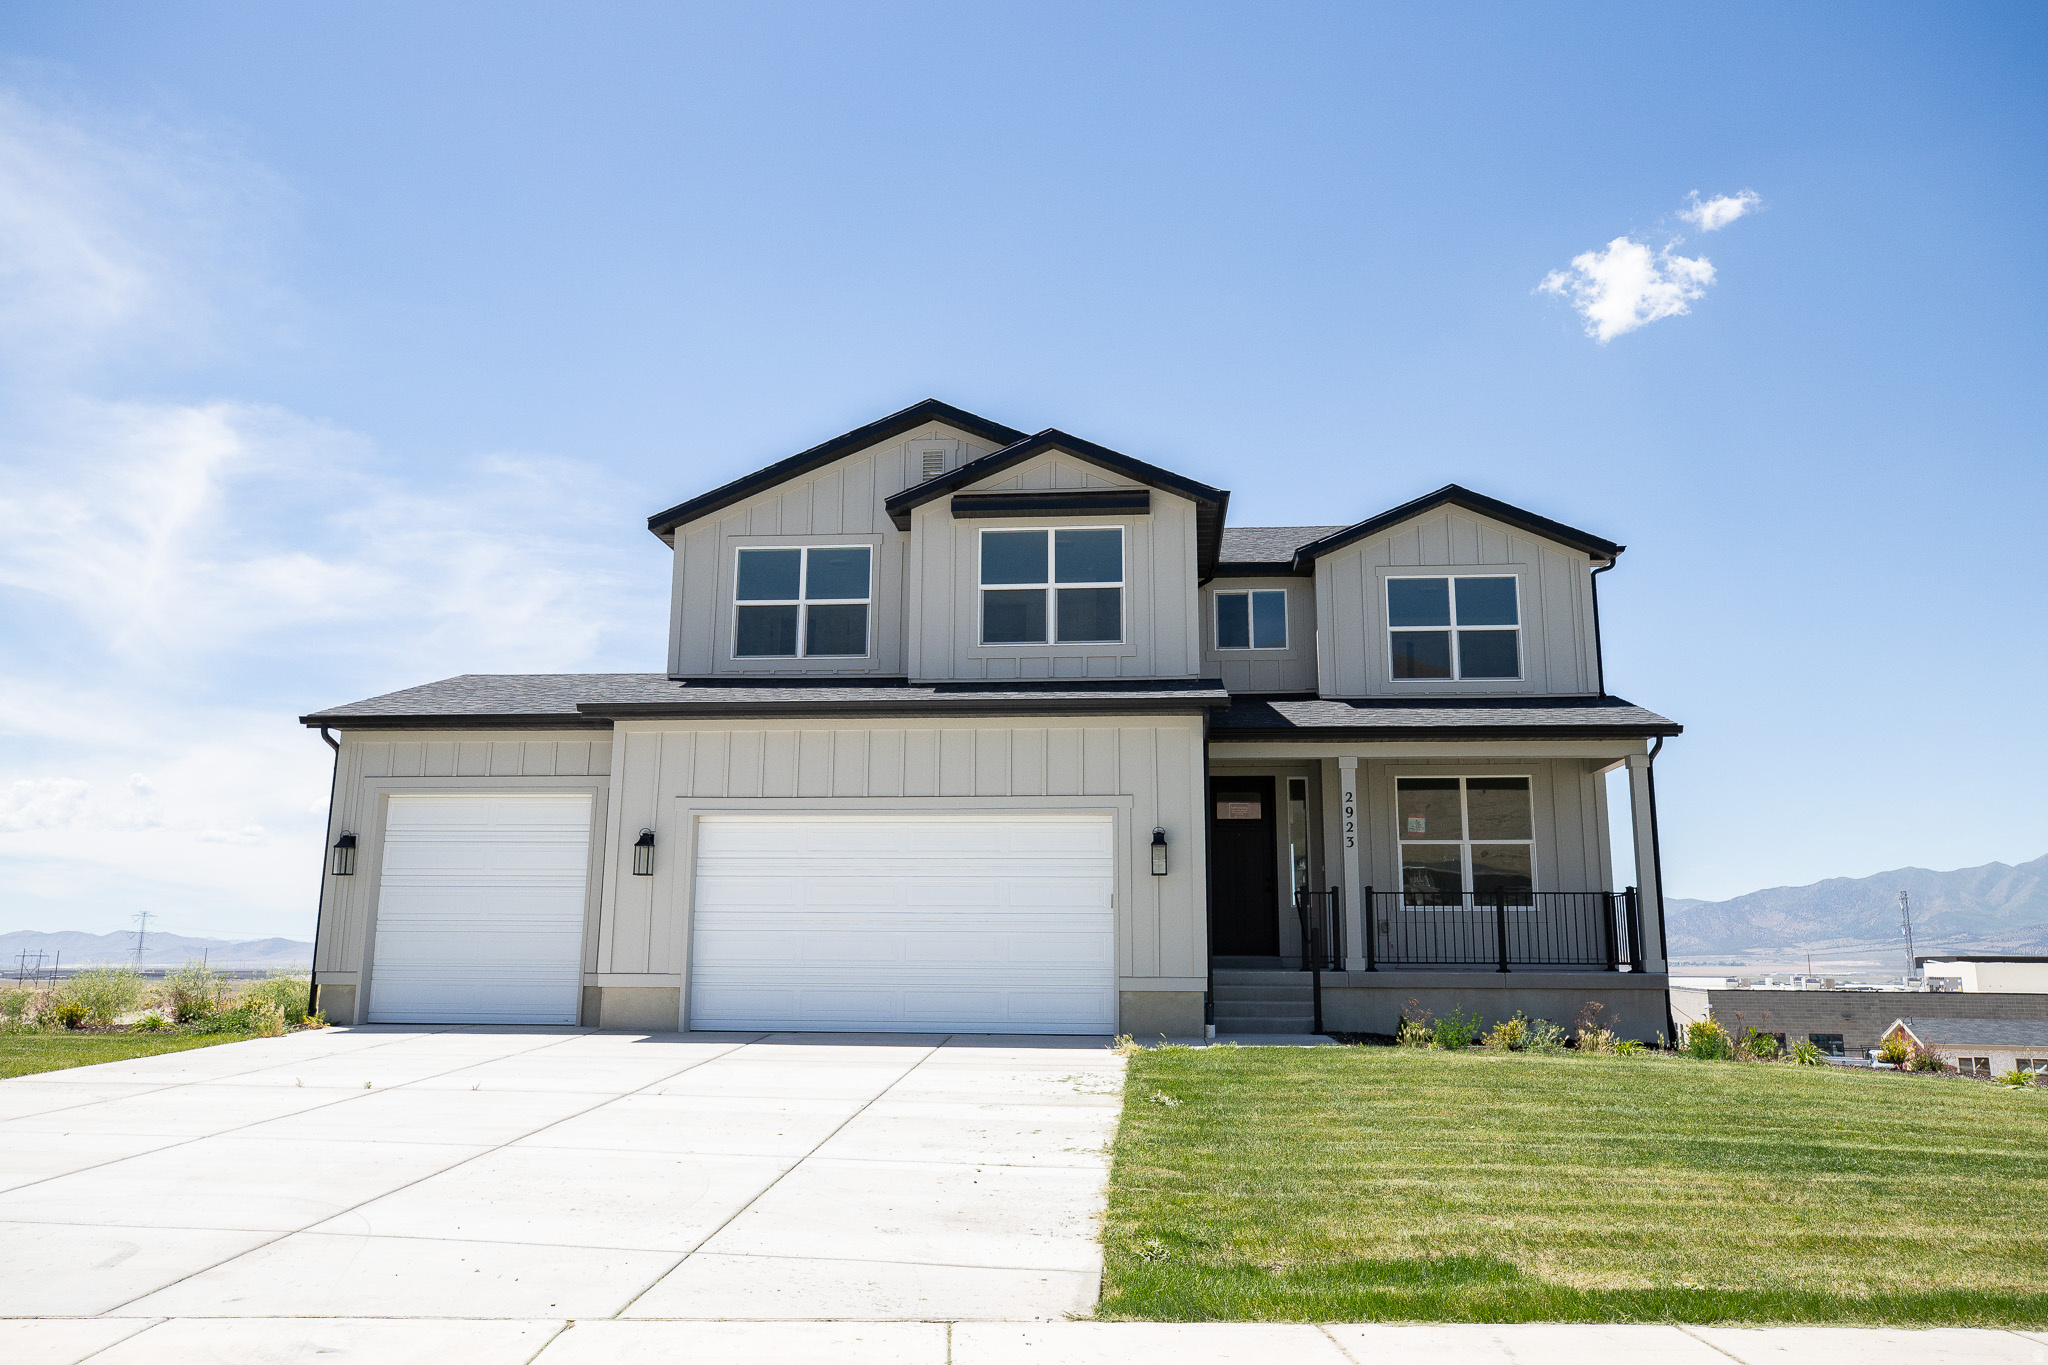
AMAZING $30,000 INCENTIVE TOWARDS CLOSING COSTS, RATE BUYDOWN, OR PRICE REDUCTION REGARDLESS OF LENDER! Must-see Scarlet Ridge Community in Eagle Mountain! Move-in ready! This beautiful, 4,300 sq. ft. home on a half-acre view lot is built by Flagship Homes. It features 4 bedrooms, 2.5 bathrooms, quartz slab countertops, painted cabinets, laminate flooring on the main level, landscaped front yard and a 3 car garage. The backyard can be landscaped for an additional charge. The primary bedroom has a vaulted ceiling, large walk-in closet, and dual sinks with a separate tub/shower. With an unfinished basement with 9' ceilings and a walk-out entrance, this home provides space for storage and room to grow. (If preferred, basement can be finished for an additional charge.) 1GB fiber optic internet included in the HOA dues. Call for more information or stop by our model home at 1546 E. Starling Lane, Eagle Mountain for a tour. Model home hours: Monday-Saturday 11 AM - 6 PM. Buyers to verify all information. Square footage is from house plans.
#2171528

Eagle Mountain

2923 N SCARLET ROAD LOT 145

4 Beds

2 Baths

3,934 Sq.Ft.

$769,757

MLS#: 2171528
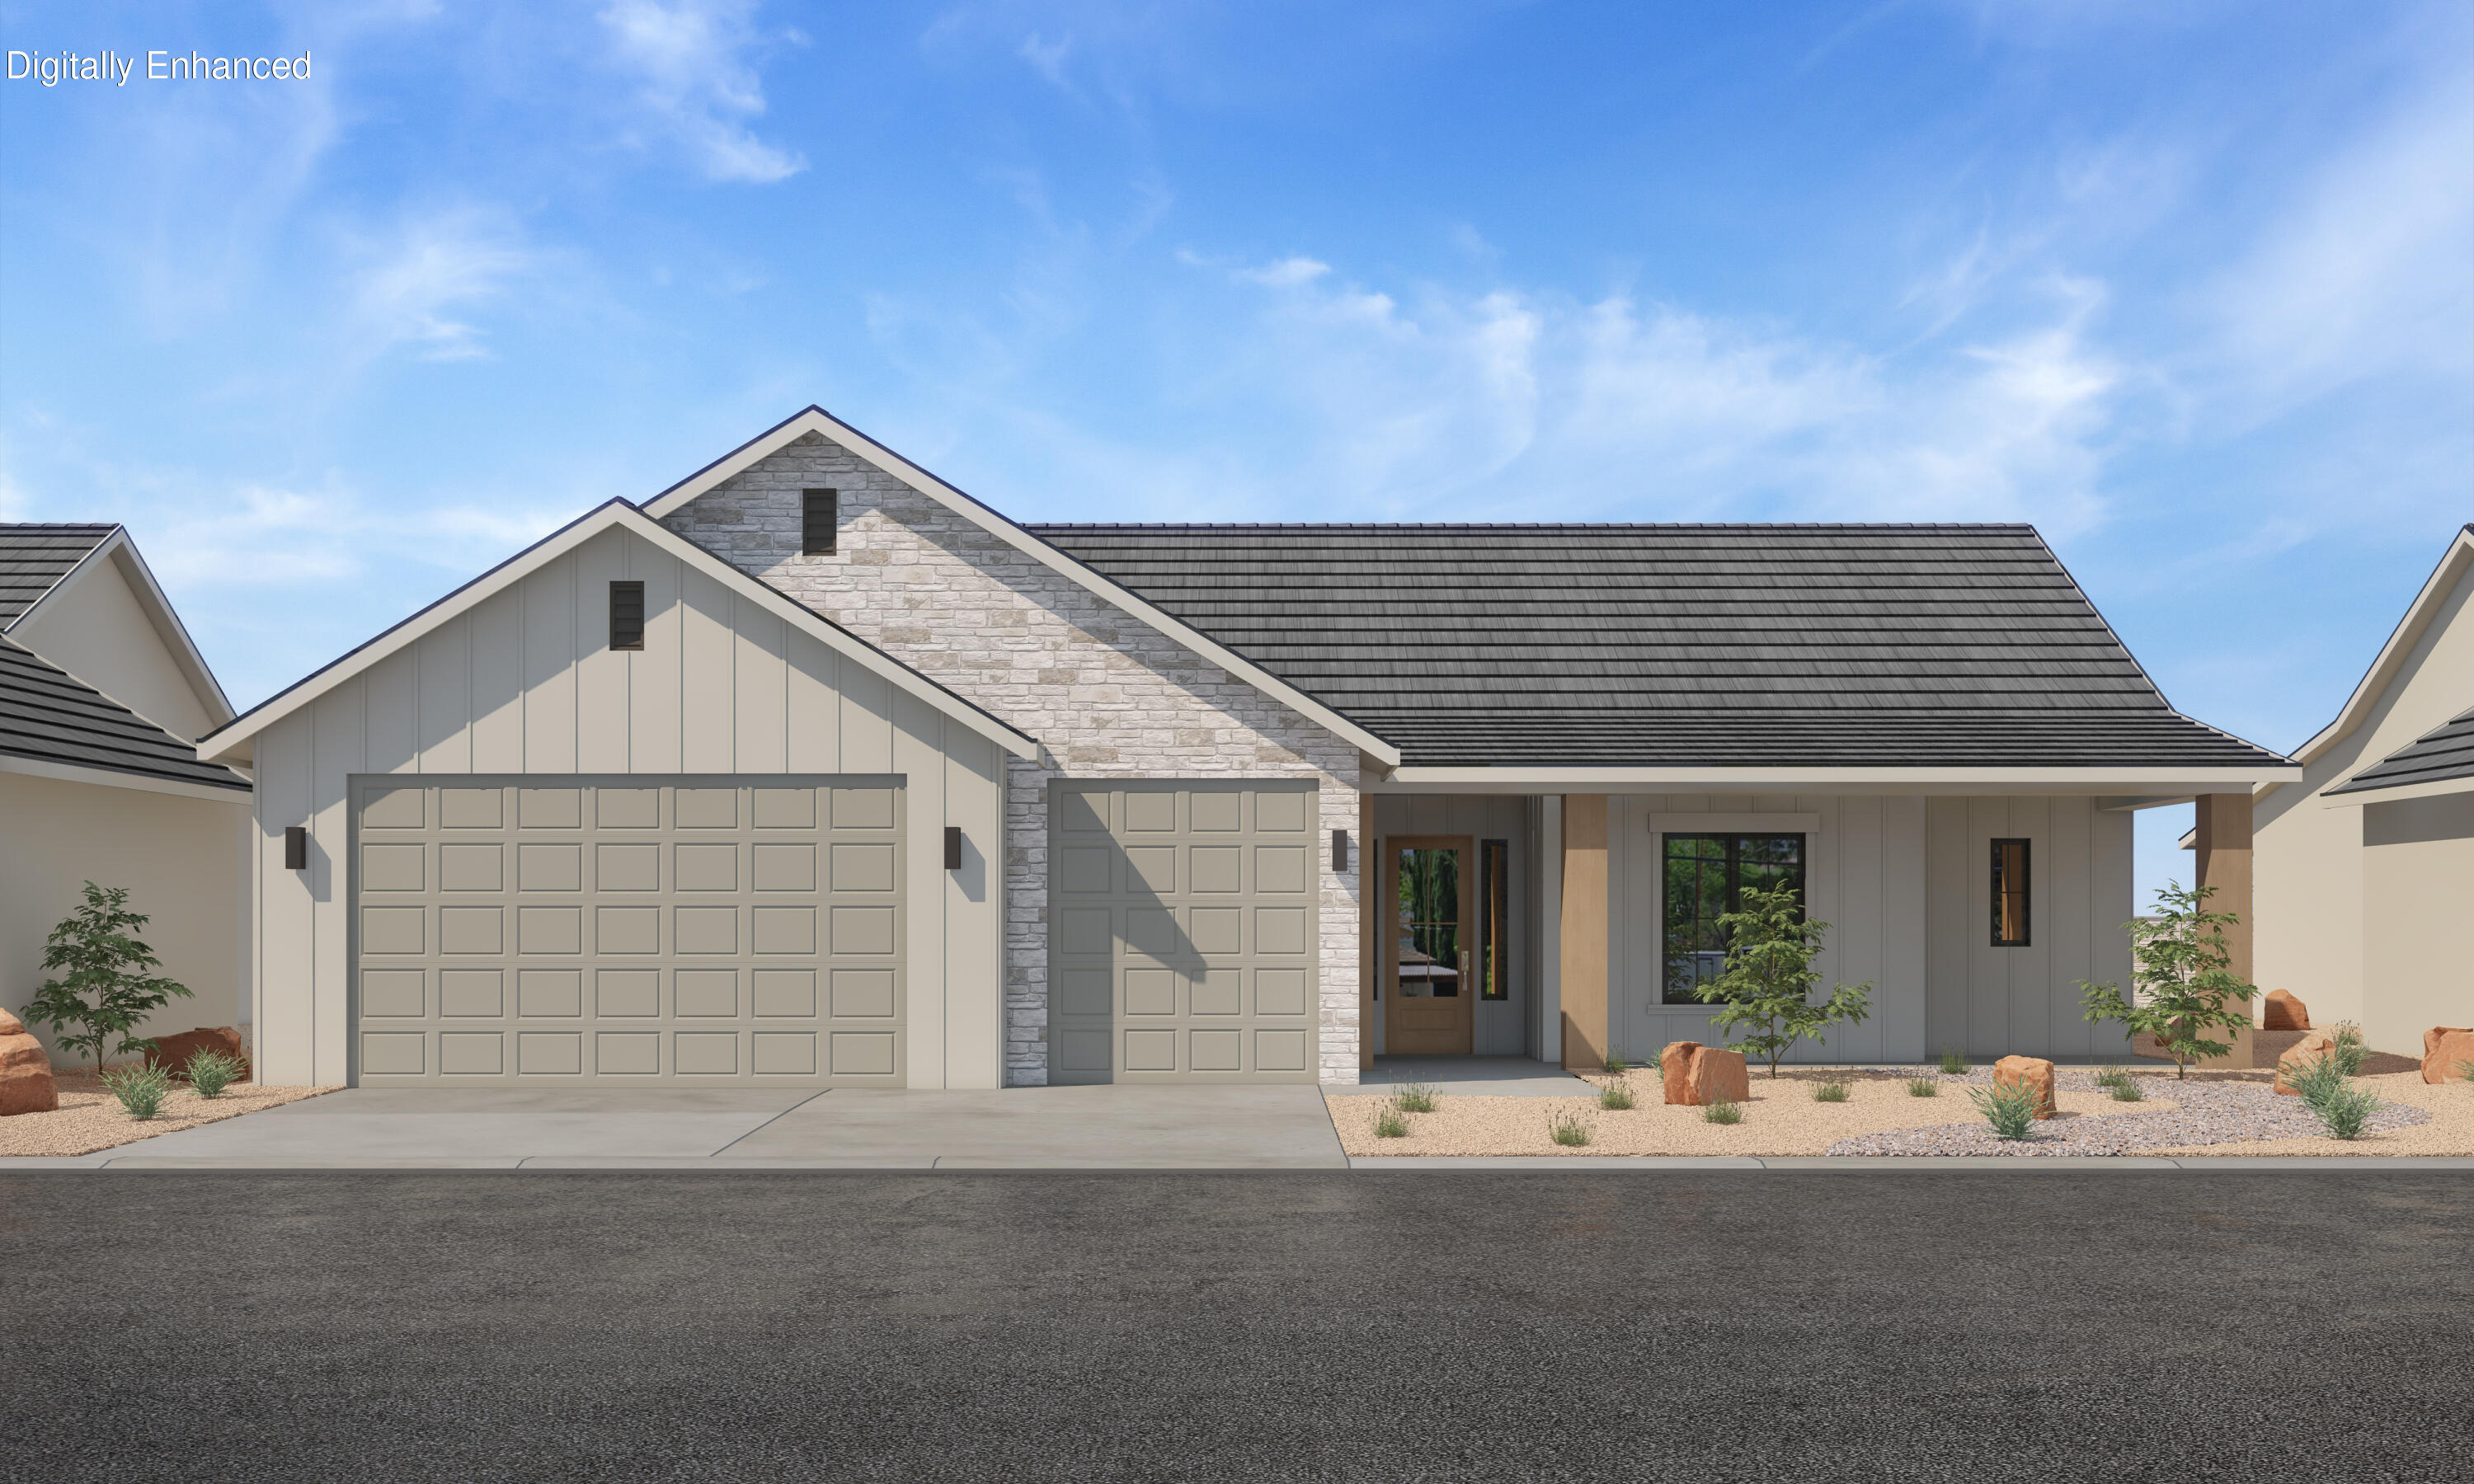
This is the Astoria Floorplan in SunRiver new premier 55+ Active Adult Community.   Located just West of Toquerville, the community will have over 1,200 homes and the amenities and lifestyle that SunRiver is famous for. 1st phase of amenities breaking ground in late 2025 and ready for use late 2026
#26-270443

Toquerville

246 S Spring Ave

3 Beds

None Baths

1,978 Sq.Ft.

$769,621

MLS#: 26-270443
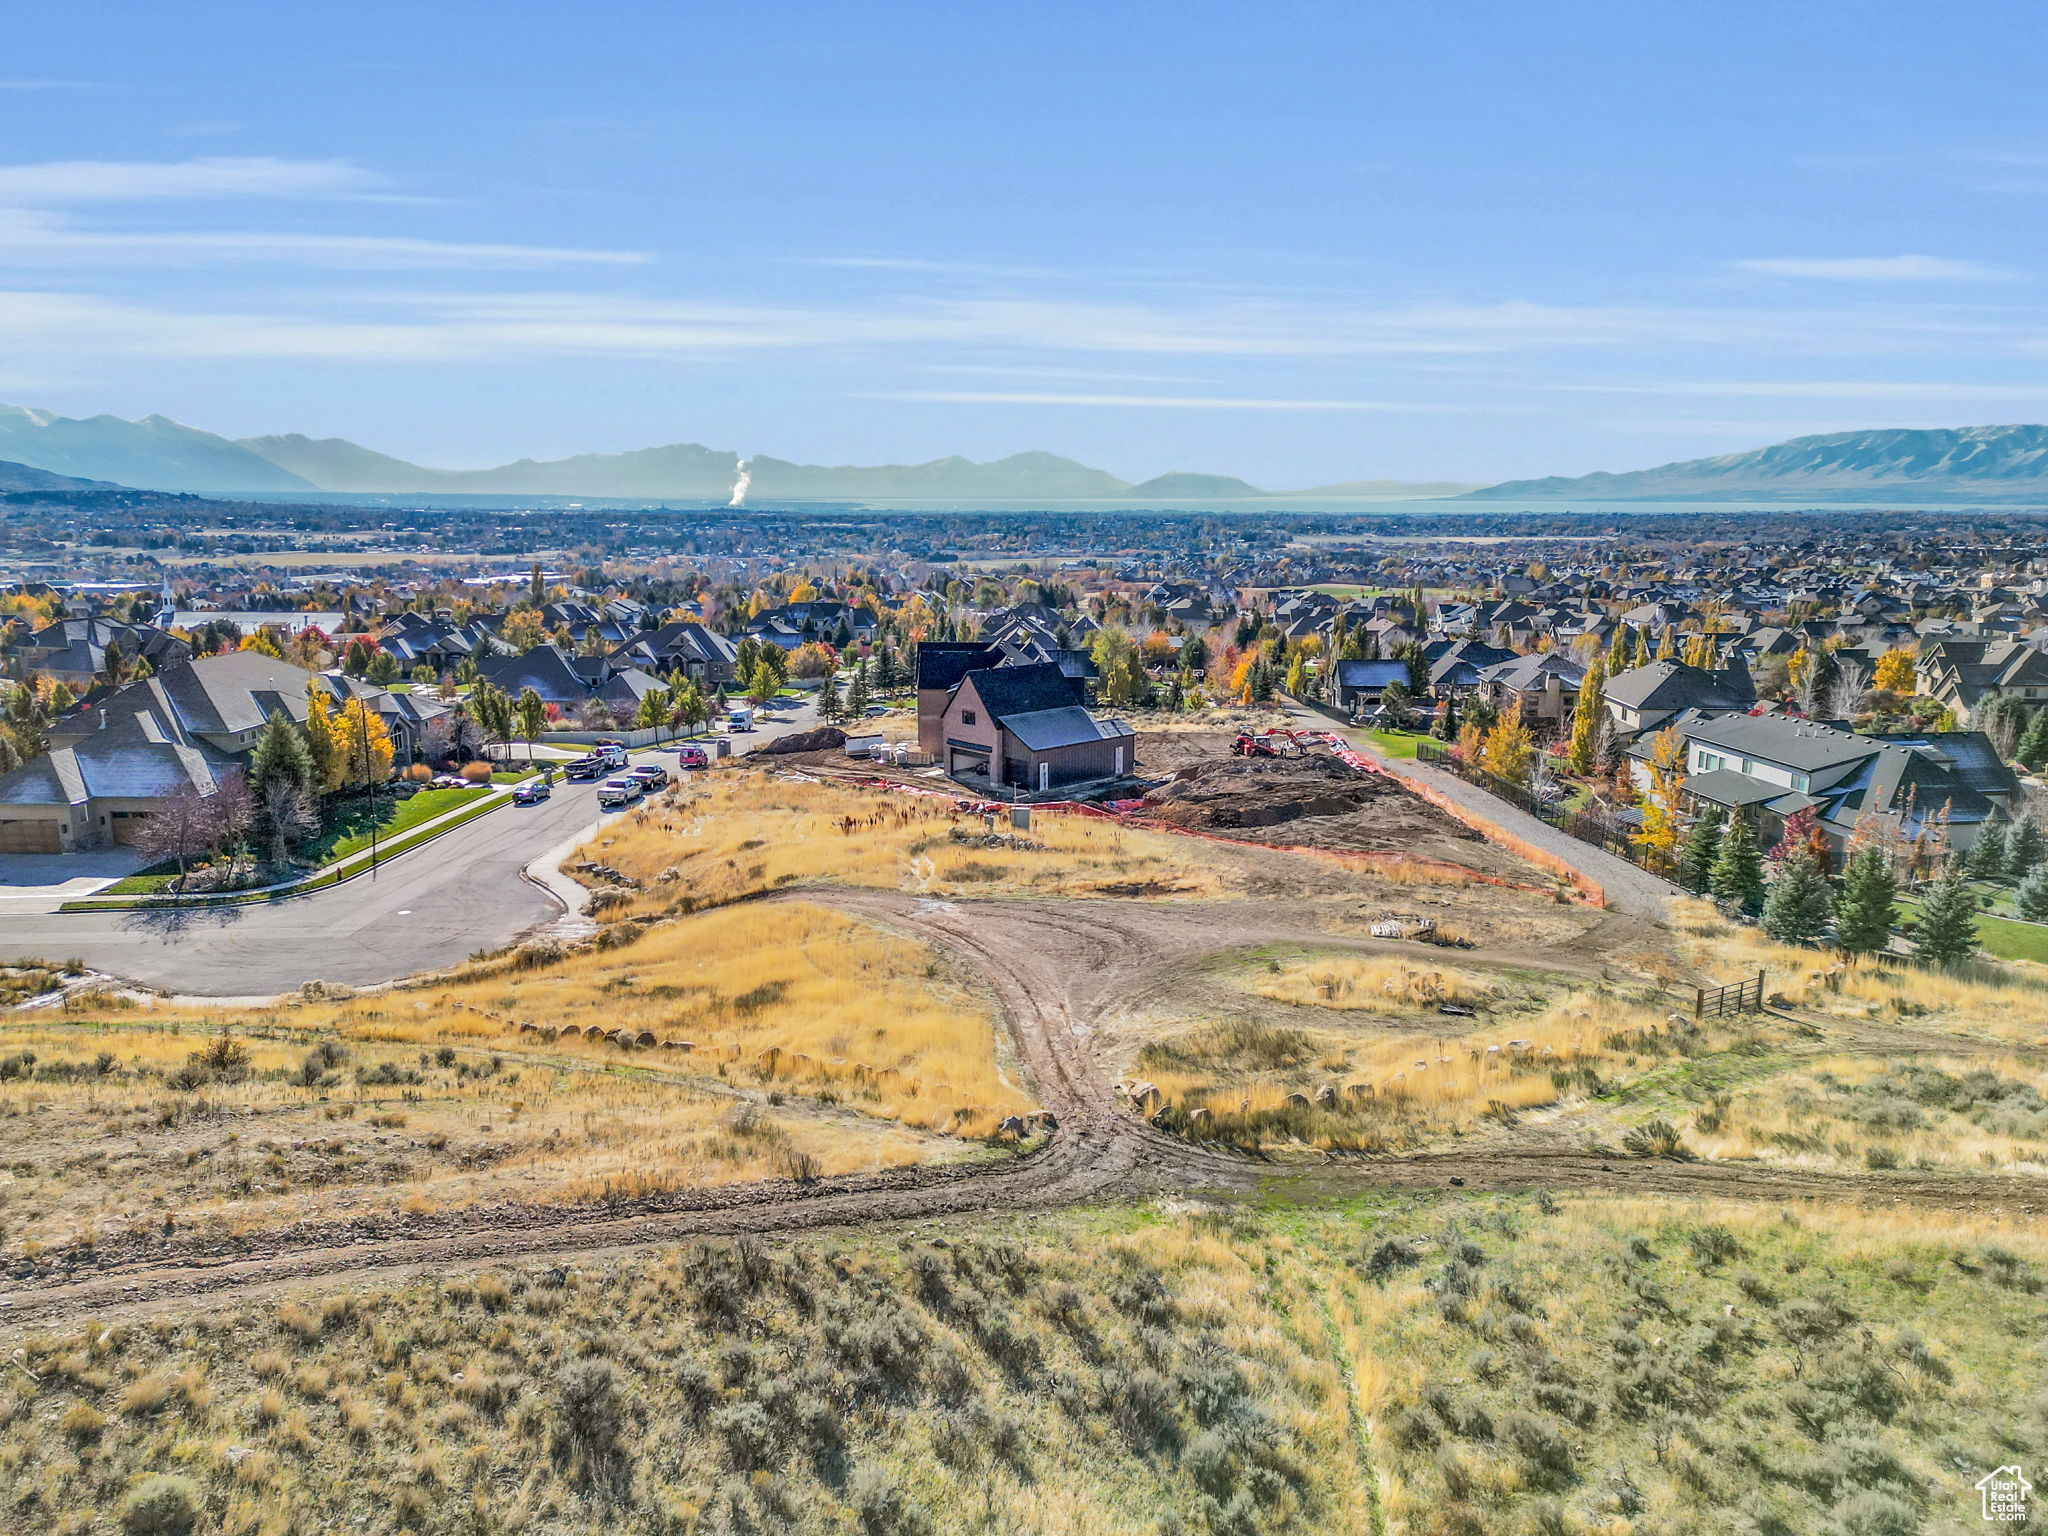
6.8 Acres of Open Space on all sides of this gorgeous Alpine Lot. This .61 acre lot perched at the top of a Multi-Million Dollar Neighborhood has Amazing Custom Build Potential. Choose your own Builder and Build your Dream Home!  The sweeping 360 degree views of the Wasatch Mountains, Utah Lake, Utah Valley and  American Fork Canyon are breathtaking.  The sunsets will blow you mind! This lot has direct access to mountain bike and hiking trails within the Corner Canyon Trail Network. HOA Free Lot. When looking at the lot please be aware the rocks on the property do not designate property line.  The property lines are well outside rock perimeter. All information and figures are provided as a courtesy. Buyer advised to verify all.
#2086364

Alpine

591 N PFEIFFERHORN DR

None Beds

None Baths

0.61 acres

$769,550

MLS#: 2086364
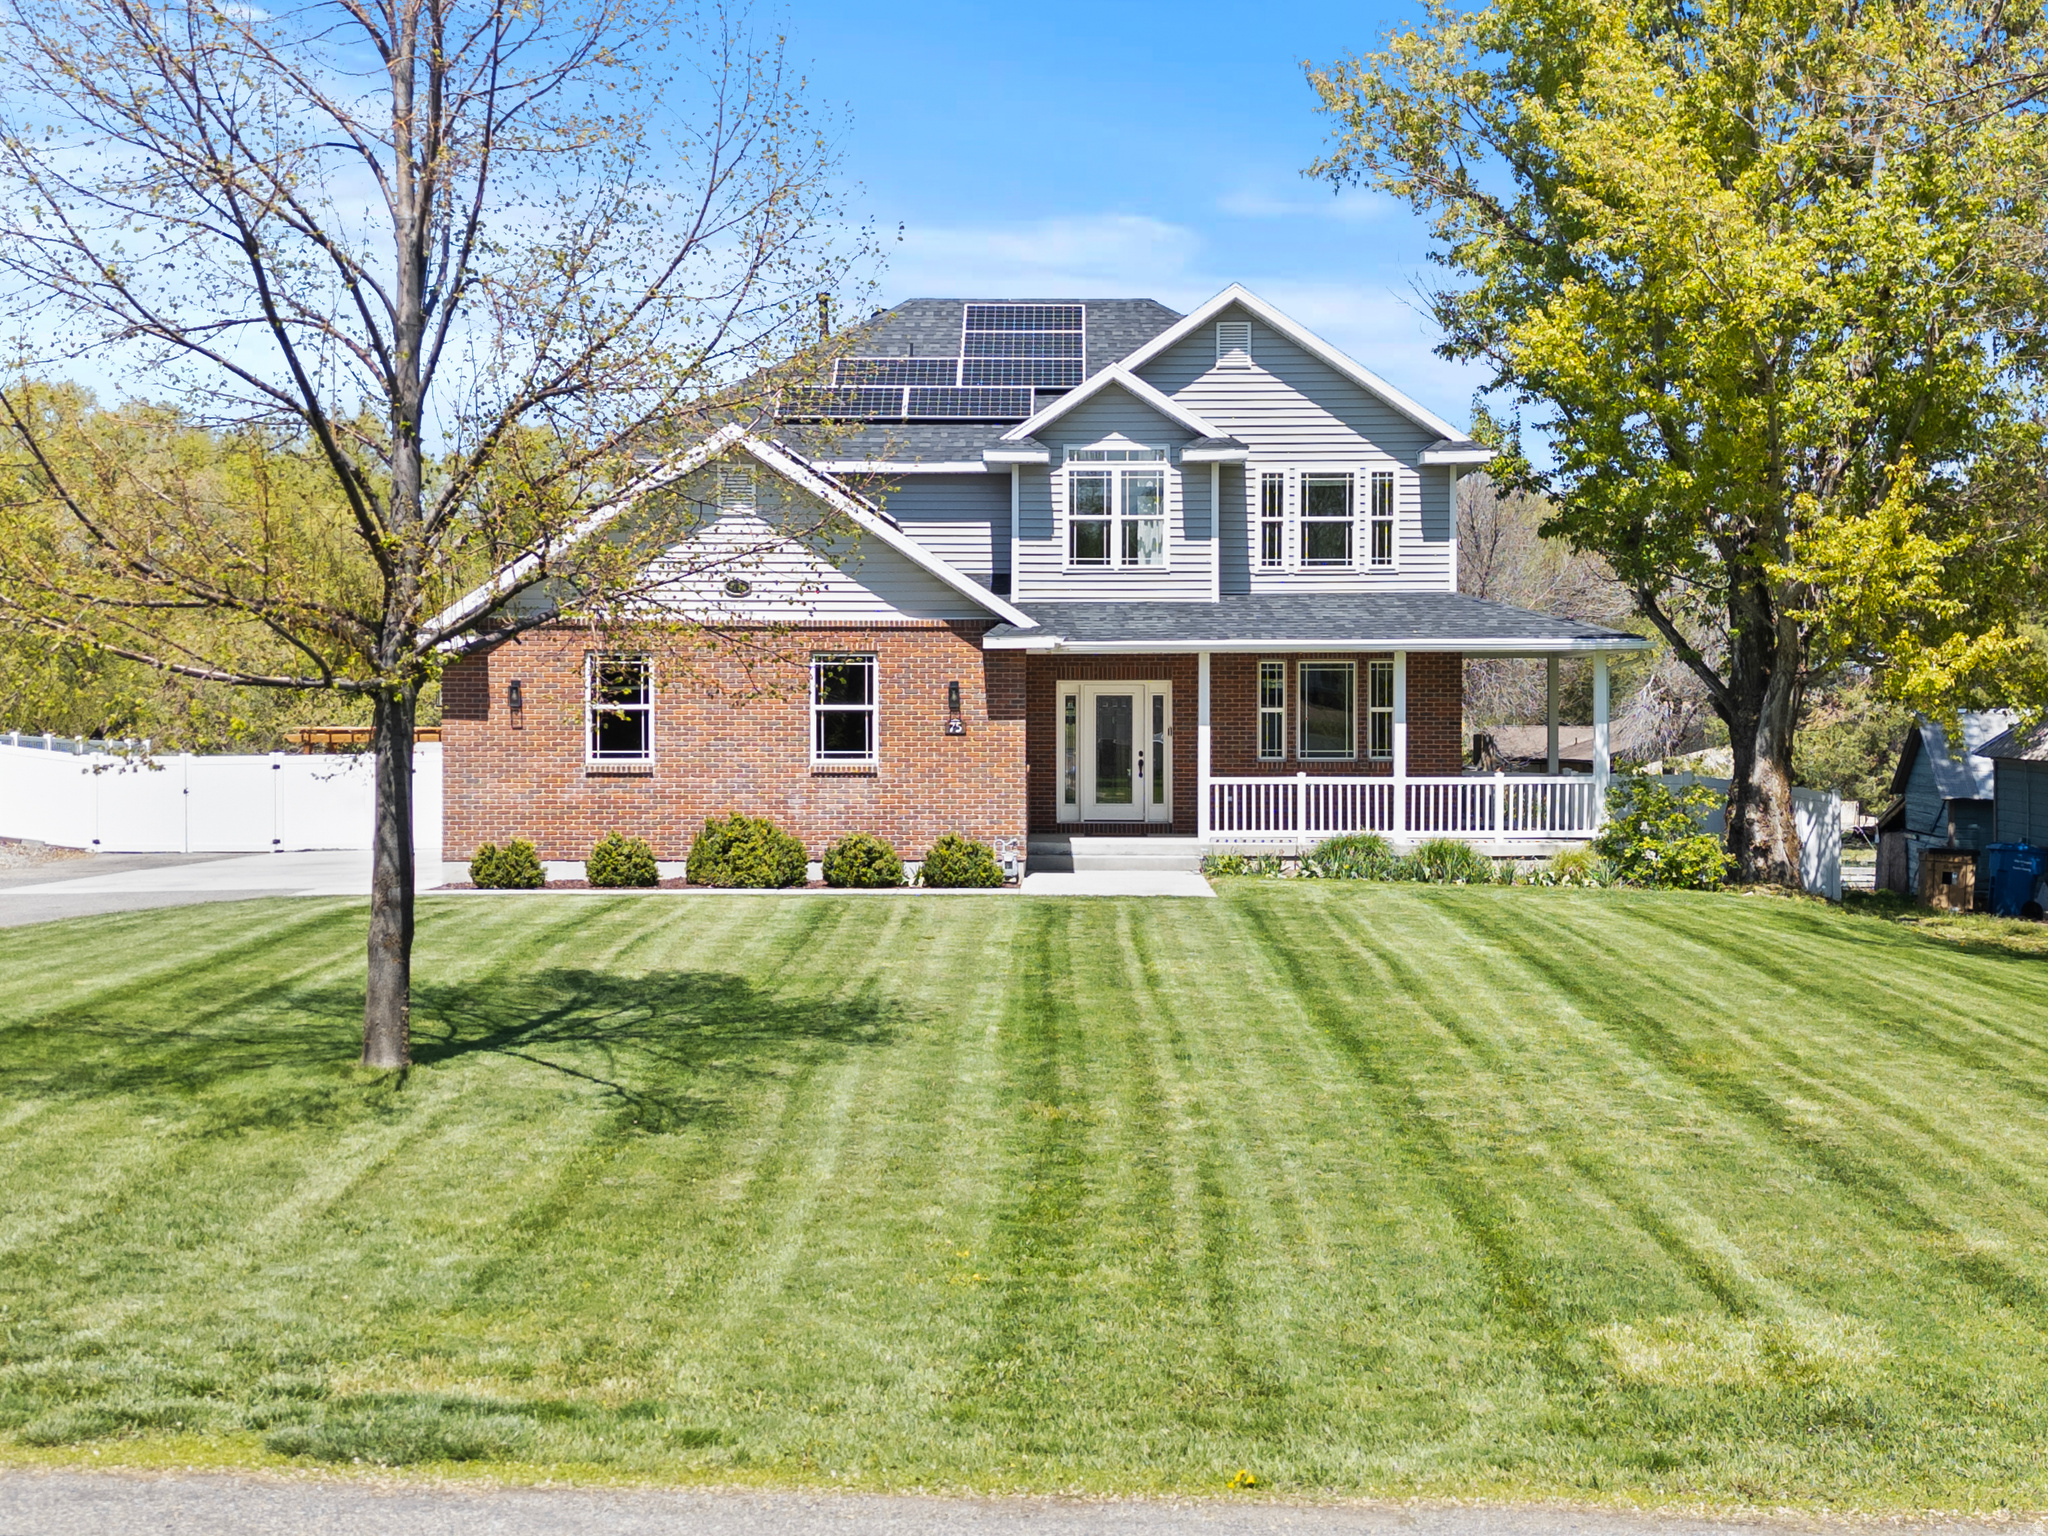
Simple two-story home with partly finished basement on nearly two acres of land. This home is located directly across from an elementary school and less than three blocks from a large park with a baseball field, soccer fields, a playground, and the Mendon City Library. Five finished bedrooms with room in the basement to add more or create your own home gym, movie theater, craft space, man cave, etc. Huge (25 feet by 10 feet) cold storage room. Spacious kitchen with pantry, breakfast bar, Alder cabinets, and lots of counter space. Two-car garage and enough parking for more than three vehicles outside the garage. Garage also has room for tool storage. Home comes with high quality solar panels that will be completely paid off at closing, new Tesla Powerwall, new LVP flooring throughout most of the house, new shingles from spring 2026, two massive outdoor storage sheds, a well-built chicken coop, and a massive unique backyard with occasional visits from deer, owls, and other delightful wildlife. Wooded area on the north end of lot is ready for hours of exploration and outdoor fun under the big branchy trees.
#2153495

Mendon

75 E 200 N

5 Beds

2 Baths

3,578 Sq.Ft.

$769,500

MLS#: 2153495
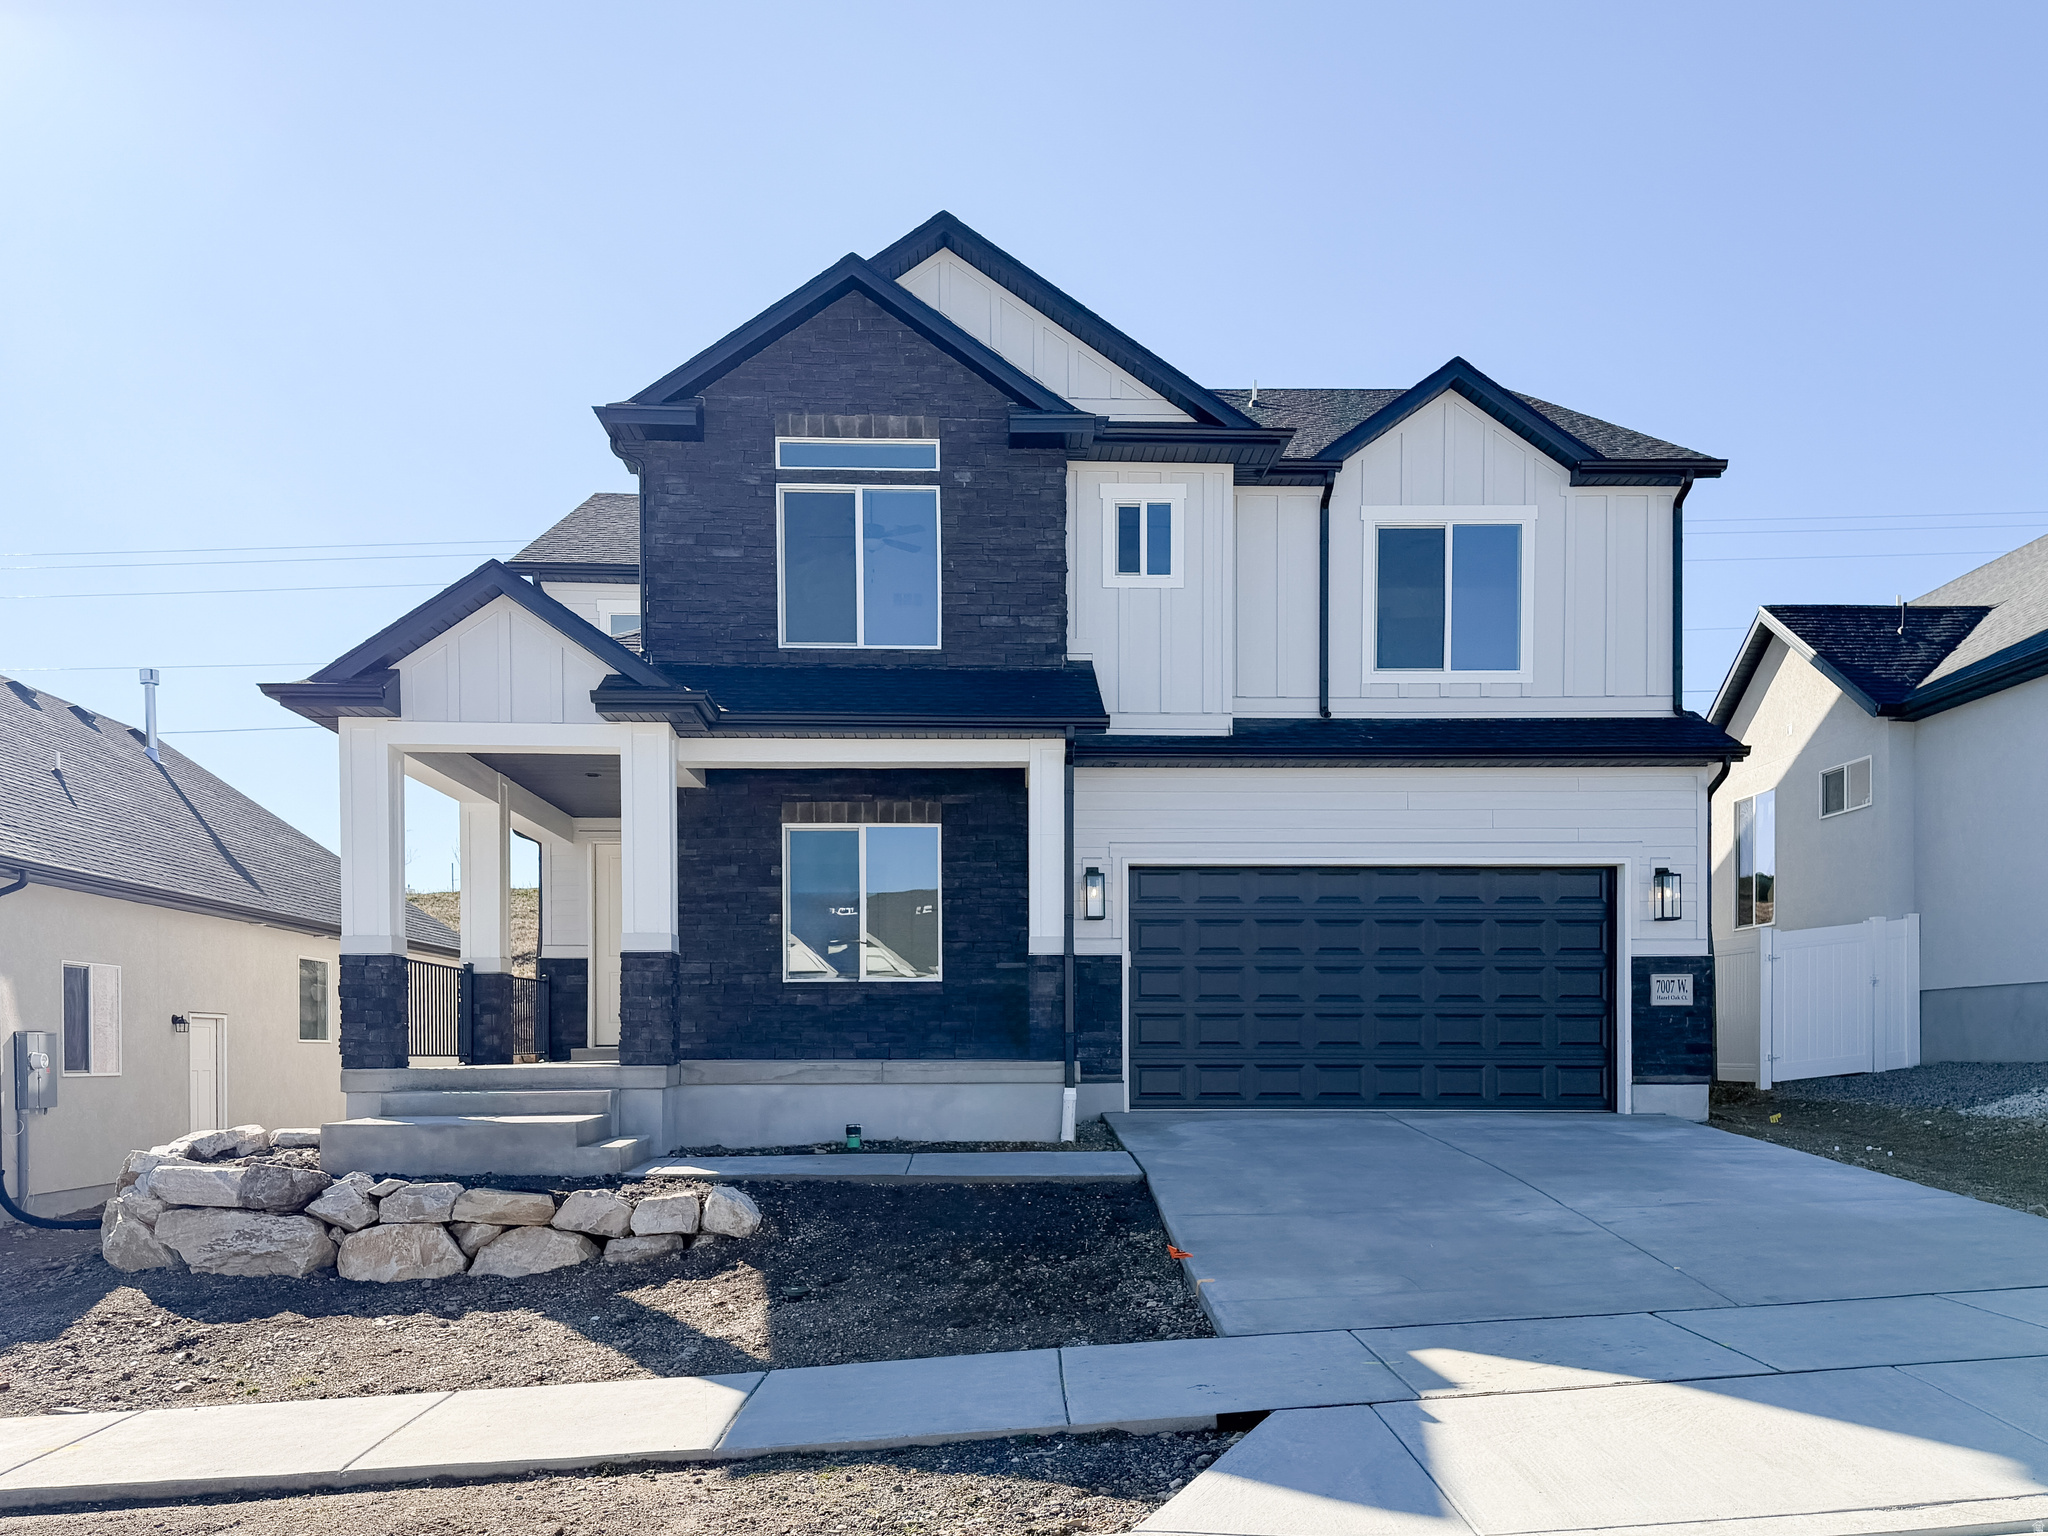
WOW WOW WOW! Price Reduced and $21,000 Lender Incentive, for this newly completed spec home that is move-in ready and can close in as little as 23 weeks. It features a charming Craftsman-style exterior with a welcoming covered porch, a spacious study, and an additional office/flex space just off the kitchen. Inside, you'll find a gas fireplace, upgraded countertops, 42" upper cabinets, and a tankless water heater all included. Upstairs offers four generously sized bedrooms and three full bathrooms, including a convenient Jack-and-Jill layout. The primary suite stands out with an exceptional walk-in closet and an unbeatable bathroom. Front yard landscaping is included. Ask about the $21,000 preferred-lender incentive! Square footage figures are provided as a courtesy estimate only and were obtained from the builder. Buyer is advised to obtain an independent measurement. Additional homes and lots are available! Taxes Based on Improved Lot
#2145258

Herriman

7007 W HAZEL OAK CT 212

4 Beds

3 Baths

4,139 Sq.Ft.

$769,250

MLS#: 2145258
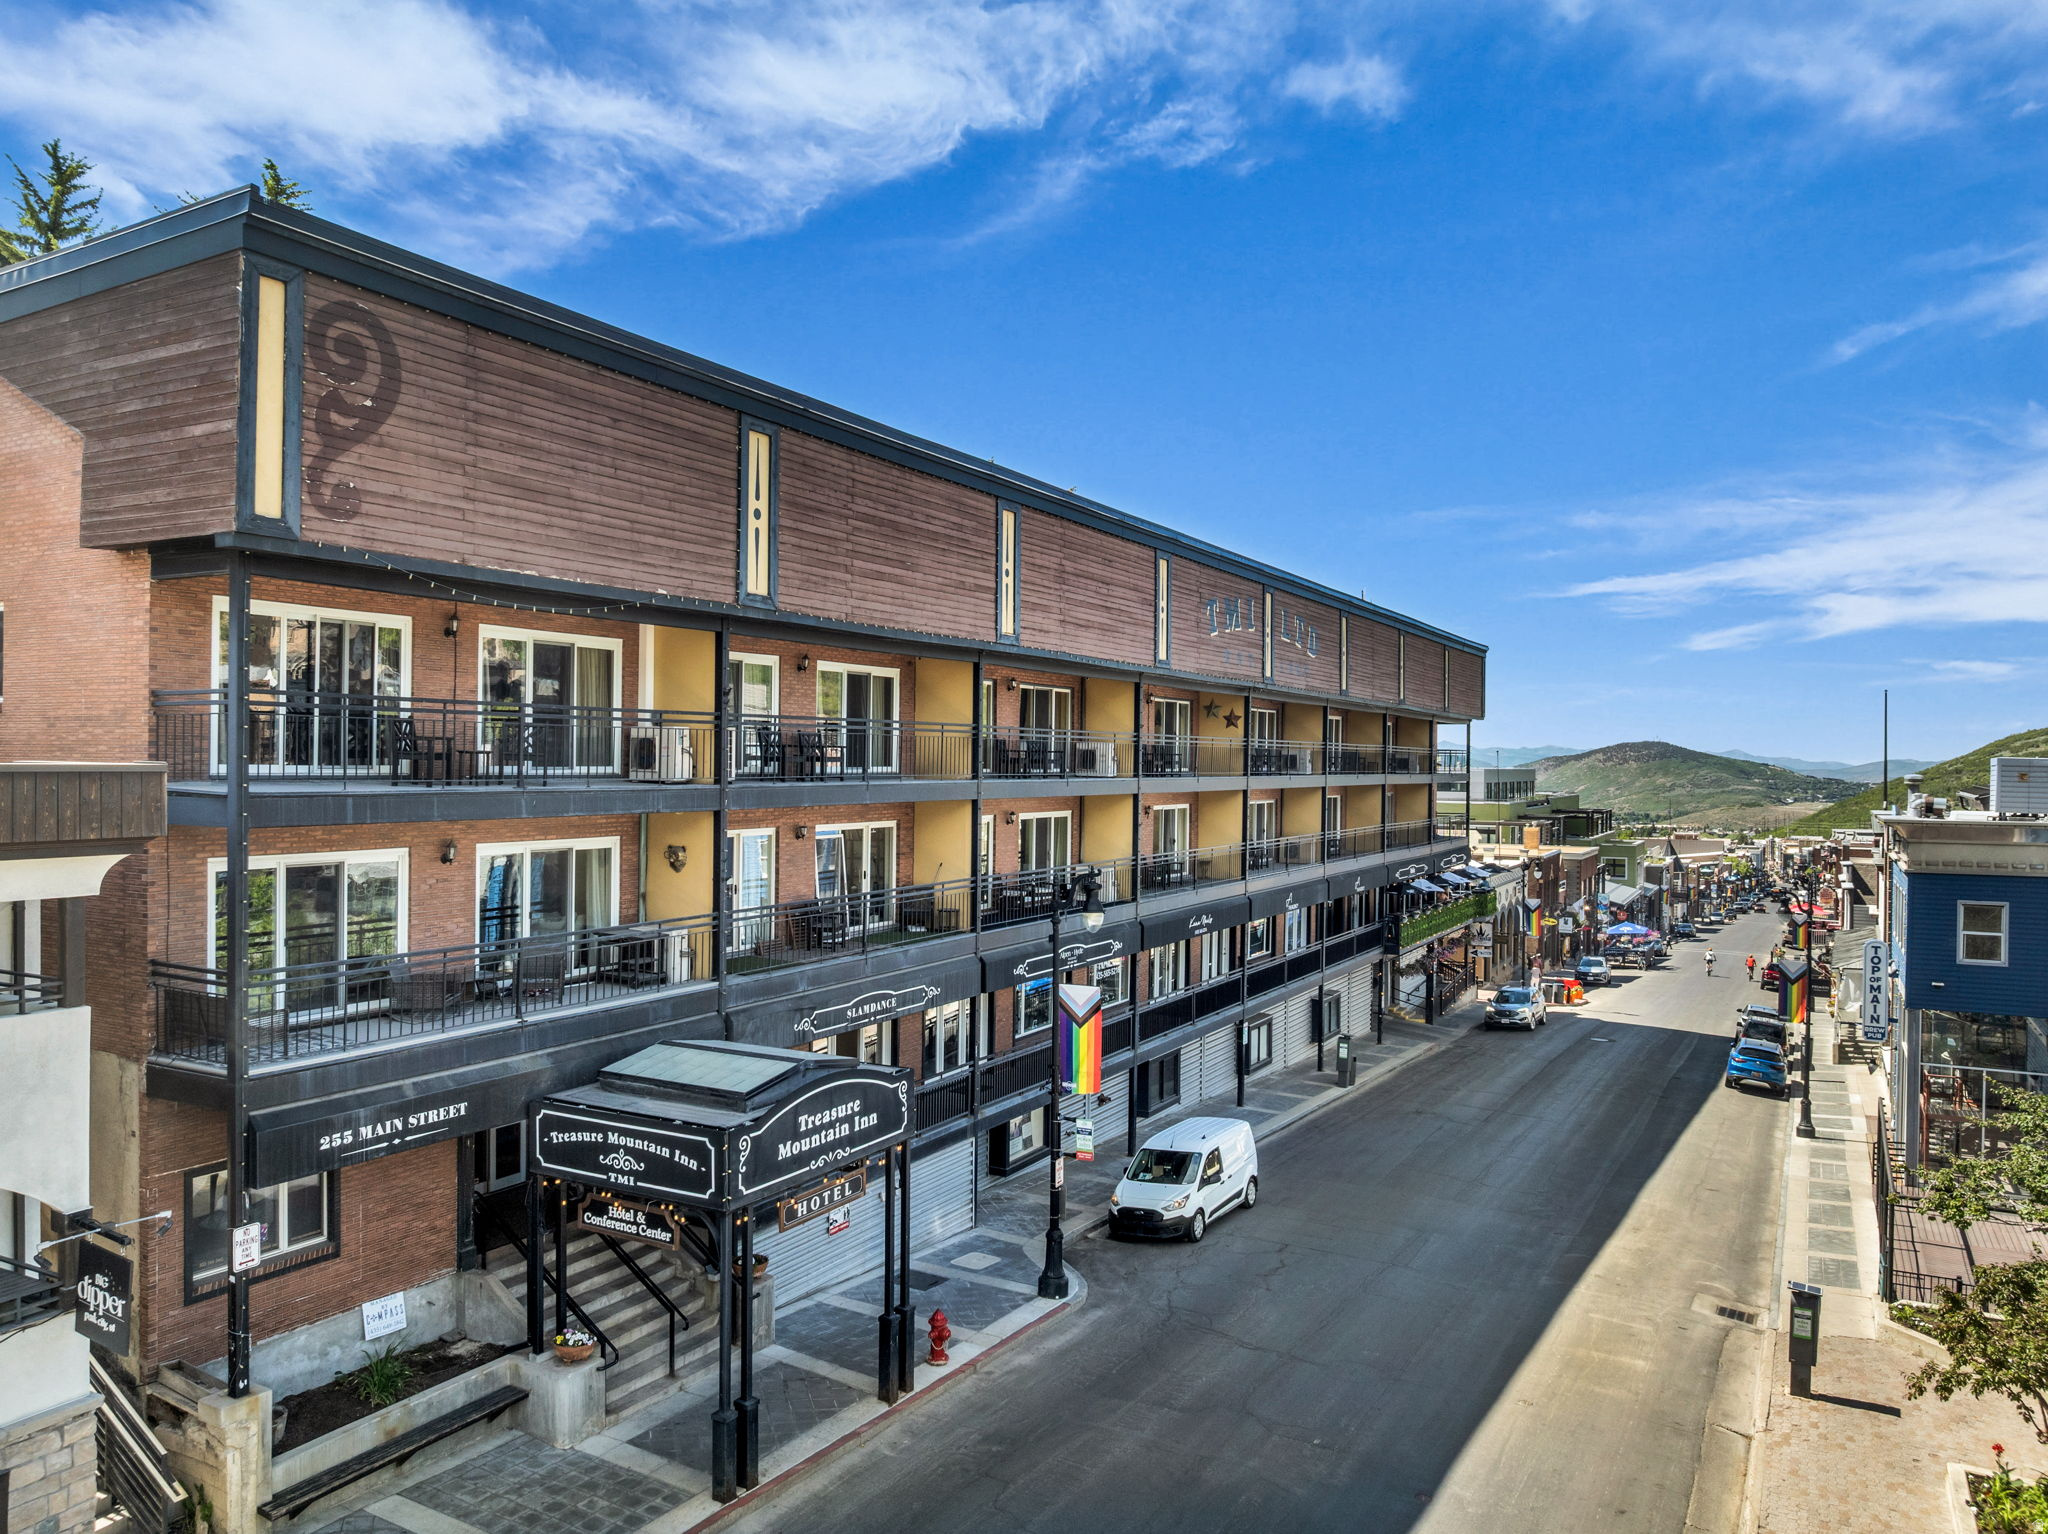
Opportunity meets location at Unit #14 in Treasure Mountain Inn-ideally positioned directly on Main Street Park City, one of the most desirable and high-demand nightly rental corridors in all of Park City. This fully remodeled, turnkey condo is designed for both strong rental performance and guest satisfaction. The open-concept layout features an updated kitchen that flows seamlessly into the living area, creating a bright, welcoming space guests love. With accommodations for up to six-including two queen beds in the primary and a sleeper sofa-this unit maximizes occupancy and nightly revenue potential. One standout feature for renters is the direct walk-out access to the beautifully maintained courtyard and hot tub-an amenity that consistently drives bookings and positive reviews. The surrounding aspens and evening bistro lighting create an inviting mountain ambiance that enhances the guest experience year-round. Treasure Mountain Inn is a proven performer thanks to its unbeatable walkability and on-site conveniences. Guests enjoy immediate access to dining, shopping, and nightlife, plus amenities like a coffee shop, spa services, and Tekila Mexican Grill & Cantina-all without needing a car. Additional revenue-driving features include underground covered parking (a premium on Main Street), ski storage, and winter shuttle service to Park City Mountain Resort, making this an easy choice for both winter and summer visitors. Consistently in high demand and well-suited for nightly rentals, this is a rare opportunity to own a low-maintenance, income-producing property in one of Park City's most sought-after locations. Contact the listing agent for rental history and showing availability.
#2167219

Park City

255 MAIN ST A14

1 Beds

1 Baths

720 Sq.Ft.

$769,000

MLS#: 2167219
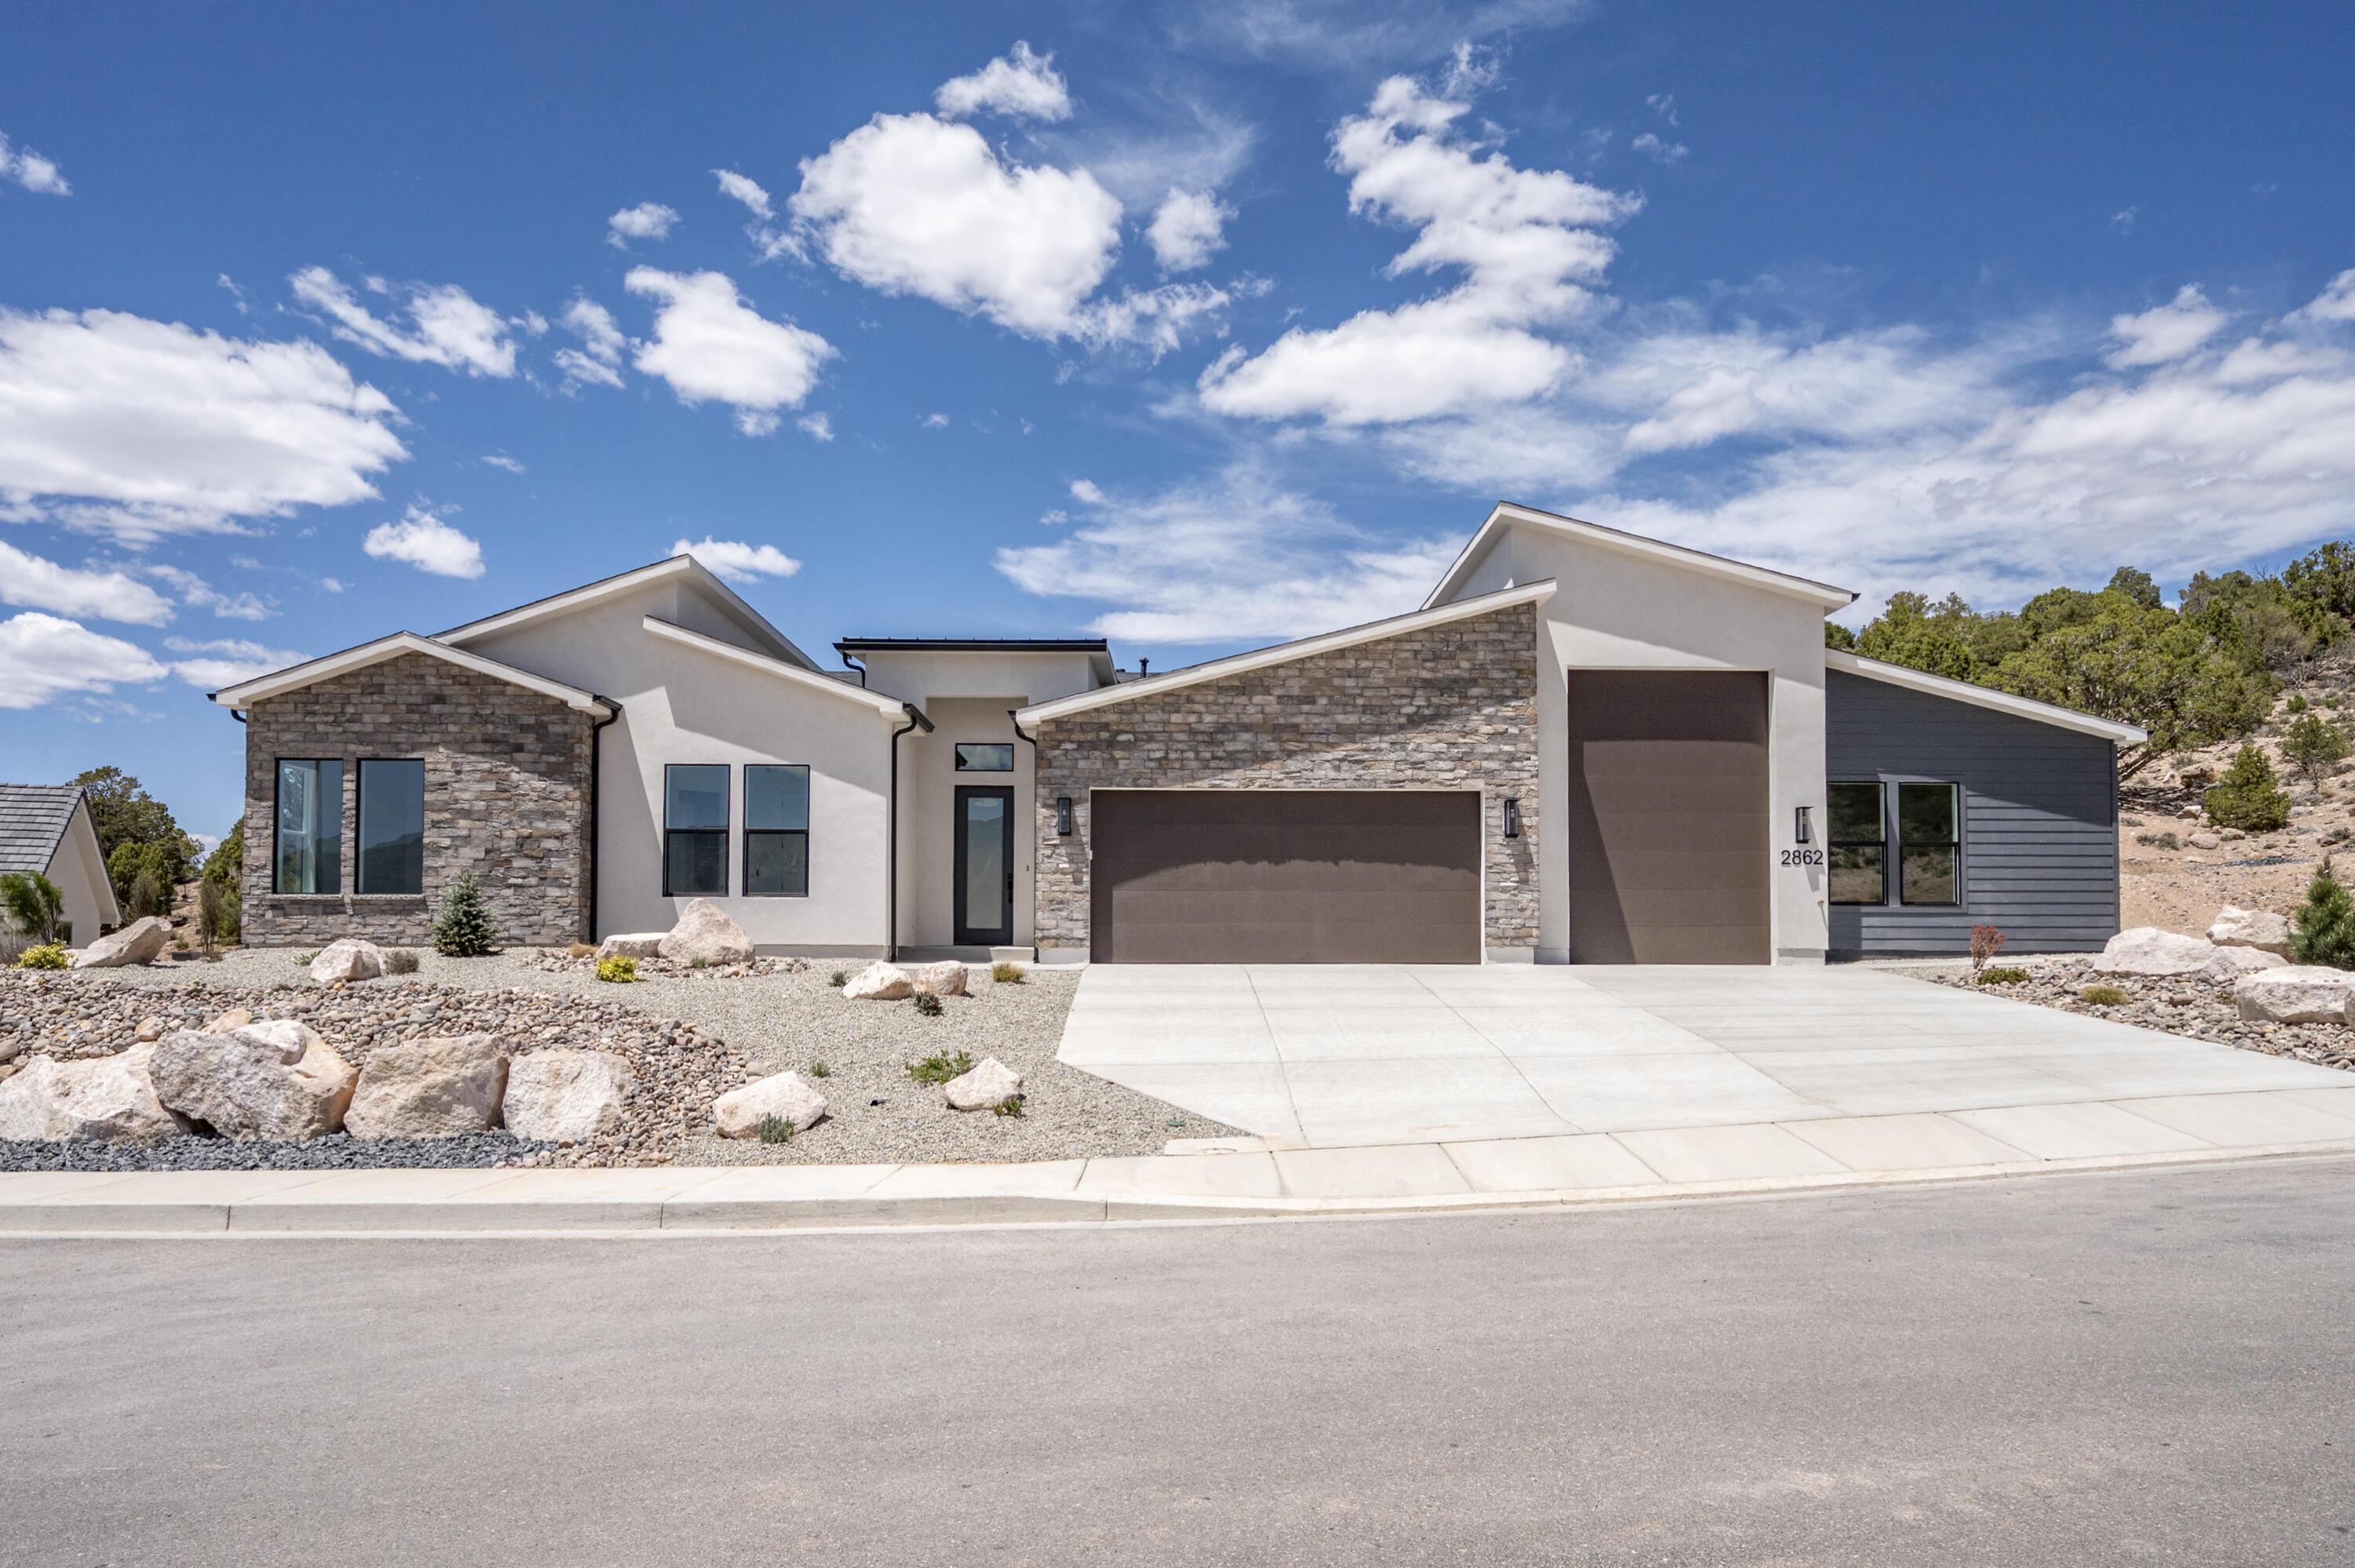
Brand New and FINISHED! Check out this home in the highly desired subdivision of Saddleback Ridge! The main home features 2307 sq ft all on one level, 4 bed, 3 bath and the casita consists of 366 sq ft 1 bed 1 bath. The garage boasts an oversized 2 car and 45 ft deep RV parking. The home sits on a large .44 acre lot! This home has everything that you could want at a great price! The property is turn key with the front and backyard landscaping already finished. The home has many upgrades with some of those including tankless water heater, 10+ ft ceiling height, tile throughout, 8 ft doors, and high grade granite countertops. The home faces east to capture the beautiful shurtz canyon views but also has seclusion and privacy in the backyard with backing up to the hill. Come see today!
#26-272761

Cedar City

2862 W Mountain Ranch RD

5 Beds

None Baths

2,673 Sq.Ft.

$769,000

MLS#: 26-272761
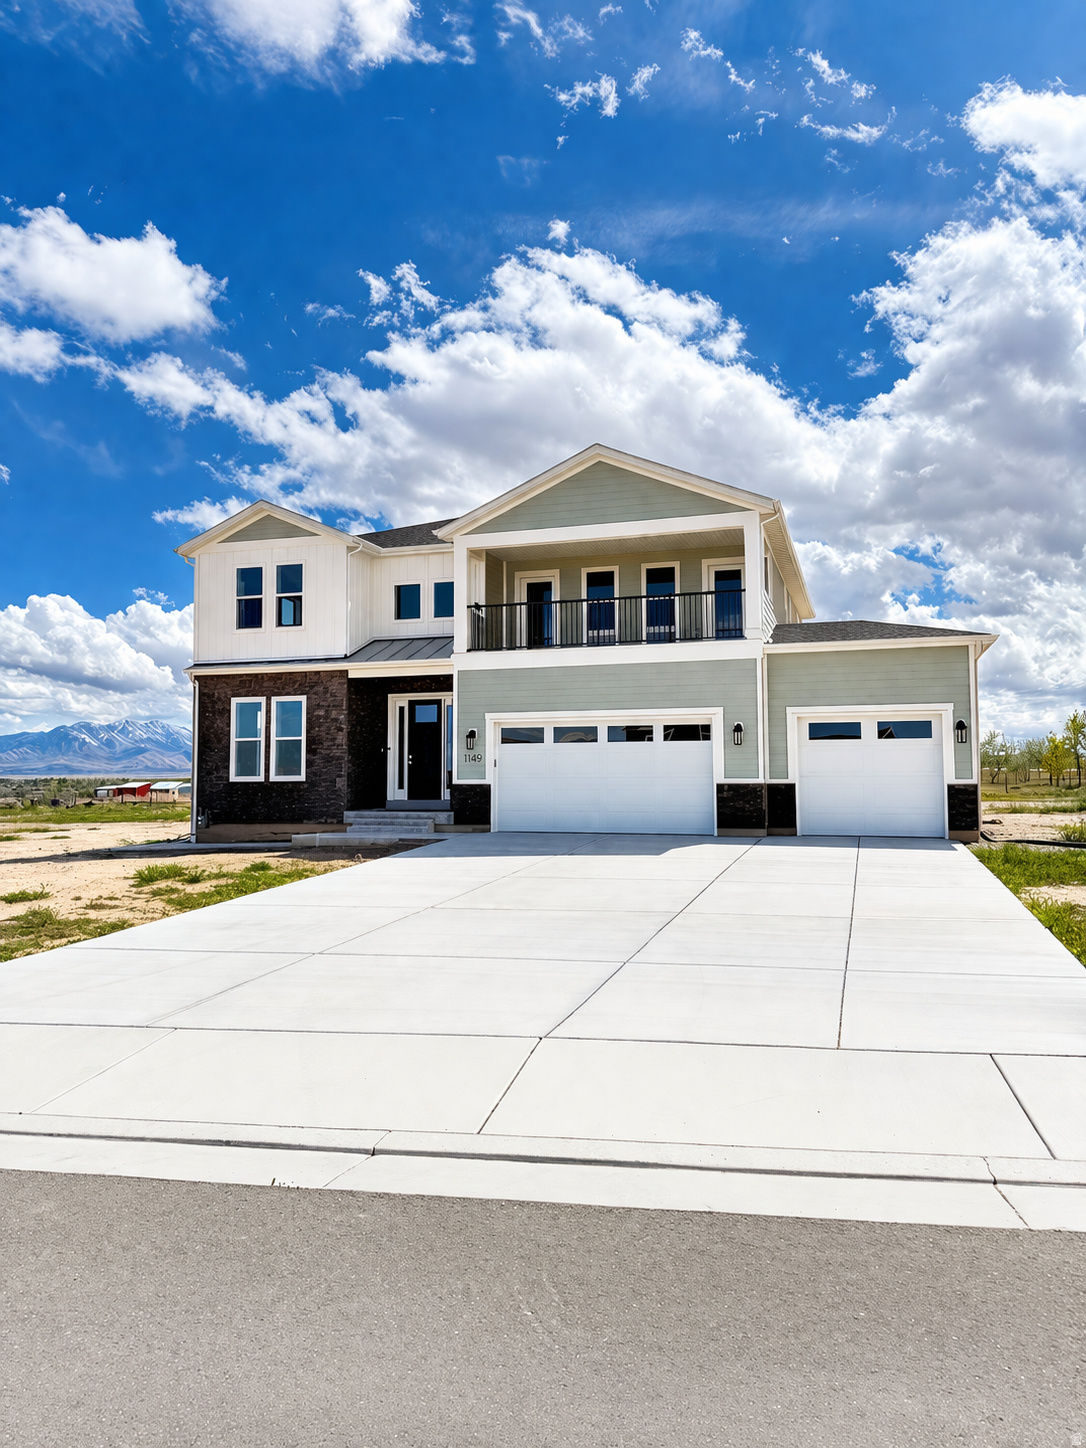
This beautiful 4 bed 5 bath custom home sits on a spacious .75-acre lot w/ options for out buildings, animals, including horses and more.  There is so much to offer-starting w/ a grand two-story entry, 10' main floor ceilings, and tons of natural light throughout. The kitchen is a standout w/ quartz countertops, large island, double wall ovens (w/ convection), vented hood, and a spacious pantry. The living area features a gas fireplace w/ a custom wood slat accent wall, and the home includes two primary suites, giving you great flexibility. In the basement you'll find 9' ceilings w/ floor trusses, an exterior entrance for a possible ADU and room to grow. There're also 2 HVAC systems for comfort year-round and a 3rd car garage. Located w/ easy access to I-80, this property feels quiet and peaceful w/ amazing views-but you're still just minutes from shopping and downtown.  TV's and furniture negotiable.
#2150388

Grantsville

1149 W BLUE FOX DR

4 Beds

3 Baths

5,461 Sq.Ft.

$769,000

MLS#: 2150388

Classic Millcreek charm meets fresh, modern style in this beautifully remodeled cottage tucked beneath a canopy of mature trees. Bathed in natural light and framed by mature trees, this inviting home offers warm hardwood floors, thoughtful updates, and comfortable living spaces that feel both elegant and relaxed.  With five bedrooms and two bathrooms, the flexible floor plan easily accommodates family, guests, home offices, or hobbies. Plantation shutters, updated finishes, and classic architectural details create a home that feels polished while preserving its original charm.  Step outside to a fully fenced backyard that offers a peaceful retreat for entertaining, gardening, or simply unwinding beneath the mature canopy. The detached garage provides excellent storage and parking, with potential for future expansion or an accessory dwelling unit (ADU), subject to buyer verification and local requirements.  Ideally located in the heart of Millcreek, you'll enjoy easy access to neighborhood parks, local restaurants, coffee shops, shopping, and scenic tree-lined streets that make this one of the area's most desirable neighborhoods. This is a home that feels welcoming from the moment you arrive.
#2176295

Millcreek

1885 E 3319 S

5 Beds

1 Baths

1,802 Sq.Ft.

$769,000

MLS#: 2176295

Welcome home to this beautifully maintained 6-bedroom rambler on a peaceful -acre cul-de-sac, where there's room to grow, gather, and create lasting memories. With 3,346 finished sq. ft., vaulted ceilings, a granite kitchen, and a spacious finished basement, every space invites connection. Outside, enjoy a covered deck, large patio, mature fruit and shade trees, RV parking, a deep 3-car garage, basketball pad, and a fully fenced backyard perfect for family fun, celebrations, and quiet evenings under the trees.
#2177256

Clinton

3323 W 1680 N

6 Beds

3 Baths

3,346 Sq.Ft.

$769,000

MLS#: 2177256

New on site 3 days ago
Turnkey Bear Lake getaway and established rental! This charming log home at 761 Spruce Drive comes fully furnished and features a new hot tub, paved roads, and no HOA. Lots of parking to accommodate cars and trailers. Easy year round access.  Just minutes from downtown Garden City, Bear Lake, restaurants, and recreation. A perfect investment, vacation home, or both!
#2177959

Garden City

761 S SPRUCE DR

3 Beds

2 Baths

1,890 Sq.Ft.

$769,000

MLS#: 2177959

* Listings identified with the FMLS IDX logo come from FMLS and are held by brokerage firms other than the owner of this website. The listing brokerage is identified in any listing details. Information is deemed reliable but is not guaranteed. If you believe any FMLS listing contains material that infringes your copyrighted work please click here to review our DMCA policy and learn how to submit a takedown request. © 2024. First Multiple Listing Service, Inc.
Provo Community Living!

Featured listing

Provo Community Living!

Browse Properties

Categories

Homes Tailored to Your Lifestyle

Buyers Guide

Buying a home is one of the most exciting milestones of your life.

View more

Sellers Guide

Putting your home on the market can be a stressful process, especially when you don’t know what to expect.

View more

Market report

With just a few clicks, you'll gain instant access to valuable insights about the real estate market, including trends, property values, and community analytics.

View more

Home value

Unlike automated valuations, our hands-on review will provide a comprehensive opinion of your home’s value while considering important interior elements and other location intangible factors that machine algorithms so often miss.

View more

Buyers resources

Guides on financing, inspections, and choosing the right Realtor for a smooth home purchase.

Sellers resources

Practical tips on staging, pricing, and preparing your home to attract buyers and maximize your sale.

 - property

Send a message

Message successfully sent.

Preferred Agent

Reason for contacting?

I agree to receive email communication and understand I can unsubscribe at any time.

I agree to be contacted by OnX Realty via call, email, and text for real estate services. To opt out, you can reply 'stop' at any time or reply 'help' for assistance. You can also click the unsubscribe link in the emails. Message and data rates may apply. Message frequency may vary. Privacy Policy

Sign In Sign Out

Virtual Assistant

Would you like to take the next step with this property? We can help you schedule a showing or virtual tour, or send you more details.

Yes, I would like more information.

Thank You for Your Reply, One of Our Agents will contact you as soon as possible

No, maybe later.

Thank you, you can always contact me via email, phone number or through the contact form.

Realhub AI

Lucy - Your AI-Powered Realtor

Update Your Temporary Password

Personalize your search

Enter your email and we'll notify you immediately when new listings match what you're looking for.

or enter email address

Already have an account ? Login here

Continue your home search

I agree to receive communications and understand I can unsubscribe at any time.

I agree to be contacted by OnX Realty via call, email, and text for real estate services. To opt out, you can reply 'stop' at any time or reply 'help' for assistance. You can also click the unsubscribe link in the emails. Message and data rates may apply. Message frequency may vary. Privacy Policy

Already have an account ? Login here

We use cookies

We use cookies primarily for analytics to enhance your experience. By accepting, you agree to our use of these cookies. You can manage your preferences or learn more about our cookies policy.