Thinking of selling?

Utah's Premier |OnX Realty

  • Nearby me

E-Alert name

Properties

31116 properties match your criteria

Open house
Price reduced
PRICE REDUCTION!! SELLER OFFERING $5,000 IN BUYER CONCESSIONS - Welcome to this beautifully updated 5-bedroom, 2-bathroom home in the heart of Millcreek! Featuring beautiful new finishes throughout, this home blends modern style, everyday comfort, and local convenience. Enjoy stunning mountain views right from the front window and settle into a home that's ready for you to make lasting memories just in time for the holidays. Situated within walking distance of everyday conveniences, with a bus stop right outside your door, getting around has never been easier. You're also just minutes from Westminster University, the University of Utah, and approximately 5 minutes from the mouth of Parleys Canyon, offering convenient access to Utah's world-class ski resorts and mountain recreation. Step outside to discover a spacious, fully fenced yard offering privacy, flexibility, and room to dream. Whether you envision a garden, a dedicated space for your pets, outdoor entertaining, or even expanding the home in the future, the possibilities are yours to explore. The versatile side yard is ready for your personal touch, with room for garden boxes, dog kennels, additional storage, or whatever best suits your lifestyle. New roof was installed approximately 5 years ago. New sprinkler system for front and back yard was recently installed along with new hydroseeding. New kitchen appliances. New bathroom vanity's, toilets and shower. New lighting, new trim, new carpet, flooring & paint. Make this your new home for the holidays and enjoy all the possibilities this home has to offer!  Square footage figures are provided as a courtesy estimate only and were obtained from county records.  Buyer is advised to obtain an independent measurement. Property is Owner/Agent.
#2190613

Millcreek

3310 S 3130 E

5 Beds

1 Baths

1,608 Sq.Ft.

$738,000

MLS#: 2190613

Price reduced
TWO SPECIAL OFFERS! You could start with a 4.99% interest rate* with a SELLER FUNDED 2-1 mortgage buydown! OR the seller will give buyers $20,000 to pay off closing costs or reduce the price of the home. And there's MORE! The preferred lender is offering qualified buyers an additional 1% incentive toward closing costs or lowering the price. All of that for this beautiful 6-bedroom home is in a highly sought-after neighborhood! Perfect for buyers looking for space for a home office, home gym, extra guest room, entertaining areas, mountain views, and a backyard built for relaxing and making memories. This home truly shines from top to bottom with brand-new carpet upstairs and recently updated carpet downstairs. Check out the BRAND NEW bathroom and LARGE family room to host game nights or family gatherings. Enjoy quiet summer evenings on the covered deck: no backyard neighbors! With the home facing west, you'll spend summer evenings relaxing on the covered deck and patio with unobstructed mountain views.  The backyard has the perfect setup for entertaining, kids, hobbies, or multigenerational living. The garage is equally impressive, complete with built-in cabinets and a workbench for storage and projects. This move-in-ready home offers incredible space, unbeatable views, and added bonuses all at an excellent price. Call your Realtor and come take a look! Square footage figures are provided as a courtesy estimate only and were obtained from appraisal and county records .  Buyer is advised to obtain an independent measurement.  *Financing incentives are subject to buyer qualification, loan program, lender approval, and applicable restrictions. Advertised temporary buydown terms and required APR disclosures must be confirmed by the participating lender before distribution. The 1% lender credit is subject to lender terms. Seller incentives may not be combined or exchanged except as expressly approved. This is based on an FHA loan. APR 7.769% as of 10/25/2026, sales price $738,000 and credit score of 760.
#2156093

Plain City

2374 N 2825 W

6 Beds

3 Baths

3,809 Sq.Ft.

$738,000

MLS#: 2156093
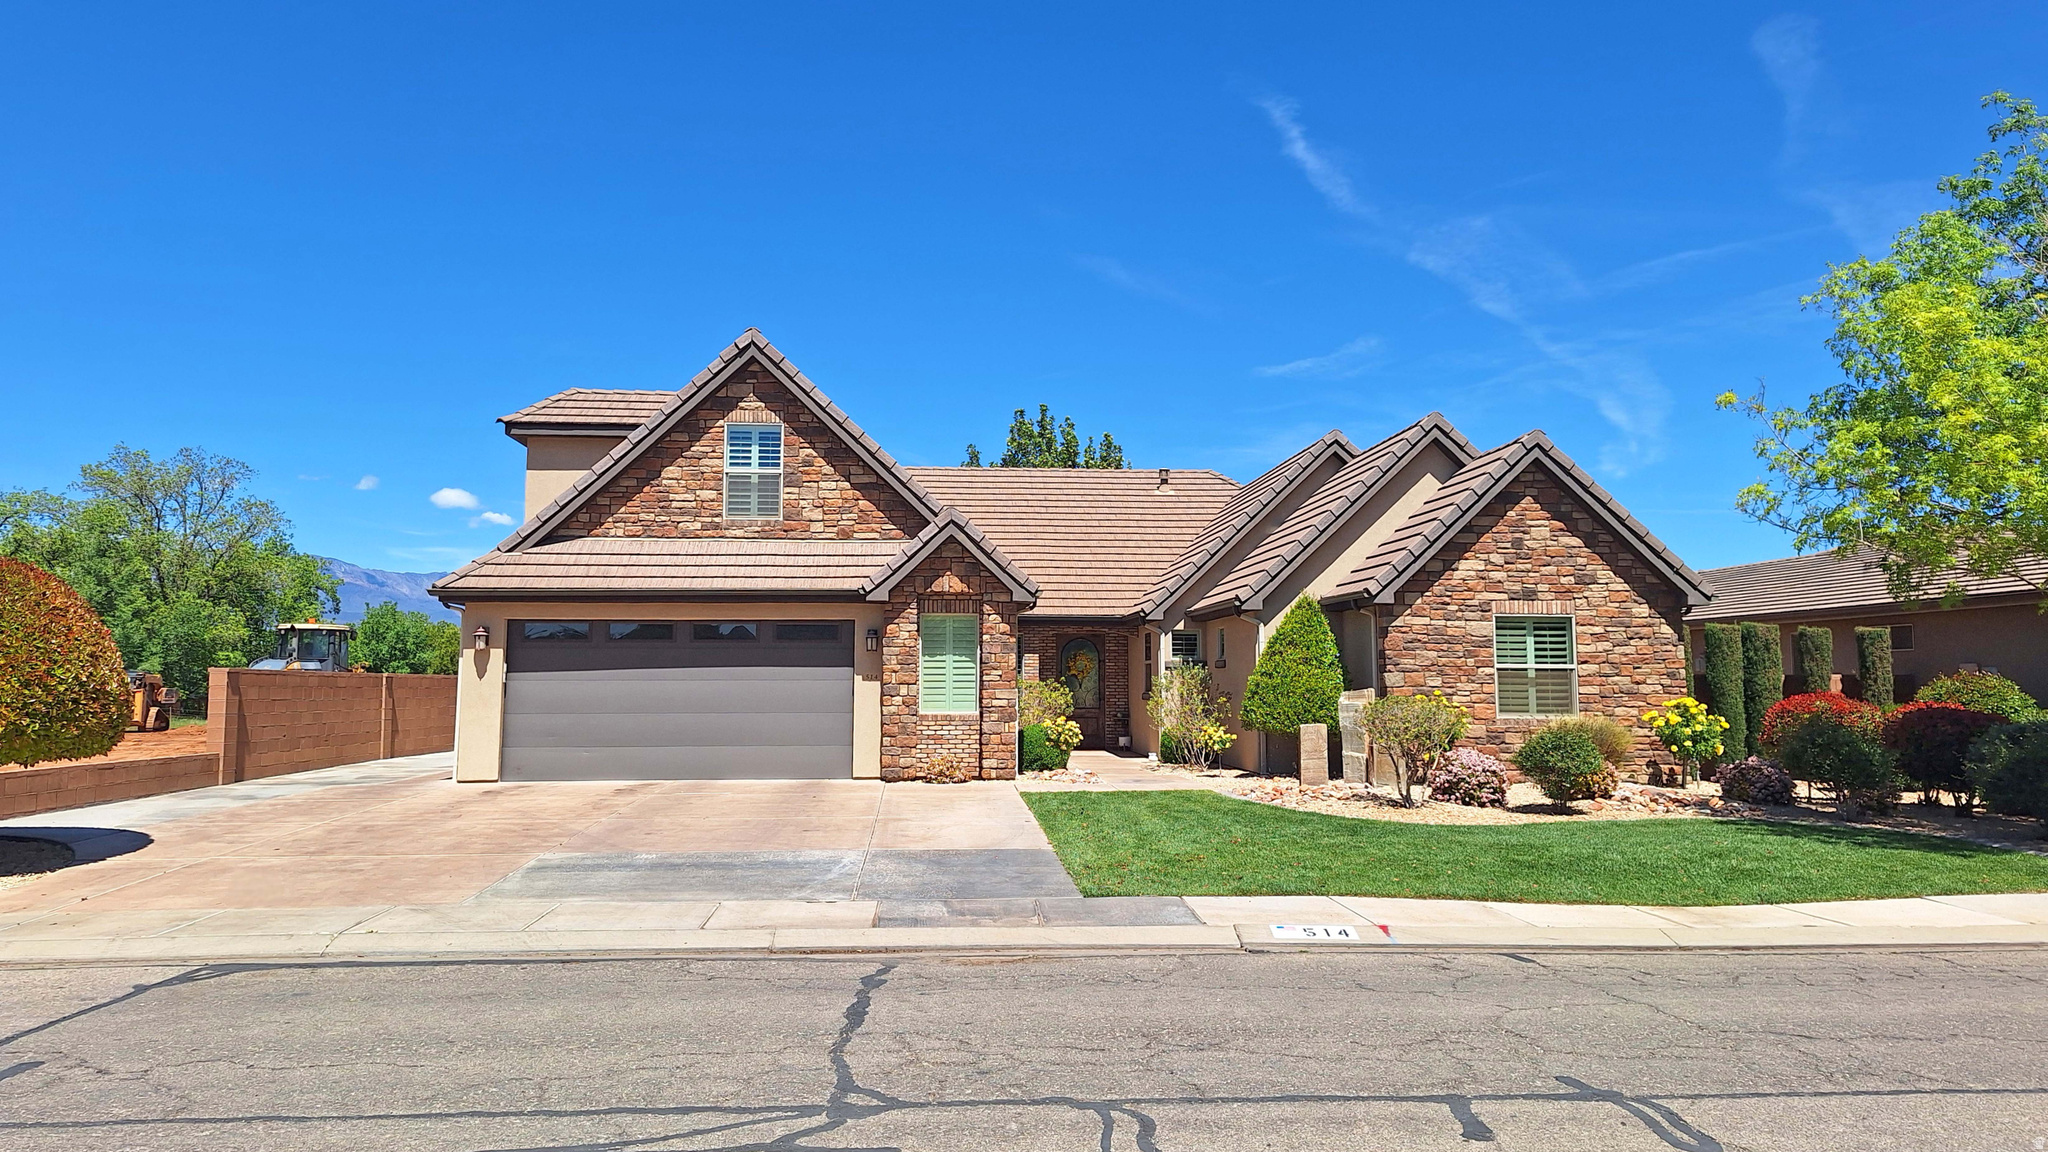
Beautiful area. Casita is an  Active successful Airbnb, with attached 1 car garage, operated under a business License. Open floor plan, and  Spacious  beautiful, back yard,  great for entertaining, family and friends.  Located in beautiful area, near schools, shopping. Zion Ntl Park  and Sand Hallow Lake is within 30 min or less.
#2164042

Hurricane

514 W 650 S

4 Beds

2 Baths

2,978 Sq.Ft.

$736,750

MLS#: 2164042
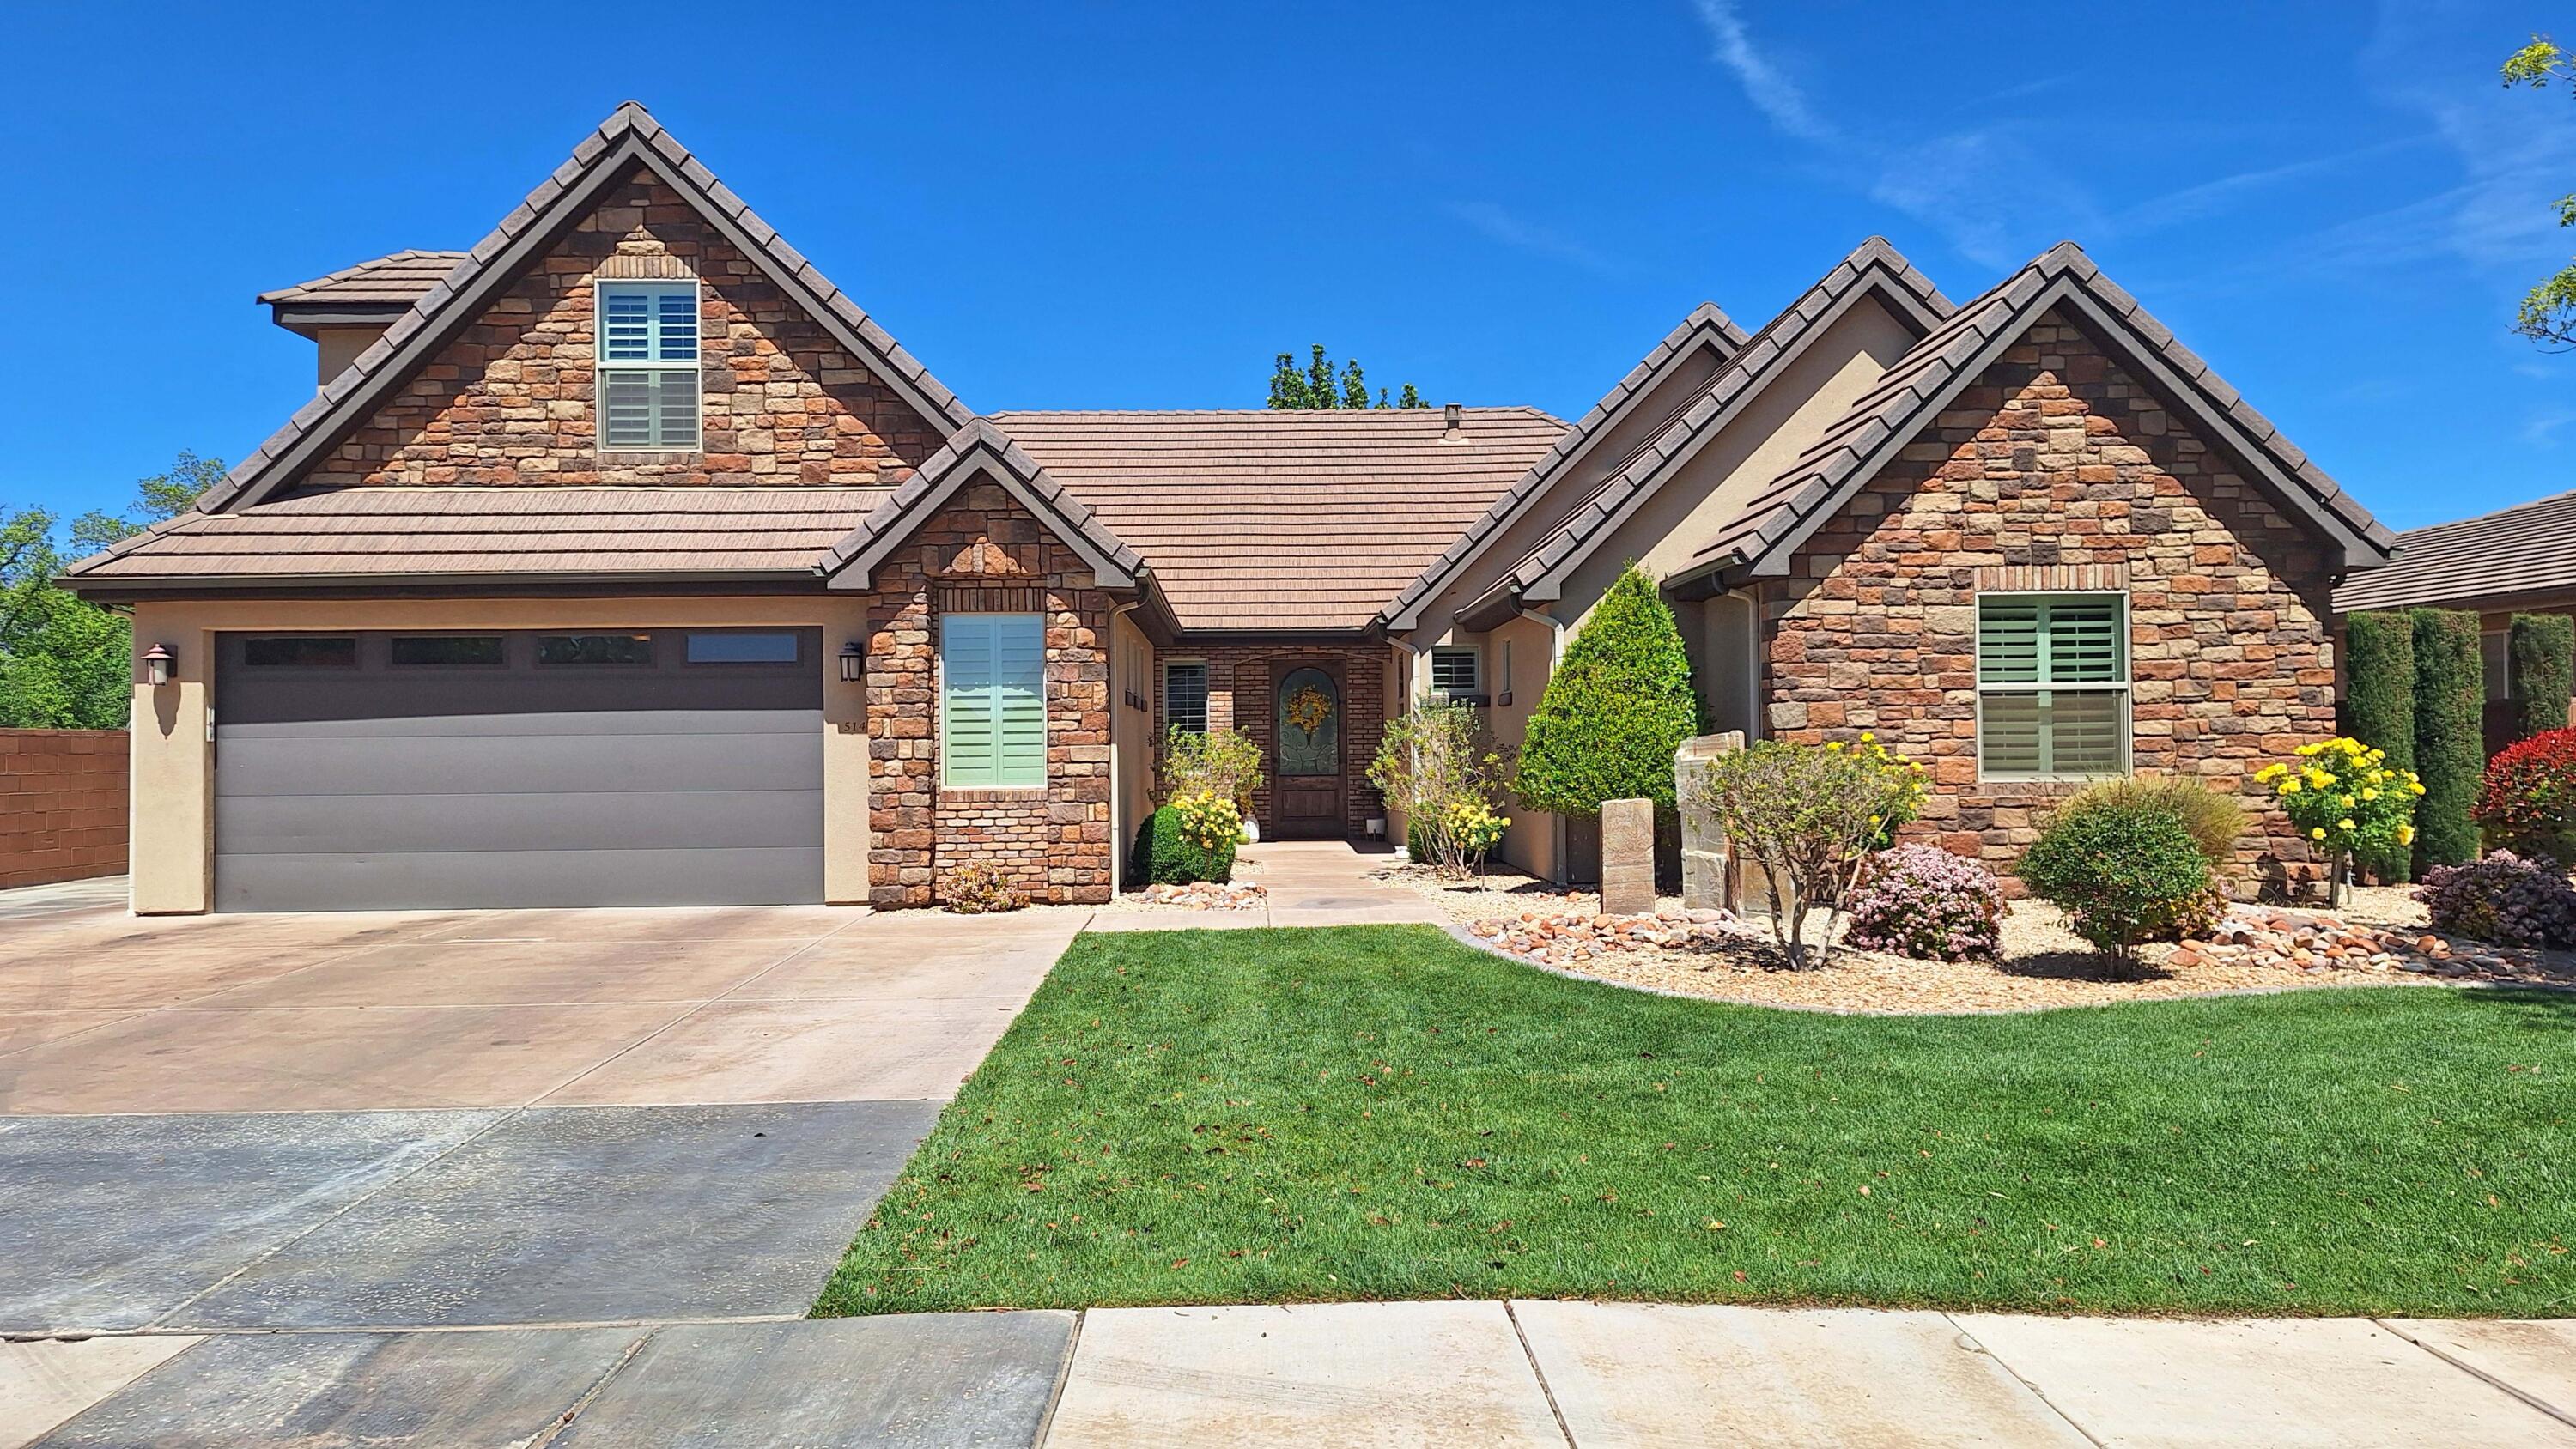
The main house features; an open floor plan, . 'The  upstairs bonus room is a large area for kids and grandkids to play. This home has a 'Spacious beautiful  large fully landscaped backyard' for  Entertaining family and friends.
4 wheeling trails, may be accessed right from your home. Zion Ntl park, San Hollow Lake  are all with in 30 min. or less. 
Parcel, Includes ( includes square footage of the Casita) a 'Successful Airbnb ', that operates under a business license. 
(1 bedroom,1 bath and kitchen,)  'Casita'
with attached 1 car garage, (being rented as a successful  ''Airbnb'' and operates under a,  business license.  
Quiet Lovely neighborhood. Located, near schools, parks, shopping.
#26-272071

Hurricane

514 W 650 S

4 Beds

None Baths

3,572 Sq.Ft.

$736,750

MLS#: 26-272071

**OPEN HOUSE** An agent will be available in the Conex on site.   Welcome to the Jasmine, a thoughtfully designed 4-bedroom, 3.5-bath home that combines style, functionality, and everyday convenience. Enjoy main-floor living with a spacious primary suite, while every bedroom features its own walk-in closet for exceptional storage. The open-concept layout creates an inviting flow between the kitchen, dining, and living spaces. A convenient Costco door connects the garage directly to the pantry, making unloading groceries a breeze. Upstairs, a large loft provides flexible space for a playroom, office, or second living area. The Jasmine is designed with modern living and growing families in mind.
#2179855

Taylor

2105 S 3900 W 150

4 Beds

3 Baths

2,685 Sq.Ft.

$736,000

MLS#: 2179855

Price reduced
This home offers a Fully Finished 2-bedroom Basement ADU with Separate Entrance for potential Rental Income. Use this to subsidize your mortgage! Welcome to the Easton. Thoughtfully designed to be both grand and functional. Located on a corner lot in serene West Weber, Utah. It features a Grand two-story front entry, European Cabinetry with Soft Close throughout, and Quartz countertops. Come see this 16' tall 3-car garage and make this home yours today. Inquire about our current Incentive to Buy Down your Interest Rate.
#2177054

West Weber

1613 S 4350 W 233

5 Beds

3 Baths

3,461 Sq.Ft.

$736,000

MLS#: 2177054
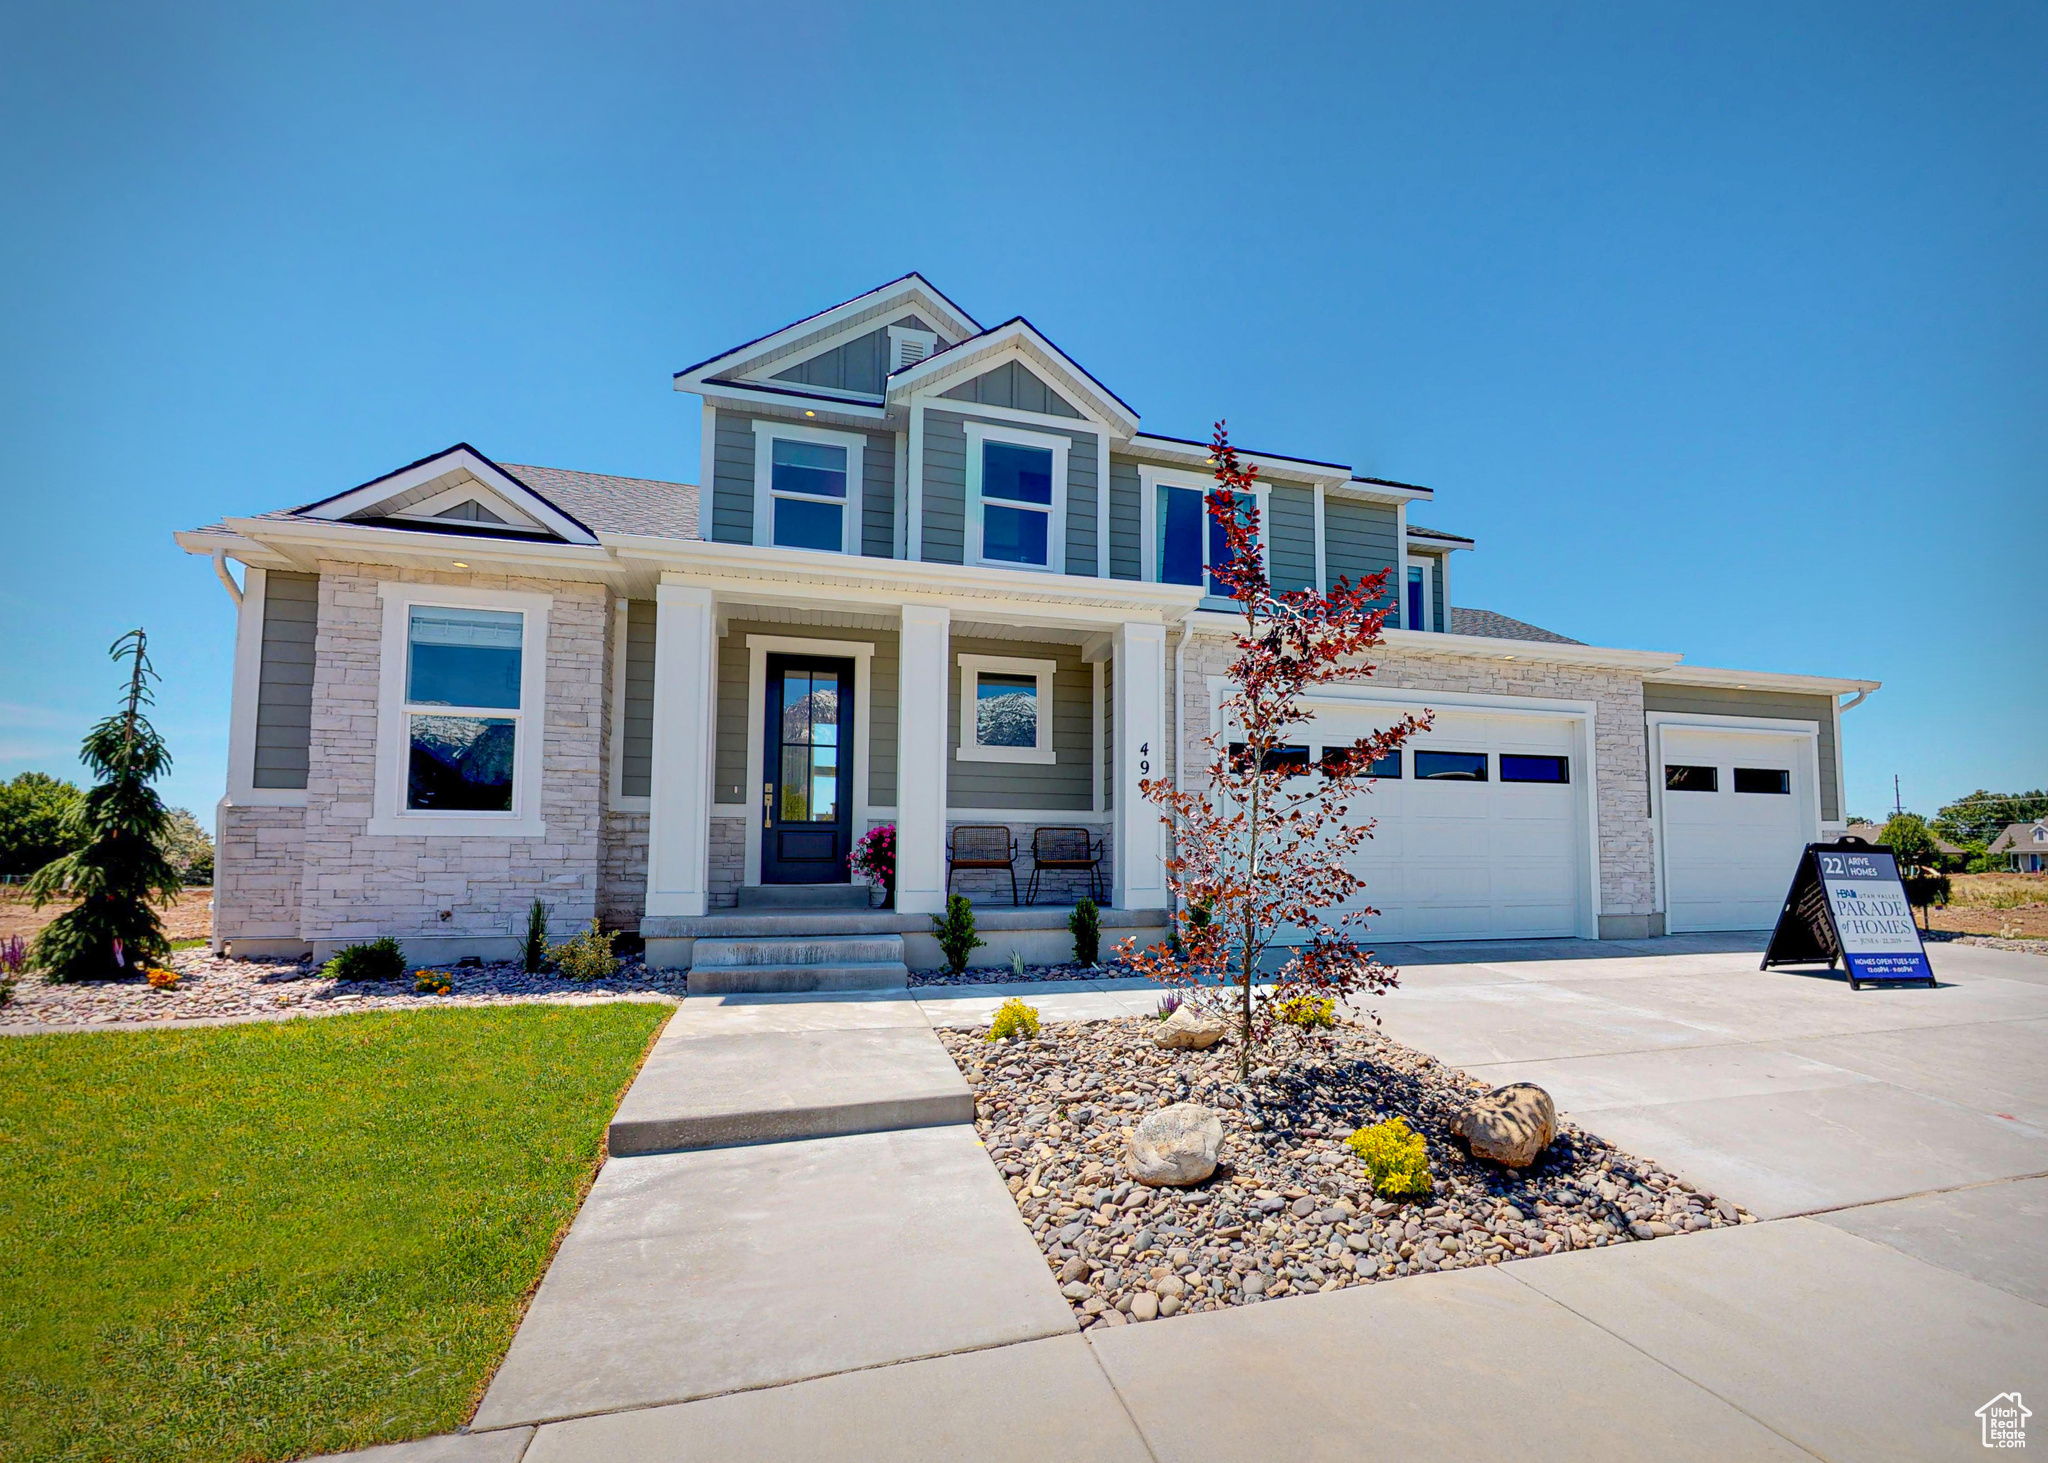
RESALE LOTS AVAILABLE  BUILD YOUR DREAM HOME! Welcome to Broad Hollow in beautiful Salem, Utah! Enjoy mountain views, quick freeway access, and nearby shopping and dining. Customize your layout, window sizes, and finishes to create the perfect home for your lifestyle. Choose from 25+ floor plans and start building your dream home today! Home pictured is the Aaron floor plan. List price is the base price of the floor plan. Pictures may contain options not included in the base price of the home. Contact the listing agent for details.
#2022746

Salem

991 E 360 N 8

4 Beds

2 Baths

4,743 Sq.Ft.

$735,900

MLS#: 2022746

Open house
Welcome to your brand-new single-family home, where style and comfort come together seamlessly. With an open-concept design and spacious rooms, this home is thoughtfully crafted for modern living. Wildflower is a vibrant master-planned community in Saratoga Springs, offering everything you need to enhance your lifestyle. Enjoy incredible amenities including a clubhouse, pool, pickleball courts, playgrounds, gathering areas, and a connected trail system. With convenient access to shopping, dining, parks, and plenty of open space, you'll have it all right at your fingertips. Reach out today to learn more or schedule your visit! (NORA LOT 2213)
#2187052

Saratoga Springs

2883 N SALVIA DR 2213

3 Beds

2 Baths

3,623 Sq.Ft.

$735,900

MLS#: 2187052

Get ready to love your new single-family home in beautiful Harmony Ridge! Spacious, comfortable, and designed with you in mind, this home offers everything you deserve. Nestled near the stunning Spanish Fork Canyon, enjoy breathtaking views and fantastic amenities like a clubhouse, gym, sparkling pool, parks, and pickleball courts. Ready to see it for yourself? Reach out today to get more info or schedule your visit. Your dream home awaits! (NORA LOT 1031 )
#2175251

Mapleton

4 W LINDEN LN 1031

3 Beds

2 Baths

3,623 Sq.Ft.

$735,900

MLS#: 2175251

None
#2180847

Spanish Fork

341 N 2350 E 2MSF

5 Beds

3 Baths

4,605 Sq.Ft.

$735,790

MLS#: 2180847

La Casa at Entrada is a special collection of twenty luxury custom patio homesites within the Entrada at Snow Canyon master-planned community. Each homesite offers ample design possibilities, including three-car garages, expanded outdoor patios, pools, and more. No time frame to build. Approved Builder, Brian Geer Construction. The photographs of homes presented are of previous homes constructed by the required builder and are for illustrative purposes only and are not representative of homes to be built for this property. All information deemed reliable, but not guaranteed. All information herein is deemed reliable but is not guaranteed. Buyer is responsible to verify all listing information, including square feet/acreage, to buyer's own satisfaction.
#24-250118

St George

La Casa CIR

None Beds

None Baths

0.33 acres

$735,500

MLS#: 24-250118

Price reduced
3% Seller Concession offered to help with rate buydown! Located in the desirable Mountain Ridge community, this beautiful home is packed with multiple upgrades and custom finishes. The main level features quartz countertops in the kitchen, a gas range, custom cabinetry in the mudroom, adjustable shelving with a dedicated appliance outlet in the pantry, upgraded lighting, automated blinds, a gas fireplace, and a stunning library/music room with full-wall, floor-to-ceiling built-in shelving. Upstairs, the primary suite features a separate tub and shower, a dual-sink quartz vanity, and custom adjustable closet shelving.  The walkout basement was fully permitted and adds two bedrooms, a full bathroom, large second living area, finished under-stair play/storage space, and direct access to the backyard. One bedroom has been transformed into a custom office with a built-in workspace.  The yard is fully fenced and landscaped with smart sprinklers, dedicated garden hose bib, and drip irrigation, dual access gates with a removable post for wider access, an extended concrete patio, and additional gravel side parking.  Additional features include a polyaspartic garage floor coating, insulated garage door and exterior wall, bright work lighting, extra outlets, slatwall storage, upgraded insulation throughout the home, large tankless water heater, water softener, a two-stage furnace installed in 2025, and oversized ceiling-mounted storage racks.  With convenient access to Mountain View Corridor and Bangerter Highway, nearby Mountain View Village, and multiple community pools, clubhouses, playgrounds and gyms, this home is one you won't want to miss! Seller is open to the negotiation or sale of furniture, appliances and accessories of the home with the right offer. Square footage figures are provided as a courtesy estimate only. Buyer is advised to obtain an independent measurement and verify all information in this listing.
#2180982

Herriman

14003 S GREENFORD LN

4 Beds

2 Baths

3,446 Sq.Ft.

$735,500

MLS#: 2180982

La Casa at Entrada is a special collection of twenty luxury custom patio homesites within the Entrada at Snow Canyon master-planned community. Each homesite offers ample design possibilities, including three-car garages, expanded outdoor patios, pools, and more. No time frame to build. Approved Builder, Brian Geer Construction. The photographs of homes presented are of previous homes constructed by the required builder and are for illustrativepurposes only and are not representative of homes to be built for this property. All information deemed reliable, but not guaranteed. All information herein is deemed reliable but is not guaranteed. Buyer is responsible to verify all listing information, including square feet/acreage, to buyer's own satisfaction.
#1992437

St. George

0 10

None Beds

None Baths

0.33 acres

$735,500

MLS#: 1992437

City views, a spacious corner lot, and room to make it your own! This seven-bedroom, 3.5-bath home pairs bright, open living spaces with a flexible layout and professionally landscaped grounds. Take in sweeping city views from the main living floor, where the open-concept kitchen and dining area keep everyone connected, whether you're hosting a gathering or enjoying a quiet evening at home. The expansive walk-out basement offers space for a movie lounge, game room, home gym, or additional living area, plus an available bathroom ready for future completion. Flexible bedrooms provide options for guest rooms, private offices, and hobbies. Enjoy convenient access to shopping and major roadways, with room to spread out at home. A 2-1 temporary interest rate buydown is available with the preferred lender to help with payments, subject to borrower qualification and program terms. Schedule your private showing and experience the views and possibilities firsthand!
#2194053

West Jordan

7172 W ECHOMOUNT RD

7 Beds

4 Baths

4,415 Sq.Ft.

$735,000

MLS#: 2194053

Gorgeous 5-Bedroom Lakeview Home & Turnkey Investment  Discover this gorgeous 5-bedroom Craftsman-style home boasting excellent lake views. Not only is this a stunning property, but it also serves as a highly reviewed, profitable, and fully legal short-term rental with an outstanding 4.9-star rating. Detailed financials are available upon request for interested buyers or investors.  This fully finished home is packed with upgrades, featuring neutral paint and flooring colors that create a warm, inviting atmosphere. The kitchen showcases upgraded stain and glaze cabinets dressed with beautiful white quartz countertops, while all bathrooms feature matching quartz counters and modern square sinks. The living spaces are finished with durable LVP flooring and upgraded carpets, centered around a beautiful stone fireplace. Nine-foot ceilings both upstairs and downstairs add to the open, spacious feel, and the 5th bedroom in the basement functions perfectly as a TV room or family room.  Built for efficiency and comfort, the home features 2x6 exterior walls, blown-in insulation, and runs on propane. Outside, you'll find a large, covered deck perfect for taking in the scenic lake views. The exterior is just as thoughtfully finished, featuring a freshly installed asphalt driveway, asphalt roads leading all the way to the home, an epoxy-sealed garage floor, and a grassy yard maintained by an automatic sprinkler system. 50 AMP Hot tub plug. All furniture and decor in pictures are included.  Exclusive Resort Amenities As a fantastic bonus, this property includes the option to purchase annual access to the highly sought-after Ideal Beach Resort. This resort offers endless family recreation, including private beach access to Bear Lake, swimming pools, year-round hot tubs, mini-golf, a playground, and tennis and pickleball courts. It is the perfect feature to elevate your personal vacation experience or maximize the property's short-term rental appeal.
#2188495

Garden City

2582 COUNTRY CLUB WAY

5 Beds

3 Baths

2,660 Sq.Ft.

$735,000

MLS#: 2188495

* Listings identified with the FMLS IDX logo come from FMLS and are held by brokerage firms other than the owner of this website. The listing brokerage is identified in any listing details. Information is deemed reliable but is not guaranteed. If you believe any FMLS listing contains material that infringes your copyrighted work please review our DMCA policy and learn how to submit a takedown request. © 2024. First Multiple Listing Service, Inc.

Categories

Homes Tailored to Your Lifestyle
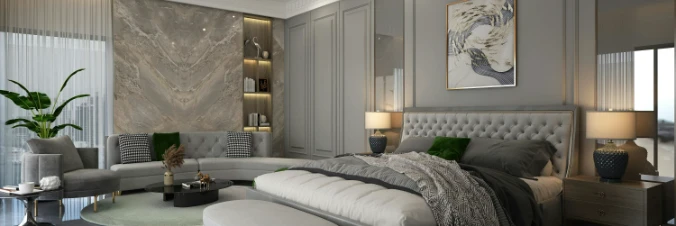
Buyers Guide

Buying a home is one of the most exciting milestones of your life.

View more

Sellers Guide

Putting your home on the market can be a stressful process, especially when you don’t know what to expect.

View more

Market report

With just a few clicks, you'll gain instant access to valuable insights about the real estate market, including trends, property values, and community analytics.

View more

Home value

Unlike automated valuations, our hands-on review will provide a comprehensive opinion of your home’s value while considering important interior elements and other location intangible factors that machine algorithms so often miss.

View more

Buyers resources

Guides on financing, inspections, and choosing the right Realtor for a smooth home purchase.

Sellers resources

Practical tips on staging, pricing, and preparing your home to attract buyers and maximize your sale.

Send a message

Message successfully sent.

Preferred Agent

Reason for contacting?

I agree to receive email communication and understand I can unsubscribe at any time.

I agree to be contacted by OnX Realty via call, email, and text for real estate services. To opt out, you can reply 'stop' at any time or reply 'help' for assistance. You can also click the unsubscribe link in the emails. Message and data rates may apply. Message frequency may vary. Privacy Policy

Sign In Sign Out

Virtual Assistant

Would you like to take the next step with this property? We can help you schedule a showing or virtual tour, or send you more details.

Yes, I would like more information.

Thank You for Your Reply, One of Our Agents will contact you as soon as possible

No, maybe later.

Thank you, you can always contact me via email, phone number or through the contact form.

Realhub AI

Lucy - Your AI-Powered Realtor

Update Your Temporary Password

Personalize your search

Enter your email and we'll notify you immediately when new listings match what you're looking for.

or enter email address

Already have an account ? Login here

Continue your home search

I agree to receive communications and understand I can unsubscribe at any time.

I agree to be contacted by OnX Realty via call, email, and text for real estate services. To opt out, you can reply 'stop' at any time or reply 'help' for assistance. You can also click the unsubscribe link in the emails. Message and data rates may apply. Message frequency may vary. Privacy Policy

Already have an account ? Login here

We use cookies

We use cookies for analytics and to enhance your experience. By accepting, you agree to analytics and marketing cookies. Small functional cookies that count viewed properties and time on site are used regardless of your choice. You can manage your preferences or learn more about our cookies policy.