Thinking of selling?

Utah's Premier |OnX Realty

  • Nearby me

E-Alert name

Properties

31116 properties match your criteria

Welcome to your brand-new single-family home at River Point - where modern design meets comfort and functionality. With an open-concept layout perfect for everyday living and entertaining, this thoughtfully designed space offers both style and convenience. Enjoy the privacy of your own home while staying close to everything Lehi has to offer. As part of this vibrant new community, you'll love amenities like a clubhouse with a gym, a spacious pool, and a playground. Reach out today to learn more or schedule your visit! (MORGAN LOT 521)
#2178060

Lehi

852 N PARK DR 521

3 Beds

2 Baths

3,434 Sq.Ft.

$730,900

MLS#: 2178060

Welcome to your brand-new single-family home at River Point - where modern design meets comfort and functionality. With an open-concept layout perfect for everyday living and entertaining, this thoughtfully designed space offers both style and convenience. Enjoy the privacy of your own home while staying close to everything Lehi has to offer. As part of this vibrant new community, you'll love amenities like a clubhouse with a gym, a spacious pool, and a playground. Reach out today to learn more or schedule your visit! (MORGAN LOT 615)
#2185366

Lehi

1083 N KESTREL DR 615

4 Beds

2 Baths

3,434 Sq.Ft.

$730,900

MLS#: 2185366

Slate Canyon-Homesite 108  Mesa. Estimated completion in December! Receive up to $30,000 toward closing costs when financing through our preferred lender. This Mesa floor plan offers 4 bedrooms, 2.5 bathrooms, a spacious family room, and a 2-car garage. The bright, open-concept main level features a kitchen with craftsman-style cabinetry and quartz countertops. Upstairs, you'll find the owner's suite with a private bathroom, three additional bedrooms, a full bathroom, and a laundry room. Square-footage figures are provided as a courtesy estimate only and were obtained from the builder. Buyer is advised to obtain an independent measurement. Interior photos depict the same home style but are not of the actual home. Rendering is for illustrative purposes only. Incentives, availability, and terms are subject to change.
#2186618

Provo

1726 S IRON DR 108

4 Beds

2 Baths

3,448 Sq.Ft.

$730,900

MLS#: 2186618
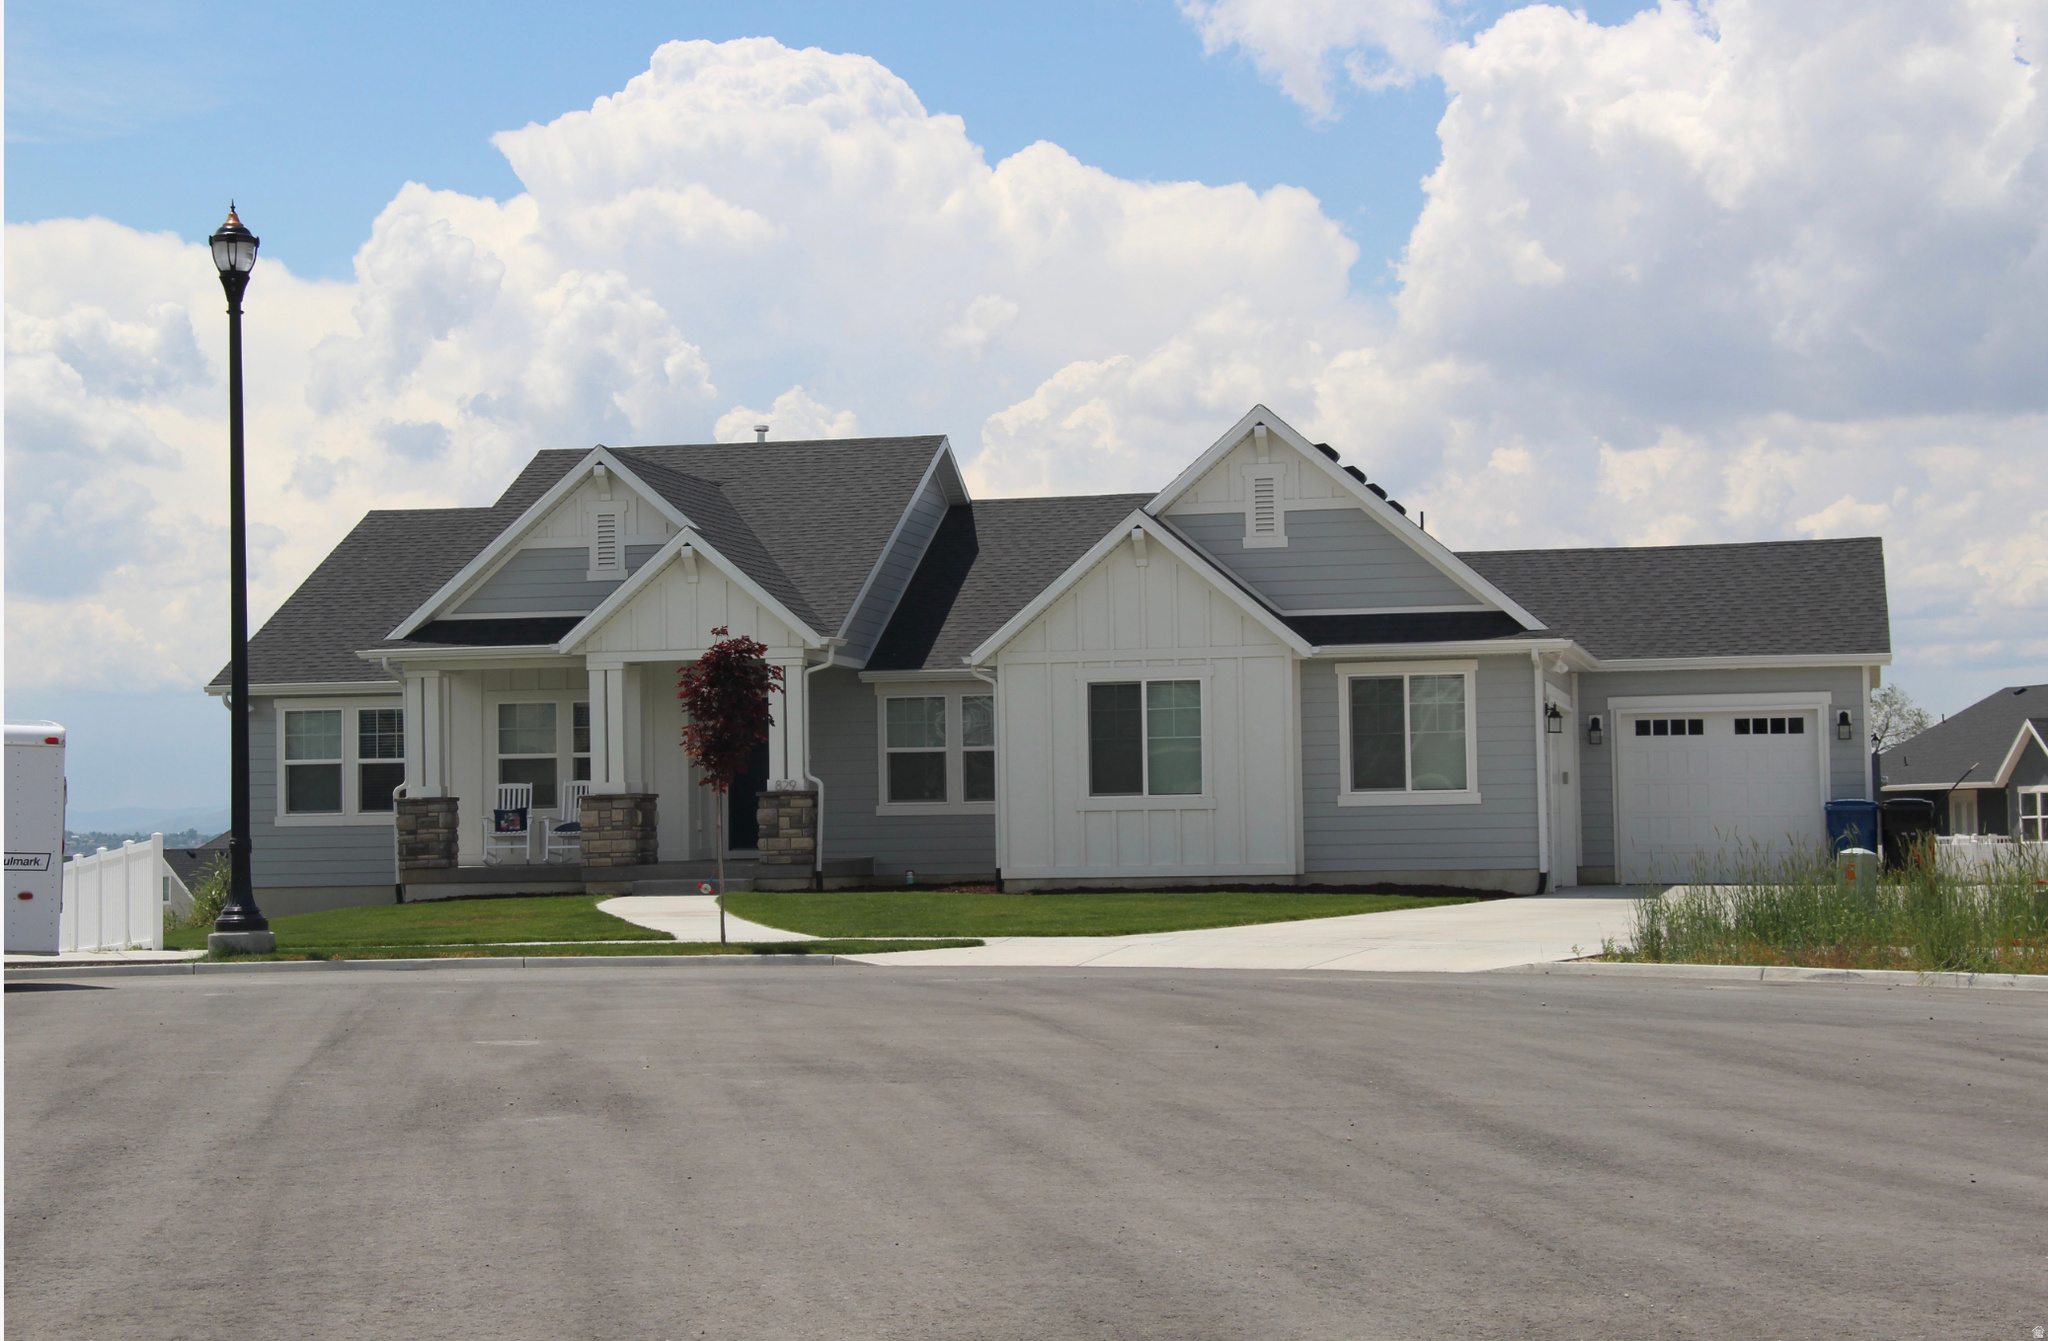
Contact agent for more details. Buyer/Buyer's agent to verify information.
#2170438

Saratoga Springs

1066 N COYOTE CRK 129

3 Beds

2 Baths

3,629 Sq.Ft.

$730,900

MLS#: 2170438
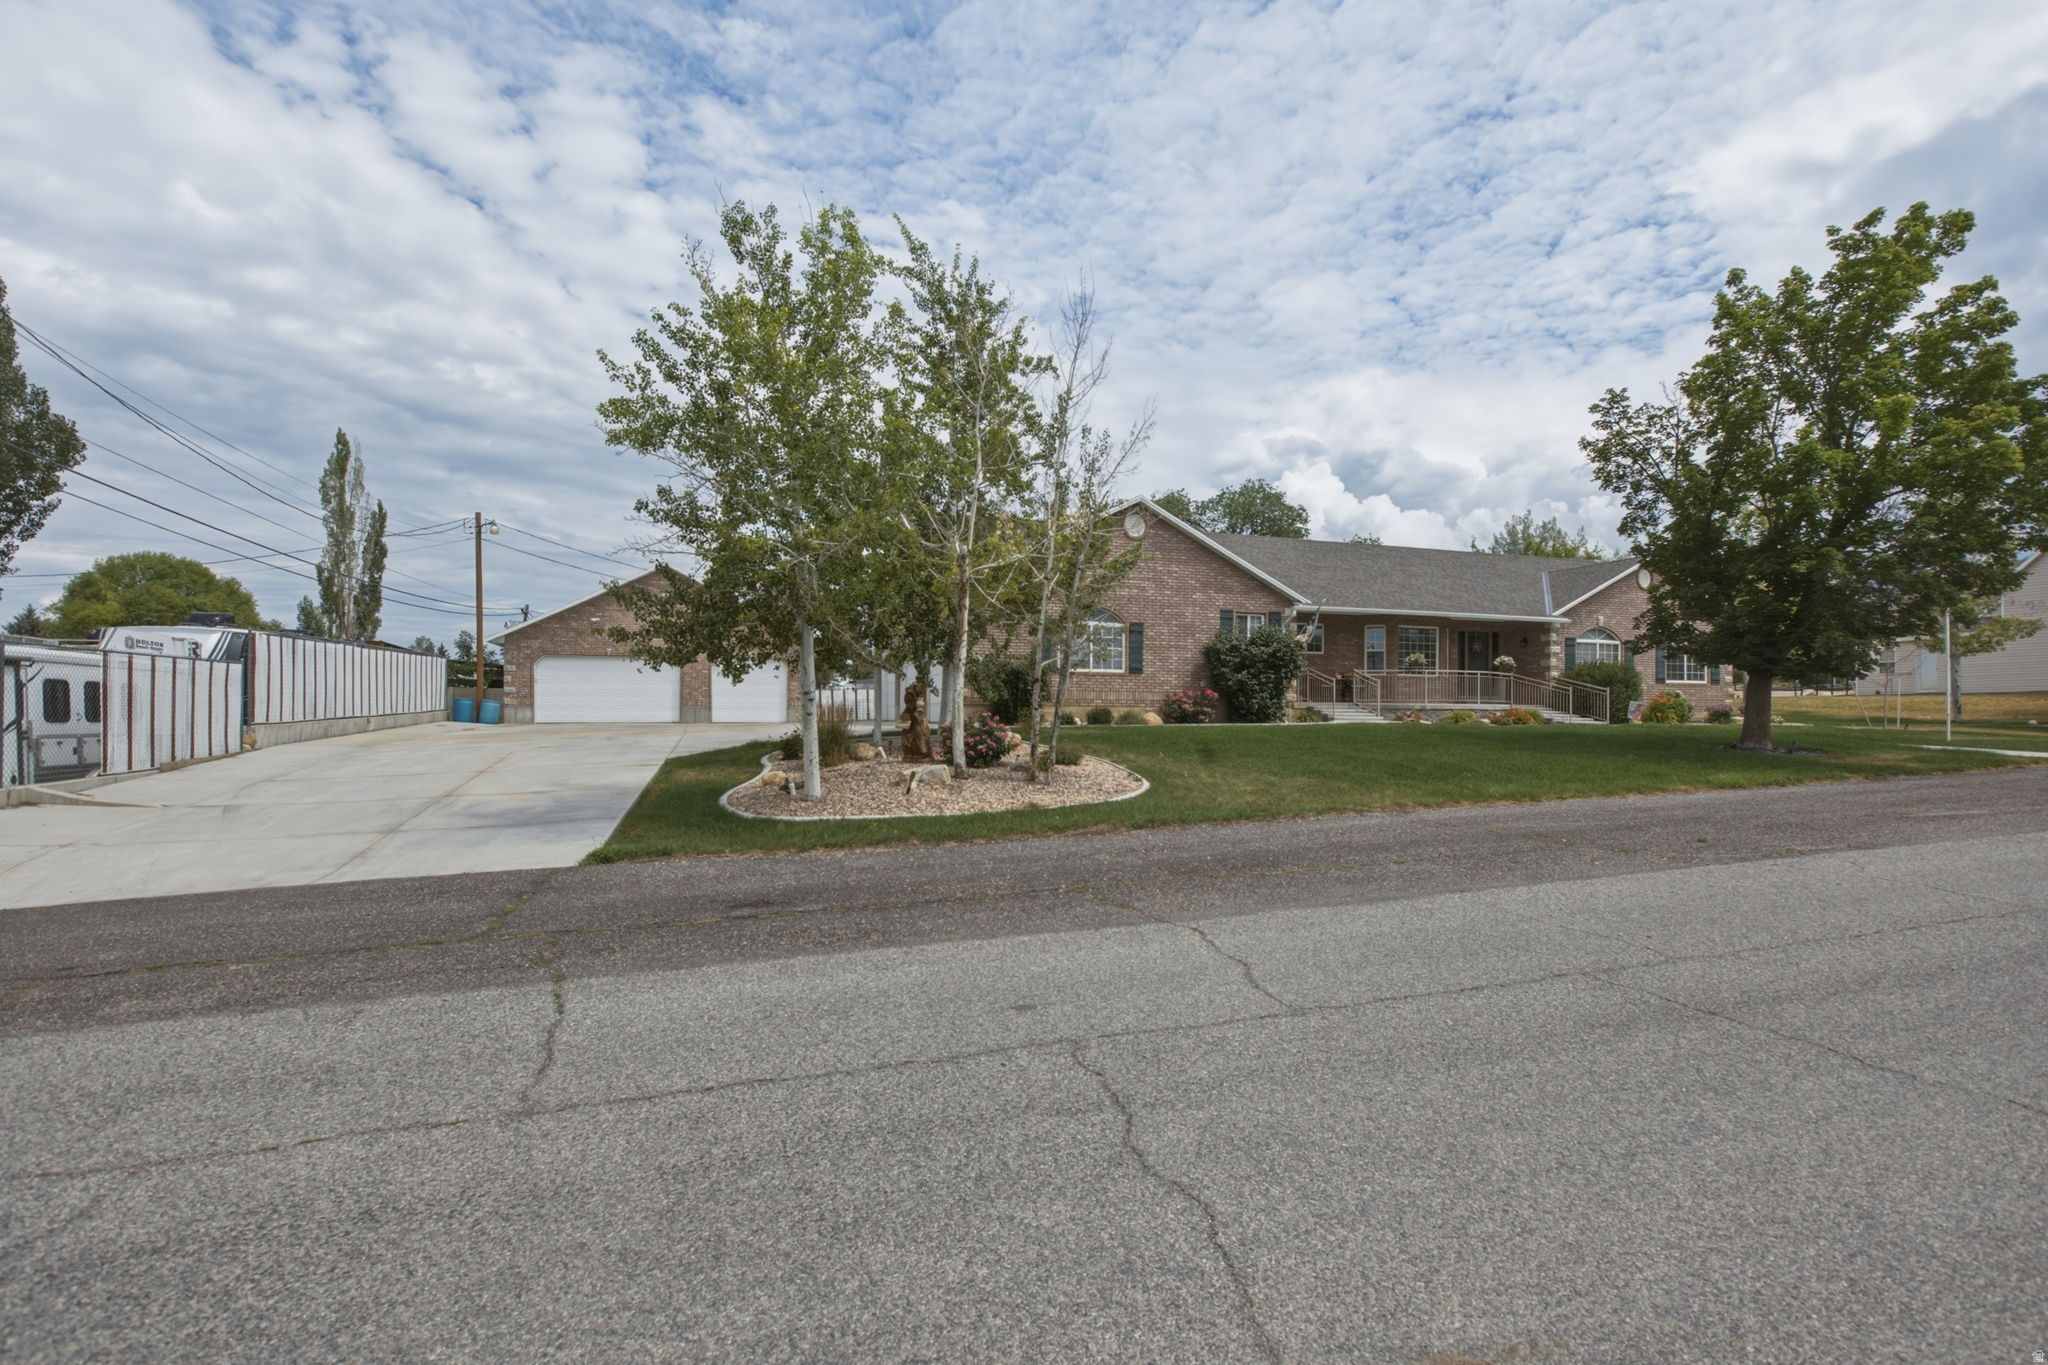
Absolutely stunning house! Over 4,000 sq ft finished living area. Large 3 car garage on the westside of the house, and also a detached 3 car garage workshop. Plenty of room to park your RV as well. This house also has many upgrades through out. A short list is a new shingled roof, new furnace, new interior paint, hardwood floors were refinished and landscaping improvements, including large cement driveway. Large covered patio for entertaining your family and friends. Covered front porch for with beautiful views of the mountains and valleys. 1 wood stove and 1 gas fireplace in the basement. 2 Shares of Cottonwood Gooseberry Irrigation water for the landscaping and vegetable garden boxes.
#2174136

Fairview

265 E 100 N

5 Beds

3 Baths

4,020 Sq.Ft.

$730,000

MLS#: 2174136

Short Term Rental Approved! Beautiful, spacious, and bright townhome in a fantastic Washington, Utah location! This fully furnished 5-bedroom, 5-bath home offers plenty of space, stylish upgrades, and everything you need for a comfortable getaway or investment property. Nightly rentals are allowed, and the property has earned an impressive 5-star rating on Airbnb. Enjoy an incredible community pool and tennis court, plus a private covered patio that's perfect for relaxing or enjoying a barbecue with family and friends. The garage features an epoxied floor, and there are tons of thoughtful upgrades throughout the home. Built by Ivory Homes, this is an ideal opportunity to own a beautiful vacation home, investment property, or both in the heart of Southern Utah! Square footage figures are provided as a courtesy estimate only and were obtained from county records. Buyer is advised to obtain an independent measurement.
#26-276628

Washington

2310 E Arena Roja DR

5 Beds

None Baths

2,735 Sq.Ft.

$730,000

MLS#: 26-276628

New on site 4 days ago
Welcome to this stunning home featuring modern finishes, thoughtful design, and an inviting open-concept floor plan! The spacious living area showcases a beautiful stone fireplace, custom shiplap accents, abundant natural light, and gorgeous wood-look flooring. The kitchen is a true showstopper, featuring an oversized island with granite countertops, stainless steel appliances, custom two-tone cabinetry, a gas cooktop, and stylish pendant lighting. You'll love the attention to detail throughout, including contemporary black fixtures, beautiful trim work, and spacious bedrooms with plush carpeting. The thoughtfully designed mudroom offers custom built-in storage, a bench, and convenient organization. Outside, enjoy striking curb appeal with stone accents, a three-car garage, a spacious concrete driveway, and attractive low-maintenance landscaping. This home beautifully combines style, comfort, and functionality. Schedule your private showing today!  Square footage figures are provided as a courtesy estimate only and were obtained from Carbon County .  Buyer is advised to obtain an independent measurement.
#2195450

Helper

1366 SHELBY LN

3 Beds

2 Baths

4,734 Sq.Ft.

$730,000

MLS#: 2195450

New on site 4 days ago
Open house
Both sensible and stylish, this beautifully updated Millcreek rambler offers a turnkey opportunity in a peaceful neighborhood. Waterwise landscaping and an inviting red front door create wonderful curb appeal as you approach the home. Inside, the entryway opens to a comfortable, light-filled living room anchored by a gas fireplace. The main level features a flowing layout that connects the living room to the kitchen and dining areas. Two spacious bedrooms and a full bathroom complete this floor. Downstairs, the fully finished lower level offers a large family room, two additional bedrooms, a second full bathroom, and an abundance of storage space. New flooring, fresh paint, and tasteful accents throughout give the entire home a cohesive feel. Out back, you can enjoy shaded afternoons in the fully fenced yard surrounded by mature trees. Outdoor dining is a breeze thanks to a door that opens directly onto the patio. Complete with updated major systems-including electrical and plumbing-this home is entirely move-in ready.
#2195585

Salt Lake City

2884 E MORNINGSIDE S

4 Beds

2 Baths

1,970 Sq.Ft.

$730,000

MLS#: 2195585

New on site 2 days ago
Open house
Welcome to this stunning East Bench home in desirable Kaysville, offering incredible curb appeal, a spacious covered front porch, and the quality craftsmanship of a reputable national builder. Built in 2022, this nearly new home is ideally situated with walking distance to neighborhood trailhead and quick access to Highway 89, making commuting a breeze!  Step inside to discover a welcoming main-level office, beautiful hardwood flooring, and a thoughtfully designed floor plan. Soaring two-story ceilings create an impressive sense of openness, while the oversized kitchen and great room provide the perfect setting for everyday living and entertaining. The beautifully appointed kitchen features a large center island, upgraded stainless steel appliances, a gas cooktop with vented hood, and a spacious walk-in pantry. A convenient mudroom offers additional storage and organization for shoes, coats, and everyday essentials.  Upstairs, you'll find three generously sized bedrooms, two bathrooms, and a versatile second family room or playroom. The spacious primary suite offers a beautifully appointed bathroom with dual vanities, quartz countertops, a large frameless glass shower, and a walk-in closet.  The unfinished basement provides ample opportunity for future expansion and features the highly desirable convenience of a separate entrance. The oversized three-car garage includes a tandem bay, offering exceptional flexibility for additional vehicles, recreational equipment, or storage, plus a myQ smart garage system for added convenience.  Thoughtful smart-home upgrades throughout add modern comfort, convenience, and peace of mind, including a Flo by Moen automatic water shutoff system, Schlage smart locks, a Ring doorbell, dual HVAC systems with app-based controls, and a smart sprinkler system.  Step outside onto the back deck and enjoy the peaceful setting of a private, wooded backyard with no rear neighbors. With its beautiful finishes, flexible living spaces, nearly new construction, smart-home features, and sought-after East Bench location, this home offers an exceptional combination of comfort, convenience, and lifestyle!
#2195767

Kaysville

1298 E TALBOT DR

3 Beds

1 Baths

3,698 Sq.Ft.

$730,000

MLS#: 2195767

New Construction! Two spacious units with open floor plans and plenty of storage. Walk out daylight basements and large lots with room to build additional garages or for additional parking and storage. Live in one and rent the other! 1031 Tax Free Exhanges welcome! All figures per county record and contractor. Buyer to verify.
#2189229

Eureka

340 W DUBLIN ST

6 Beds

None Baths

3,456 Sq.Ft.

$730,000

MLS#: 2189229

Beautiful, spacious, and bright townhome in a fantastic Washington, Utah location! This fully furnished 5-bedroom, 5-bath home offers plenty of space, stylish upgrades, and everything you need for a comfortable getaway or investment property. Nightly rentals are allowed, and the property has earned an impressive 5-star rating on Airbnb. Enjoy an incredible community pool and tennis court, plus a private covered patio that's perfect for relaxing or enjoying a barbecue with family and friends. The garage features an epoxied floor, and there are tons of thoughtful upgrades throughout the home. Built by Ivory Homes, this is an ideal opportunity to own a beautiful vacation home, investment property, or both in the heart of Southern Utah!  Square footage figures are provided as a courtesy estimate only and were obtained from county records. Buyer is advised to obtain an independent measurement.
#2187385

Washington

2310 E ARENA ROJA DR

5 Beds

5 Baths

2,735 Sq.Ft.

$730,000

MLS#: 2187385

Welcome home! Beautiful 2-story nestled in a highly sought-after Taylorsville neighborhood on a quiet cul-de-sac! Offering 6 bedrooms, 4 bathrooms, 3,594 sq. ft., a 3-car garage, RV parking, and a beautifully landscaped .24-acre lot, this home delivers an incredible combination of space, comfort, and location. A charming covered front porch welcomes you inside to a bright foyer, formal living room, formal dining room with vaulted ceilings, and an open kitchen with semi-formal dining that flows into the spacious great room with a cozy gas fireplace. Upstairs, the Owner's Suite features vaulted ceilings and a private ensuite with jetted tub and separate shower. Three additional bedrooms, a full bathroom, and conveniently located laundry room with utility sink complete the upper level. The 100% finished basement offers a large family room, 2 additional bedrooms, full bathroom, and an exceptionally large cold storage room.  All appliances stay. Outside, enjoy a beautifully landscaped yard with automatic sprinklers, garden boxes, mature Bing cherry, Rainier cherry, peach, and nectarine trees, a large storage shed, and a shaded patio perfect for summer evenings and entertaining. Additional highlights include an oversized 3-car garage with workbench, RV parking, 2 A/C units, owned solar panels and battery bank, Google Fiber availability, a transferable Choice Home Warranty through December 18, 2028, and a transferable roof warranty. With elementary and junior high schools within walking distance and convenient access to shopping, dining, entertainment, and freeways, this beautifully cared-for Taylorsville home is ready for its next chapter. Come see why this could be YOUR NEW HOME!
#2180671

Taylorsville

2536 W CRIMSON CT S

6 Beds

3 Baths

3,594 Sq.Ft.

$730,000

MLS#: 2180671

Price reduced
So awesome!  Welcome to modern, vibrant living in one of West Jordan's premier new communities! This nearly brand-new, beautifully finished home offers exceptional design, thoughtful spaces, and an unbeatable location.  The light-filled main floor is built for daily living and easy entertaining, featuring a dedicated home office, a cozy family room, and a mudroom off the garage. At the heart of the home is a spacious chef's kitchen boasting a massive island with sink, gas range, generous walk-in pantry, and a adjacent butler's pantry/dry bar in the dining area. Double doors lead out to a charming front porch, while the kitchen opens to a covered deck and backyard patio, perfect for indoor-outdoor hosting.  Upstairs, enjoy a bright game closet, dedicated laundry room with cabinetry, a full bath, and two oversized bedrooms with walk-in closets. The expansive primary suite features a private en-suite with double vanity, walk-in shower, water closet, and a large custom closet. The fully finished basement adds even more functional living space with a large family room, two additional bedrooms (one exceptionally large), a 3/4 bath, under-stairs storage, and a massive utility/storage room.  Upgrades & Perks: Included appliances, tankless water heater, laminate wood-look flooring, oversized 2-car garage with extra storage space, and flexible sellers willing to repaint or make minor updates to fit your buyer's taste!  Unmatched Community Amenities: The $147/mo HOA offers incredible value, including upcoming community "Lanterns" featuring a little library, coffee shop, future pool, gym, community gardens, and connected walking trails right outside your door, all situated near the local temple. A unique opportunity at the perfect time during development.   Buyer and buyer's agent to verify square footage, property details, and HOA amenities through county records or an independent measurement.
#2189907

West Jordan

7253 W HIDDEN HILLS WAY S

5 Beds

2 Baths

2,818 Sq.Ft.

$730,000

MLS#: 2189907

Beautiful rambler in the amazing community of Shady Springs Estates. The main level is open, bright and welcoming with vaulted ceilings, a large wall of windows, fireplace and spacious kitchen. There is also a dedicated office right off the entry. The primary suite is located on the main level and features a tray ceiling, walk-in closet and private bath, along with a second bedroom, full bath and laundry room. Downstairs offers even more space with two additional bedrooms connected by a Jack-and-Jill bathroom, a large family/rec room, second full Kitchen with breakfast nook and plenty of storage. It's a great setup for guests, entertaining or having a completely separate living space. The backyard is a must-see, with a large lawn, beautiful unobstructed mountain views and a heated in-ground pool with an automatic cover, plus a brand-new pump and filter. The three car garage also includes an EV charger. This home has the space, functionality and outdoor setup that are getting harder to find. Two kitchens, a heated pool, mountain views, a three-car garage and room for everyone. This one has a lot to love.
#2189655

Pleasant View

3056 N 550 W

4 Beds

3 Baths

3,206 Sq.Ft.

$730,000

MLS#: 2189655

Price reduced
ASK ME ABOUT OUR INTEREST RATES. Beautiful rambler "Oakley" floorplan in the TRANSITIONAL style, 3 beds, 2.5 baths, 3-car RV garage. Open family/kitchen layout, 9' ceiling on main, standard kitchen layout, tray ceiling in family room & bedroom 1, 42" upper cabinets w/ crown molding, upgraded cabinet features: soft-close, gas appliances, quartz countertop in kitchen and bathrooms, laminate throughout the kitchen, dining and family, bedroom 1 suite, grand bath with garden tub, separate walk-in shower and 2nd vanity sink, 2 large other bedrooms, & full secondary bathroom. Laminate floor throughout the kitchen, dining, family room, & separate office space with glass single lite French doors. Powder room located next to the garage entry and mud room bench. Full laundry room & stair railing with newel posts. Home includes unfinished basement with 9' foundation walls and an outside entrance, ready to build out future ADU, room for a large family room, 3 additional bedroom, a bathroom, and under porch storage. 95% efficient furnaces, 50-gallon water heater, & plumbed for a soft-water system. Large 3-car RV garage and extra space on the side of the garage to add an RV pad. ** Special Interest Rates are Available ** with our Builder Forward Commitment (BFC) if you use DHI Mortgage in addition to receiving up to $4,000 toward closing costs. **** *Ask me about our 7/6 ARM rate Ask me about our generous home warranties, active radon Mitigation System, and Smart Home Package, which is included in this home. The actual home may differ in color, material, and/or options. Pictures are of a finished home of the same floor plan and the available home may contain different options, upgrades, and exterior color and/or elevation style. Square footage figures are provided as a courtesy estimate only and were obtained from building plans. No representation or warranties are made regarding school districts and assignments; please conduct your own investigation regarding current/future school boundaries.
#2193558

Salem

1664 E 960 N 243

3 Beds

2 Baths

4,453 Sq.Ft.

$729,990

MLS#: 2193558

* Listings identified with the FMLS IDX logo come from FMLS and are held by brokerage firms other than the owner of this website. The listing brokerage is identified in any listing details. Information is deemed reliable but is not guaranteed. If you believe any FMLS listing contains material that infringes your copyrighted work please review our DMCA policy and learn how to submit a takedown request. © 2024. First Multiple Listing Service, Inc.

Categories

Homes Tailored to Your Lifestyle
Buyers Guide

Buying a home is one of the most exciting milestones of your life.

View more

Sellers Guide

Putting your home on the market can be a stressful process, especially when you don’t know what to expect.

View more

Market report

With just a few clicks, you'll gain instant access to valuable insights about the real estate market, including trends, property values, and community analytics.

View more

Home value

Unlike automated valuations, our hands-on review will provide a comprehensive opinion of your home’s value while considering important interior elements and other location intangible factors that machine algorithms so often miss.

View more

Buyers resources

Guides on financing, inspections, and choosing the right Realtor for a smooth home purchase.

Sellers resources

Practical tips on staging, pricing, and preparing your home to attract buyers and maximize your sale.

Send a message

Message successfully sent.

Preferred Agent

Reason for contacting?

I agree to receive email communication and understand I can unsubscribe at any time.

I agree to be contacted by OnX Realty via call, email, and text for real estate services. To opt out, you can reply 'stop' at any time or reply 'help' for assistance. You can also click the unsubscribe link in the emails. Message and data rates may apply. Message frequency may vary. Privacy Policy

Sign In Sign Out

Virtual Assistant

Would you like to take the next step with this property? We can help you schedule a showing or virtual tour, or send you more details.

Yes, I would like more information.

Thank You for Your Reply, One of Our Agents will contact you as soon as possible

No, maybe later.

Thank you, you can always contact me via email, phone number or through the contact form.

Realhub AI

Lucy - Your AI-Powered Realtor

Update Your Temporary Password

Personalize your search

Enter your email and we'll notify you immediately when new listings match what you're looking for.

or enter email address

Already have an account ? Login here

Continue your home search

I agree to receive communications and understand I can unsubscribe at any time.

I agree to be contacted by OnX Realty via call, email, and text for real estate services. To opt out, you can reply 'stop' at any time or reply 'help' for assistance. You can also click the unsubscribe link in the emails. Message and data rates may apply. Message frequency may vary. Privacy Policy

Already have an account ? Login here

We use cookies

We use cookies for analytics and to enhance your experience. By accepting, you agree to analytics and marketing cookies. Small functional cookies that count viewed properties and time on site are used regardless of your choice. You can manage your preferences or learn more about our cookies policy.