Thinking of selling?

Utah's Premier |OnX Realty

  • Nearby me

Popular Features

Community Features

Association

Property Features

Waterfront

View

Exterior Features

Interior Features

Style

E-Alert name

Properties

10000 properties match your criteria

Price reduced
***$5,000 IN CLOSING COSTS*** **ENJOY THE EXTRA SPACE! *** ENCLOSED RV PARKING *** FULLY FINISHED WALK-OUT BASEMENT *** UPDATED THROUGHOUT *** SUNROOM!** Wow, if you're looking for a great home in the heart of North Ogden with tons of finished space, this is it! This beautiful 5-bedroom, 2-bathroom brick rambler offers approximately 2,380 sq ft of beautifully updated living space on a 0.23-acre lot, and you're sure to love the combination of classic charm, modern updates, and all the extra space this home has to offer.  As you pull up, you'll immediately appreciate the classic brick exterior and low-maintenance curb appeal. And if you have an RV, camper, boat, or other toys, you're going to LOVE the **ENCLOSED RV PARKING!** Having an enclosed space for your RV is a huge bonus, giving you protected storage and parking while keeping your recreational toys out of the elements. You also have a covered carport, so there's no shortage of convenient parking options.  As you move inside, you'll love the bright and open feel of the main level. The large picture windows let in tons of natural light, while the light-wood laminate flooring gives the home a warm, updated feel. The open-concept layout makes the main level feel spacious and inviting, and the generously sized bedrooms give you plenty of room for family, guests, an office, or whatever your needs may be.  One of the coolest features of this home is the **ENCLOSED SUNROOM!** Step through the sliding glass doors and you'll find a fantastic additional space that's perfect for entertaining, relaxing, enjoying your morning coffee, or simply having a place to unwind. It's the kind of space you'll find yourself using all year long!  Then there's the basement, and WOW, there is a LOT of space down there. The basement is **100% finished** and essentially doubles your usable living area. You'll find a large family room, additional bedrooms, and an absolutely beautiful updated bathroom featuring a sleek curved-glass shower and classic white subway tile. And because it's a **WALK-OUT BASEMENT**, you have direct access to the backyard, making it super convenient for entertaining, kids, pets, or simply coming and going.  The layout gives you plenty of flexibility, whether you need bedrooms for a growing family, a guest room, a home office, a playroom, or additional living space. There is room to spread out without feeling like you're wasting space.  Outside, the 0.23-acre lot gives you room to enjoy the outdoors, while the brick exterior keeps maintenance to a minimum. Between the **ENCLOSED RV PARKING, covered carport, walk-out basement, and enclosed sunroom**, this home has some features you just don't find in every North Ogden home.  And let's talk location! You're right in **North Ogden**, a highly desirable area with convenient access to shopping, dining, schools, recreation, and all the outdoor activities that make Northern Utah such a great place to live. Whether you're looking for a primary residence, room for the family, or simply a home with more flexibility and storage than the average property, this one is worth seeing.  If you're searching for **homes for sale in North Ogden, Utah**, especially a **5-bedroom home with a finished basement and enclosed RV parking**, you're going to want to put this one on your list. The combination of updated living space, a fully finished walk-out basement, enclosed sunroom, brick construction, and **ENCLOSED RV PARKING** makes this a home you don't want to miss!  Get out and see it soon before someone else snatches it up!  *Square footage figures are provided as a courtesy estimate only and were obtained from county records. Buyer is advised to obtain an independent measurement.*
#2182590

North Ogden

333 E 3100 N

5 Beds

1 Baths

2,300 Sq.Ft.

$489,999

MLS#: 2182590
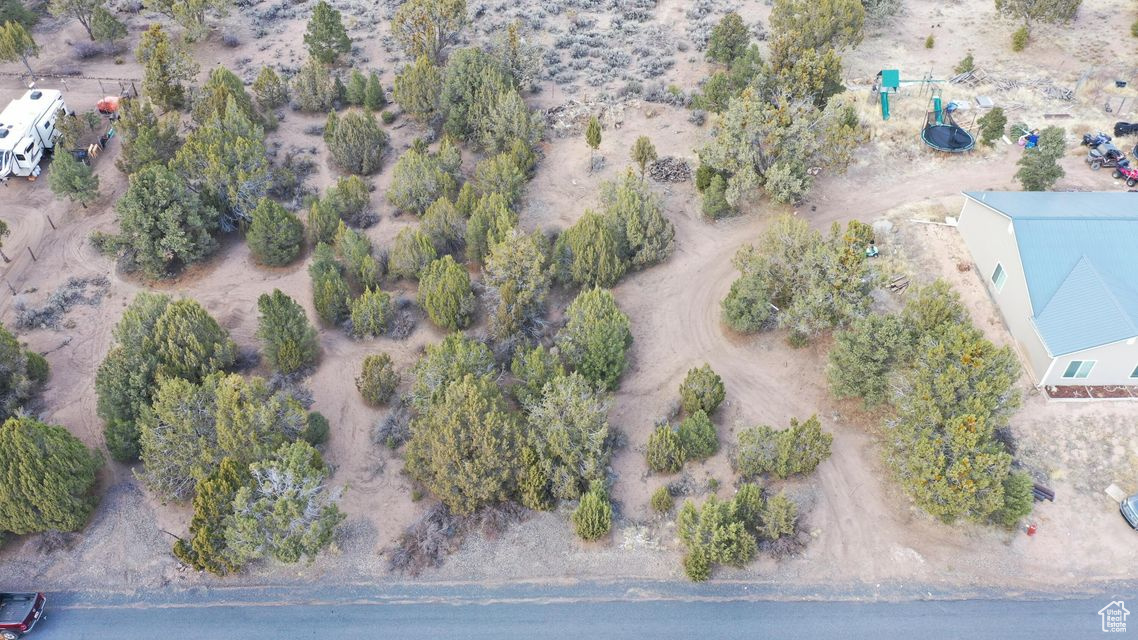
No HOA. Forest Boundary Lot. These are extremely rare for Central. Never have to worry about someone building in your back yard. Enjoy direct access to public lands. Lot is 100x150'. Power is next door. Water is in the street. Recently chip sealed main road. Enjoy all the outdoors has to offer.
#2079945

Central

177 E FOREST DR

None Beds

None Baths

0.35 acres

$115,000

MLS#: 2079945

Come home to a quiet cul-de-sac with mountain views and a spacious backyard. This home already had several important improvements completed, including new A/C, new flooring and carpet, and a newer roof. With spacious rooms, a great big lot, and an incredibly convenient location.  LOCATION: Tucked away in a quiet cul-de-sac in an established Lehi neighborhood, this home offers a location that's hard to beat. Enjoy quick access to I-15, Costco, Walmart, and Target are all just down the street. Gather friends and family and enjoy spending the day at Thanksgiving Point. Lots of restaurants, shopping at Traverse Mountain, and everyday conveniences just minutes away. Dry Creek Park is nearby for walking trails and disc golf, and Lehi Family Park offers even more space to play and cool off during the summer.  FUNCTIONALITY/UTILITY: The spacious split-level floor plan offers 4 bedrooms, 2 bathrooms, and plenty of room to spread out. Recent improvements include newly installed A/C, new flooring and carpet, and a newer roof-taking care of several of the big-ticket items for the next owner. The large backyard provides plenty of usable space along with a storage shed for tools, lawn equipment, and outdoor gear.  BEAUTY: Enjoy mountain views right from the back porch and a backyard with room to garden, play, entertain, or create the outdoor space you've been wanting. Inside, the generously sized rooms and new flooring give the home a fresh start while still leaving opportunities to add your own style and make it yours. With its cul-de-sac setting, larger lot, mountain views, and convenient Lehi location, this is the kind of home and neighborhood buyers wait for.
#2179175

Lehi

1314 N 100 E

4 Beds

1 Baths

1,883 Sq.Ft.

$499,999

MLS#: 2179175

Price reduced
Stunning, updated home positioned high on the East Ogden bench with sweeping mountain and valley views. The chef's kitchen is equipped with custom cabinetry, granite countertops, stainless steel appliances, and a convenient pot filler. The fully finished basement includes a second kitchenette, offering exceptional flexibility for guests or multi-generational living. Outdoor living shines with dual frontage on both Sheridan and Taylor streets, a custom fire pit, and 3-tier garden boxes. A rare combined double lot provides expansive private space, with unique potential: the parcel was originally two separate buildable lots. It may offer possibilities for a secondary residence, detached structure, or future subdivision (buyer to verify zoning, subdivision potential, and building feasibility directly with the city).  Be sure to click the 3D interactive tour and video button to see the potential this home offers.
#2183059

Ogden

1440 SHERIDAN DR

4 Beds

2 Baths

2,784 Sq.Ft.

$589,000

MLS#: 2183059
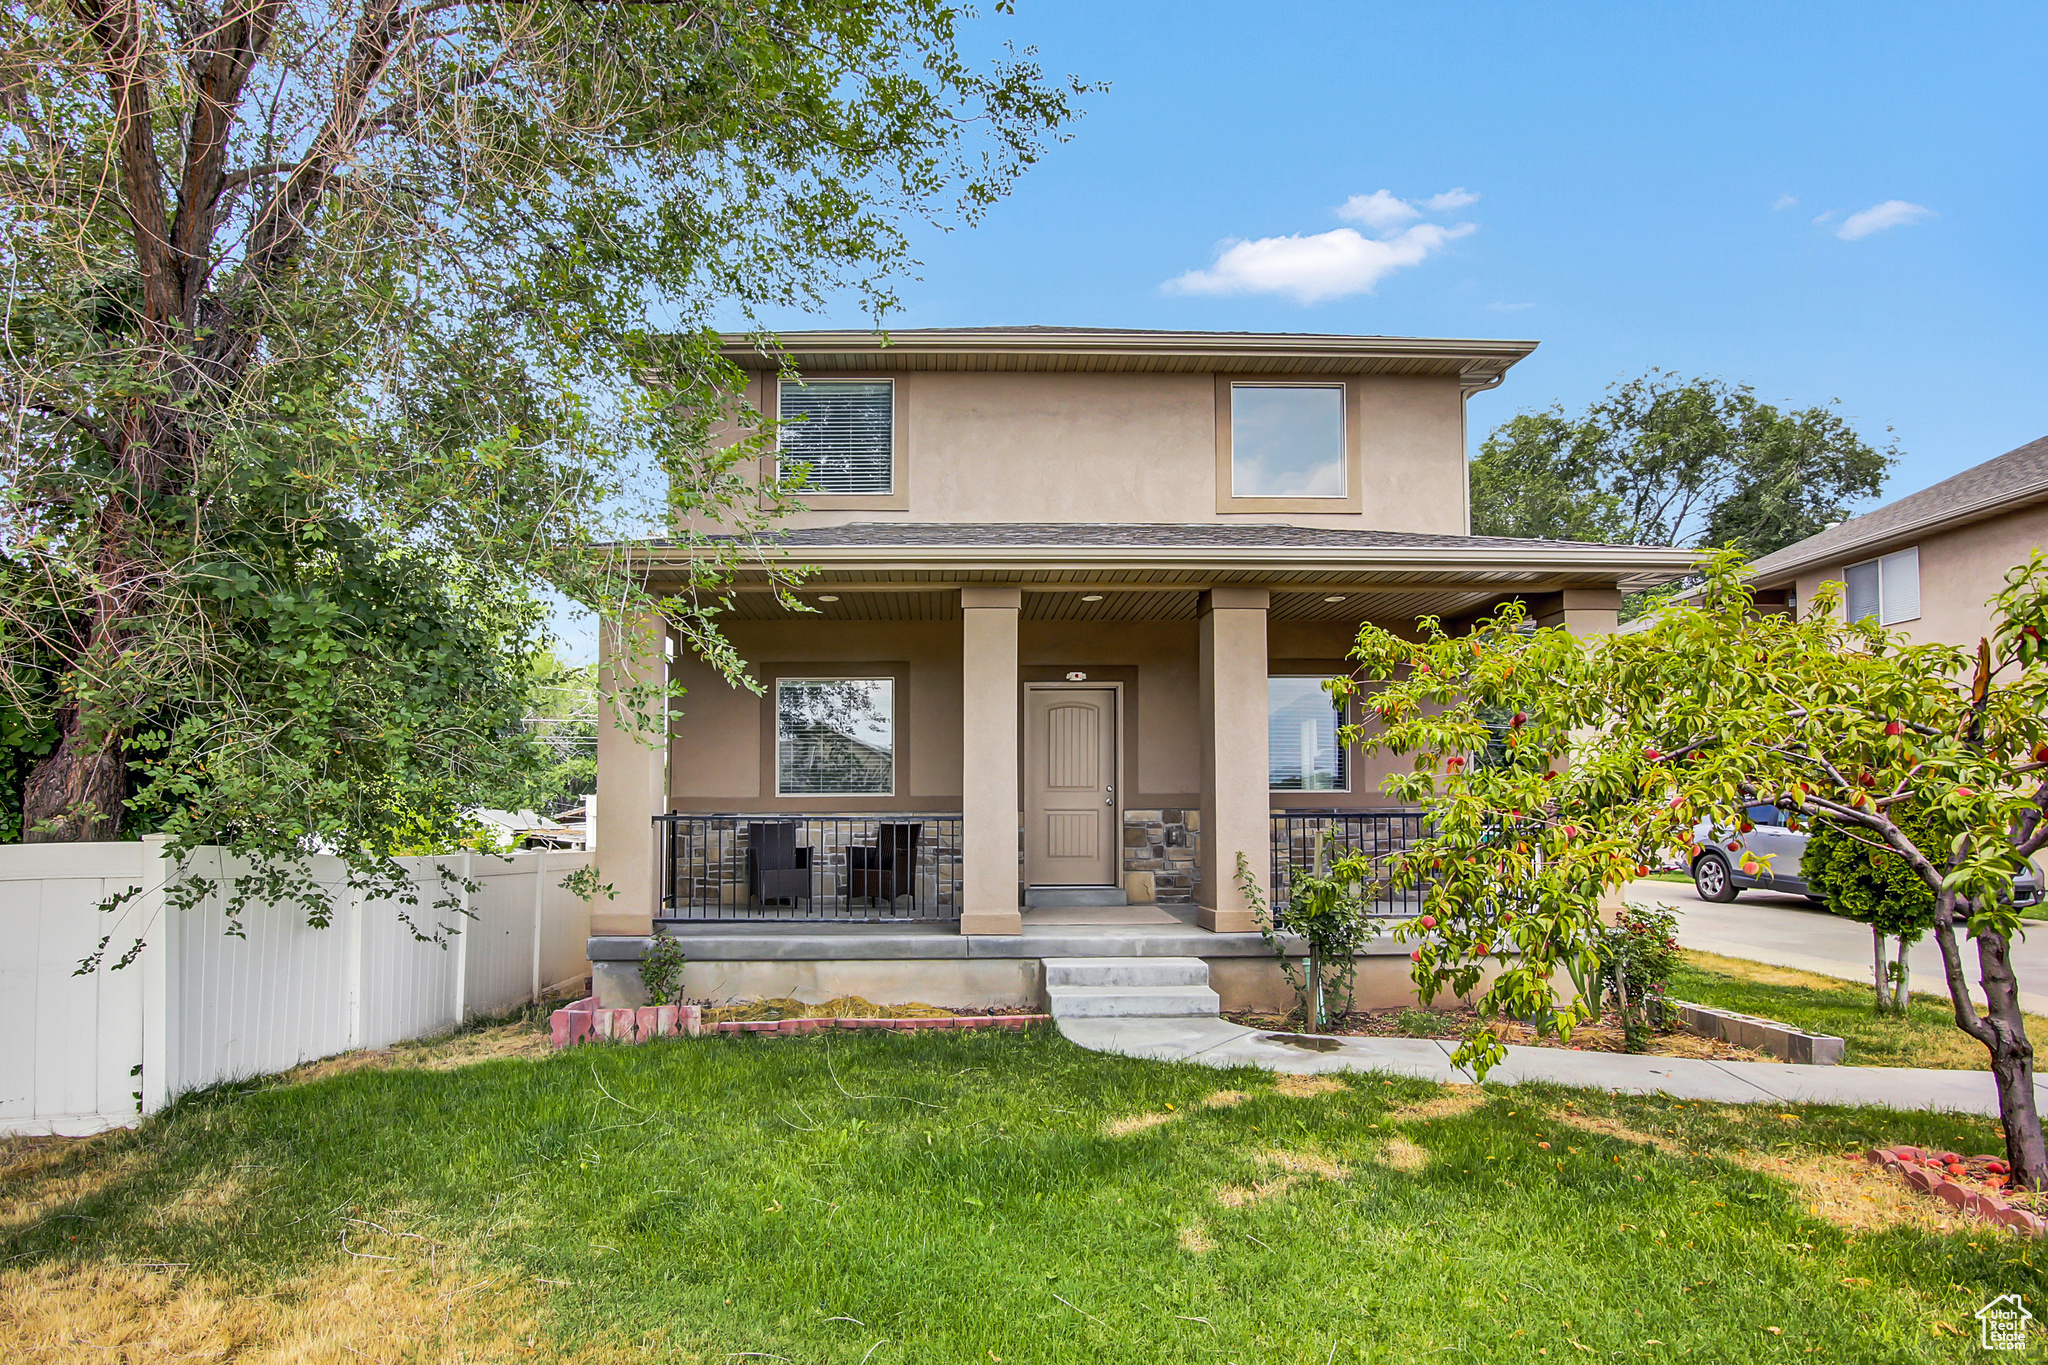
Unique modern multi-level spacious two-story home with amazing views. Main floor kitchen has granite countertops with hardwood floors, electric range, range hood with external venting exhaust, dishwasher and separate dining area. The open spacious loft upstairs has an entry to a private balcony with remarkable east side mountain views.  On the 2nd level there are 3 bedrooms including the master.
#2094272

Murray

4 E HANAUER PL N

3 Beds

2 Baths

3,645 Sq.Ft.

$2,800

MLS#: 2094272

Walk in silence, savoring champagne beneath angelic sunsets on the edge of Zion. This is for the buyer who doesn't ask permission--someone who chooses what others simply can't have.  Tucked within a private, gated enclave of just six home sites, the Claret Cup subdivision offers rare seclusion and a true sense of arrival. A generous building envelope invites you to shape a home that captures the cliffs, the light, and the vast open space in a way that reflects your vision.  Whether bold and modern or understated and serene, this lot offers the freedom to create without compromise. Every vantage point reveals a different expression of Zion--morning shadows, evening color, and a stillness that feels entirely its own.
#2146377

Springdale

366 QUAIL RD

None Beds

None Baths

1.88 acres

$3,500,000

MLS#: 2146377

ATTENTION BUYERS! Make sure your agent explains how you may be able to take advantage of our 5.99% FIXED INTEREST RATE! This special financing opportunity could mean big savings on your monthly payment and upfront costs. Ask to see this home today!   Welcome to 10822 Canyon View Drive, nestled in a stunning and peaceful Highland neighborhood! This spacious home offers six bedrooms, four bathrooms, and the convenience of main-floor living-all while enjoying the beautiful surrounding views. A separate two-bedroom, one-bath ADU provides excellent flexibility for extended family, guests, or potential rental income.  Outdoor enthusiasts will love the incredible location near American Fork Canyon and the Murdock Canal Trail system, with endless opportunities for hiking, biking, and recreation. Ideally situated between two golf courses, this home combines comfortable living, versatility, beautiful views, and easy access to some of Highland's best outdoor amenities. Don't miss the opportunity to make this exceptional property your own!  ADU is not registered with Highland City.
#2174601

Highland

10822 CANYON VIEW DR

6 Beds

3 Baths

2,740 Sq.Ft.

$719,900

MLS#: 2174601
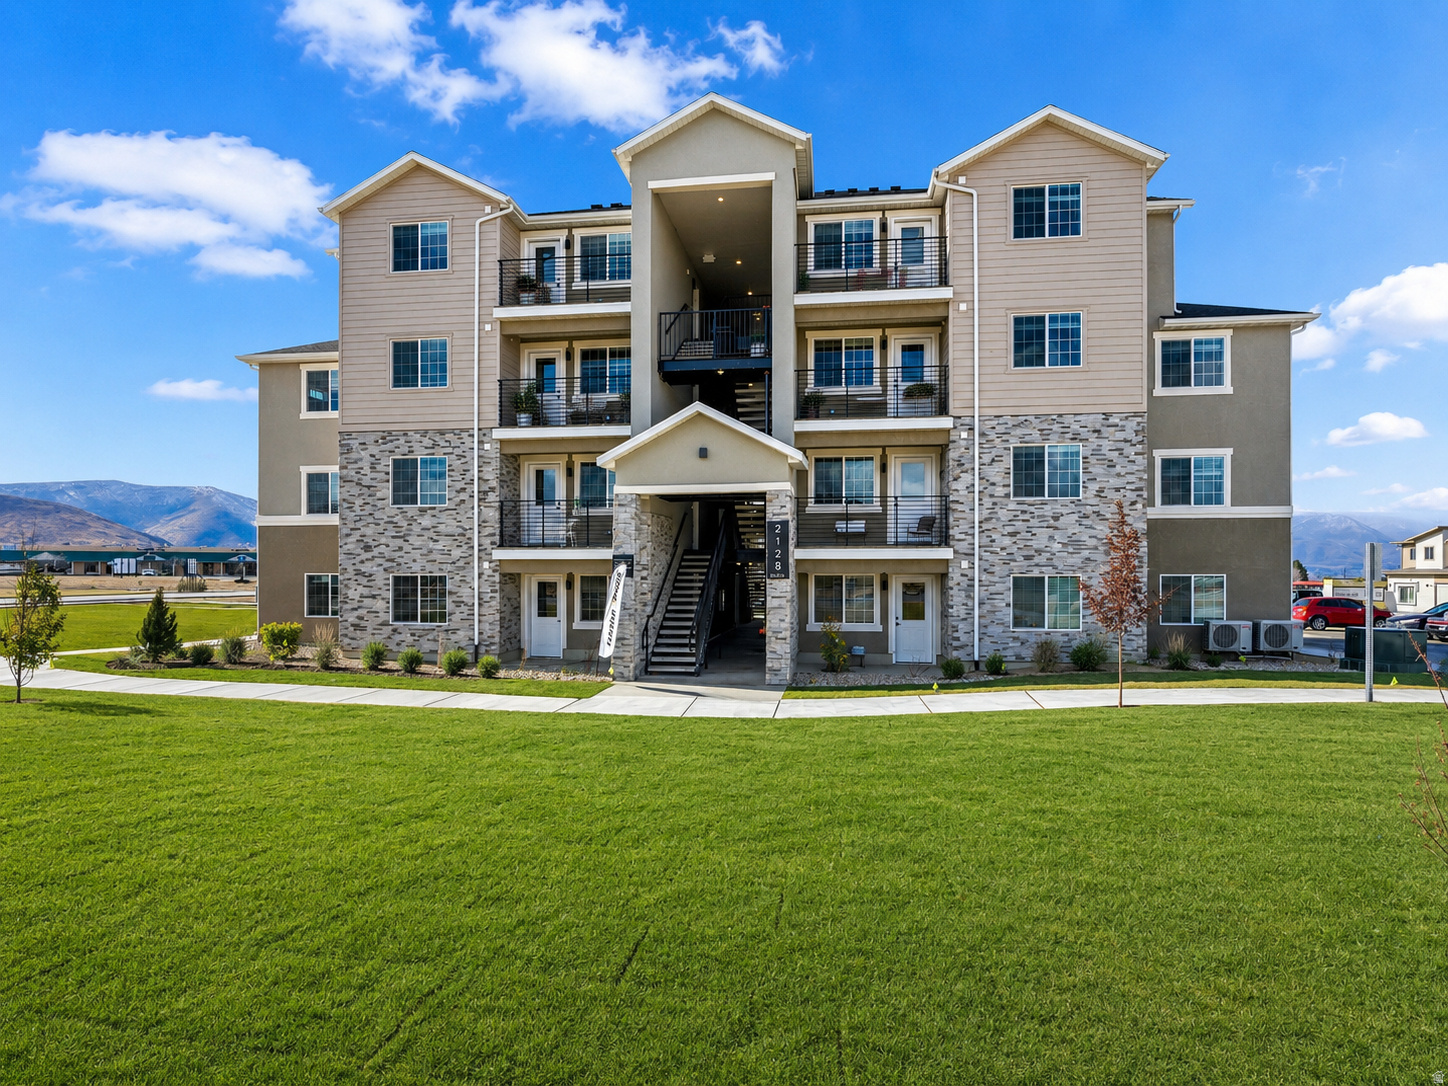
Incredible opportunity to own a brand-new fourplex in a highly desirable location near schools, shopping, healthcare, employment, the airport, Walmart, and surrounding high-end condo developments. Each unit features upgraded finishes, modern design, quality construction, and mini-split systems for heating and cooling. Enjoy beautiful views and strong rental appeal in a growing area with convenient access to transportation and everyday amenities. Ideal for investors seeking a low-maintenance, new-construction rental property with long-term upside.
#2161523

Heber City

2128 S SAWMILL BLVD

7 Beds

None Baths

4,097 Sq.Ft.

$1,400,000

MLS#: 2161523
Price reduced
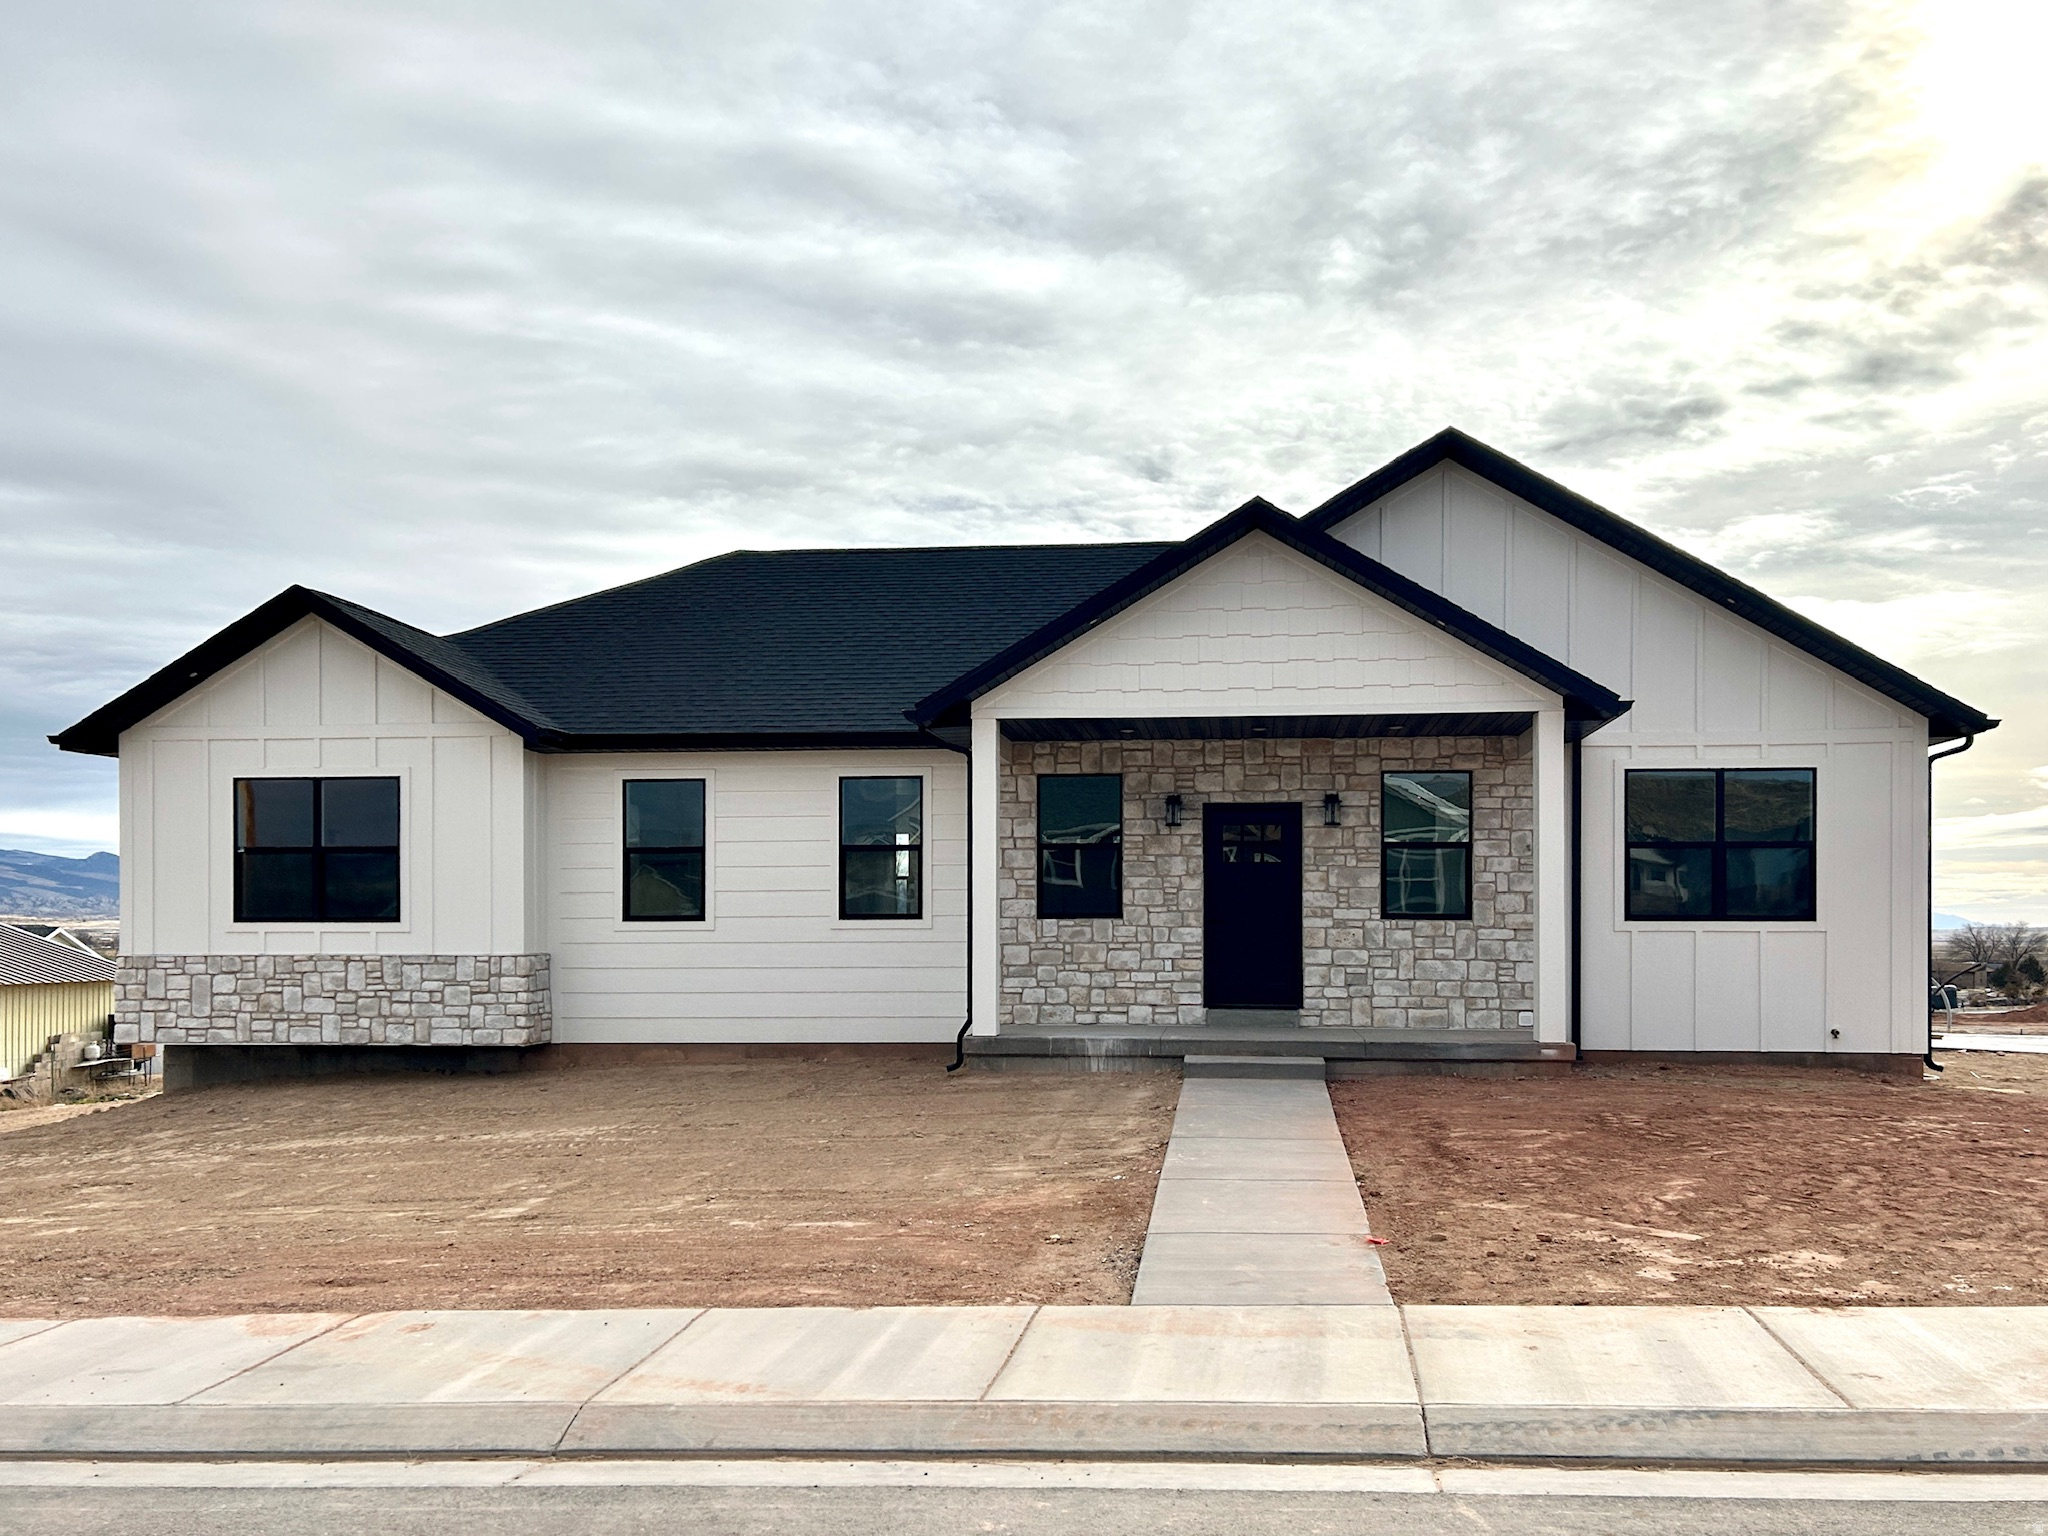
Don't miss another JL Construction home! All of our builds come with a comprehensive one year builders warranty! This spacious home is located in a the nice, quiet subdivision Rocky Point Estates on the west side of Gunnison. This home is built with quality finishes including quarts countertops, Moen plumbing fixtures, and a nice deep tub in Master suite. You will love the user friendly layout of this home. The massive garage can fit 2 cars with lots of room to spare. The Basement has 9ft ceilings and so much space to finish how you want it. We include tankless on-demand water heater and a water softener installed in all of our builds. This home is move in ready now! Don't wait! Schedule a showing today!
#2090690

Gunnison

431 W CENTER ST S

3 Beds

2 Baths

3,778 Sq.Ft.

$475,000

MLS#: 2090690

40 ACRES NEAR COLORADO RIVER. This beautiful flat land is located about 1/2 mile from the famous Kokopelli Trail and not far from the Cisco boat dock. This property has excellent views in every direction and easy access from I-70. There are power lines and the railroad that cross the this property so there may be a possibility to get power access. The properties proximity to the mighty Colorado River, the Bookcliffs, and the Kokopelli Trail offer a variety of outdoor adventures from mountain biking to river rafting to jeeping, making it an ideal destination for outdoor enthusiasts. Enjoy the peace and quiet of a remote location near the Colorado River. All information deemed to be reliable, but buyer to verify all.
#2184163

Cisco

42424 KOKOPELLI TRL

None Beds

None Baths

40.0 acres

$95,500

MLS#: 2184163

Beautiful brand new Providence floor plan with thoughtfully designed finishes and modern conveniences throughout! The kitchen features beautiful Maple Bluff cabinetry, quartz countertops, and a stainless steel gas appliance package, creating a functional and inviting space for everyday living and entertaining. Laminate hardwood, vinyl tile, and carpet flooring provide a perfect balance of durability and comfort throughout the home. Additional upgrades include two-tone interior paint, a tankless water heater, energy-efficient features and Craftsman-style baseboards and casings. The owner's suite bathroom is enhanced with cultured marble surrounds and and satin and brushed nickel hardware, offering a clean and elegant retreat. Combining quality craftsmanship with contemporary design, this move-in-ready home is one you do not want to miss out on!
#2162851

Eagle Mountain

1775 E KERN MTN

3 Beds

2 Baths

2,504 Sq.Ft.

$491,900

MLS#: 2162851

Featured in the 2024 Utah Valley Parade of Homes, this immaculate Salem showpiece delivers the rare combination of Parade-level design and thoughtful owner upgrades you simply can't get in new construction. The chef's kitchen anchors the home with a high-end French appliance package that turns everyday cooking into an experience. Custom built-ins elevate both the main-level office and the lower-level media wall, while whole-home automated blinds and integrated humidifiers add comfort and convenience at the touch of a button. Evenings here are something special - permanent JellyFish exterior lighting means year-round curb appeal, holiday displays, and game-day colors without ever touching a ladder. The garage is EV-ready with dedicated electrical already run for high-output charging. Perched on Salem's east bench with sweeping valley and mountain views, minutes from Salem Pond, Loafer View Recreation Complex, and Salem Hills High School. Truly move-in complete: designer finishes, window coverings, landscaping, and upgrades throughout - all done, all immaculate. Homes of this caliber rarely come available in this neighborhood. Square footage per county records; buyer to verify all information.
#2171711

Salem

1457 S 180 E 28

4 Beds

3 Baths

4,759 Sq.Ft.

$1,390,000

MLS#: 2171711

The Emerson by Revere Homes! Where luxury modern design meets everyday comfort in beautiful Davis Farms, one of Utah Valley's premier communities.  This beautiful Euro Cottage offers luxury finishes and panoramic views in gorgeous Salem. Single level living, including a walkout for a potential ADU.  Seller offering a 3% incentive for closing costs to qualified buyers!  Completion estimated December 2026.  Call today for a private tour!! Actual build may differ from images.
#2182016

Salem

228 W 650 N 30

3 Beds

2 Baths

3,603 Sq.Ft.

$790,000

MLS#: 2182016

Room to spread out inside and out! This spacious Hurricane home offers 4 bedrooms, 2 bathrooms, and two separate living areas on a generous .28-acre lot. An additional finished attic space provides a versatile bonus room that could serve as a playroom, hobby room, home office, or guest space. The bonus area is not included in the advertised square footage or bedroom count. Outside, you'll find RV parking, a storage shed, and a large covered patio perfect for entertaining, relaxing, and enjoying the Southern Utah lifestyle.
#2186828

Hurricane

89 E 1050 N

4 Beds

1 Baths

1,937 Sq.Ft.

$465,000

MLS#: 2186828

Price reduced
MODELS OPEN M,T,TH,FR,SAT 10AM - 2PM SELF GUIDED TOURS DAILY 8AM-6PM. This Amazing Annabelle model is now AVAILABLE !!! Completion date schedule for July 13th 2026 . Come experience their sought-after Annabelle plan featuring a ''Next Gen'' accessory dwelling unit. Lennar is known for their promise of ''Everything's Included.'' Home comes complete with Energy Star appliances through-out, including washer/dryer in main home as well as stackable unit in the ''Next Gen,'' superior finishes, and energy-efficient systems like multi-zone HVAC & a tankless water heater. More... The unique ''Next Gen'' suite: private entrance, garage access, separate bedroom, living area, mini-kitchen (convection micro/oven, fridge), & stackable W/D. Plenty of room for all your toys in the 12x30' toy garage w/12' door. Not to mention the spectacular views and convenient location. Self-Guided Tours Available Call for details.
#2154458

St. George

664 S CECITA WAY

4 Beds

3 Baths

2,540 Sq.Ft.

$693,479

MLS#: 2154458

* Listings identified with the FMLS IDX logo come from FMLS and are held by brokerage firms other than the owner of this website. The listing brokerage is identified in any listing details. Information is deemed reliable but is not guaranteed. If you believe any FMLS listing contains material that infringes your copyrighted work please click here to review our DMCA policy and learn how to submit a takedown request. © 2024. First Multiple Listing Service, Inc.

Categories

Homes Tailored to Your Lifestyle

Buyers Guide

Buying a home is one of the most exciting milestones of your life.

View more

Sellers Guide

Putting your home on the market can be a stressful process, especially when you don’t know what to expect.

View more

Market report

With just a few clicks, you'll gain instant access to valuable insights about the real estate market, including trends, property values, and community analytics.

View more

Home value

Unlike automated valuations, our hands-on review will provide a comprehensive opinion of your home’s value while considering important interior elements and other location intangible factors that machine algorithms so often miss.

View more

Buyers resources

Guides on financing, inspections, and choosing the right Realtor for a smooth home purchase.

Sellers resources

Practical tips on staging, pricing, and preparing your home to attract buyers and maximize your sale.

Send a message

Message successfully sent.

Preferred Agent

Reason for contacting?

I agree to receive email communication and understand I can unsubscribe at any time.

I agree to be contacted by OnX Realty via call, email, and text for real estate services. To opt out, you can reply 'stop' at any time or reply 'help' for assistance. You can also click the unsubscribe link in the emails. Message and data rates may apply. Message frequency may vary. Privacy Policy

Sign In Sign Out

Virtual Assistant

Would you like to take the next step with this property? We can help you schedule a showing or virtual tour, or send you more details.

Yes, I would like more information.

Thank You for Your Reply, One of Our Agents will contact you as soon as possible

No, maybe later.

Thank you, you can always contact me via email, phone number or through the contact form.

Realhub AI

Lucy - Your AI-Powered Realtor

Update Your Temporary Password

Personalize your search

Enter your email and we'll notify you immediately when new listings match what you're looking for.

or enter email address

Already have an account ? Login here

Continue your home search

I agree to receive communications and understand I can unsubscribe at any time.

I agree to be contacted by OnX Realty via call, email, and text for real estate services. To opt out, you can reply 'stop' at any time or reply 'help' for assistance. You can also click the unsubscribe link in the emails. Message and data rates may apply. Message frequency may vary. Privacy Policy

Already have an account ? Login here

We use cookies

We use cookies primarily for analytics to enhance your experience. By accepting, you agree to our use of these cookies. You can manage your preferences or learn more about our cookies policy.



