Thinking of selling?

Utah's Premier |
OnX Realty

  • Nearby me

Popular Features

Community Features

Association

Property Features

Waterfront

View

Exterior Features

Interior Features

Style

E-Alert name

Properties

10000 properties match your criteria

Welcome to Lone Peak Canyon-an exclusive subdivision nestled just east of Suncrest in Draper. Every buildable lot is defined by sweeping mountain and valley views, with unmatched visibility stretching toward majestic Mount Timpanogos and Lone Peak. Picture mornings with glowing sunrises and evenings wrapped in unforgettable sunsets-all while living only minutes from I-15 and a short drive to Silicon Slopes. Whether you're an outdoor enthusiast or simply drawn to the beauty of Utah's highland landscape, this community offers the perfect backdrop for your lifestyle. This isn't just a building lot-it's the chance to design and build your custom luxury dream home in a setting that inspires. Bring your own builder, or take advantage of one of ours. With high-speed cable stubbed and utilities ready, your vision is ready to take shape. Out of the original 72 lots, only 13 remain-making now the time to secure your place in one of Draper's most desirable neighborhoods. Don't miss your opportunity-schedule your preview today. Buyer to verify all listing information, including square footage and acreage, to their satisfaction
#2120210

Draper

2604 E CANYON END DR S 18

None Beds

None Baths

0.4 acres

$432,900

MLS#: 2120210

Price reduced
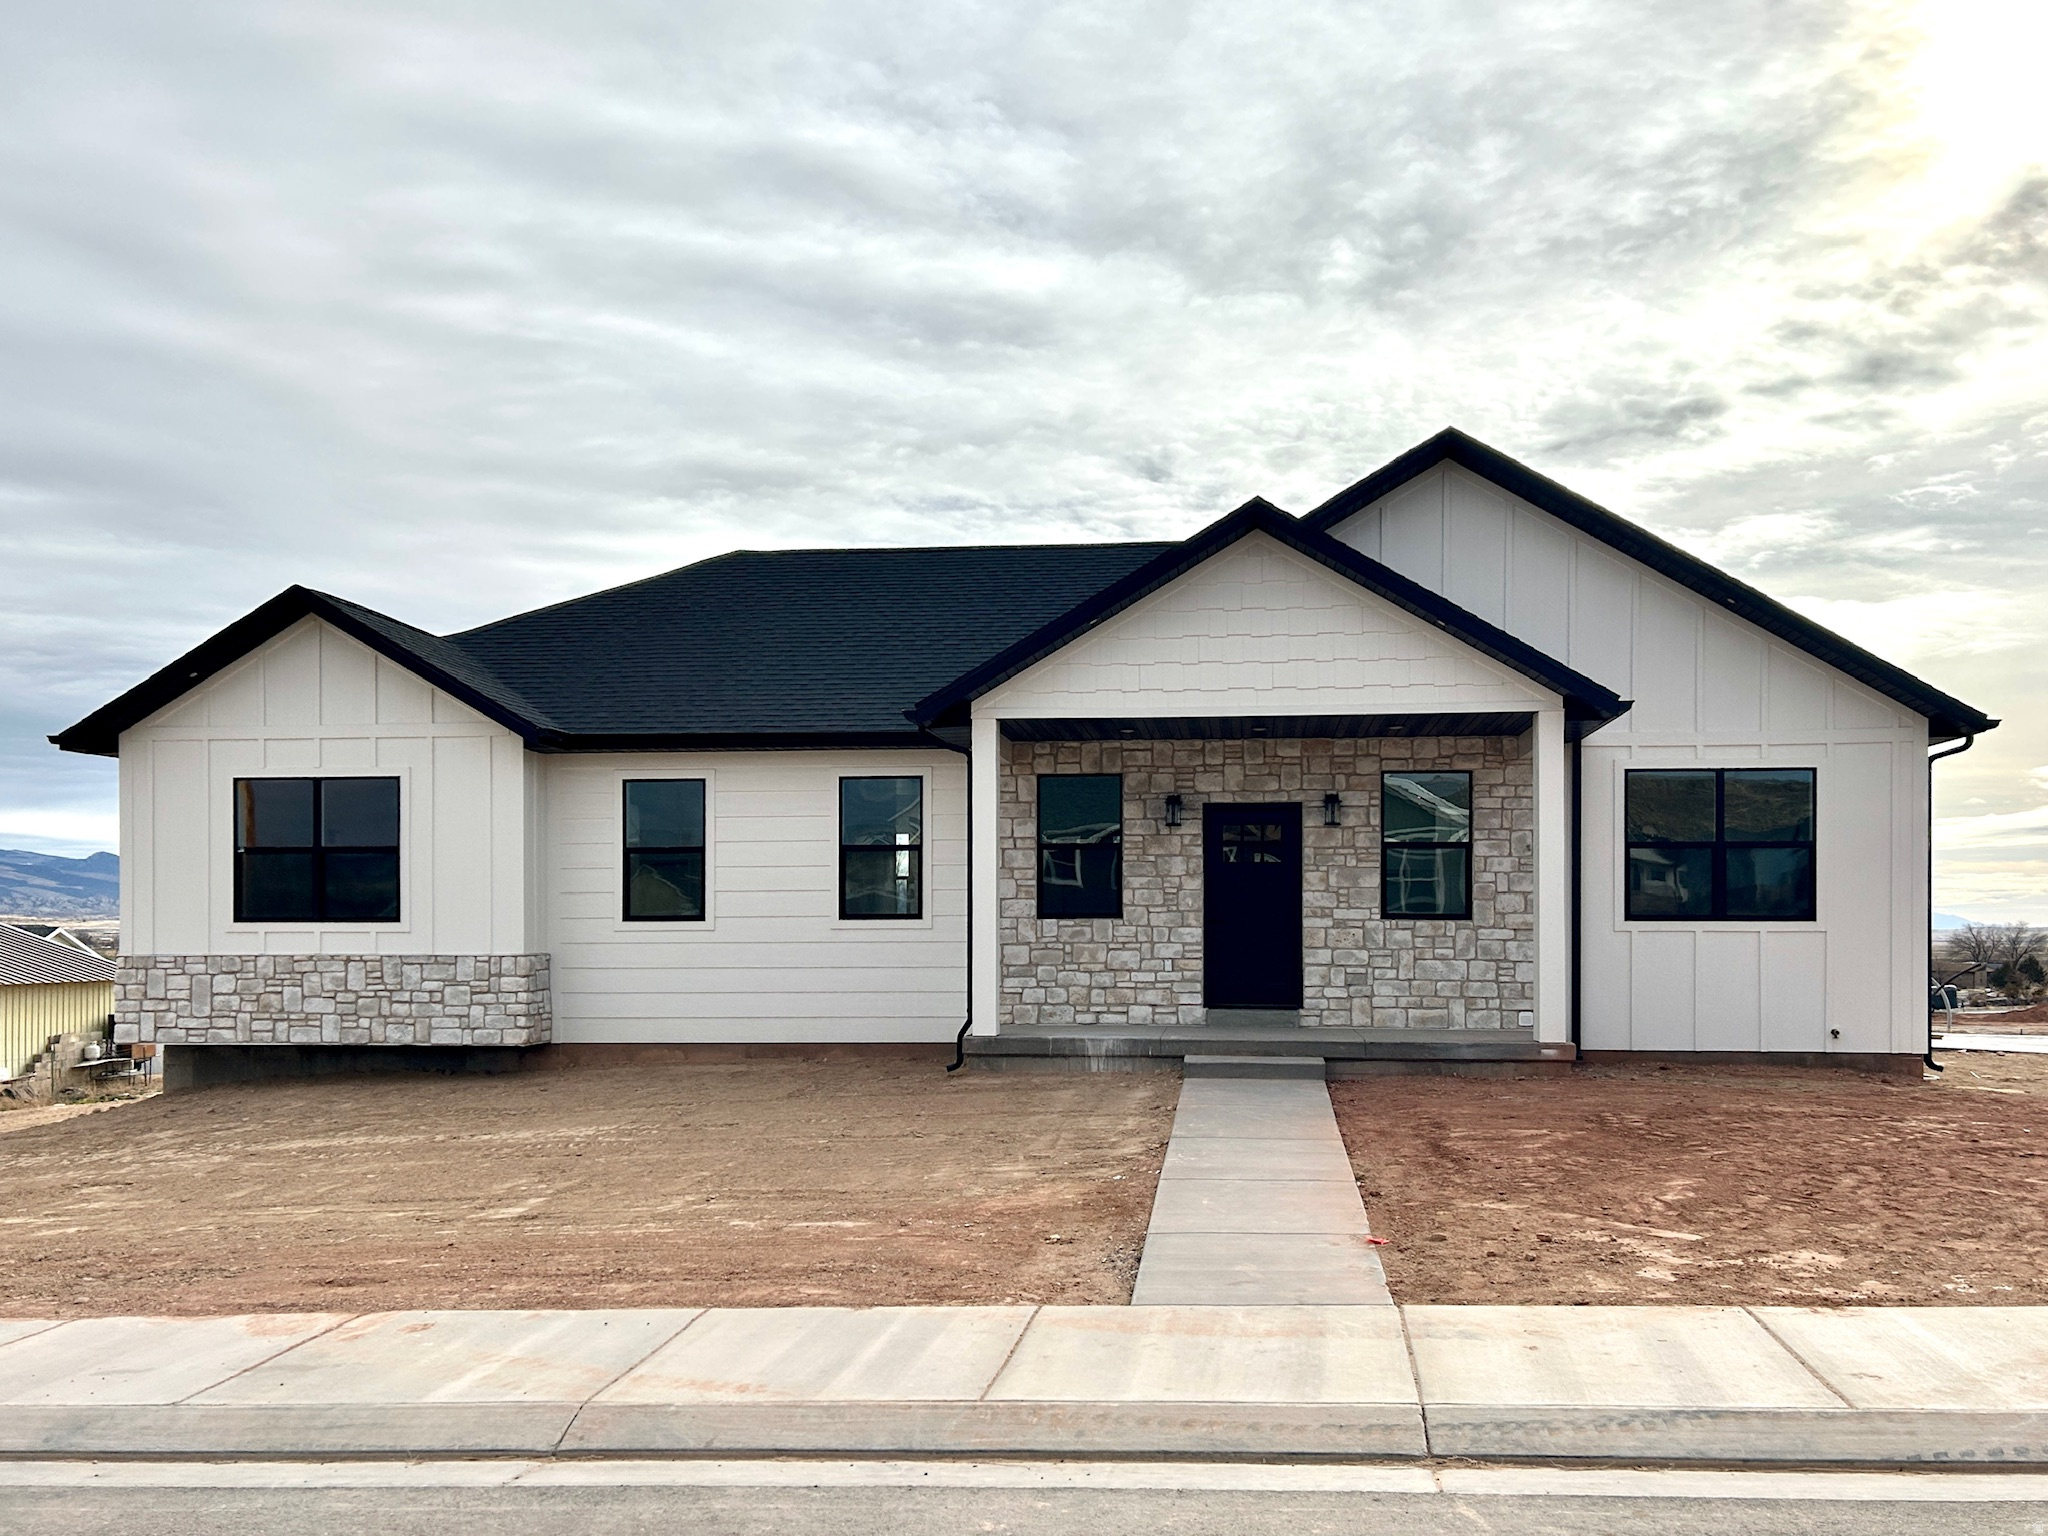
BACK ON THE MARKET! BUYER'S FINANCING FELL THROUGH. USE OUR PREFERRED LENDER AND GET 1% of the purchase price to use towards closing costs. FHA Approved Housing! Finished Basement, new carpet, and paint! Step inside and it immediately feels easy to live here, with natural light filling the main living space and creating a comfortable environment to unwind or host without feeling cramped, while the kitchen is set up for real life with ample storage, clean finishes, new carpet and paint, and a layout that keeps everything within reach, whether you are making a quick breakfast or enjoying a slower evening at home. Upstairs, the primary suite becomes your reset space with a refreshed bathroom and a closet setup that actually works day to day, and the additional rooms give you flexibility for working from home, hosting guests, or growing into the space. The finished, updated basement adds a second living area that feels separate in a good way, ideal for movie nights, a play space, or a quiet retreat. What truly sets this home apart is how little you have to worry about, with major systems already updated so you can focus on living instead of maintaining, while the HOA keeps the neighborhood clean and consistent, includes a community playground and a basketball court The location makes everyday life more convenient with quick access to commuter routes, plus nearby dining, shopping, and daily essentials that keep everything close without the hassle, creating a home where your routine feels smoother and your time at home actually feels like a break.
#2152757

West Valley City

3697 S VAN DYCK CT D

4 Beds

2 Baths

1,753 Sq.Ft.

$379,900

MLS#: 2152757

Get ready to fall in love with your new townhome at Harmony Ridge! Enjoy the perfect mix of comfort and convenience with multi-story living and a spacious two-car garage. Nestled near the breathtaking Spanish Fork Canyon, Harmony Ridge offers jaw-dropping views and incredible amenities, including a clubhouse, fully equipped gym, sparkling pool, parks, and pickleball courts. It's the perfect place to relax, play, and make lasting memories. Reach out today to learn more or schedule your visit. Your dream home is calling!
#2136580

Mapleton

5224 S ACACIA DR 809

3 Beds

2 Baths

2,280 Sq.Ft.

$464,900

MLS#: 2136580

Nestled in the vibrant community of Herriman, Utah, this thoughtfully designed two-story townhome offers dual primary suites, 2.5 bathrooms, and a stylish, comfortable layout perfect for modern living. The main level features an open-concept design where the living room flows seamlessly into the dining area and kitchen, creating an inviting space ideal for both entertaining and everyday living.  Upstairs, you'll find two spacious primary suites, each with its own private bathroom, providing comfort, privacy, and flexibility-perfect for roommates, guests, or multi-generational living. A conveniently located laundry area on the second floor adds to the home's practicality.  This townhome also includes a two-car attached garage and is situated in a vibrant neighborhood close to excellent schools, shopping, dining, and outdoor recreation. Offering a blend of modern living and everyday convenience, this Herriman home is ready to welcome you.  Schedule a tour today to see it for yourself! Square footage figures are provided as a courtesy estimate only and were obtained from building plans.
#2145243

Herriman

12672 S LOST HORSE LN 252

2 Beds

2 Baths

1,733 Sq.Ft.

$476,031

MLS#: 2145243

Main-level living at its best. This well-maintained, one-owner condo offers single-level convenience with 3 bedrooms and 2 bathrooms. Recently updated with brand-new carpet and wood flooring in the kitchen, the home feels clean, fresh, and move-in ready. Enjoy easy accessibility, a functional layout, and close proximity to ample guest parking. A great opportunity for low-maintenance living in a quiet, well-kept community.
#2152298

Payson

1045 S 1700 W 1110

3 Beds

2 Baths

1,230 Sq.Ft.

$266,500

MLS#: 2152298

Price reduced
This townhome is serving up all the good vibes, . The main level is perfectly designed for everyday living and entertaining. Starting with brand NEW carpet and FRESH paint that make everything feel crisp, clean, and truly move-in ready complete with a convenient 1/2 BATH for guests, because no one wants to send visitors upstairs. Off the kitchen sliding door is a private outdoor space perfect for a grill. Out front, a cute porch welcomes you home and gives you the perfect spot to hang out.  Head upstairs and you'll find 3 spacious bedrooms plus LAUNDRY right where you need it-no more hauling baskets up and down stairs! There's even a cozy office/homework/reading nook. Need extra space? The fully FINISHED basement has you covered-think movie nights, home gym, office, or the ultimate hangout zone. Plumbed for an additional bathroom.  2 Car garage with plenty of room for parking, storage, and all your gear. Located in the heart of Rosecrest, in the Villages. Fun neighborhood includes CLUBHOUSE, POOL, and GYM, PLAYGROUND.  Close to parks, hiking trails, Blackridge reservoir, this townhome checks all the boxes and adds a little personality too. Come see it before someone else falls in love first.
#2152462

Herriman

5058 W ARETE WAY

3 Beds

2 Baths

2,338 Sq.Ft.

$439,995

MLS#: 2152462

Beautifully maintained 3 bed, 2 bath home in one of the best locations within the community -- directly across from the incredible HOA amenities! Enjoy true low-maintenance living with indoor & outdoor pools, clubhouse, fitness center, sports courts, hot tub, clubhouse, and more just steps from your front door. This single-level home offers an open, functional layout with vaulted ceilings, spacious living areas, and abundant natural light. Recent upgrades include a brand new washer & dryer, new microwave, and extended concrete on the back patio creating the perfect space to relax or entertain outdoors. The attached garage and HOA-maintained exterior make this an ideal full-time residence, second home, or lock-and-leave property. Located in an established west-side St. George community close to shopping, dining, parks, golf, and everything Southern Utah has to offer.
#2156452

St. George

1732 W 540 N 162

3 Beds

2 Baths

1,836 Sq.Ft.

$435,000

MLS#: 2156452

Beautiful 5-bedroom, 3-bathroom home in Eagle Mountain featuring an open-concept layout, vaulted ceilings, and plantation shutters throughout. The bright living and dining areas flow seamlessly into the kitchen, complete with a breakfast bar and pantry. The spacious primary suite offers a walk-in closet and private bath. Enjoy the covered deck overlooking the fully landscaped backyard, plus Jellyfish lighting that makes decorating for holidays and special occasions easy and fun. With plenty of space to relax and entertain, this home is a must-see!
#2164916

Eagle Mountain

1277 E SKIP ST S

5 Beds

3 Baths

2,856 Sq.Ft.

$499,000

MLS#: 2164916

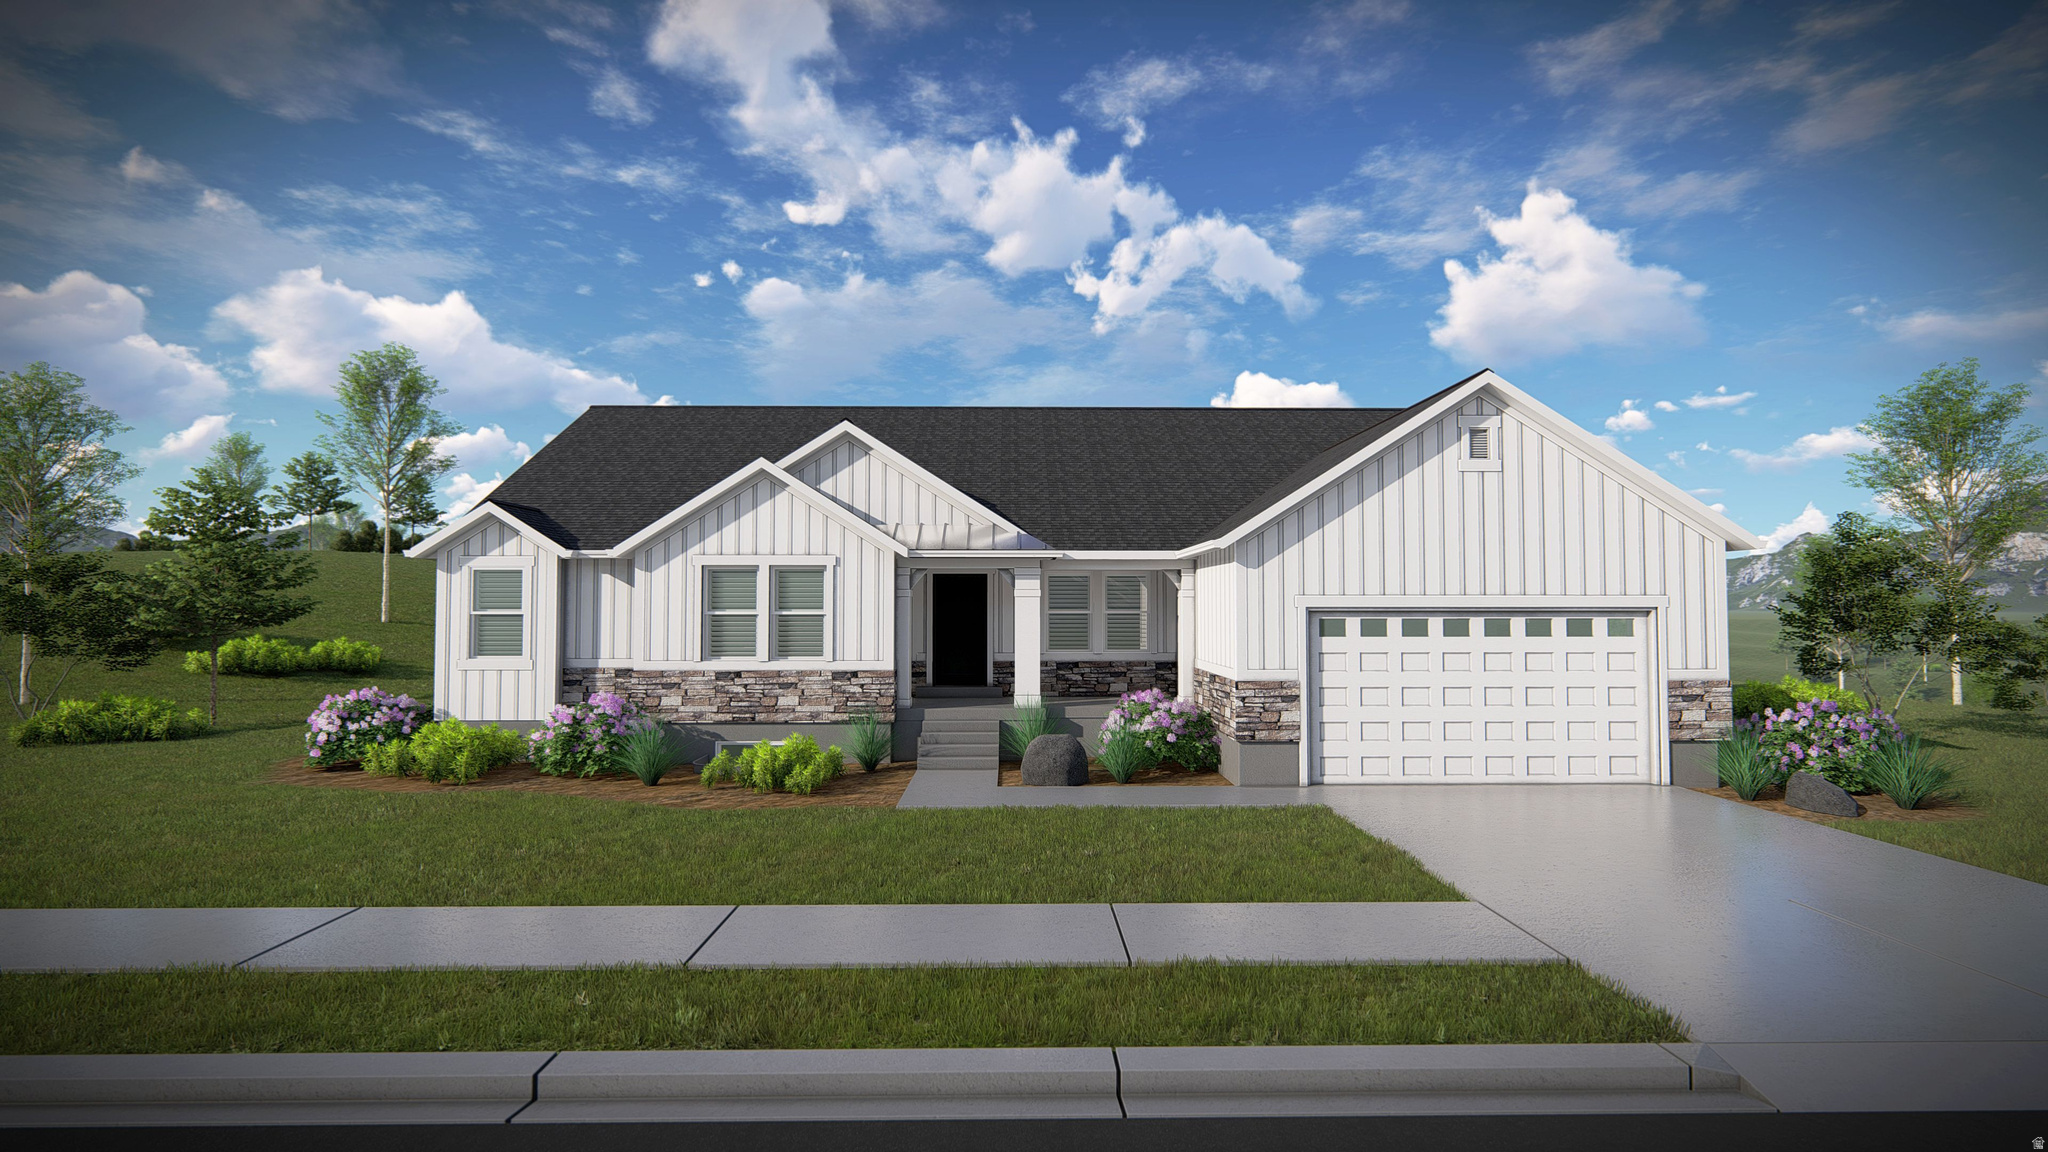
STUNNING CUSTOM HOME on an INCREDIBLE lot in SE Salem with BEAUTIFUL VIEWS!! Hurry and choose finishes and colors!  Huge front porch and covered deck, with walk-out basement.  Vaulted and 9' ceilings, open layout, multiple gathering areas, walk-in pantry, expansive windows to take in the views, 3-tone paint, tankless water heater, Spacious main level primary suite with high-quality craftsmanship throughout the home.  Peaceful living and mountain views, all while remaining conveniently close to shopping, dining, recreation, and schools.  Call for more information or a private showing!  Square footage figures are provided as a courtesy estimate only and were obtained from the plans.  Buyer is advised to obtain an independent measurement.
#2164516

Salem

766 S FOOTHILL RIDGE

4 Beds

2 Baths

5,664 Sq.Ft.

$1,299,000

MLS#: 2164516

Discover your dream home in the heart of Eden, Utah - a stunning riverfront horse property that backs directly up to the North Fork Ogden River with no backyard neighbors. This exceptional estate offers breathtaking panoramic views, along with soothing sounds of the river. Spanning over 2.11 acres of gorgeous, usable land, this meticulously maintained property is perfectly suited for horse enthusiasts and those seeking a peaceful private retreat. The fully functional equestrian facilities include a spacious 60 x 45 metal barn complete with a wash bay and enclosed tack room, a generous 90 x 160 outdoor riding arena, and plenty of pasture area for horses to roam. Additional practical features include a surface well, abundant parking, and a convenient 3-car garage. The 4 Bedroom 3 Bath home offers exceptional comfort and modern efficiency, fully powered by a Sonnen Solar system with 20 Kwh batteries that supply energy to the entire house and barn, resulting in remarkably low utility bills. Step outside to enjoy a heated above-ground saltwater pool for year-round relaxation, a beautiful Timber Trex deck featuring lighting and a propane heater for comfortable outdoor entertaining, and commercial-grade heat tape for reliable snow melt during winter months. Inside, the thoughtfully designed living spaces include a large master bedroom with a luxurious en-suite bathroom and three inviting fireplaces that create warmth and ambiance throughout the home. This turnkey riverfront property beautifully combines sustainable living, top-tier horse amenities, and unmatched natural beauty along the North Fork Ogden River, making it an extraordinary opportunity to own a true private paradise in one of Eden's most desirable locations. CHECK OUT LIVE VIDEO TOUR OF THE HOME! Square footage figures are provided as a courtesy estimate only and were obtained from County Records.  Buyer is advised to obtain an independent measurement. Buyer to verify all.
#2161746

Eden

3279 N RIVER DR

4 Beds

2 Baths

2,668 Sq.Ft.

$1,198,900

MLS#: 2161746

Tucked beneath the Wasatch Mountains in one of Sandy's most exclusive executive enclaves, this meticulously maintained estate offers a rare combination of scale, privacy, and timeless craftsmanship. Positioned on over an acre below iconic Wasatch Boulevard for a quieter, more secluded setting, the home spans over 8,000 square feet with soaring vaulted ceilings, maple flooring, extensive crown molding, plantation shutters, and grand entertaining spaces designed for both everyday living and large gatherings. The winged floor plan offers exceptional functionality with a luxurious primary retreat featuring a sitting area, private deck access, multiple walk-in closets, and a spa-inspired bath, while the expansive kitchen and living spaces anchor the heart of the home. A dramatic wall of windows frame breathtaking views of the surrounding mountains and fills the home with natural light. Outside, mature grounds, tranquil water features, and multiple outdoor living areas create a true private retreat. Significant updates include newer stucco, high-efficiency HVAC systems, two new water heaters, water softener, and a durable 50-year barrel tile roof. The heated 5-car garage is equally impressive, accommodating a 40-foot RV complete with 50-amp service and waste hookup. With approximately 4,300 square feet of unfinished space still available for future expansion, this estate offers an extraordinary opportunity to create a lasting legacy property for generations to come. The unfinished basement does have electrical run, plumbing stubbed, and all HVAC ductwork installed under the slab and functional which is a huge premium.
#2157482

Sandy

10588 S WASATCH BLVD

4 Beds

2 Baths

8,290 Sq.Ft.

$2,200,000

MLS#: 2157482

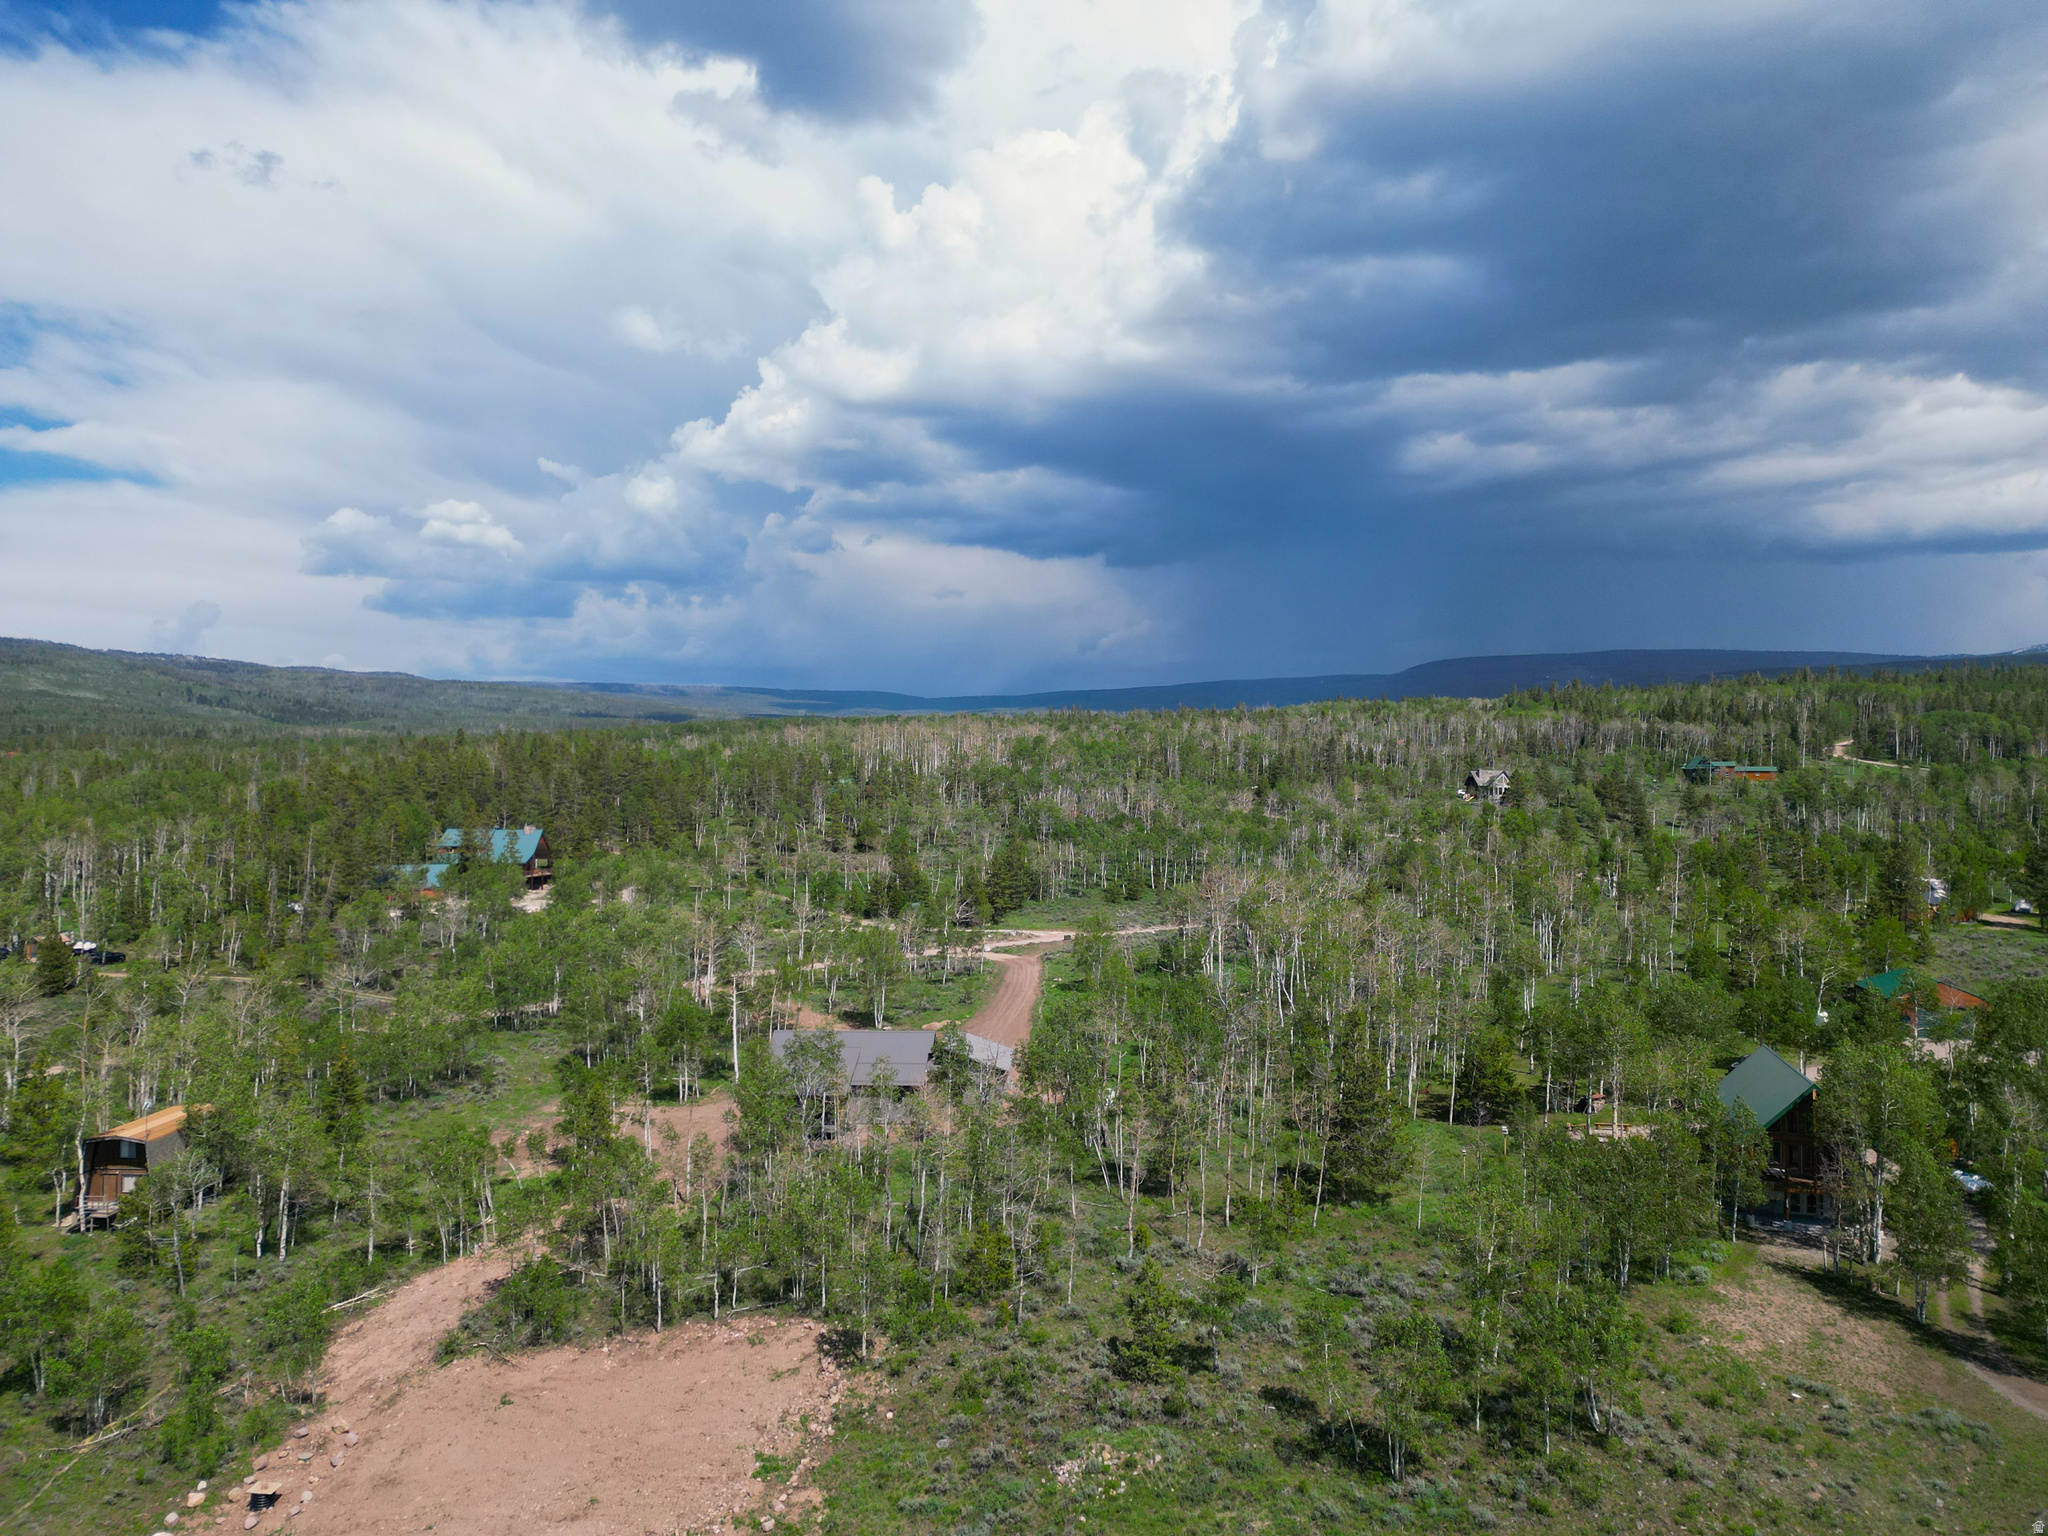
Incredible Lot! Red Valley Heights Phase 1 Lot #8 with .42 acres overlooking highway 89, and Orderville valley with magnificent white cliffs as a backdrop. Sitting at the base of Red Hollow Slot Canyon trail. Enjoy the old original Main Street US-89, rich Utah history, best temperatures in the state, small town living at its finest with utilities brought to the front of each lot. 18 acres open space behind the lot. CC&R's but no HOA, best of all worlds. Red Valley Heights is just minutes away from Zion National Park, Bryce Canyon, Kanab, and 1 hr and a half from Lake Powell. These lots are going fast! Square footage figures are provided as a courtesy estimate only and were obtained from surveyor report. Buyer is advised to obtain an independent measurement.
#2105758

Orderville

8 CARUSO LN 5

None Beds

None Baths

0.42 acres

$119,000

MLS#: 2105758

Nestled in the Aspens this new construction home offers privacy & endless Uinta Mt views from the Aspen Camp area of Promontory. Featuring a tandem 6 car garage, massive covered deck and a gourmet kitchen with Wolf/Sub-zero appliances. The main level offers a luxurious primary suite with his & her closets, a secondary guest suite, an office, laundry, a 4 season mudroom and a large great-room making for an abundance of main level living. The lower level features the ultimate entertainment area including a bar w/ under counter beverage, ice & a dishwasher drawer, game room, optional wine room, theater, gym & three additional on-suite bedrooms. Interiors by Intrigue Design allows for plenty client interaction. Just around the corner to many of the club amenities including three golf courses & club houses, multiple pools, spa, gym, tennis, pickle ball, ice skating, kids cabin, and the Shed, which contains an indoor basketball court, bowling lanes, and a theater. Additional amenities include the Peak, Hearth & Sage restaurants, the beach club, tubing hill, bocci ball, cross county skiing, soccer field, fishing pond, equestrian center, and the alpine ski lodges at Deer Valley & Park City mountains.
#2032817

Park City

7657 N PROMONTORY RD

5 Beds

1 Baths

6,349 Sq.Ft.

$5,850,000

MLS#: 2032817

Move-in ready 3-bedroom, 2-bath home located in Riverdale Mobile Home Park. This well-maintained residence features an open-concept living room and kitchen, providing a functional layout for everyday living. Central air conditioning and forced-air heating offer year-round comfort. The primary bedroom includes a private bathroom and a walk-in closet. Refrigerator, washer, and dryer are included in the sale. Conveniently located near shopping centers, restaurants, entertainment, and major freeways for easy commuting. Buyer and buyer's agent to verify all information including square footage. Financing options available; contact listing agent for details.
#2140330

Riverdale

5100 S 1050 W F59

3 Beds

1 Baths

929 Sq.Ft.

$57,000

MLS#: 2140330

Wow, amazing home in great area, Lamanite floors, Several rooms with new paint, newer carpet, Wood burning fireplace, huge RV parking pad, huge family room in the basement.  Water heater and furnace less than 2 years old.   Square footage figures are provided as a courtesy estimate only and were obtained from County Records .  Buyer is advised to obtain an independent measurement.
#2159176

Layton

1618 W CAMELOT DR

5 Beds

1 Baths

2,250 Sq.Ft.

$480,000

MLS#: 2159176

* Listings identified with the FMLS IDX logo come from FMLS and are held by brokerage firms other than the owner of this website. The listing brokerage is identified in any listing details. Information is deemed reliable but is not guaranteed. If you believe any FMLS listing contains material that infringes your copyrighted work please click here to review our DMCA policy and learn how to submit a takedown request. © 2024. First Multiple Listing Service, Inc.
Provo Community Living!

Featured listing

Provo Community Living!

Browse Properties

Categories

Homes Tailored to Your Lifestyle

Buyers Guide

Buying a home is one of the most exciting milestones of your life.

View more

Sellers Guide

Putting your home on the market can be a stressful process, especially when you don’t know what to expect.

View more

Market report

With just a few clicks, you'll gain instant access to valuable insights about the real estate market, including trends, property values, and community analytics.

View more

Home value

Unlike automated valuations, our hands-on review will provide a comprehensive opinion of your home’s value while considering important interior elements and other location intangible factors that machine algorithms so often miss.

View more

Buyers resources

Guides on financing, inspections, and choosing the right Realtor for a smooth home purchase.

Sellers resources

Practical tips on staging, pricing, and preparing your home to attract buyers and maximize your sale.

 - property

Send a message

Message successfully sent.

Preferred Agent

Reason for contacting?

I agree to receive email communication and understand I can unsubscribe at any time.

I agree to be contacted by OnX Realty via call, email, and text for real estate services. To opt out, you can reply 'stop' at any time or reply 'help' for assistance. You can also click the unsubscribe link in the emails. Message and data rates may apply. Message frequency may vary. Privacy Policy

Sign In Sign Out

Virtual Assistant

Would you like to take the next step with this property? We can help you schedule a showing or virtual tour, or send you more details.

Yes, I would like more information.

Thank You for Your Reply, One of Our Agents will contact you as soon as possible

No, maybe later.

Thank you, you can always contact me via email, phone number or through the contact form.

Realhub AI

Lucy - Your AI-Powered Realtor

Update Your Temporary Password

Personalize your search

Enter your email and we'll notify you immediately when new listings match what you're looking for.

or enter email address

Already have an account ? Login here

Continue your home search

I agree to receive communications and understand I can unsubscribe at any time.

I agree to be contacted by OnX Realty via call, email, and text for real estate services. To opt out, you can reply 'stop' at any time or reply 'help' for assistance. You can also click the unsubscribe link in the emails. Message and data rates may apply. Message frequency may vary. Privacy Policy

Already have an account ? Login here

We use cookies

We use cookies primarily for analytics to enhance your experience. By accepting, you agree to our use of these cookies. You can manage your preferences or learn more about our cookies policy.