Thinking of selling?

Utah's Premier |OnX Realty

  • Nearby me

Popular Features

Community Features

Association

Property Features

Waterfront

View

Exterior Features

Interior Features

Style

E-Alert name

Properties

10000 properties match your criteria

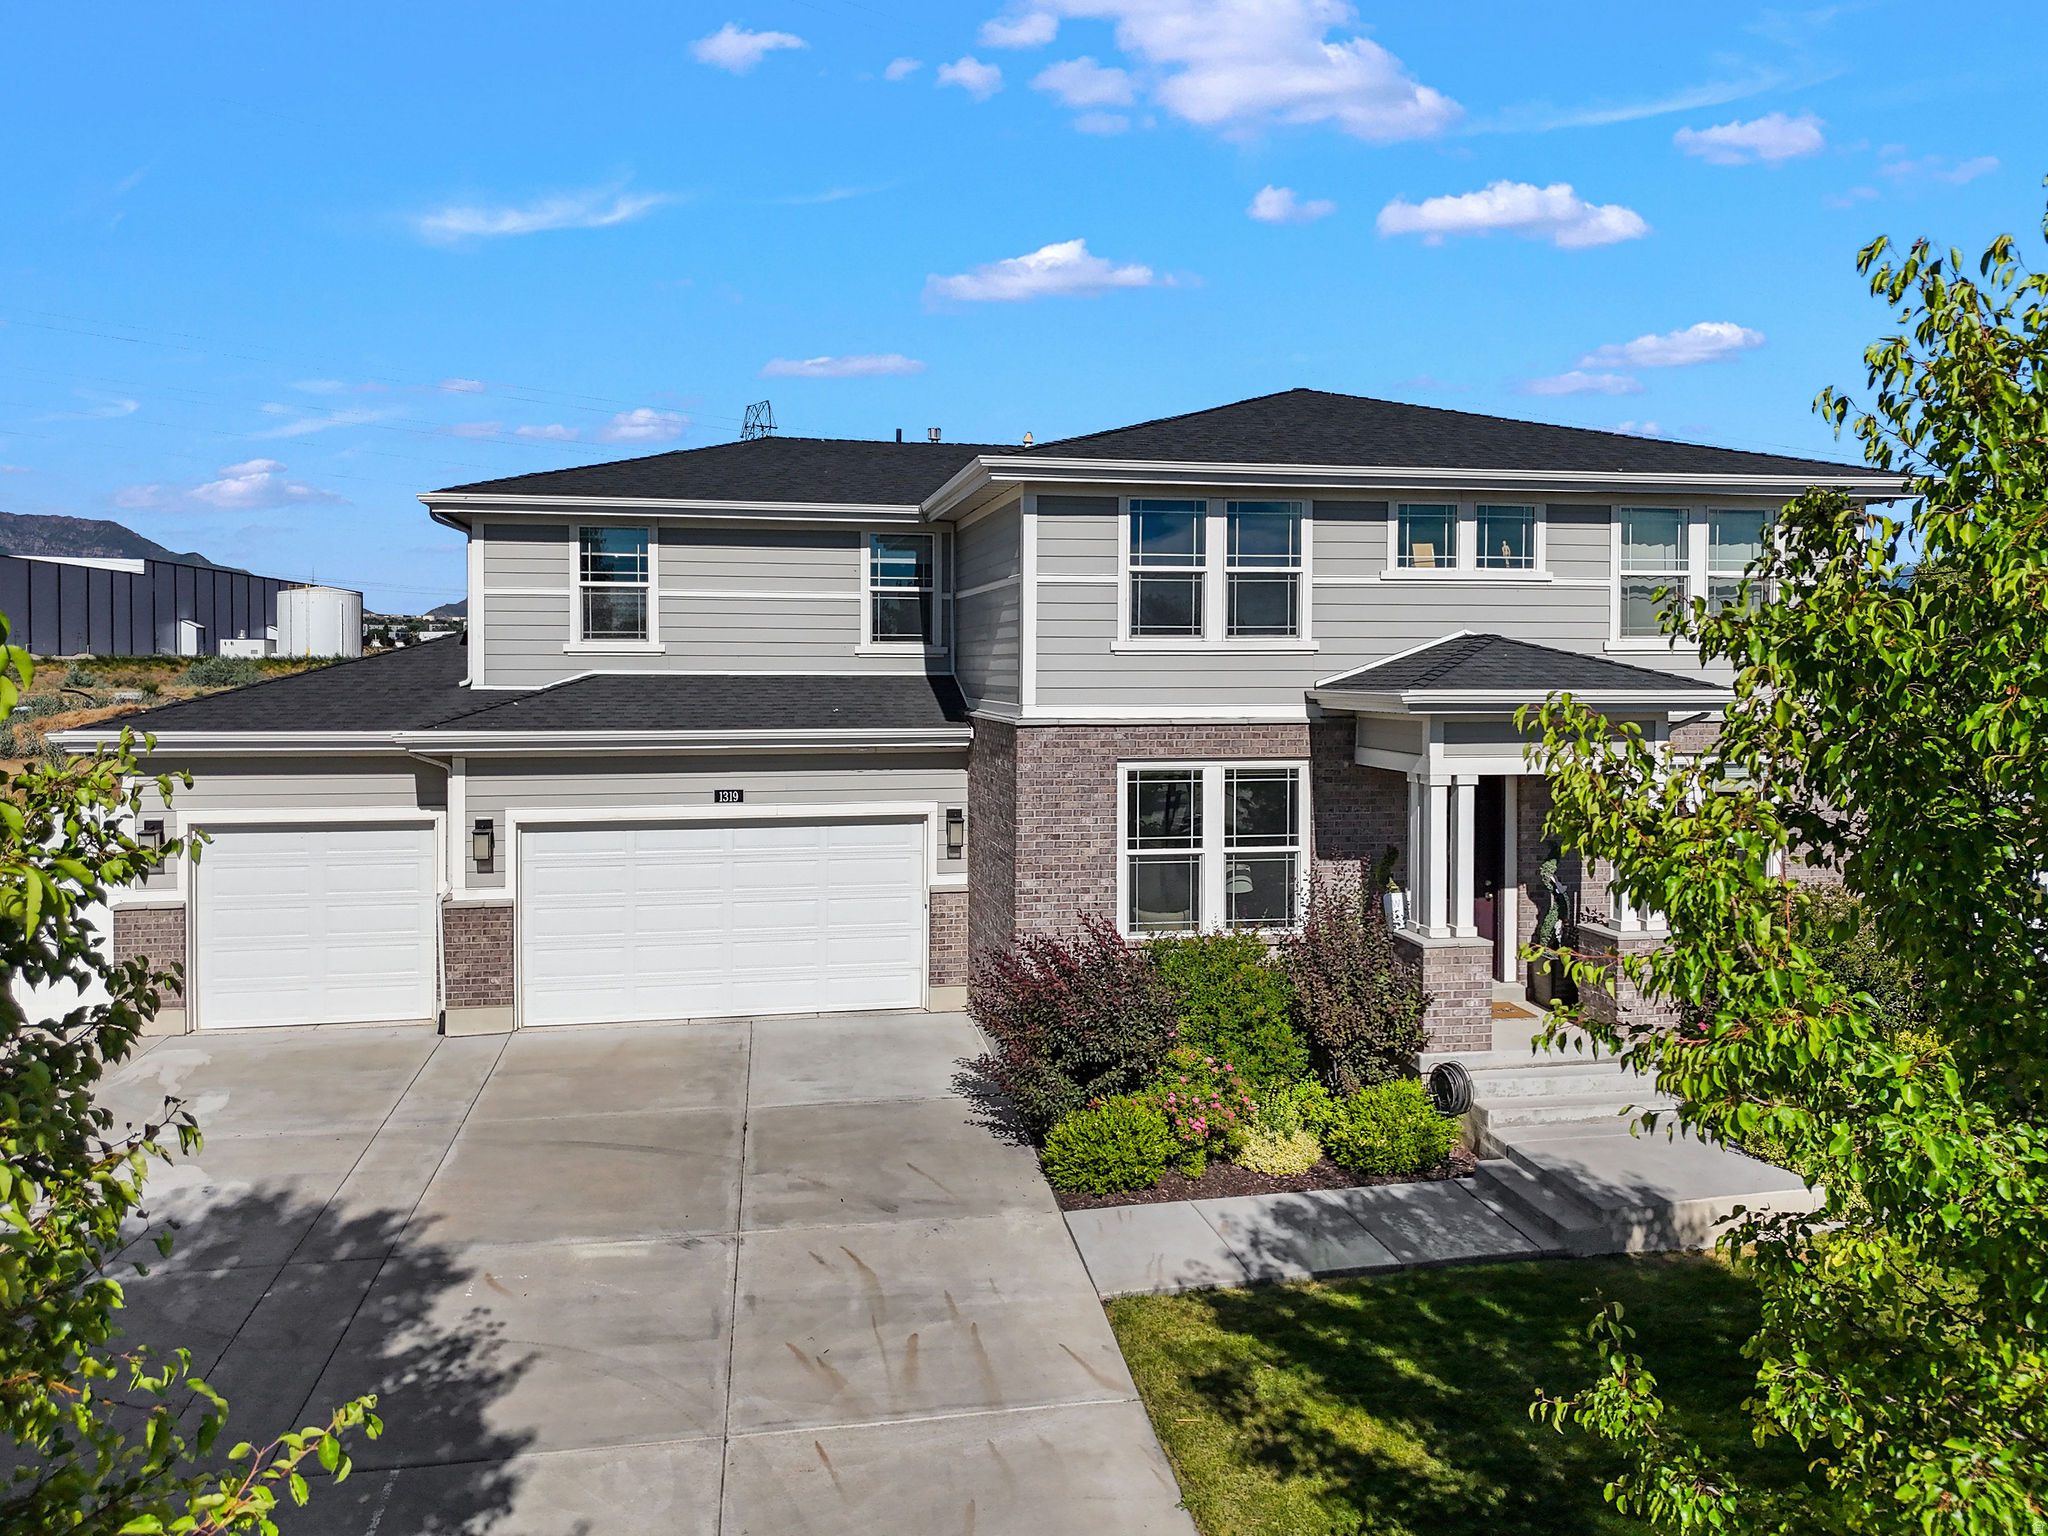
Incredible home for this price! Minutes from the airport in one of the best neighborhoods in the City sits this stunning two story. Completely finished home with second kitchen in the basement that could be used for a family rental or mother in law suite. Over sized RV Pad with 35 ft of finished concrete. Four bedrooms upstairs. Large primary suite with views. Front yard is Xeriscaped. Maintained well and finished to the nines. Has the potential for dual home offices. This property will satisfy your pickiest Buyer.
#2153003

Magna

2949 S GRAHAM PEAK DR

5 Beds

3 Baths

3,999 Sq.Ft.

$739,999

MLS#: 2153003

Beautifully Kept!!! 5 Bedroom 4 Bathroom home! Close to Everything! Formal Dining room. Vaulted ceilings. Hardwood floors on the main level. Upgraded Kitchen and New granite counter tops. New water heater. Comes with a finished Basement. Close to various schools in the area.   Fully fenced back yard with shade trees and Walking trail is not too far away!
#2170420

Sandy

11133 S CRESCENT VISTA LN LN

5 Beds

2 Baths

3,052 Sq.Ft.

$739,999

MLS#: 2170420

Price reduced
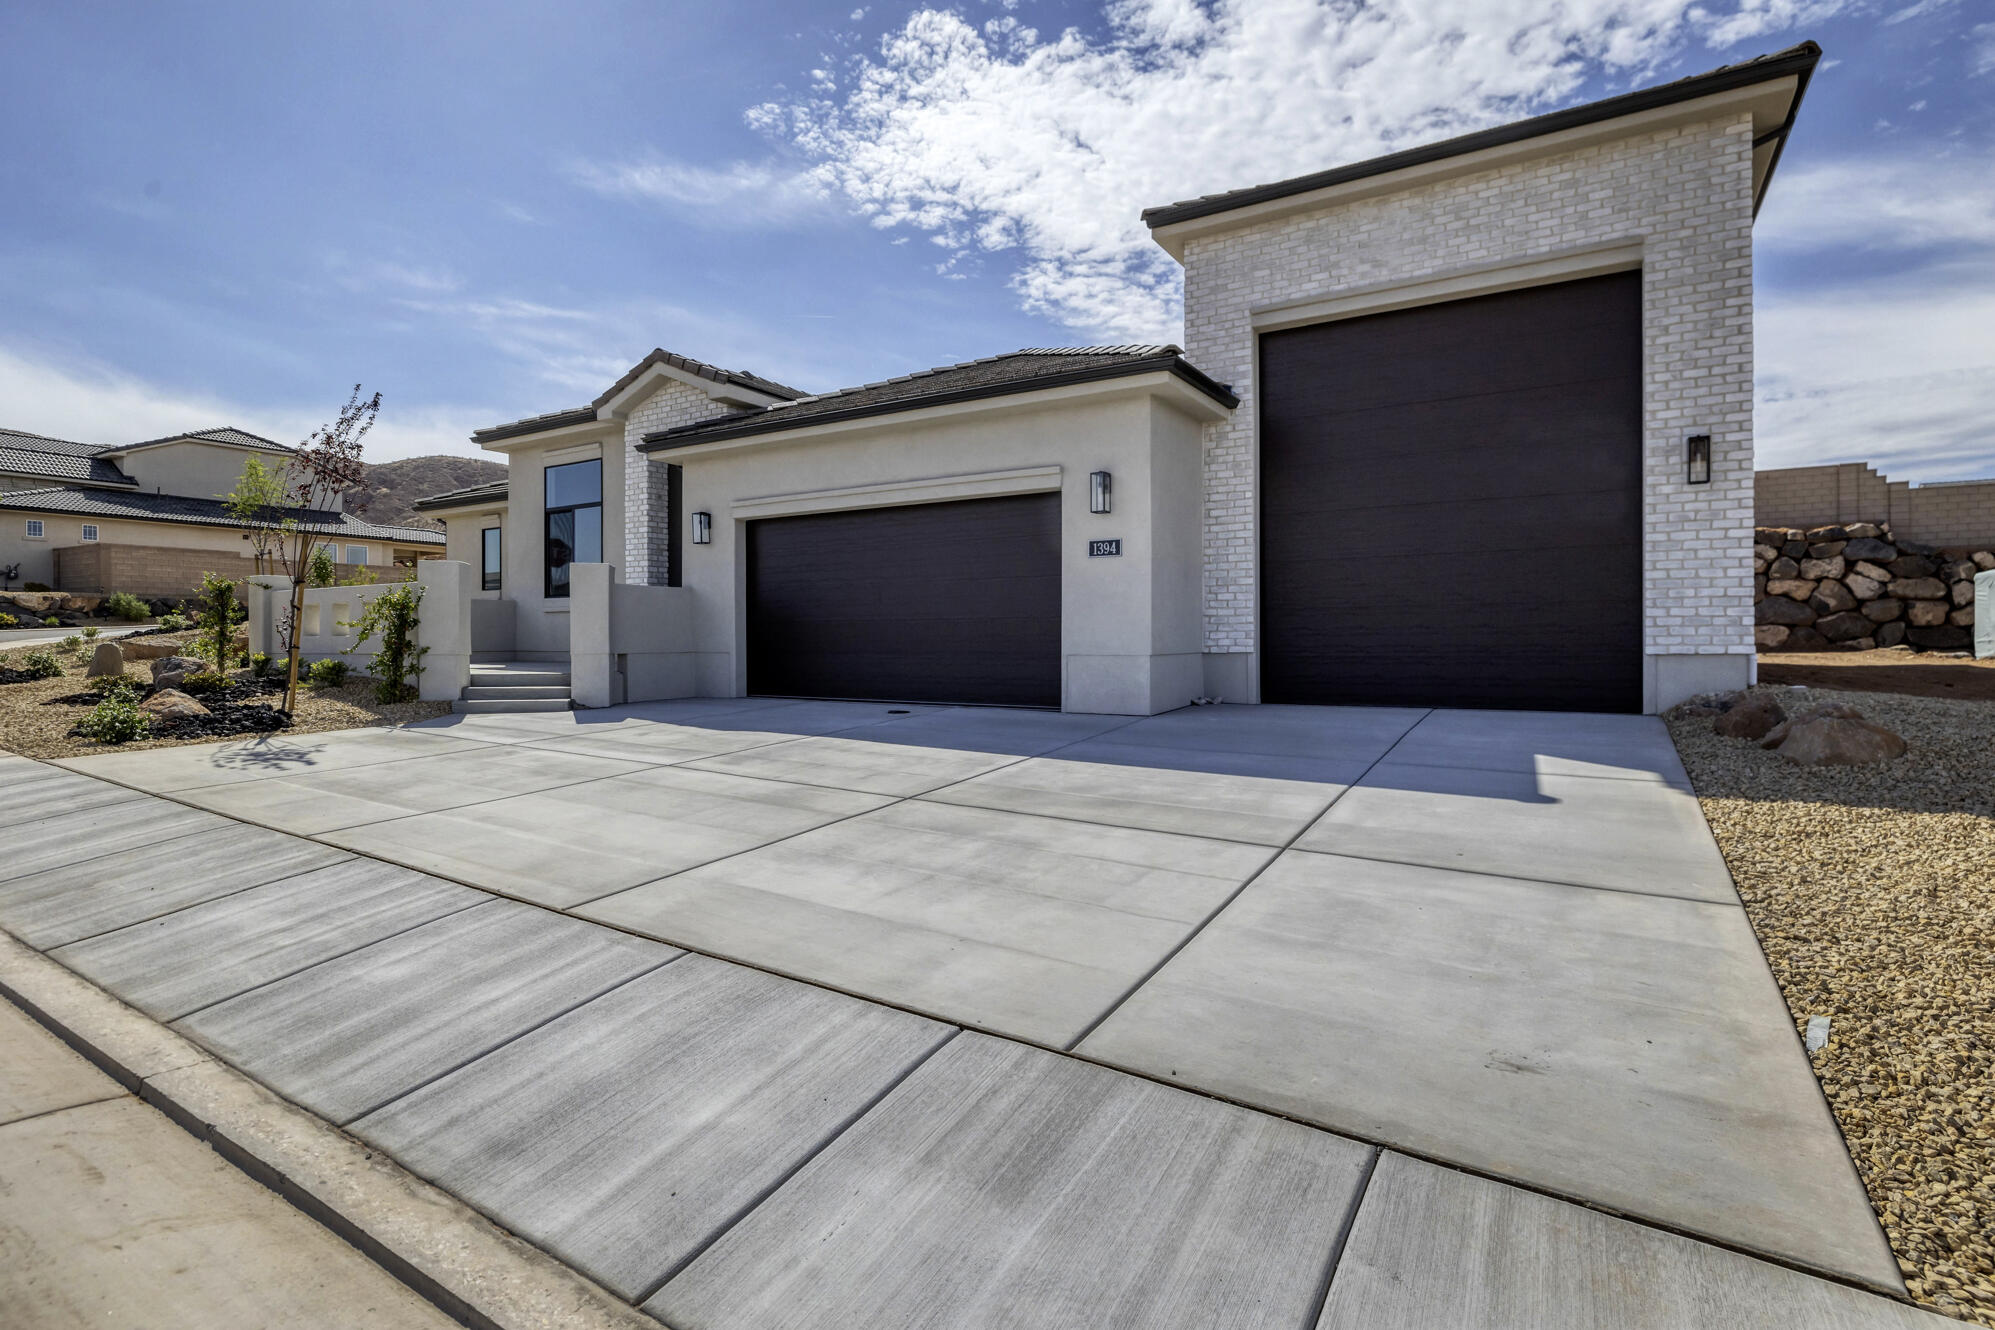
New Construction in sought-after area near Crimson Cliffs High School! Builder is offering special financing when using thier lender! The inviting layout of this exceptional Melody home makes entertaining easy. Highlights include a spacious great room, an open dining area and a well-equipped kitchen featuring a generous walk-in pantry and center island. The lavish primary suite boasts a private bath and an oversized walk-in closet, and two additional bedrooms offer ample space for family and guests. Includes a tandem 4 car garage for toys. Buyer to verify info.
#26-269471

Washington

498 E Bramish Place DR Lot 316

3 Beds

None Baths

2,300 Sq.Ft.

$739,950

MLS#: 26-269471

Rare property located outside of an HOA!! Enjoy spectacular Bear Lake and mountain views from this low-maintenance brick home featuring tongue and groove pine throughout. Large lot with a paved driveway. Short-term rentals are allowed, making this an excellent investment, vacation retreat, or full-time residence. Direct access to forest trails provides endless year-round recreation, including hundreds of miles of groomed snowmobile and ATV trails, with Beaver Mountain Ski Resort just 15 minutes away. The property is completely fenced allowing for animals and perfectly positioned to enjoy all that Bear Lake has to offer. All furniture in the home is included. 1376 basement square footage is all garage. It has some drywall,  heat vents, and water. It could be turned into more living space if needed. Don't miss out on this home!! The closet for the small bedroom upstair is in through the attached bathroom.
#2167227

Fish Haven

520 LOVELAND LN

3 Beds

1 Baths

2,460 Sq.Ft.

$739,900

MLS#: 2167227

As if a $10K price drop wasn't enough... MOTIVATED SELLER IS GIVING YOU $20K MORE! Use the $20K credit to smash your interest rate, cut the price even further, or completely wipe out your closing costs. Make an offer today! Come experience this spectacular home in person! You are cordially invited to discover a home that perfectly blends vibrant lifestyle spaces with top-quality craftsmanship and modern elegance. This was the former MODEL HOME for the community and features over $120,000 in premium upgrades and designer finishes! Imagine starting your mornings in a sun-drenched Owner's Retreat, your own private oasis featuring a spa-like en suite and a massive walk-in closet. The open-concept layout is designed to impress, filled with natural light from energy-efficient windows that make the entire space feel warm and inviting. The chef-inspired kitchen showcases a stunning designer backsplash, luxurious finishes, and the most premium light fixtures available, creating an elegant and sophisticated atmosphere throughout the home. Whether you're preparing a gourmet meal or relaxing on your breezy covered porch, every corner of this home feels like a sanctuary. Upstairs, you'll find a versatile retreat perfect for family living, while the massive basement is ready to become your dream theater, gym, or entertainment space. Even better - ALL furniture and entertainment items in the basement are included with the home, including the pool table, television, and everything you see downstairs! And it's not just the home that's incredible - the Daybreak community amenities are truly next level. Enjoy beautiful parks and playgrounds for kids, stunning walking and biking trails, amazing community gathering spaces like Watermark Village, and unforgettable evenings spent kayaking on the lake while enjoying breathtaking sunset views. Daybreak offers a lifestyle that feels like a year-round vacation for the whole family. Don't just look at photos - come experience the EnergySaver comfort and the incredible Daybreak lifestyle for yourself and see why this is the home you've been waiting for. We can't wait to welcome you home!
#2156751

South Jordan

11564 S DORIAN DR W

4 Beds

3 Baths

3,028 Sq.Ft.

$739,900

MLS#: 2156751

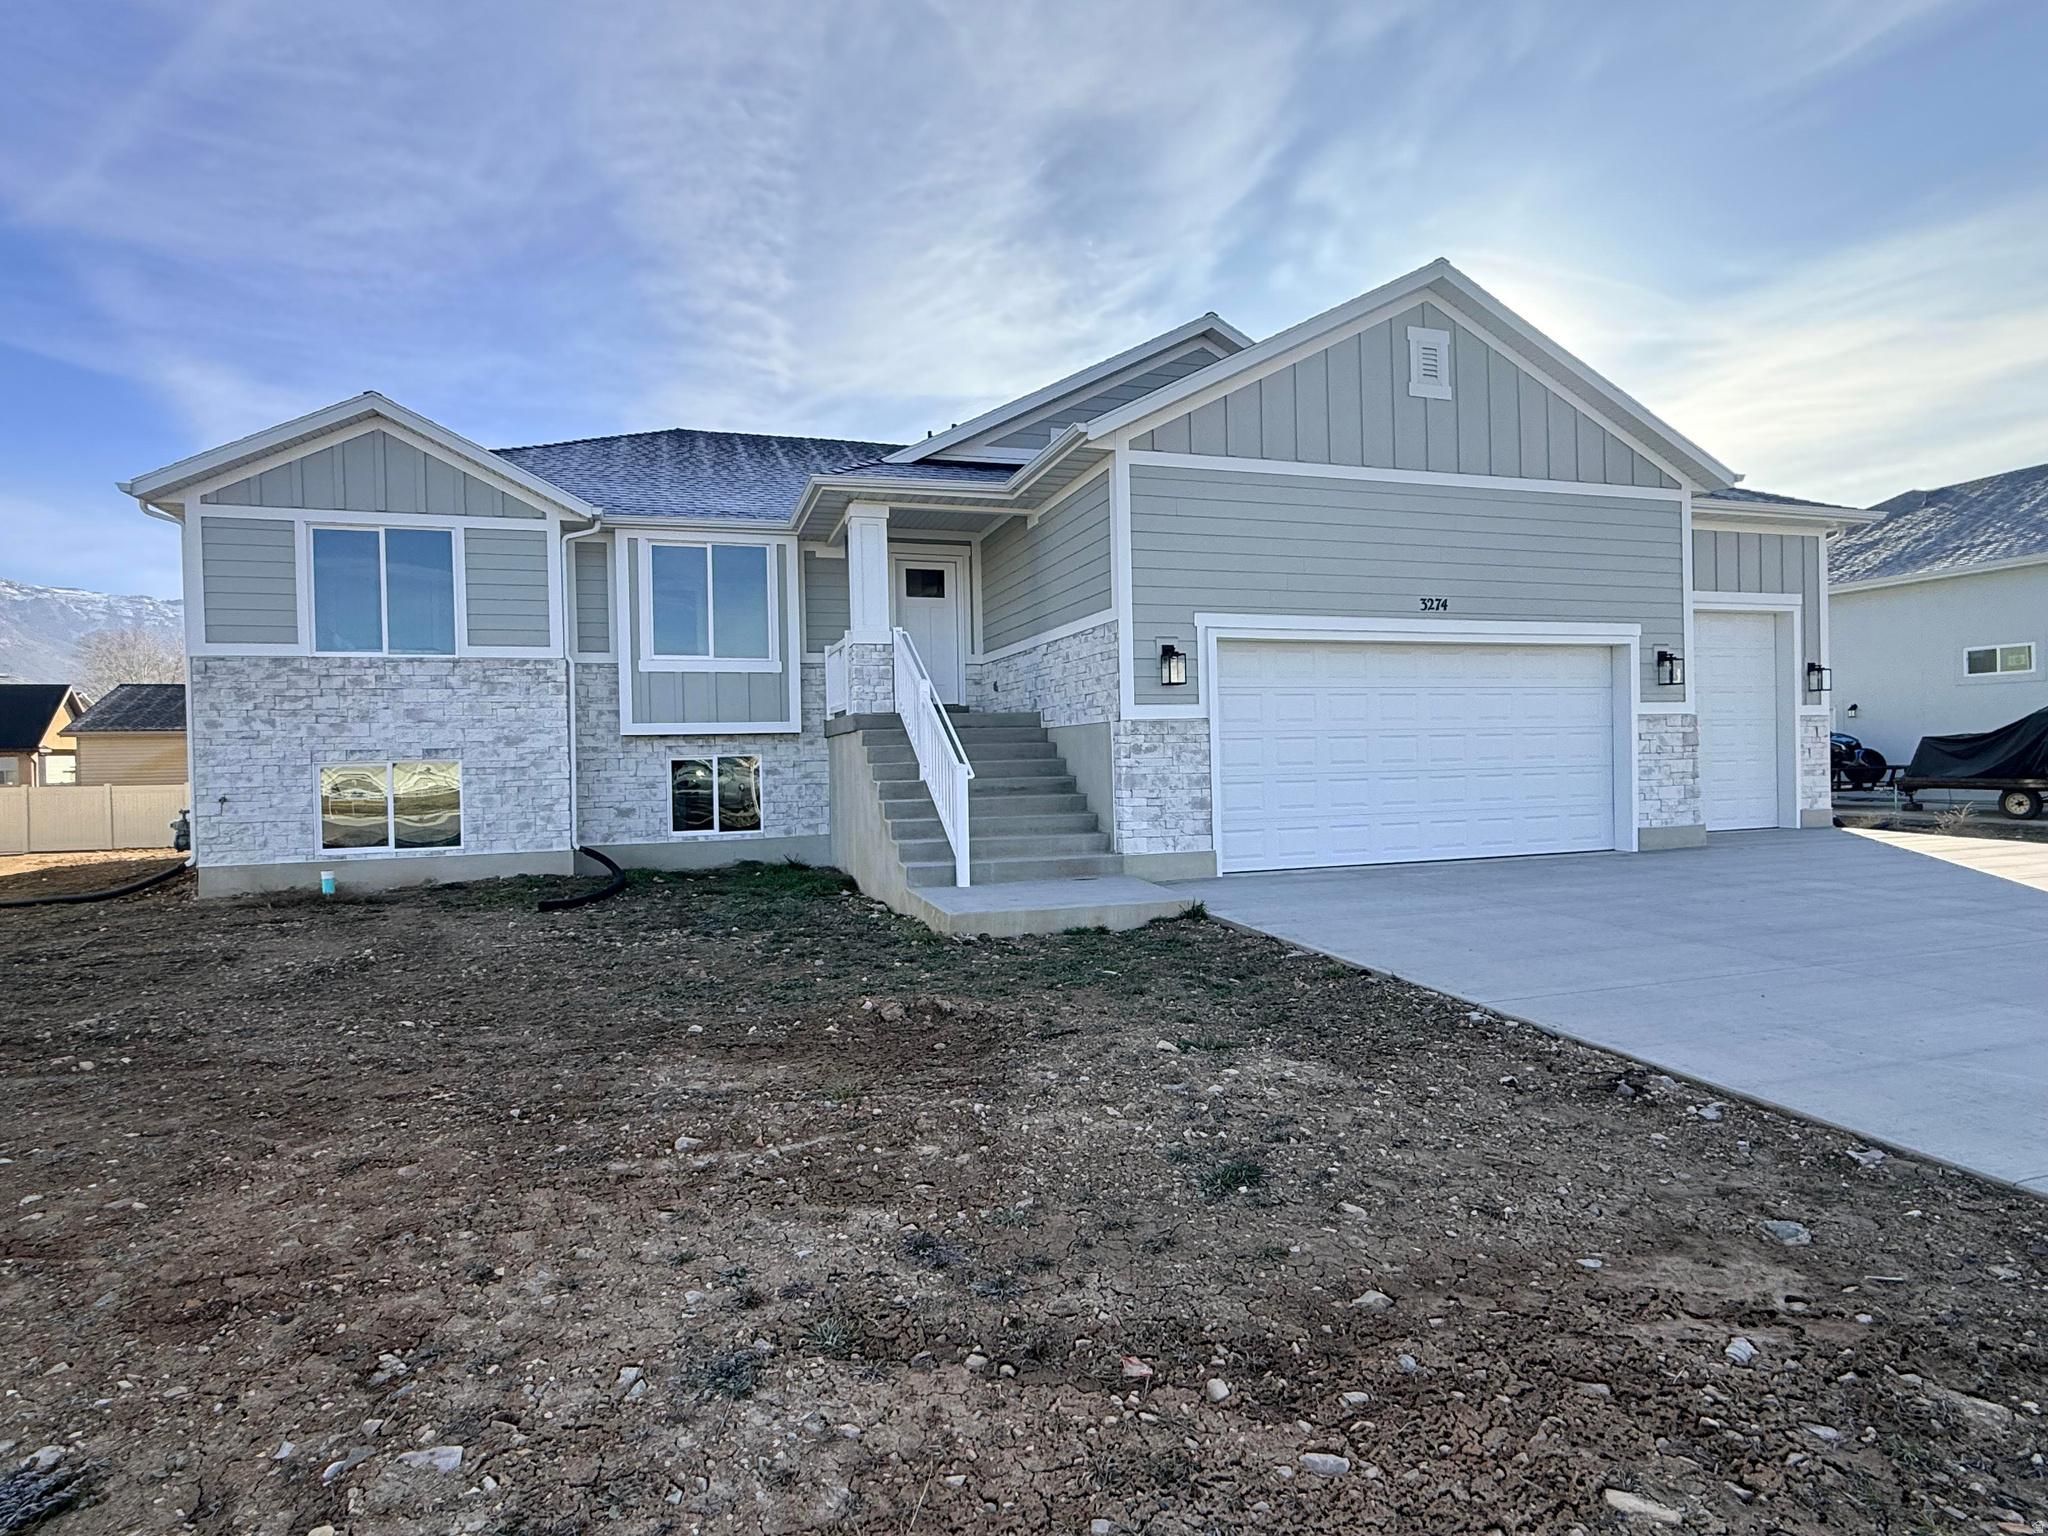
Stunning brand-new 5-bedroom, 3-bath home situated on a spacious 1/3-acre lot. This beautifully designed residence features custom cabinetry, quartz countertops, a cozy fireplace, and an oversized 3-car garage. The full walk-out basement offers exceptional room to grow and can be finished to fit your needs-available for an additional $49,000 without a kitchen or $79,000 with a fully finished basement including a kitchen. A perfect blend of style, space, and comfort, this home is ideal for both today and the future.
#2114632

Farr West

3274 N 2500 W

5 Beds

3 Baths

3,531 Sq.Ft.

$739,900

MLS#: 2114632

Price reduced
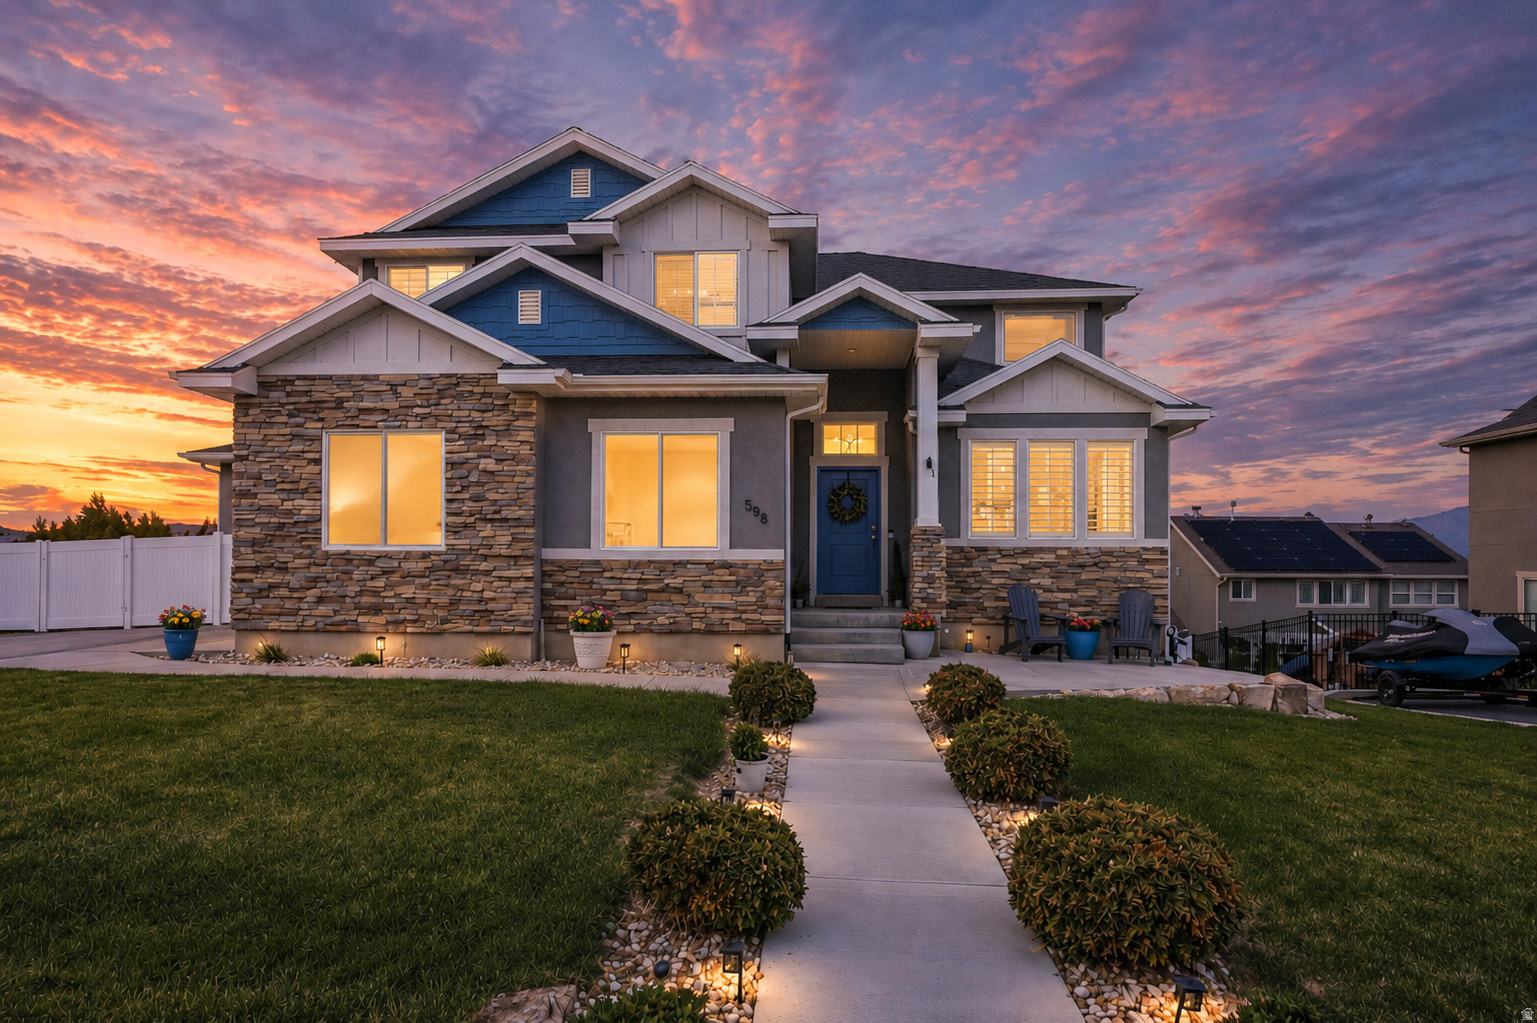
Experience luxury and modern living in this stunning, modern two-story home located in the beautiful Talon Pointe at South Mountain development. Oasis is not just a home; it's a sanctuary where comfort meets modern elegance, surrounded by breathtaking mountain views. 3 car garage fully finished with workshop area, 4 Beds, 3 Baths, and main level office that can be converted to a 5th bedroom. 10' ceilings on main, 9' ceilings on 2nd floor. Luxurious primary suite/ensuite features private covered patio, walk-in closet, tile flooring with oversized rain shower, soaking tub, dual vanity, makeup desk and all granite or quartz surfaces. Large Laundry Room, custom cabinetry and sewing/crafting desk. Gourmet Kitchen equipped with stainless 36'' gas range, refrigerator, disposal and dishwasher. Large Windows provide natural light and contribute to a spacious open feeling. Oversized Island. Granite Surfaces and tile backsplash. Walk-In Butler Pantry. Adjoining Dining Area and Great Room is ideal for entertaining and family gatherings or just relaxing. The fully landscaped yard includes a sprinkler/drip system, artificial turf, desert friendly plants and xeriscaping for low-maintenance. Two units and zoned HVAC systems keeps Oasis comfortable year-round. 240v/50 amp outlet in garage provides access for EV charging, RV plug-in or specialty tools. Solar-Ready Electrical Panel. See virtual tour for more! Square footage figures are provided as a courtesy estimate only and were obtained from architectural plans. Buyer is advised to obtain an independent measurements and verify property taxes with Iron County.
#26-272242

Cedar City

2242 S 2925 W

4 Beds

None Baths

3,151 Sq.Ft.

$739,900

MLS#: 26-272242

Welcome to your brand-new single-family home, where style and comfort come together seamlessly. With an open-concept design and spacious rooms, this home is thoughtfully crafted for modern living. Wildflower is a vibrant master-planned community in Saratoga Springs, offering everything you need to enhance your lifestyle. Enjoy incredible amenities including a clubhouse, pool, pickleball courts, playgrounds, gathering areas, and a connected trail system. With convenient access to shopping, dining, parks, and plenty of open space, you'll have it all right at your fingertips. Reach out today to learn more or schedule your visit! (LAUREN LOT 2228)
#2175243

Saratoga Springs

2928 N SALVIA DR 2228

4 Beds

2 Baths

3,379 Sq.Ft.

$739,900

MLS#: 2175243

Spacious Herriman home with over 4,000 sq ft, 6 bedrooms, and a bright open floor plan. The main floor features a large great room, kitchen and dining area, private office, and a main floor primary suite with a walk-in closet and separate tub/shower. The finished basement adds a large family room, wet bar, 2 bedrooms, and a full bath. Outside, enjoy a fully fenced yard, 3-car garage, RV parking, and plenty of extra parking. Community amenities include a pool, clubhouse, playground, tennis, and pickleball courts. Buyer to verify all information.
#2151698

Herriman

14638 S QUIET GLEN DR

6 Beds

3 Baths

4,078 Sq.Ft.

$739,900

MLS#: 2151698

The perfect furnished, move-in ready log cabin, wonderfully situated on a 5 acre aspen and pine covered lot with a circular drive in vista rich Canyon Rim Ranches. Architect designed, the custom floor plan cabin is constructed of rarely available hand scraped & hand fitted logs that retain the beautiful natural characteristics of the wood  inside and out. Original owners. Shady wrap-around decks surround the south and east sides of the cabin, the perfect place to relax and enjoy the views. Clerestory windows in the upper deck vaults illuminate the interior of the cabin & provide treetop views from the inside. The red heavy grade, standing steel roof is engineered with heavy duty safety snow slide restraints on the west side of the roof. The roof includes a Velux window & shade, opening to the sky & is perfect for nighttime stargazing. The entry opens to a great room with towering log vaults & a 2-story river rock fireplace. Interiors were done by an interior designer. Furniture Is included, & is mostly Lane Americana Collection. (SEE EXCLUSIONS.) The main level & loft have plank pine flooring and the colorful rugs in the cabin were custom made on pioneer looms with materials and colors chosen for the cabin. Wood casement windows are throughout the cabin with custom made roman shades on most windows. The dining area opens to the back deck with big views! A galley kitchen includes a 2 sided hutch style cupboard, lots of storage & a trash compactor. There is a mud room with a washer & dryer, a huge storage closet and a door to the covered porch on the north side of the cabin. The main bedroom and a full bath with tile and porcelain tub/shower complete the main level. A sunny bedroom/game room loft is just up the log stairway with a log railing overlooking the great room with deep storage cupboards along the east wall. Downstairs is a huge family room with a river rock niche and pedestal for the wood burning stove, a custom slate bumper pool table with a removable table top, a built-in bookcase, a fly tying or puzzle building desk and seating for TV watching. The family room walks out to an area under the deck, the perfect space for a hot tub. A bunk room that sleeps 4, a  bath with tiled shower & a utility/tool room with outside entrance complete the lower level. (The bunk room has a closet but not a window. 2 outside doors are within a few feet.) This cabin is the perfect place to spend your summer and equally majestic in the winter. Christmas lights are included! Fish from the Canyon Rim Ranches Bridge or wade wet in the Weber River. Minutes from Smith & Morehouse Reservoir. Explore miles of trails for hiking in beautiful Weber Canyon. Owner Agent.
#2158212

Oakley

6210 E MOUNTAIN VIEW #133 133

3 Beds

1 Baths

1,976 Sq.Ft.

$739,900

MLS#: 2158212

Up to $4,000 Preferred Lender Incentive! Take advantage of up to $4,000 from the preferred lender to use toward your closing costs or to buy down your interest rate, helping make your new home more affordable.  This beautiful new home features 5 spacious bedrooms, 2.5 bathrooms, and two large family rooms, offering plenty of space for comfortable living.  You'll love the oversized 3-car garage, huge walk-in closet, and the luxurious primary suite with a separate tub and shower.  Step outside to relax on the covered deck, or enjoy the walkout basement with the potential for a mother-in-law apartment or income-producing rental (buyer to verify). This is a fantastic opportunity to own a spacious new home while taking advantage of valuable savings through the preferred lender.
#2147775

Farr West

2405 W 3200 N

5 Beds

2 Baths

3,944 Sq.Ft.

$739,900

MLS#: 2147775

Is this Heaven? Close...It's Salem. Come experience the beauty of our Carson Ridge community. Beautiful 2 Story with unobstructed views of the mountains from the back patio. Enjoy miles and miles of valley views from the front porch. Plenty of bedrooms but has space to grow downstairs. The unfinished basement is yours to design for future bedrooms and entertainment. Quartz Countertops, laminate floors, painted and stained cabinets, and a jaw dropping 8' shower with 2 shower heads and a rain head! 3% SELLER CREDIT through preferred lender
#2161319

Salem

32 E 1690 S

4 Beds

1 Baths

3,275 Sq.Ft.

$739,900

MLS#: 2161319

SELLERS TO OFFER 10K towards buyers closing costs, buy down, and any fees towards buyers purchase. COME SEE THIS HOME!! IT IS THE BEST FOR THE MONEY!! Beautiful almost new home in West Haven secluded Subdivison. Home is not builder grade, has tons of extras. Quartz countertops, LVP flooring complete on first floor, extras large master suite and closet, large windows, beautiful stone gas fireplace. Large garage and covered patio. All landscaping is complete and low maintenance with plenty of trees and shrubs for privacy.  Gravel flower beds for low maintenance. The home has 95% Efficient furnace and a on demand water softener/heater. The backyard is backed by open fields with horse property. Lots of privacy. Home has 4 bd, 4 bathrooms, and 2 family rooms. Great for a growing family.  Upgraded kitchen cabinets, appliances, full glass Euro shower doors. Sq footage is approx and provided for convenience buyer to verify. Take your pickiest buyer this one is perfect.
#2147487

West Haven

2295 S 3150 W

4 Beds

1 Baths

2,564 Sq.Ft.

$739,900

MLS#: 2147487

Welcome to this beautiful home in pristine condition! Built by Castle Creek in 2021 with attention to detail, and has been exquisitely taken care of. You'll be first drawn to the vaulted ceilings open floor plan, along with the upgrades throughout. Enjoy main level living with master on the main, and a large loft that has a closet making it the perfect flex space (large bedroom, office, entertainment area, kids playroom). The basement has a full kitchen, large living room, walk out from basement into tandem garage. This automatically makes the basement already set up to be a rental, and provide potential rental income. Located in a quiet neighborhood and close to all amenities. Along the back of the house is access to a bike path, and a park within short walking distance. This home features a lot of storage, large 4 car garage, 220v for electric car, easy to maintain floors, permanent gemstone lighting with thousands of color selections, extended cement patio, 2.5" thick countertop. Pre-wired for satellite.  Both kitchens include stove, microwave, dishwasher. Fridges/washers/dryers excluded.  Matteport/3D Tour: https://mls.kuu.la/share/collection/7TdmW?fs=1&vr=1&sd=1&initload=0&thumbs=1   Square footage figures are provided as a courtesy estimate only and were obtained from County records.  Buyer is advised to obtain an independent measurement.
#2175176

West Haven

3032 S 2125 W

6 Beds

3 Baths

3,653 Sq.Ft.

$739,900

MLS#: 2175176

New on site 1 day ago
Discover sophisticated urban living in the heart of Salt Lake City's historic Marmalade District at theIRIS Luxury Townhomes. The Franklin B plan offers 3 bedrooms, 23 bathrooms, and flexible living space across three thoughtfully designed levels. Enjoy open-concept interiors with curated designer finishes, tall ceilings, and abundant natural light. Each home includes a spacious 2-car garage, energy-efficient systems, all appliances, window treatments and a low-maintenance lifestyle with HOA services covering landscaping, snow removal, water, sewer, and trash. Modern design details make theIRIS a rare opportunity to experience both comfort and convenience. Located just minutes from downtown dining, shopping, and cultural attractions, theIRIS places you at the center of it all while offering a private retreat to call home.
#2178707

Salt Lake City

204 443 W 400 N 204

3 Beds

2 Baths

1,979 Sq.Ft.

$739,900

MLS#: 2178707

* Listings identified with the FMLS IDX logo come from FMLS and are held by brokerage firms other than the owner of this website. The listing brokerage is identified in any listing details. Information is deemed reliable but is not guaranteed. If you believe any FMLS listing contains material that infringes your copyrighted work please click here to review our DMCA policy and learn how to submit a takedown request. © 2024. First Multiple Listing Service, Inc.
Provo Community Living!

Featured listing

Provo Community Living!

Browse Properties

Categories

Homes Tailored to Your Lifestyle

Buyers Guide

Buying a home is one of the most exciting milestones of your life.

View more

Sellers Guide

Putting your home on the market can be a stressful process, especially when you don’t know what to expect.

View more

Market report

With just a few clicks, you'll gain instant access to valuable insights about the real estate market, including trends, property values, and community analytics.

View more

Home value

Unlike automated valuations, our hands-on review will provide a comprehensive opinion of your home’s value while considering important interior elements and other location intangible factors that machine algorithms so often miss.

View more

Buyers resources

Guides on financing, inspections, and choosing the right Realtor for a smooth home purchase.

Sellers resources

Practical tips on staging, pricing, and preparing your home to attract buyers and maximize your sale.

 - property

Send a message

Message successfully sent.

Preferred Agent

Reason for contacting?

I agree to receive email communication and understand I can unsubscribe at any time.

I agree to be contacted by OnX Realty via call, email, and text for real estate services. To opt out, you can reply 'stop' at any time or reply 'help' for assistance. You can also click the unsubscribe link in the emails. Message and data rates may apply. Message frequency may vary. Privacy Policy

Sign In Sign Out

Virtual Assistant

Would you like to take the next step with this property? We can help you schedule a showing or virtual tour, or send you more details.

Yes, I would like more information.

Thank You for Your Reply, One of Our Agents will contact you as soon as possible

No, maybe later.

Thank you, you can always contact me via email, phone number or through the contact form.

Realhub AI

Lucy - Your AI-Powered Realtor

Update Your Temporary Password

Personalize your search

Enter your email and we'll notify you immediately when new listings match what you're looking for.

or enter email address

Already have an account ? Login here

Continue your home search

I agree to receive communications and understand I can unsubscribe at any time.

I agree to be contacted by OnX Realty via call, email, and text for real estate services. To opt out, you can reply 'stop' at any time or reply 'help' for assistance. You can also click the unsubscribe link in the emails. Message and data rates may apply. Message frequency may vary. Privacy Policy

Already have an account ? Login here

We use cookies

We use cookies primarily for analytics to enhance your experience. By accepting, you agree to our use of these cookies. You can manage your preferences or learn more about our cookies policy.