Thinking of selling?

Utah's Premier |OnX Realty

  • Nearby me

Popular Features

Community Features

Association

Property Features

Waterfront

View

Exterior Features

Interior Features

Style

E-Alert name

Properties

10000 properties match your criteria

Welcome to 10822 Canyon View Drive, nestled in a stunning and peaceful Highland neighborhood! This spacious home offers six bedrooms, four bathrooms, and the convenience of main-floor living-all while enjoying the beautiful surrounding views. A separate two-bedroom, one-bath ADU provides excellent flexibility for extended family, guests, or potential rental income.  Outdoor enthusiasts will love the incredible location near American Fork Canyon and the Murdock Canal Trail system, with endless opportunities for hiking, biking, and recreation. Ideally situated between two golf courses, this home combines comfortable living, versatility, beautiful views, and easy access to some of Highland's best outdoor amenities. Don't miss the opportunity to make this exceptional property your own!  ADU is not registered with Highland City.
#2174601

Highland

10822 CANYON VIEW DR

6 Beds

3 Baths

2,740 Sq.Ft.

$739,900

MLS#: 2174601

Stunning Grandview two-story in The Benches with breathtaking valley, lake, and mountain views from all three levels. Pride of ownership is evident throughout this beautifully maintained home featuring custom built-ins, plantation shutters, a daylight walkout basement, and eye-catching curb appeal. Situated across from expansive Regal Park with spectacular views and memorable July 4th fireworks, and just minutes from Fitness Trail Park, Island Park, Bellevue Park, and more. A second basement area off the family room can be inclosed for a second den of flex space. 3-car garage, RV parking, and a generous .24-acre lot complete the package.
#2150795

Saratoga Springs

598 W REGAL VIEW DR

5 Beds

3 Baths

3,634 Sq.Ft.

$739,900

MLS#: 2150795

Experience luxury and modern living in this stunning, modern two-story home located in the beautiful Talon Pointe at South Mountain development. Oasis is not just a home; it's a sanctuary where comfort meets modern elegance, surrounded by breathtaking mountain views. 3 car garage fully finished with workshop area, 4 Beds, 3 Baths, and main level office that can be converted to a 5th bedroom. 10' ceilings on main, 9' ceilings on 2nd floor. Luxurious primary suite/ensuite features private covered patio, walk-in closet, tile flooring with oversized rain shower, soaking tub, dual vanity, makeup desk and all granite or quartz surfaces. Large Laundry Room, custom cabinetry and sewing/crafting desk. Gourmet Kitchen equipped with stainless 36" gas range, refrigerator, disposal and dishwasher. Large Windows provide natural light and contribute to a spacious open feeling. Oversized Island. Granite Surfaces and tile backsplash. Walk-In Butler Pantry. Adjoining Dining Area and Great Room is ideal for entertaining and family gatherings or just relaxing. The fully landscaped yard includes a sprinkler/drip system, artificial turf, desert friendly plants and xeriscaping for low-maintenance. Two units and zoned HVAC systems keeps Oasis comfortable year-round. 240v/50 amp outlet in garage provides access for EV charging, RV plug-in or specialty tools. Solar-Ready Electrical Panel. See virtual tour for more! Square footage figures are provided as a courtesy estimate only and were obtained from architectural plans. Buyer is advised to obtain an independent measurements and verify property taxes with Iron County.
#2156968

Cedar City

2242 S 2925 ST W

4 Beds

3 Baths

3,151 Sq.Ft.

$739,900

MLS#: 2156968

This brand-new, never-lived-in home features a fully finished basement with an ADU-perfect for rental income, multi-generational living, a private guest suite, or extra flexibility as your needs change.  Natural light pours through expansive windows, highlighting clean designer finishes, beautiful cabinetry, and bright, airy living spaces throughout. Enjoy modern, energy-efficient construction, excellent indoor air quality, and a low-maintenance lifestyle-all backed by a builder warranty for added peace of mind.  Step outside and take in the beauty of the season, with blooming surroundings and stunning mountain views right from your own home. The community features a park, BBQ area, and green space-perfect for enjoying warmer days and connecting with neighbors. Ideally located just minutes from major freeways, shopping, dining, and local parks, you'll also have easy access to hiking trails, biking paths, and all the outdoor recreation Utah is known for.  With the recent price drop, this is one of the best values in the neighborhood. Move in now and start enjoying summer in a home that's completely yours. Plus INCREDIBLE SAVINGS, up to $15,000 any way!!
#2125209

Murray

913 W BULLION ST 10

4 Beds

3 Baths

2,582 Sq.Ft.

$739,900

MLS#: 2125209

Check out this great house in the very desirable Elk Ridge Area - you don't want to miss it! With 3768 sqft, this home boasts 6 total bedrooms and 3 bathrooms. The basement has an independent entrance for added flexibility whether you want to use it as a mother in law apartment, added space or even a source of extra income. The backyard is ready to enjoy and to make your own! Buyer is advised to get an independent measurement.
#2136683

Elk Ridge

141 W WOLVERINE CRK

6 Beds

3 Baths

3,768 Sq.Ft.

$739,900

MLS#: 2136683

Charming side-by-side duplex nestled in the highly sought-after Salt Lake neighborhood. Each unit features two bedrooms, one bath, ample storage, and a private backyard. Ideally located just blocks from the heart of Sugar House, with shopping & endless dining, close freeway access & within easy reach of Westminster College & the University of Utah, this property offers both convenience & charm. Leases go through Dec 2025 & May 2026. DO NOT BOTHER TENANTS!
#2116876

Salt Lake City

2795 S IMPERIAL ST

4 Beds

None Baths

1,645 Sq.Ft.

$739,900

MLS#: 2116876

Be sure to check out the 3D tour by clicking on the tour button. This beautifully updated home offers the perfect combination of comfort, quality, and functionality. The spacious kitchen features newer cabinetry, granite countertops, a stylish tile backsplash, stainless steel appliances, a butler's pantry, and the refrigerator is included.Recent upgrades include new low-profile carpet, fresh interior paint, a high-efficiency HVAC system, and a newer water heater, providing both style and peace of mind. Just off the entry, the 6th bedroom can easily be used as a spacious office or formal living room, offering flexible space to fit your needs. The primary suite is a relaxing retreat with a jetted tub, separate shower, and a large walk-in closet. The finished basement includes a theater room, and the theater projector and audio equipment are included. It is also plumbed for a future kitchenette, making it ideal for multi-generational living or entertaining. Enjoy the warmth and charm of two fireplaces, including a gas fireplace upstairs and a wood-burning fireplace downstairs. Outside, you'll love the expansive covered patio overlooking the fully fenced 0.25-acre lot. The backyard is designed for entertaining and everyday enjoyment with RV parking, a large storage shed, playground, fire pit, and raised garden boxes. The playground is included with the home. Additional features include a spacious 3-car garage with a 220-volt outlet and energy-efficient 2x6 exterior construction with upgraded insulation. Conveniently located with quick freeway access and just minutes from Silicon Slopes, shopping, dining, and other amenities. The seller would also consider selling the approximately two-year-old swim spa separately if the buyer is interested.
#2169308

Lehi

2455 W 1540 N

6 Beds

3 Baths

3,498 Sq.Ft.

$739,900

MLS#: 2169308

As you enter this home you are greeted with a beautiful entry way designed to impress, as you walk through the beautiful and spacious designer kitchen you are going to love the space and storage this kitchen provides. Ready to relax, see for yourself the grand master bedroom of your dreams!
#2123501

Santaquin

1263 CREST DALE LN S

5 Beds

3 Baths

4,222 Sq.Ft.

$739,900

MLS#: 2123501

Welcome to the home you've been waiting for. Tucked in Springville's coveted Quail Brook subdivision on the east bench, this 2017-built beauty offers 6 bedrooms, 4 bathrooms, and 3,714 sq ft of well-designed living space, with generous natural light throughout, a 100% finished basement including a dry bar, 3-car garage, built-in workbench, and RV parking. No HOA, no compromises.  Wake up to gorgeous mountain views every morning, spend afternoons steps away from a protected bird refuge, and enjoy the kind of neighborhood with a park across the street and the freeway three minutes away. Close enough to be convenient, far enough to feel like home. The primary suite includes a soaker tub, separate shower, and walk-in closet. A front porch and backyard perfect for gathering on a relaxing patio, fire pit, mature fruit trees, thriving raspberry and grape vines, and a vegetable garden ready for its next steward. Water softener, gym equipment and gazebo included. This one has the space, the location, and the lifestyle. Buyer to verify all information.
#2175164

Springville

344 E 700 N

6 Beds

3 Baths

3,714 Sq.Ft.

$739,900

MLS#: 2175164

Welcome to your brand-new single-family home, where style and comfort come together seamlessly. With an open-concept design and spacious rooms, this home is thoughtfully crafted for modern living. Wildflower is a vibrant master-planned community in Saratoga Springs, offering everything you need to enhance your lifestyle. Enjoy incredible amenities including a clubhouse, pool, pickleball courts, playgrounds, gathering areas, and a connected trail system. With convenient access to shopping, dining, parks, and plenty of open space, you'll have it all right at your fingertips. Reach out today to learn more or schedule your visit! (NORA LOT 2219)
#2152357

Saratoga Springs

2951 N SALVIA DR 2219

3 Beds

2 Baths

3,623 Sq.Ft.

$739,900

MLS#: 2152357

Welcome to the Mesa, a stunning 4-bedroom, 3-bathroom home that spans 2,350 square feet of beautifully designed living space. This floorplan features a spacious kitchen with optional gourmet enhancements, perfect for your culinary endeavors. A large, three-panel multi-slide door can be added, extending your entertaining area right off the main living room and seamlessly blending indoor and outdoor spaces. The primary suite includes a luxurious ensuite bathroom, adding to the home's allure. With a convenient 2-car garage and access to the vibrant SOLIS community's resort-style amenities, including a pool, spa, and recreational courts, you can enjoy an active and fulfilling lifestyle in this remarkable home.
#2172028

Washington

1607 N DAYLIGHT ST 134

4 Beds

3 Baths

2,350 Sq.Ft.

$739,888

MLS#: 2172028

Welcome to the Mesa, a stunning 4-bedroom, 3-bathroom home that spans 2,350 square feet of beautifully designed living space. This floorplan features a spacious kitchen with optional gourmet enhancements, perfect for your culinary endeavors. A large, three-panel multi-slide door can be added, extending your entertaining area right off the main living room and seamlessly blending indoor and outdoor spaces. The primary suite includes a luxurious ensuite bathroom, adding to the home's allure. With a convenient 3-car garage and access to the vibrant SOLIS community's resort-style amenities, including a pool, spa, and recreational courts, you can enjoy an active and fulfilling lifestyle in this remarkable home.
#26-274304

Washington

1607 N Daylight ST 134

4 Beds

None Baths

2,350 Sq.Ft.

$739,888

MLS#: 26-274304

Due to the buyers' home sale contingency not working out, this beautiful home is available again! Fantastic 2-story home featuring a fully finished basement, stunning lake and mountain views, and an ideal layout for both everyday living and entertaining. This super clean and exceptionally cared for home offers 5 spacious bedrooms each with a bathroom and walk-in closet, a dedicated office, loft and an incredible movie theater perfect for cozy nights in or hosting guests. The open-concept floor plan is filled with lots of natural light and flows seamlessly between the kitchen, dining, and living spaces, creating a warm and inviting atmosphere. Step outside to enjoy the beautifully landscaped yard complete with mature fruit trees, garden boxes, patio, and plenty of space to relax, gather, play, and enjoy. The home also has built-in holiday lights (jelly fish lighting).  With thoughtful design, generous living space, and pride of ownership throughout, this home combines comfort, functionality, and lifestyle in one exceptional property. The HOA is amazing, includes a pool, clubhouse, gym, parks and amazing neighborhood events.
#2159396

Saratoga Springs

234 W STILLWATER DR

5 Beds

4 Baths

4,034 Sq.Ft.

$739,800

MLS#: 2159396

LIVE IN AN INTIMATE, QUIET, SMALL COMMUNITY IN DESIRABLE HIGHLAND CITY. This Americans with Disabilities Act-compliant open-floor-plan home features a spacious kitchen, Walk-in pantry, Double ovens, and Upgrades throughout: Tray Ceilings, SOUNDPROOF walls, Walkout basement with a Large flexible-use room & lightning-fast Fiber internet. STUNNING VIEWS of Utah Lake and Mountains from the elevated deck.  The reservable Clubhouse & Theater room features a large Swimming Pool, Gym, and the perfect space for hosting family events and community activities. **This 55+ community currently has availability within 80/20 occupancy allowance, offering potential opportunity for Qualified Buyers under age 55!!  Eligibility is subject to community occupancy status at time of purchase.   Don't miss this opportunity for LOW-MAINTENANCE living in a beautiful setting! Square footage figures are provided as a courtesy estimate only and were obtained from county records.  Buyer is advised to obtain an independent measurement.
#2176263

Highland

6557 W BRUNSWICK DR

3 Beds

3 Baths

3,290 Sq.Ft.

$739,800

MLS#: 2176263

New on site 2 days ago
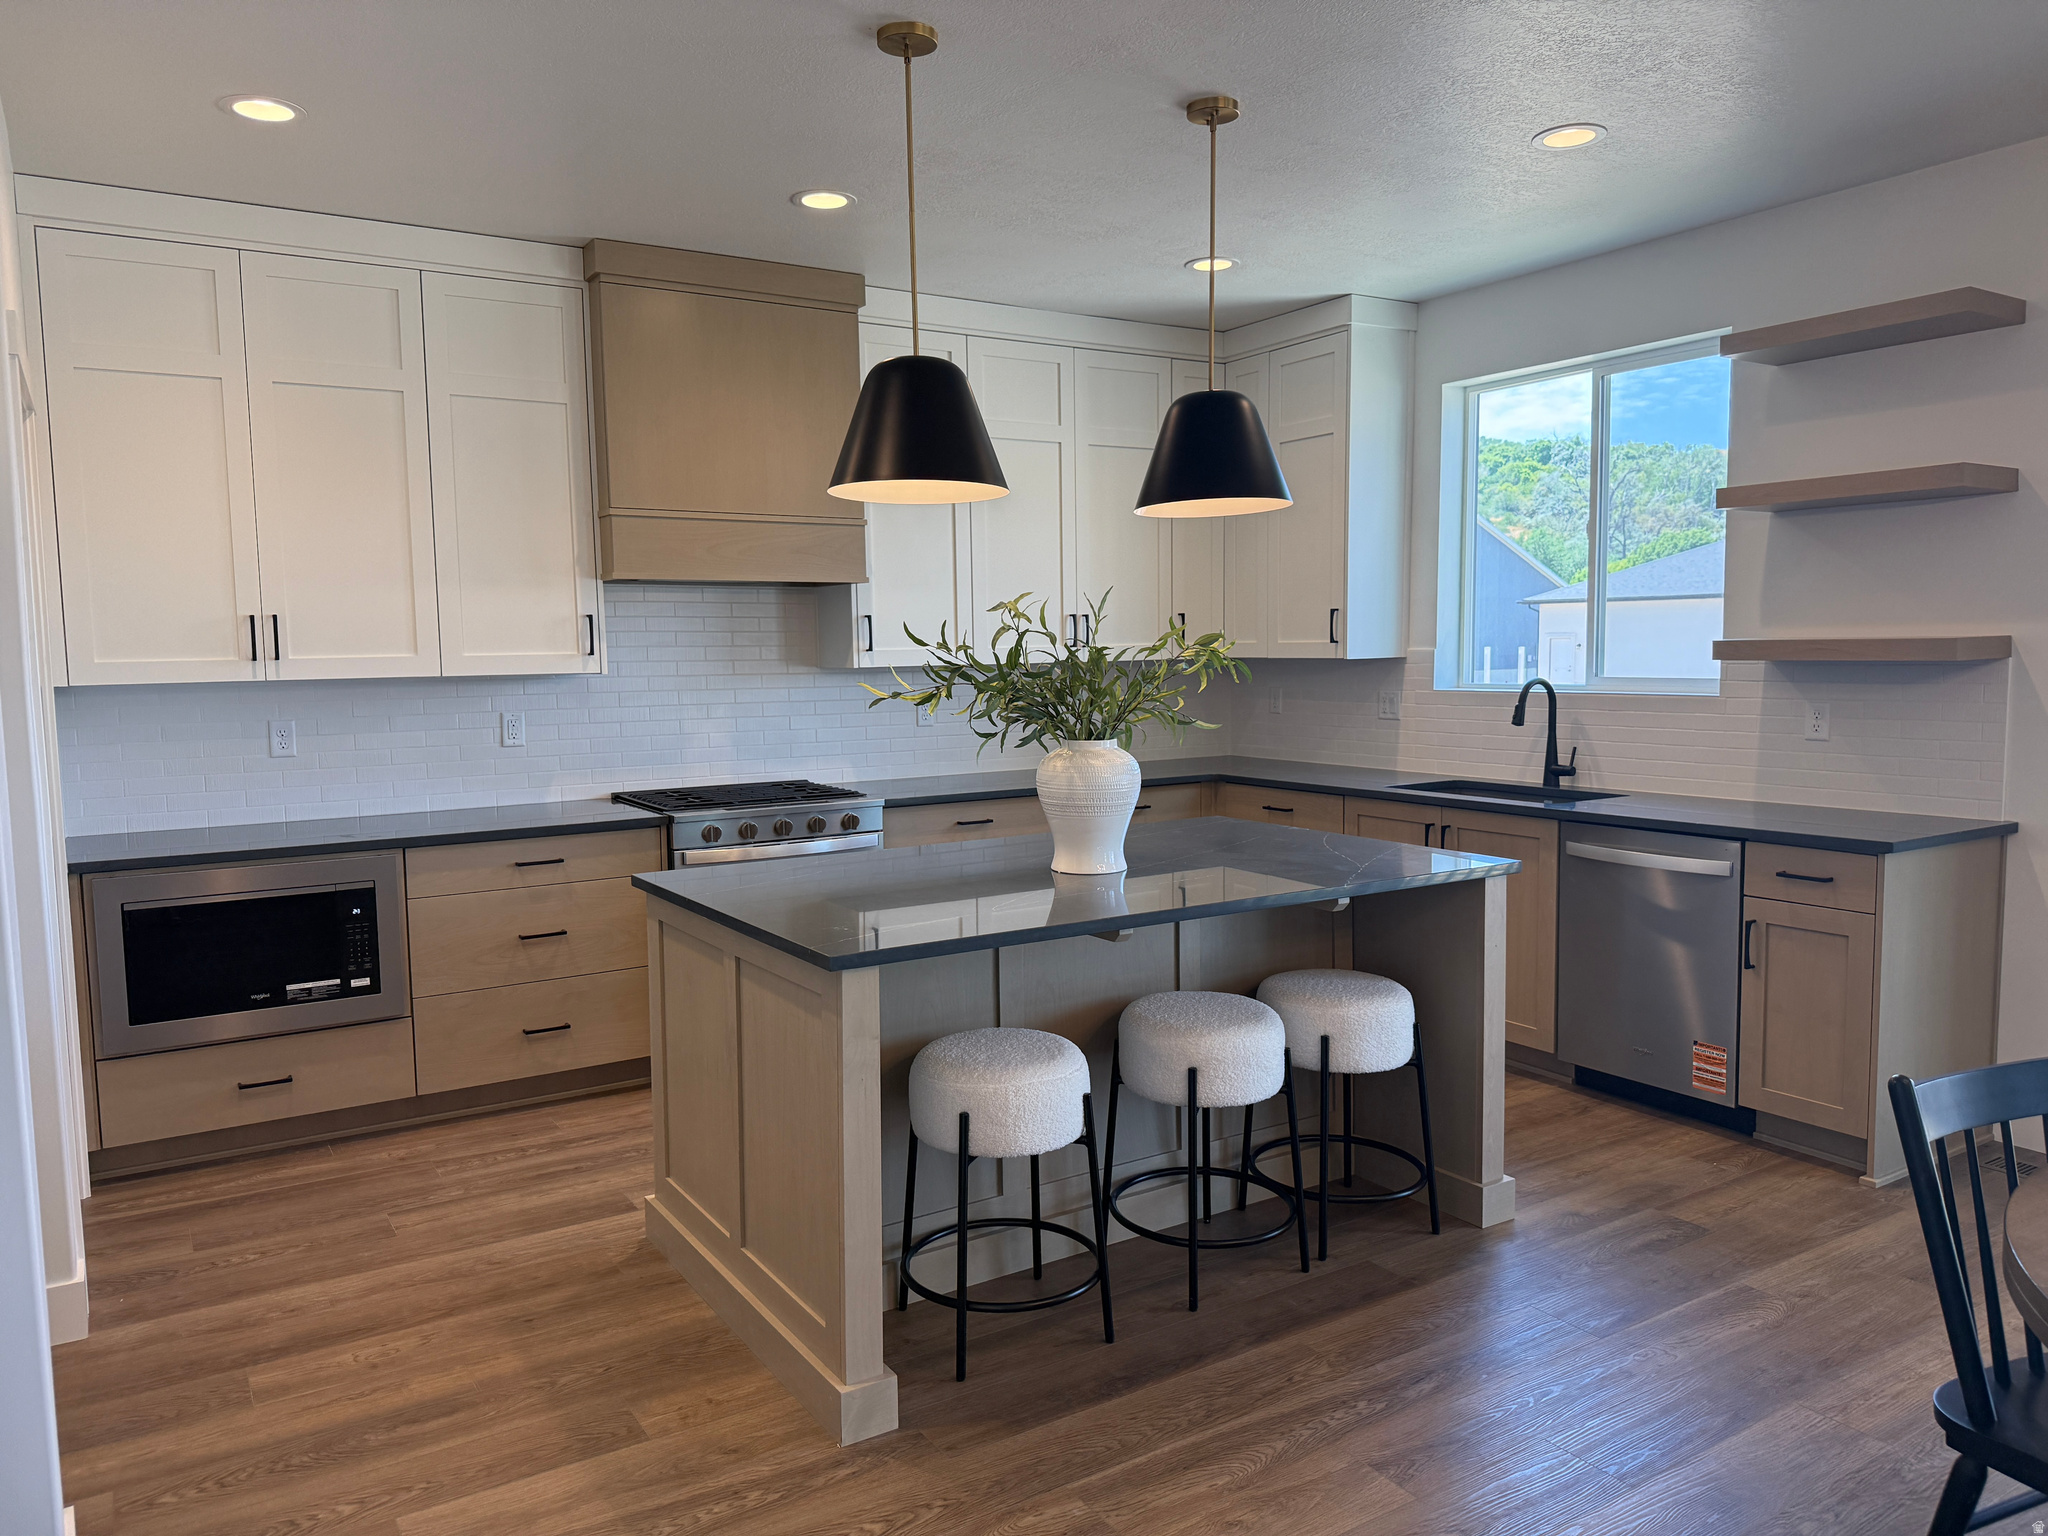
MOVE-IN READY! Welcome to the Rainier, a spacious 4-bedroom, 2.5-bath home with a loft, 3-car garage, and room to grow. The open-concept main floor features a bright great room with a fireplace and a beautiful gourmet kitchen with quartz countertops, dark wood cabinetry, a large island, walk-in pantry, and stylish black fixtures. Upstairs, enjoy a spacious primary suite with a private bath and walk-in closet, plus three additional bedrooms, a versatile loft, and convenient laundry room. The unfinished basement offers over 1,000 square feet of future possibilities. With modern finishes, a covered front porch, covered patio, and plenty of space inside and out, this move-in ready home has everything you need to settle in and make it your own!  Photo Disclosure: Exterior image has been AI-modified to depict a representation of the home with finished landscaping. Landscaping shown may not reflect the property's current or final condition. Buyer to verify actual landscaping and property features.
#2178371

Ogden

2923 N GALLOWAY LN 261

4 Beds

2 Baths

4,202 Sq.Ft.

$739,775

MLS#: 2178371

* Listings identified with the FMLS IDX logo come from FMLS and are held by brokerage firms other than the owner of this website. The listing brokerage is identified in any listing details. Information is deemed reliable but is not guaranteed. If you believe any FMLS listing contains material that infringes your copyrighted work please click here to review our DMCA policy and learn how to submit a takedown request. © 2024. First Multiple Listing Service, Inc.
Provo Community Living!

Featured listing

Provo Community Living!

Browse Properties

Categories

Homes Tailored to Your Lifestyle

Buyers Guide

Buying a home is one of the most exciting milestones of your life.

View more

Sellers Guide

Putting your home on the market can be a stressful process, especially when you don’t know what to expect.

View more

Market report

With just a few clicks, you'll gain instant access to valuable insights about the real estate market, including trends, property values, and community analytics.

View more

Home value

Unlike automated valuations, our hands-on review will provide a comprehensive opinion of your home’s value while considering important interior elements and other location intangible factors that machine algorithms so often miss.

View more

Buyers resources

Guides on financing, inspections, and choosing the right Realtor for a smooth home purchase.

Sellers resources

Practical tips on staging, pricing, and preparing your home to attract buyers and maximize your sale.

 - property

Send a message

Message successfully sent.

Preferred Agent

Reason for contacting?

I agree to receive email communication and understand I can unsubscribe at any time.

I agree to be contacted by OnX Realty via call, email, and text for real estate services. To opt out, you can reply 'stop' at any time or reply 'help' for assistance. You can also click the unsubscribe link in the emails. Message and data rates may apply. Message frequency may vary. Privacy Policy

Sign In Sign Out

Virtual Assistant

Would you like to take the next step with this property? We can help you schedule a showing or virtual tour, or send you more details.

Yes, I would like more information.

Thank You for Your Reply, One of Our Agents will contact you as soon as possible

No, maybe later.

Thank you, you can always contact me via email, phone number or through the contact form.

Realhub AI

Lucy - Your AI-Powered Realtor

Update Your Temporary Password

Personalize your search

Enter your email and we'll notify you immediately when new listings match what you're looking for.

or enter email address

Already have an account ? Login here

Continue your home search

I agree to receive communications and understand I can unsubscribe at any time.

I agree to be contacted by OnX Realty via call, email, and text for real estate services. To opt out, you can reply 'stop' at any time or reply 'help' for assistance. You can also click the unsubscribe link in the emails. Message and data rates may apply. Message frequency may vary. Privacy Policy

Already have an account ? Login here

We use cookies

We use cookies primarily for analytics to enhance your experience. By accepting, you agree to our use of these cookies. You can manage your preferences or learn more about our cookies policy.