Thinking of selling?

Utah's Premier |OnX Realty

  • Nearby me

Popular Features

Community Features

Association

Property Features

Waterfront

View

Exterior Features

Interior Features

Style

E-Alert name

Properties

10000 properties match your criteria

This unit is currently used as the model home for our community.  It is still for sale, but there are other identical units that are either under construction, or standing that are also available.  VIEWS! VIEWS! Unobstructed VIEWS of Utah Lake and the Wasatch Range!!  Experience elevated living in this stunning three-story luxury townhome located on the Talons Cove Golf Course and just moments from Utah Lake. Nestled in a prestigious resort-style community, this home offers the perfect blend of luxury, recreation, and scenic beauty. The main floor showcases a bright open-concept layout with a spacious kitchen, dining, and living area. Floor-to-ceiling windows on both ends fill the space with natural light, creating an inviting and airy environment perfect for entertaining or relaxing. The home itself is filled with premium and thoughtful upgrades including semi-custom soft-close cabinetry, 3 cm quartz kitchen countertops, a vent above the microwave, and high-end window and sliding glass door packages that enhance the home's modern design. Additional upgrades include 8-foot doors throughout, custom lighting, extra can lighting with ceiling fan wiring, soundproof walling in the toilet area for added privacy, internet access points installed in the walls, and plumbing for a water softener. The tankless water heater provides efficiency and convenience. The garage is finished with durable epoxy flooring, an aluminum and glass garage door, added lighting, and a security camera for peace of mind. Enjoy luxury living just steps from Talons Cove Golf Course and minutes from the water, where resort-style amenities, scenic surroundings, and modern design come together to create an exceptional place to call home.  LENDER INCENTIVE -- when using our preferred lender, seller will contribute 3% of the purchase price towards Buyer's closing costs or interest rate buydown, ask agent for details.
#2180137

Saratoga Springs

64 E WATSON DR

3 Beds

3 Baths

3,153 Sq.Ft.

$739,000

MLS#: 2180137

Under Construction, expected completion in January 2027.  VIEWS! VIEWS! Unobstructed VIEWS of Utah Lake and the Wasatch Range!!  Experience elevated living in this stunning three-story luxury townhome located on the Talons Cove Golf Course and just moments from Utah Lake. Nestled in a prestigious resort-style community, this home offers the perfect blend of luxury, recreation, and scenic beauty. The main floor showcases a bright open-concept layout with a spacious kitchen, dining, and living area. Floor-to-ceiling windows on both ends fill the space with natural light, creating an inviting and airy environment perfect for entertaining or relaxing. The home itself is filled with premium and thoughtful upgrades including semi-custom soft-close cabinetry, 3 cm quartz kitchen countertops, a vent above the microwave, and high-end window and sliding glass door packages that enhance the home's modern design. Additional upgrades include 8-foot doors throughout, custom lighting, extra can lighting with ceiling fan wiring, soundproof walling in the toilet area for added privacy, internet access points installed in the walls, and plumbing for a water softener. The tankless water heater provides efficiency and convenience. The garage is finished with durable epoxy flooring, an aluminum and glass garage door, added lighting, and a security camera for peace of mind. Enjoy luxury living just steps from Talons Cove Golf Course and minutes from the water, where resort-style amenities, scenic surroundings, and modern design come together to create an exceptional place to call home.  LENDER INCENTIVE -- when using our preferred lender, seller will contribute 3% of the purchase price towards Buyer's closing costs or interest rate buydown, ask agent for details.
#2180138

Saratoga Springs

88 E WATSON DR

4 Beds

3 Baths

3,153 Sq.Ft.

$739,000

MLS#: 2180138
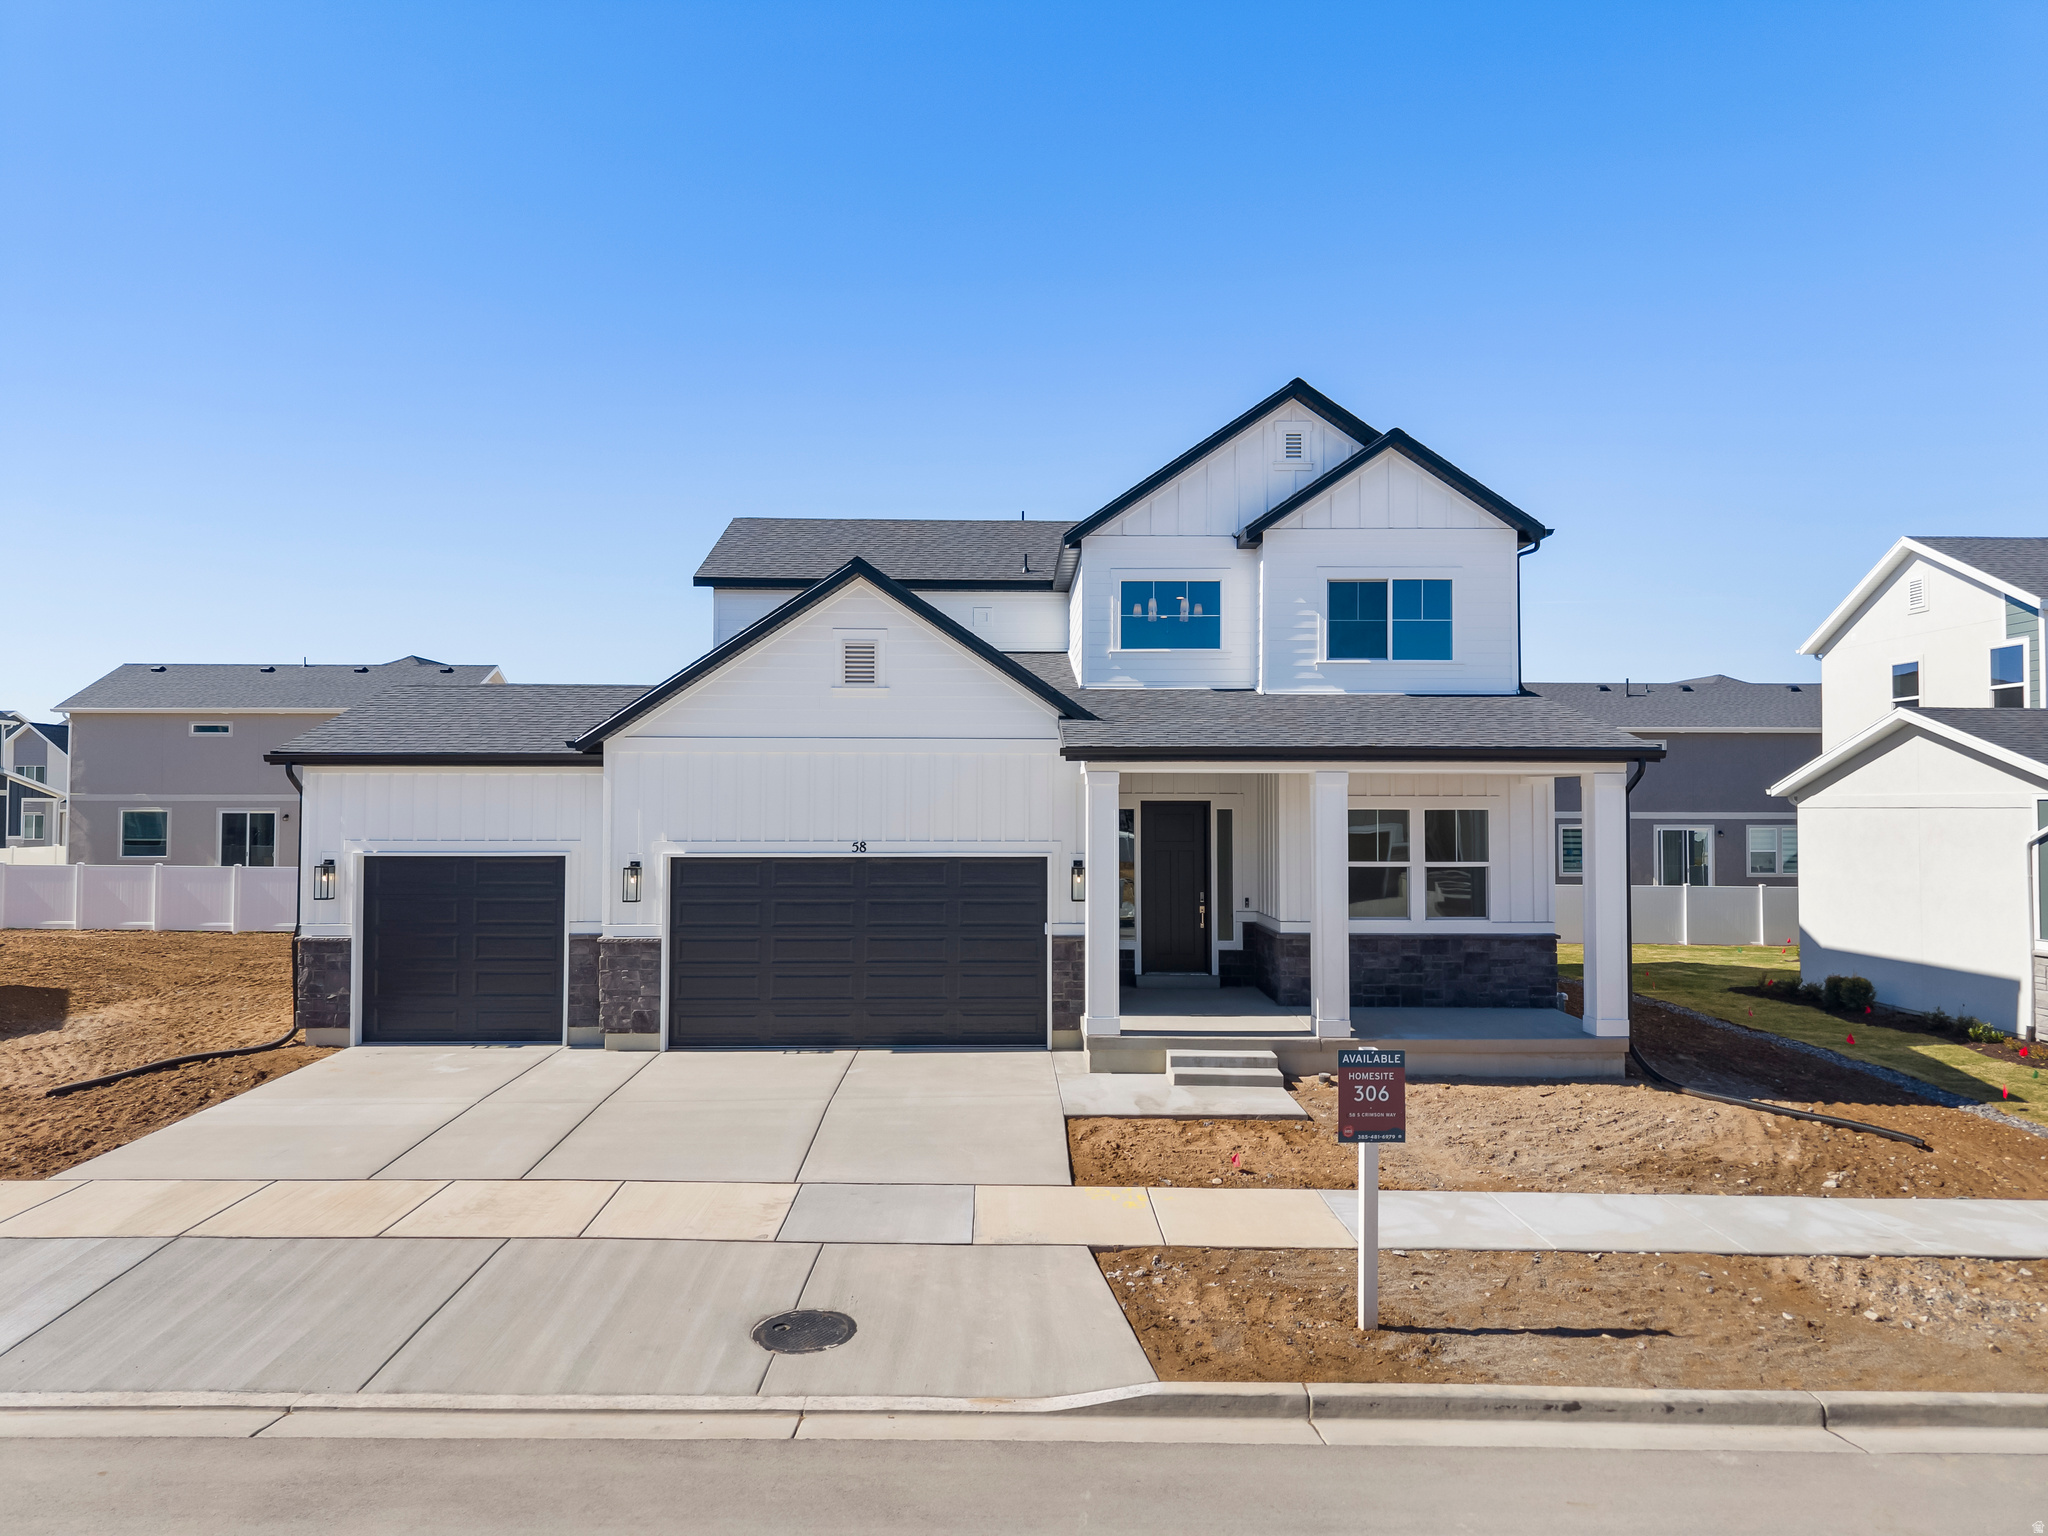
This move-in-ready Cambridge floor plan is your opportunity to own a beautiful new home in Mapleton's highly sought-after Parkside community. Located just steps from Maple Grove Park, you'll enjoy scenic walking trails, expansive green space, and endless opportunities for outdoor recreation right outside your door. Be sure to ask about receiving a season pass to the nearby neighborhood pool!  Designed with modern living in mind, this thoughtfully crafted home features an open-concept layout filled with abundant natural light, creating a warm and inviting atmosphere that's perfect for both everyday living and entertaining. The fully landscaped yard and spacious garage make this home truly move-in ready-just unpack and start enjoying your new lifestyle.  Don't miss your chance to own this exceptional home in one of Mapleton's most desirable neighborhoods. Be sure to ask about how to get a season pass to the near by neighborhood pool for you for your family. Buyer to verify all information and obtain independent measurements.
#2169345

Mapleton

58 S CRIMSON WAY 306

3 Beds

2 Baths

3,202 Sq.Ft.

$739,000

MLS#: 2169345
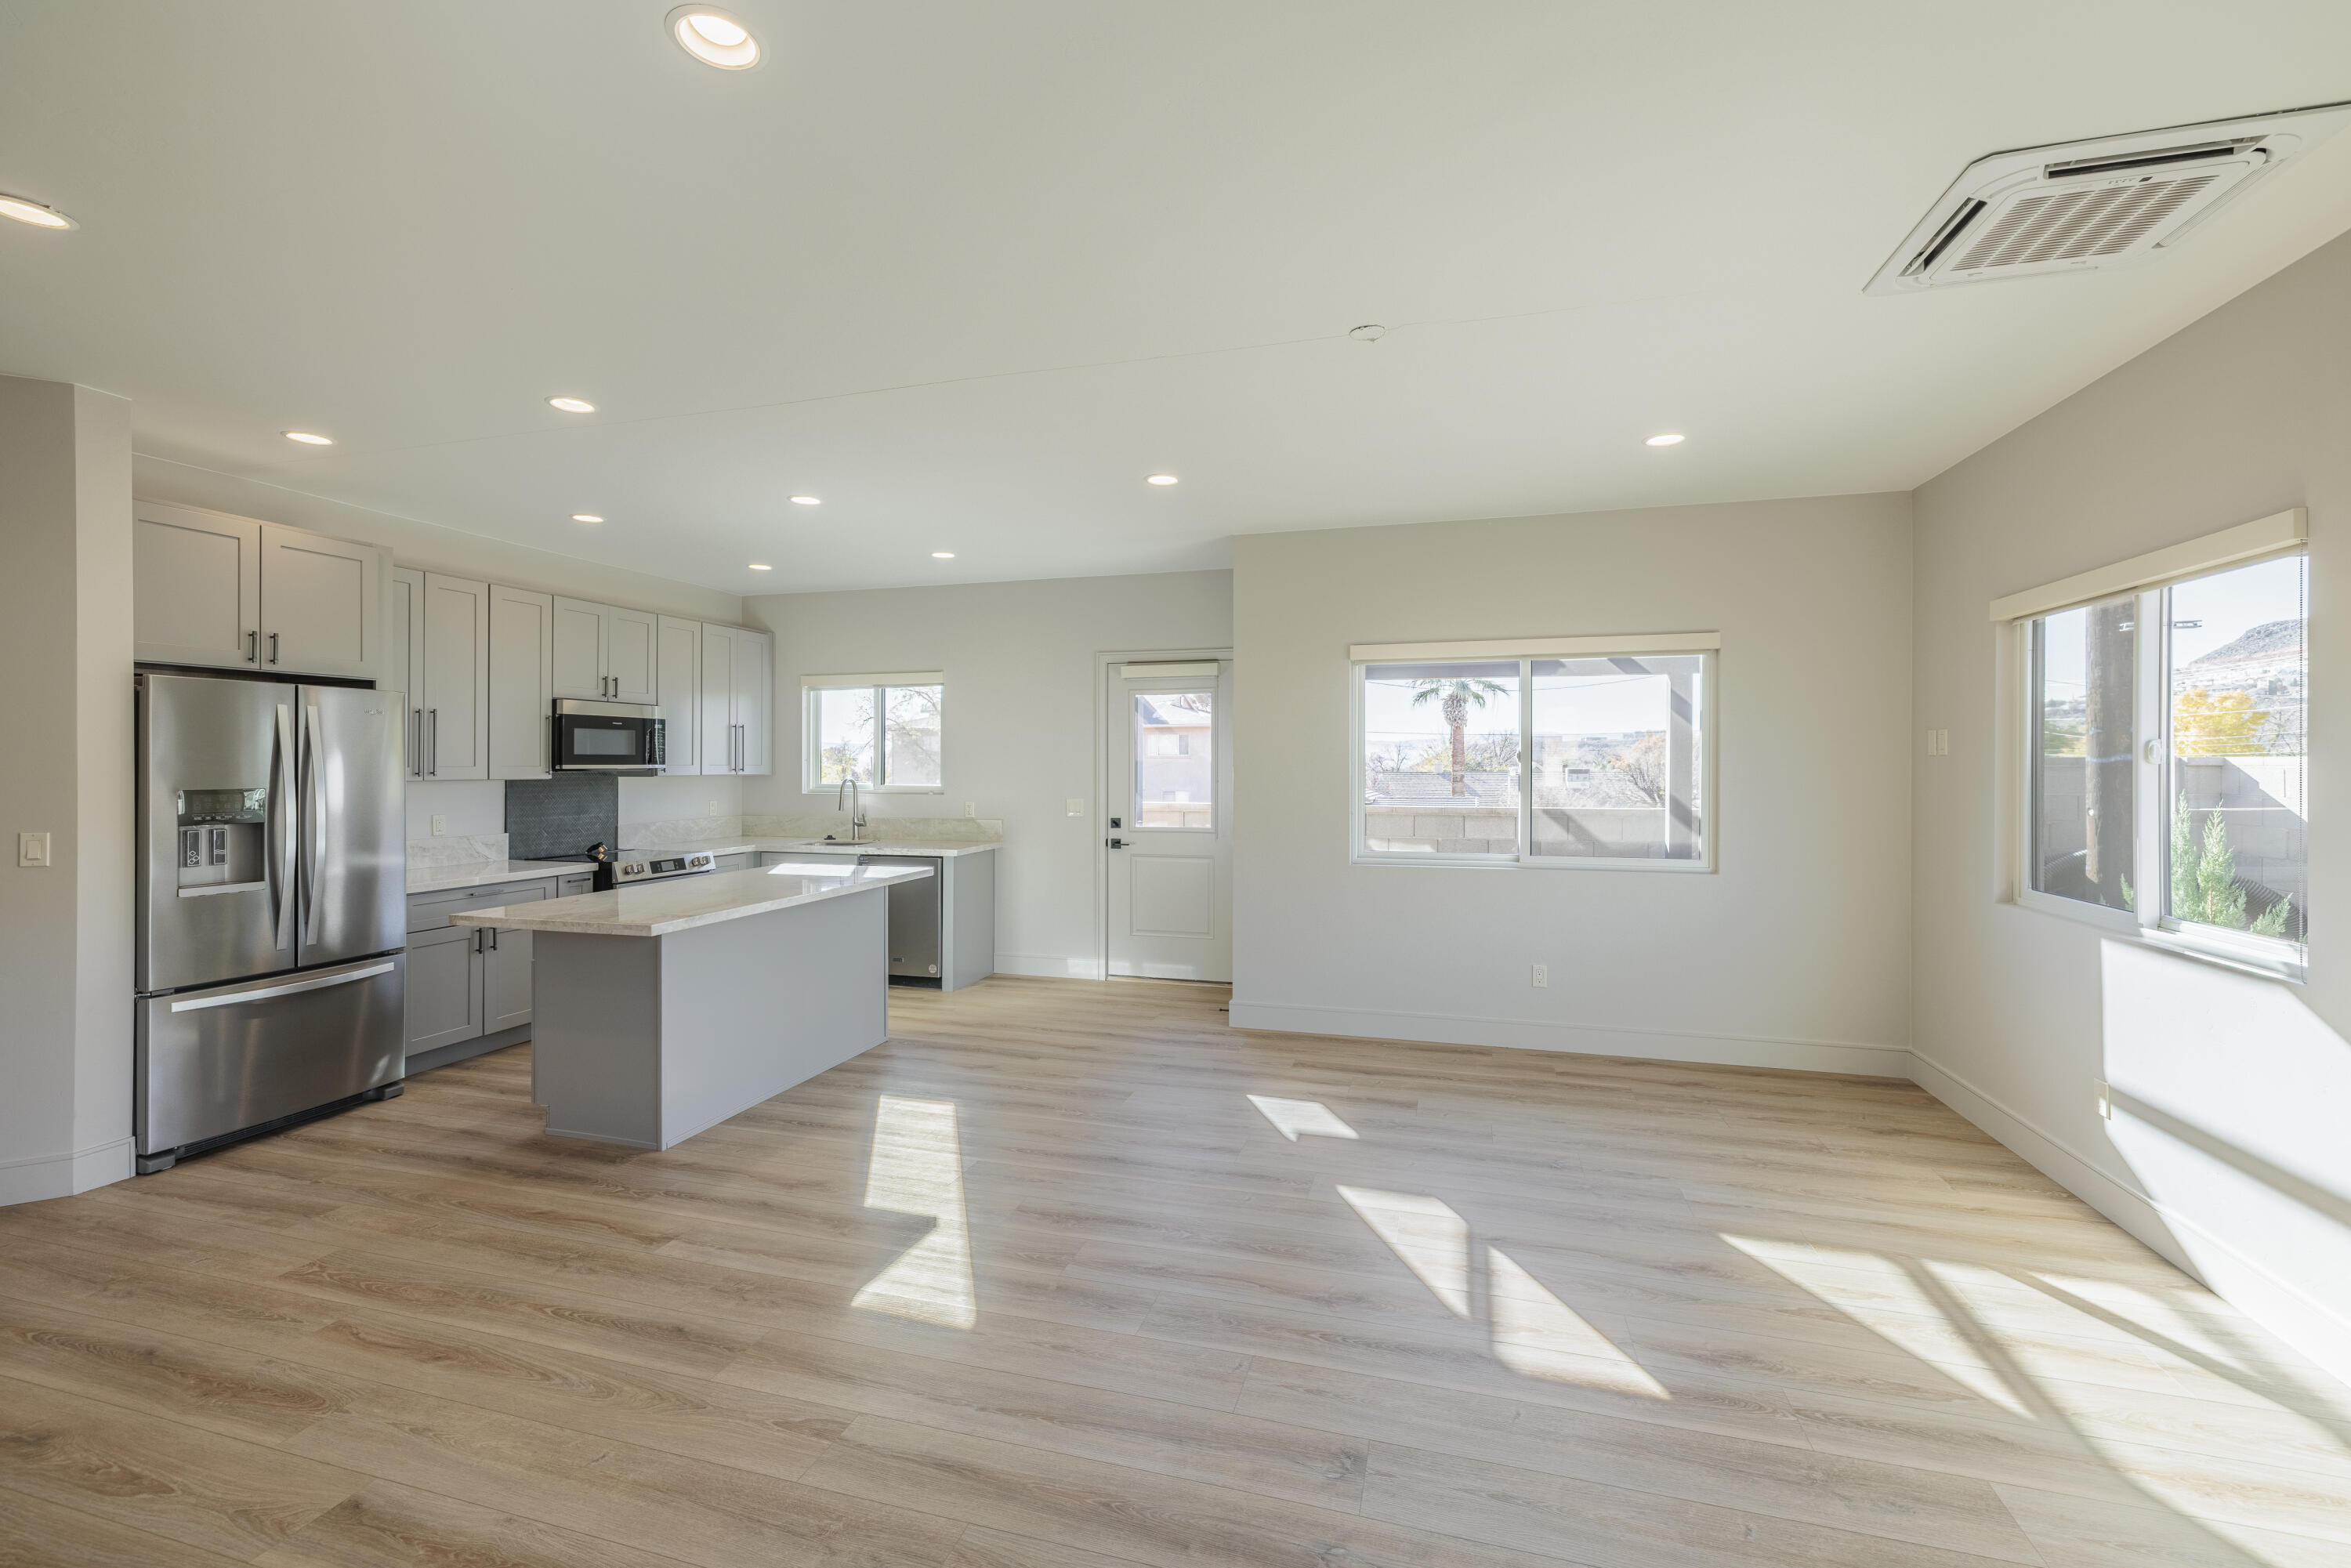
This beautiful, brand new home is situated on a 1/5th acre lot  in the heart of the vibrant city of St. George with easy access to all services, including dining, entertainment, retail and healthcare.  The home has 2,634 square feet with 3 bedrooms and 3 bathrooms, including an ADU unit that is ideal for a mother-in-law suite; a rental property; or a private space for adult children.  2 fully equipped kitchens (refrigerators, dishwashers, ranges, sinks) and 2 laundry rooms make this the ideal home for extended families or to collect rental income to help defray a monthly mortgage payment.  Luxury vinyl plank flooring throughout, granite countertops, lots of natural light, generous closets and storage spaces,  2 car garage and small fenced in yard perfect for family. Come see 313 for yourself.  Enjoy city living at its finest.
#25-267332

St George

313 W DIAGONAL ST

3 Beds

None Baths

2,634 Sq.Ft.

$739,000

MLS#: 25-267332
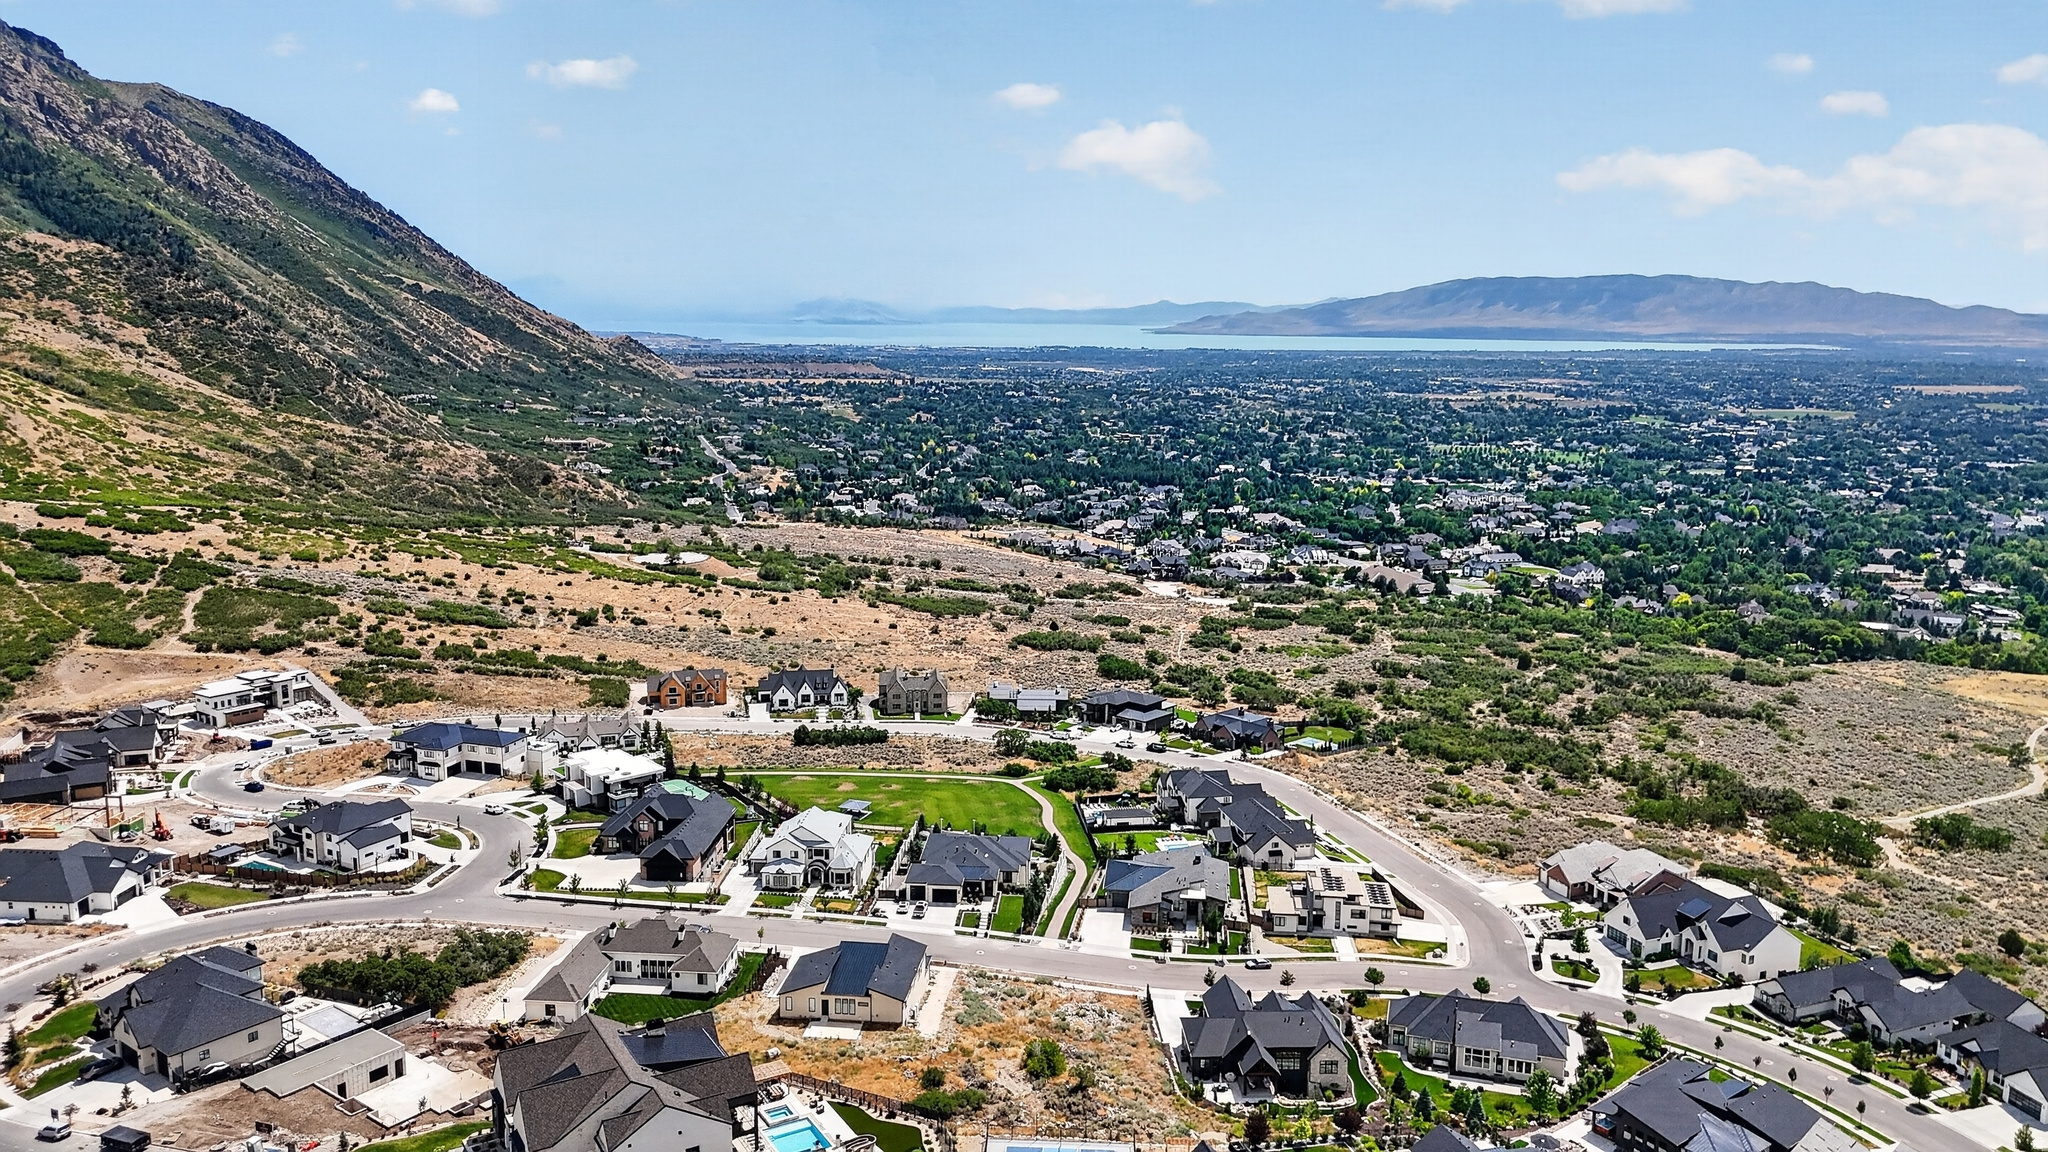
An exceptional opportunity to build in one of Alpine's beautiful communities. This nearly  -acre homesite is one of the few remaining vacant lots in established Lambert Park Estates, surrounded by custom homes and breathtaking Wasatch Mountain views. Residents enjoy a neighborhood park with a pavilion and direct access to the 255-acre Lambert Park Preserve, featuring miles of scenic hiking and mountain biking trails and Alpine's renowned spring wildflower blooms. Conveniently located just minutes from Silicon Slopes, highly regarded schools, shopping, and dining, this rare offering combines natural beauty, privacy, and everyday convenience. Bring your own builder and create the custom home you've always envisioned.
#2172864

Alpine

3914 W OAK HILL DRIVE 10

None Beds

None Baths

0.47 acres

$739,000

MLS#: 2172864
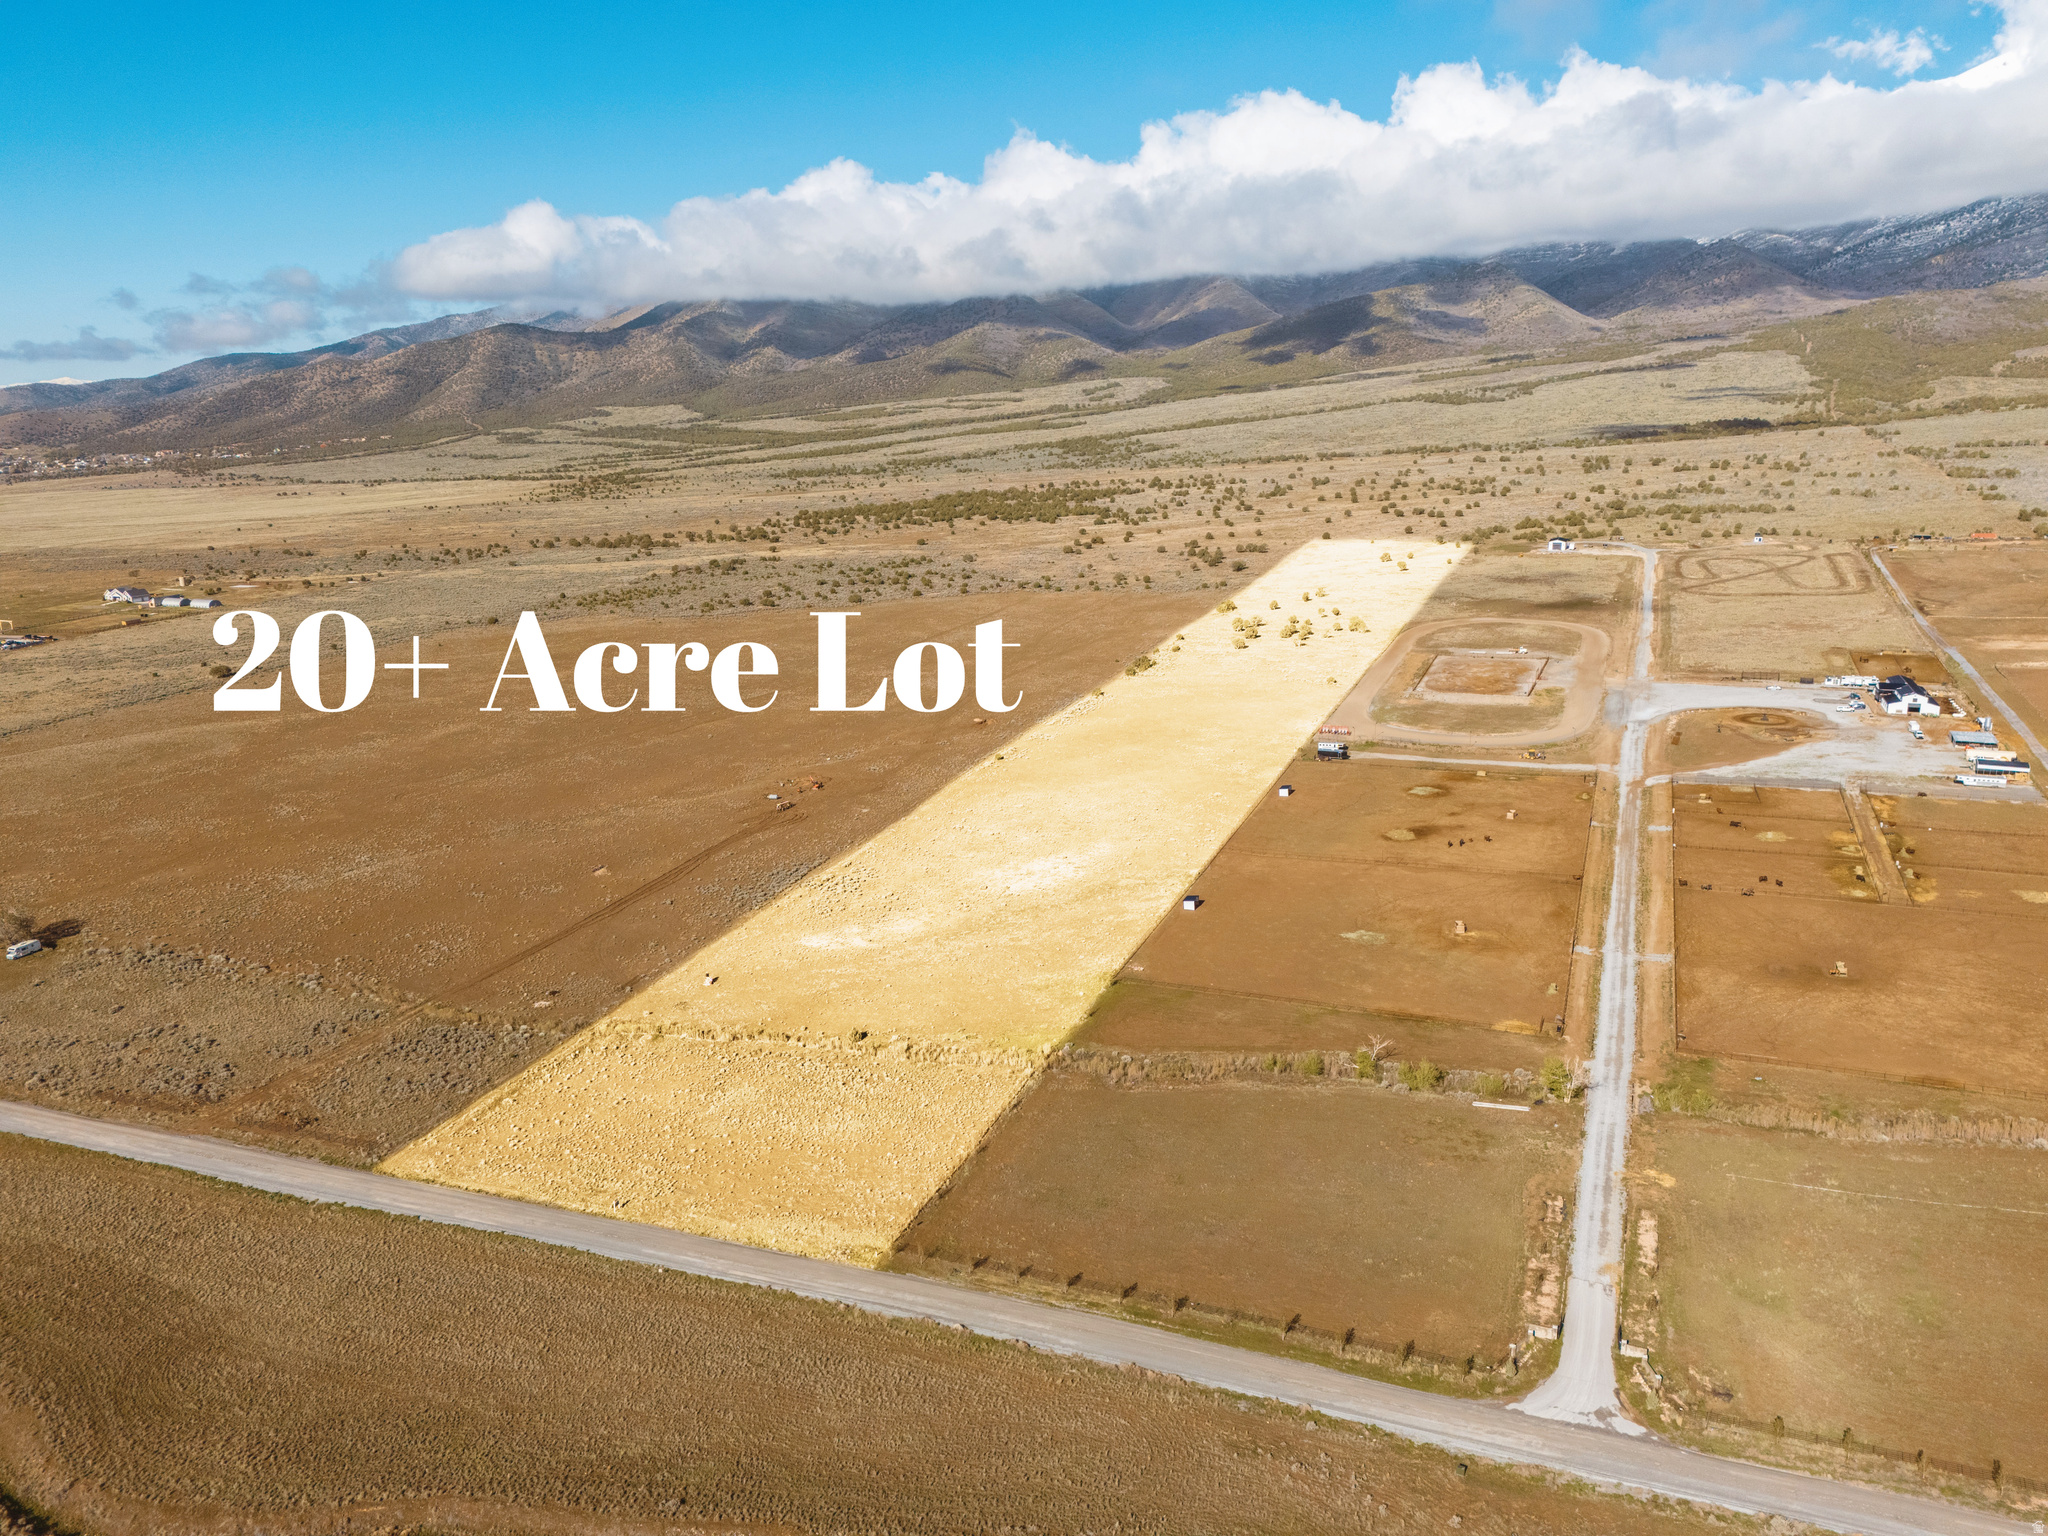
This lot is 20 acres of freedom with amazing views of the Oquirrh Mountains and the more secluded side of the Cedar Valley. This lot is zoned RA-5 meaning that it is considered both agricultural and residential and can be subdivided into 5 acres parcels. Adjacent to homes with power, water, and septic sewer, the proximity typically simplifies the process of extending utilities to a new residence. The lot does not come with any water, please call with any questions or feel free to drive by and see all the potential of this gorgeous rural 20 acre property!
#2154646

Cedar Fort

None Beds

None Baths

20.61 acres

$739,000

MLS#: 2154646
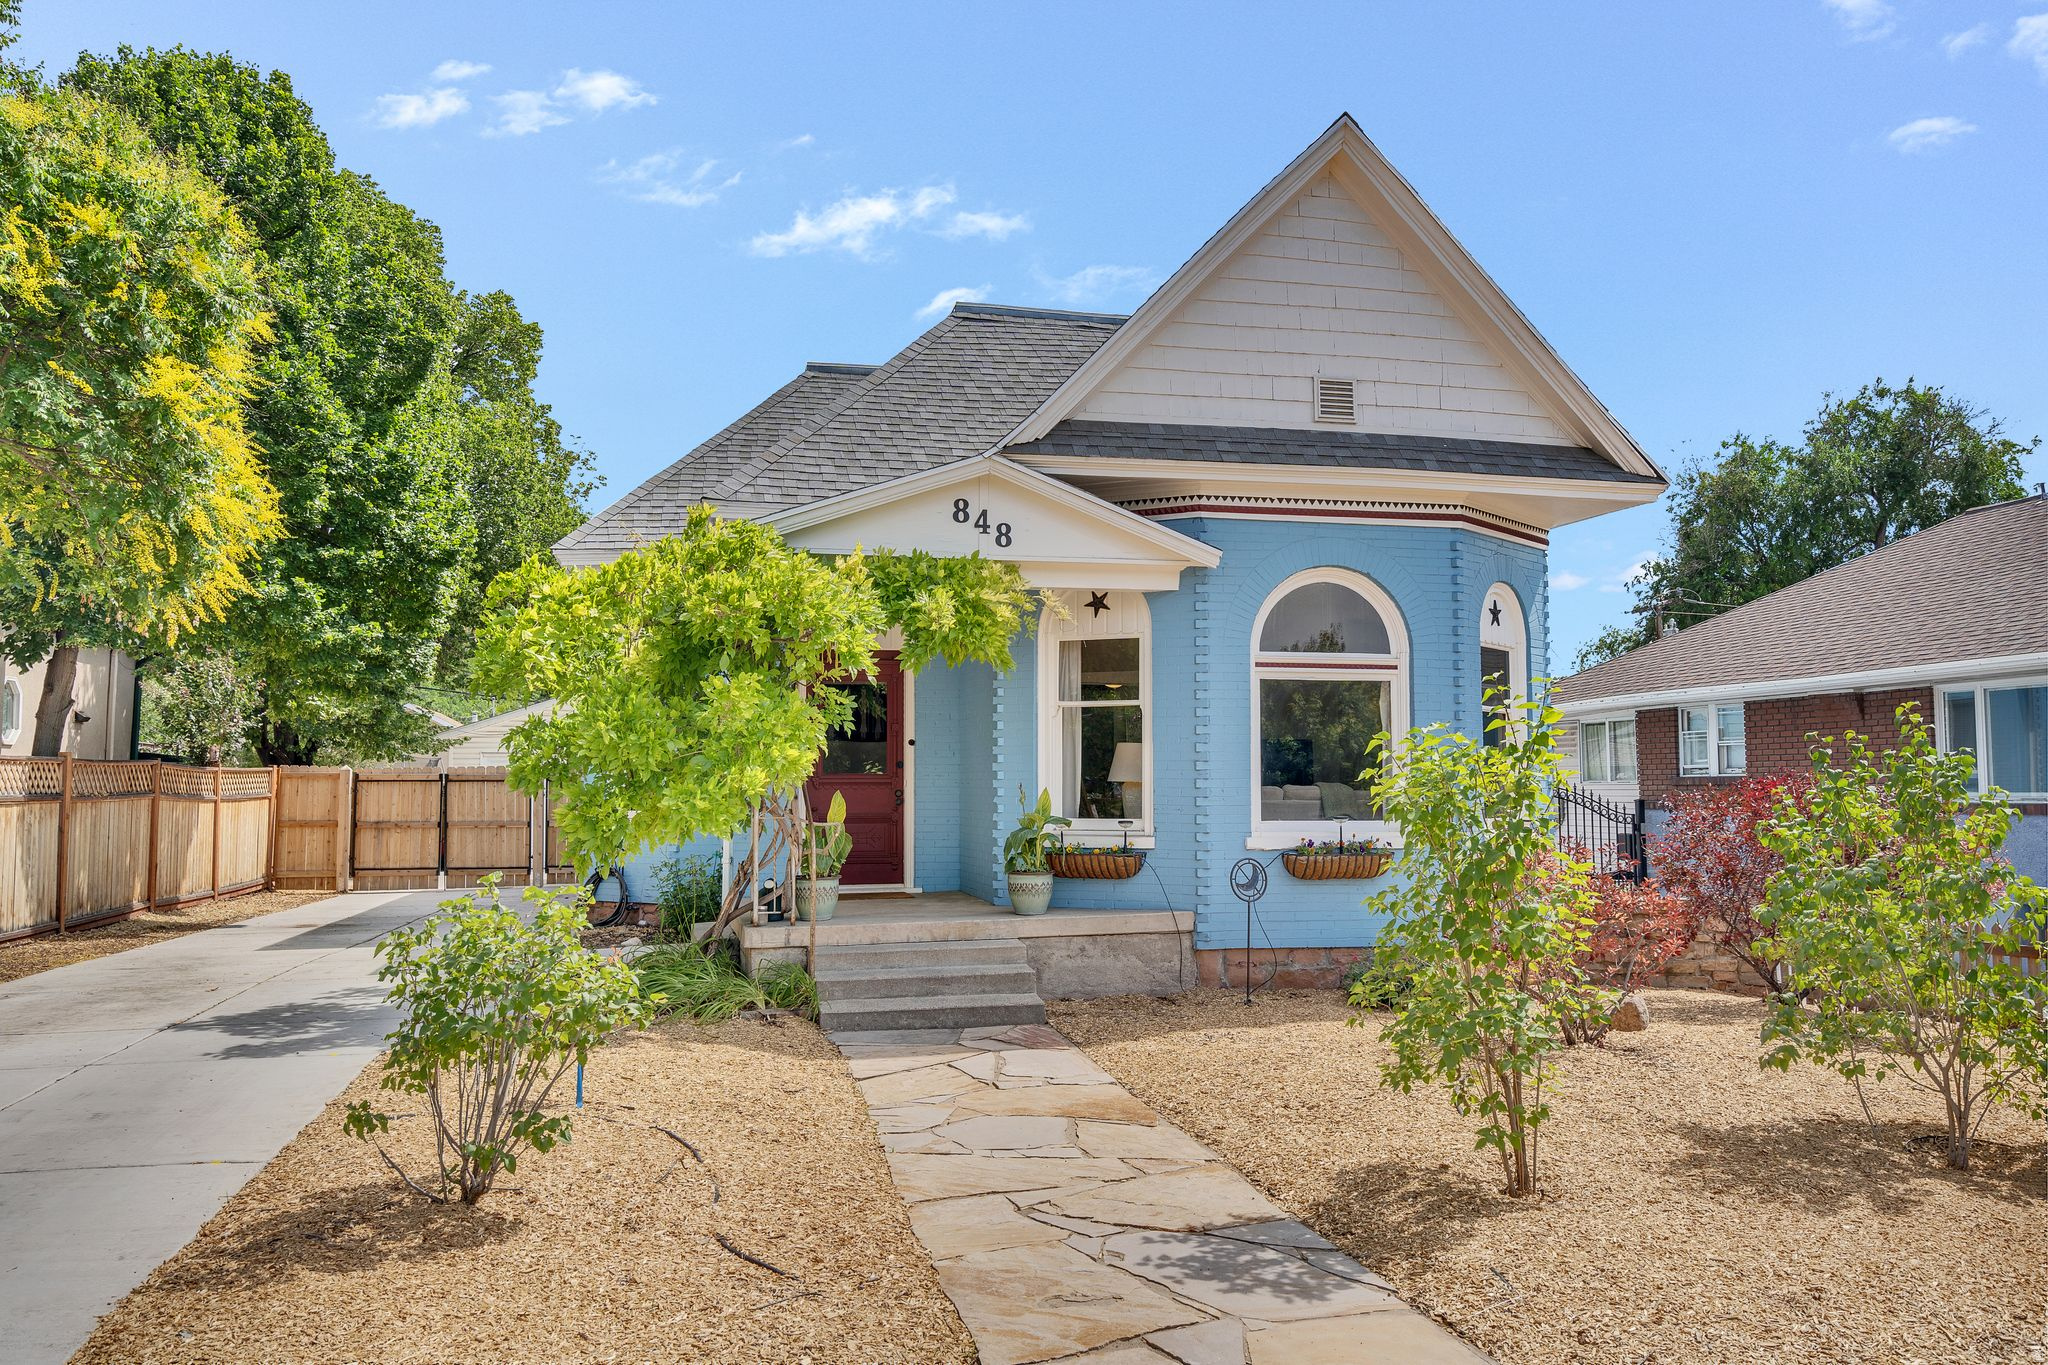
This Victorian charmer is the perfect blend of historic architecture and thoughtful modern updates. New back den can be a third bedroom just add French doors. The inviting interior features spacious living and dining rooms with soaring 9-foot ceilings, exquisite original woodwork, elegant bay windows, and beautiful hardwood floors. Thoughtfully updated bathrooms, convenient laundry, and a stunning family room addition with a cozy gas fireplace provide today's comforts while preserving the home's timeless character. Step outside to a secluded backyard paradise featuring a beautiful stone patio, a gorgeous lighted gazebo with built-in misters, and a charming garden area. Designed for relaxing and entertaining alike, this private outdoor retreat is truly an entertainer's paradise. Just a few of the extensive list of updates includes owned solar panels, a new refrigerator, dishwasher, microwave, bedroom carpeting, furnace, air conditioner, heat pump, water heater, exterior paint, and main sewer line-offering peace of mind for years to come. Ideally located in one of the city's most desirable neighborhoods, you'll love being just minutes from the vibrant shops and restaurants of 9th & 9th, Liberty Park, and the McClelland Trail. Enjoy the convenience of strolling to your favorite coffee shop, local restaurant, or neighborhood market while experiencing the charm and walkability that make this area so special. Buyer to verify all.
#2170504

Salt Lake City

848 E SHERMAN AVE S

2 Beds

None Baths

1,418 Sq.Ft.

$739,000

MLS#: 2170504

Thirty days or less from being completed! Welcome to Jefferson Park!! This new stunning subdivision in Murray Utah offers an incredible opportunity for you to have a brand new home with a full blown rental unit in the lower level! Offset you mortgage liability and also take advantage of the $7.500 Buyer incentive! This forward thinking new build offers a home with a modern floor plan and function! These homes will be loaded with all your high-end finishes such as modern cabinetry, quarts counter tops, LVP flooring, and chic finishes! This amazing home offers an open great room/kitchen concept, powder bath, covered patio, and a two car garage on the main floor. The upper-level offers a stunning owner's en-suite, three additional bedrooms, additional full bathroom, and laundry room. The lower-level offers a totally separate rentable living space featuring a spacious great room/kitchen, spacious bedroom, full bathroom, laundry room, storage room, and exclusive entrance. This property sits in a calm and quiet cul-de-sac surrounded by so many amenities and conveniences such as Fashion Place Mall, Top Golf, a plethora of restaurants, shops, stores, social clubs, and Interstate 15 and 215. Quick access to SL International, Cottonwood Canyons, and Downtown SLC!!  Reserve yours today! Contact listing agent for further details.
#2131270

Murray

6555 S 130 W LOT 1

5 Beds

3 Baths

2,923 Sq.Ft.

$739,000

MLS#: 2131270
Price reduced
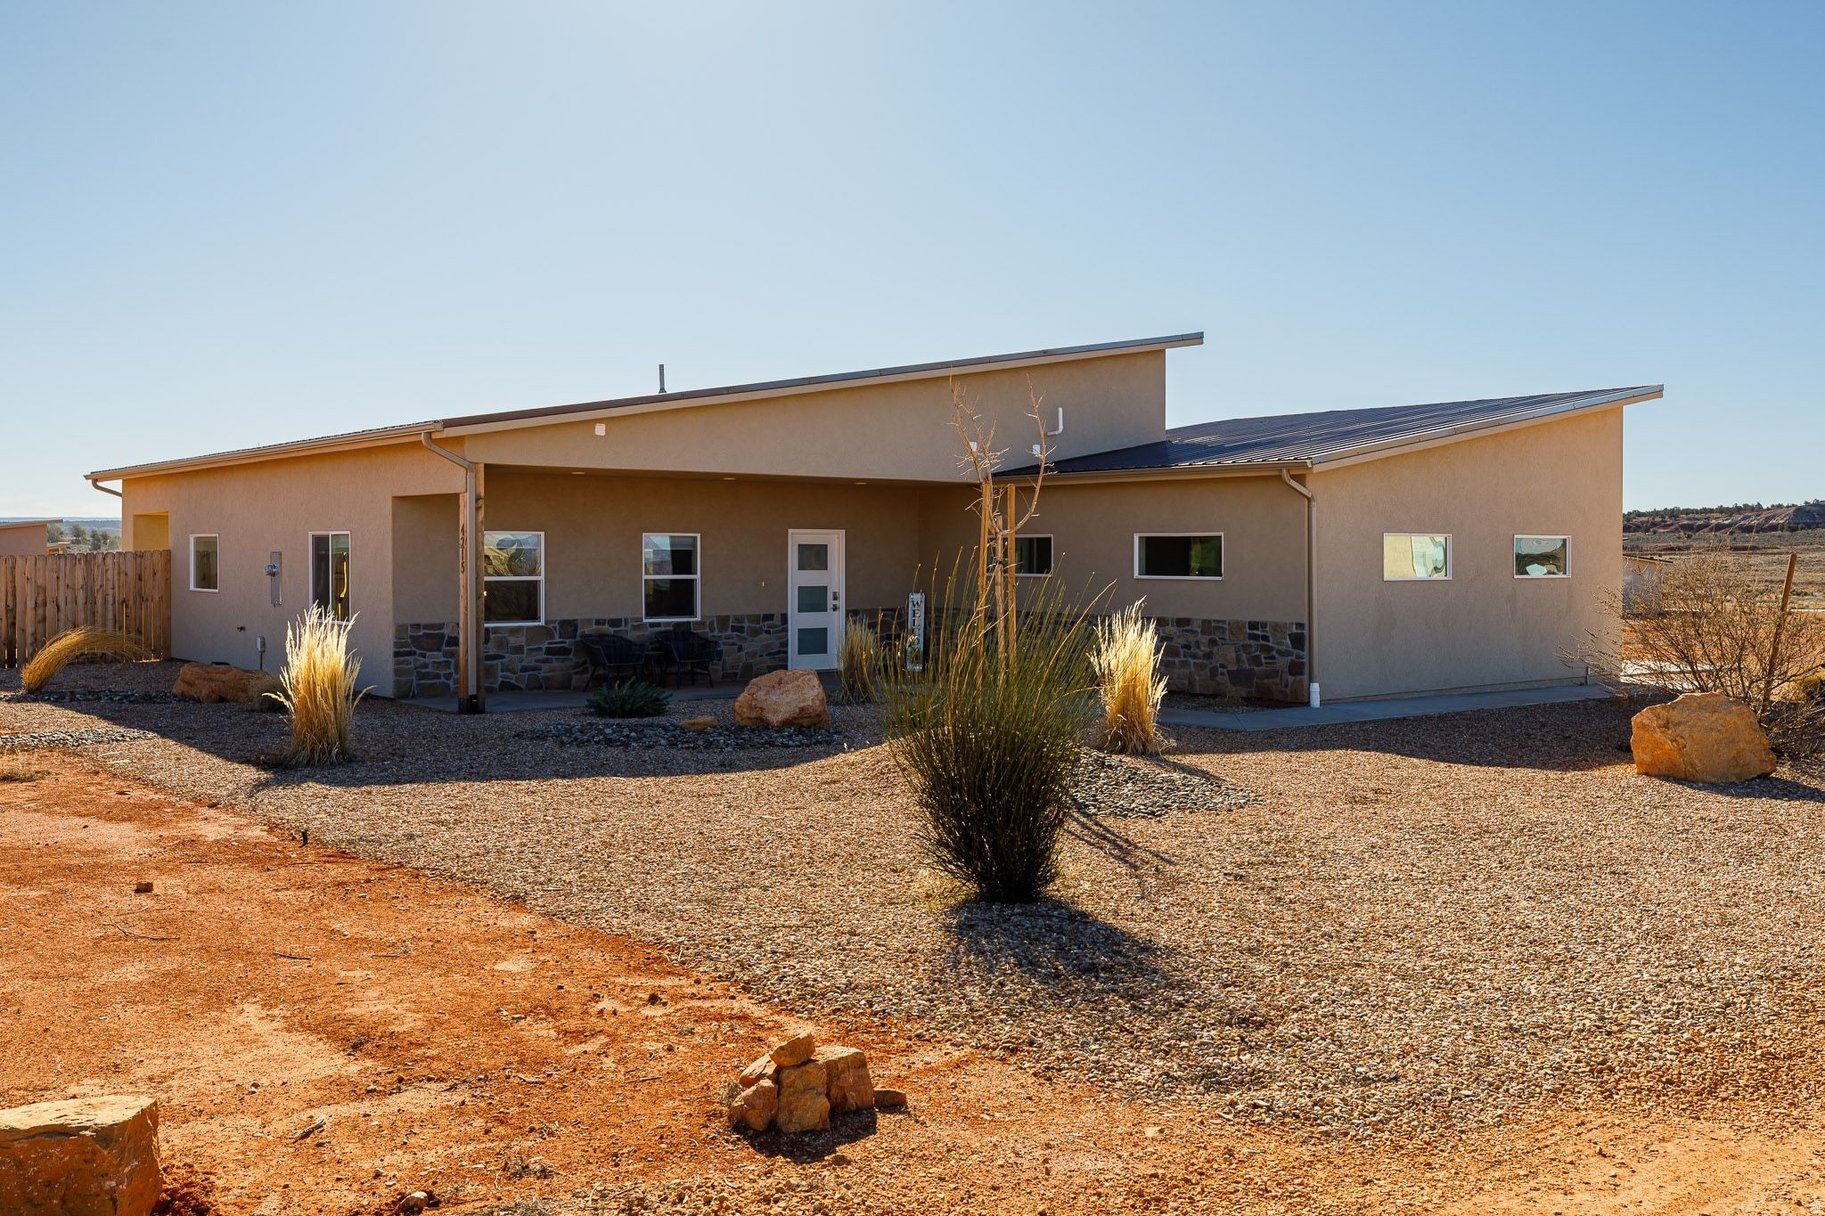
Set on 2.2 acres in scenic Kanab, this exceptional nightly-rental-approved property offers two beautifully designed homes and is being sold fully furnished with all appliances and furniture included-truly a turnkey opportunity. The main residence features 1,813 sq ft with a 2-car attached garage, vaulted ceilings, and an open-concept great room filled with natural light. Modern finishes include wide-plank flooring, sleek cabinetry, stainless appliances, and oversized windows that frame stunning red rock views.  The separate casita offers 1,232 sq ft (including a 136 sq ft loft), providing a private and comfortable space for guests, extended family, or additional rental income. Both homes feature thoughtfully designed layouts, stylish tiled bathrooms, and bright, inviting bedrooms-fully outfitted and ready for immediate use or rental.  This property enjoys access to outstanding resort-style amenities including a large outdoor swimming pool, fire pit gathering area, pickleball courts, and a swing set for kids-creating a true vacation experience for guests and owners alike. Whether used as a high-performing short-term rental, private family retreat, or hybrid investment, this property is ready to generate income from day one.  Located near Lake Powell, the East Entrance of Zion National Park, endless hiking and biking trails, numerous other parks and travel destinations and just minutes from Kanab's vibrant dining and art scene, this is a rare opportunity to own a fully furnished, income-producing retreat in one of Southern Utah's premier adventure destinations.
#2137201

Kanab

4215 E STAR GAZER CIR

6 Beds

5 Baths

3,045 Sq.Ft.

$739,000

MLS#: 2137201
Price reduced
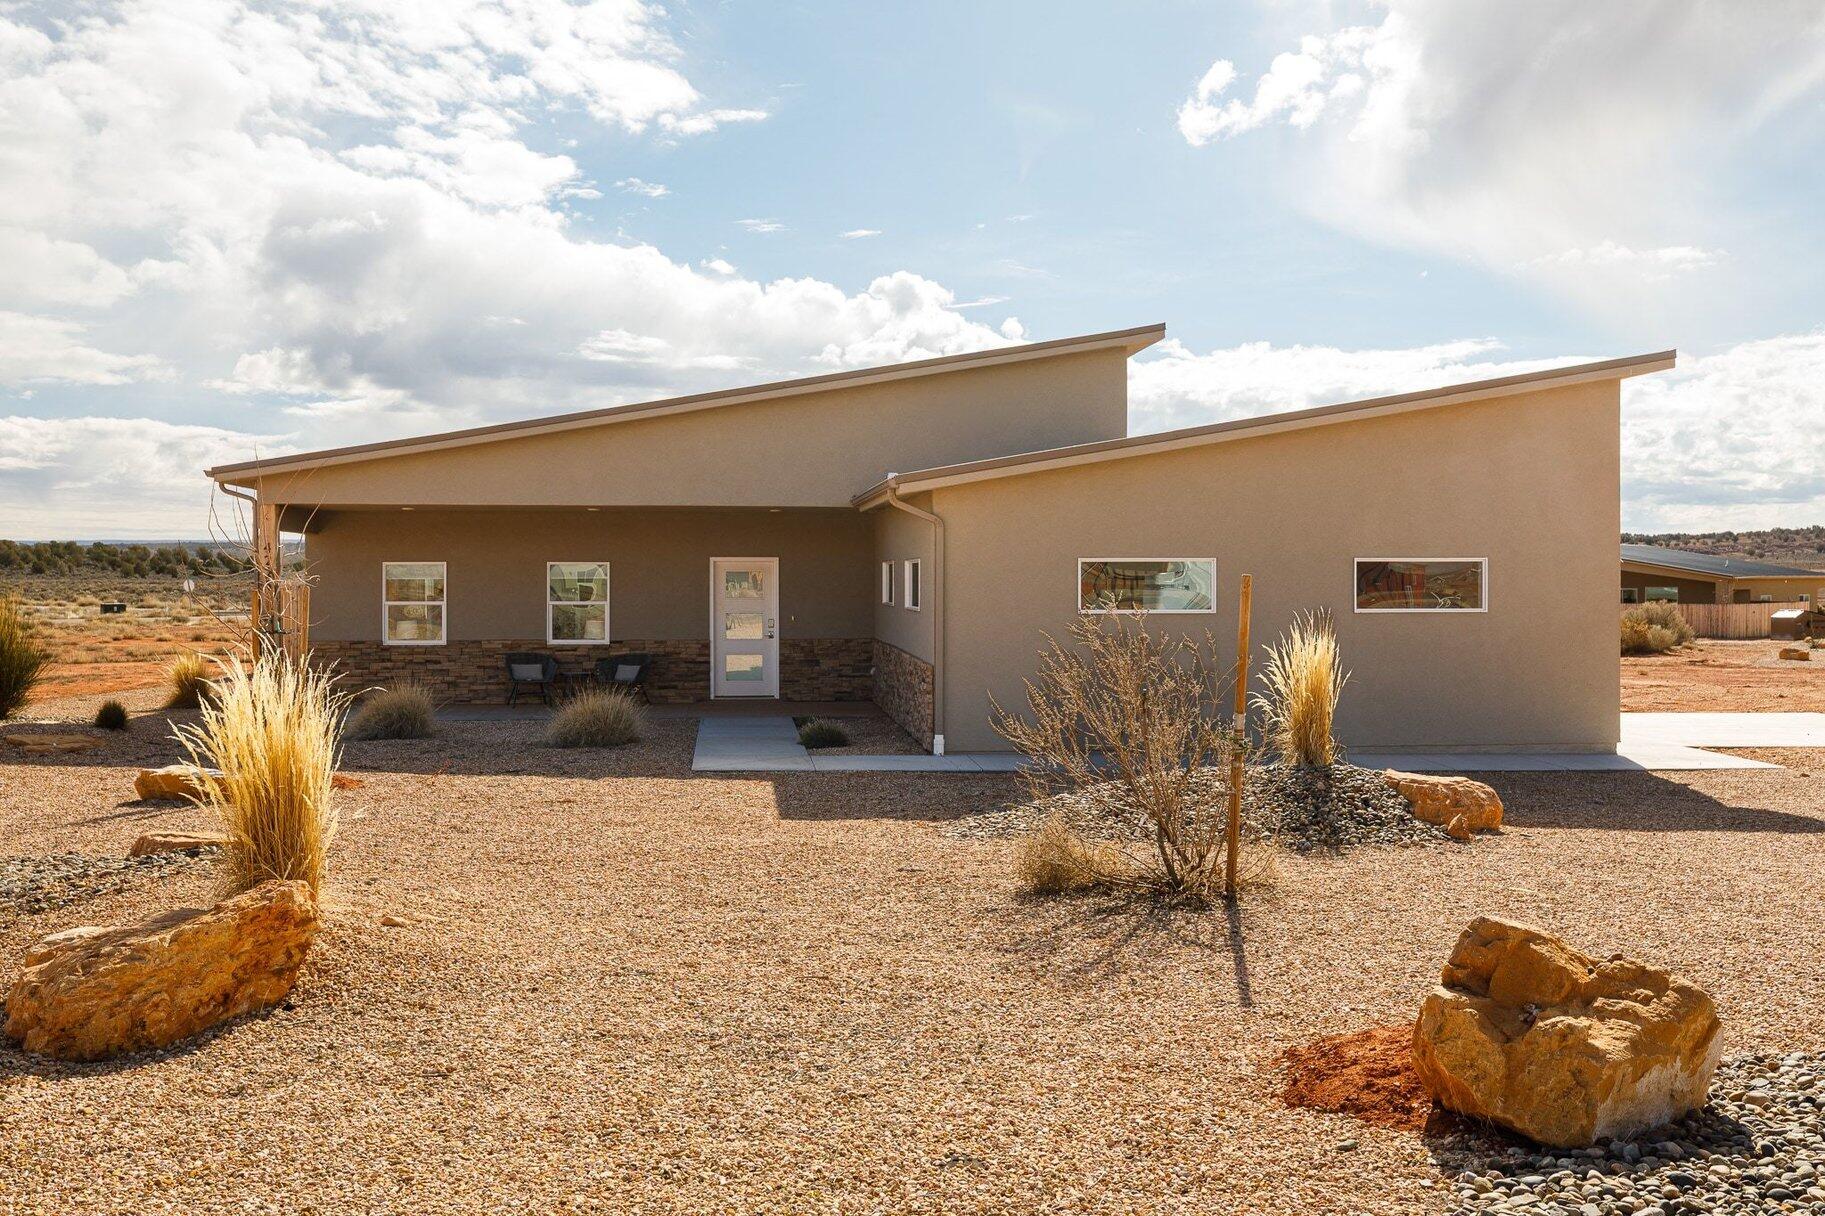
Tucked into the red rock landscape of Kanab, this fully furnished, nightly-rental-approved retreat delivers a rare two-home setup on 2.01 acres—perfect for investors, multi-generational living, or a private getaway that pays for itself. The main home offers 1,813 sq ft with an attached 2-car garage and a bright, open great room designed for gathering and entertaining. Vaulted ceilings, expansive windows, wide-plank flooring, and a clean, modern kitchen create a welcoming space that feels equal parts stylish and comfortable.

The detached casita spans 1,232 sq ft including a 136 sq ft loft, offering a separate living experience ideal for guests or additional rental income. Thoughtful design continues throughout both homes with contemporary bathrooms, tiled showers and well-appointed bedroomseach space coming fully outfitted with furnishings and appliances, making this a true plug-and-play investment.

Owners and guests enjoy access to an impressive lineup of resort-style amenities including a large outdoor pool, fire pit for evening gatherings, pickleball courts, and a swing set for kidsadding serious lifestyle and rental appeal. With proximity to Lake Powell, Zion National Park's East Entrance, numerous other parks and travel destinations, endless hiking and biking trails, plus Kanab's beloved dining and art scene, this location checks every box for adventure-seekers and vacationers alike.

Whether you're building a short-term rental portfolio or looking for a flexible property that can host friends and family in style, this turnkey dual-home retreat offers income potential, privacy, and an unbeatable Southern Utah setting.
#26-269259

Kanab

4225 E Star Gazer CIR

6 Beds

None Baths

1,949 Sq.Ft.

$739,000

MLS#: 26-269259

Two-story home in Sky Ranch Cascade with three bedrooms, two full bathrooms upstairs and a main-floor powder room. The kitchen features an extended pantry, and an upstairs bonus space offers flexibility. A full daylight basement provides storage and room for future finishing. Two-car garage. Buyer to verify square footage, lot size, schools and HOA information
#2186273

West Jordan

6637 S SKYLOOP DR

3 Beds

2 Baths

2,889 Sq.Ft.

$739,000

MLS#: 2186273

Square footage figures are provided as a courtesy estimate only and were obtained from the building plans.  Buyer is advised to obtain an independent measurement.
#2180576

Clinton

1263 N 2770 W

3 Beds

2 Baths

3,408 Sq.Ft.

$739,000

MLS#: 2180576

Enjoy the mountain lifestyle without the maintenance of a traditional cabin in this fully furnished 3-bedroom, 2.5-bath condo in Brian Head. The interior features granite countertops, stainless steel appliances, and plenty of space to gather and unwind. Step outside to multiple balconies overlooking Bristlecone Pond, including a private hot tub for relaxing after a day on the mountain. Additional features include a game room, toy garage, full laundry room in the ground-floor mudroom, and year-round access. With mountain and pond views, furnishings included, and plenty of space for both everyday living and mountain getaways, this condo is ready to enjoy from day one 
*The former garage is now a game room, with limited storage space remaining. No vehicle parking.
#26-276247

Brian Head

565 Vasels RD 5G

3 Beds

None Baths

1,683 Sq.Ft.

$739,000

MLS#: 26-276247

Price reduced
Build your dream home on this exceptional corner lot in one of Alpine's most desirable neighborhoods. Surrounded by stunning mountain views and beautiful custom homes, this spacious lot offers the perfect blend of privacy, prestige, and convenience. With ample room for a custom build, outdoor living spaces, and more, this property is ideal for creating the home you've always envisioned. The corner location provides added flexibility in design and access, while the peaceful setting delivers the quiet, upscale lifestyle Alpine is known for. Enjoy close proximity to parks, trails, top-rated schools, and easy access to nearby amenities, all while being tucked away in a serene, sought-after community. Opportunities like this are rare-secure your piece of Alpine and start building your future today.
#2182212

Alpine

1175 N ELK RIDGE LN 201

None Beds

None Baths

0.58 acres

$738,973

MLS#: 2182212

This home is being built to order on Lot 112:   From the moment you step onto the inviting, covered front porch, you'll feel it-this is more than a house. It's a place to slow down, breathe deeply, and truly live. Step inside the Helena plan, a beautifully designed 3 bed, 2.5 bath, 3 car garage, ranch-style home where comfort meets sophistication. As you enter, your eyes are immediately drawn upward to the stunning vaulted ceiling in the great room, with a beautiful staircase that leads to a huge bonus room which will be perfect for guests, a teen hangout or a space for kids or grandkids to play. The open concept kitchen and great room is full of natural light and creates a sense of calm and grandeur. With beautiful cabinets and quarts countertops, the kitchen will become a place where memories are made. Whether it's quiet and cozy evenings or lively gatherings with friends and family, this great room is destined to be the heart of your home. When it's time to rest, escape to your luxurious primary suite, thoughtfully tucked away for privacy. With dual walk-in closets and a spa-like shower, plus soaking tub, it's more than a bedroom-it's a personal retreat. Two additional bedrooms are thoughtfully placed on the opposite side of the home, ideal for family, guests, or a home office. Additional highlights include a convenient powder room, 3-car garage, a generous sized Crawlspace full of storage potential, and upscale touches like 9' ceilings throughout, 8' interior doors, and a grand 8' front door. This home to be built with an additional primary retreat and covered patio. Professionally curated finishes selected by our Home Gallery designers bring timeless beauty and warmth to every space. And with construction already underway, your dream home is becoming reality. Welcome to the Helena. Welcome to vaulted ceilings and sunlit mornings. Welcome to a home that feels like you. This home is being Built to order. More styles and lots are available. See Sales Office or call for more details!
#2173112

West Point

3901 W 1500 N 112

3 Beds

2 Baths

2,768 Sq.Ft.

$738,916

MLS#: 2173112

* Listings identified with the FMLS IDX logo come from FMLS and are held by brokerage firms other than the owner of this website. The listing brokerage is identified in any listing details. Information is deemed reliable but is not guaranteed. If you believe any FMLS listing contains material that infringes your copyrighted work please click here to review our DMCA policy and learn how to submit a takedown request. © 2024. First Multiple Listing Service, Inc.
Provo Community Living!

Featured listing

Provo Community Living!

Browse Properties

Categories

Homes Tailored to Your Lifestyle

Buyers Guide

Buying a home is one of the most exciting milestones of your life.

View more

Sellers Guide

Putting your home on the market can be a stressful process, especially when you don’t know what to expect.

View more

Market report

With just a few clicks, you'll gain instant access to valuable insights about the real estate market, including trends, property values, and community analytics.

View more

Home value

Unlike automated valuations, our hands-on review will provide a comprehensive opinion of your home’s value while considering important interior elements and other location intangible factors that machine algorithms so often miss.

View more

Buyers resources

Guides on financing, inspections, and choosing the right Realtor for a smooth home purchase.

Sellers resources

Practical tips on staging, pricing, and preparing your home to attract buyers and maximize your sale.

Send a message

Message successfully sent.

Preferred Agent

Reason for contacting?

I agree to receive email communication and understand I can unsubscribe at any time.

I agree to be contacted by OnX Realty via call, email, and text for real estate services. To opt out, you can reply 'stop' at any time or reply 'help' for assistance. You can also click the unsubscribe link in the emails. Message and data rates may apply. Message frequency may vary. Privacy Policy

Sign In Sign Out

Virtual Assistant

Would you like to take the next step with this property? We can help you schedule a showing or virtual tour, or send you more details.

Yes, I would like more information.

Thank You for Your Reply, One of Our Agents will contact you as soon as possible

No, maybe later.

Thank you, you can always contact me via email, phone number or through the contact form.

Realhub AI

Lucy - Your AI-Powered Realtor

Update Your Temporary Password

Personalize your search

Enter your email and we'll notify you immediately when new listings match what you're looking for.

or enter email address

Already have an account ? Login here

Continue your home search

I agree to receive communications and understand I can unsubscribe at any time.

I agree to be contacted by OnX Realty via call, email, and text for real estate services. To opt out, you can reply 'stop' at any time or reply 'help' for assistance. You can also click the unsubscribe link in the emails. Message and data rates may apply. Message frequency may vary. Privacy Policy

Already have an account ? Login here

We use cookies

We use cookies primarily for analytics to enhance your experience. By accepting, you agree to our use of these cookies. You can manage your preferences or learn more about our cookies policy.

