Thinking of selling?

Utah's Premier |OnX Realty

  • Nearby me

Popular Features

Community Features

Association

Property Features

Waterfront

View

Exterior Features

Interior Features

Style

E-Alert name

Properties

10000 properties match your criteria

Rare historic Murray 4-bed, 2-bath home blending modern residential comfort with ultimate shop utility. Perfect for mechanics, hobbyists, or business owners, the property features a detached 5-car garage. This setup includes two front bays for daily drivers and a separate, freshly painted, heated 3-car shop (37x23 ft) equipped with 220V power and air compressor plumbing. Additionally, the massive lot provides over 20+ vehicle parking spaces-ideal for RVs, trailers, and work trucks-plus an insulated 12x16 Tall Ranch A-Shed. Inside, enjoy a highly functional floor plan featuring main-floor laundry, extensive built-in storage, and updated adjustable LED lighting. High-value tech upgrades include an owned 10-camera security system(expandable to 16) and an owned UTOPIA fiber-optic internet line for lightning-fast connectivity. The driveway was freshly resealed in June 2026. Relax on the porch or in the backyard while taking in stunning, unobstructed mountain views. Located in the absolute heart of Murray, you are within walking distance to Murray Park, Murray Library, and local schools. Commuting is effortless with rapid access to IMC, shopping, I-15, and I-215. Sale includes all appliances and a comprehensive home warranty for total peace of mind. Agent owned.
#2173789

Murray

5572 S AVALON DR

4 Beds

1 Baths

2,442 Sq.Ft.

$738,900

MLS#: 2173789

Outstanding view home in Fairway Hills, minutes from groceries, restaurants, shopping, golf & the trails system.  This custom home was designed and built for a discerning owner who appreciates a fine home in an outstanding location.  One level living is an option with the principal suite on the main level and guest quarters downstairs in the walkout lower level.  Square footage figures are provided as a courtesy estimate only and were obtained from a home appraisal.  Buyer is advised to obtain an independent measurement.
#2183396

St. George

2246 WEDGEWOOD DR

3 Beds

2 Baths

4,030 Sq.Ft.

$738,900

MLS#: 2183396

Outstanding view home in prestigious Fairway Hills.   Minutes from
groceries, restaurants, shopping, golf and the trails system.  This custom home was designed and built for a discerning owner who appreciates a fine home in an outstanding location.  One level living is an option with the principal suite on the main level and guest quarters downstairs in the walkout lower level.  Square footage figures are provided as a courtesy estimate only and were obtained from a home appraisal.  Buyer is advised to obtain an independent measurement.
#26-275831

St George

2246 S Wedgewood DR

3 Beds

None Baths

3,826 Sq.Ft.

$738,900

MLS#: 26-275831

Welcome to your brand-new single-family home at River Point - where modern design meets comfort and functionality. With an open-concept layout perfect for everyday living and entertaining, this thoughtfully designed space offers both style and convenience. Enjoy the privacy of your own home while staying close to everything Lehi has to offer. As part of this vibrant new community, you'll love amenities like a clubhouse with a gym, a spacious pool, and a playground. Reach out today to learn more or schedule your visit! (LAUREN LOT 625)
#2187050

Lehi

3295 W 1050 N 625

4 Beds

2 Baths

3,379 Sq.Ft.

$738,900

MLS#: 2187050

Price reduced
Stop looking-this is the one. This stunning farmhouse-style home captures breathtaking mountain views and offers an ADU-style basement kitchen perfect for a mother-in-law, rental, or extra entertaining space. Four bathrooms give everyone their own space, while the open great room, covered patio, and huge garage with basement entrance complete the package. ASK ABOUT LENDER INCENTIVE!
#2166876

West Weber

718 S 3500 W 218

6 Beds

4 Baths

3,744 Sq.Ft.

$738,765

MLS#: 2166876

Price reduced
Seller is willing to contribute to buyer closing costs and/or an interest rate buydown for strong offers! Tucked beneath mature oaks and pines on Centerville's east bench, this distinctive home offers privacy, character, and mountain, valley, and lake views. A winding drive, landscaped pathways, and bridge create a memorable arrival. Inside, Brazilian cherry hardwood floors, granite countertops, custom cherry cabinetry with soft-close, full-extension drawers, and premium appliances add warmth and quality. The spacious primary suite includes a walk-in closet and stone-finished bath. Recent improvements include high-end carpeting, a remodeled laundry room, an updated lower-level bath with walk-in shower, and a professionally enclosed two-car garage with separate automatic doors. The daylight lower level offers two family rooms, abundant storage, and flexible guest living space with a private entrance. Outside, enjoy stone walls, exposed-aggregate gathering areas, and a fire pit in a secluded, park-like setting-an uncommon east-bench retreat.
#2176977

Centerville

535 E POWELL AVE

5 Beds

1 Baths

3,640 Sq.Ft.

$738,500

MLS#: 2176977
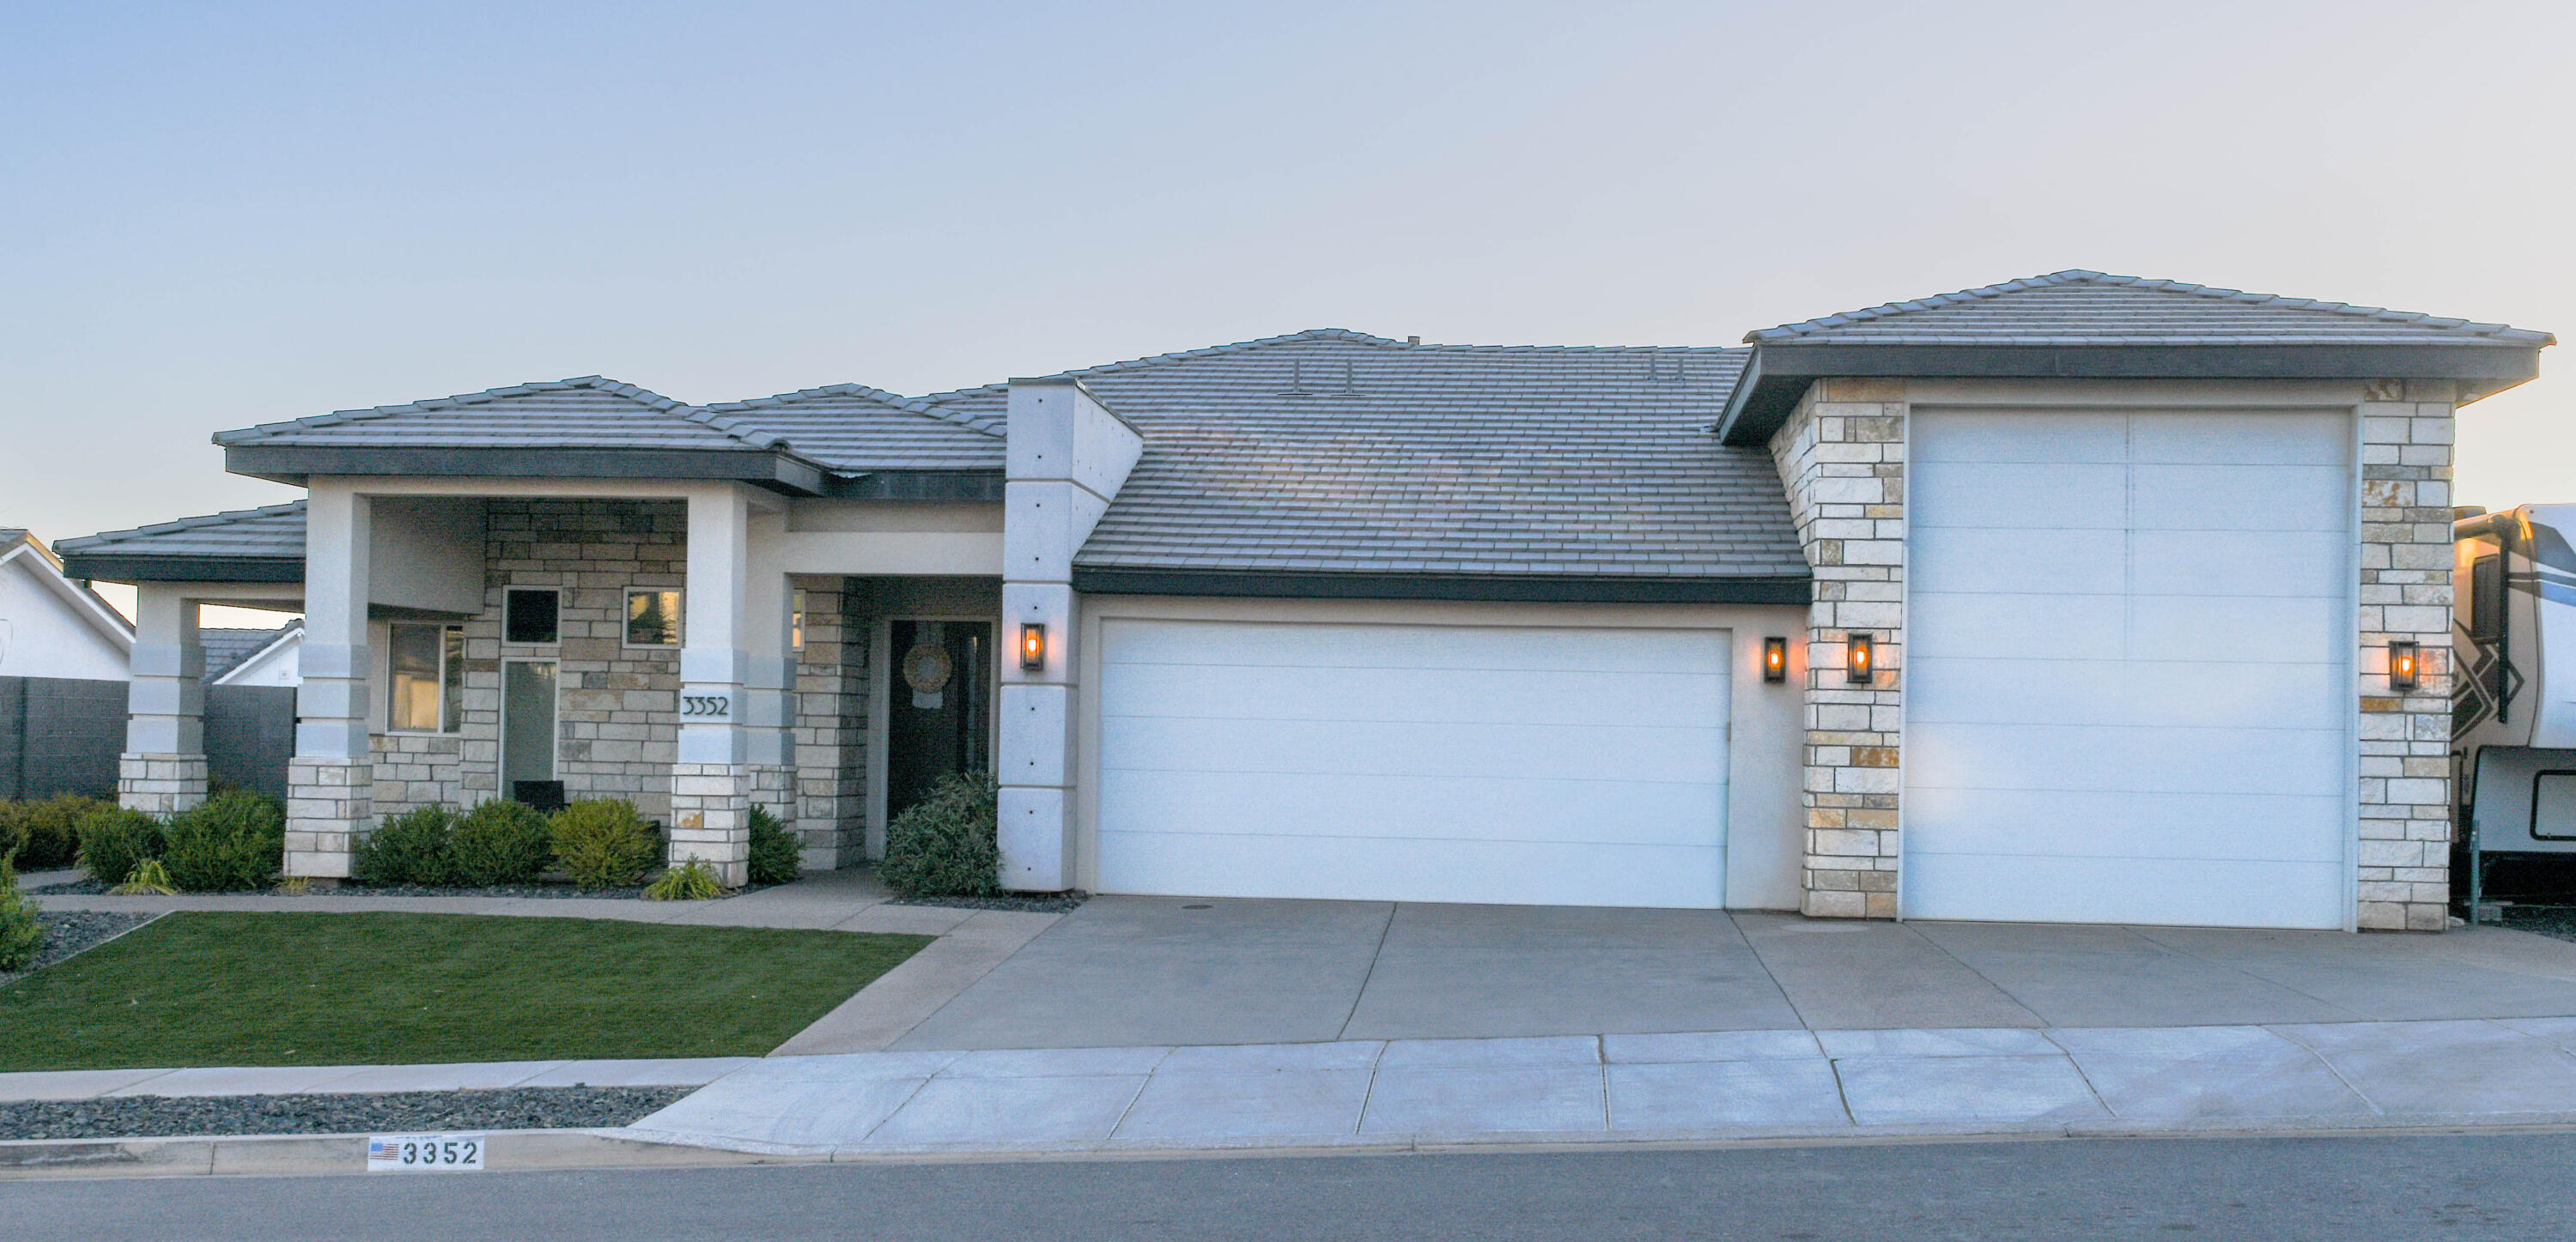
Experience luxury living at its finest in this stunning custom-built, single-level home showcasing high-end finishes and impeccable craftsmanship throughout. Meticulously maintained, this exceptional property offers breathtaking mountain and valley views, a spacious open-concept floor plan, and an incredible blend of comfort, functionality, and versatility.
The luxurious primary suite serves as a private retreat with a beautifully appointed spa-inspired bathroom and an expansive walk-in closet. Two additional bedrooms provide flexible living options, including a third bedroom with its own exterior entrance, ideal for a nursery, home office, guest suite, or potential second casita setup. Thoughtfully designed with plumbing for live-in care, it features a floor shower drain and hot/cold water connections.
A separate casita with a private entrance and fully equipped kitchenette offers outstanding guest accommodations or income potential, with a proven rental history already in place.
Step outside to your own backyard oasis featuring low-maintenance turf, an enormous swim spa perfectly positioned to capture stunning valley views, a sprawling covered patio, and a lighted pickleball court designed for year-round enjoyment. Additional upgrades include central vacuum, tankless water heater, and abundant storage throughout.
Bring all your toys with an oversized 41-foot-deep RV/boat garage plus approximately 75 feet of additional RV and trailer parking. This one-of-a-kind property delivers luxury, recreation, income potential, and unforgettable views--all in one remarkable package.
Buyer to verify all information, including utilities, rental restrictions, and HOA information, if applicable.
#26-273174

Washington

3352 S PECOS DR

3 Beds

None Baths

2,316 Sq.Ft.

$738,000

MLS#: 26-273174
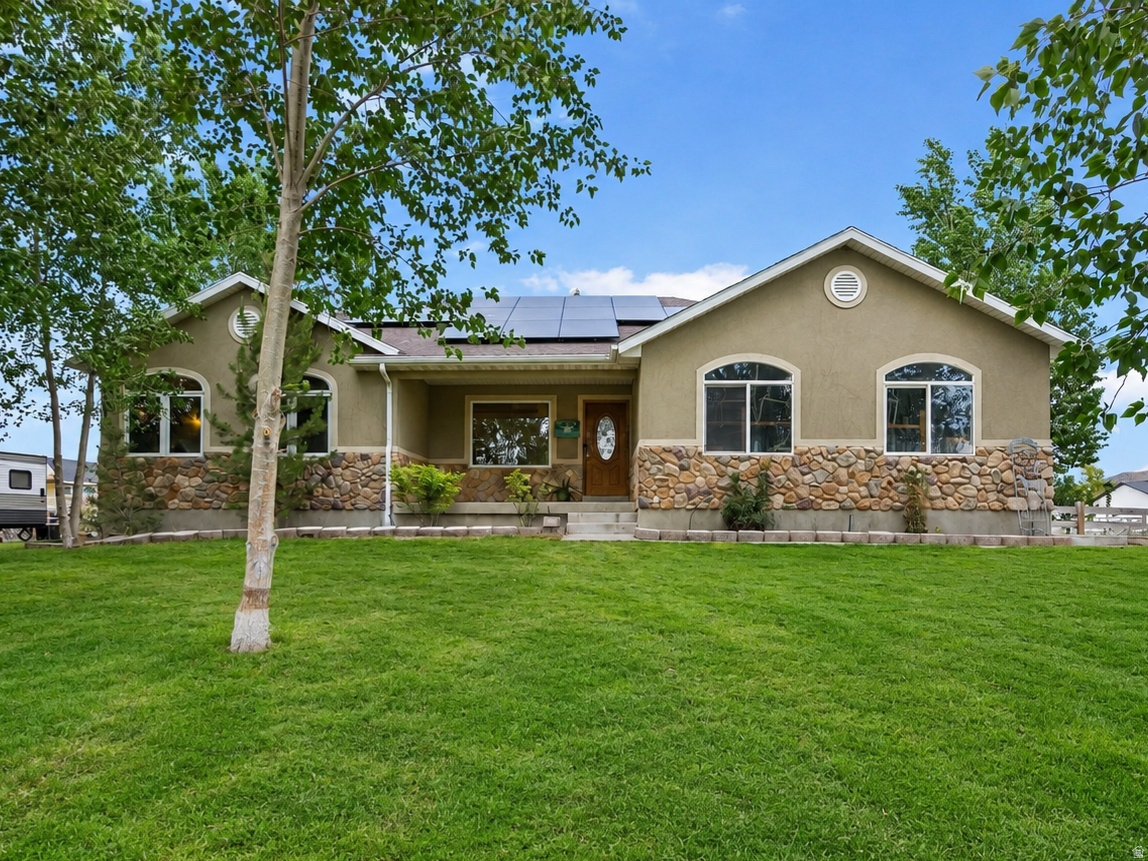
Spacious 5-Bedroom Rambler on Over an Acre. Discover comfort, space, and endless possibilities in this beautifully designed 5-bedroom, 3-bath home featuring an open floor plan perfect for everyday living and entertaining. From the inviting entryway to the expansive living area and well-appointed kitchen, you'll feel right at home the moment you walk in. With 75% of the basement already finished, the remaining 25% offers a blank canvas ready to match your vision-whether it's a home theater, gym, additional bedrooms, or even an accessory dwelling unit (ADU). The flexibility is yours! Outside, enjoy over an acre of land with mature trees, animal rights and your very own sport court-ideal for basketball, or active play year-round. This property offers the rare opportunity to enjoy space, privacy, and potential for hobby farming or equestrian use. Whether you're seeking a multi-functional home or room to grow, this one checks all the boxes. Don't miss this opportunity to own a home where lifestyle meets potential-schedule your private tour today!  Square footage figures are provided as a courtesy estimate only and were obtained from County Records. Buyer is advised to obtain an independent measurement.
#2149305

Eagle Mountain

4212 N MAJORS ST E

5 Beds

3 Baths

3,182 Sq.Ft.

$738,000

MLS#: 2149305
Price reduced
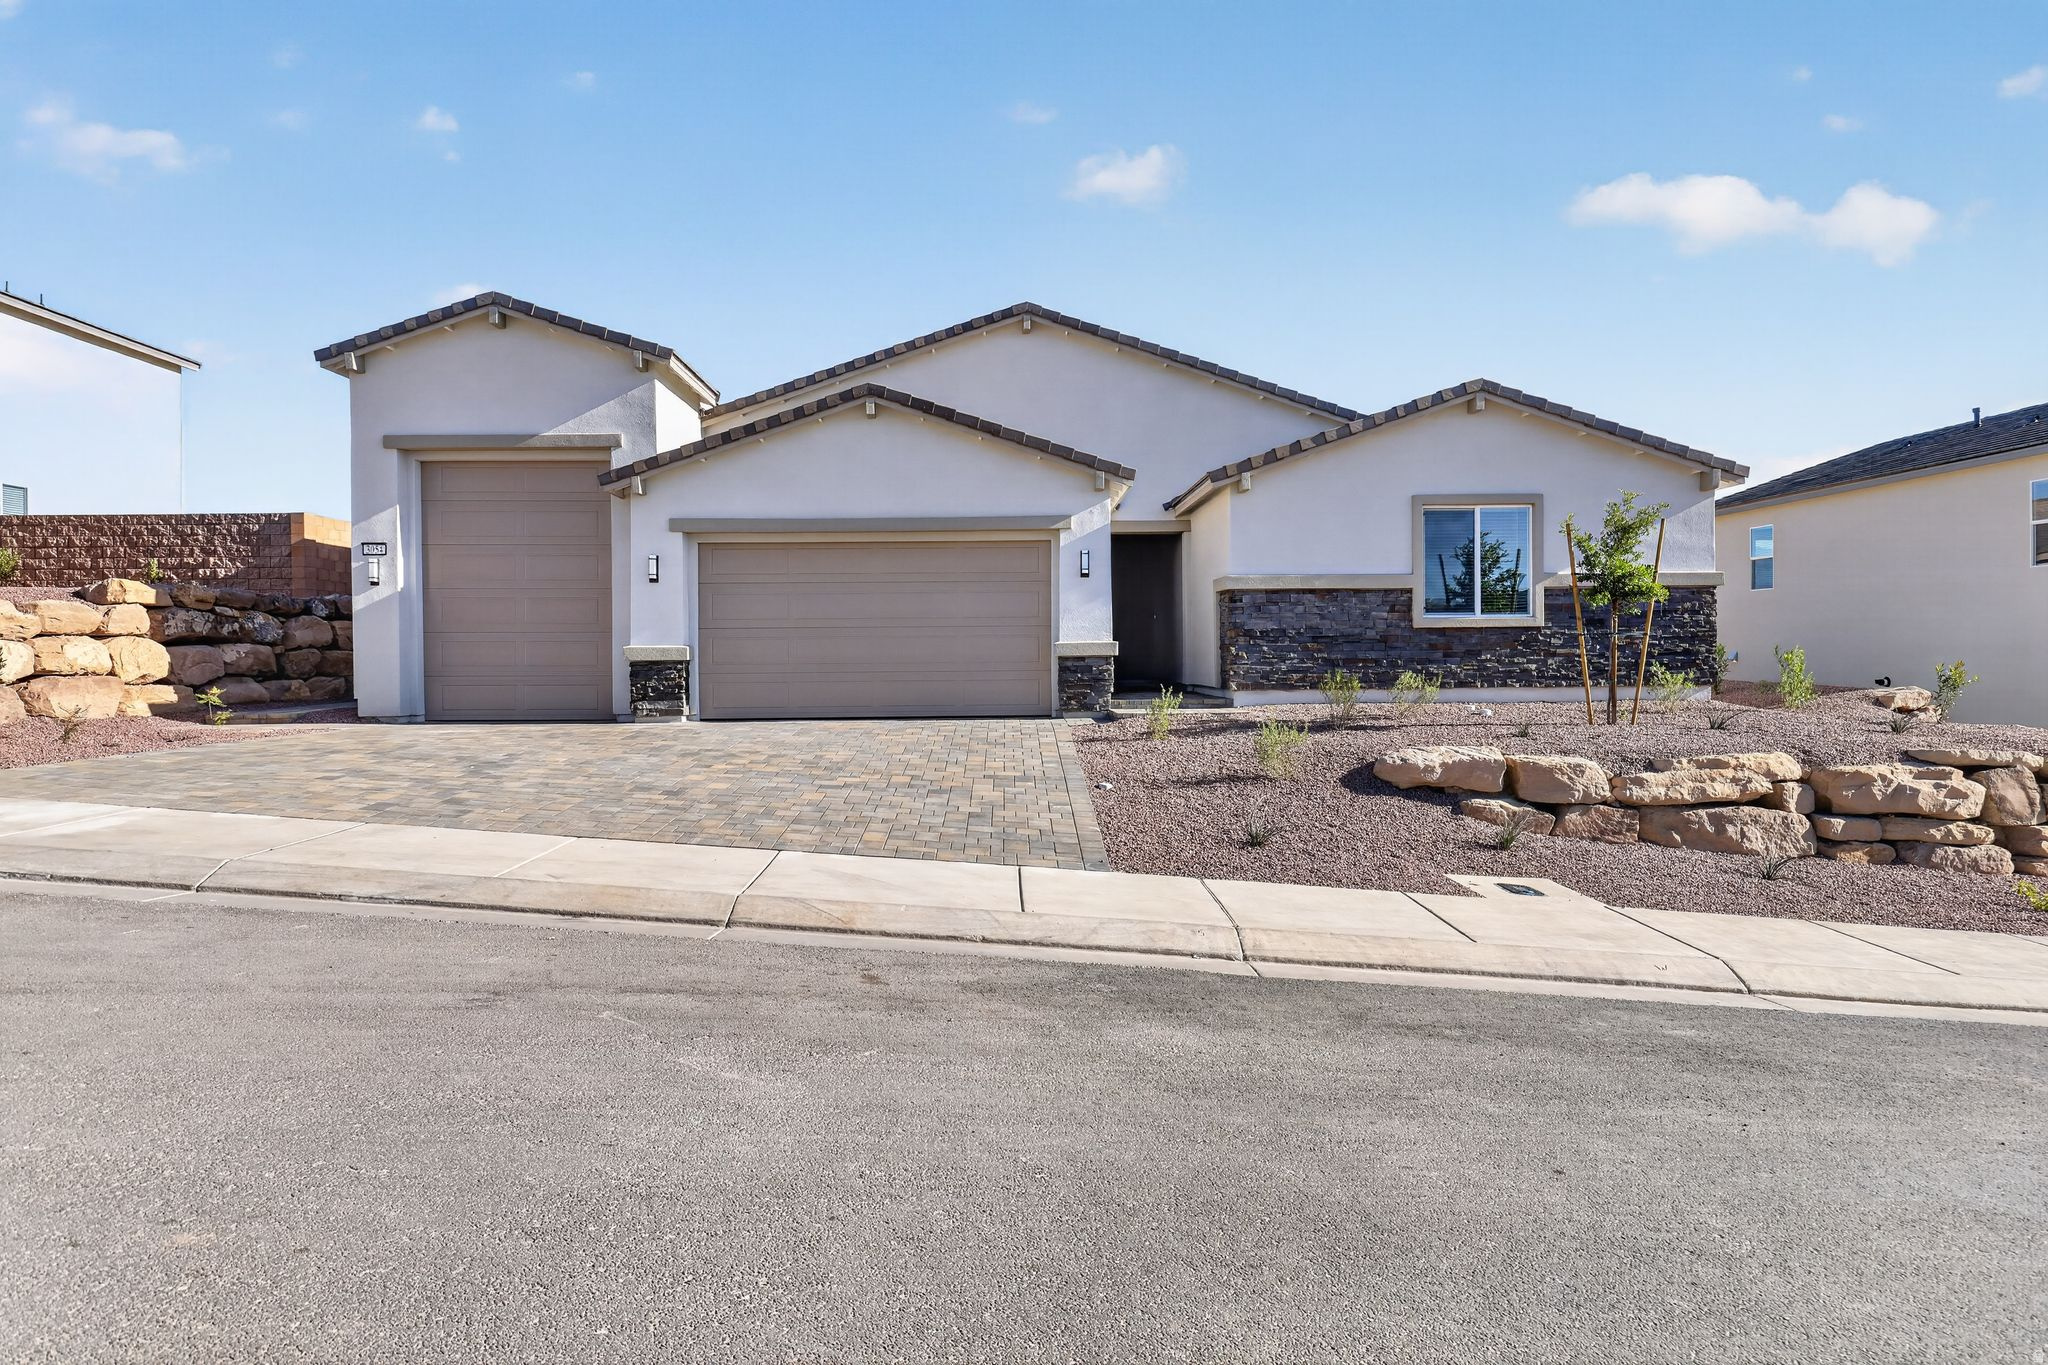
MODELS OPEN M,T,TH,FR,SAT 10AM - 2PM SELF GUIDED TOURS DAILY 8AM-6PM. Come experience their sought-after Spacious Brooks plan featuring a ''Next Gen'' accessory dwelling unit. Lennar is known for their promise of ''Everything's Included.'' This quick move-in home comes complete with Energy Star appliances through-out, including washer/dryer in main home as well as stackable unit in the ''Next Gen,'' superior finishes, and energy-efficient systems like multi-zone HVAC & a tankless water heater. The unique ''Next Gen'' suite: private entrance, garage access, 2 separate bedrooms, living area, mini-kitchen (convection micro/oven, fridge), & stackable W/D. Plenty of room for all your toys in the 12x30' toy garage w/12' door.
#2154468

St. George

3054 W ORCO LN

5 Beds

4 Baths

2,850 Sq.Ft.

$737,565

MLS#: 2154468
Price reduced
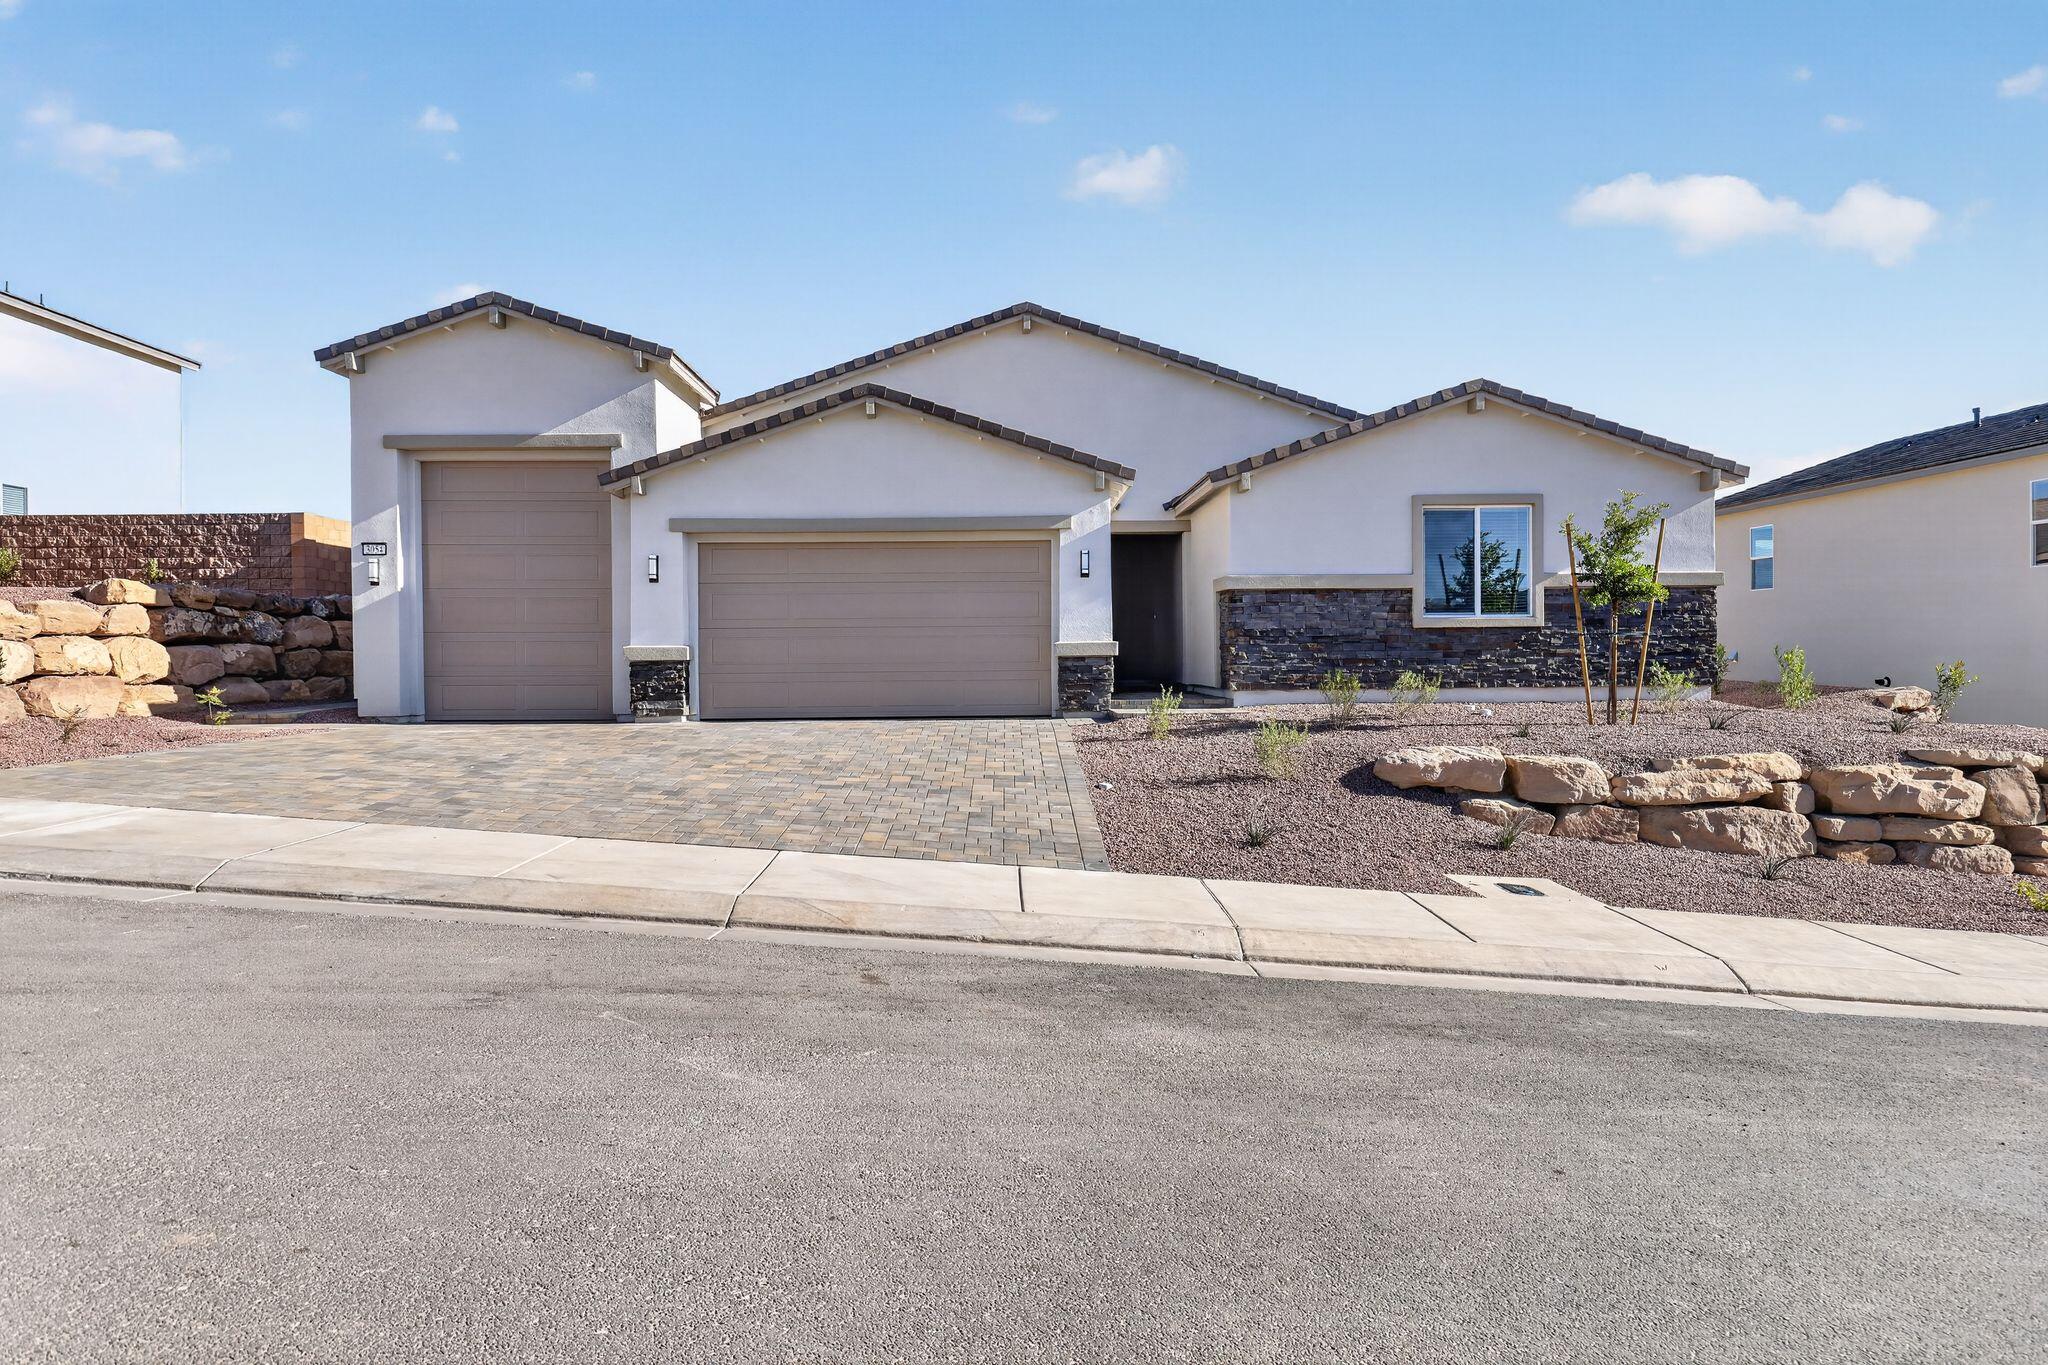
MODELS OPEN M,T,TH,FR,SAT 10AM - 2PM SELF GUIDED TOURS DAILY 8AM-6PM. Come experience their sought-after Spacious Brooks plan featuring a ''Next Gen'' accessory dwelling unit. Lennar is known for their promise of ''Everything's Included.'' This quick move-in home comes complete with Energy Star appliances through-out, including washer/dryer in main home as well as stackable unit in the ''Next Gen,'' superior finishes, and energy-efficient systems like multi-zone HVAC & a tankless water heater. The unique ''Next Gen'' suite: private entrance, garage access, 2 separate bedrooms, living area, mini-kitchen (convection micro/oven, fridge), & stackable W/D. Plenty of room for all your toys in the 12x30' toy garage w/12' door.
#26-271546

St George

3054 W Orco LN

5 Beds

None Baths

2,850 Sq.Ft.

$737,565

MLS#: 26-271546

Welcome to this beautifully maintained Sandy home, ideally situated in one of the area's most desirable neighborhoods. Thoughtfully designed with spacious living areas, kitchen skylight, this home offers the perfect balance of comfort and functionality. The inviting floor plan provides generous gathering spaces for entertaining while still offering quiet retreats for everyday living. The well-appointed kitchen flows seamlessly into the main living areas, creating an ideal space for family and friends. Large windows include 4 in plantation shutters. The private backyard is perfect for relaxing, gardening, or hosting summer barbecues. Conveniently located near parks, trails, shopping, dining, highly rated schools, and commuter routes. Roof replaced in 2024, New windows 2022. Warranties may transfer. Don't miss this exceptional opportunity to own a wonderful home in the heart of Sandy.
#2182117

Sandy

1101 E OLD DAIRY RD

5 Beds

2 Baths

3,088 Sq.Ft.

$737,000

MLS#: 2182117
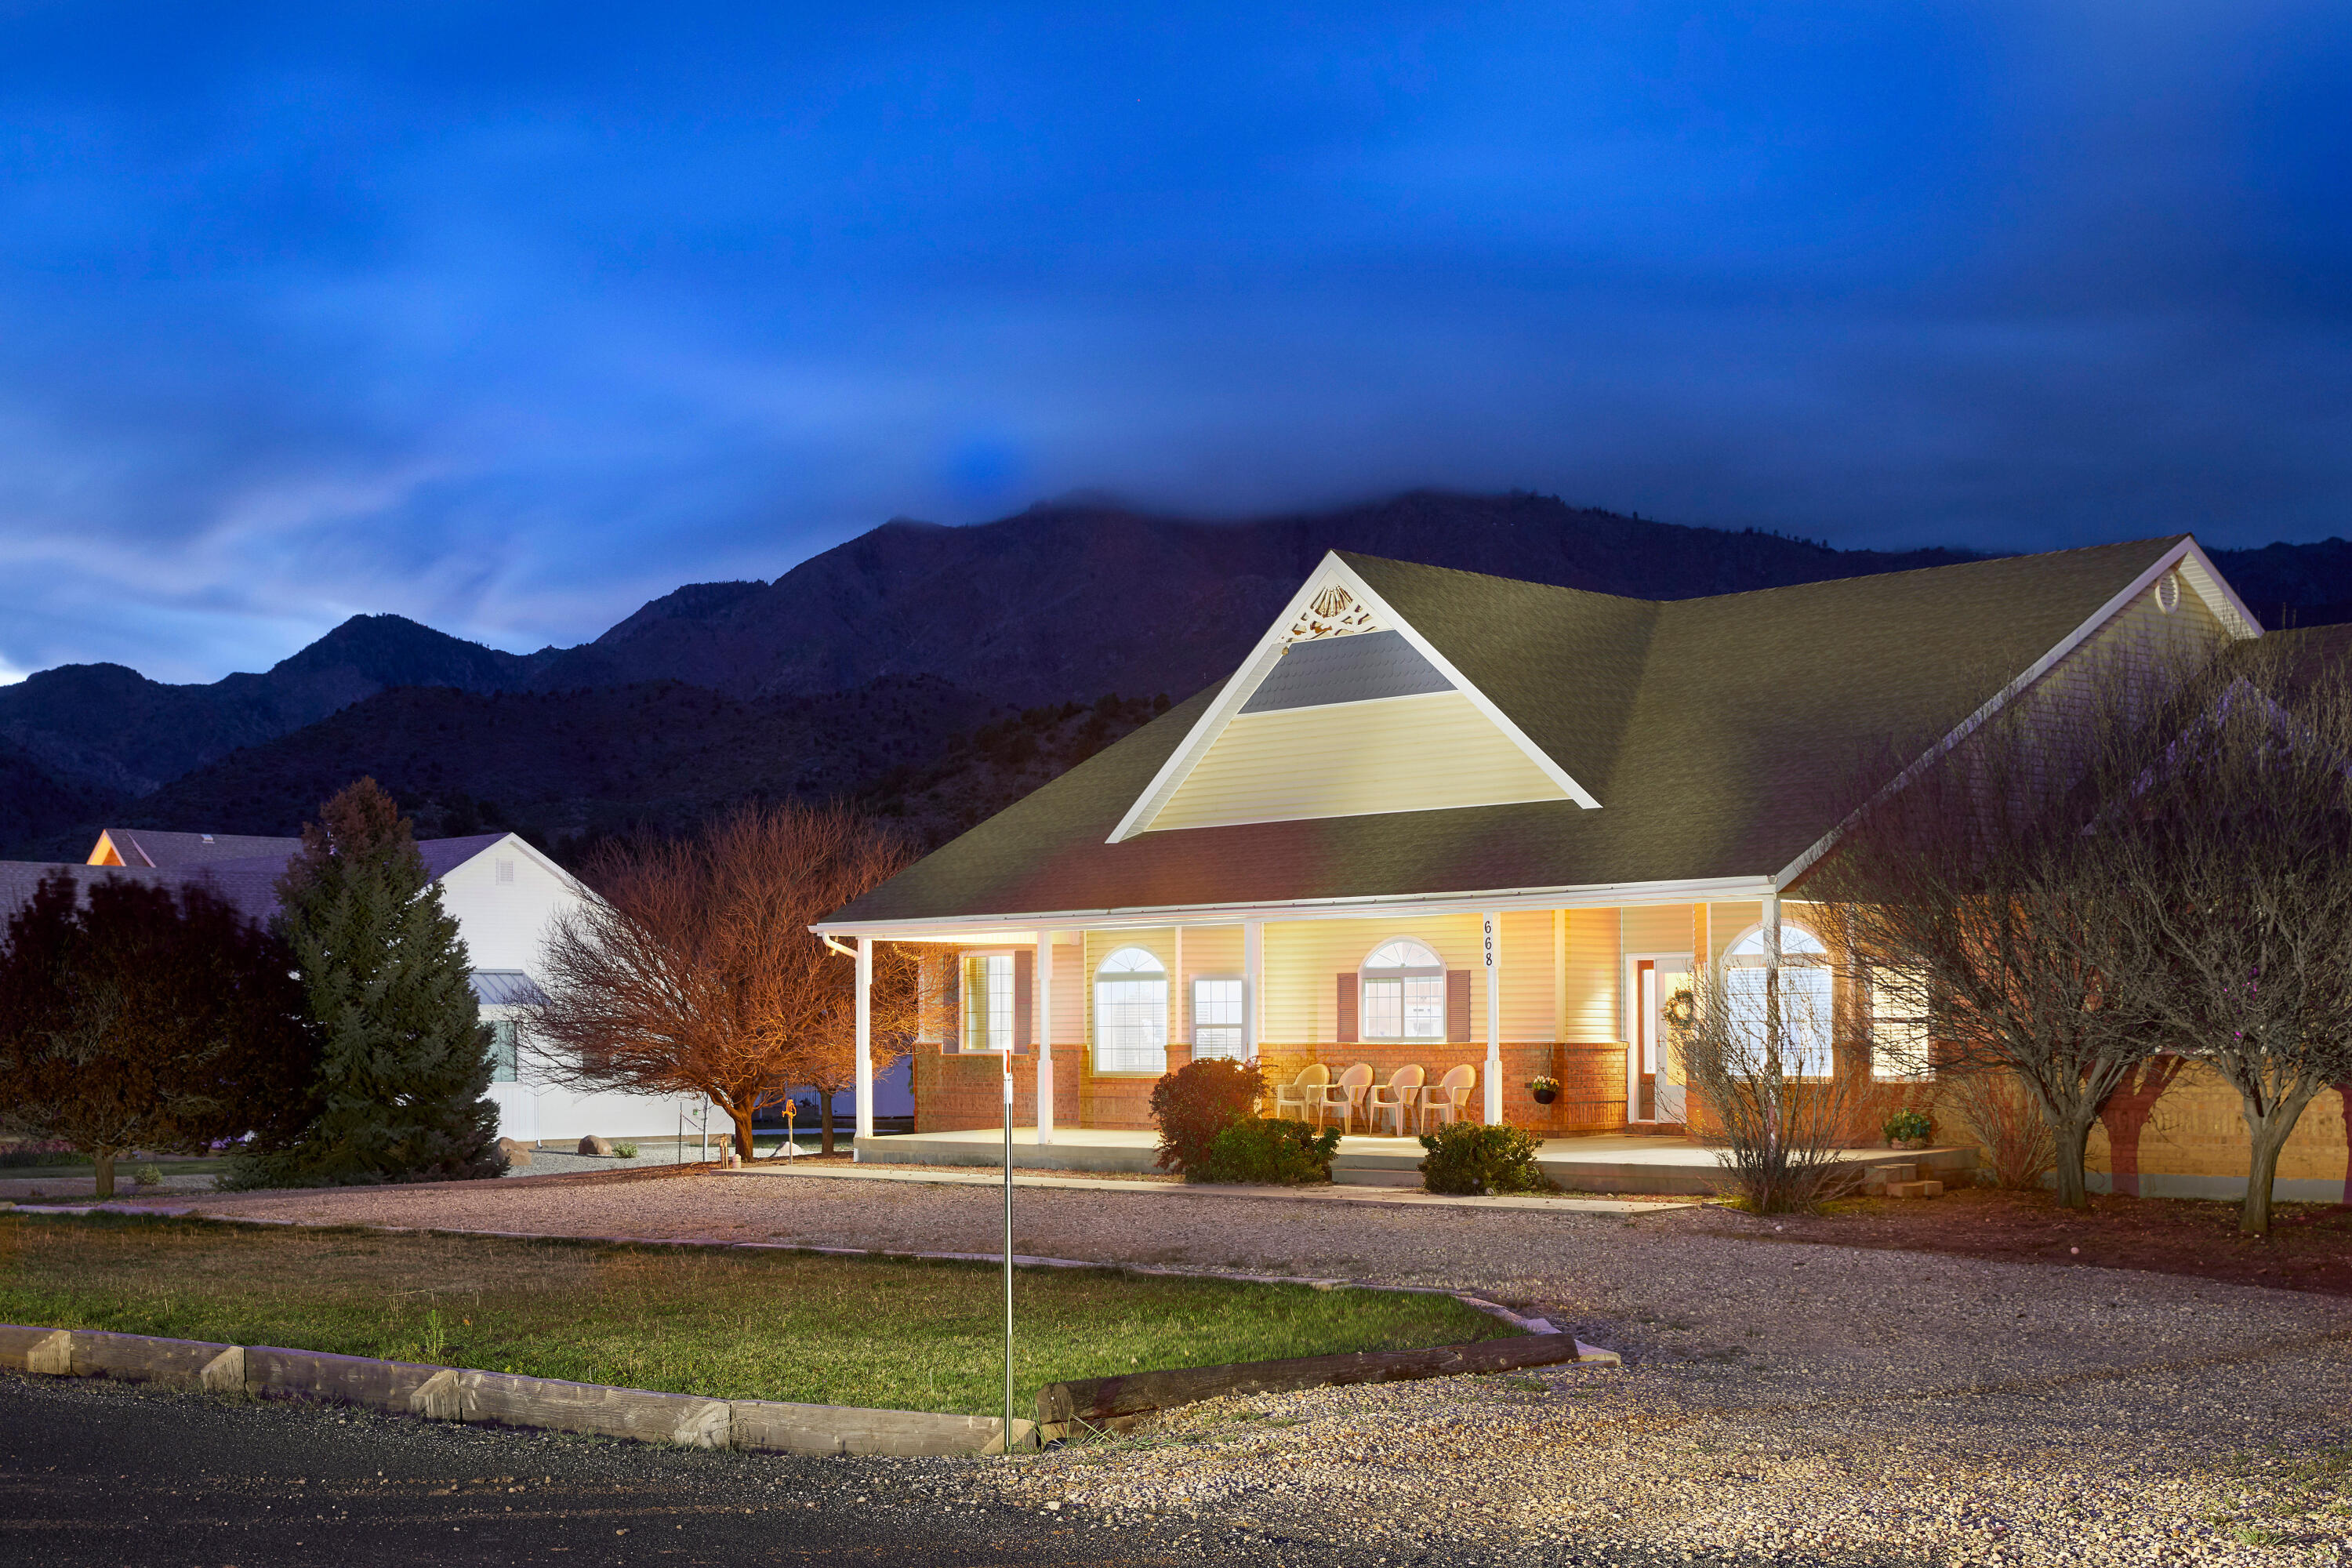
Tucked away in the peaceful countryside of New Harmony, this inviting 4 bedroom, 3 bath home offers 2,330 square feet of comfortable living on a spacious .92 acre lot. Surrounded by wide open space and natural beauty, the property captures the essence of quiet, rural living while still providing modern convenience.

Step inside to find a thoughtfully designed layout with generous living areas, ideal for both everyday living and gathering with family and friends. Large windows invite in natural light and frame the stunning views that stretch across the surrounding landscape.

Outside, the nearly one acre property provides plenty of room to enjoy the outdoors whether it's creating your dream garden, adding a shop, or simply relaxing and taking in the peaceful setting. With breathtaking views, open skies, and a sense of seclusion, this property offers a rare opportunity to enjoy the slower pace and beauty of Southern Utah living.

If you're looking for space, privacy, and incredible scenery, this New Harmony home delivers it all.
#26-271651

New Harmony

668 S 800 E

4 Beds

None Baths

2,330 Sq.Ft.

$737,000

MLS#: 26-271651
Price reduced
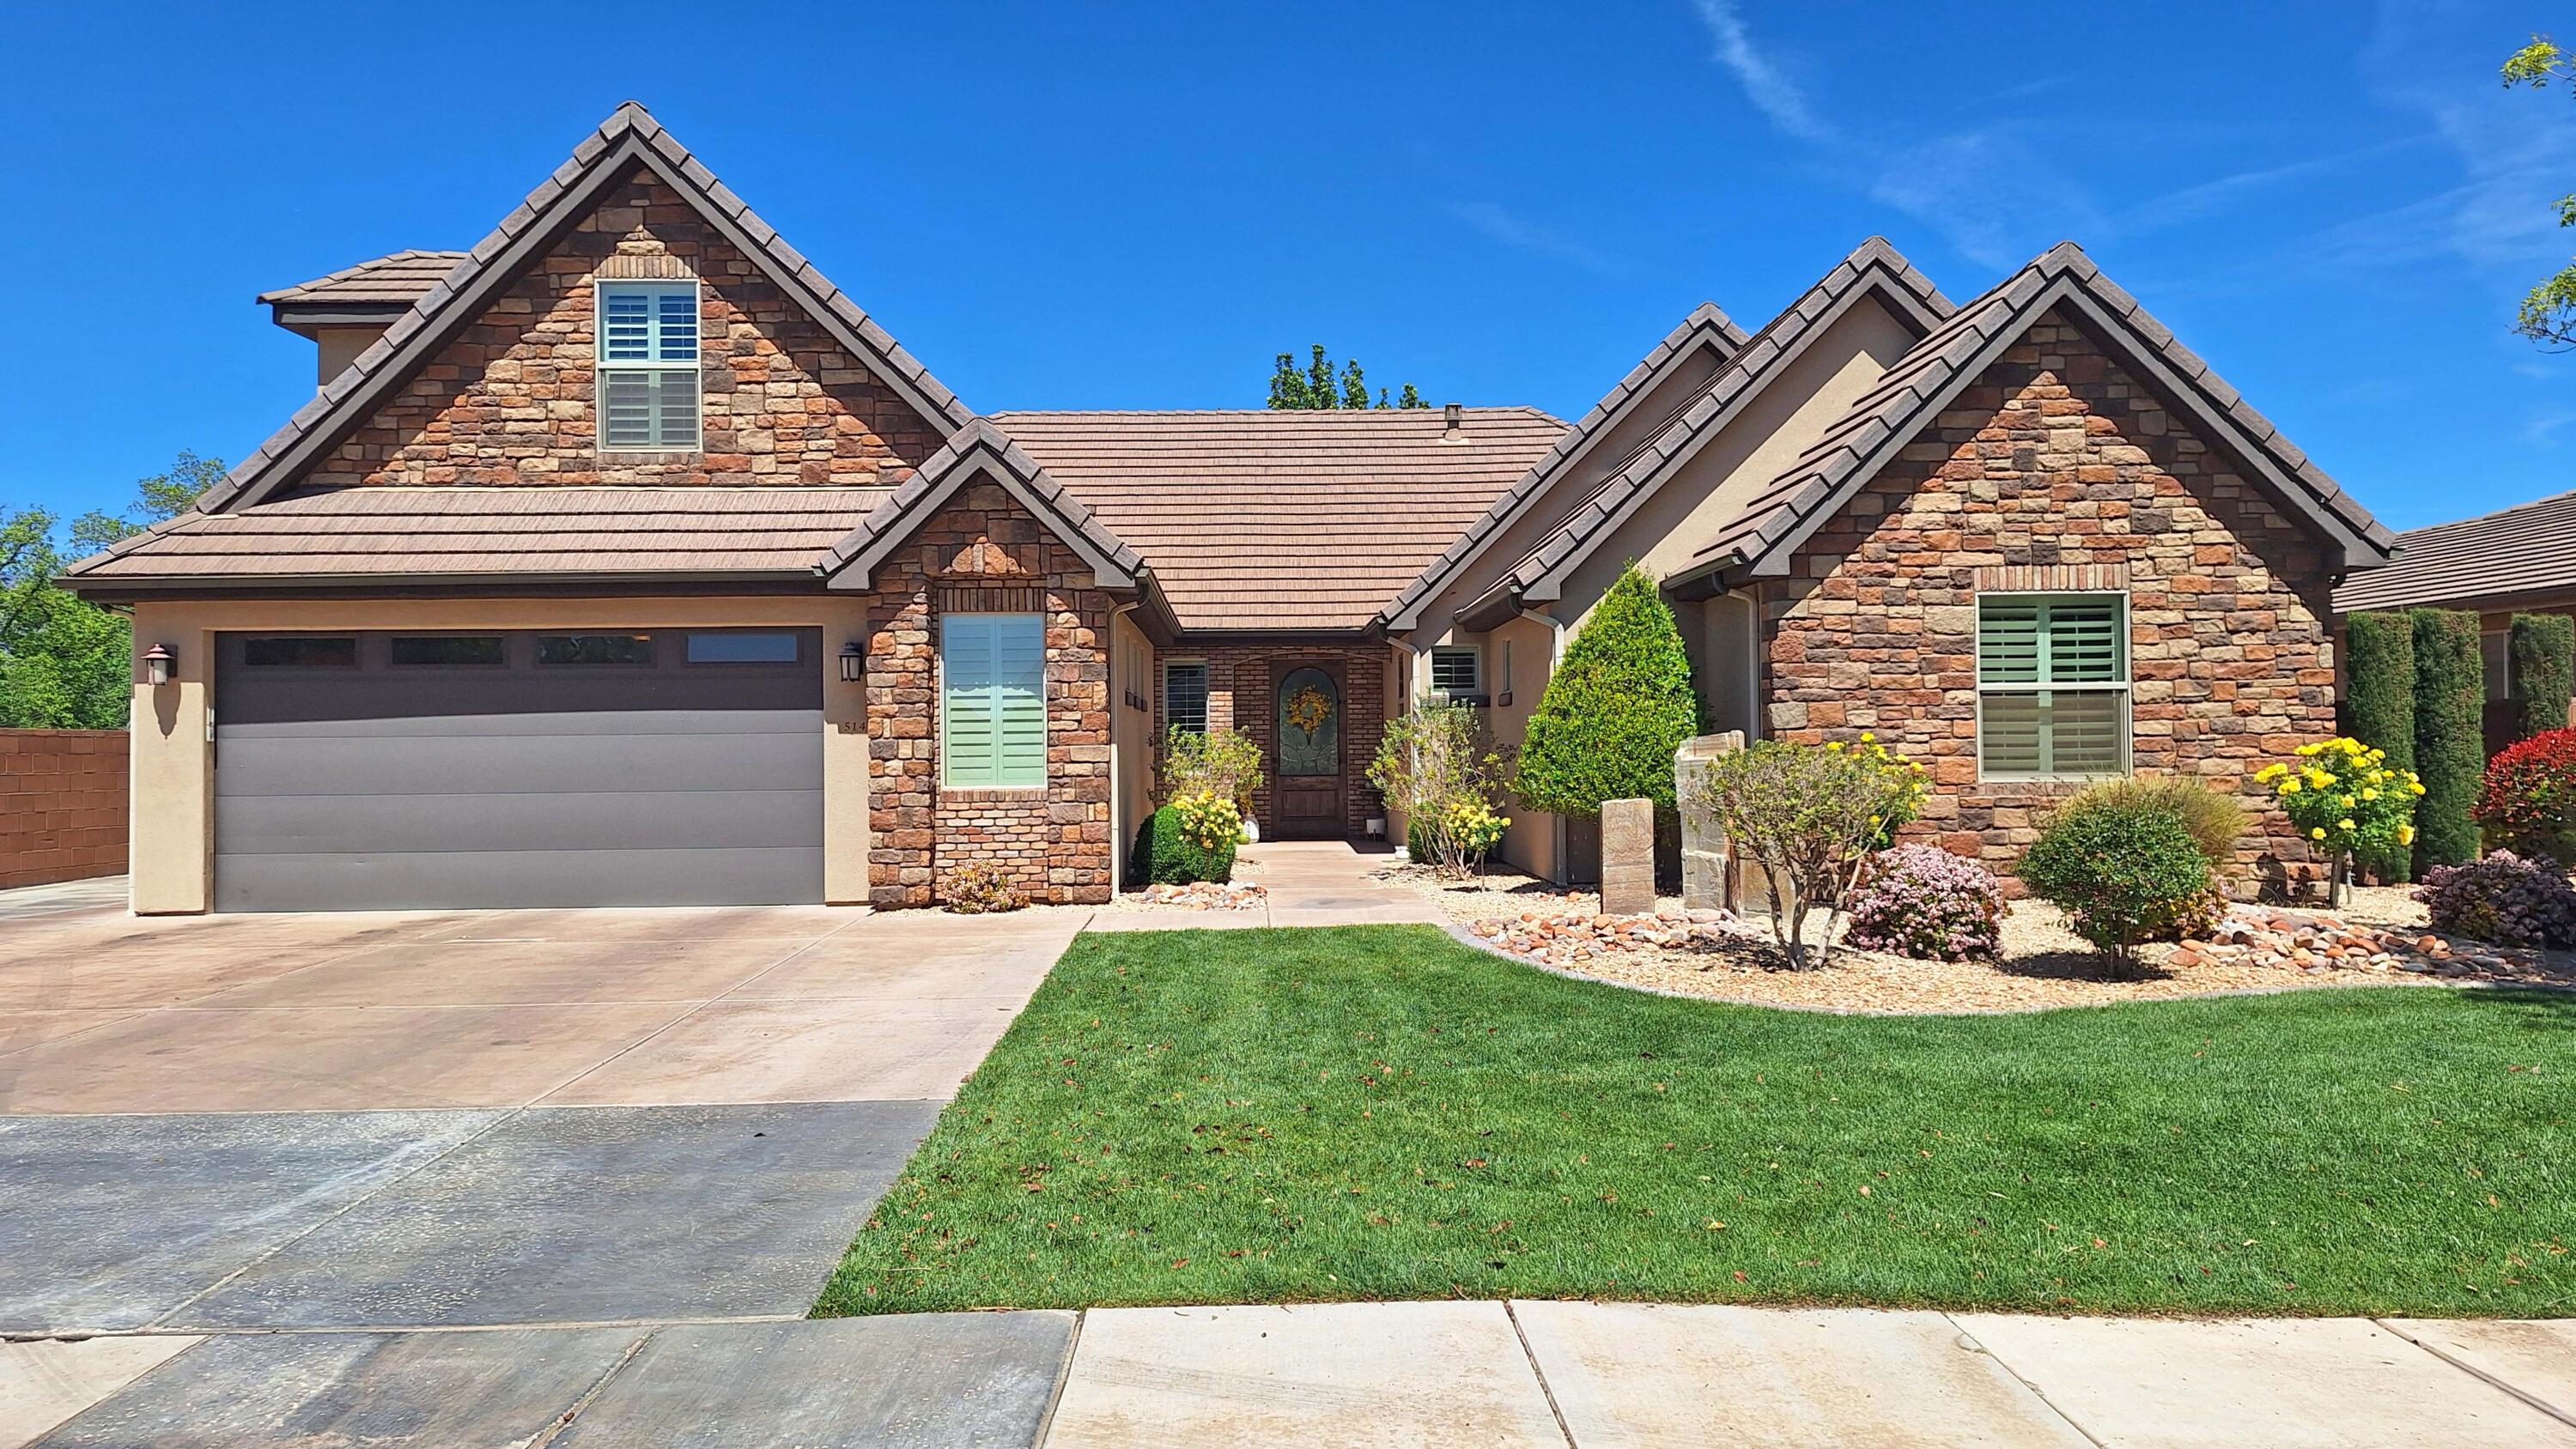
The main house features; an open floor plan, . 'The  upstairs bonus room is a large area for kids and grandkids to play. This home has a 'Spacious beautiful  large fully landscaped backyard' for  Entertaining family and friends.
4 wheeling trails, may be accessed right from your home. Zion Ntl park, San Hollow Lake  are all with in 30 min. or less. 
Parcel, Includes ( includes square footage of the Casita) a 'Successful Airbnb ', that operates under a business license. 
(1 bedroom,1 bath and kitchen,)  'Casita'
with attached 1 car garage, (being rented as a successful  ''Airbnb'' and operates under a,  business license.  
Quiet Lovely neighborhood. Located, near schools, parks, shopping.
#26-272071

Hurricane

514 W 650 S

4 Beds

None Baths

3,572 Sq.Ft.

$736,750

MLS#: 26-272071
Price reduced
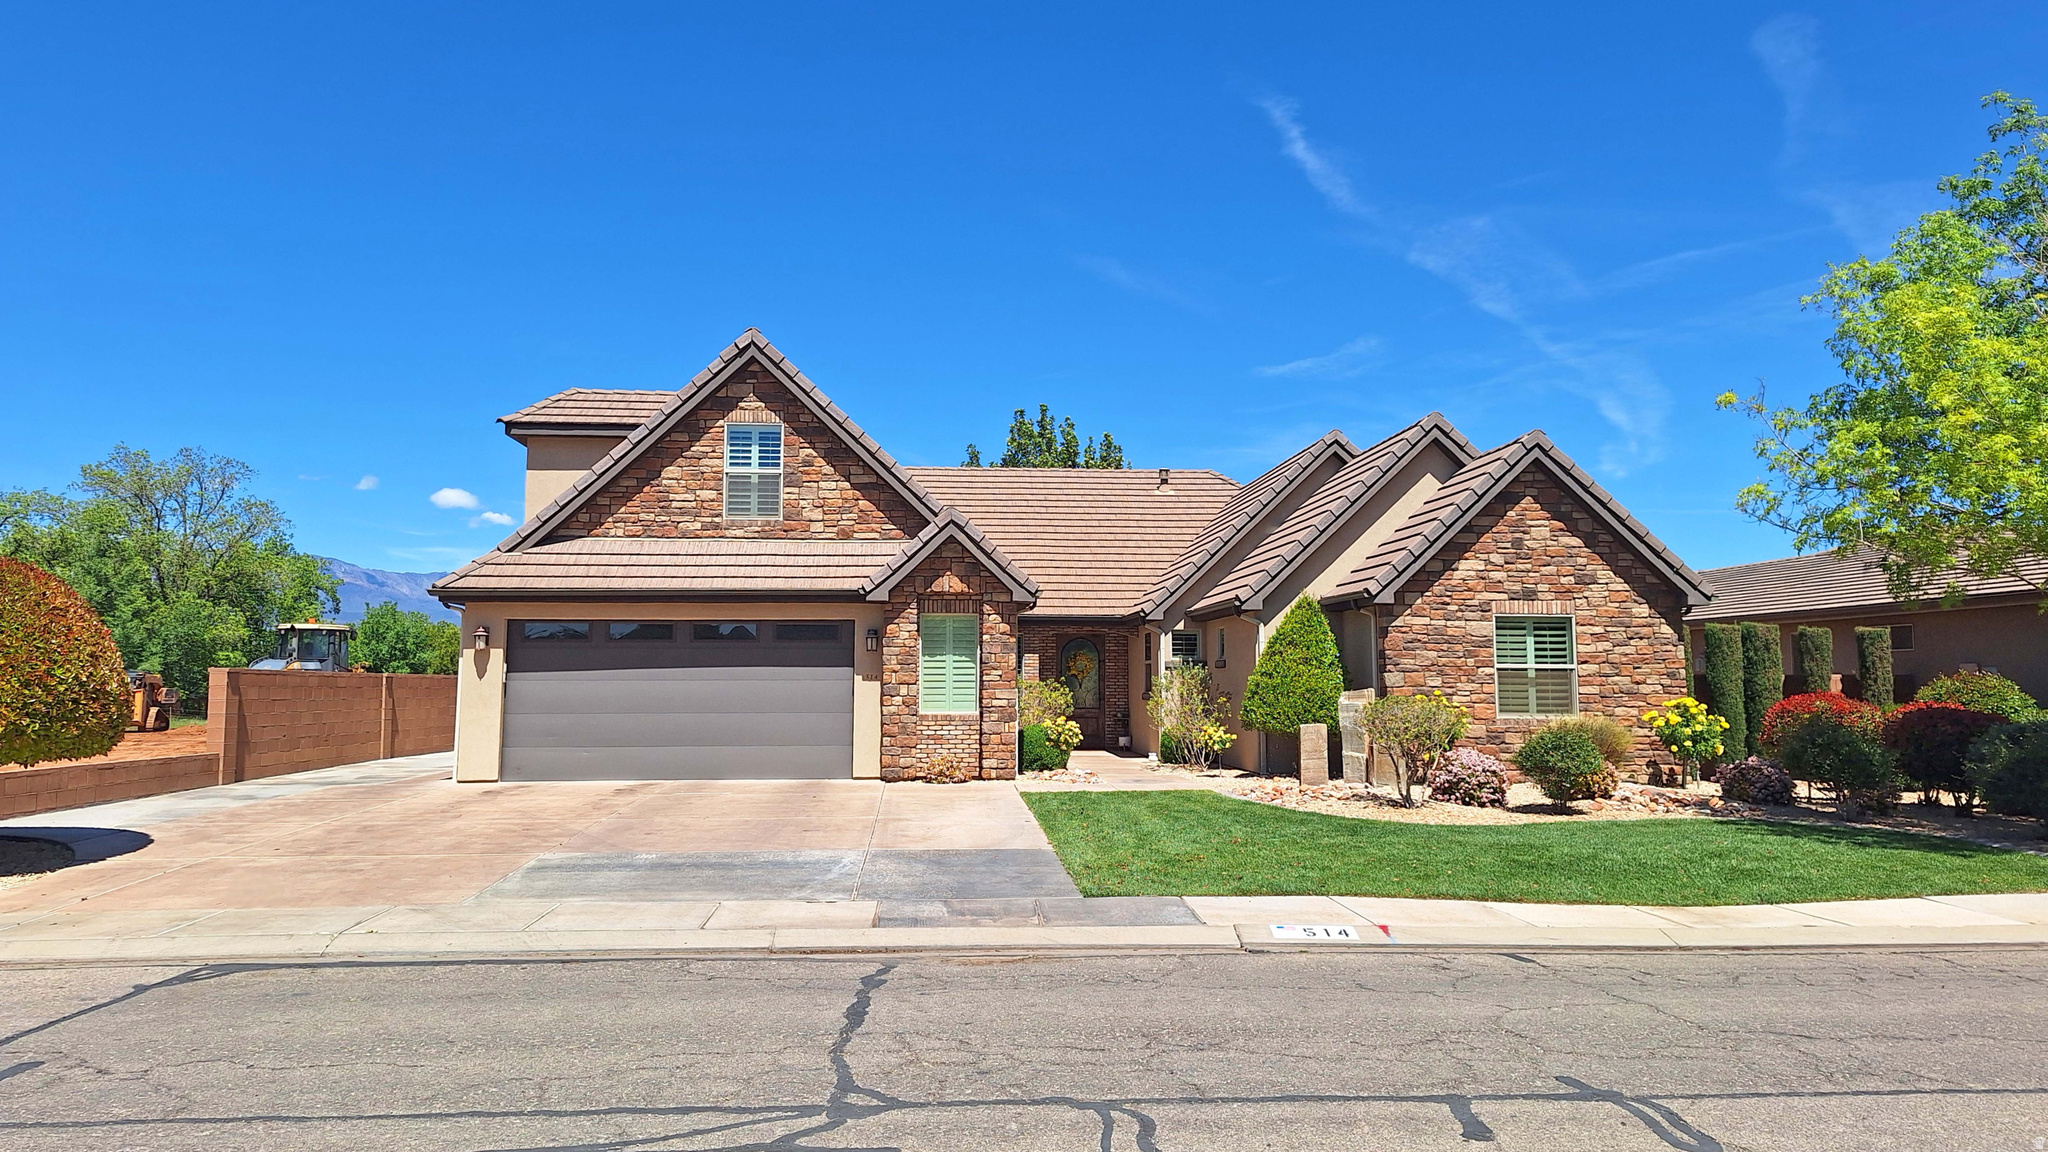
Beautiful area. Casita is an  Active successful Airbnb, with attached 1 car garage, operated under a business License. Open floor plan, and  Spacious  beautiful, back yard,  great for entertaining, family and friends.  Located in beautiful area, near schools, shopping. Zion Ntl Park  and Sand Hallow Lake is within 30 min or less.
#2164042

Hurricane

514 W 650 S

3 Beds

None Baths

3,582 Sq.Ft.

$736,750

MLS#: 2164042

Live just minutes away from the new freeway and shopping.  This home is a beautiful 2 story with an open floor plan on the main level that includes a gourmet kitchen with large island, great room and Primary suite. Kitchen, dining and great room flow together so the family time never stops. Upgraded LPV flooring, quartz countertops and carpet are a few of the items this home includes.  The upstairs includes 3 bedrooms and a large loft. Master bedroom includes large walk-in closet, double sinks, separate shower and standalone tub. Seller will contribute $10,000 towards closing costs! You can visit us at: jthomashomes.com to see other floor plans and lot availability. Pictures are of a similarly finished home.
#2177789

West Point

3830 W 825 N WF11

4 Beds

2 Baths

2,923 Sq.Ft.

$736,700

MLS#: 2177789

* Listings identified with the FMLS IDX logo come from FMLS and are held by brokerage firms other than the owner of this website. The listing brokerage is identified in any listing details. Information is deemed reliable but is not guaranteed. If you believe any FMLS listing contains material that infringes your copyrighted work please click here to review our DMCA policy and learn how to submit a takedown request. © 2024. First Multiple Listing Service, Inc.
Provo Community Living!

Featured listing

Provo Community Living!

Browse Properties

Categories

Homes Tailored to Your Lifestyle

Buyers Guide

Buying a home is one of the most exciting milestones of your life.

View more

Sellers Guide

Putting your home on the market can be a stressful process, especially when you don’t know what to expect.

View more

Market report

With just a few clicks, you'll gain instant access to valuable insights about the real estate market, including trends, property values, and community analytics.

View more

Home value

Unlike automated valuations, our hands-on review will provide a comprehensive opinion of your home’s value while considering important interior elements and other location intangible factors that machine algorithms so often miss.

View more

Buyers resources

Guides on financing, inspections, and choosing the right Realtor for a smooth home purchase.

Sellers resources

Practical tips on staging, pricing, and preparing your home to attract buyers and maximize your sale.

Send a message

Message successfully sent.

Preferred Agent

Reason for contacting?

I agree to receive email communication and understand I can unsubscribe at any time.

I agree to be contacted by OnX Realty via call, email, and text for real estate services. To opt out, you can reply 'stop' at any time or reply 'help' for assistance. You can also click the unsubscribe link in the emails. Message and data rates may apply. Message frequency may vary. Privacy Policy

Sign In Sign Out

Virtual Assistant

Would you like to take the next step with this property? We can help you schedule a showing or virtual tour, or send you more details.

Yes, I would like more information.

Thank You for Your Reply, One of Our Agents will contact you as soon as possible

No, maybe later.

Thank you, you can always contact me via email, phone number or through the contact form.

Realhub AI

Lucy - Your AI-Powered Realtor

Update Your Temporary Password

Personalize your search

Enter your email and we'll notify you immediately when new listings match what you're looking for.

or enter email address

Already have an account ? Login here

Continue your home search

I agree to receive communications and understand I can unsubscribe at any time.

I agree to be contacted by OnX Realty via call, email, and text for real estate services. To opt out, you can reply 'stop' at any time or reply 'help' for assistance. You can also click the unsubscribe link in the emails. Message and data rates may apply. Message frequency may vary. Privacy Policy

Already have an account ? Login here

We use cookies

We use cookies primarily for analytics to enhance your experience. By accepting, you agree to our use of these cookies. You can manage your preferences or learn more about our cookies policy.

