Thinking of selling?

Utah's Premier |OnX Realty

  • Nearby me

Popular Features

Community Features

Association

Property Features

Waterfront

View

Exterior Features

Interior Features

Style

E-Alert name

Properties

10000 properties match your criteria

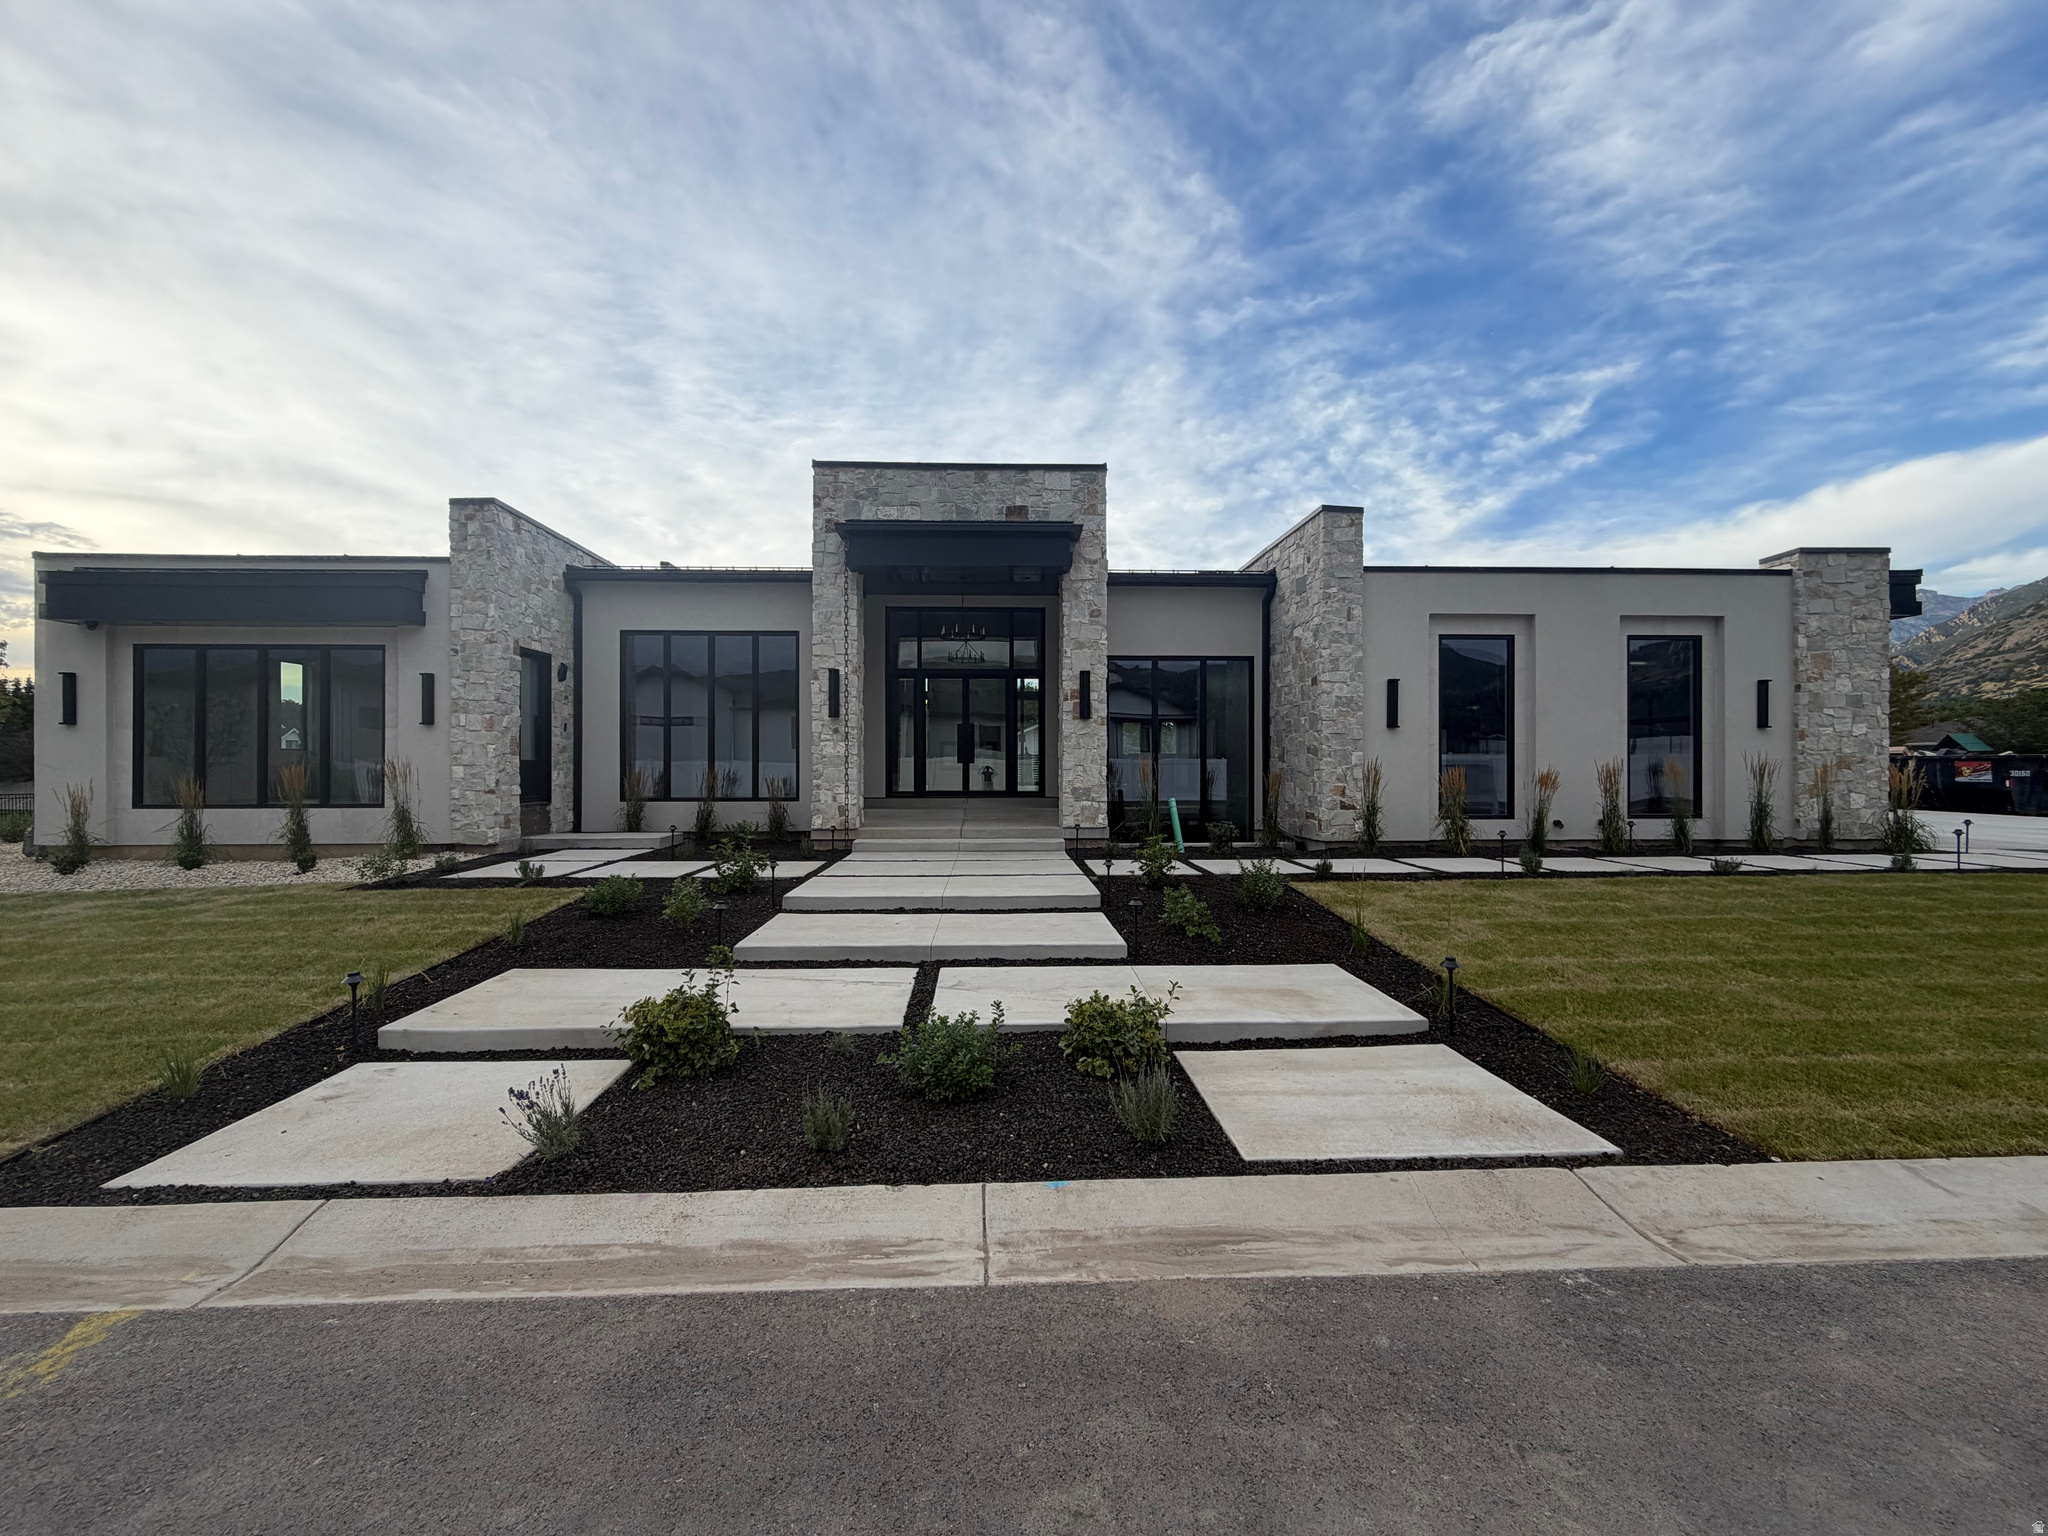
This extraordinary custom-built residence offers approximately 9400 square feet of living space, thoughtfully designed to blend luxury, comfort, and functionality at every turn. A standout feature of the property is the oversized five car garage, with electric and RV charge stations expertly configured to accommodate not only multiple cars but also a full sized RV and boat-garage perfect for those who value both convenience and adventure,. At the heart of the home lies a truly exceptional primary suite, designed as a private retreat.  This luxurious sanctuary features a cozy fireplace and direct access to the backyard through expansive sliding glass doors, creating a seamless indoor-outdoor living experience. The spa inspired primary bathroom elevates daily living with his and her vanities, his and her separate toilet rooms, heated tile floors, and an expansive skylight to let in natural light.  A spacious walk in steam shower and a freestanding soaking tub serves as a striking centerpiece, complemented by a dedicated sauna room with a custom built hybrid sauna featuring traditional wet stone, infrared and red light therapy, and an invigorating cold plunge for the ultimate wellness experience.  The primary suite continues to impress with an expansive his and hers walk-in closet.  Thoughtfully designed, the closet provides direct access to a well appointed laundry room equipped with 2 washer and dryers and a steam closet.  A spacious flex room offers endless possibilities- ideal for a media room, private fitness studio, or personalized retreat tailored to your lifestyle. The home is nothing short of inspiring, featuring expansive glass windows that flood the space with natural light while framing the beautiful outdoor views and gorgeous hardwood floors throughout the main level.  At the center of the home, a grand living room that welcomes you with a stunning custom fireplace, serving as both a focal point and a warm gathering space. The living area, like the bedroom offers direct access to the backyard with expansive sliding glass doors that invite you to the covered backyard patio living space and dining space equipped with built in heaters and misters, again seamlessly blending the outside with the inside.  The living area flows seamlessly into a breathtaking gourmet kitchen, meticulously designed with both beauty and performance in mind.  Highlights include elegant white oak cabinetry, taj-mahal countertops, a massive skylight that bathes the space in natural light, dual refrigerators, 3 work station sinks and 3 dishwashers for added convenience,  an oversized island complete with two faucets and a built-in workstation sink-perfect for everyday living.  And serving as the focal point of the kitchen is a stunning and unique hood vent made of natural stone tile.  A fully equipped butlers pantry enhances both storage and prep space, making hosting effortless, while the kitchen transitions naturally into a spacious dining area-creating a cohesive and inviting environment for gatherings large and small.   The main floor also showcases a beautiful home office complemented with glass door and windows to provide the perfect combination of openness and privacy. The main floor is completed with a private guest suite that feels like a home within a home. Perfect for extended family, long-term guests, or live-in accommodations, this beautifully appointed space offers it own private entrance from both the exterior and interior of the home, ensuring comfort and independence.  The guest suite features a stylish wet bar, a spacious walk-in closet with a washer and dryer that provides ample storage while the grand en-suite bathroom creates a true retreat with high end finishes. The custom-designed basement of this home is a true extension of its luxury and livability, featuring soaring 10-foot ceilings and an expansive open-concept layout that creates a bright, airy feel rarely found. Designed for both entertaining and everyday comfort, the
#2149942

Draper

1549 E PATTERSON LN

5 Beds

5 Baths

9,400 Sq.Ft.

$4,650,000

MLS#: 2149942
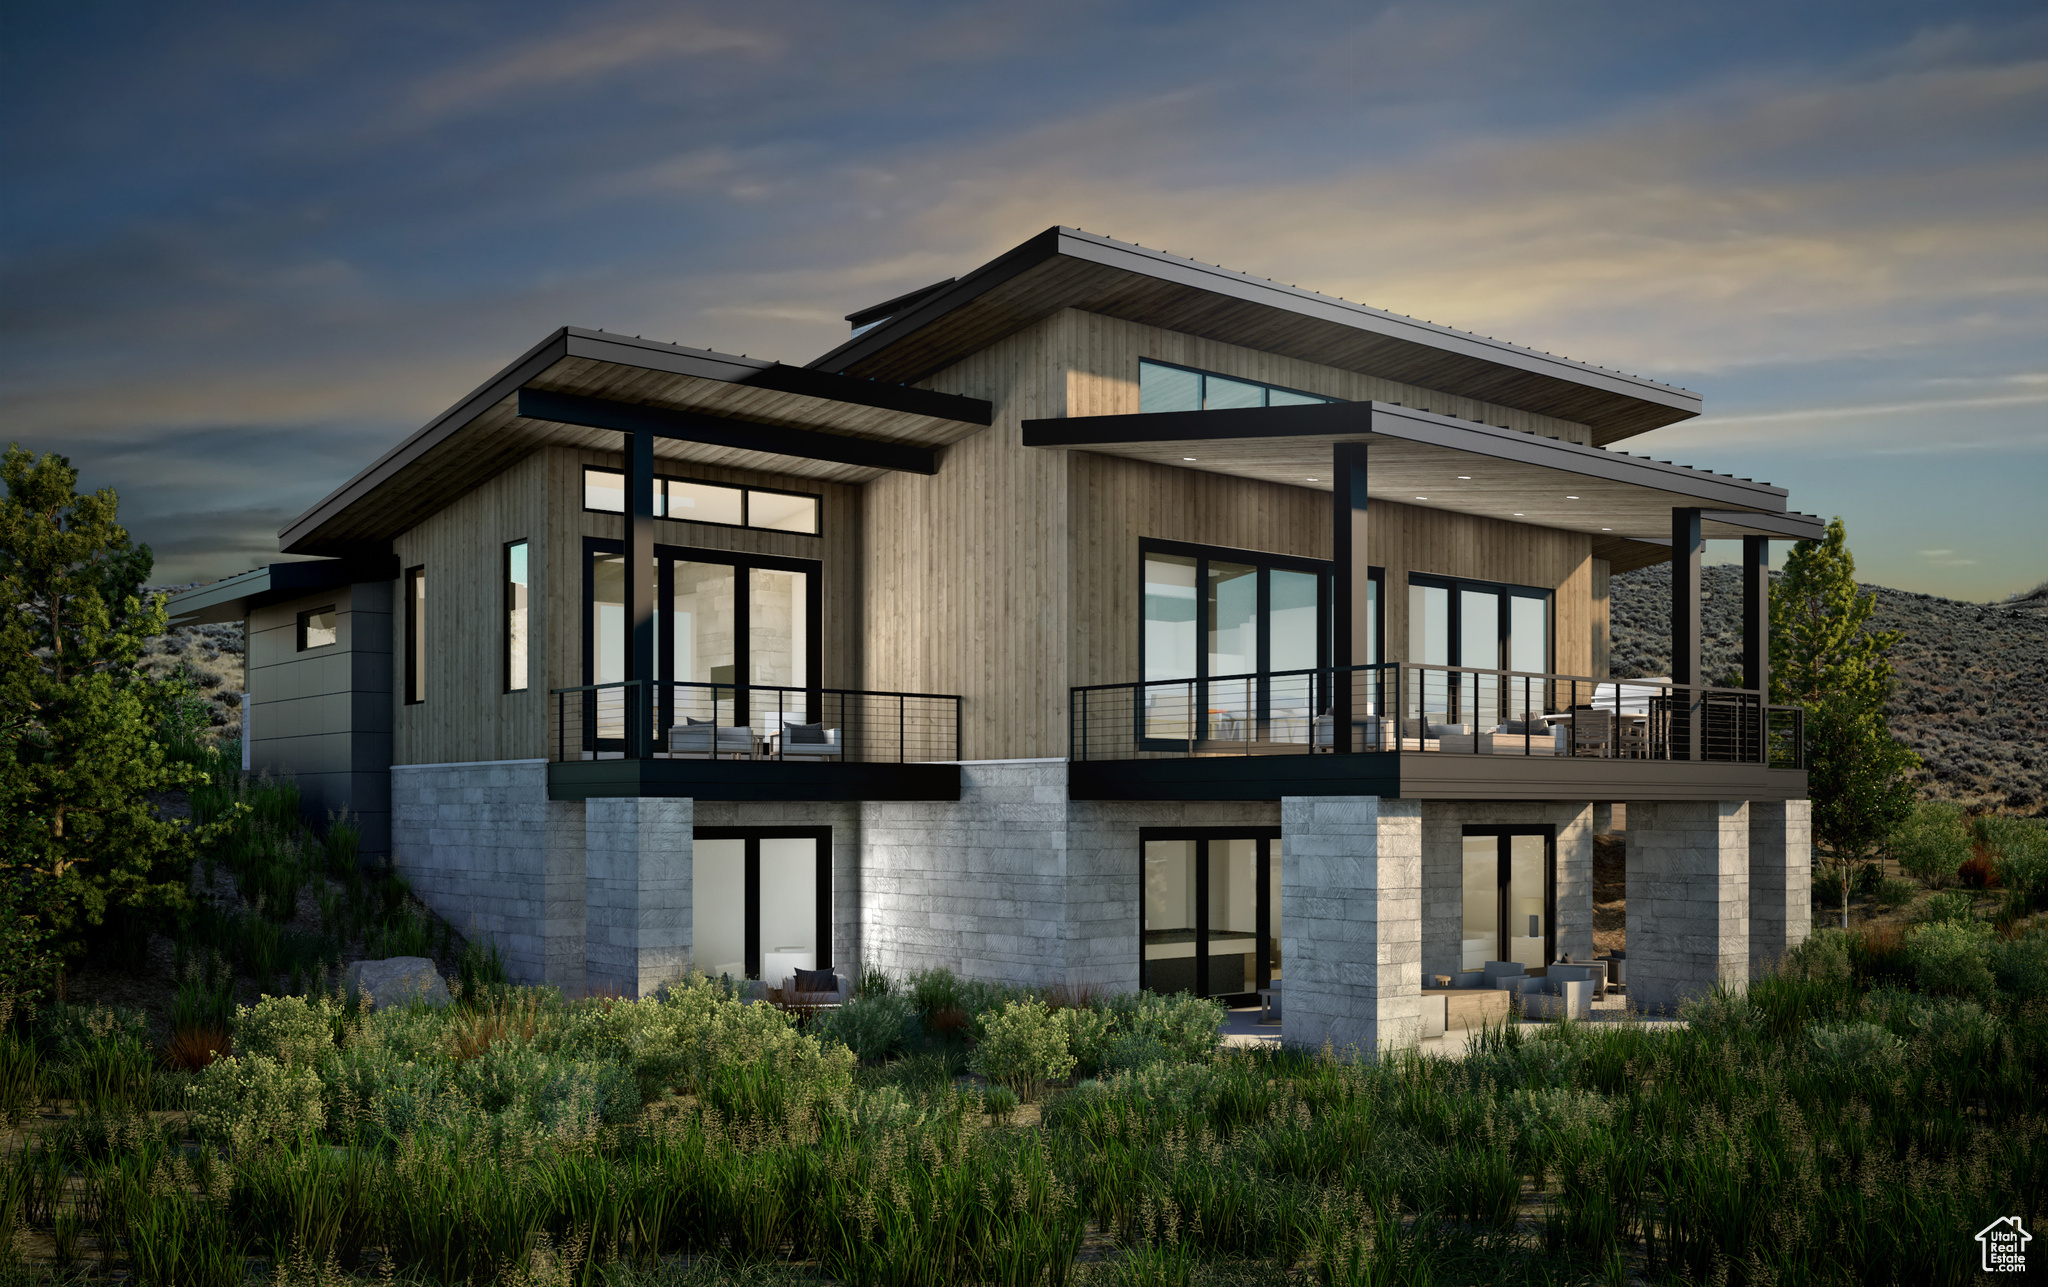
Welcome to Sage Hills Estates! Nestled in the foothills of The Hills, Promontory's new par 3 18-hole golf course surrounded by majestic mountain views, this neighborhood offers 42 homesites with never-before-seen floorplans designed by Solim Gasparik of 4C Design Group. These beautiful new plans built by Promontory Homes range from four to six bedrooms (3,626 to 6,673 square feet) and include a comprehensive buyer selection process in our Design Center to customize selections, finishes and design elements for the perfect dream home - without the hassle of a full custom design process. At Sage Hills Estates, you can experience an exquisite lifestyle that few have access to. Live life to its fullest with all the amenities offered within Promontory, while also being seconds from the Equestrian gate and best access to Park City. All homesites available with a Full Membership offering.
#1983257

Park City

6909 WILLOW POND LN 40

4 Beds

4 Baths

4,751 Sq.Ft.

$4,645,000

MLS#: 1983257
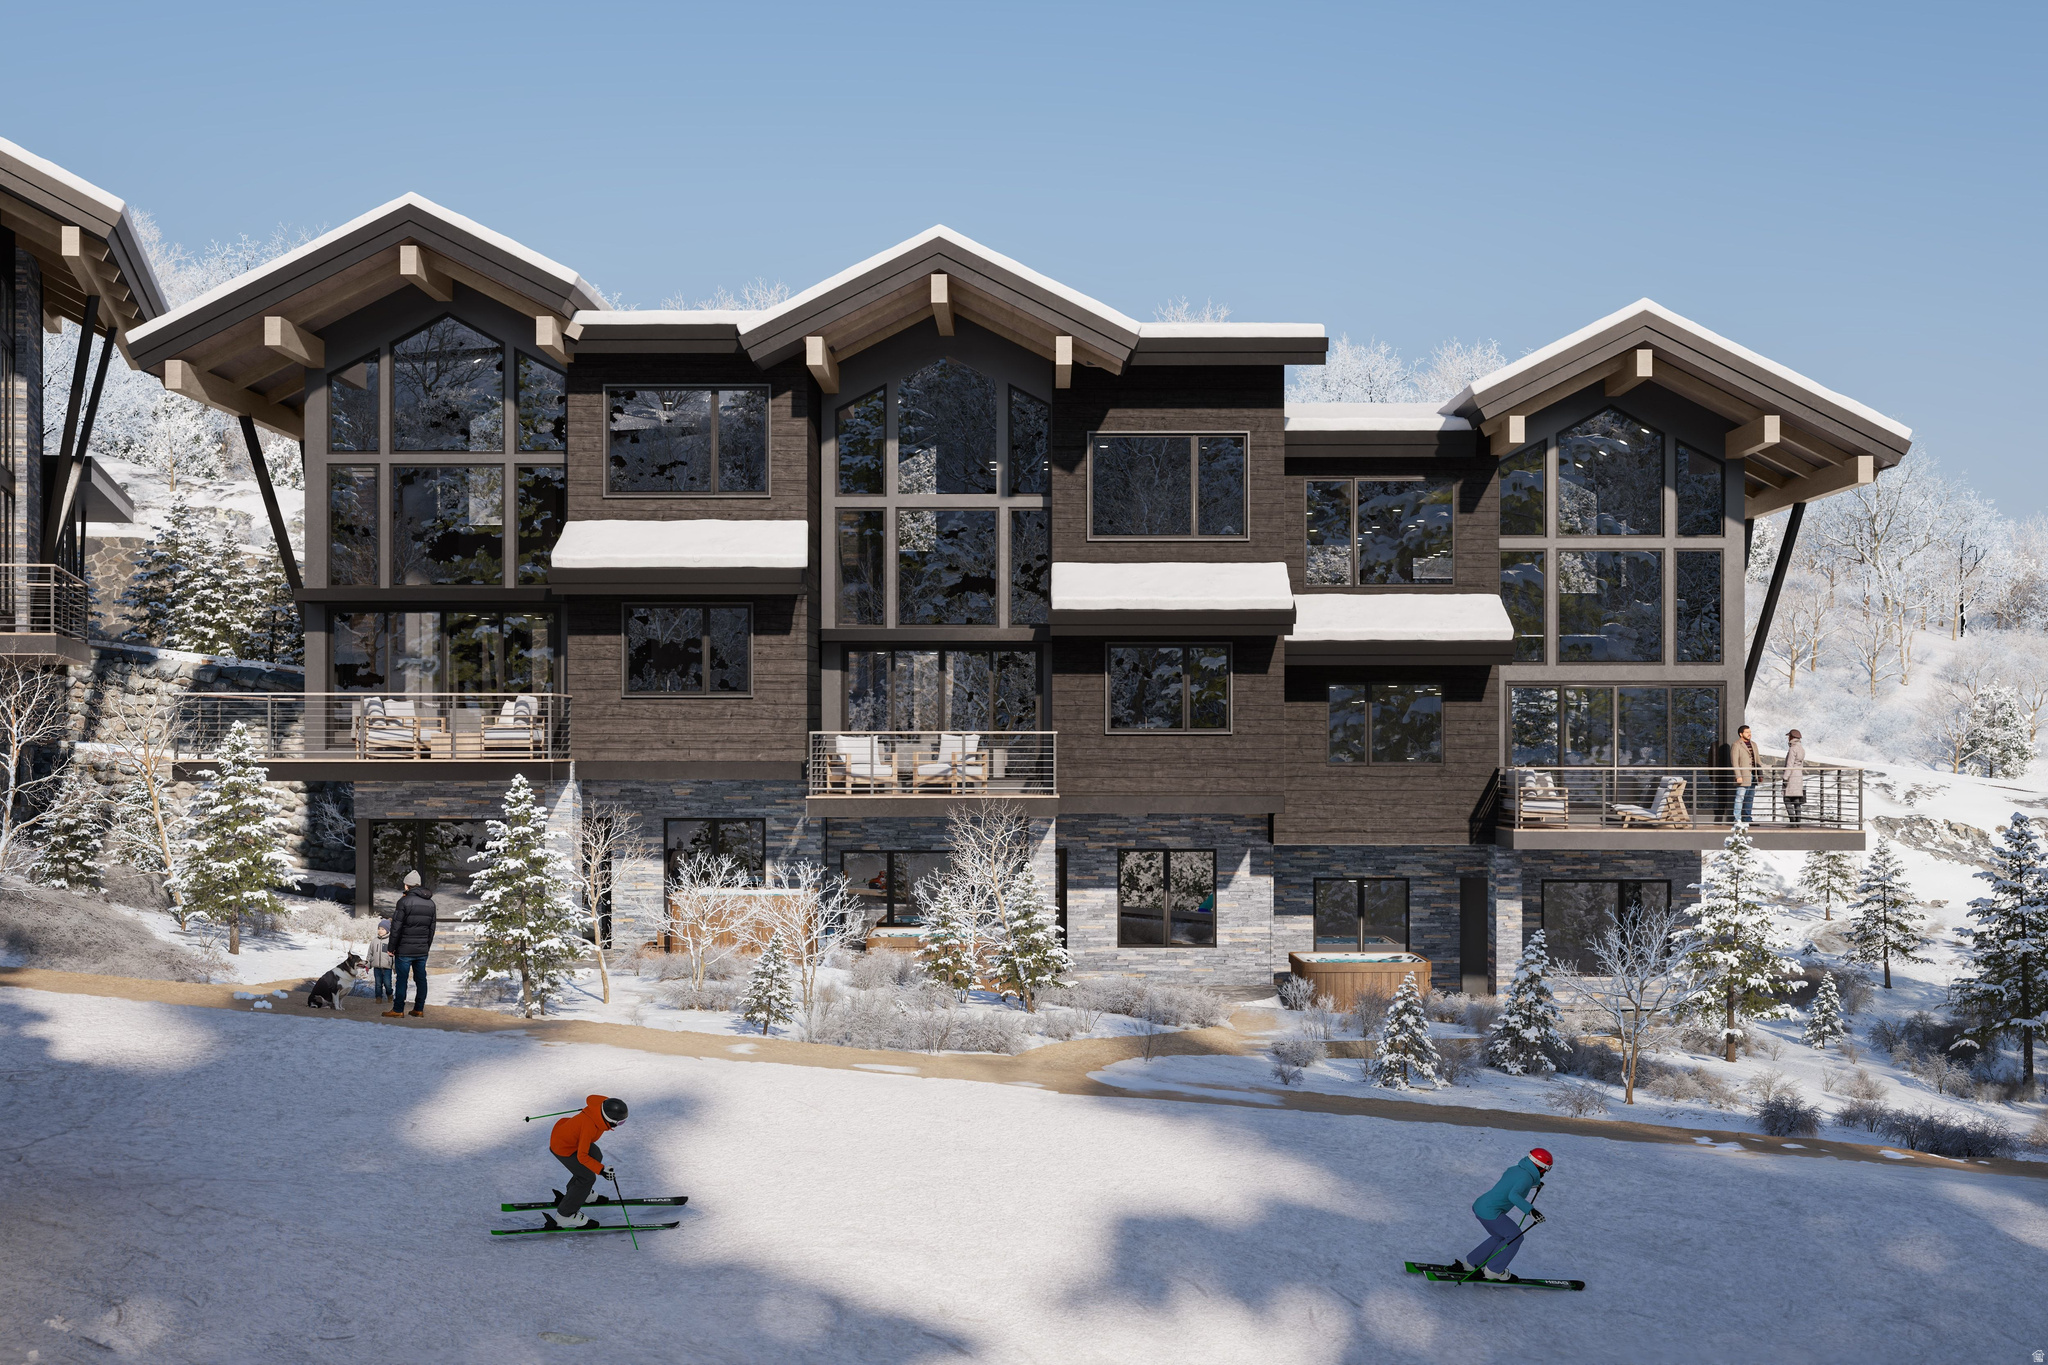
The Havens at Deer Crest offers a rare opportunity to secure true ski-in/ski-out ownership directly on the Jordanelle ski run within an intimate 32-residence enclave just outside the future Deer Crest Village. This 2 Bed + Den that has a full bath next door is right-sized and right here. Each home is a thoughtfully designed slopeside chalet-spacious enough for family gatherings, yet comfortable enough to truly unwind. Private garages and ski rooms keep your gear dialed, while terraces and hot tubs set the tone for effortless aprs. Designed for buyers who appreciate the rare direct slopeside access and smart timing ahead of area improvements. The Havens provides on-snow convenience from your back door, nightly rental flexibility, and a streamlined lock-and-leave model without the significant cost of amenity-heavy resort projects that require year round funding. South-facing orientation brings abundant light, while the location remains both connected and tucked away-minutes to Deer Valley's expanding East Village for luxury spas, shopping & dining. With new lifts, terrain, and gathering places on the horizon Haven's owners enjoy a front-row seat to Deer Valley's next chapter. For those who understand the long-term value of scarce slopeside inventory, this is early positioning at one of the most compelling new-construction price points in Deer Valley. Developed by East West Partners, a trusted Mountain West resort developer with a multi-decade track record in Deer Valley and other premier ski markets, The Havens carries the confidence of proven execution and enduring value.
#2167058

Park City

2417 W HAVENS CT 7

3 Beds

3 Baths

2,421 Sq.Ft.

$4,640,000

MLS#: 2167058
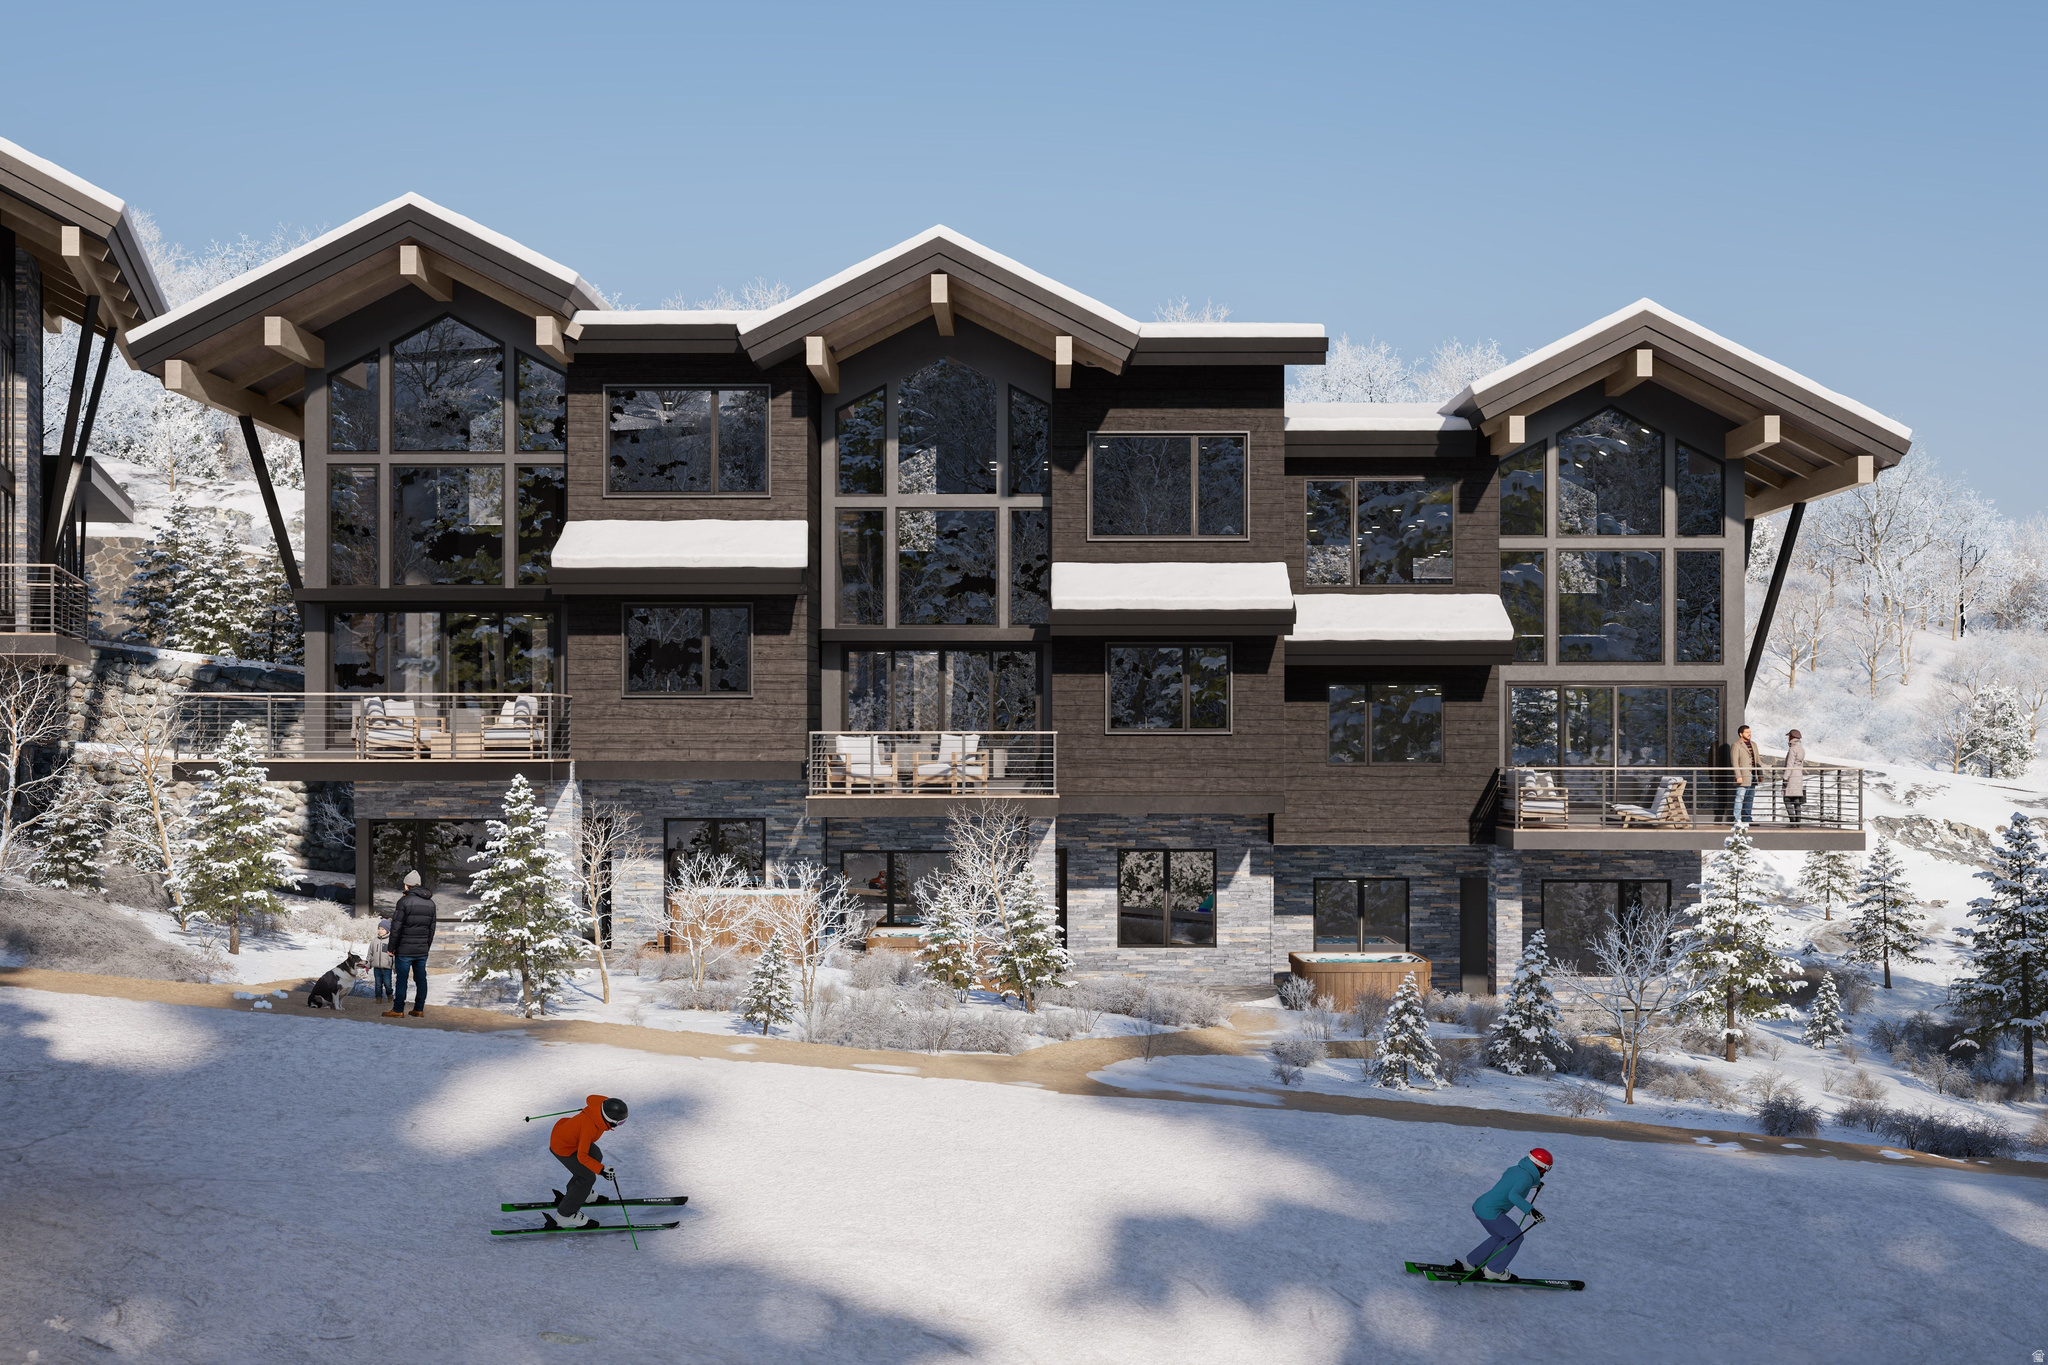
The Havens at Deer Crest offers a rare opportunity to secure true ski-in/ski-out ownership directly on the Jordanelle ski run within an intimate 32-residence enclave just outside the future Deer Crest Village. Right-sized and right here, each home is a thoughtfully designed slopeside chalet-- spacious enough for family gatherings, yet comfortable enough to truly unwind. Private garages and ski rooms keep your gear dialed, while terraces and hot tubs set the tone for effortless apres. Designed for buyers who appreciate the rare direct slopeside access and smart timing ahead of area improvements. The Havens provides on-snow convenience from your back door, nightly rental flexibility, and a streamlined lock-and-leave model without the significant cost of amenity-heavy resort projects that require year-round funding. South-facing orientation brings abundant light, while the location remains both connected and tucked away--minutes to Deer Valley's expanding East Village for luxury spas, shopping & dining. With new lifts, terrain, and gathering places on the horizon Haven's owners enjoy a front-row seat to Deer Valley's next chapter. For those who understand the long-term value of scarce slopeside inventory, this is early positioning at one of the most compelling new-construction price points in Deer Valley. Developed by East West Partners, a trusted Mountain West resort developer with a multi-decade track record in Deer Valley and other premier ski markets, The Havens carries the confidence of proven execution and enduring value.
#2169278

Park City

2437 W HAVENS CT 10

3 Beds

3 Baths

2,421 Sq.Ft.

$4,640,000

MLS#: 2169278
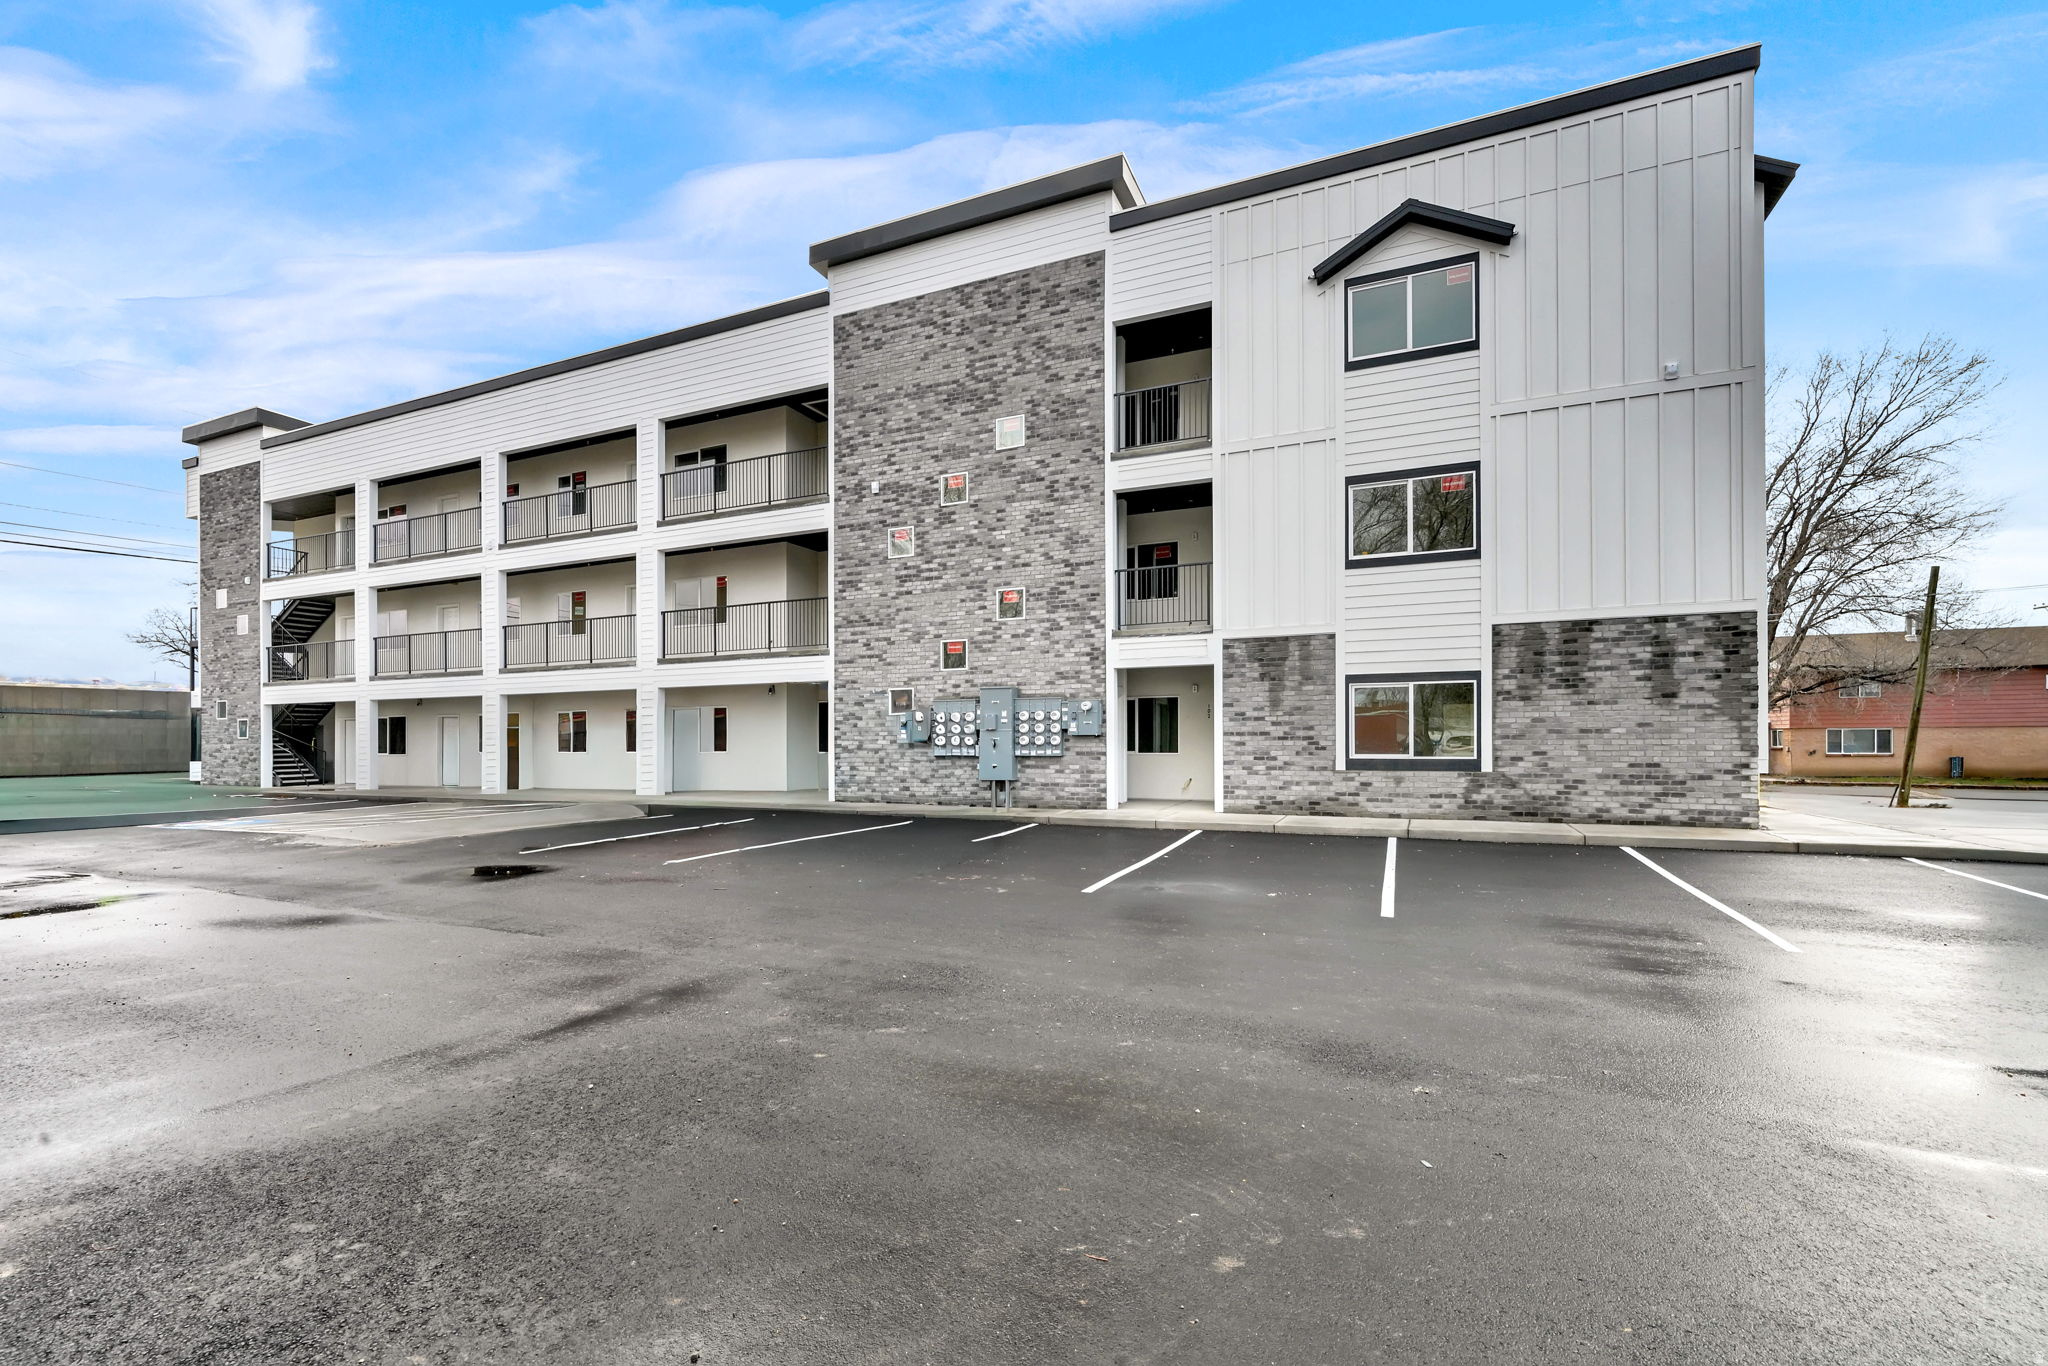
Now is your chance to invest in the growing city of Sunset! 18-unit 3-story apartment building. 6 - 2 bed, 1 bath, 12 - 1 bed, 1 bath. 15 units are rented already. Rents total $28,732, cap rate is 6%. Modern Units with granite counters and lvp flooring. Open floor plan. Laundry room in all units. All separately metered. Call for more details. Seller is willing to do Seller Financing at 5% interest with a minimum of 20% down and a 2 to 5 year balloon.
#2158031

Sunset

36 W 1600 N

24 Beds

None Baths

14,439 Sq.Ft.

$4,635,000

MLS#: 2158031
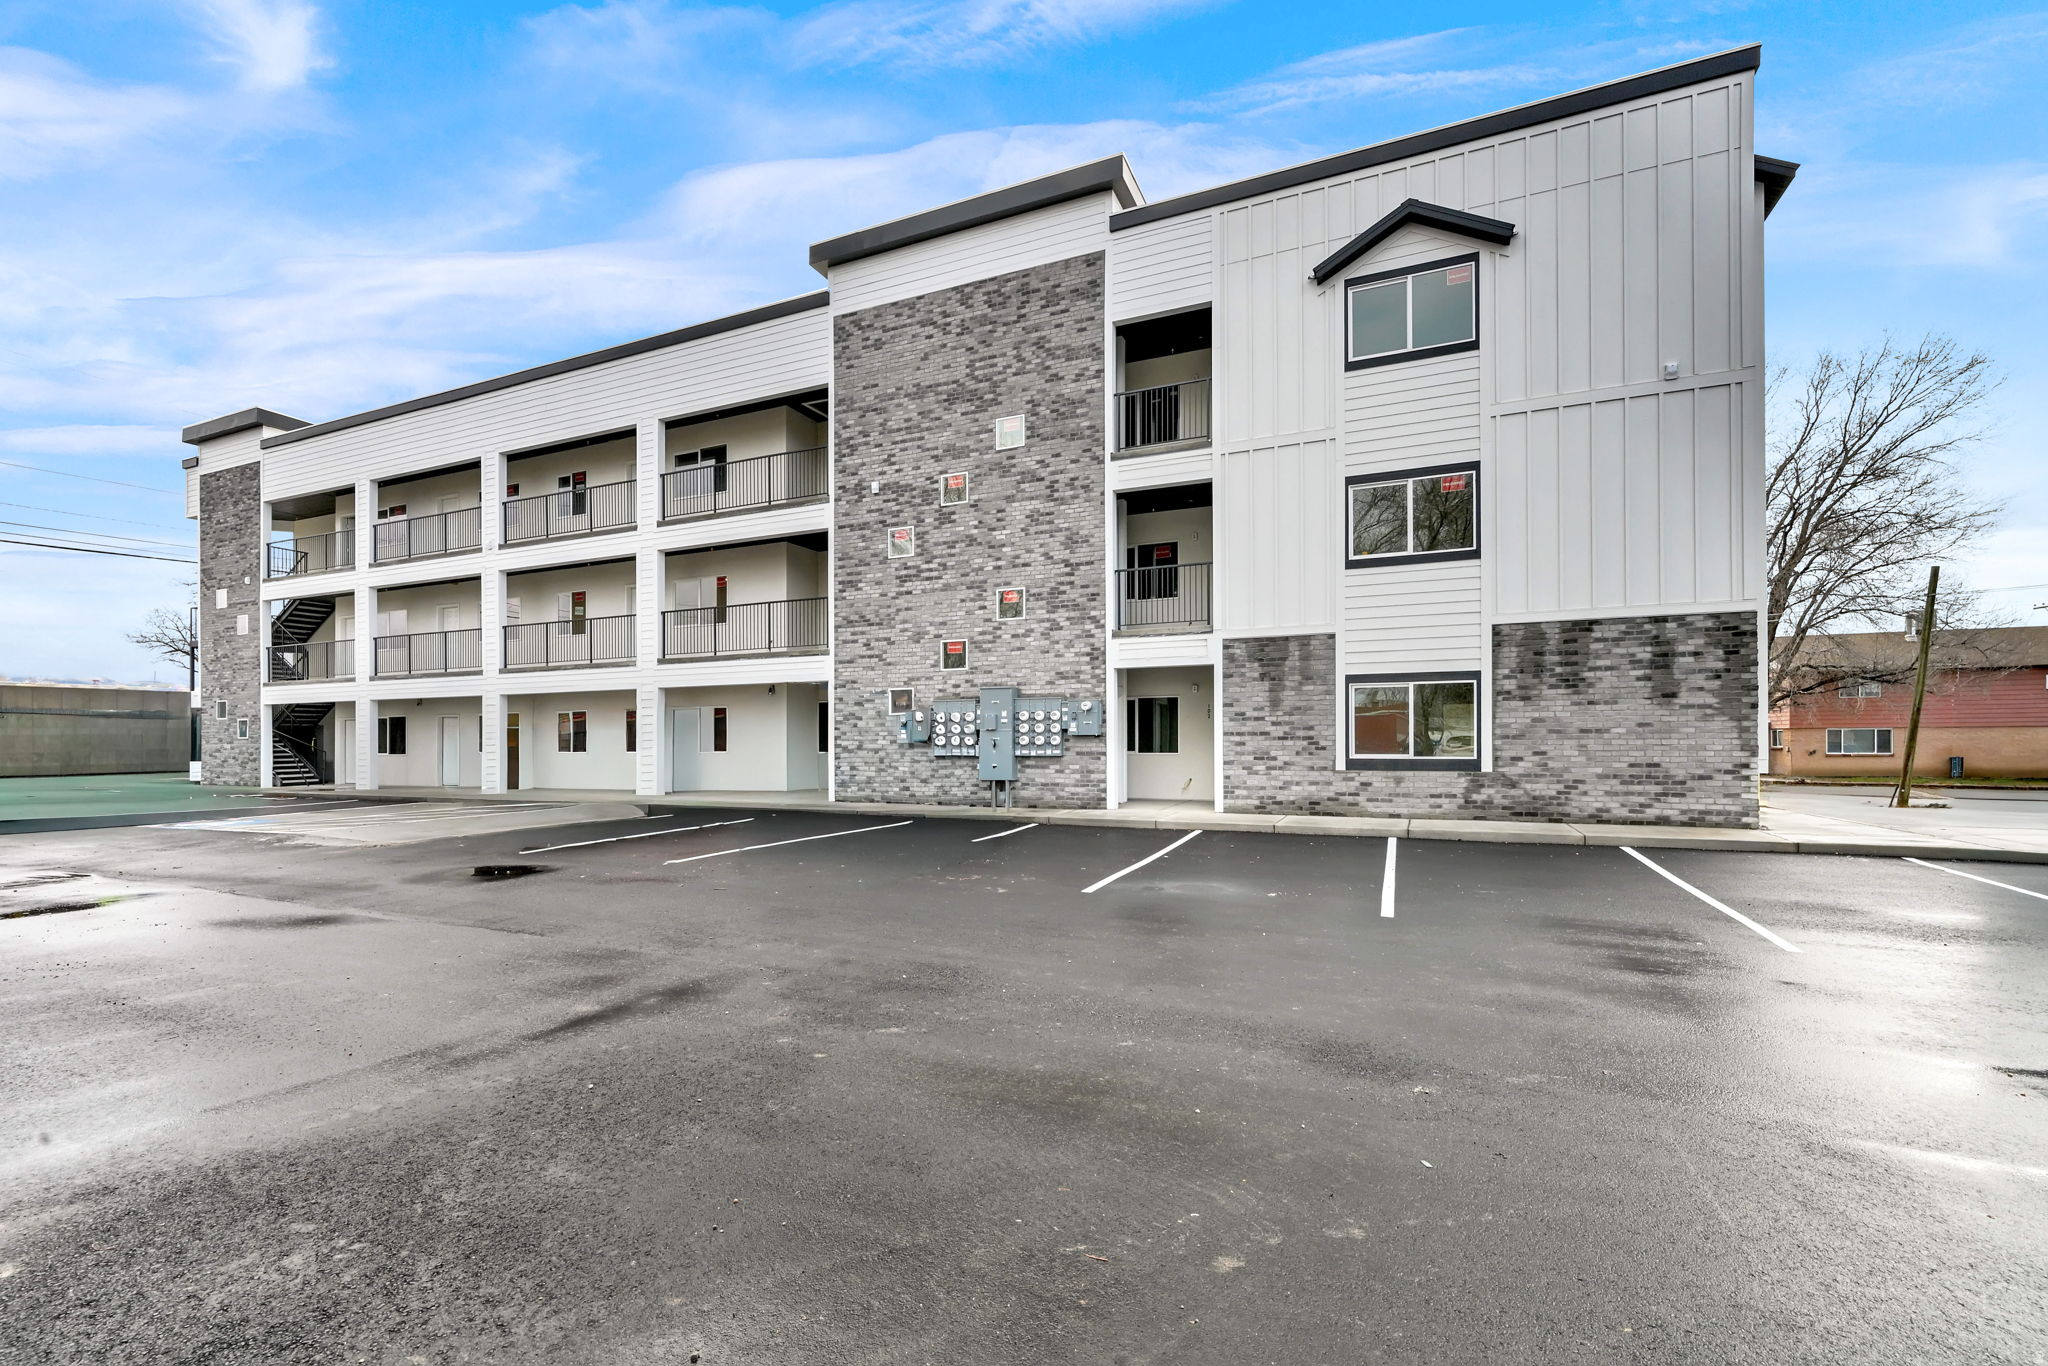
Now is your chance to invest in the growing city of Sunset. Brand New 18 unit apartment building. 6 2 bed, 1 bath. 12 1 bed, 1 bath. NOI projected at $278, 052. 6% cap rate.   Modern units with granite counter-tops and lvp flooring. Laundry room in all units. All separately metered. 15 of 18 units rented as of 5/14/2026. Seller is willing to do Seller Financing at 5% interest with a minimum of 20% down and a 2 to 5 year balloon.
#2158029

Sunset

36 W 1600 N

None Beds

None Baths

N/A

$4,635,000

MLS#: 2158029
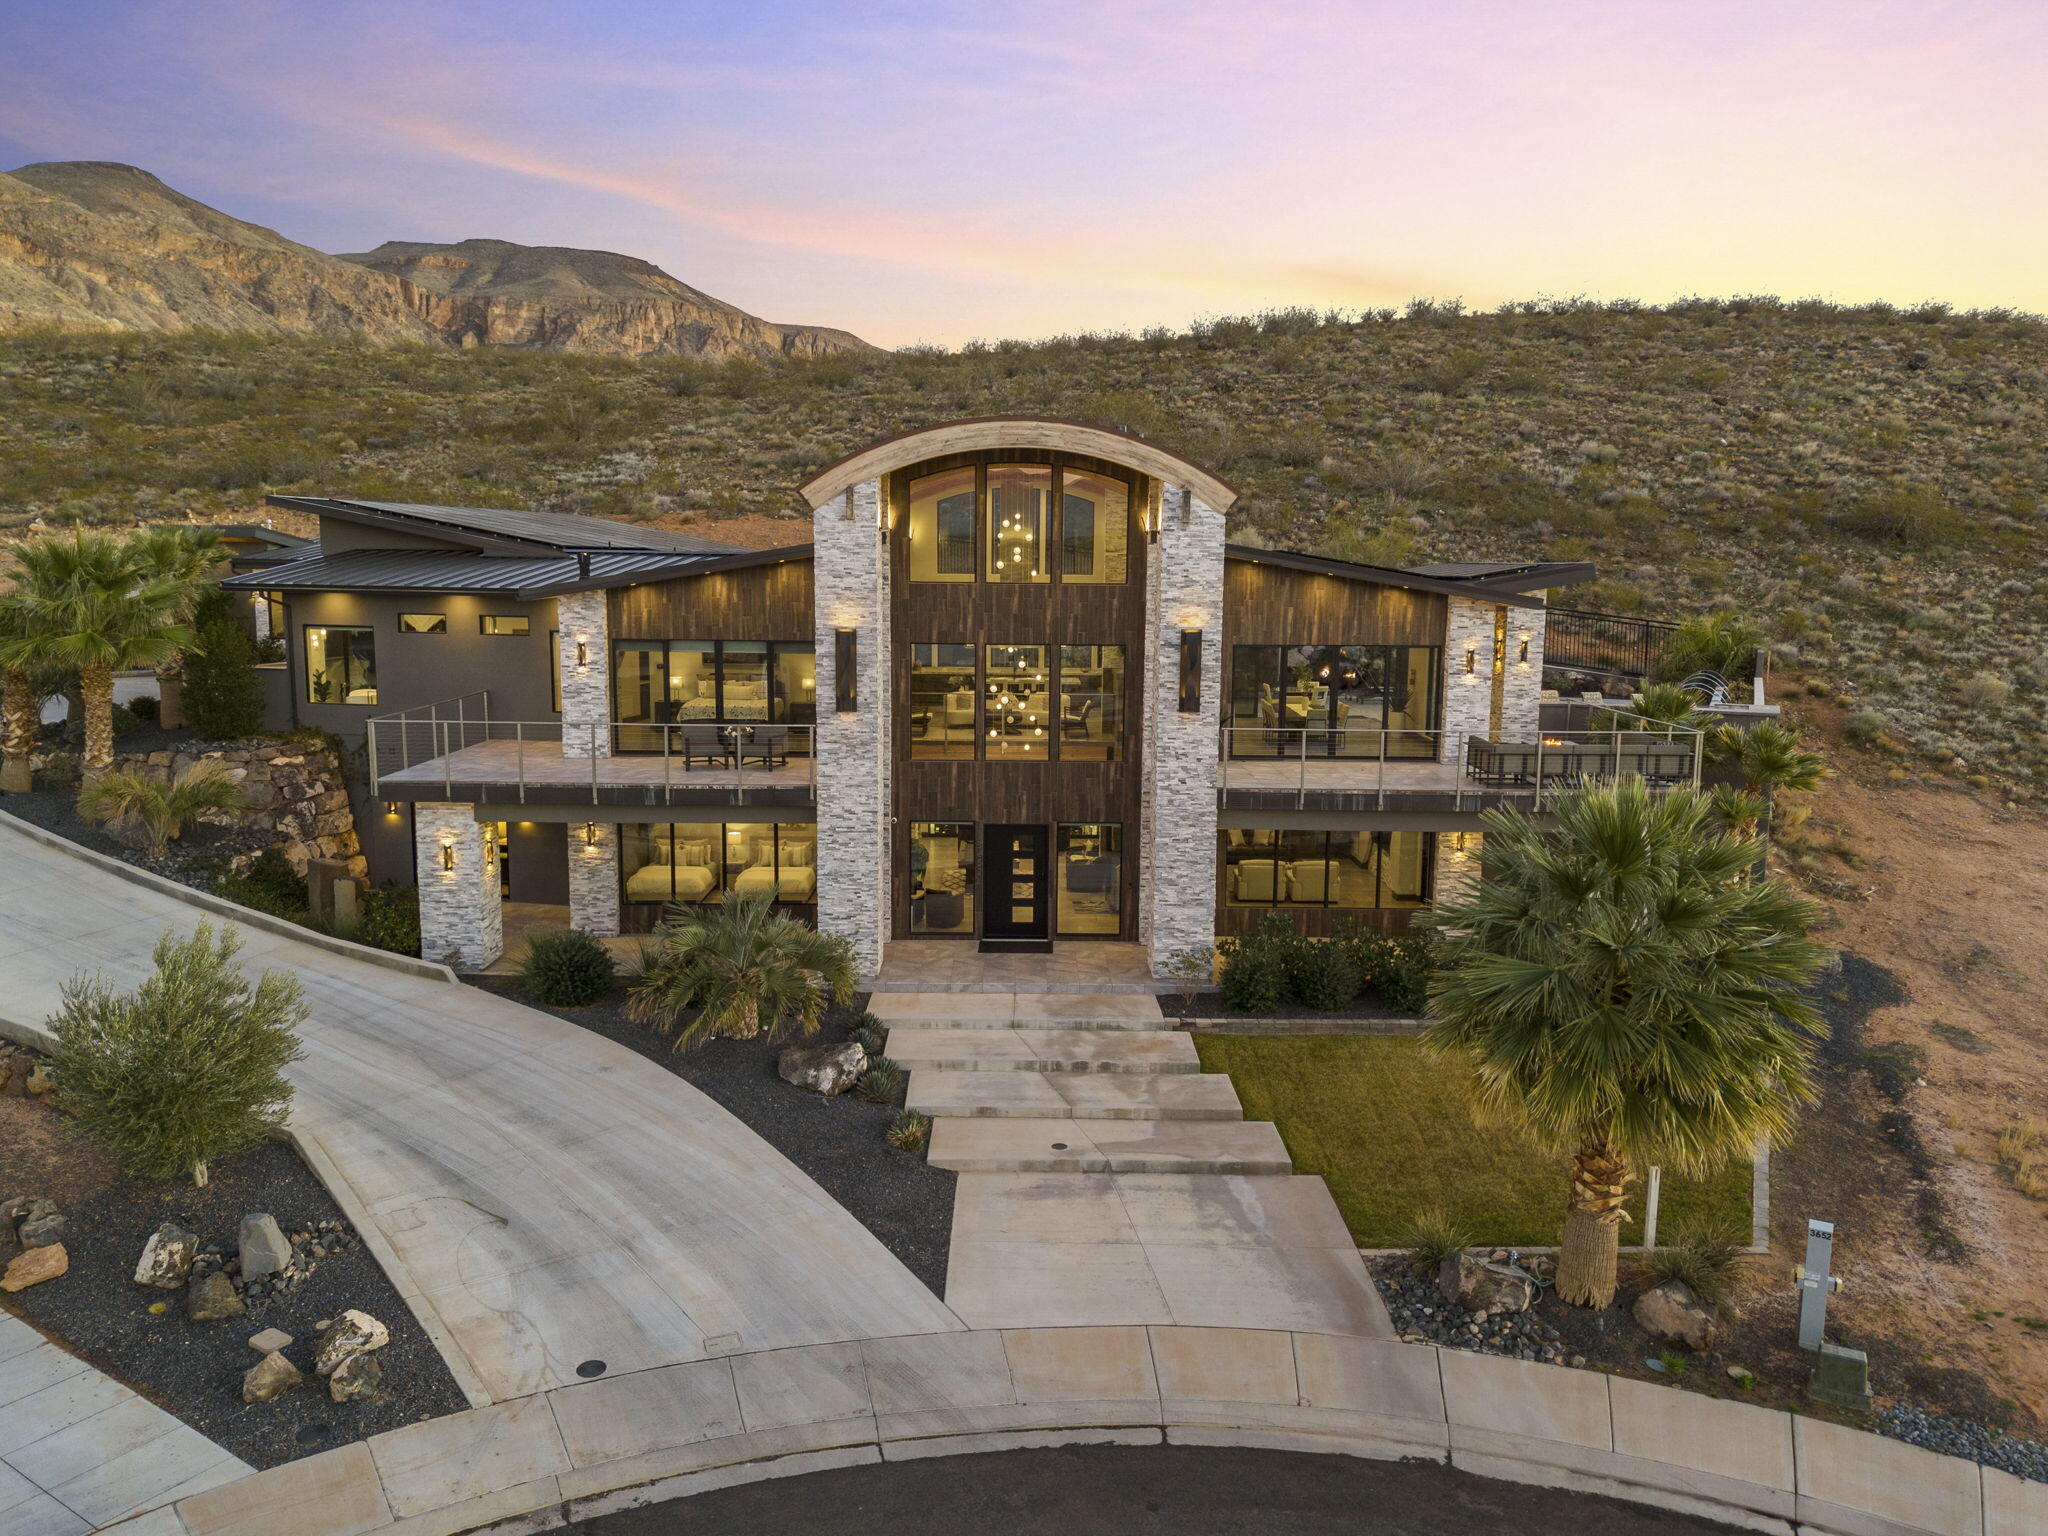
Former Parade Home located in the highly desirable Copper Rock master-planned golf community! This exceptional luxury home offers breathtaking views of Pine Valley Mountain and the Copper Rock Golf Course, while combining high-end finishes, resort-style amenities, and outstanding investment potential.

The gourmet kitchen is equipped with premium Thermador appliances and opens to spacious living and dining areas designed for entertaining. Every bedroom features its own en suite bathroom, providing privacy and comfort for family and guests. A custom wine cellar adds another touch of luxury.

The detached casita includes a private entrance, full kitchen, laundry, and living space, making it ideal for guests, multigenerational living, or additional rental flexibility.

Step outside to your private backyard oasis featuring a custom pool and spa with a dramatic waterfall flowing from the home, built-in BBQ, fire pit, and expansive covered patios--perfect for year-round outdoor living.

Additional features include an oversized 3-car garage, four washer and dryer sets, and a fully owned solar system for significantly reduced utility costs.

This property is fully zoned for nightly rentals and has a strong history of success on VRBO and other short-term rental platforms, offering an excellent opportunity for both personal enjoyment and income production.

Located just minutes from Sand Hollow Reservoir, Zion National Park, world-class golf, hiking, boating, and endless outdoor recreation, this home is ideal as a primary residence, second home, or investment property. Luxury, location, and lifestyle come together in one of Southern Utah's premier golf communities.
#26-274326

Hurricane

3652 S Cypress Point RD

5 Beds

None Baths

5,159 Sq.Ft.

$4,625,000

MLS#: 26-274326
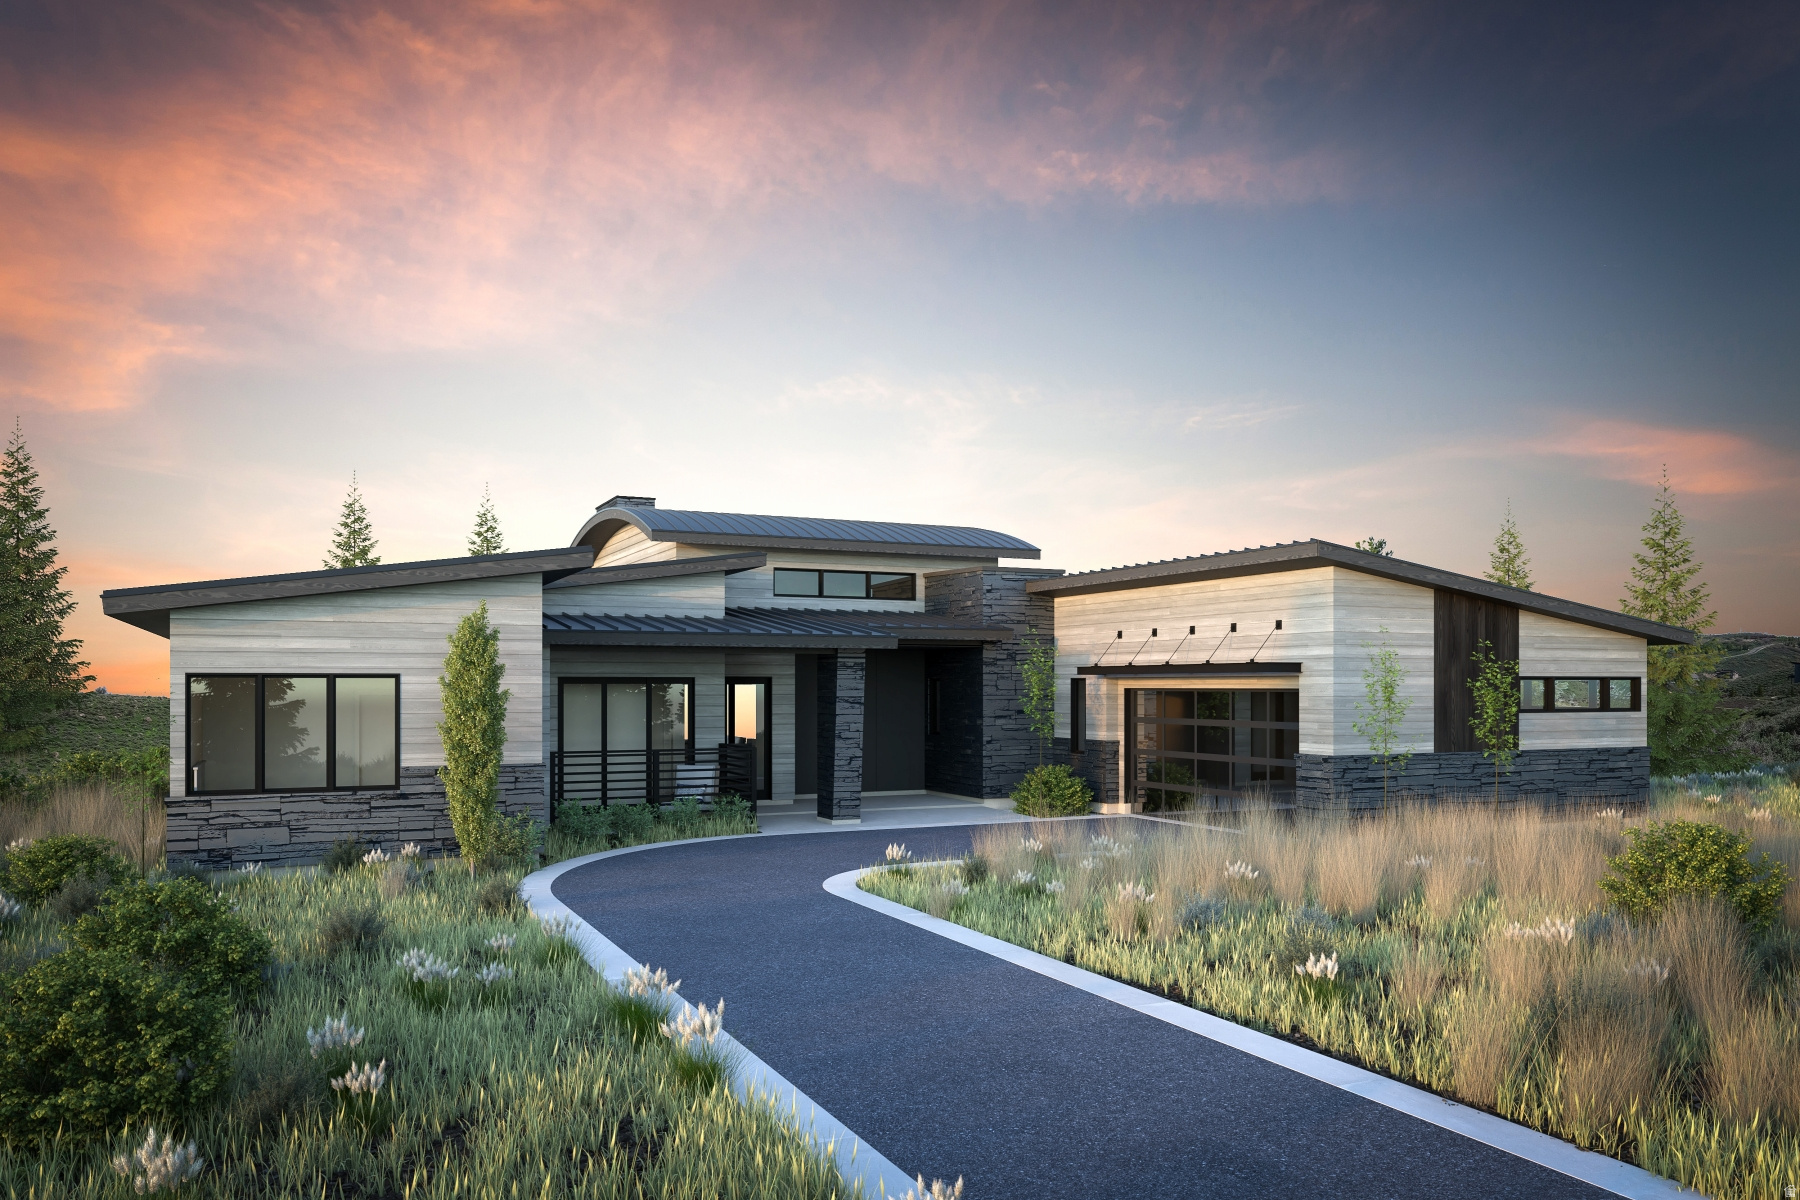
The debut release of Hawks Pass includes five beautifully crafted, four-bedroom villas built by Promontory Homes with interiors by Alder & Tweed, featuring the newly designed, single level Picasso model and set against a backdrop of the Deer Valley and Park City mountains. Floor plans are pre-approved, and multiple facets of the usual design/build process have been absorbed into the cost of these homes, saving each Buyer time and money while allowing peace of mind.
#2142584

Park City

6025 GOLF CLUB LINK 8

4 Beds

4 Baths

2,861 Sq.Ft.

$4,622,000

MLS#: 2142584
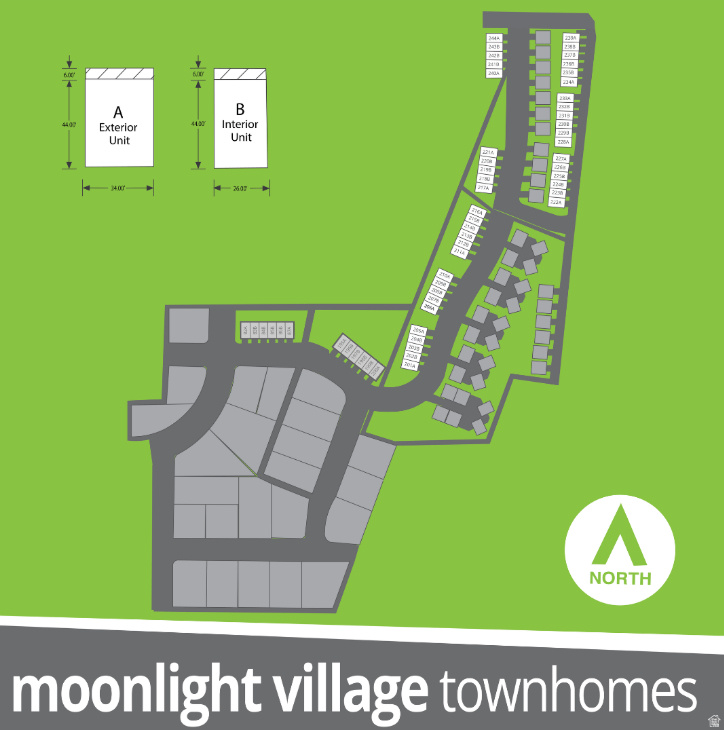
44 Finished, Permit-Ready Townhome Pads in Moonlight Village, a thoughtfully designed master-planned community in Salem. This offering includes 44 finished, permit-ready townhome pads-with basements allowed-for immediate build-out. Floorplans can be provided upon request, streamlining your path to construction. Seller will install all planned amenities, including a clubhouse, pool, community park, dog park, pickleball courts, and miles of trails, ensuring strong long-term appeal for residents. Protected wetlands throughout the community add natural beauty and a sense of tranquility, while creating a family-friendly atmosphere. Located just minutes from shopping, dining, and schools, this project is ideally positioned for both convenience and lifestyle. With all infrastructure in place and approvals secured, these pads are truly ready to go.
#2152746

Salem

297 E 1250 N

None Beds

None Baths

0.03 acres

$4,620,000

MLS#: 2152746
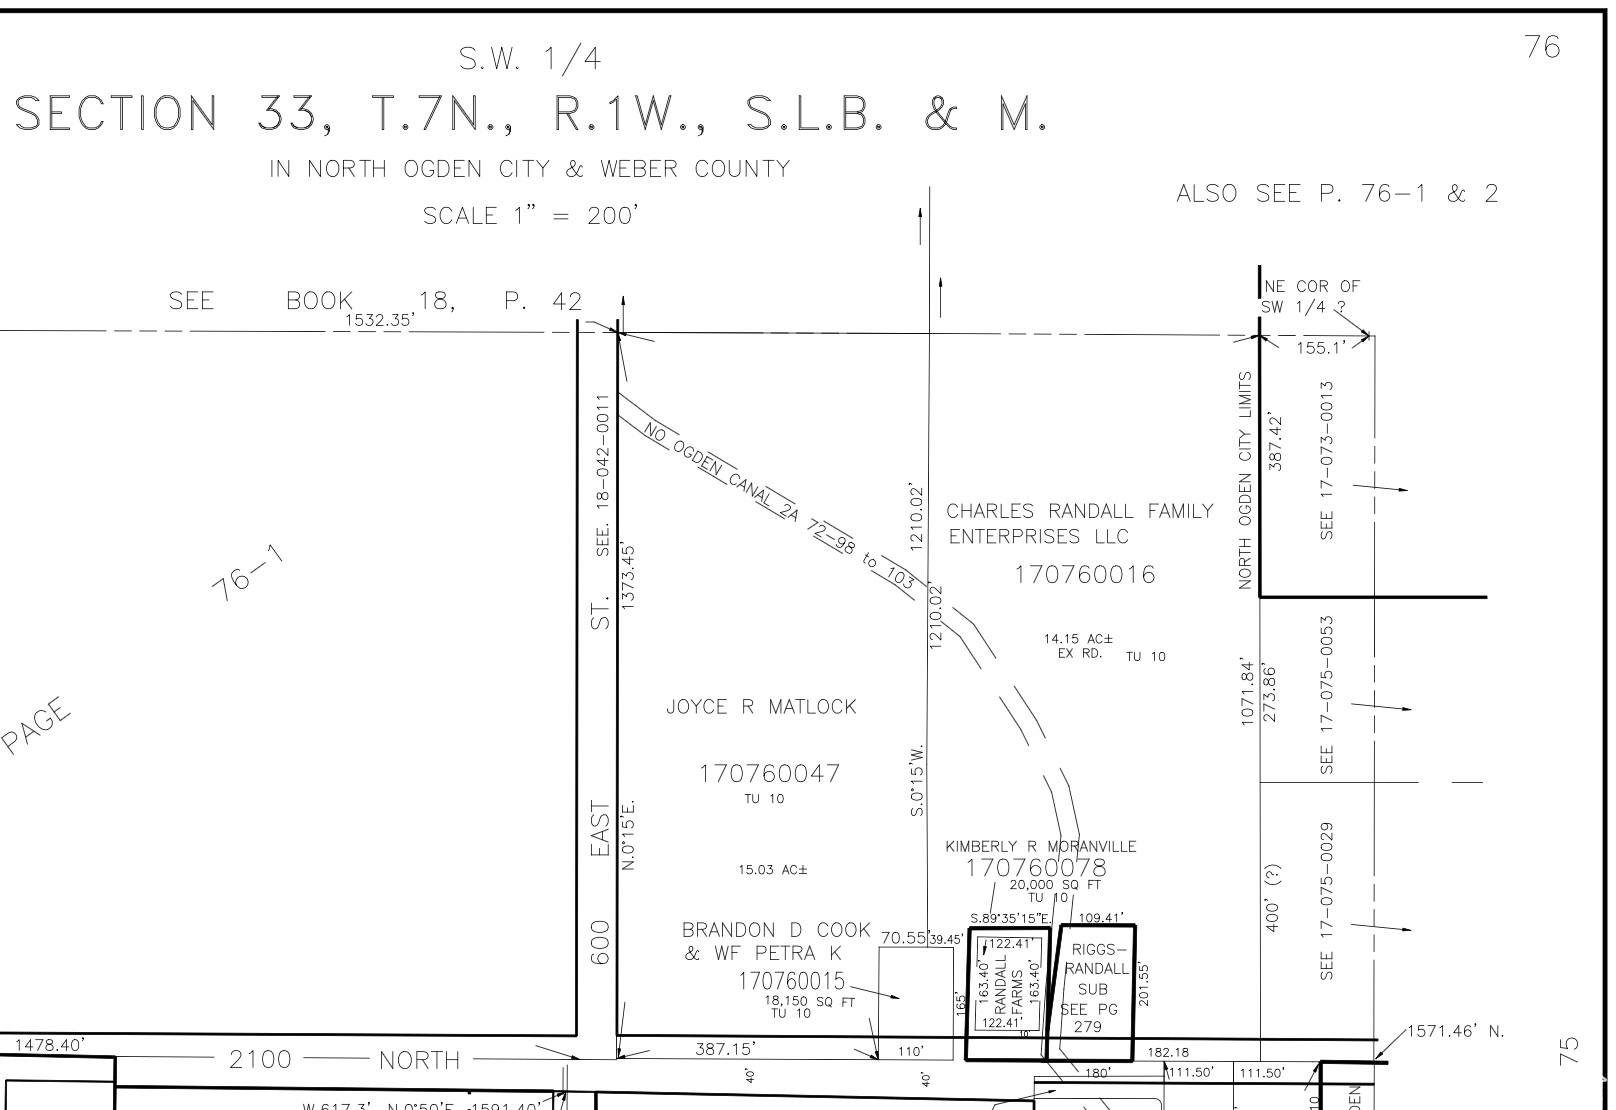
Rare 15.03-acre parcel on North Ogden's East Bench with stunning mountain views. Ideal for land developers and investors to potentially subdivide or build. This versatile property also has potential for farming, raising animals, or creating a private homestead. A truly unique opportunity for land developers or lifestyle buyers - land of this caliber seldomly hits the market. Schedule a private tour today!
#2114997

Ogden

650 E 2100 N

None Beds

None Baths

15.03 acres

$4,600,000

MLS#: 2114997
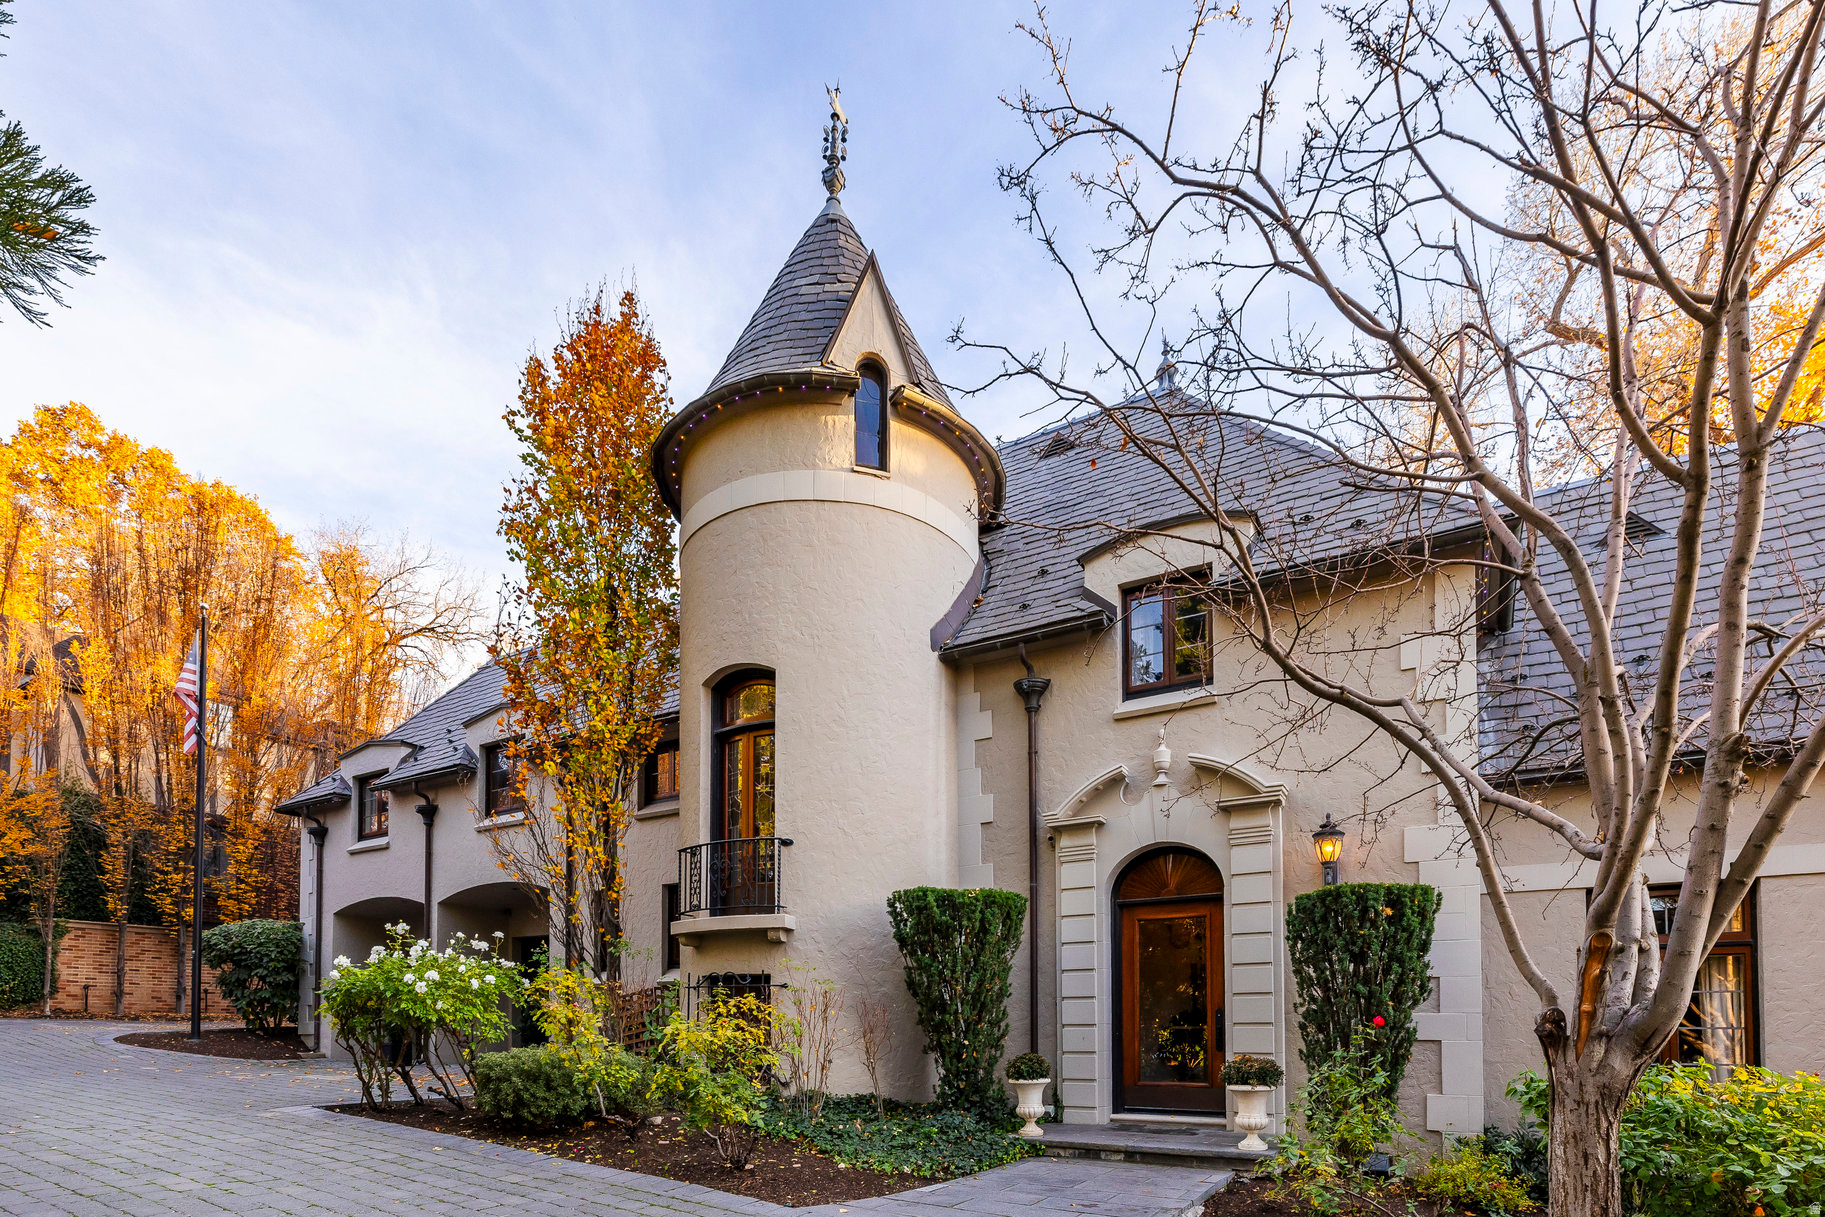
Nearly a century ago, this extraordinary French Chteau was sited in one of Salt Lake City's most serene and beautiful settings. Located in the Gilmer Park Historic District (National Register of Historic Places), the estate enjoys a rare park-like setting along Red Butte Creek, just three miles from downtown. Tucked into a wooded ravine between Harvard and Yale Avenues, it offers exceptional privacy and natural beauty. Built in 1926 as a true trophy home, the residence was designed as an architectural masterpiece seamlessly integrated into its surroundings. The private grounds feature mature trees, manicured lawns, ponds, stone bridges, and abundant wildlife-evoking the timeless charm of Monet's gardens. A meticulous restoration in 2006 returned the home to its original grandeur while thoughtfully updating it for modern living. European details include hand-painted ceilings, leaded and stained glass, custom wrought iron, and exquisite woodwork throughout. Highlights include a two-story library with quarter-sawn oak built-ins, an updated primary suite with private balcony, spa-style baths, and custom closets. The walk-out lower level opens to the grounds and swimming pool, perfectly positioned near an entertainer's kitchen. Stone stairways lead through lush gardens down to the creek below. The Chteau at 1220 Yale Avenue is one of Salt Lake City's most iconic legacy estates-offering historic significance, architectural excellence, and unparalleled natural beauty. A private showing is invited.
#2134839

Salt Lake City

1220 E YALE AVE S

3 Beds

1 Baths

8,004 Sq.Ft.

$4,600,000

MLS#: 2134839
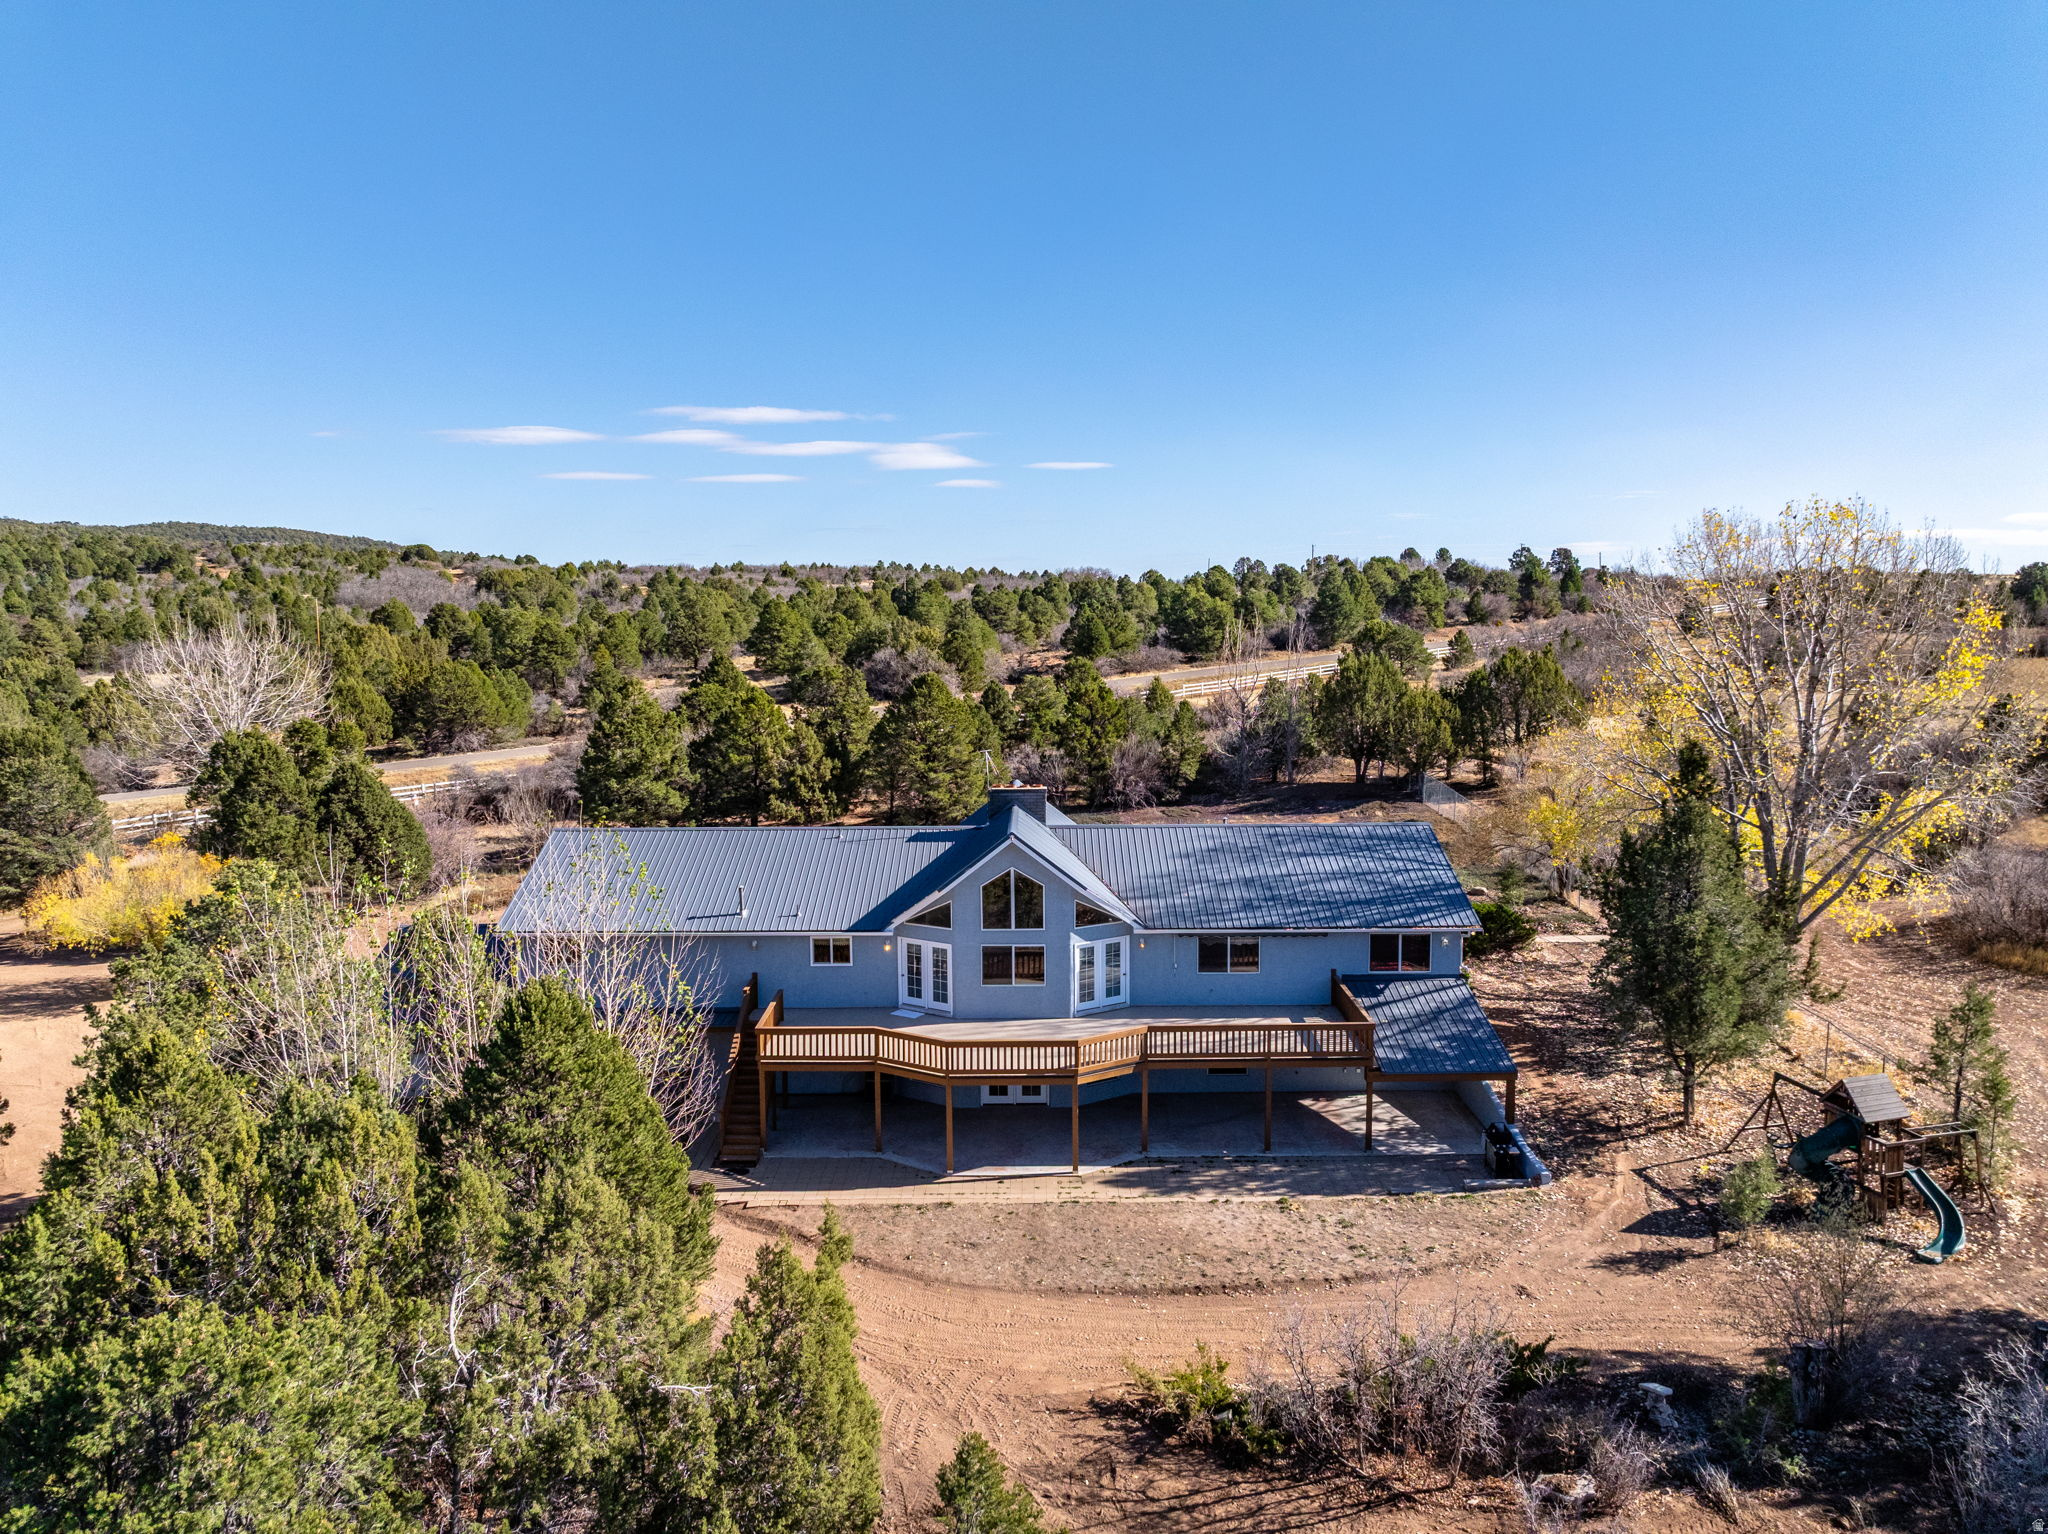
SELLER FINANCE @ 5.5% !! Rare multi-parcel opportunity located on paved North Fork Road, just five miles east of Zion National Park. This exceptional property includes 4 parcels totaling 143+ acres of scenic Southern Utah terrain, highlighted by a private canyon with a natural spring - providing privacy, water, and elevated views throughout the property. The primary 80.2-acre parcel features a 5,343 SF home built in 1990 with 6 bedrooms, 4 bathrooms, a fully finished lower level with second kitchen, large covered patio, expansive deck, garages, and covered parking. Additional improvements include a 2,100 sq/ft detached shop and a 1,368 sq/ft secondary residence. The property includes valuable water assets: 7.40 acre-feet of domestic and irrigation water rights, 12.2 acre-feet of approved pond storage with fish and recreation, and 25,000 gallons of water storage, increasingly rare in Southern Utah. Additional parcels include 52.69 acres with a manufactured home, 10.71 acres of land, and a .25-acre parcel with a water tank. To Clarify, listing also includes Parcels: 1-9-9-1 , 52.69 AC (1,528 sq/ft manufactured home built in 1980), parcel: 1-9-9-3A (10.71 AC), Parcel: 1-9-4-6A (17,000 Gallon Water Tank on .25 AC)
#2132724

Orderville

6 S NORTH FORK RD

6 Beds

4 Baths

5,388 Sq.Ft.

$4,600,000

MLS#: 2132724
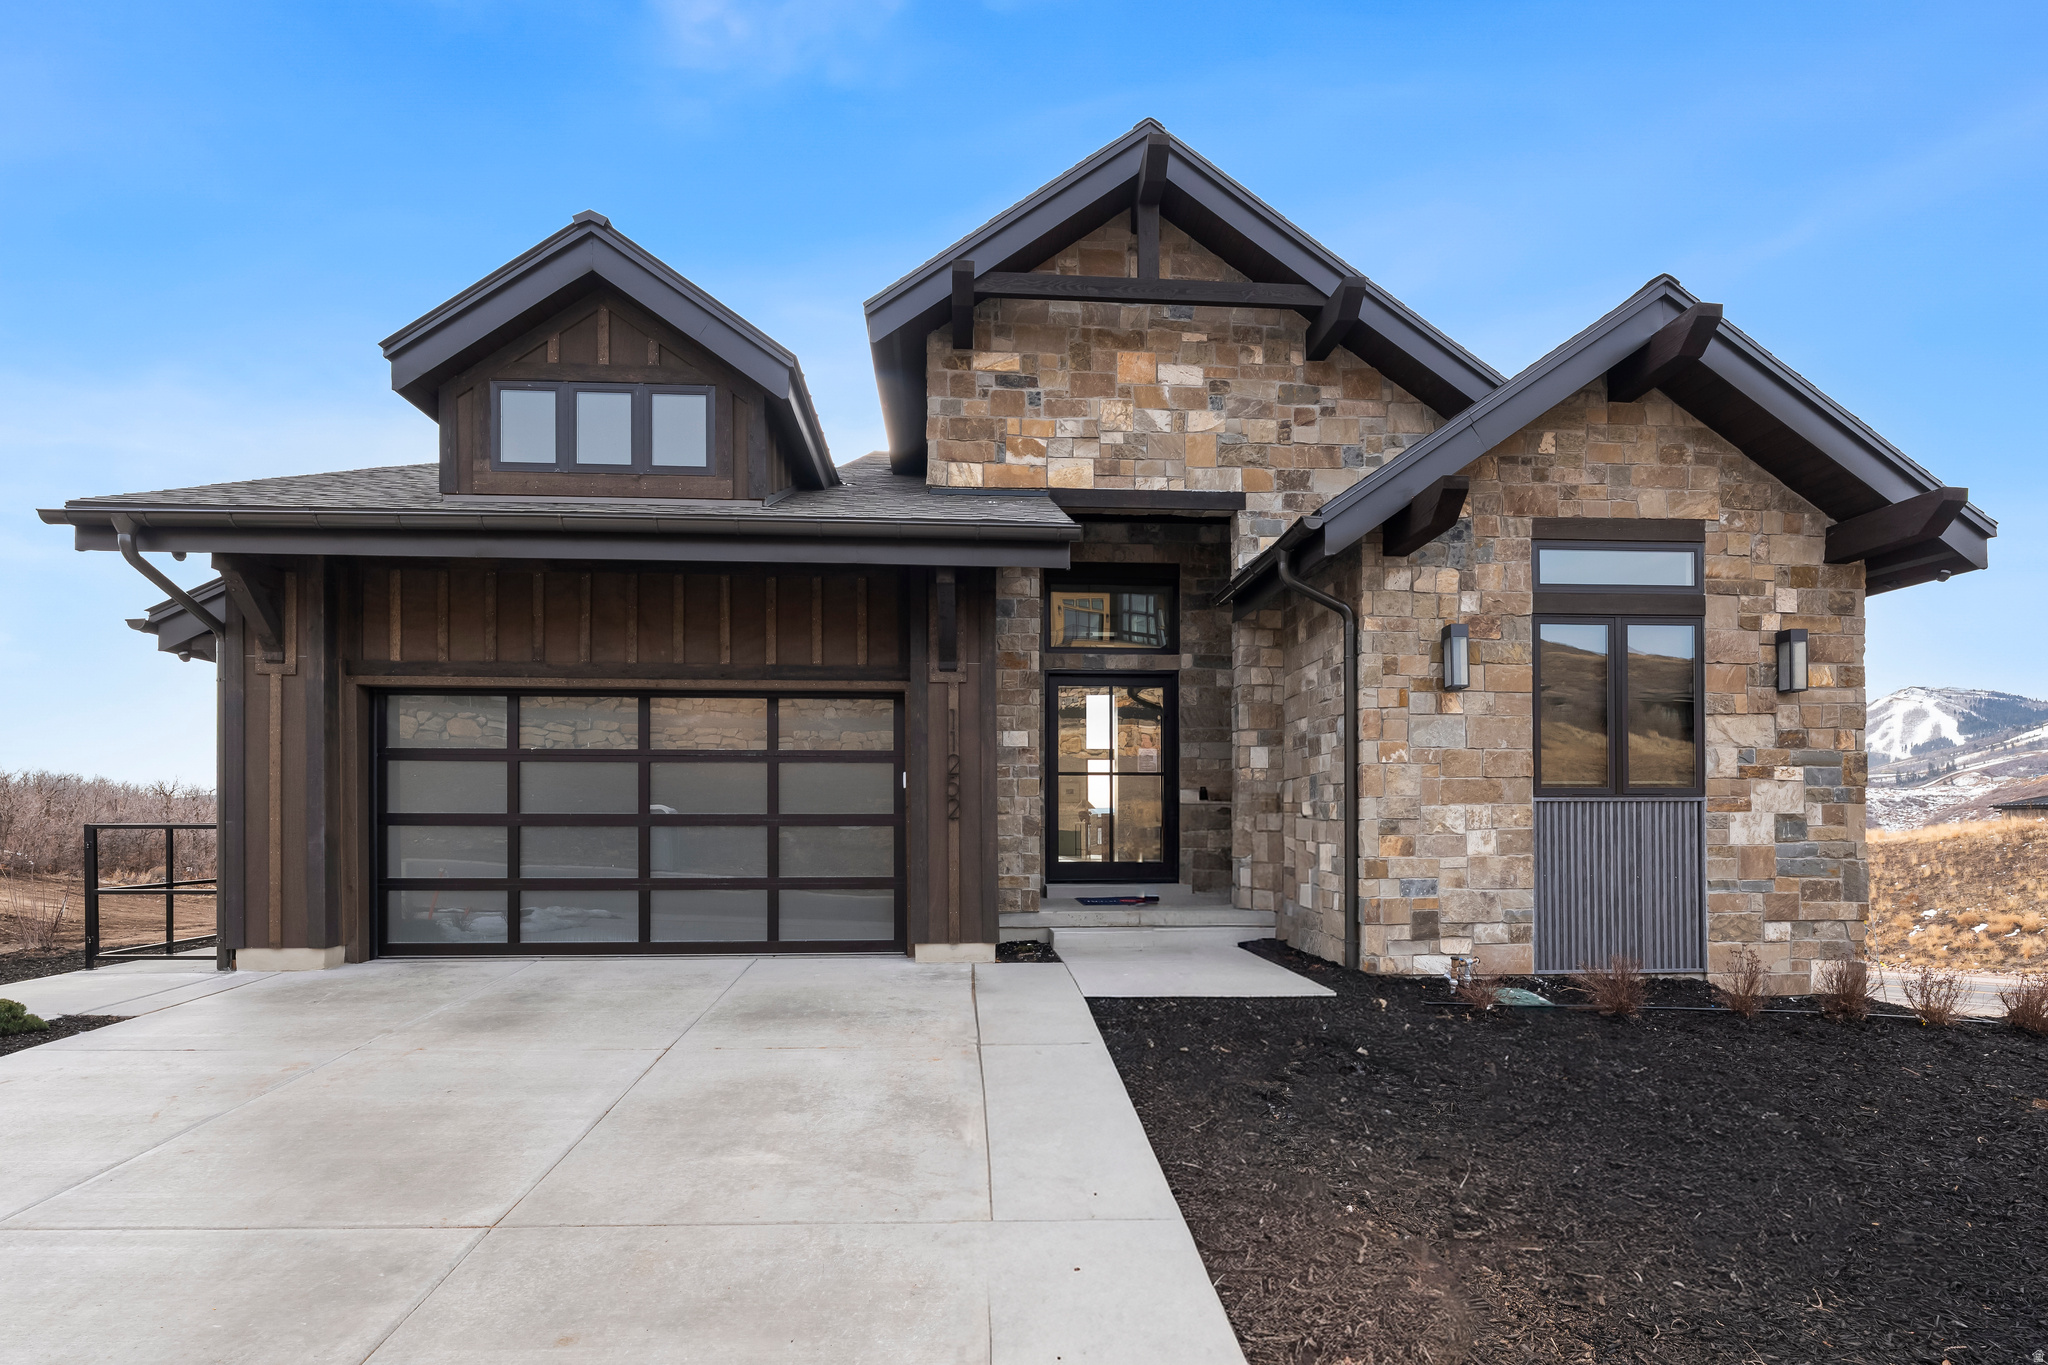
*Purchase this new home by July 31, 2026 and receive 2 sets of keys: one to your brand new Regal home and one to a 2026 Range Rover Velar P250, a $78,000 value. *Seller offering 2% Preferred Lender Incentive available to closing costs or price.*Brand New Model Home available with Builder Leaseback. This is the perfect opportunity to choose a professionally designed home with tenant already in place! Positioned above the peaceful Jordanelle Reservoir, enjoy breathtaking views of Deer Valley's ski slopes. Immerse yourself in the tranquility of nature through nearby walking and biking trails, and savor year-round recreation, from skiing to boating to golfing. Ski Shuttle service to the Deer Valley East Gondola included. The Sophia Home Plan provides main floor living at its finest. Impressive entry with great room providing 14 ft. ceiling, soaring windows, and generous entertaining space. The primary suite offers views of the mountains and lake with a spacious spa like bathroom. The main floor includes a second bedroom or home office. Bring the outdoors in with the multi slide glass door to the covered deck. Gorgeous staircase is open to the walk out lower level with family room, 2 additional beds and baths and even more outdoor space.  Ask agent about current incentive.
#2127617

Heber City

11252 N REGAL RIDGE CT 14

4 Beds

4 Baths

3,560 Sq.Ft.

$4,600,000

MLS#: 2127617
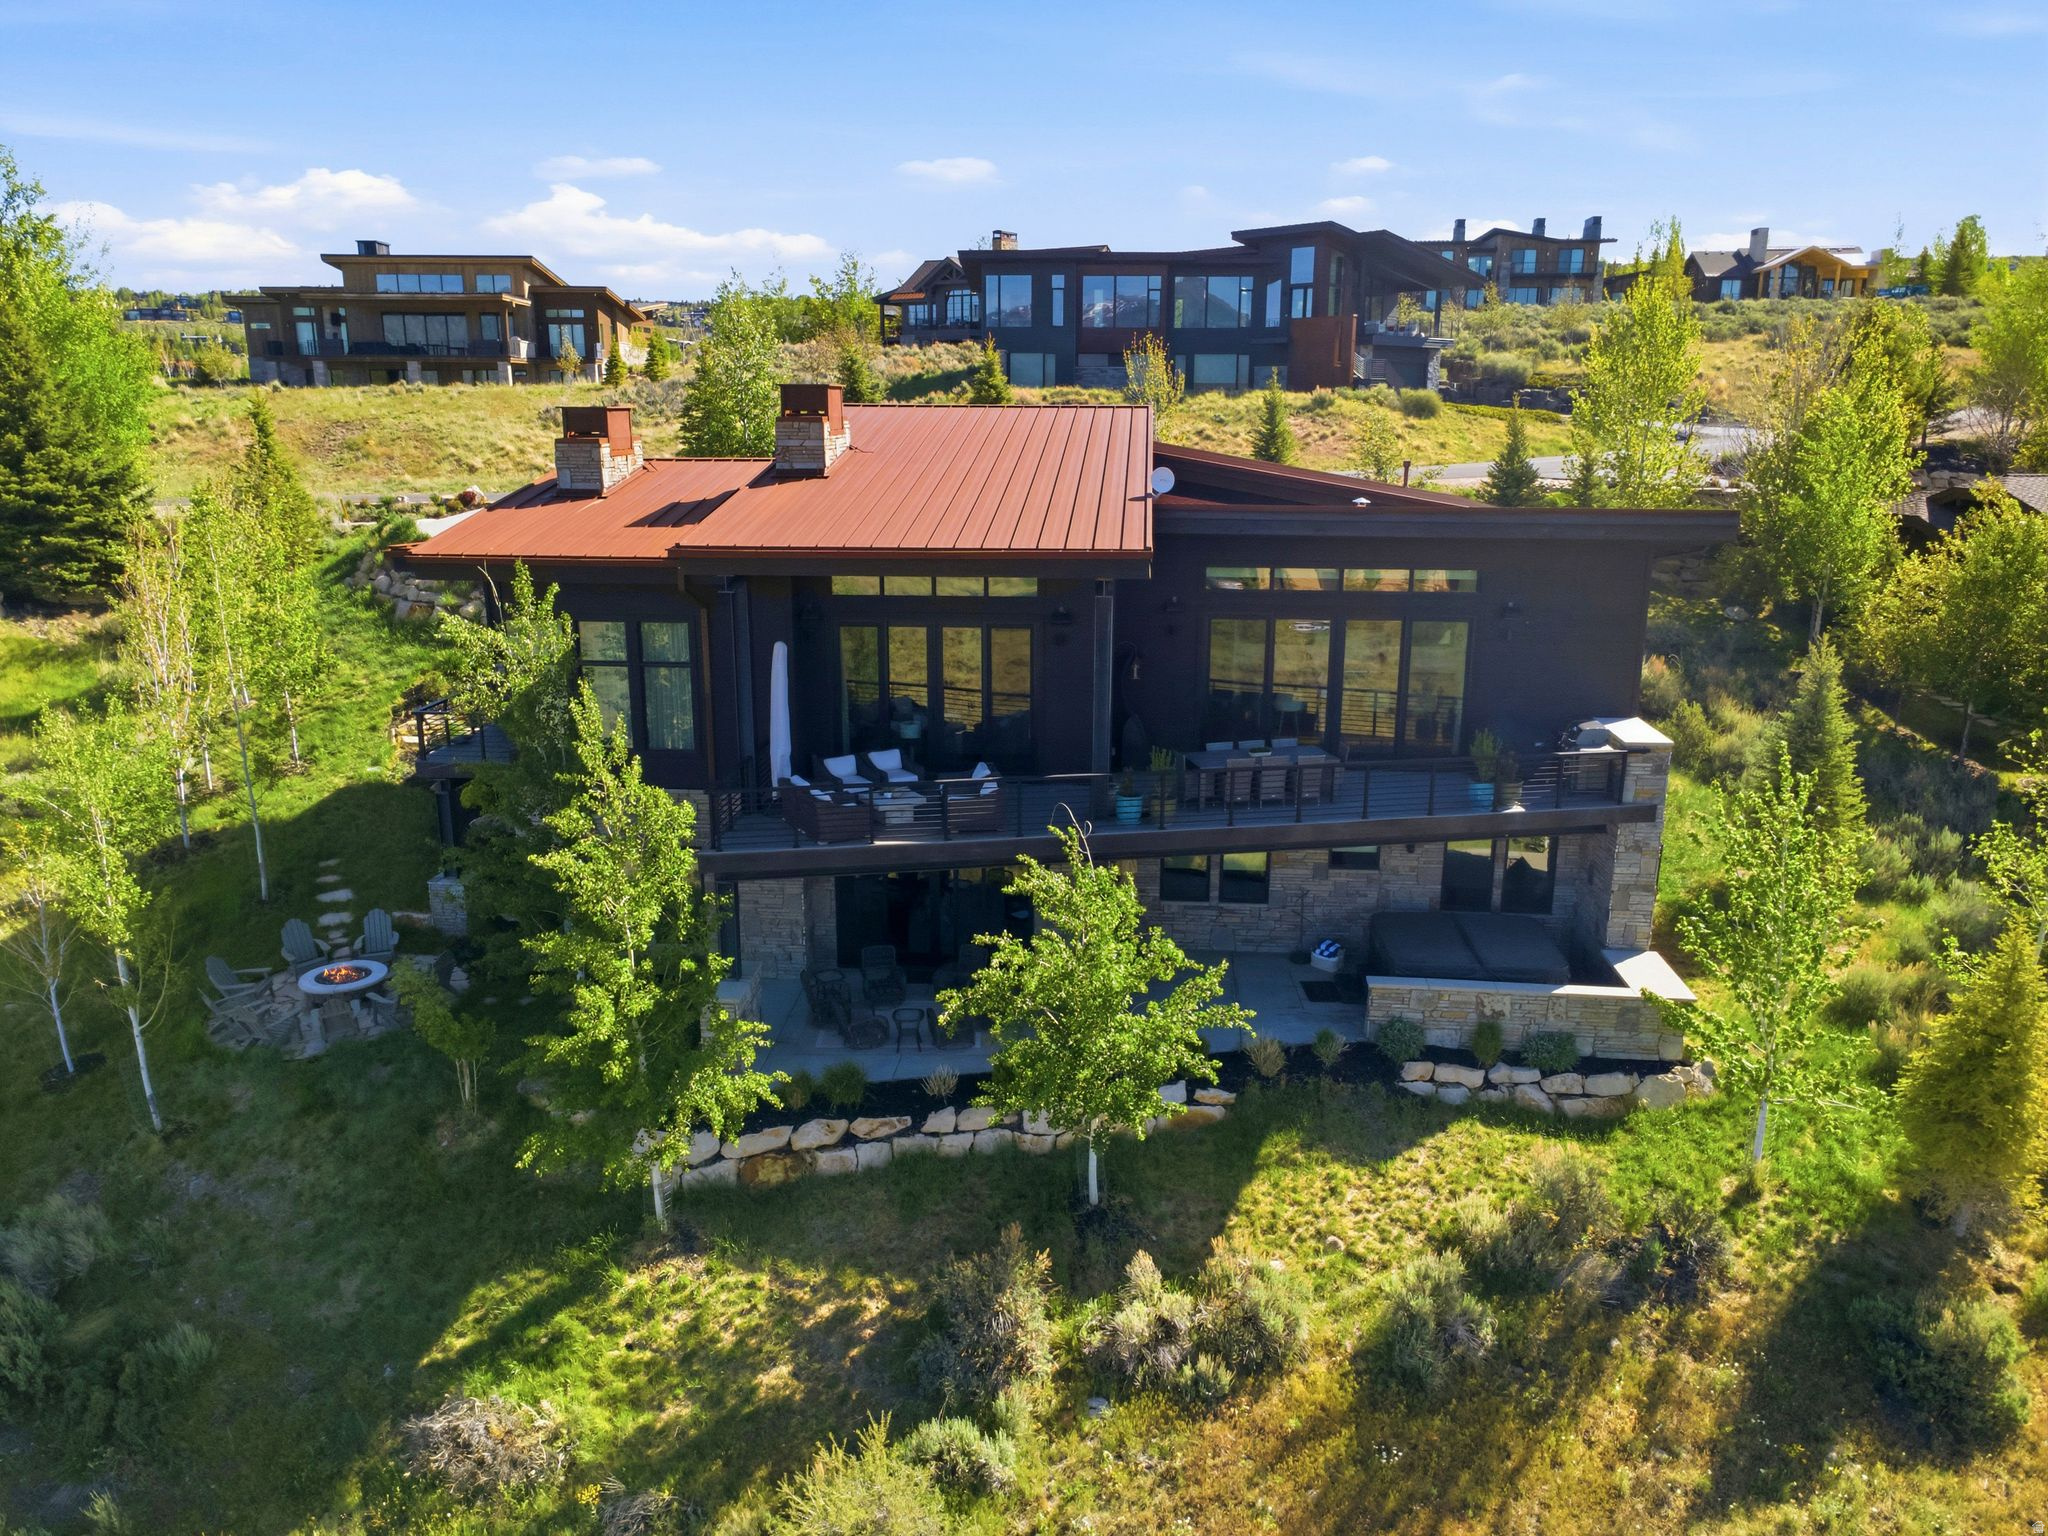
Modern mountain elegance meets effortless living in this beautifully crafted Promontory residence. Ideally positioned on a 0.43-acre homesite near Promontory's Equestrian Gate, the home captures sweeping ski mountain views and overlooks open space, creating a sense of privacy and connection to the surrounding landscape.  Thoughtfully designed with 4 bedrooms, 6 bathrooms, two living areas, an office, and over 4,000 square feet of living space, the home blends sophisticated contemporary finishes with warm, inviting interiors. The great room features soaring ceilings, exposed steel beams, a dramatic floor-to-ceiling stone fireplace, and expansive windows that frame the views beyond.  At the heart of the home, the chef's kitchen is designed for both everyday living and entertaining, showcasing a stunning waterfall island, premium appliances, custom cabinetry, abundant storage, and a separate scullery with additional prep space and built-in storage. Seamless indoor-outdoor living extends to the covered deck, where mountain views provide the backdrop for dining, grilling, and gathering with family and friends.  The main-level primary suite offers a peaceful retreat with its own fireplace, spa-inspired bath, and spacious custom walk-in closet. Additional guest suites provide comfort and privacy for family and visitors, while the lower-level family room creates the perfect space for movie nights, game days, or extended stays.  Outdoor living is equally impressive, with multiple patios, a fire pit gathering area, mature landscaping, and a private hot tub for relaxing after a day of adventure.  Combining striking architecture, exceptional craftsmanship, and a highly desirable Promontory location, this residence offers the ideal setting to enjoy the Park City lifestyle year-round.  A Promontory membership is available through a separate transaction; call Listing Agent for detailed info.  Buyer to verify all info to their satisfaction, including square footage and lot size.
#2167948

Park City

2760 E WESTVIEW TRL

4 Beds

1 Baths

4,030 Sq.Ft.

$4,600,000

MLS#: 2167948
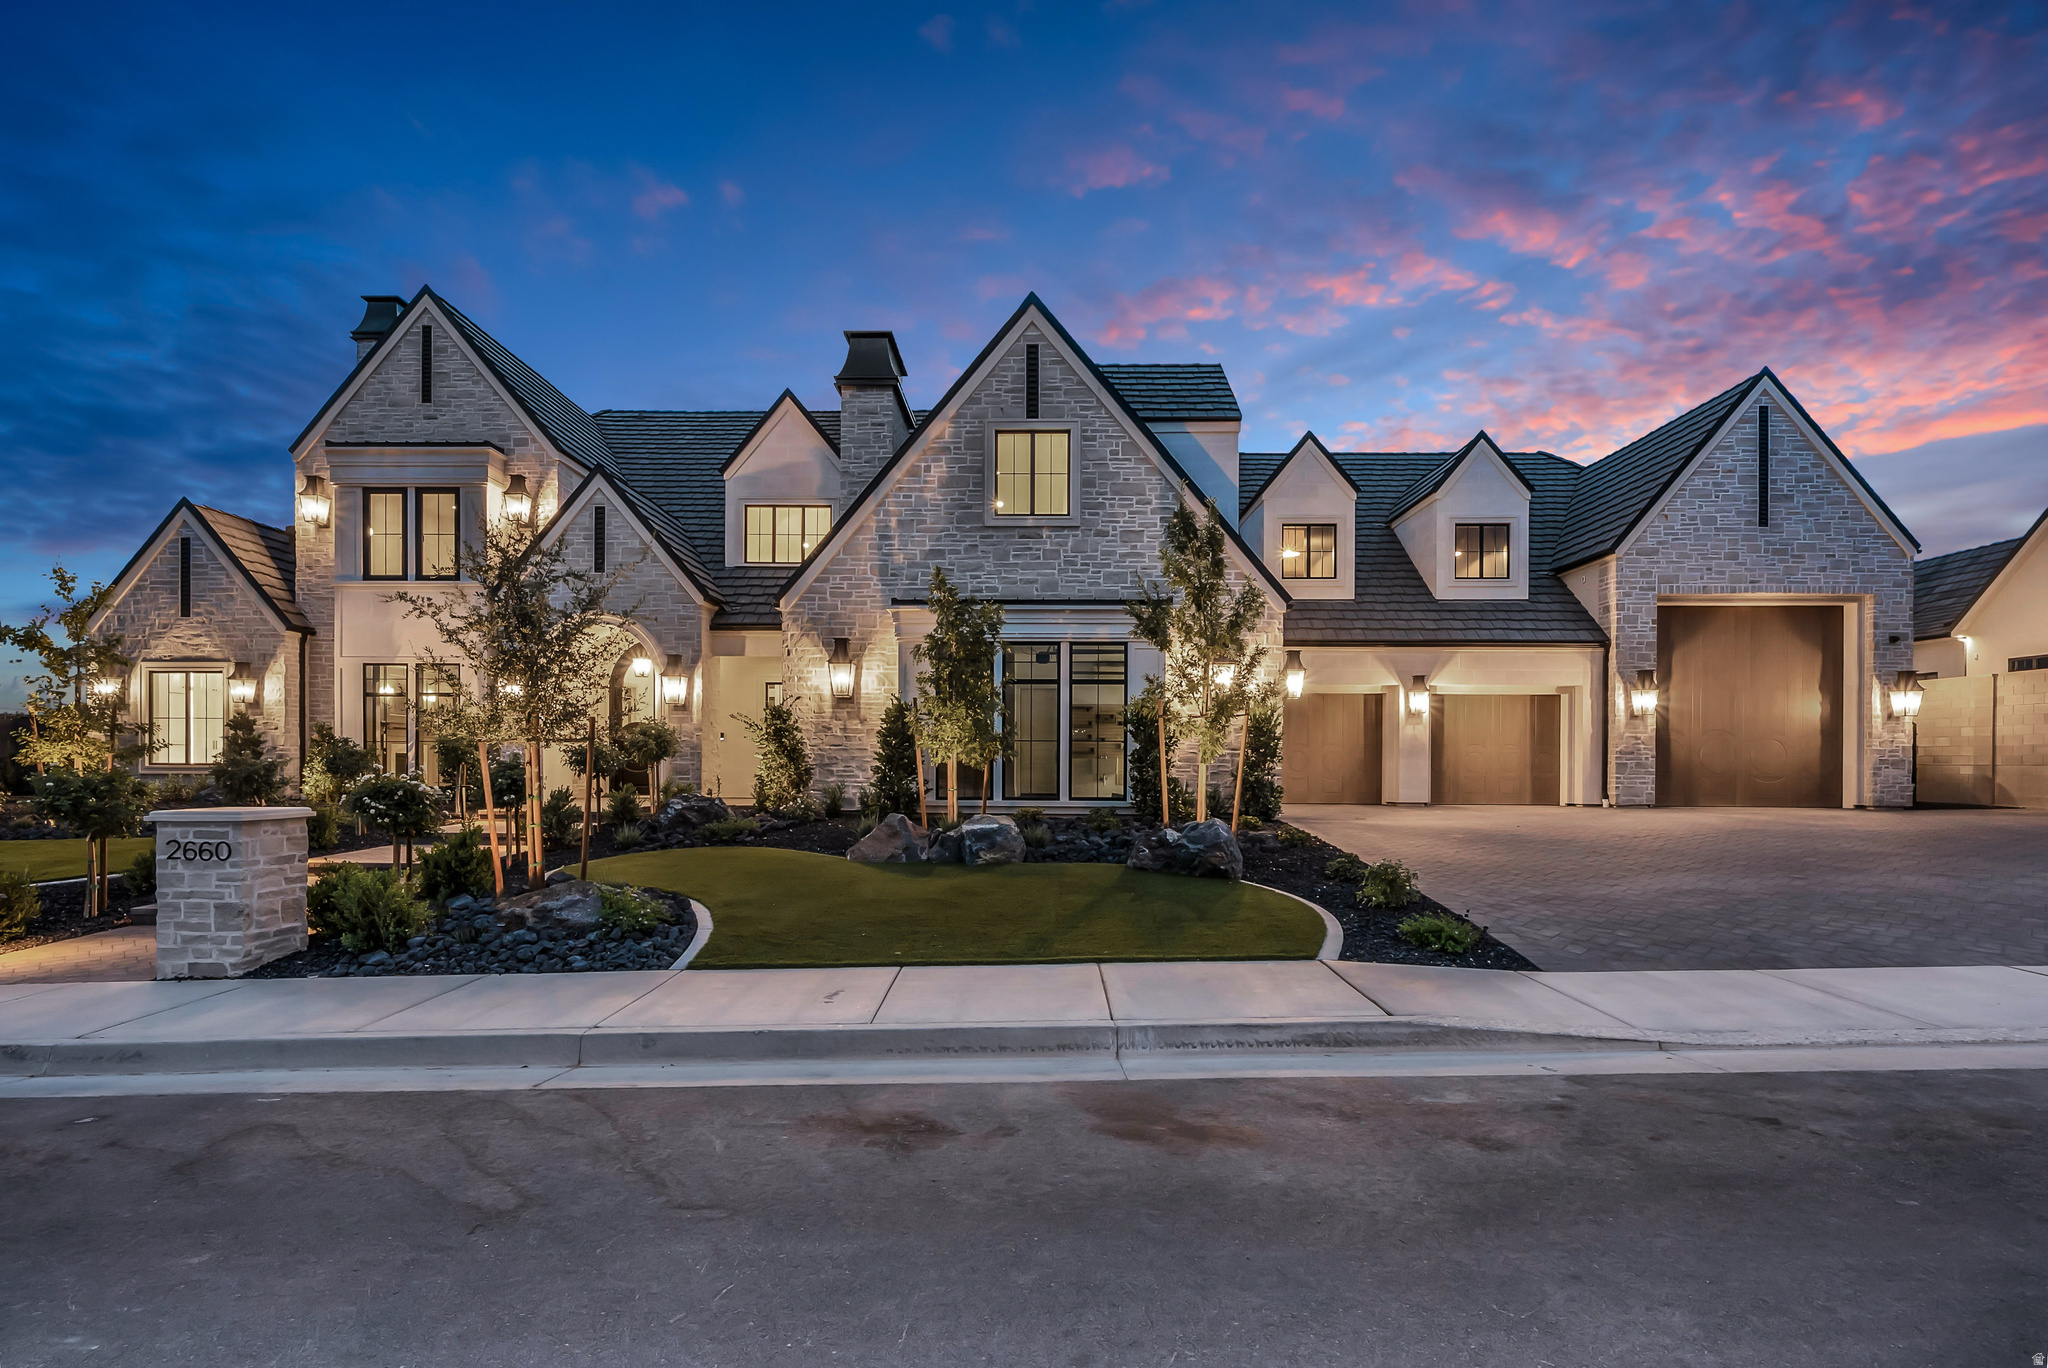
Tucked into one of the area's most sought-after communities, this custom Simister Homes haven offers nearly 7,800 square feet of thoughtfully designed living space - room to breathe, room to gather, and room to grow into. Six bedrooms and seven bathrooms provide space for everyone to have their own retreat, while a dedicated home office, private theater, and personal gym mean you rarely have to leave to work, unwind, or work out. Throughout the home, Crestron Home automation puts lighting, climate, entertainment, and more at your fingertips - effortless control woven seamlessly into everyday living. Step outside and the home opens into its own private resort. Mountain views frame a resort-style pool complete with fire features and cascading waterfalls, while a cozy fireplace and built-in grill make both quiet evenings and lively get-togethers effortless. When it's time to play, the property delivers: a putting green for sharpening your short game, a trampoline for the kids (or the young at heart), a basketball court for pickup games, and a pickleball court for friendly competition with neighbors.Practical luxury hasn't been overlooked either-a 3-car garage plus extra-deep RV parking gives you the flexibility to store toys, tools, and everything in between. Whether you're hosting a crowd or savoring a night in, this home was built to move effortlessly between the two. Come experience it for yourself.
#2172850

St. George

2660 E CULTIVATOR LN

6 Beds

1 Baths

7,786 Sq.Ft.

$4,600,000

MLS#: 2172850

Prev 1 ... 63 64 65 66 67 ... 666 Next
* Listings identified with the FMLS IDX logo come from FMLS and are held by brokerage firms other than the owner of this website. The listing brokerage is identified in any listing details. Information is deemed reliable but is not guaranteed. If you believe any FMLS listing contains material that infringes your copyrighted work please click here to review our DMCA policy and learn how to submit a takedown request. © 2024. First Multiple Listing Service, Inc.
Provo Community Living!

Featured listing

Provo Community Living!

Browse Properties

Categories

Homes Tailored to Your Lifestyle

Buyers Guide

Buying a home is one of the most exciting milestones of your life.

View more

Sellers Guide

Putting your home on the market can be a stressful process, especially when you don’t know what to expect.

View more

Market report

With just a few clicks, you'll gain instant access to valuable insights about the real estate market, including trends, property values, and community analytics.

View more

Home value

Unlike automated valuations, our hands-on review will provide a comprehensive opinion of your home’s value while considering important interior elements and other location intangible factors that machine algorithms so often miss.

View more

Buyers resources

Guides on financing, inspections, and choosing the right Realtor for a smooth home purchase.

Sellers resources

Practical tips on staging, pricing, and preparing your home to attract buyers and maximize your sale.

 - property

Send a message

Message successfully sent.

Preferred Agent

Reason for contacting?

I agree to receive email communication and understand I can unsubscribe at any time.

I agree to be contacted by OnX Realty via call, email, and text for real estate services. To opt out, you can reply 'stop' at any time or reply 'help' for assistance. You can also click the unsubscribe link in the emails. Message and data rates may apply. Message frequency may vary. Privacy Policy

Sign In Sign Out

Virtual Assistant

Would you like to take the next step with this property? We can help you schedule a showing or virtual tour, or send you more details.

Yes, I would like more information.

Thank You for Your Reply, One of Our Agents will contact you as soon as possible

No, maybe later.

Thank you, you can always contact me via email, phone number or through the contact form.

Realhub AI

Lucy - Your AI-Powered Realtor

Update Your Temporary Password

Personalize your search

Enter your email and we'll notify you immediately when new listings match what you're looking for.

or enter email address

Already have an account ? Login here

Continue your home search

I agree to receive communications and understand I can unsubscribe at any time.

I agree to be contacted by OnX Realty via call, email, and text for real estate services. To opt out, you can reply 'stop' at any time or reply 'help' for assistance. You can also click the unsubscribe link in the emails. Message and data rates may apply. Message frequency may vary. Privacy Policy

Already have an account ? Login here

We use cookies

We use cookies primarily for analytics to enhance your experience. By accepting, you agree to our use of these cookies. You can manage your preferences or learn more about our cookies policy.