Thinking of selling?

Utah's Premier |OnX Realty

  • Nearby me

Popular Features

Community Features

Association

Property Features

Waterfront

View

Exterior Features

Interior Features

Style

E-Alert name

Properties

10000 properties match your criteria

Great opportunity in a convenient location! This spacious home offers plenty of room for multigenerational living, two families, or potential   rental income with walk-out basement located in garage--featuring a separate mother-in-law apartment. Both the main level and basement include their own kitchen and gas fireplace. RV parking, fenced backyard, cul-de-sac, covered patio, a brand-new roof.  Easy access to freeways, the TRAX rail system, shopping and restaurants.
#2172088

Sandy

341 E HEATHER RIDGE CIR

5 Beds

1 Baths

3,330 Sq.Ft.

$735,000

MLS#: 2172088

DESERT SOL - Up to $15,000 in Closing Costs incentives from the Seller and Preferred Lender!! Welcome to Desert Sol Villas, an exceptional new residential community thoughtfully designed in Moab.  This 5 bedroom, 3.5 bathroom residence offers generous living space, modern finishes, and seamless indoor-outdoor flow that complements the surrounding red rock landscape. The open-concept layout features a well-appointed kitchen with quality stainless steel appliances, spacious primary suites, in-unit washer and dryer, and abundant storage to accommodate both everyday living and recreational gear. Expansive windows invite natural light while framing Moab's iconic scenery, creating a warm and inviting atmosphere throughout. Step outside to a private outdoor deck designed for taking in Moab's stunning red rock views and evening sunsets. Whether hosting friends, enjoying morning coffee, or unwinding after a day on the trails, the deck extends the living space and captures the peaceful desert setting. Community amenities include a dedicated dog park, offering space for pets to enjoy the outdoors close to home and ample parking is available for residents and guests. Located in a quieter area of Moab with convenient access to shopping, dining, and recreation, this home offers a balance of privacy and accessibility. Just minutes from Arches National Park and Canyonlands National Park, with easy access to hiking, biking, and the Colorado River, this is a rare opportunity to own new construction in one of Utah's most sought-after destinations. This unit is only offered to primary residents and local investors that qualify in the Moab area.
#2144032

Moab

2882 E DESERT SOL CT

5 Beds

3 Baths

2,231 Sq.Ft.

$735,000

MLS#: 2144032

Experience elevated living in this beautifully updated Saratoga Springs home, perfectly situated across from Stillwater Park with breathtaking views of Utah Lake and the Wasatch Mountains. Offering over 5 bedrooms, 3.5 bathrooms, and thoughtfully designed living spaces, this home blends luxury finishes with everyday comfort. The open-concept main level features rich flooring, custom accent walls, plantation shutters throughout, a striking floor-to-ceiling fireplace, and a gourmet kitchen complete with quartz countertops, an oversized island, gas range, and abundant cabinetry. Retreat to the spacious primary suite featuring a beautifully remodeled spa-inspired bathroom with a corner jetted tub, oversized walk-in shower, and designer finishes. Step outside to the covered Trex deck and enjoy panoramic lake and mountain views, or relax beneath the backyard pavilion while taking advantage of the fully fenced yard. The finished walk-out basement is an entertainer's dream, complete with a sleek kitchenette, spacious family room, dedicated home gym, and private sauna, offering incredible flexibility for guests, recreation, or multigenerational living. A 3-car garage, RV parking, and generous storage complete the package. Located just 3 minutes from TalonsCove Golf Club and Utah Lake, less than 10 minutes from Pioneer Crossing, Costco, FatCats, shopping, dining, and entertainment, with access to outstanding community amenities including a pool, fitness center, clubhouse, and parks. This is a rare opportunity to own a home that combines luxury finishes, unforgettable views, and an exceptional Saratoga Springs lifestyle. Buyer is advised to independently verify all measurements and property information to their satisfaction.
#2171525

Saratoga Springs

304 W STILLWATER DR S

5 Beds

2 Baths

3,842 Sq.Ft.

$735,000

MLS#: 2171525

Spacious 4,312 sq. ft. three-level home in St. George offering 5 bedrooms plus an office, 3.5 baths, and a large 3-car garage. The open main living area features vaulted ceilings, updated kitchen countertops, a modern kitchen with large pantry, and newer Vinyl flooring and carpet. A standout feature is the fully separate lower-level casita/mother-in-law quarters with private exterior access, 2 bedrooms, full bath, kitchen, dining area, pantry, and its own laundry-ideal for multigenerational living, guests, or rental potential. Additional highlights include a wood-burning stove, soft water system, walk-in tub, large storage room, extensive garage shelving, covered front porch, fenced raised garden, mature fruit trees, utility shed, and a larger backyard. Enjoy access to two gated HOA pools and hot tubs, nearby walking paths, a city parks, schools, shopping, and convenient access to downtown St. George, St. George Regional Airport, and Zion National Park. Low HOA dues of $50/month.
#2155693

St. George

278 E CALGARY DR

5 Beds

3 Baths

4,312 Sq.Ft.

$735,000

MLS#: 2155693

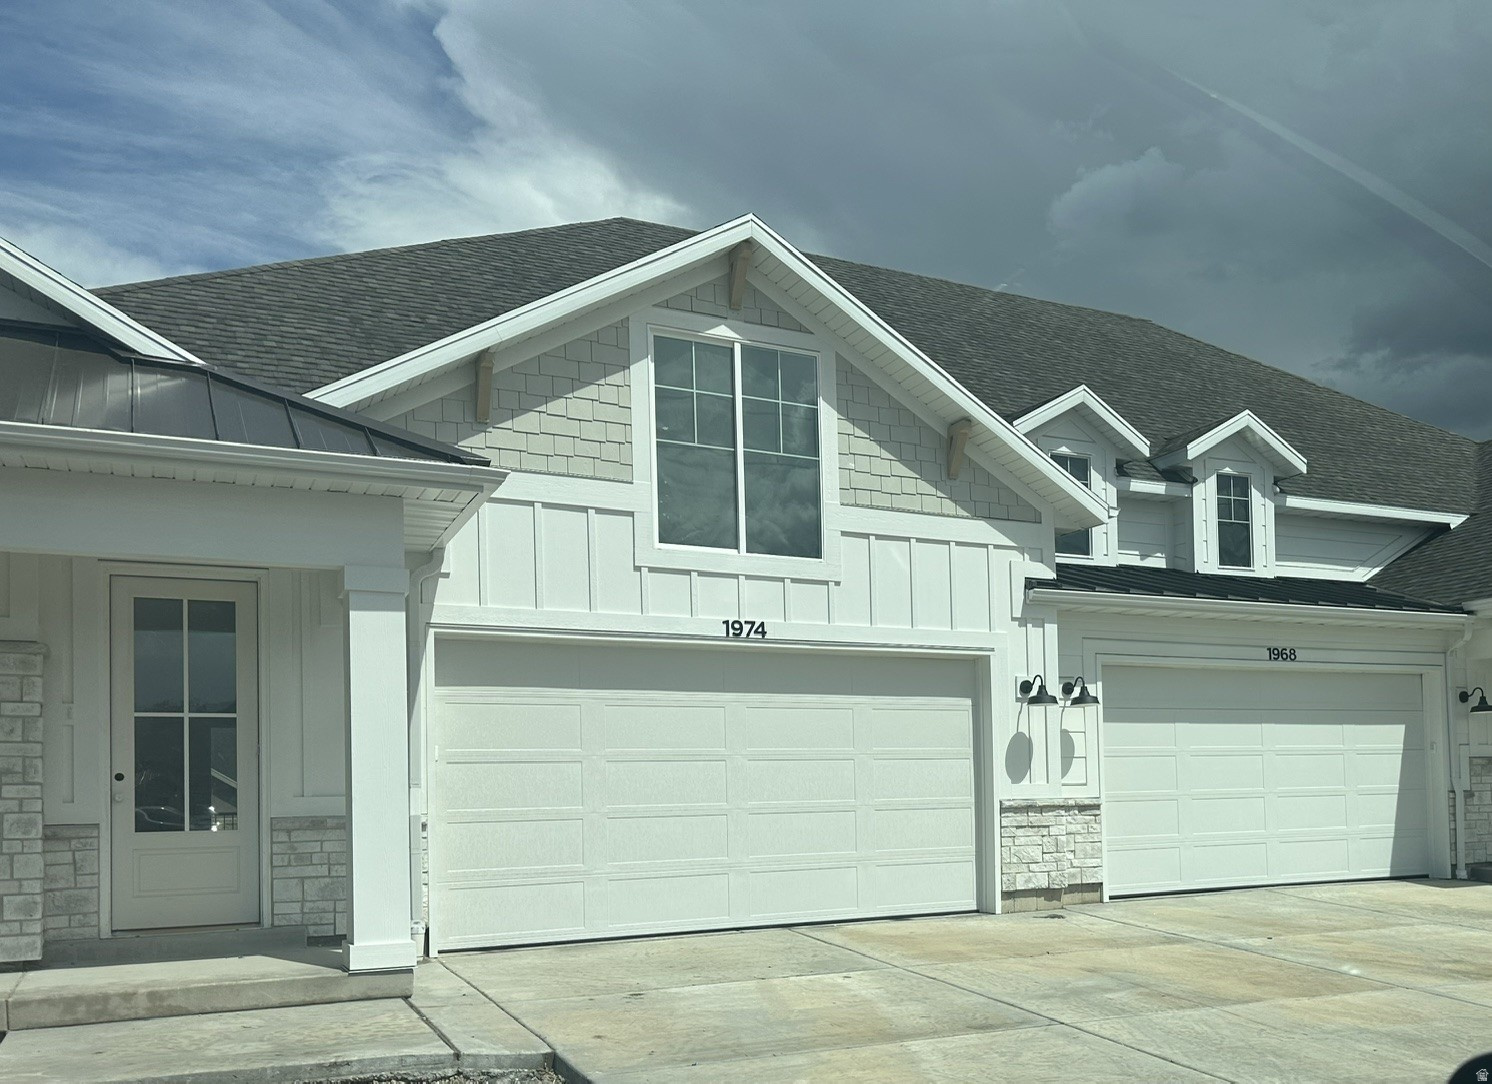
Brand new 2500 Farmhouse home plan in a great community just off the golf course! This home features a modern kitchen with graphite maple cabinets, quartz countertops, tile backsplash and stainless steel gas appliances. Flooring includes laminate hardwood, tile, and carpet throughout. This home offers a 3-car garage with keypad and garage door and a box window in the kitchen nook for extra space. Additional highlights include can lighting, Christmas light outlets, a tankless water heater, half wall at the stairway, and a glass door to the office. Large Craftsman base and casing, 2-tone paint, and a grand owner's bathroom with quartz surrounds and Euro glass doors complete this beautifully designed home. Come check it out today!
#2176227

Clinton

3826 W 2350 N

4 Beds

2 Baths

4,227 Sq.Ft.

$735,000

MLS#: 2176227

None
#2175593

Herriman

13162 S BRICKSHIRE LN W

4 Beds

2 Baths

4,025 Sq.Ft.

$735,000

MLS#: 2175593

Price reduced
Located in Divario, adjacent to Sunbrook Golf Course, this exceptional 4-bedroom, 3-bath residence offers refined living with breathtaking views of Pine Valley Mountain. Built by Ence Homes, known for superior craftsmanship and thoughtful design, this home blends elegance, comfort, and functionality in one remarkable package.

Inside features vaulted ceilings, tile flooring, upgraded hardwood flooring in the bedrooms, upgraded cabinetry, and expansive wall space perfect for showcasing a fine art collection. The open-concept great room is designed for seamless indoor-outdoor living, including a sliding back door that opens to a covered patio and beautifully landscaped backyard retreat. Additionally there is enough room to put in an RV pad and a pool! 

The kitchen is a chef's dream, featuring stainless steel appliances, a gas range, and a massive kitchen island. Additionally the spacious primary suite offers a private sanctuary with energy-efficient windows, a luxurious soaking tub, separate walk-in shower, and dual vanities. 

Don't miss this one!
#26-273248

St George

212 S Misurina DR

4 Beds

None Baths

2,193 Sq.Ft.

$735,000

MLS#: 26-273248

Welcome home to this beautifully updated property where timeless craftsmanship meets modern design. From the moment you step inside, you'll appreciate the professionally sanded and stained real hardwood floors that flow throughout the main level, creating a warm and inviting atmosphere. The stunning kitchen is designed to impress, featuring elegant quartz countertops with a dramatic waterfall edge, abundant cabinetry, and plenty of workspace for everyday living or entertaining. The spacious living room is the heart of the home, showcasing a gorgeous gas fireplace feature wall, oversized picture windows that fill the space with natural light, and three skylights that create an open, airy feel. Upstairs, you'll find three comfortable bedrooms and a beautifully appointed full bathroom complete with a relaxing jetted tub. The finished basement offers even more living space with a large family room, an oversized fourth bedroom featuring two walk-in closets, a beautifully tiled walk-in shower, and a generous storage room. Major updates provide peace of mind, including a brand-new furnace and replacement windows installed within the last ten years. Outside, the large corner lot is enhanced by mature trees that provide the perfect balance of shade and beauty. The backyard is designed for both relaxation and entertaining with a covered patio, ample gathering space, and a low-maintenance xeriscaped area that's ideal for a fire pit and outdoor seating. Car enthusiasts, hobbyists, and EV owners will love the oversized two-car garage equipped with 220-volt power, making it perfect for a workshop or electric vehicle charging station. This move-in-ready home offers the perfect combination of thoughtful updates, functional living spaces, and exceptional outdoor amenities.  Square footage figures are provided as a courtesy estimate only and were obtained from County Records.  Buyer is advised to obtain an independent measurement.
#2174145

Cottonwood Heights

1960 E MEADOW DR

4 Beds

1 Baths

2,300 Sq.Ft.

$735,000

MLS#: 2174145

If you've ever spent time in the Bear Lake area, you know you'd love your own place. Entertainment has many definitions ... fresh air, views, boating, fishing, skiing, ATV's, hunting, hiking, biking, friends, family or solitude ..... all available right here! Your slice of heaven is attainable! Super space for your every wish! Whether you're thinking of a vacation home, full time residence, vacation rental or an investment property, this one is a keeper!! Furnished. Priced Below Assessed Value. Firepit. Playground
#2148486

Garden City

2724 S STICKSEED CIR

4 Beds

2 Baths

2,448 Sq.Ft.

$735,000

MLS#: 2148486

This must see beautifully updated 4-bedroom West Jordan single family home located in the Renaissance at Trimble Creek gated community! Recently appraised for more than the list price, this move-in-ready home offers convenient main-level living with the primary suite, an additional bedroom, main-floor laundry, new flooring, fresh paint, updated light fixtures, and new quartz countertops throughout the main level. The spacious primary suite features a private ensuite bathroom and a generous walk-in closet, creating the perfect retreat.  The finished basement expands the living space with two additional bedrooms, quartz countertops, cabinetry, a refrigerator, sink, and ample prep space-ideal for entertaining, hosting guests, or multi-generational living. A convenient cold storage room provides even more functional storage.  Step outside to a peaceful backyard where a stream runs behind the property, creating a serene and private setting. Conveniently located near shopping, dining, parks, and freeway access, this home offers comfort, functionality, and low-maintenance living in a tucked-away, tranquil gated community where you'll enjoy both privacy and convenience.  Square footage figures are provided as a courtesy estimate only and were obtained from county assessor. Buyer is advised to obtain an independent measurement.
#2171902

West Jordan

9264 S LE ROSIER CT

4 Beds

2 Baths

3,652 Sq.Ft.

$735,000

MLS#: 2171902

The majestic views of Utah Valley will capture you. Recent updates include the kitchen countertops and cabinets, paint, carpet, and lighting and plumbing fixtures. This comfortable haven is fantastic for everyday living and for entertaining. Proximity makes mountain bike trails, running trails, and Murdock Canal Trail steps away. All information, figures, and documentation provided as a courtesy, buyer to verify all information.
#2173413

Cedar Hills

8987 N COTTAGE CANYON DR

4 Beds

3 Baths

3,770 Sq.Ft.

$735,000

MLS#: 2173413

Welcome Home! This lovely 5-bedroom, 3.5-bath home offers plenty of space with all five bedrooms on the same level, including two primary suites. The home has been updated throughout with new paint, carpet, quartzite bathroom countertops, luxury vinyl plank flooring in the bathrooms, LED lighting, and an updated kitchen. Natural light fills the home, complemented by plantation shutters and a wood-burning fireplace. The unfinished basement provides abundant storage and room to grow, while multiple gathering spaces offer flexibility for everyday living and entertaining. Situated on a spacious 0.39-acre lot, the backyard features peach, apple, pear, and cherry trees, raised garden beds, a chicken coop (with chickens included if desired), RV parking with a 10-foot gate, and beautiful mountain views. The backyard feels so private that you wouldn't know there were any neighbors around! New roof (May 2026), new windows, updated plumbing, and newer HVAC system and water heater (2023). Located in a neighborhood with amazing people, and close to schools, places of worship, shopping, entertainment, and the Spanish Fork All Abilities Park. This home is move-in ready and better than new construction! Schedule your tour today! (Square footage figures are provided as a courtesy estimate only and were obtained from county records.  Buyer is advised to obtain an independent measurement.)
#2174954

Spanish Fork

864 E 1050 S

5 Beds

2 Baths

3,996 Sq.Ft.

$735,000

MLS#: 2174954

Mountain AND Lake access doesn't get any easier!   Discover Park City's newest luxury condominium development - The Mason, affectionately known as The Lodge at Stillwater which will undergo a total renovation and rebrand. The Mason sits on the Jordanelle Reservoir one stop away from world class skiing at Deer Valley and the New Deer Valley East Village. The Mason is close to all the great activities and places Park City has to offer. From golf courses to campgrounds and hiking trails, there's never a dull moment when you're here. Rich amenities pave the way for new traditions and a legacy that will last a lifetime for owners and guests including a large outdoor swimming pool, multiple year-round hot tubs, sauna & steam room, well-equipped weight room/gym, game room, ski lockers and boot warmers available, owners lounge, community fire pits and grills, underground bike storage and heated parking, and year-round onsite outfitter, and more to come. At The Mason, you'll have the opportunity to choose from a selection of timeless and contemporary fully furnished all-new one-to-three-bedroom residences. With year-round activities, incredible finishes, and an unbeatable location these new constructions condominiums raise the bar for mountain living. Adventure Begins The Moment You Arrive!
#2014998

Heber City

1364 W STILLWATER DR R1111

1 Beds

1 Baths

803 Sq.Ft.

$735,000

MLS#: 2014998

Built in 2018, this lovely Herriman home feels like a breath of fresh air. The sunlit foyer provides a welcoming entrance before leading you into the great room where the kitchen, dining room, and living room flow seamlessly and open to the patio. A bedroom and bathroom are also located on the main level, giving flexibility for a den or office. Four of the home's bedrooms are located on the upper level, including the primary suite-complete with vaulted ceilings, an en suite bath, and a walk-in closet. An additional full bathroom, convenient laundry room, and a comfortable family room complete the upstairs. The unfinished basement offers the perfect opportunity for customization. Savor summer evenings on the covered deck, which features an overhead fan to keep you cool. The beautifully landscaped backyard is framed by evergreen trees and perennial shrubs for added privacy. Complete with a three-car attached garage, this property backs up to the Midas Creek Trail and sits less than a mile from the Mountain View Corridor-the complete package in a premier Herriman location.   Square footage figures are provided as a courtesy estimate only and were obtained from County Records .  Buyer is advised to obtain an independent measurement.
#2161058

Herriman

12212 S CROYDEN LN

5 Beds

3 Baths

3,948 Sq.Ft.

$735,000

MLS#: 2161058

Open House Saturday 5/2/26. Solid 5-bedroom, 4-bath home on a prime corner lot with space, function, and standout features. The open floor plan is built for everyday living and entertaining, anchored by a strong living area with a fireplace upstairs, plus an additional fireplace downstairs for added comfort and versatility. The kitchen delivers with cherry wood cabinets, granite countertops, stainless steel appliances, and a clean, efficient layout that flows seamlessly into the main space. The primary suite is built for comfort, featuring a private bath with separate tub and shower and walk-in closet. Downstairs offers added flexibility with a partial kitchen-ideal for guests, extended living, or additional entertaining space. Step outside to a large, fully fenced yard with mature trees, a covered patio built for year-round use, and a partial basketball court for added versatility. Video doorbell and security cameras are included for added security. A well-rounded property with room to move, quality finishes, and outdoor space that sets it apart.  This home won't last long, schedule your showing today!
#2152620

Layton

2764 E 25 S

5 Beds

2 Baths

3,426 Sq.Ft.

$735,000

MLS#: 2152620

* Listings identified with the FMLS IDX logo come from FMLS and are held by brokerage firms other than the owner of this website. The listing brokerage is identified in any listing details. Information is deemed reliable but is not guaranteed. If you believe any FMLS listing contains material that infringes your copyrighted work please click here to review our DMCA policy and learn how to submit a takedown request. © 2024. First Multiple Listing Service, Inc.
Provo Community Living!

Featured listing

Provo Community Living!

Browse Properties

Categories

Homes Tailored to Your Lifestyle

Buyers Guide

Buying a home is one of the most exciting milestones of your life.

View more

Sellers Guide

Putting your home on the market can be a stressful process, especially when you don’t know what to expect.

View more

Market report

With just a few clicks, you'll gain instant access to valuable insights about the real estate market, including trends, property values, and community analytics.

View more

Home value

Unlike automated valuations, our hands-on review will provide a comprehensive opinion of your home’s value while considering important interior elements and other location intangible factors that machine algorithms so often miss.

View more

Buyers resources

Guides on financing, inspections, and choosing the right Realtor for a smooth home purchase.

Sellers resources

Practical tips on staging, pricing, and preparing your home to attract buyers and maximize your sale.

 - property

Send a message

Message successfully sent.

Preferred Agent

Reason for contacting?

I agree to receive email communication and understand I can unsubscribe at any time.

I agree to be contacted by OnX Realty via call, email, and text for real estate services. To opt out, you can reply 'stop' at any time or reply 'help' for assistance. You can also click the unsubscribe link in the emails. Message and data rates may apply. Message frequency may vary. Privacy Policy

Sign In Sign Out

Virtual Assistant

Would you like to take the next step with this property? We can help you schedule a showing or virtual tour, or send you more details.

Yes, I would like more information.

Thank You for Your Reply, One of Our Agents will contact you as soon as possible

No, maybe later.

Thank you, you can always contact me via email, phone number or through the contact form.

Realhub AI

Lucy - Your AI-Powered Realtor

Update Your Temporary Password

Personalize your search

Enter your email and we'll notify you immediately when new listings match what you're looking for.

or enter email address

Already have an account ? Login here

Continue your home search

I agree to receive communications and understand I can unsubscribe at any time.

I agree to be contacted by OnX Realty via call, email, and text for real estate services. To opt out, you can reply 'stop' at any time or reply 'help' for assistance. You can also click the unsubscribe link in the emails. Message and data rates may apply. Message frequency may vary. Privacy Policy

Already have an account ? Login here

We use cookies

We use cookies primarily for analytics to enhance your experience. By accepting, you agree to our use of these cookies. You can manage your preferences or learn more about our cookies policy.