Thinking of selling?

Utah's Premier |OnX Realty

  • Nearby me

Popular Features

Community Features

Association

Property Features

Waterfront

View

Exterior Features

Interior Features

Style

E-Alert name

Properties

10000 properties match your criteria

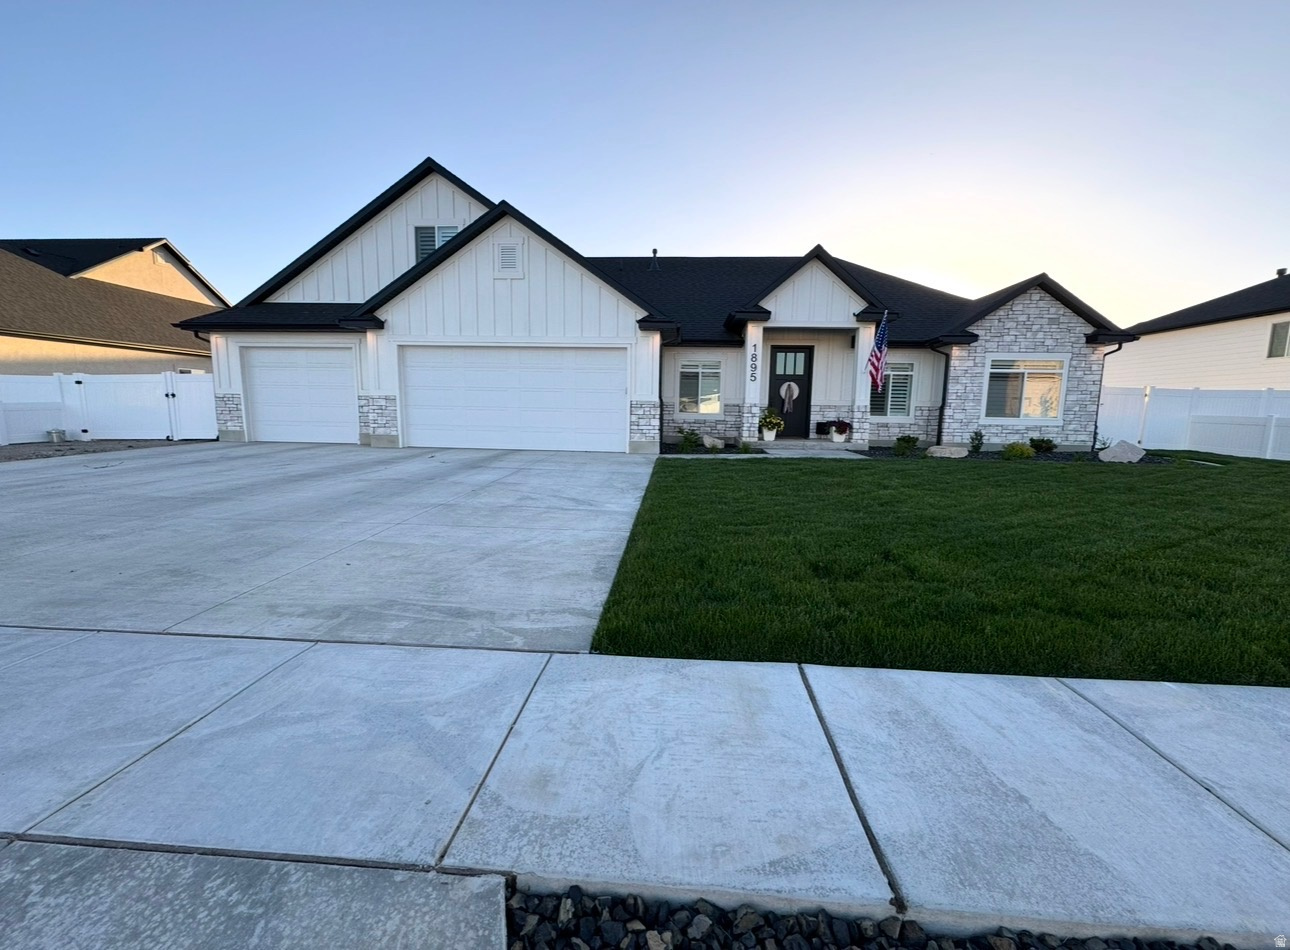
This home is proof that main level living and a massive backyard can exist in the same home. This spacious rambler backs to open space, with no one behind you, and a huge, fully-fenced yard surrounded by mature trees offering room to play and total privacy. Inside, a massive primary en-suite with vaulted ceilings and a walk-in closet serves as your own private retreat. Downstairs adds 2 more bedrooms and another huge living space, giving the whole family room to grow, gather, and unwind. Come see the space your family has been dreaming of - make it yours today!
#2172743

West Point

206 N 2975 W

5 Beds

2 Baths

3,792 Sq.Ft.

$729,999

MLS#: 2172743

Motivated Seller- Dont miss this Stunning Marquee Homes Hampton Plan on a landscaped west-facing lot. This home features an open-concept layout with designer accent walls, custom wallpaper, fireplace and more. The spacious kitchen flows seamlessly into the great room, while the primary suite offers a spa-like bath with a relaxing soaker tub. Enjoy a fully finished walk-out basement, covered patio, finished garage, & private backyard complete with a basketball court. Thoughtfully designed with exceptional craftsmanship, this home blends style, comfort, and functionality in one incredible package. A must see! All information is deemed reliable but is not guaranteed. Buyer is responsible to verify all listing information, including square feet/acreage to buyers own satisfaction.
#2171801

West Haven

3556 S 5050 W

5 Beds

3 Baths

3,456 Sq.Ft.

$729,995

MLS#: 2171801

Come fall in Love this beautiful Sydney Floorplan. This is a 4 bedroom, 2.5 bath, with loft, office, and amazing with an RV garage! Lots of features In the desirable Long Valley, with the amazing amenities that include pools, pickleball courts, splash park, trails, and so much more!  This home is on Dixie Power and D R Horton is offering preferred lender incentives including and money towards closing costs! Pictures are of a model of similar floor plan, actual finishes, upgrades, or elevation may vary. Square footage is provided as a courtesy and based on building plans.  Please call/text Keri to register buyers and to schedule an appointment!
#26-273467

Washington

1861 S Sandbench DR 4314

4 Beds

None Baths

2,672 Sq.Ft.

$729,990

MLS#: 26-273467

This home is under construction for a SEPTEMBER completion.  OAKLEY RAMBLER!  The main floor owner's suite has it all: tray ceiling, large walk-in closet, double undercounter sinks, soaker tub and oversized shower. Get cozy in the large family room around the fireplace. The open concept kitchen includes a large island for food prep/counter seating, a large walk-in pantry, kitchen with gas cooktop, 42" upper cabinets w/ crown molding, 30" Single sink, upgraded cabinet with dovetail, soft-close features. Laminate floor throughout the kitchen, dining, & family room. Quartz countertop in kitchen and bathrooms, Powder room located next to the garage entry and mud room bench. Stair railing with newel posts. Home includes unfinished basement with 9' foundation walls, room for a large family room, 3 additional bedrooms, a bathroom, and under porch storage. 95% efficient furnaces, 50-gallon water heater, & plumbed for a soft-water system. 3-car RV garage with 12' x 10' door and extra space on the side of the garage to add an RV pad.  Ask me about our generous home warranties, active radon Mitigation System, and Smart Home Package, which is included in this home. The actual home may differ in color, material, and/or options. Pictures are of a finished home of the same floorplan, and the available home may contain different options, upgrades, and exterior color and/or elevation style. Square footage figures are provided as a courtesy estimate only and were obtained from building plans. No representation or warranties are made regarding school districts and assignments; please conduct your own investigation regarding current/future school boundaries.
#2175060

Eagle Mountain

4007 N MAJORS ST 008

3 Beds

2 Baths

4,453 Sq.Ft.

$729,990

MLS#: 2175060

SYDNEY FLOORPLAN IN THE MAJORS IN EAGLE MOUNTAIN ON .531 OF AN ACRE.  This home will be completed in SEPTEMBER 2026.  RV PAD ON SIDE OF HOME AND ATTACHED RV GARAGE.  The main floor owner's suite has it all: tray ceiling, large walk-in closet with stackable laundry connection, double undercounter sinks, soaker tub and oversized shower. Get cozy in the large family room around the fireplace. The open concept kitchen includes a large island for food prep/counter seating, a large walk-in pantry, kitchen with gas cooktop, double ovens (not pictured in photos) 42" upper cabinets w/ crown molding, 30" Single sink, upgraded cabinet with dovetail, soft-close features. Laminate floor throughout the kitchen, dining, & family room. Quartz countertop in kitchen and bathrooms, Powder room located next to the garage entry and mud room bench. Stair railing with newel posts. Office with double doors.  Upstairs has a loft, 3 large bedrooms, full bathroom, and full laundry room. Home includes unfinished basement with 9' foundation walls, room for a large family room, 2 additional bedrooms, a bathroom, and under porch storage. 2 95% efficient furnaces, 50-gallon water heater, & plumbed for a soft-water system. 3-car RV garage with 12' x 10' door and extra space on the side of the garage to add an RV pad. Sitting on a .531-acre, this home has it all!  Ask me about our generous home warranties, active radon Mitigation System, and Smart Home Package, which is included in this home. The actual home may differ in color, material, and/or options. Pictures are of a finished home of the same floorplan, and the available home may contain different options, upgrades, and exterior color and/or elevation style. Square footage figures are provided as a courtesy estimate only and were obtained from building plans. No representation or warranties are made regarding school districts and assignments; please conduct your own investigation regarding current/future school boundaries.
#2167406

Eagle Mountain

3983 N MAJOR ST 007

4 Beds

2 Baths

4,424 Sq.Ft.

$729,990

MLS#: 2167406

** Special Interest Rates are Available ** with our Builder Forward Commitment (BFC) if you use DHI Mortgage in addition to receiving $6,000 toward closing costs. Now selling in Inverness! The Clover two-story home offers 3 bedrooms, 2.5 bathrooms, and a 2-car garage with a thoughtfully designed open layout and a giant loft upstairs. Features include quartz countertops, laminate flooring, modern cabinetry, a walk-in pantry, and a convenient mud room off the garage. All bedrooms are upstairs, along with the laundry room and full bath. The spacious primary suite includes a private bath and walk-in closet. This home also includes a walk-out unfinished basement with space for future bedrooms, bath, and living area-plus a concrete back patio. Comes with a Smart Home Package, radon system, and builder warranty. The actual home may differ in color, material, and/or options. Pictures are of a finished home of the same floor plan and the available home may contain different options, upgrades, and exterior color and/or elevation style. Square footage figures are provided as a courtesy estimate only and were obtained from building plans. No representation or warranties are made regarding school districts and assignments; please conduct your own investigation regarding current/future school boundaries.
#2164713

Lehi

626 E LEVENGROVE DR 249

3 Beds

2 Baths

3,011 Sq.Ft.

$729,990

MLS#: 2164713

*Lot #98* This desirable Lodge Townhome features 4 beds, 3 full baths and powder room with professionally curated finishes and stunning views of the Wasatch Mountain Range. This home is nearly complete and ready for June move in! Please call or email me for more information on how to submit an offer. Buyer to verify square footage. No representation or warranties are made regarding school districts and assignments; please conduct your own investigation regarding current/future school boundaries. Sales Center Hours: Open Monday-Wednesday and Friday-Saturday from 10:00AM - 6:00PM.  Certain images in this listing have been digitally staged or enhanced via artificial intelligence. These photos are for illustrative purposes only and do not represent the actual current condition, layout, or furnishings of the property.
#2163510

Heber City

2325 N PARADISE FLAT LN

4 Beds

3 Baths

2,465 Sq.Ft.

$729,990

MLS#: 2163510

Estimated completion is the end of May! Our popular Aberdeen floorplan in our beautiful Carson Ridge community! This floorplan has an open concept layout, 4 bedrooms, 2.5 bathrooms, a loft and a 3-car garage. The Aberdeen also includes a flex room off the entry, a mudroom and a half bath near garage, as well as walk-in pantry within the kitchen. Upstairs you'll discover a loft space, spacious primary bedroom and bath, convenient upstairs laundry, bedrooms, and a bathroom. An unfinished basement provides potential for additional living space. Estimated completion is the end of May! Seller offering incentive with using preferred lender!
#2137181

Salem

111 W 1690 S

4 Beds

2 Baths

3,432 Sq.Ft.

$729,990

MLS#: 2137181

Nestled in East Bench Neighborhood just between Dee Event Center & Weber State University!  This Beautiful Large Brick Rambler home spans 4,524 square feet on a Spacious 0.33 acre Corner lot, featuring 90% Updated living spaces. It offers a Full Mother-In-Law Apartment with it's Own Entrance!  Plus, an Extra Large 2 car garage 588 s.f. .  As you enter into the main floor, the home features an Open Concept living space with a large custom Chef's Kitchen, Dining Room, Living Room, Office/Den all presenting with Custom Cabinetry, High End Appliances, and attention to detail like the Herringbone patterned hardwood entry floors and custom lighting sprinkled throughout!    Three bedrooms on main level, all with Solid Oak Hardwood floors; Mud Room, Utility Area & 3 baths. The downstairs includes a Full Mother In Law Apartment with it's Own Entrance, New Updated Full kitchen, Living area and Bathroom with Tub Shower Combo.  Mother in Law apartment has its own fireplace and washer & dryer There is also an extra room that is large and it has a closet and could be repurposed for who lives in that part of the basement. The basement also has a totally separate  Super Large Family Area with a very large storage area as well as a 2nd area for storage.
#2166448

Ogden

4260 TAYLOR AVE

4 Beds

2 Baths

4,524 Sq.Ft.

$729,988

MLS#: 2166448

Nestled in East Bench Neighborhood just between Dee Event Center & Weber State University!  This Beautiful Large Brick Rambler home spans 4,524 square feet on a Spacious 0.33 acre Corner lot, featuring 90% Updated living spaces.  It offers a Full Mother in Law Apartment with it's own entrance! Repurpose Possible 5th Bedroom w/ Closet; Recessed lighting, light gray wall color, neutral carpet, and white trim molding.   Plus, an Extra Large 2 car garage 588 s.f.. As you enter into the main floor, the home features an Open Concept living space with a large custom Chef's Kitchen, Dining Room, Living Room, Office/Den all presenting with Custom Cabinetry, High End Appliances, and attention to detail like the Herringbone patterned hardwood entry floors and custom lighting sprinkled throughout!    Three bedrooms on main level, all with Solid Oak Hardwood floors; Mud Room, Utility Area & 3 baths. The downstairs includes a Full Mother In Law Apartment with it's Own Entrance, New Updated Full kitchen, Living area and Bathroom with Tub Shower Combo.  Mother in Law apartment has its own fireplace and washer & dryer There is also an extra room that is large and it has a closet and could be repurposed for who lives in that part of the basement. The basement also has a totally separate  Super Large Family Area with a very large storage area as well as a 2nd area for storage.
#26-273634

Ogden

4260 Taylor Ave

4 Beds

None Baths

4,524 Sq.Ft.

$729,988

MLS#: 26-273634

Discover the exceptional Cordova Bunkroom floorplan- Boasting a total of 4 bedrooms, 2 family rooms and 3.5 baths, this home is designed for function and comfort. PRIMARY SUITE AND 2ND ENSUITE which is such a great function! Special highlights include 2x6 construction, R50 ceiling & R19 wall insulation, an 11' entry, 9' ceilings, and 8' doors. the kitchen has large island, stunning appliances & walk-in pantry, perfect for entertaining. Oversize garage w/mechanical room. Community pool for Rosalia residents only!!! Coming summer 2025.
#2101175

St. George

2663 W VENICE LN 15

4 Beds

2 Baths

2,399 Sq.Ft.

$729,900

MLS#: 2101175

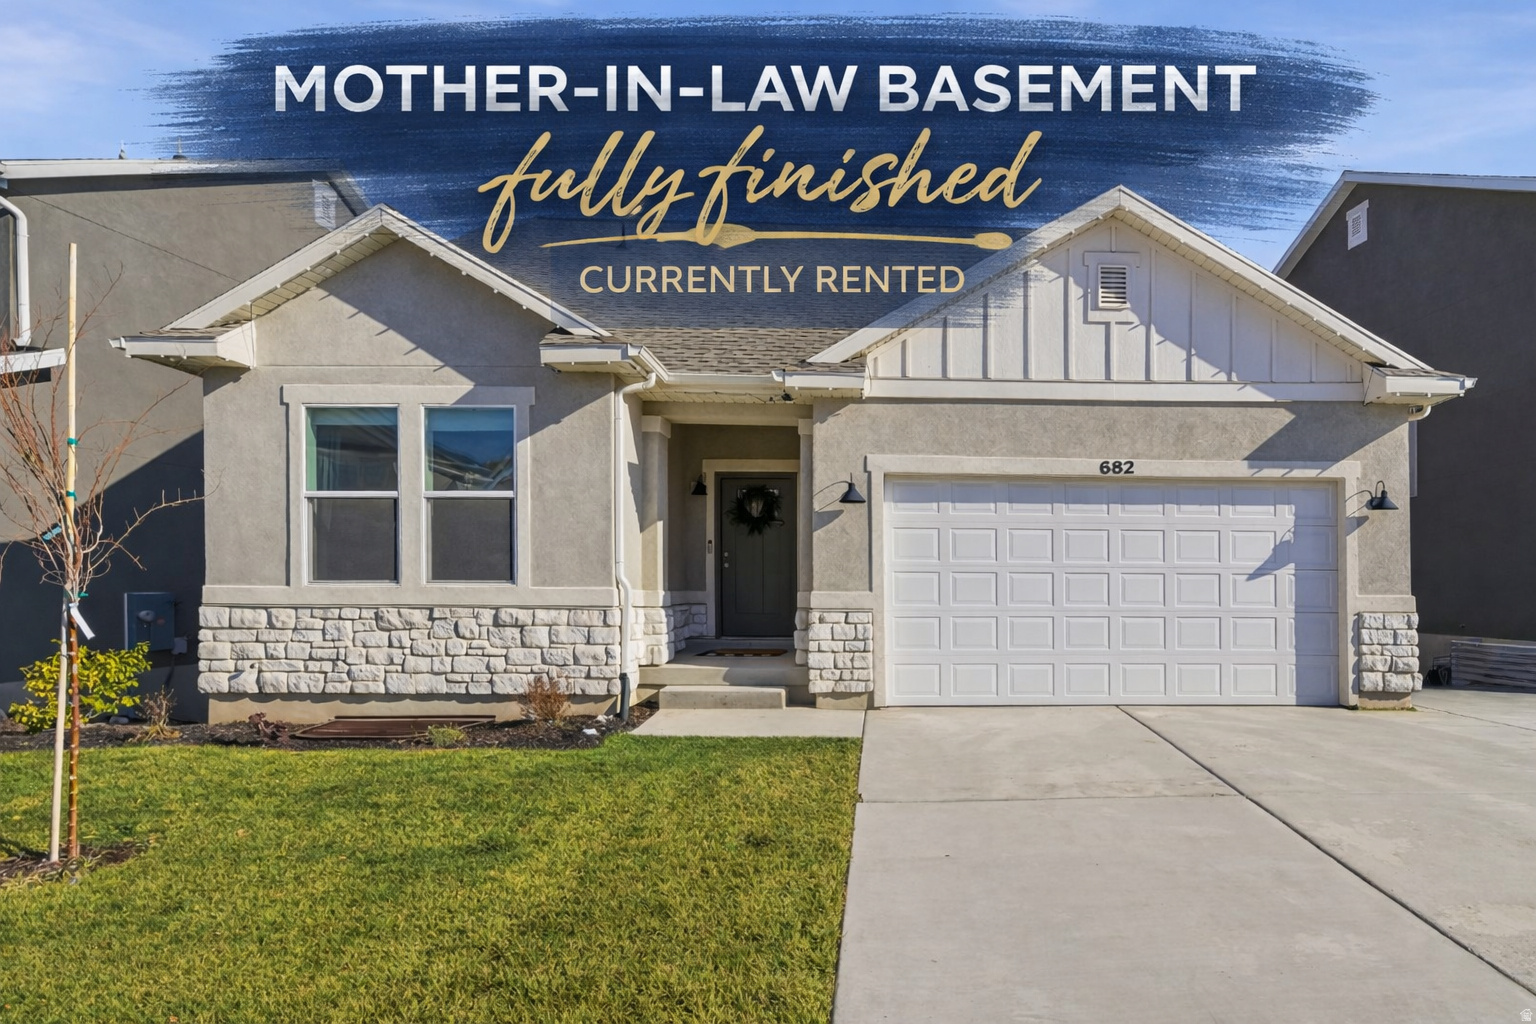
*Price Drop* With airy vaulted ceilings, a backyard for gathering, and a prime location within the desirable Holbrook Farms neighborhood, this versatile 6-bedroom home checks all the boxes. Conveniently located one block from the elementary school, this property features a fully finished mother-in-law apartment with a separate walk-out basement entrance-perfect for multigenerational living, guests, or rental income potential.  Enjoy a fully landscaped yard and easy access to one of the area's best parks with open green space, sports fields, playgrounds, and walking trails. Homes with this much flexibility in one of Lehi's most sought-after communities rarely come available.
#2161109

Lehi

3472 W 2550 N

6 Beds

3 Baths

2,908 Sq.Ft.

$729,900

MLS#: 2161109

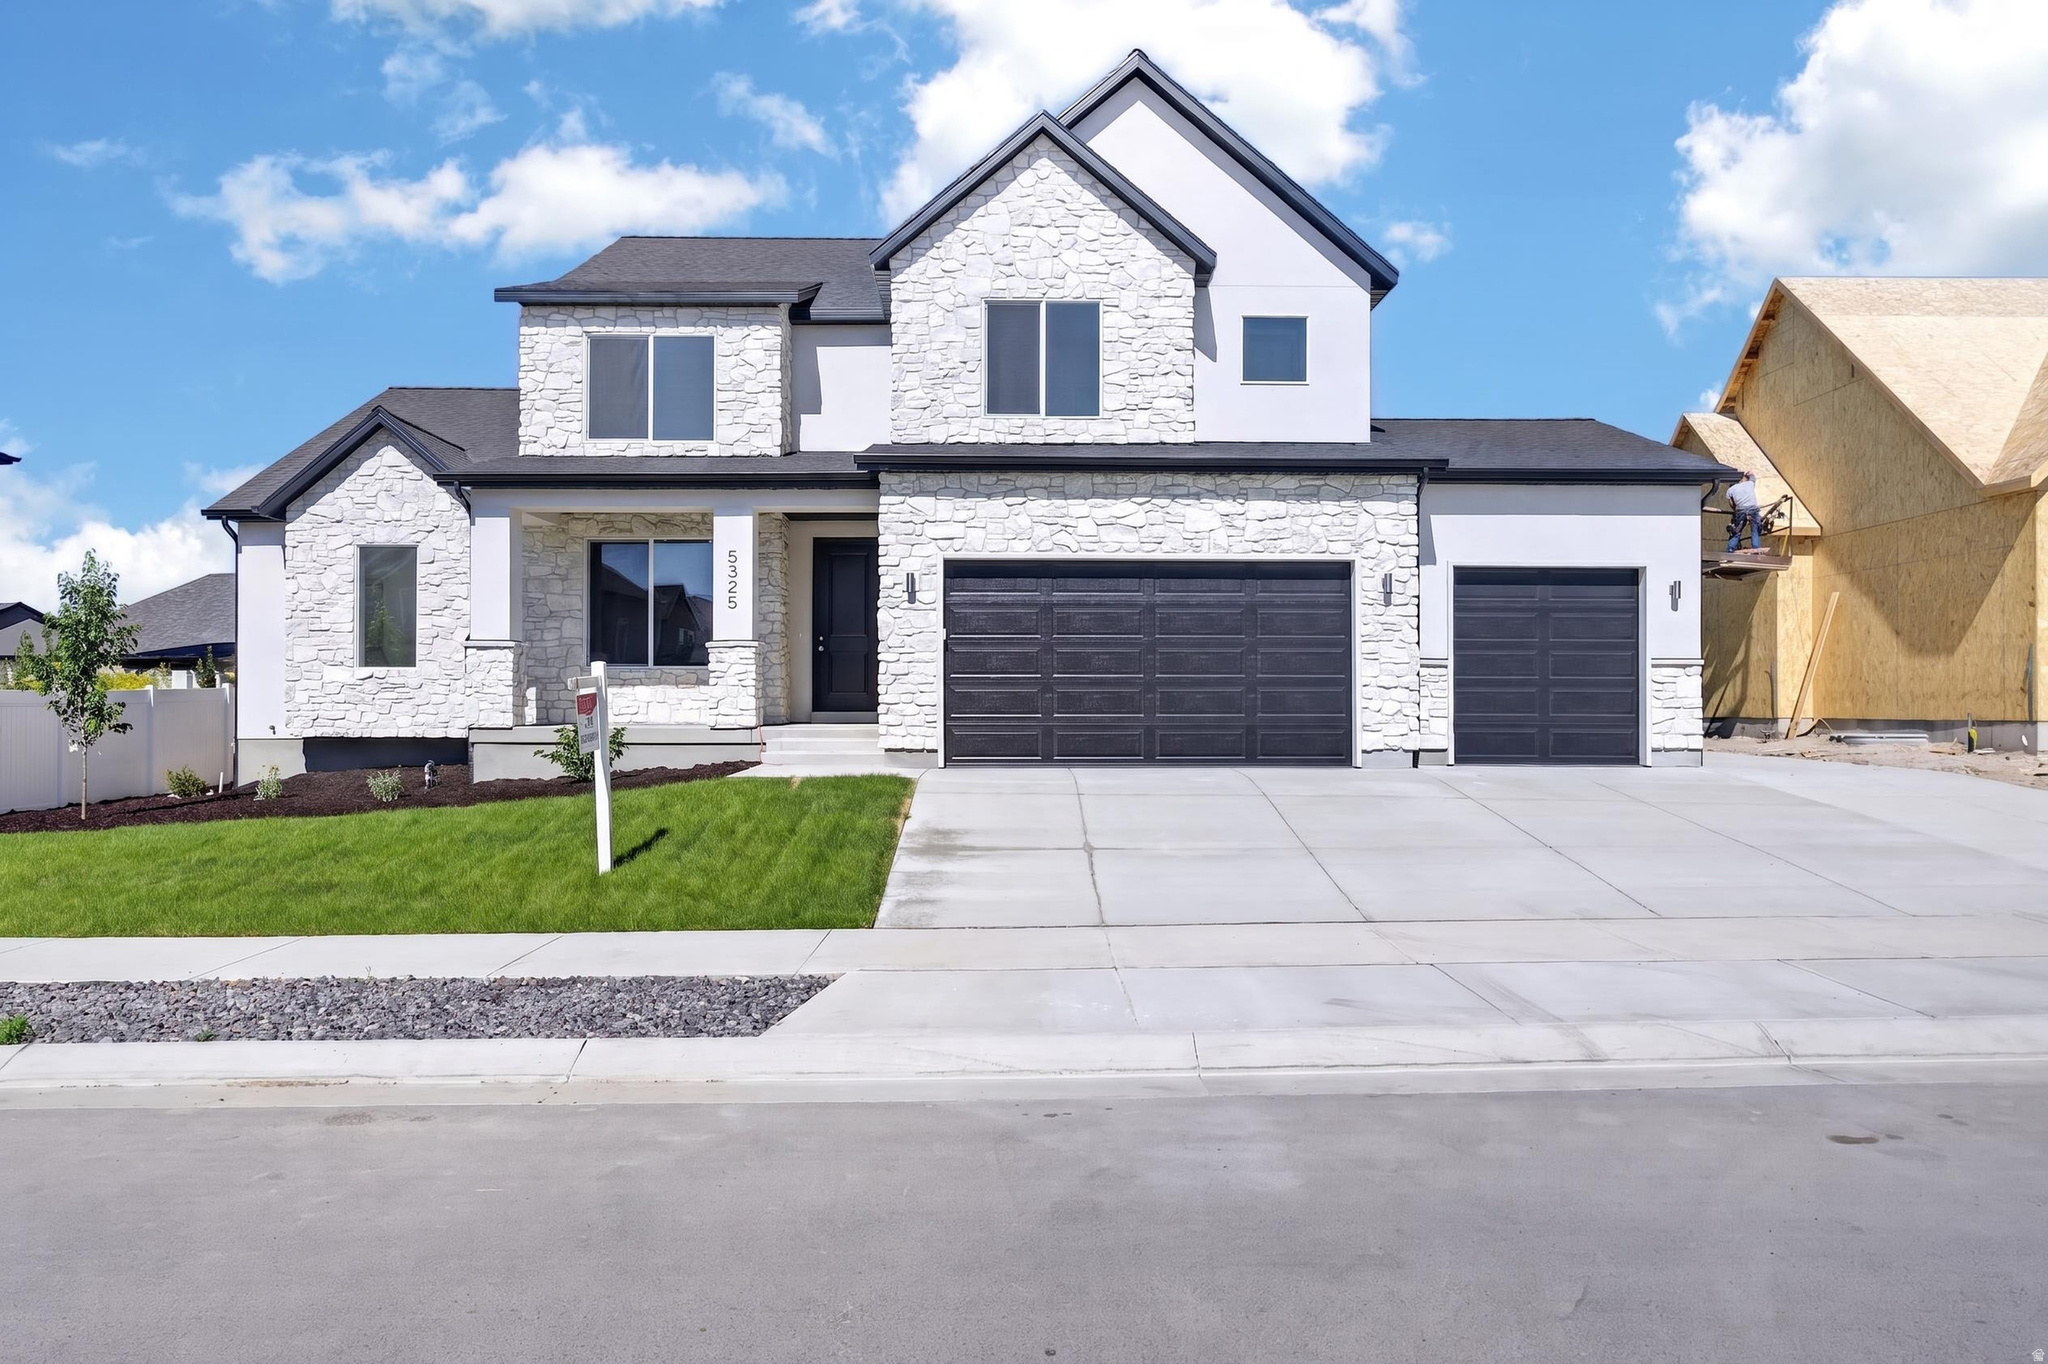
No HOA! Rare Newly Completed Custom Home in Syracuse This stunning custom home shows exceptional craftsmanship. The exterior features high-quality SmartSide wood siding paired with beautiful stone accents, offering both durability and curb appeal. Step inside to the open-concept grand room seamlessly flowing into the kitchen. Perfect for both everyday living and entertaining. The kitchen nook provides dining space, while the open layout creates an ideal setting for gathering with family and guests. The mudroom is located just off the garage, along with a spacious laundry room nearby. The main floor includes two bedrooms, along with a grand primary suite featuring a luxurious en-suite bathroom complete with dual vanities and double shower. The basement offers incredible potential, with space for additional bedrooms and an extra-large family room. There is also direct access to the garage using the walkout. Don't miss this opportunity for a brand new custom home in Syracuse. Contact me today!
#2146274

Syracuse

2935 W 1200 S

3 Beds

1 Baths

3,578 Sq.Ft.

$729,900

MLS#: 2146274

Custom Rambler with Main-Level Living & Loaded with Upgrades! Welcome to this beautiful custom rambler offering convenient main-level living and an open, inviting layout. The spacious master suite features a large bedroom, an incredible spa-like bathroom with an oversized garden tub, stunning walk-in shower, and an amazing walk-in closet. The super nice kitchen opens to a generous dining area-perfect for entertaining family and friends. Step outside to enjoy a large backyard with a covered patio and partially fenced yard, ideal for relaxing or gatherings. Located within walking distance to a brand-new elementary and junior high school, and just minutes from the new North Davis Corridor-commuting is a breeze. This home is packed with upgrades and will be ready March 1, 2026. Come and see! Finished pics are of the similar floor plan.
#2153430

West Point

1144 S 4475 W

3 Beds

2 Baths

3,775 Sq.Ft.

$729,900

MLS#: 2153430

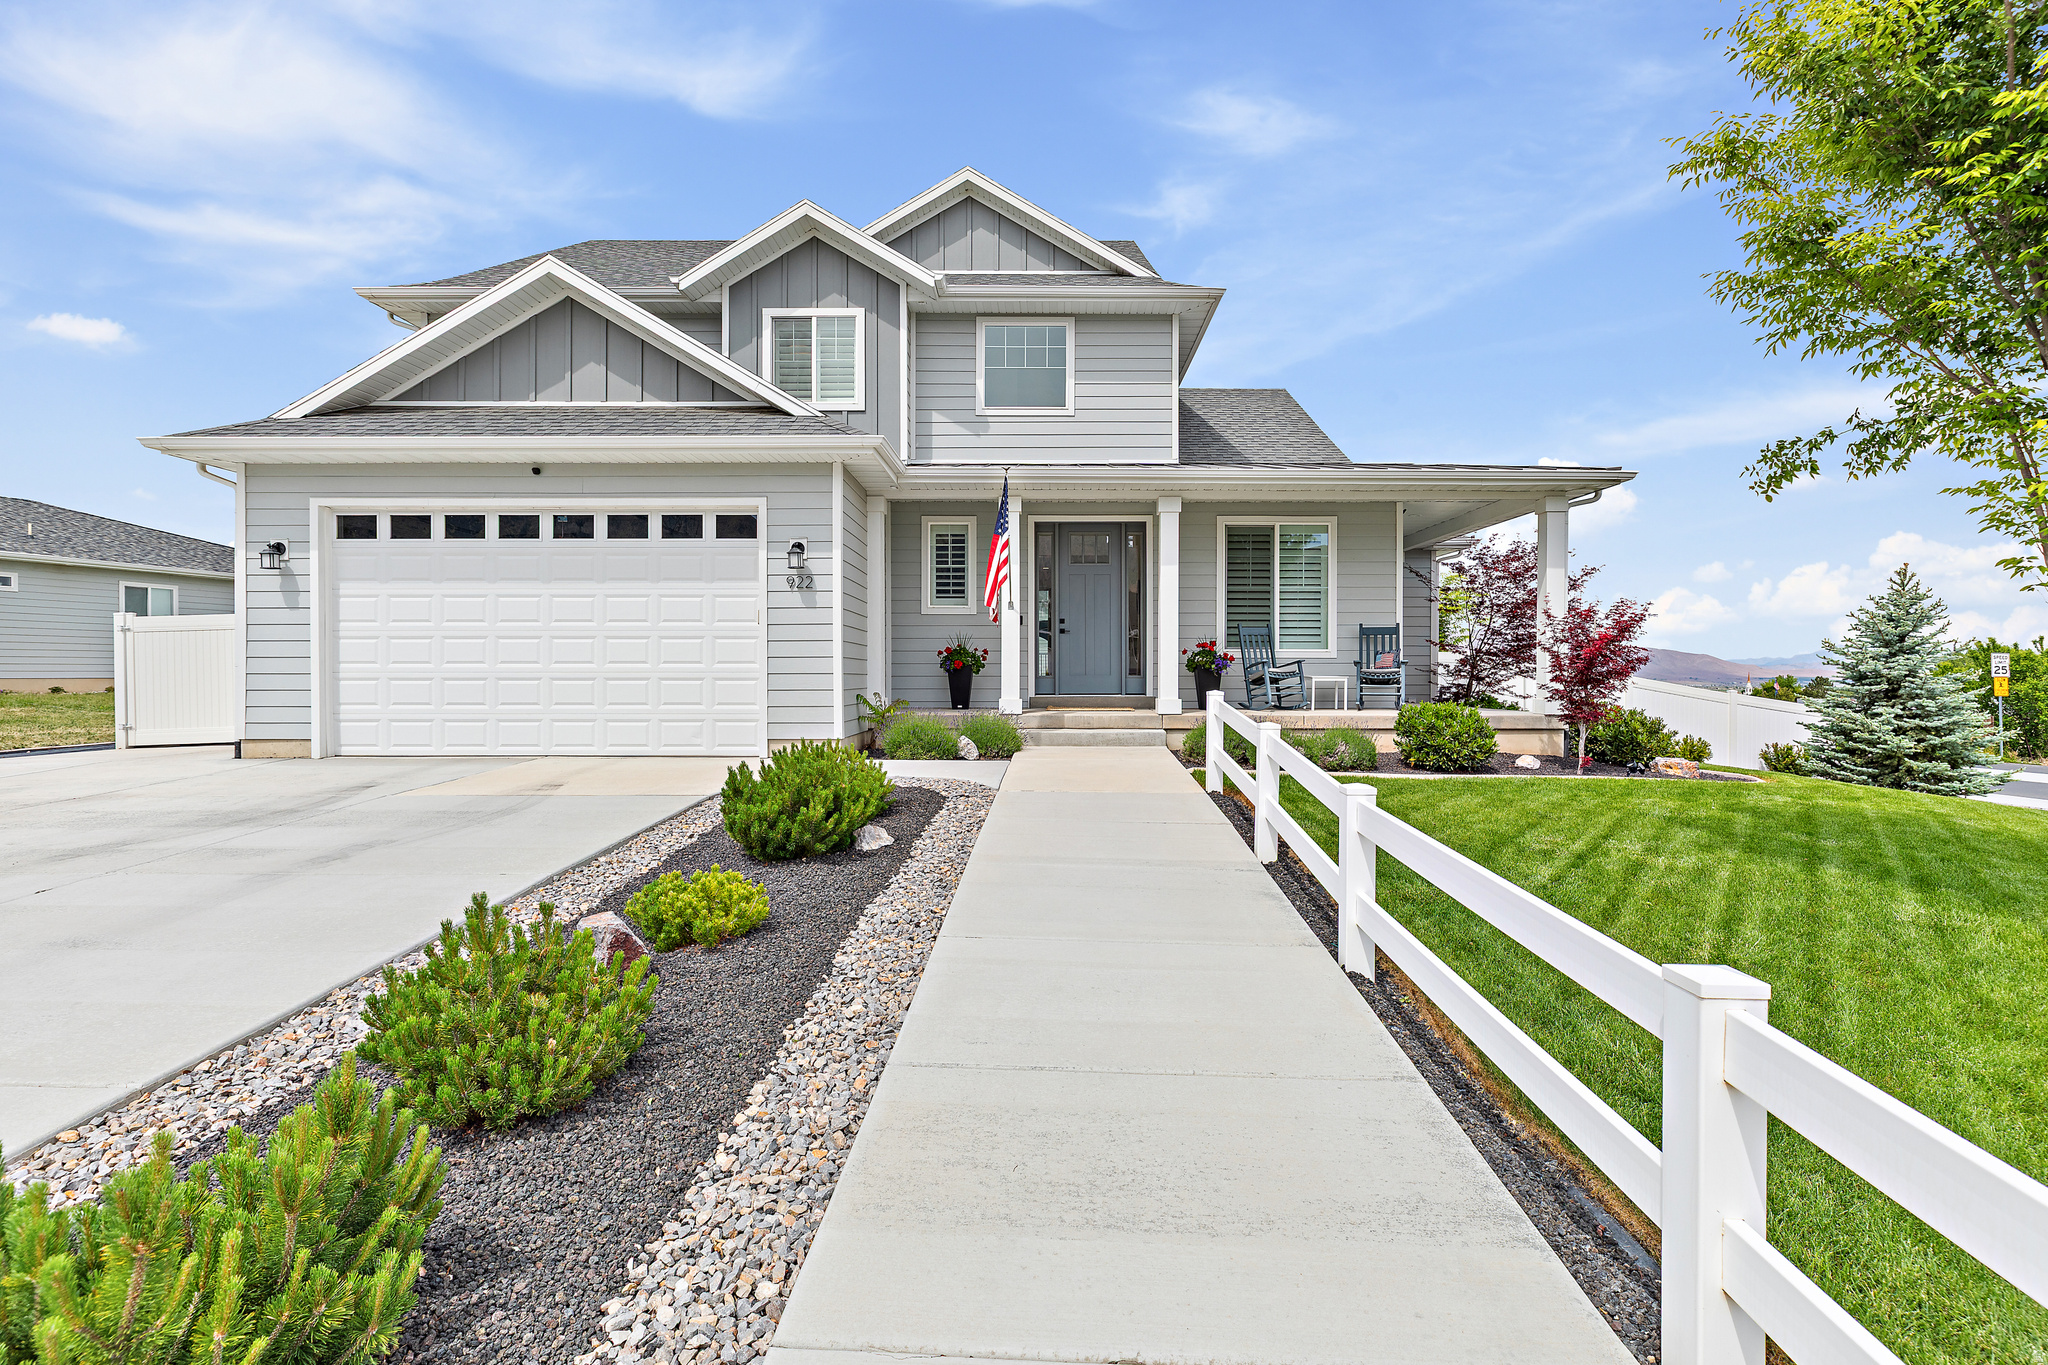
Welcome to the heart of Herriman! Situated on a desirable corner lot, this spacious 3,683-square-foot home offers the perfect blend of comfort, style, and functionality. Featuring 4 generously sized bedrooms and 2.5 bathrooms, there's plenty of room for family living, entertaining, and working from home. The thoughtfully designed floor plan provides expansive living spaces filled with natural light, with quartz countertops and beautiful tile backsplash creating an ideal gathering place. The spacious primary suite offers a private retreat with an en-suite bathroom with separate tub and Shower and ample closet space. Outside, the corner lot provides excellent curb appeal with room to enjoy outdoor living, gardening, or play. Conveniently located near parks, schools, shopping, dining, and recreation, this home offers everything you need in one of Herriman's most sought-after neighborhoods. Don't miss this incredible opportunity to own a beautiful home with space to grow in a prime Herriman location!
#2172792

Herriman

13886 S GREENFORD LN 409

4 Beds

2 Baths

3,683 Sq.Ft.

$729,900

MLS#: 2172792

* Listings identified with the FMLS IDX logo come from FMLS and are held by brokerage firms other than the owner of this website. The listing brokerage is identified in any listing details. Information is deemed reliable but is not guaranteed. If you believe any FMLS listing contains material that infringes your copyrighted work please click here to review our DMCA policy and learn how to submit a takedown request. © 2024. First Multiple Listing Service, Inc.
Provo Community Living!

Featured listing

Provo Community Living!

Browse Properties

Categories

Homes Tailored to Your Lifestyle

Buyers Guide

Buying a home is one of the most exciting milestones of your life.

View more

Sellers Guide

Putting your home on the market can be a stressful process, especially when you don’t know what to expect.

View more

Market report

With just a few clicks, you'll gain instant access to valuable insights about the real estate market, including trends, property values, and community analytics.

View more

Home value

Unlike automated valuations, our hands-on review will provide a comprehensive opinion of your home’s value while considering important interior elements and other location intangible factors that machine algorithms so often miss.

View more

Buyers resources

Guides on financing, inspections, and choosing the right Realtor for a smooth home purchase.

Sellers resources

Practical tips on staging, pricing, and preparing your home to attract buyers and maximize your sale.

 - property

Send a message

Message successfully sent.

Preferred Agent

Reason for contacting?

I agree to receive email communication and understand I can unsubscribe at any time.

I agree to be contacted by OnX Realty via call, email, and text for real estate services. To opt out, you can reply 'stop' at any time or reply 'help' for assistance. You can also click the unsubscribe link in the emails. Message and data rates may apply. Message frequency may vary. Privacy Policy

Sign In Sign Out

Virtual Assistant

Would you like to take the next step with this property? We can help you schedule a showing or virtual tour, or send you more details.

Yes, I would like more information.

Thank You for Your Reply, One of Our Agents will contact you as soon as possible

No, maybe later.

Thank you, you can always contact me via email, phone number or through the contact form.

Realhub AI

Lucy - Your AI-Powered Realtor

Update Your Temporary Password

Personalize your search

Enter your email and we'll notify you immediately when new listings match what you're looking for.

or enter email address

Already have an account ? Login here

Continue your home search

I agree to receive communications and understand I can unsubscribe at any time.

I agree to be contacted by OnX Realty via call, email, and text for real estate services. To opt out, you can reply 'stop' at any time or reply 'help' for assistance. You can also click the unsubscribe link in the emails. Message and data rates may apply. Message frequency may vary. Privacy Policy

Already have an account ? Login here

We use cookies

We use cookies primarily for analytics to enhance your experience. By accepting, you agree to our use of these cookies. You can manage your preferences or learn more about our cookies policy.