Thinking of selling?

Utah's Premier |OnX Realty

  • Nearby me

Popular Features

Community Features

Association

Property Features

Waterfront

View

Exterior Features

Interior Features

Style

E-Alert name

Properties

10000 properties match your criteria

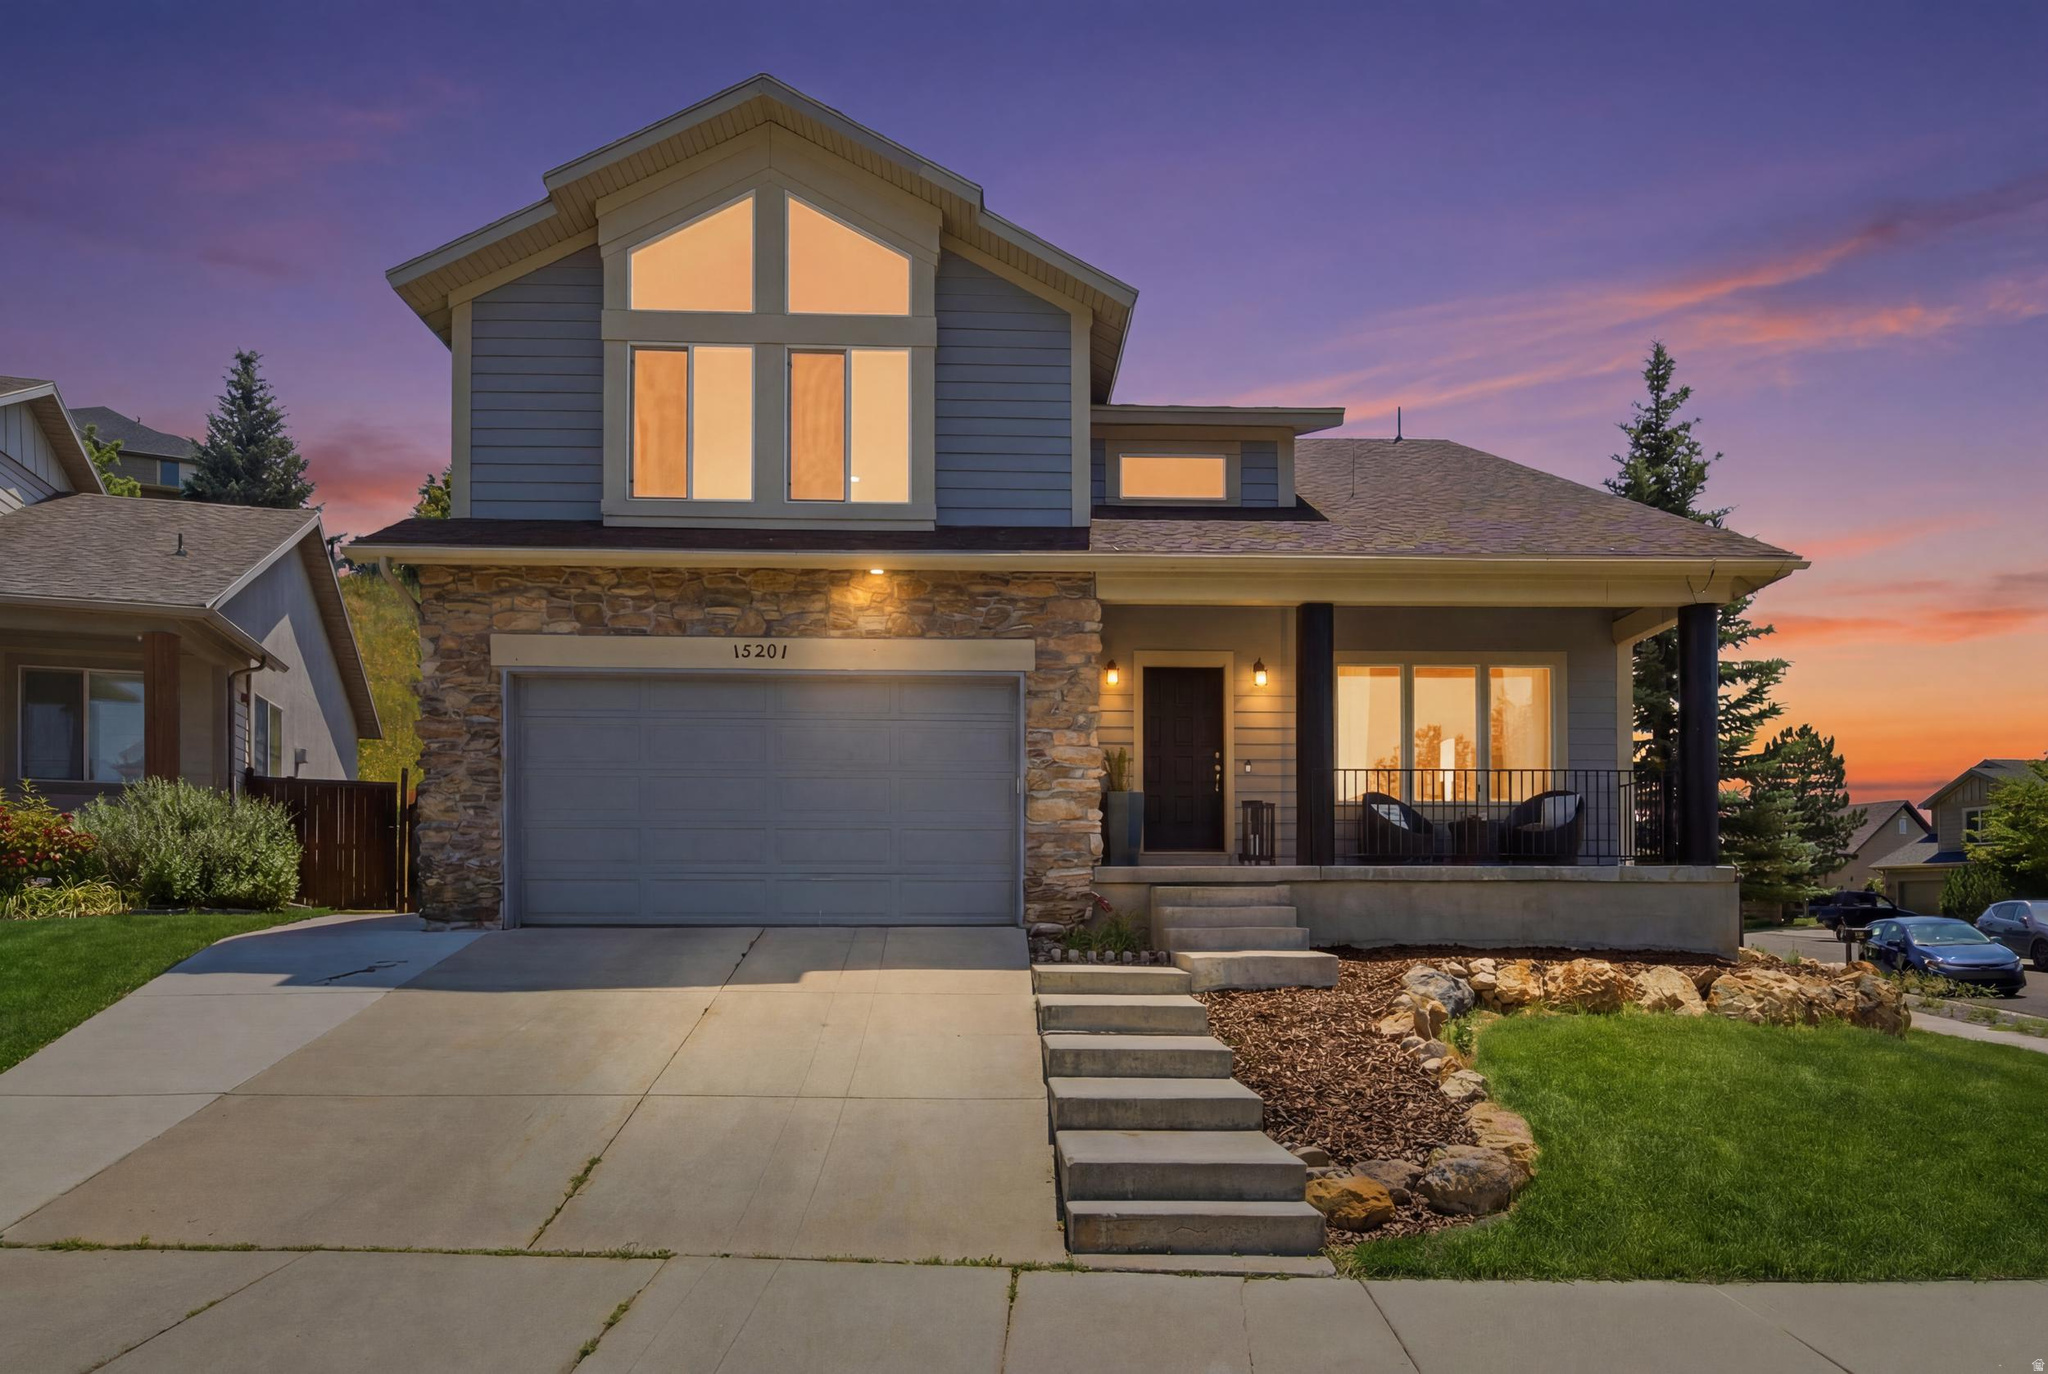
Exquisite SunCrest Retreat with Bonus Land. Welcome to elevated living in the exclusive community of SunCrest. Perched above the valley with sweeping mountain and city views, this beautifully appointed 5 bedroom, 3.5 bath home blends soaring architecture with designer finishes throughout. Step inside to dramatic two story ceilings, oversized windows, and an open concept great room anchored by a stone fireplace. The gourmet kitchen impresses with stainless steel appliances, a designer tile backsplash, and a generous island perfect for entertaining. Just beyond, a formal dining space sits beneath a statement crystal chandelier, framed by floor to ceiling windows that flood the home with natural light. The primary suite offers a true owner's escape, complete with a spa inspired ensuite featuring a soaking tub, glass enclosed shower, and dual vanity. A versatile loft, additional bedrooms, and a finished basement retreat with a home gym and media space round out this exceptional floor plan, offering room for guests, family, or a home office setup. Outside, the expansive backyard backs to open green space with mountain views as your backdrop, ideal for relaxing evenings or weekend gatherings. What truly sets this property apart: the sale includes an adjacent land parcel (Parcel #48-300-0335), bringing the total to approximately 0.35 acres. This rare addition offers the opportunity to build a private deck or outdoor living space positioned to capture unobstructed mountain views, a feature almost impossible to find in this market. Ideally located minutes from SunCrest's scenic trails, clubhouse, and amenities, with easy access to Draper's shopping, dining, and freeway corridors, this is mountain luxury living at its finest.   Square footage figures are provided as a courtesy estimate only and were obtained from county.  Buyer is advised to obtain an independent measurement.
#2167599

Draper (UT Cnty)

15201 S WALNUT GROVE DR E

5 Beds

3 Baths

3,312 Sq.Ft.

$725,000

MLS#: 2167599

High floor with penthouse views, but not penthouse pricing. This is a rarely available southeast corner position with a full panorama of the mountains, valley and best parts of the city. This floorplan is wide-open with the feeling of a much larger space. Timeless, gorgeous limestone floors are original to this unit. Classy modern decor, cabinets, custom shelving, blinds, all contribute to a sleek simplistic ambiance. The kitchen and baths are designer perfect. An open den alcove flows off the living area. There is a large storage closet in the unit. The amenities are the ultimate - even a 24-hour doorman! Don't miss the prime parking spot (#140 on P-3).
#2183308

Salt Lake City

44 W BROADWAY 2507

2 Beds

1 Baths

1,418 Sq.Ft.

$725,000

MLS#: 2183308

An entertainer's paradise, this home offers an incredible backyard designed for relaxing and gathering. Enjoy a heated pool and spa surrounded by lush, mature landscaping that creates a private, established feel. The backyard also features cooling pool decking, a cascading water feature, gas fire pit, expansive patio space, and a mini putting green. The property includes RV parking and a storage shed that could be removed to create even more RV space. Inside, the home features a main level primary suite, fresh paint, upgraded engineered hardwood floors, updated countertops throughout excluding the kitchen, upgraded windows, automatic blinds, and updated light fixtures throughout much of the home. Additional features include a gas fireplace, central vacuum, and a new water heater installed in 2025. The split floor plan provides added privacy, while the oversized fourth bedroom upstairs offers plenty of flexible space. The deep, epoxy coated garage includes built in storage cabinets and a mini split for year round heating and cooling. With NO HOA, this property offers even more freedom and flexibility.
#2186710

St. George

183 N ECLIPSE DR

4 Beds

1 Baths

2,123 Sq.Ft.

$725,000

MLS#: 2186710
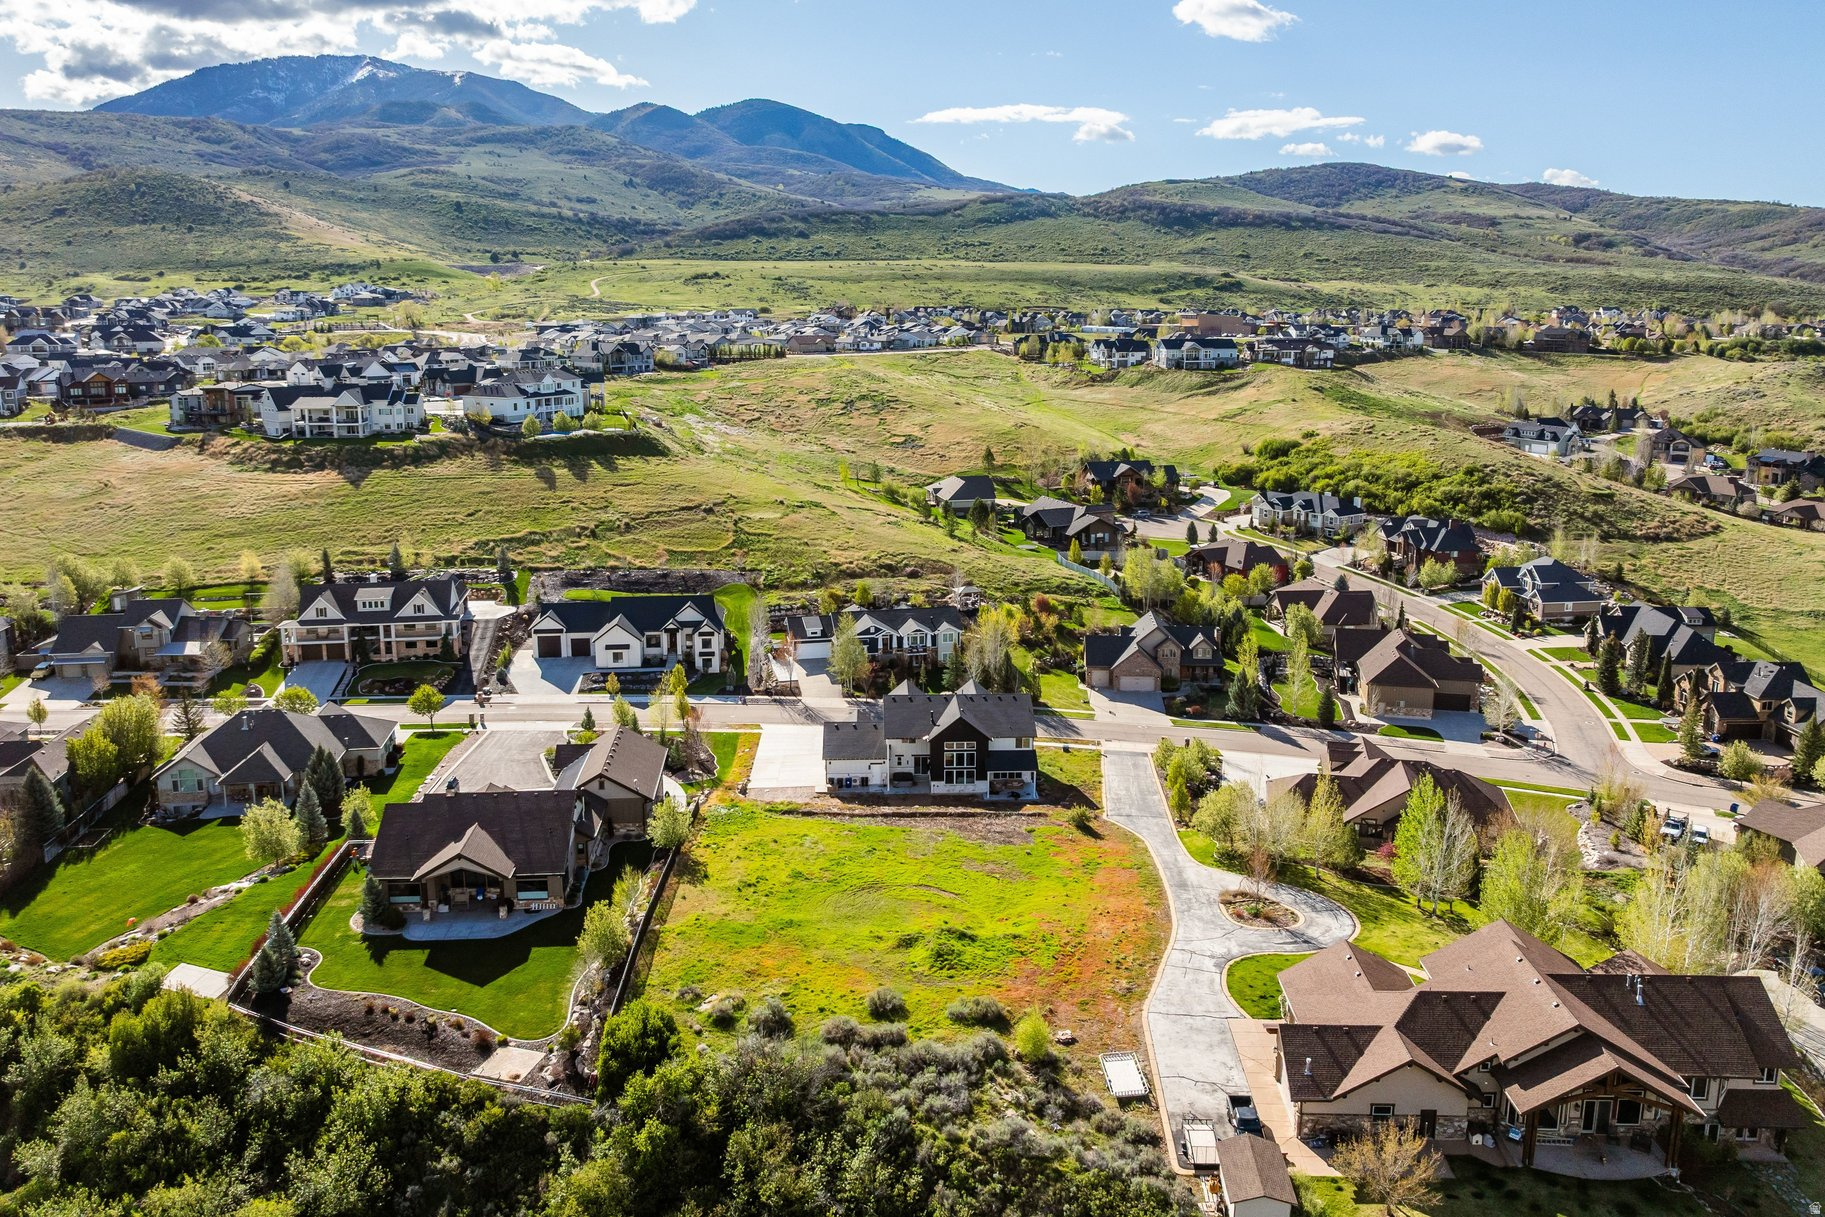
This is the one! The last remaining lot of its kind in The Cottonwoods with unobstructed views of Snowbasin. Perched above the Mountain Green Airport with no backyard neighbors, this rare parcel offers the privacy and elevation that defines exceptional mountain living.  Previous home build plans have been drawn and are ready for your vision. Available upon request. Or build your custom mountain home you've been dreaming of. Wake up to stunning Snowbasin views and enjoy evenings on your future deck overlooking the valley below. Utilities have been stubbed to the property. Minutes from Snowbasin and Wasatch Peaks, a short drive to Pineview Reservoir, 40 minutes to Powder Mountain, and 45 minutes from Salt Lake City International Airport. Private community trails are right out your front door for mountain biking, hiking, and daily walks. This is Mountain Green living at its finest.
#2139236

Mountain Green

6363 WILLOW CREEK RD N 127

None Beds

None Baths

0.88 acres

$725,000

MLS#: 2139236

Step back in time without sacrificing an ounce of modern comfort in this classic 1921 red brick gem. Boasting exceptionally maintained exterior masonry and brand-new windows throughout, this home seamlessly blends historic character with turn-key luxury. As you step through the front door, you are greeted by an inviting living room that preserves its timeless heritage with a gorgeous focal-point fireplace flanked by original wood shelving and custom trim. Warm, durable wood LVP flooring flows effortlessly into the open-concept dining room and chef-inspired kitchen, which comes packed with abundant cabinetry and pristine quartz countertops featuring dramatic waterfall edges. Two spacious bedrooms and a full, updated bathroom complete the main level.  The fully finished basement expands your footprint significantly, offering two additional light-filled bedrooms, a second full bathroom, and a dedicated laundry area. Step out back to find a private deck perfectly suited for evening relaxation or summer entertaining, alongside a detached garage, covered carport, and extra dedicated storage space behind the structures for all your outdoor gear.  Location is everything, and this property delivers. Situated just one block from iconic Liberty Park, your weekends will be filled with endless green space, community events, and outdoor recreation. Plus, with immediate access to Salt Lake City's best shopping, dining, golf courses, trailheads, and downtown, everything you need is just minutes away. Schedule your private tour today to experience the perfect blend of historic soul and modern elegance in person!  Square footage figures are provided as a courtesy estimate only and were obtained from County Records.  Buyer is advised to obtain an independent measurement.
#2181575

Salt Lake City

616 E BROWNING AVE

4 Beds

2 Baths

1,924 Sq.Ft.

$725,000

MLS#: 2181575

Unbeatable location in Daybreak, just steps away from Oquirrh Lake! This home is LIKE NEW with lots of upgrades! Beautifully maintained with lots of charm! Nestled on a quiet street but close to trails, shopping and Daybreak amenities, this wonderful two-story home offers the perfect blend of comfort, character, and convenience. The open-concept floor plan features a chef kitchen with a large gathering bar, large family-room and nook ideal for entertaining. The main floor has been enhanced with elegant window trim and custom moldings that add warmth and character throughout. The spacious primary suite includes separate his-and-hers closets and a luxurious ensuite bath featuring a Euro glass shower and a relaxing soaking tub. Downstairs is fully finished with 2 additional bedrooms with build-in, additional family room and large bathroom. Outside, enjoy the welcoming picket fence, low-maintenance landscaping, and a private backyard retreat surrounded by mature landscaping-perfect for relaxing or entertaining. Meticulously cared for and move-in ready, this exceptional home offers the best of Daybreak living just steps from the lake, trails, parks, and community amenities.
#2164782

South Jordan

10693 S WISTFUL WAY

4 Beds

3 Baths

3,183 Sq.Ft.

$725,000

MLS#: 2164782

This is the lake life! Have you ever sat on your beautiful wrap around porch and watched a fleet of pelicans swim by? Or perhaps watched as a blue heron swoops in to land on your dock? What about watching as the cormorants (The submarines of the lake) dive under the water and come up 20 yards away with fish in their beaks? Then there's watching the ducks as they, very unathletically and hilariously, land on winter ice. You haven't?? Well, these are all things that are seen on the regular when you live on the lake. And, let's not forget the views! Even without the amazing wildlife, the views have the ability to pull you out of the daily grind and into an amazing calm. Yep, that's a big part of lake life. But, don't forget that there's more to your lakefront playland. Grab a pole and fish for catfish (there's some monsters in there!), bass, carp or bluegill. Hop on a kayak, an SUP, a pontoon boat or even an e-foil and meander around the lake as every neighbor you pass by will happily wave at you, confirming that this is, in fact, an amazing life. And, because this is one of the deepest parts of the lake, you don't have to worry much about lake grass and diving in for a swim is danger free, unless you can't swim, in which case diving in would be stupid. Don't be stupid. All this before you even enter this amazing home! Each room has either lake views, mountain views or both. Score! And, the natural light that adds to the exquisite surroundings really does allow for you to drink it all in. The generously sized bedrooms invite you to create your own indoor oasis as you are spoiled with every view out your window. You don't want to miss this four bedroom and four bathroom home that still has room to grow! (There's a fifth bedroom just waiting you to finish to your liking.) Do you like to entertain? If you so, you have three large rooms to choose from! Housemates getting on your nerves? Great...send them to one of the three entertainment rooms that you are NOT currently in. There's also no need to worry about the roof or the HVAC system as they were replaced less than eight years ago. You also get the benefit of all new carpet and new LVP flooring. Don't forget to check out the basement flex space that you can use for the long-term guest (plumbed for a wet bar / kitchenette) or use it for when the friends come over to watch all the games or the best movies! So, come see what it means to truly relax in your own little piece of paradise. If you have ever wanted to live on a lake but never thought you could afford it, this is the home for you! Hurry and see this one so you can still move in during prime lake life! Enjoy the vibrant and active community of Captains Island that also has a golf course, clubhouse, pool, community celebrations including fireworks, even a neighborhood polar plunge that you simply must dive into!  Square footage figures are provided as a courtesy estimate only and were obtained from previous appraisal.  Buyer is advised to obtain an independent measurement.
#2185471

Stansbury Park

178 LAKEVIEW

4 Beds

2 Baths

2,815 Sq.Ft.

$725,000

MLS#: 2185471

Price reduced
OPEN HOUSE- SATURDAY, Sep 26 12-2pm!  Welcome to this beautifully updated 6 bedroom 3.5 bath rambler, ideally located in the highly desired Pine Meadows neighborhood, just a block from the neighborhood park! This meticulously maintained home features tons of recent updates, including a beautifully upgraded kitchen, granite countertops, LVP flooring, and custom built-ins.  Roof, windows, water-heater, AC, and furnace all new within the last few years! A walkout basement offers the potential for a future mother-in-law apartment- perfect for multi-generational living or additional income. The basement is also the ultimate hangout, with a spacious recreation room and custom built-ins surrounding an integrated fireplace-perfect for a pool table, game nights with friends, or settling in to watch the big game. Step outside to a fully fenced backyard retreat with mature trees and a covered patio, creating the perfect spot to relax, entertain, and enjoy summer evenings. With a great location, flexible living space, and gorgeous updates throughout, this is a home you won't want to miss!
#2183799

Spanish Fork

1891 E 1460 S

6 Beds

3 Baths

3,654 Sq.Ft.

$724,999

MLS#: 2183799
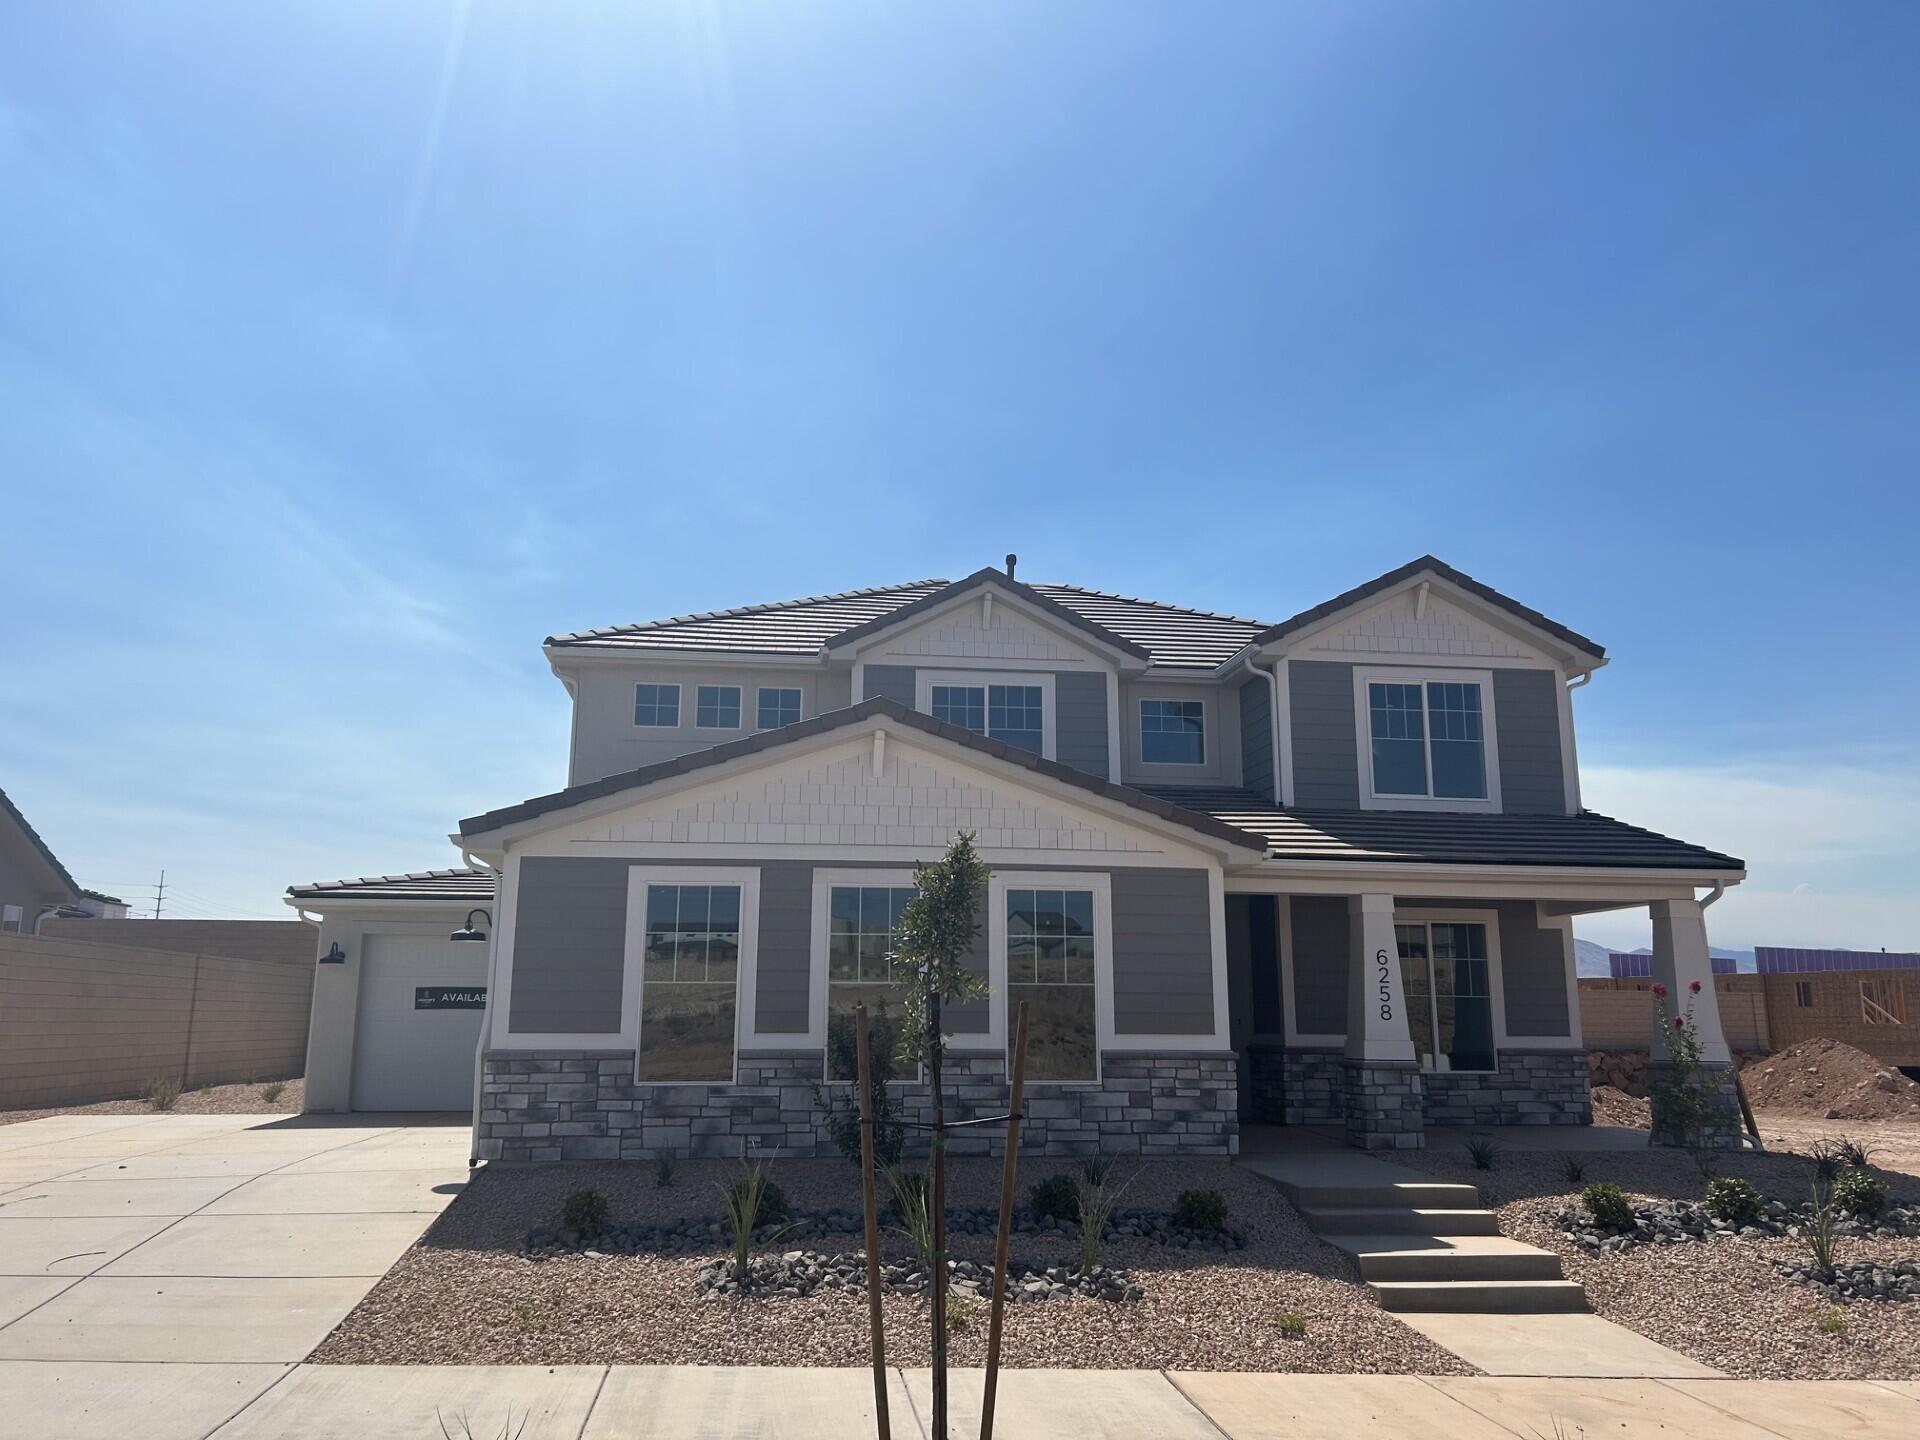
MOVE-IN READY! This home features enhanced curated design selections that will make you feel that you are walking through a designer's personal home. What is there not to love about an oversized third car garage and plenty of back yard space. Please reach out to schedule a showing. Thanks! All Visionary Homes are built with 2x6 framing & R-50/R-19 insulation for extra heat-cooling efficiency.
#26-269982

St George

6258 S Rock Rose DR Lot 1507

4 Beds

None Baths

2,457 Sq.Ft.

$724,990

MLS#: 26-269982
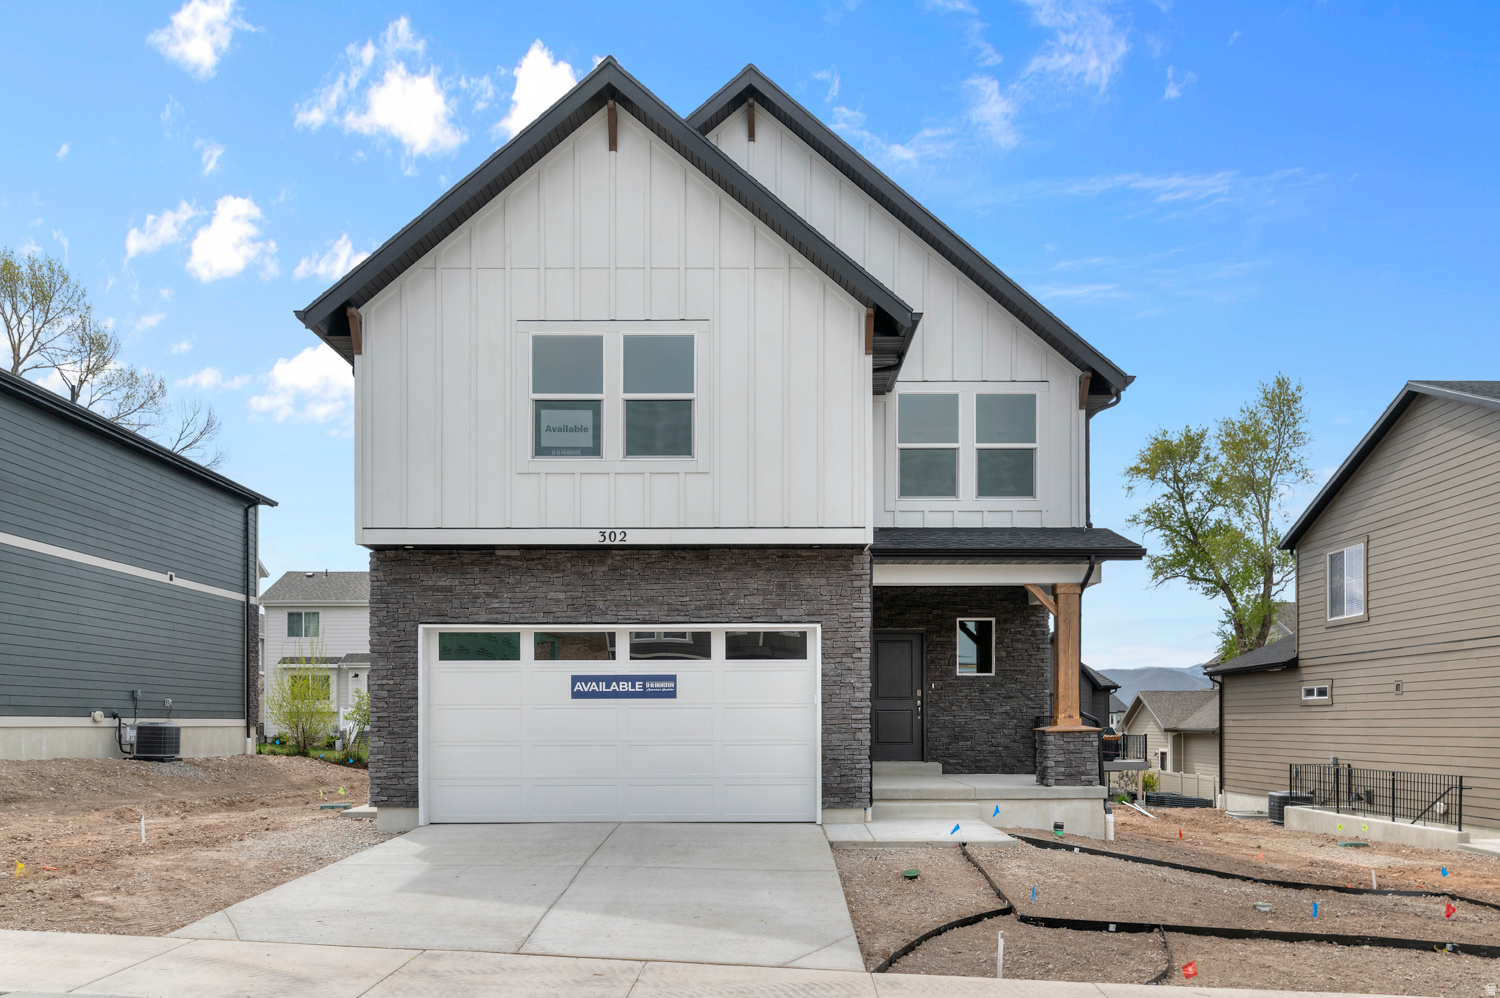
Special Interest Rates Available. This Clover is a two-story home that offers 3 bedrooms, 2.5 bathrooms, a loft, and a 2-car garage with a functional and open main floor layout with a walk-out basement. Interior features include quartz countertops, laminate flooring, modern cabinetry, a walk-in pantry, and a convenient mud room off the garage. Upstairs includes a spacious loft, laundry room, full bath, and a large primary suite with walk-in closet and private bath. The home also includes an unfinished basement with space for future extra living. Home comes with a Smart Home Package, radon system, and builder warranty. Actual home may differ in color/material/options. Pictures are of finished homes of the same floor plan and may contain options/upgrades/ decorations/ furnishings not available at the advertised price. No representation or warranties are made regarding school districts and assignments; conduct your own investigation regarding current/future school boundaries. Buyer to verify all information.
#2172306

Heber City

2041 N OSTLER PEAK LN E 121

3 Beds

2 Baths

3,031 Sq.Ft.

$724,990

MLS#: 2172306

Thoughtfully crafted for comfort, connection, and adventure, The Trailway by Canyon Mill Homes delivers a lifestyle as inspiring as its surroundings. This 2,688 sq. ft. residence showcases a highly livable and intuitive floorplan, highlighted by the expansive indoor/outdoor entertaining spaces that seamlessly blend the heart of the home with the natural beauty of Southern Utah. Large windows and the 8'x8' slider offers great views of the surrounding Sand Hollow area, making every room feel connected to Southern Utah's spectacular landscape. A defining feature of The Trailway is its oversized 765 sq. ft. RV garage--perfect for storing recreational vehicles, boats, or adventure gear with ease. Whether you're gearing up for a weekend on the trails or coming home from a day on the lake, this garage is built for the active lifestyle. Situated within the Desert Sands master-planned community, this home offers unmatched access to outdoor recreation. Miles of OHV and mountain biking trail systems begin just moments from your front door. Sand Hollow Reservoir--ideal for boating, fishing, paddleboarding, and beachside relaxation--is only minutes away. Golf enthusiasts will also appreciate the quick access to Sand Hollow Golf Course, regarded as one of Utah's premier golf destinations with its stunning red rock vistas and world-class play. The Trailway is more than a home--it's a launching point for adventure, a retreat for relaxation, and a showcase of Canyon Mill Homes' dedication to thoughtful design and elevated living. **Photos of the home are of our last years Parade Home. Colors and finishes vary. There are features of this home that are not offered in our current home. Pictures are intended to assist with the home's layout. Contact the builder's agent for more information** Estimated completion is the end of October.
#2185137

Hurricane

3068 S 4850 W 22

4 Beds

2 Baths

2,688 Sq.Ft.

$724,990

MLS#: 2185137

Discover your dream home at Fire Rock, a stunning new D.R Horton community in Hurricane, UT! Explore the ''Sydney'' floorplan featuring boosting upgrades and the best part? NO HOA. This inviting two-story home offers a spacious 4 bedrooms, an office, 2.5 bathrooms, and a RV garage. Perfect space for a growing family and plenty of room for toys. Ask me about our generous home warranty & special financing when using our in-house lender DHI Mortgage. Improving quality of life here with its prime location, Fire Rock is truly a gem. Don't miss out on the opportunity to make it your own.
#2183633

Hurricane

1919 W 400 N 120

4 Beds

2 Baths

2,672 Sq.Ft.

$724,990

MLS#: 2183633

Thoughtfully crafted for comfort, connection, and adventure, The Trailway by Canyon Mill Homes delivers a lifestyle as inspiring as its surroundings. This 2,688 sq. ft. residence showcases a highly livable and intuitive floorplan, highlighted by the expansive indoor/outdoor entertaining spaces that seamlessly blend the heart of the home with the natural beauty of Southern Utah. Large windows and the 8'x8' slider offers great views of the surrounding Sand Hollow area, making every room feel connected to Southern Utah's spectacular landscape.
A defining feature of The Trailway is its oversized 765 sq. ft. RV garage--perfect for storing recreational vehicles, boats, or adventure gear with ease. Whether you're gearing up for a weekend on the trails or coming home from a day on the lake, this garage is built for the active lifestyle.
Situated within the Desert Sands master-planned community, this home offers unmatched access to outdoor recreation. Miles of OHV and mountain biking trail systems begin just moments from your front door. Sand Hollow Reservoir--ideal for boating, fishing, paddleboarding, and beachside relaxation--is only minutes away. Golf enthusiasts will also appreciate the quick access to Sand Hollow Golf Course, regarded as one of Utah's premier golf destinations with its stunning red rock vistas and world-class play.
The Trailway is more than a home--it's a launching point for adventure, a retreat for relaxation, and a showcase of Canyon Mill Homes' dedication to thoughtful design and elevated living.
**Photos of the home are of our last years Parade Home.  Colors and finishes vary.  There are features of this home that are not offered in our current home.  Pictures are intended to assist with the home's layout.  Contact the builder's agent for more information**
Estimated completion is the end of October.
#26-273891

Hurricane

3068 S 4850 W Lot 22

4 Beds

None Baths

2,688 Sq.Ft.

$724,990

MLS#: 26-273891

Discover your dream home at Fire Rock, a stunning new D.R Horton community in Hurricane, UT! Explore the ''Sydney'' floorplan featuring boosting upgrades and the best part? NO HOA. This inviting two-story home offers a spacious 4 bedrooms, an office, 2.5 bathrooms, and a RV garage. Perfect space for a growing family and plenty of room for toys. Ask me about our generous home warranty & special financing when using our in-house lender DHI Mortgage. Improving quality of life here with its prime location, Fire Rock is truly a gem. Don't miss out on the opportunity to make it your own.
#26-275517

Hurricane

1919 W 400 N 120

4 Beds

None Baths

2,672 Sq.Ft.

$724,990

MLS#: 26-275517

Now selling in Palomino! The Harmony floor plan features 4 bedrooms, 2.5 bathrooms, and a 3-car garage across a spacious two-story layout. With no HOA, this home offers an open-concept kitchen, dining, and living area, along with an unfinished basement providing additional space for future living areas, bedrooms, or storage. Enjoy beautiful mountain views with convenient access to shopping, restaurants, schools, and nearby freeway access.  Photo disclosure: Photos may not be actual home and may contain options/upgrades/decorations/furnishings that are not available. Actual home may differ in color/materials/options. Buyer to verify all information.
#2143298

West Weber

1549 S 4125 W 111

4 Beds

2 Baths

4,051 Sq.Ft.

$724,990

MLS#: 2143298

* Listings identified with the FMLS IDX logo come from FMLS and are held by brokerage firms other than the owner of this website. The listing brokerage is identified in any listing details. Information is deemed reliable but is not guaranteed. If you believe any FMLS listing contains material that infringes your copyrighted work please click here to review our DMCA policy and learn how to submit a takedown request. © 2024. First Multiple Listing Service, Inc.
Provo Community Living!

Featured listing

Provo Community Living!

Browse Properties

Categories

Homes Tailored to Your Lifestyle

Buyers Guide

Buying a home is one of the most exciting milestones of your life.

View more

Sellers Guide

Putting your home on the market can be a stressful process, especially when you don’t know what to expect.

View more

Market report

With just a few clicks, you'll gain instant access to valuable insights about the real estate market, including trends, property values, and community analytics.

View more

Home value

Unlike automated valuations, our hands-on review will provide a comprehensive opinion of your home’s value while considering important interior elements and other location intangible factors that machine algorithms so often miss.

View more

Buyers resources

Guides on financing, inspections, and choosing the right Realtor for a smooth home purchase.

Sellers resources

Practical tips on staging, pricing, and preparing your home to attract buyers and maximize your sale.

Send a message

Message successfully sent.

Preferred Agent

Reason for contacting?

I agree to receive email communication and understand I can unsubscribe at any time.

I agree to be contacted by OnX Realty via call, email, and text for real estate services. To opt out, you can reply 'stop' at any time or reply 'help' for assistance. You can also click the unsubscribe link in the emails. Message and data rates may apply. Message frequency may vary. Privacy Policy

Sign In Sign Out

Virtual Assistant

Would you like to take the next step with this property? We can help you schedule a showing or virtual tour, or send you more details.

Yes, I would like more information.

Thank You for Your Reply, One of Our Agents will contact you as soon as possible

No, maybe later.

Thank you, you can always contact me via email, phone number or through the contact form.

Realhub AI

Lucy - Your AI-Powered Realtor

Update Your Temporary Password

Personalize your search

Enter your email and we'll notify you immediately when new listings match what you're looking for.

or enter email address

Already have an account ? Login here

Continue your home search

I agree to receive communications and understand I can unsubscribe at any time.

I agree to be contacted by OnX Realty via call, email, and text for real estate services. To opt out, you can reply 'stop' at any time or reply 'help' for assistance. You can also click the unsubscribe link in the emails. Message and data rates may apply. Message frequency may vary. Privacy Policy

Already have an account ? Login here

We use cookies

We use cookies primarily for analytics to enhance your experience. By accepting, you agree to our use of these cookies. You can manage your preferences or learn more about our cookies policy.