Thinking of selling?

Utah's Premier |OnX Realty

  • Nearby me

Popular Features

Community Features

Association

Property Features

Waterfront

View

Exterior Features

Interior Features

Style

E-Alert name

Properties

10000 properties match your criteria

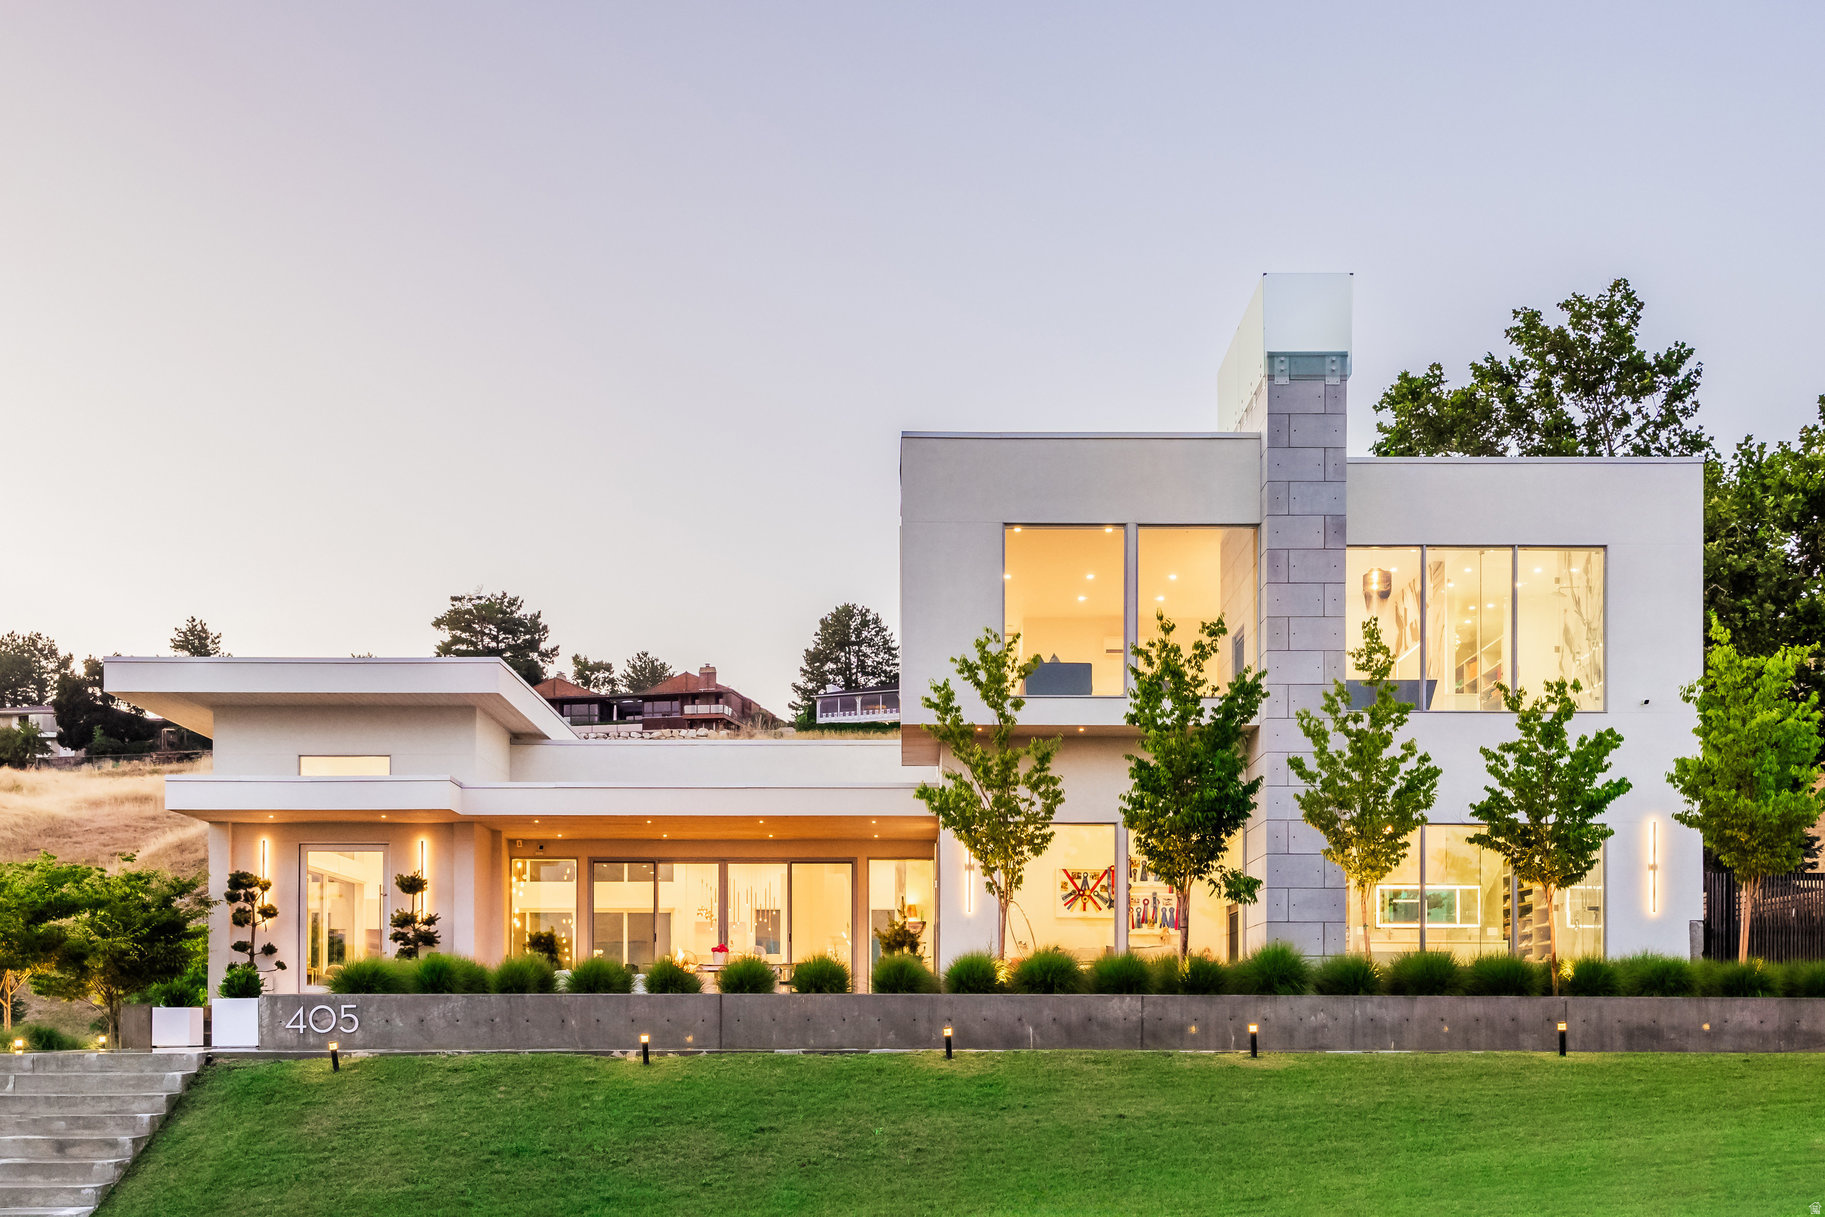
Exceptional contemporary residence perched in the Upper Avenues of Salt Lake City, commanding unobstructed views of the valley, city lights, and surrounding mountains. Built in 2020, this home showcases refined modern design and premium craftsmanship, featuring custom Poliform cabinetry throughout, 34/" white ash hardwood floors, Windsor commercial-grade windows and doors, a climate-controlled garage with generator, and heated bathroom floors. A striking formal entry with soaring 15-foot ceilings sets the tone, opening to an expansive main-level living space anchored by a dramatic fireplace and thoughtfully designed seating areas. The chef's kitchen is both elegant and functional with Miele appliances throughout, including a separate refrigerator and freezer, wine refrigerator, and dual dishwashers. A stunning 16-foot island and oversized working kitchen/butler's pantry make this home ideal for elevated entertaining. The dining area opens via sliding glass doors to a private patio with a fire pit, creating seamless indoor-outdoor living. The home offers two luxurious primary suites, providing exceptional versatility and breathtaking valley views. The main-level suite features a fireplace, his and hers closets, and a spa-inspired bath with a soaking tub and separate shower. The upper-level primary retreat serves as private sanctuary, complete with a sitting area and fireplace overlooking the city, dual closets and vanities, and a spacious shower with separate tub. The lower level offers 12-foot ceilings and is designed for relaxation and recreation, featuring a large family room/home theater, wet bar with Scotsman ice maker and refrigerator, bedroom, full bathroom, and a flexible room ideal for a home office or fitness studio. Additional unfinished space presents the opportunity to customize and expand the living area to suit your needs.
#2133239

Salt Lake City

405 N VIRGINIA ST

4 Beds

3 Baths

6,369 Sq.Ft.

$3,850,000

MLS#: 2133239
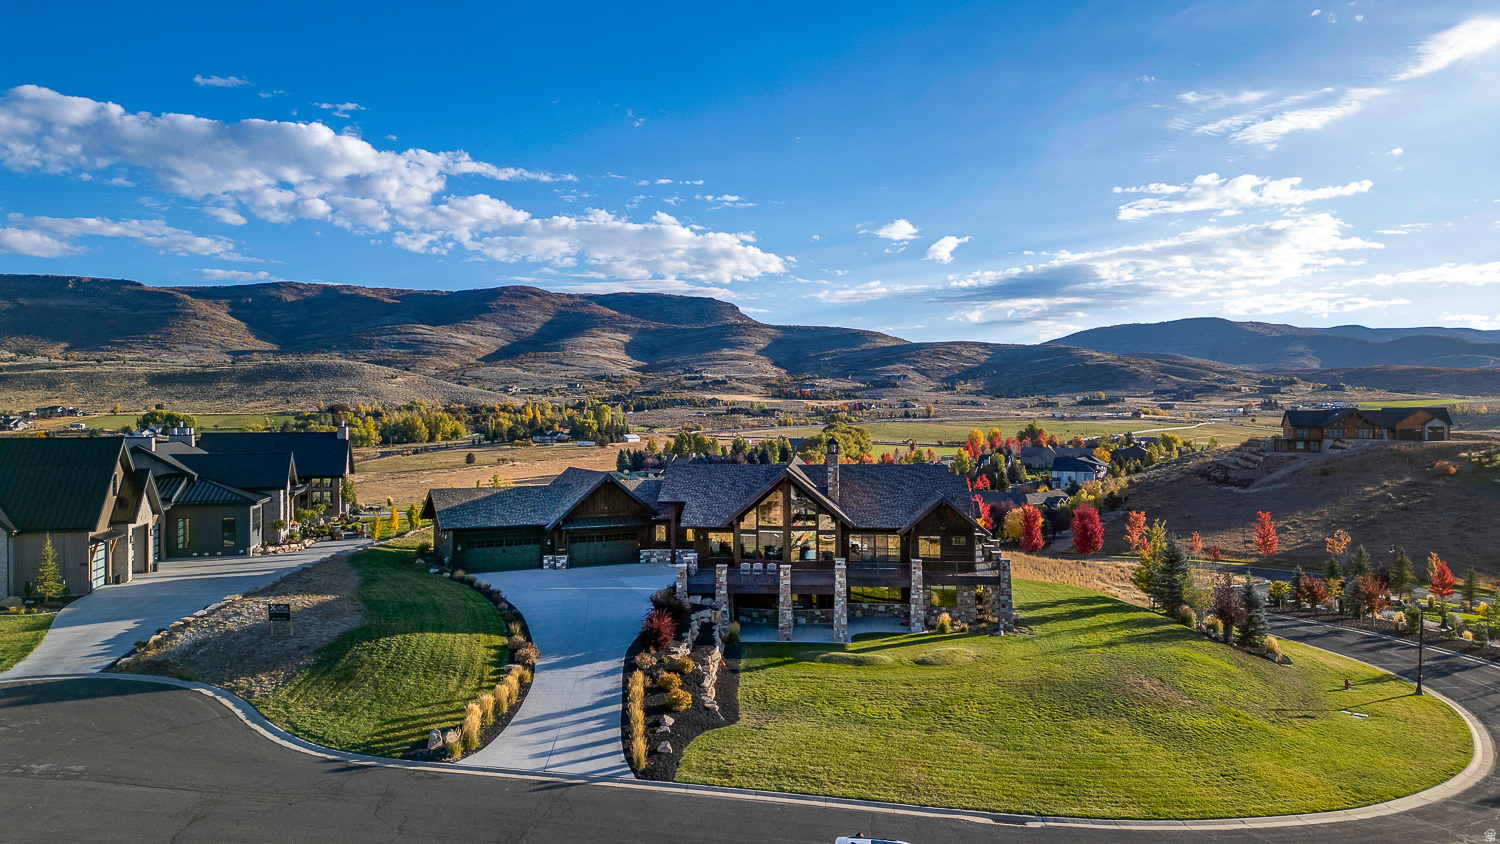
Nestled in The Crossings at Lake Creek on 1acre, this custom home delivers unobstructed panoramic valley and mountain views with Mt. Timpanogos front and center. The crown jewel of the area. Lofty ceilings and abundant windows provide the great room with light and frame the scenery, complete with a massive stone fireplace. Step outside to the expansive wraparound deck for unforgettable sunrises and sunset entertaining. Spacious kitchen with highend appliances and generous prep area, adjacent to dining room with 3 panel sliding glass door doubles your entertaining space out to the rear deck. Mainlevel primary suite is private and luxurious, and five additional ensuite bedrooms provide exceptional comfort for family and guests, all with walk-out access to deck & patio. Furnishings negotiable to provide a turn-key opportunity.  Entertainment is effortless with a dedicated theater room, wet bar and separate cozy family room with double sided stone fireplace, a wellequipped gym, builtin sauna, and a secure safe room. 4 car garage with custom storage/workbenches also perfect for recreational toys. Location is ideal, enjoy Heber City's friendly downtown, dining, shops, and yearround community events while remaining minutes from Park City, Midway, and easy access to Salt Lake City. The Wasatch Back is your backyard: worldclass skiing, miles of hiking and biking trails, championship golf, reservoirs and lakes for boating and fishing, and yearround outdoor recreation. Impeccably crafted, this home and it's commanding views with resortstyle amenities is a rare offering in the heart of the Wasatch Back. Buyer to verify all.
#2147656

Heber City

3203 E KINGS CREST CT

6 Beds

5 Baths

5,700 Sq.Ft.

$3,850,000

MLS#: 2147656
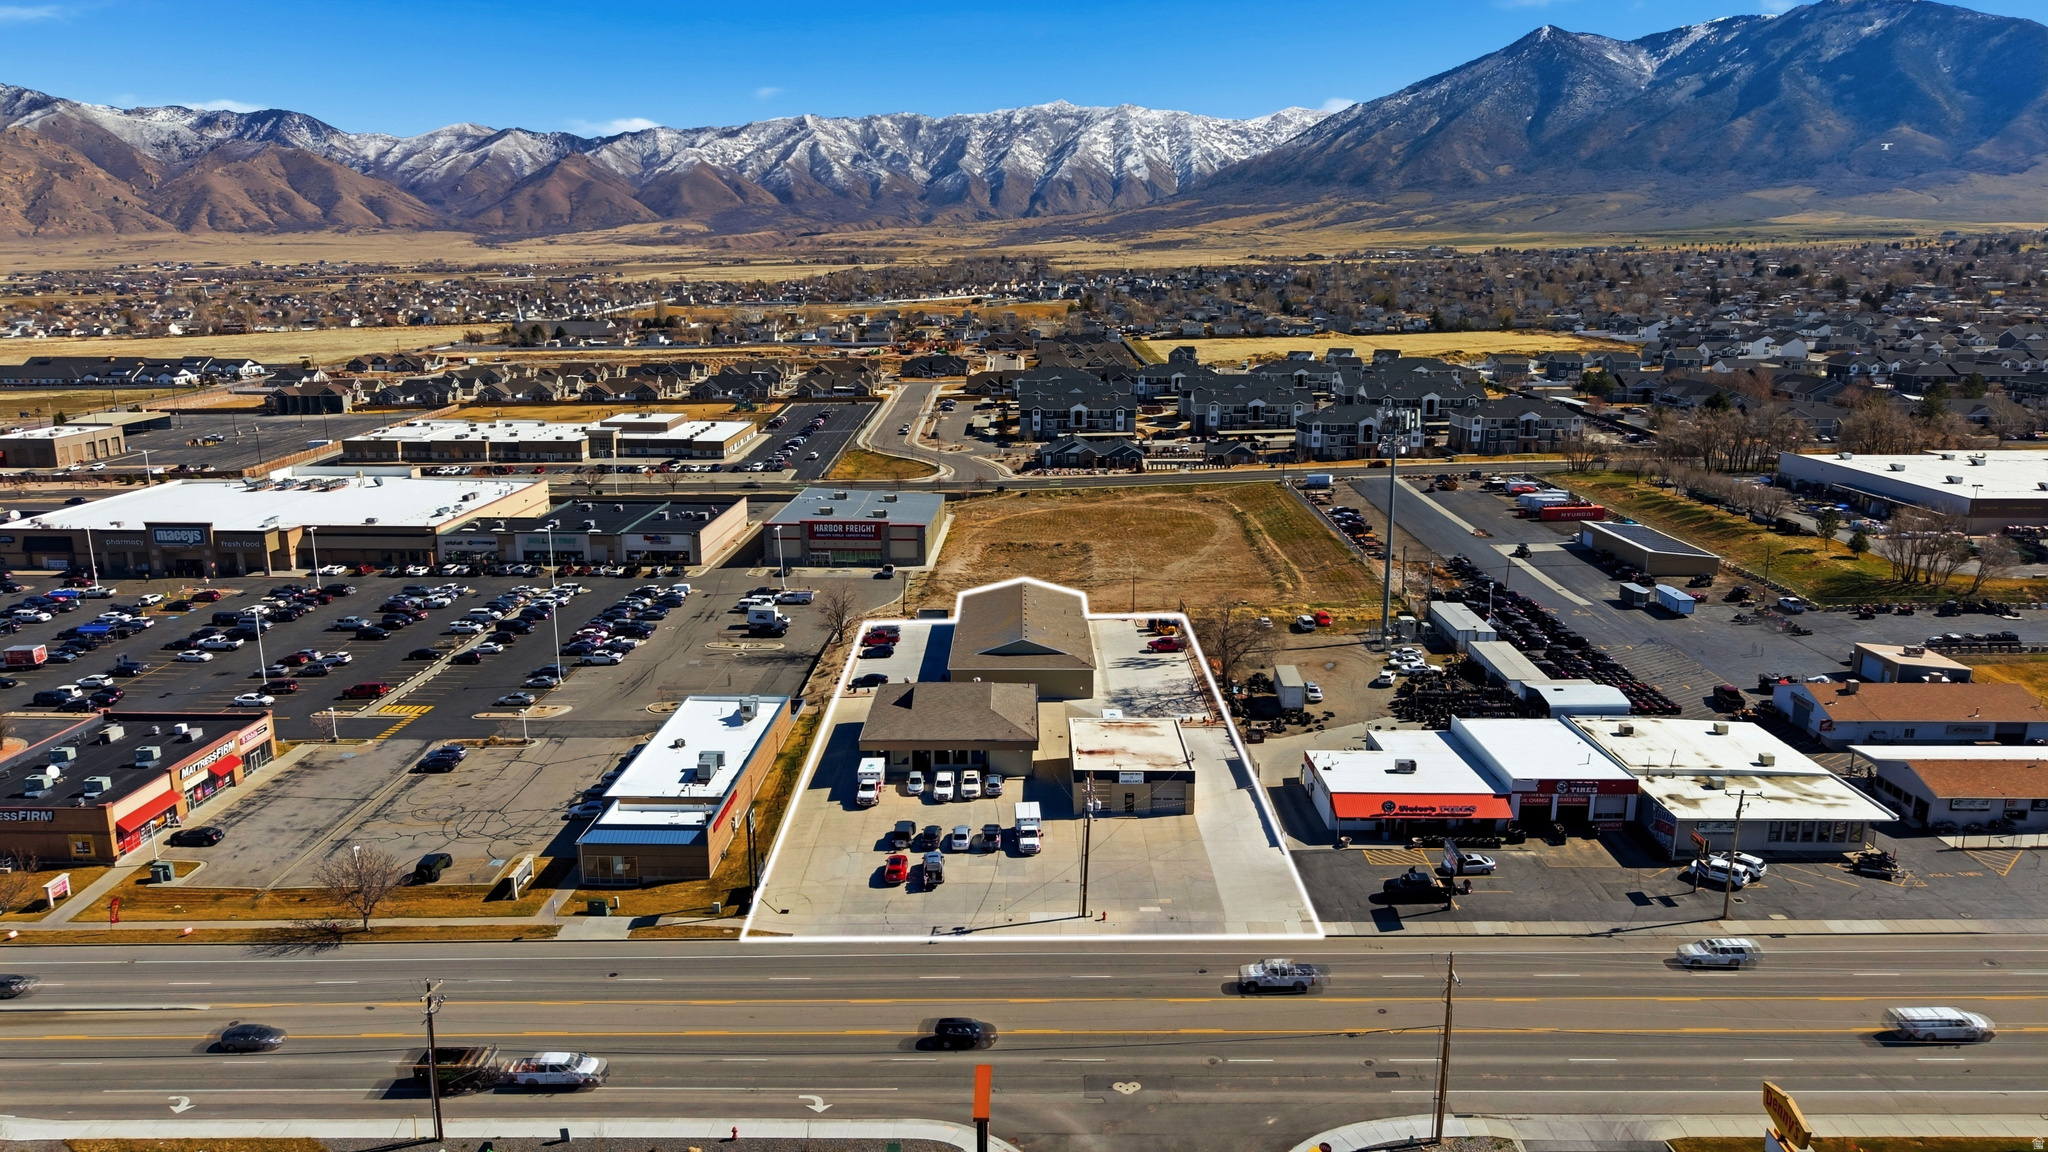
Well-located commercial retail/office property positioned just off Main Street in Tooele, surrounded by established retail and service businesses. The property benefits from strong nearby anchors including Macy's grocery and Walmart, with additional grocers, restaurants, and retail within walking distance.  The property features extensive concrete flatwork across the site, contributing to durability and ease of maintenance for long-term ownership. The building is currently occupied by an established tenant mix with a history of consistent occupancy and documented payment performance. One tenant, a regional ambulance service, has maintained a long-standing presence at the property.  Existing leases include scheduled rent escalations, and no tenant leases are scheduled to expire within the next 12 months, offering income continuity for investors.  Ownership has maintained the property carefully and is willing to assist with buyer due diligence. Lease summaries, financial information, and additional property details are available upon request.  This property presents an opportunity to acquire a stabilized commercial asset in an active Tooele retail corridor with strong surrounding businesses and convenient access to local services and transportation routes. Prospective buyers are encouraged to conduct their own independent verification of all financial and property information.
#2141540

Tooele

950 N MAIN ST

None Beds

None Baths

N/A

$3,850,000

MLS#: 2141540
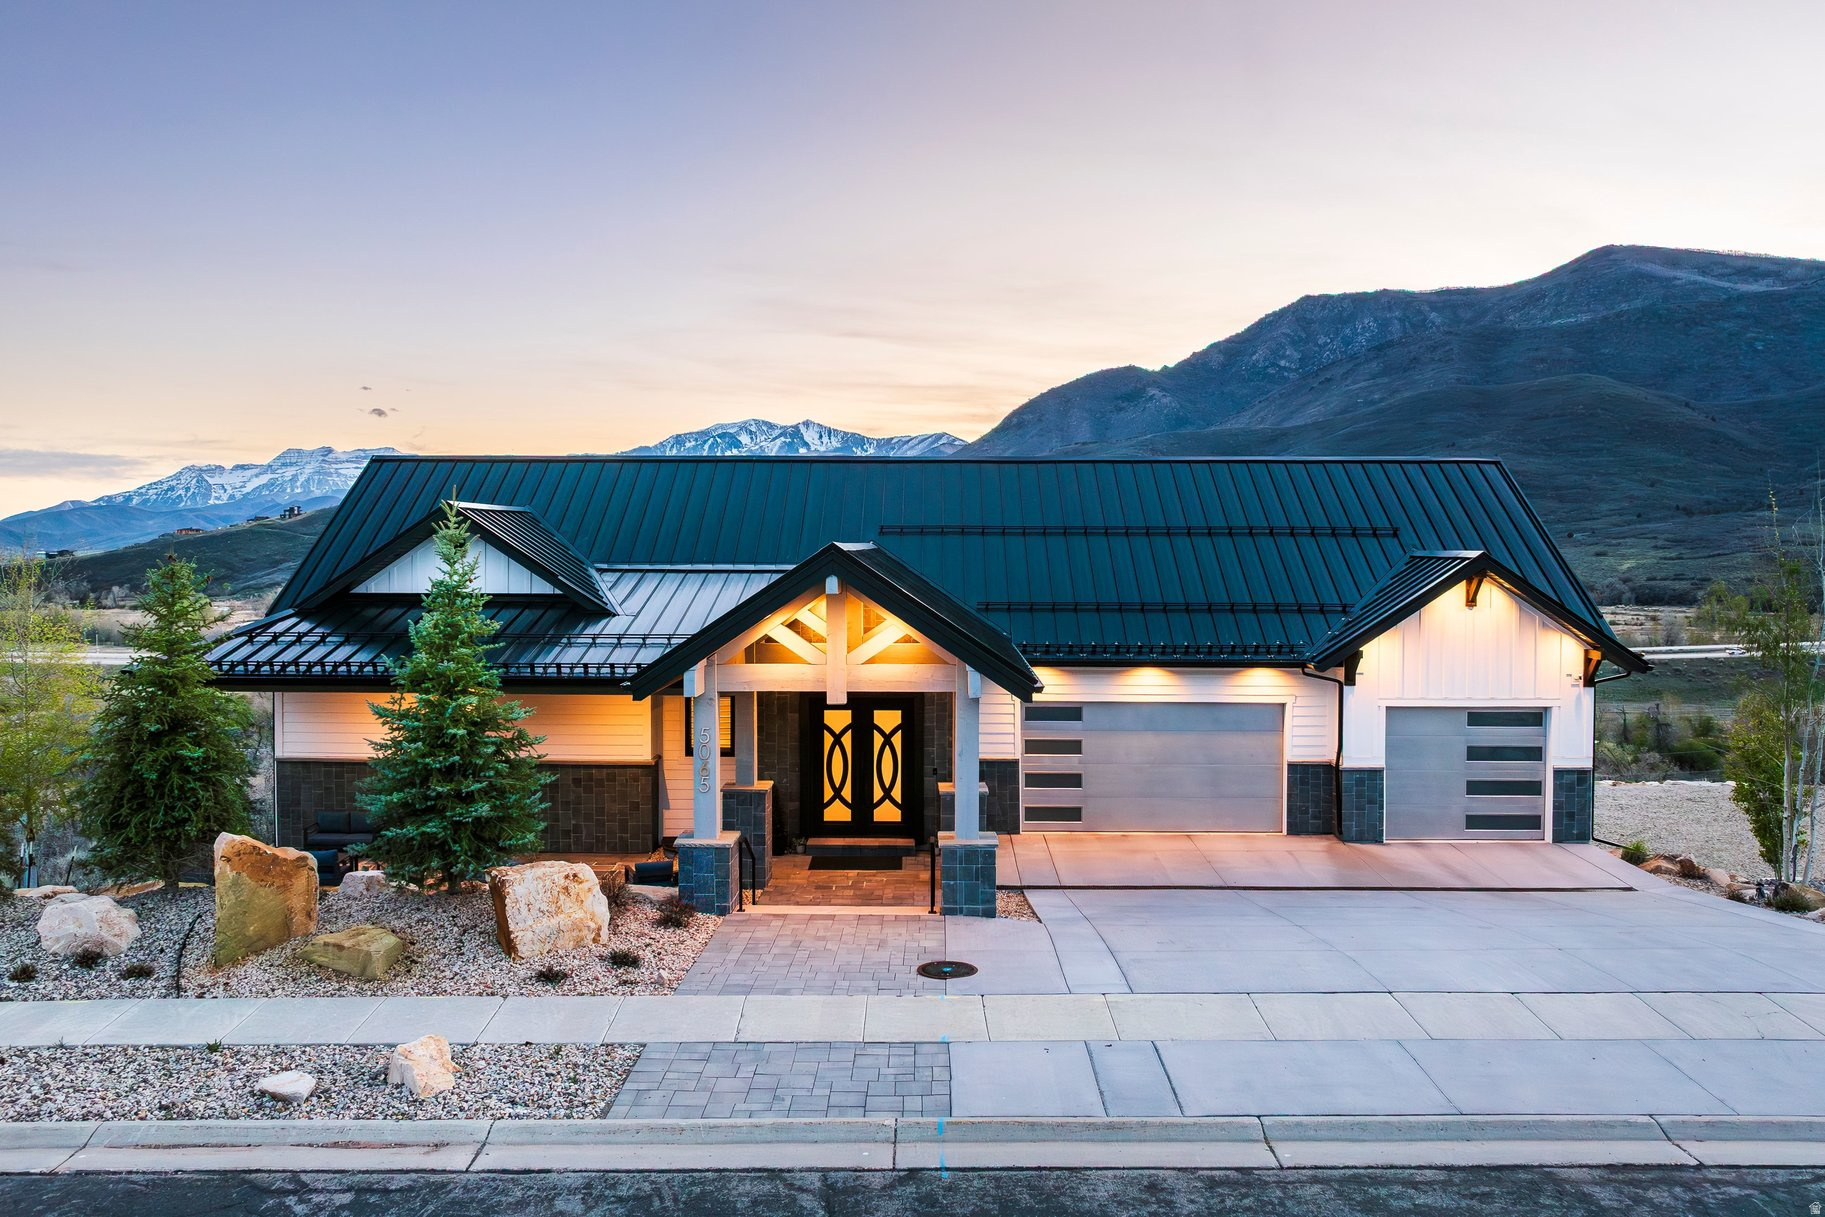
This light-filled, one-of-a-kind custom home stands apart with its beautiful designer finishes and contemporary style. Located on the south end of Jordanelle Reservoir, just minutes from the new Deer Valley East Village, it offers sweeping panoramic views from every level of Deer Creek Reservoir, Mount Timpanogos, the new Runs at Deer Valley, and the Provo River. Designed for entertaining, the open floor plan features huge windows, a gorgeous fireplace, and seating for 30+ guests. The chef's kitchen includes double ovens, both gas and induction cooktops, and a large hidden walk-in butler's pantry. A spacious deck off the kitchen adds outdoor living with a gas BBQ, fireplace, and TV.  The main-floor primary suite offers two walk-in closets (one with stackable washer/dryer) and a spa-like ensuite with backlit onyx countertops, custom heated shower and soaking tub. The lower level includes an additional kitchen, fireplace, dining area, and patio with stunning views, plus four spacious bedrooms and three bathrooms. A dedicated wellness retreat features a cold plunge, infrared sauna, fitness room, and golf simulator.
#2162296

Heber City

5065 N LAURALWOOD ST

5 Beds

4 Baths

8,201 Sq.Ft.

$3,850,000

MLS#: 2162296

Welcome to 3249 Thunderhawk Trail, a beautifully updated townhome offering effortless mountain living in the heart of Tuhaye. Ideally positioned just off the 11th fairway and a short walk to Base Camp and the Village amenities, this 3,000-square-foot, 4-bedroom, 4-bath residence features an open, light-filled floor plan with thoughtful updates throughout, creating a spacious and inviting mountain retreat. Located behind the gates of the prestigious Tuhaye community, and with a Talisker Club Membership available, owners have the opportunity to enjoy an unmatched private club lifestyle. Amenities include the Mark O'Meara Championship Golf Course, the Village at Tuhaye, Base Camp, two pools, spa, fitness center, tennis and pickleball courts, a par-3 course, Moondance Park, miles of hiking and biking trails, the Tower Club at Deer Valley, the soon-to-be-completed Hot Creek Cabin, Courchevel Bistro on Main Street, and The Outpost, Talisker's private backcountry adventure base. Whether you're looking for a full-time residence or a turnkey mountain getaway, this home combines updated finishes, an exceptional location, and access to one of Park City's premier private club communitie
#2175444

Kamas

3249 E THUNDERHAWK TRL #22

4 Beds

2 Baths

3,059 Sq.Ft.

$3,850,000

MLS#: 2175444
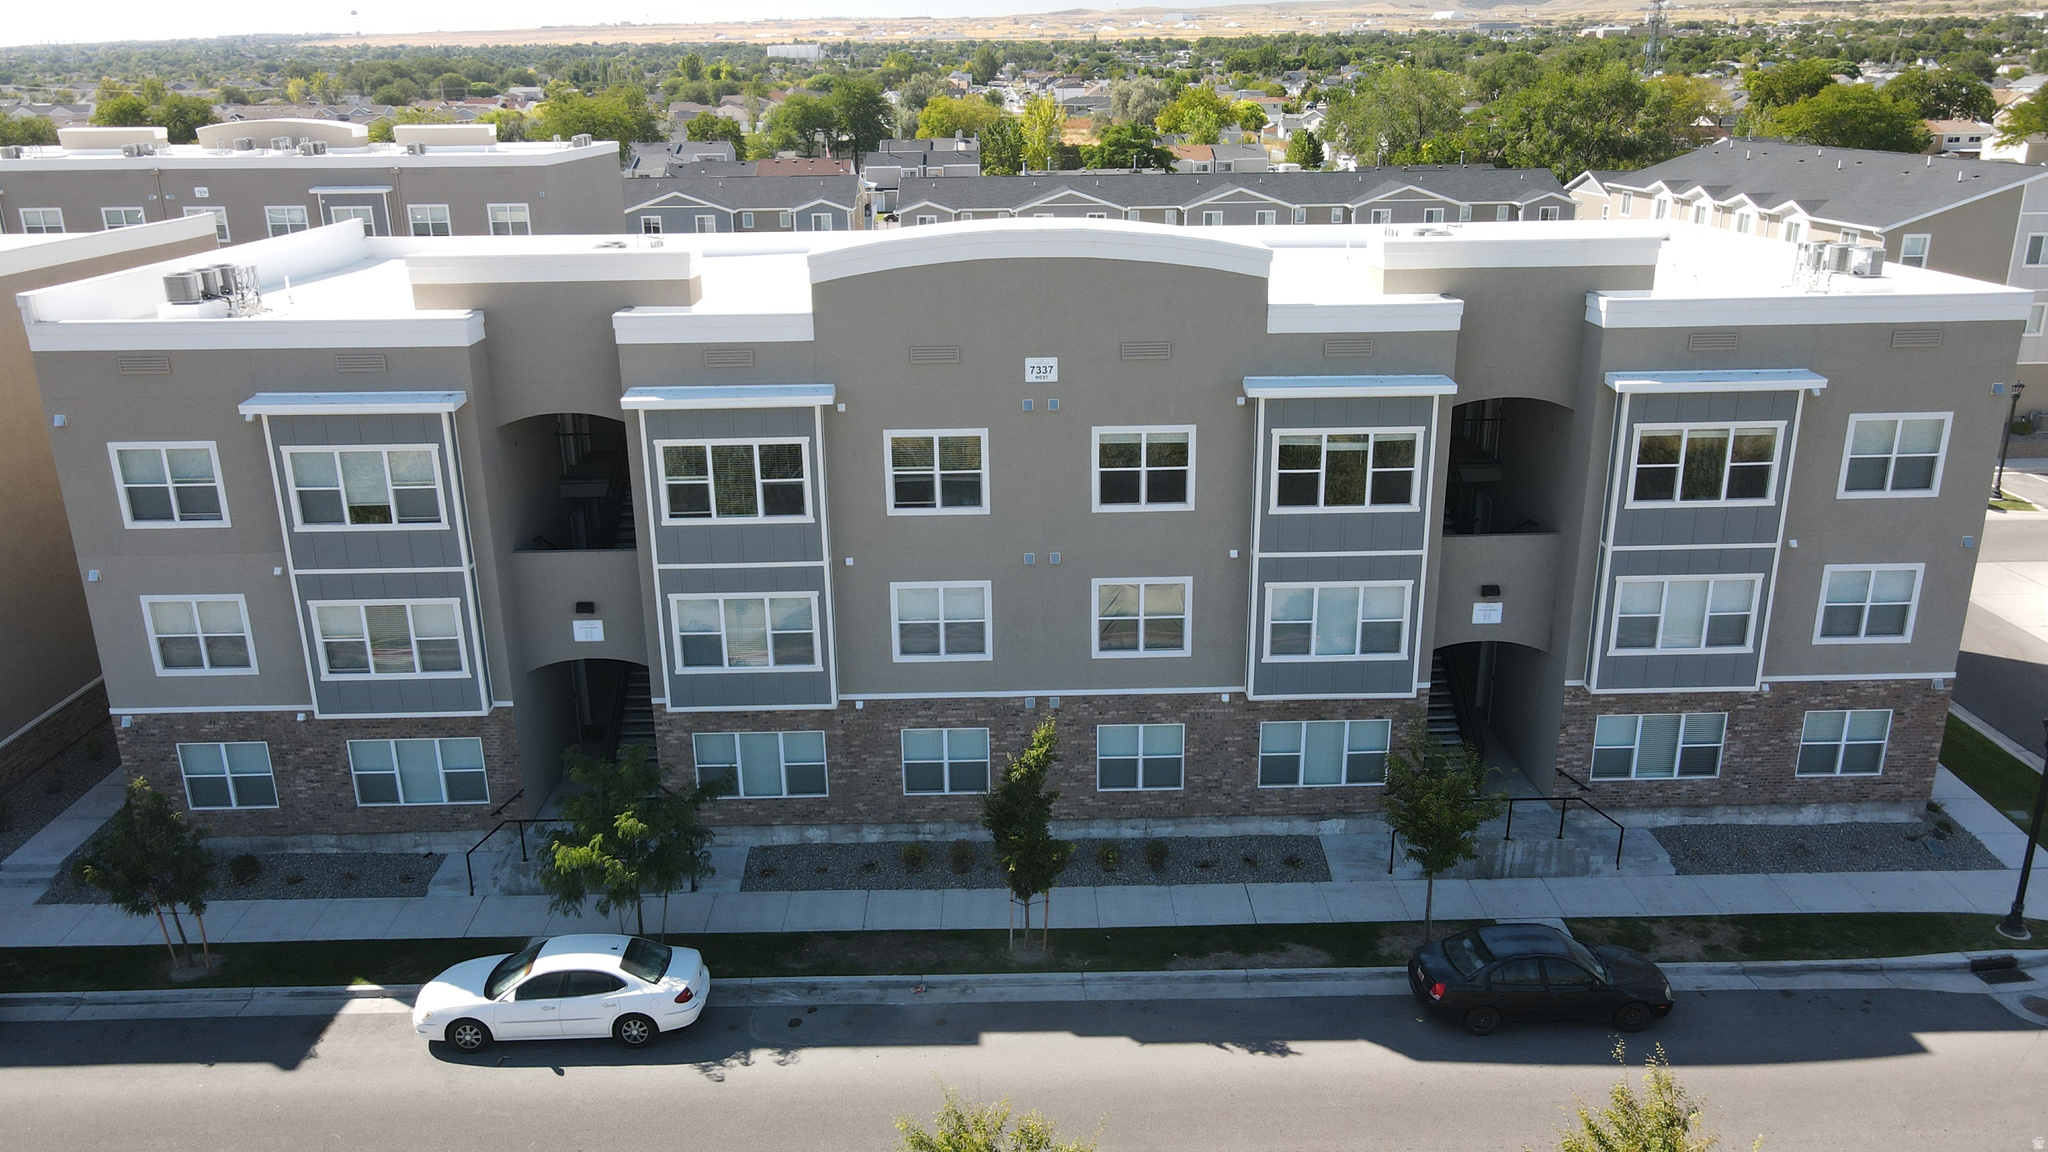
Built in 2020, this 20-unit asset at 7337 W Louden Grove Drive offers a "turn-key" investment in the high-growth Salt Lake Valley. The property features an exceptional unit mix of 16 expansive 1-bed/1-bath units (902 sq ft) and 4 oversized 2-bed/1-bath units (1,322 sq ft), providing significantly more living space than the market average to attract hard working, long-term tenants. Situated just 15 minutes from Downtown SLC with immediate access to the Hwy 201 corridor, this low-maintenance building combines modern construction with the lifestyle amenities of the Colony Farms community, representing a premier opportunity for long-term appreciation in Utah's strongest rental submarket.
#2143840

Magna

7337 W LOUDEN DR

24 Beds

None Baths

19,720 Sq.Ft.

$3,850,000

MLS#: 2143840
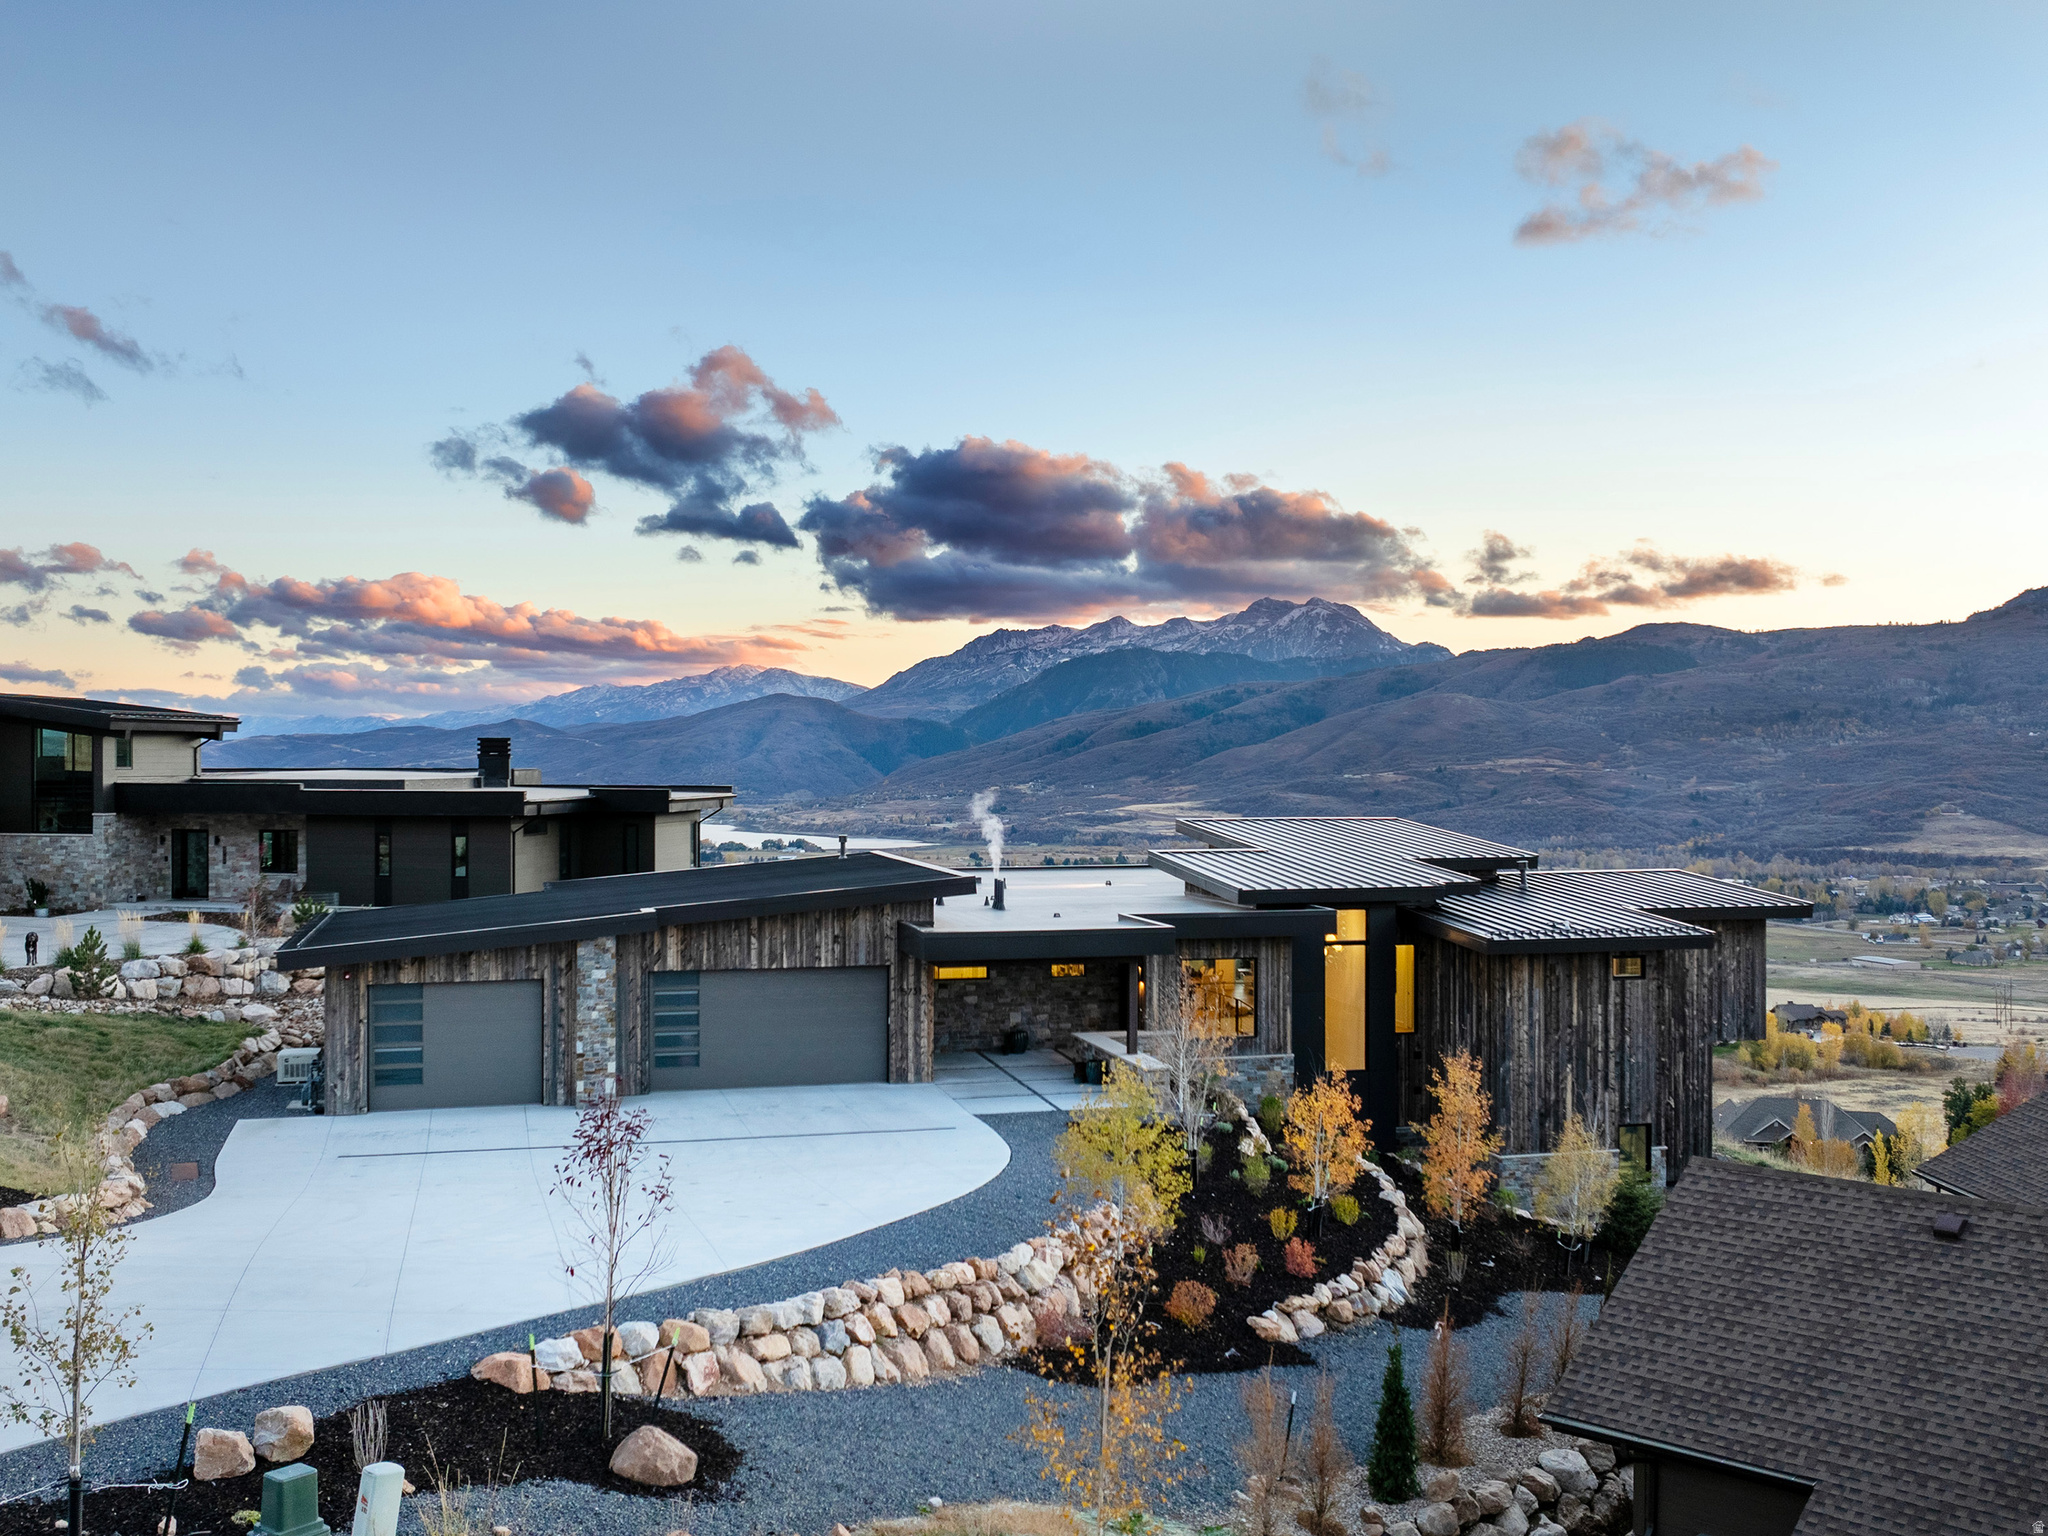
Experience the pinnacle of Ogden Valley luxury living in this stunning Mountain Modern estate nestled in the prestigious Highlands at Wolf Creek in Eden, Utah. Masterfully designed by Bertoldi Architects and crafted by Big Canyon Homes, this one-of-a-kind property seamlessly blends architectural elegance with curated, high-end custom interiors. Wake up to unobstructed panoramic views of the Wasatch Mountains, Snowbasin Ski Resort, and Pineview Reservoir from nearly every room. Thoughtfully designed for indoor-outdoor living, the open-concept main level showcases a chef's kitchen equipped with a Wolf range, double ovens, double sinks, and a spacious walk-in pantry - ideal for entertaining at altitude. A generous laundry room with custom built-ins adds everyday functionality to the luxury experience. The Great Room anchors the home with a dramatic floor-to-ceiling stone fireplace and trifold doors opening to a wraparound deck with firepit - the perfect setting for watching alpenglow settle over the Wasatch Mountains. The primary suite is a true retreat, featuring its own fireplace, private deck, spa-inspired bathroom, and an expansive dressing room. Every bedroom is ensuite, offering privacy and comfort for family and guests alike, complemented by two additional powder rooms. The lower level impresses with tall ceilings, a covered patio with Bullfrog spa, a glass-enclosed office and library, a wet bar with dedicated wine area, and a private fitness room. Smart home features include a whole-home Sonos audio system, automated window shades, and a breathtaking Murano chandelier. Outside, enjoy low-maintenance landscaping, gas hookups, a heated oversized driveway, and a 3-car garage with ample storage. Unbeatable location, minutes from Powder Mountain, Nordic Valley Ski Resort, Wolf Creek Golf Course, Pineview Reservoir, and world-class Ogden Valley trail systems for hiking, biking, and Nordic skiing.
#2152501

Eden

5731 E PORCUPINE RIDGE DR N

4 Beds

1 Baths

5,533 Sq.Ft.

$3,850,000

MLS#: 2152501

Nestled in the highly sought-after Country Club neighborhood of Salt Lake City, this exceptional 5,631 square foot residence offers a rare combination of scale, design, and livability on a beautifully landscaped, fully fenced double lot. Built in 2017, the home blends timeless architecture with refined, modern finishes throughout. Thoughtfully designed for both everyday living and elegant entertaining, the home features six bedrooms and seven bathrooms, anchored by a spacious main-level primary suite offering comfort and privacy. Expansive living areas include both a main gathering space and a second family room with a wet bar, ideal for hosting and relaxed evenings alike. A dedicated home office and private home theater provide flexibility for work, recreation, and retreat, while a formal dining room adds a classic space for more elevated gatherings. The chef's kitchen is appointed with premium Wolf and Sub-Zero appliances, custom cabinetry, and sophisticated design elements that elevate both form and function. Large windows and seamless indoor-outdoor flow connect the interior to a covered patio, complete with a built-in gas grill, creating an ideal setting for year-round entertaining. Outdoors, the grounds are meticulously landscaped and designed for both recreation and privacy, featuring an in-ground trampoline, hot tub, and generous open space rarely found in this location. A four-car garage provides ample storage and everyday convenience. Constructed with brick veneer and a durable metal roof, the home reflects a commitment to quality and longevity, while curated designer finishes throughout create a sense of understated luxury. This is a rare opportunity to own a newer, turnkey home on a double lot in one of Salt Lake City's most established and desirable neighborhoods.
#2177327

Salt Lake City

2258 S 2200 E

7 Beds

3 Baths

5,631 Sq.Ft.

$3,850,000

MLS#: 2177327
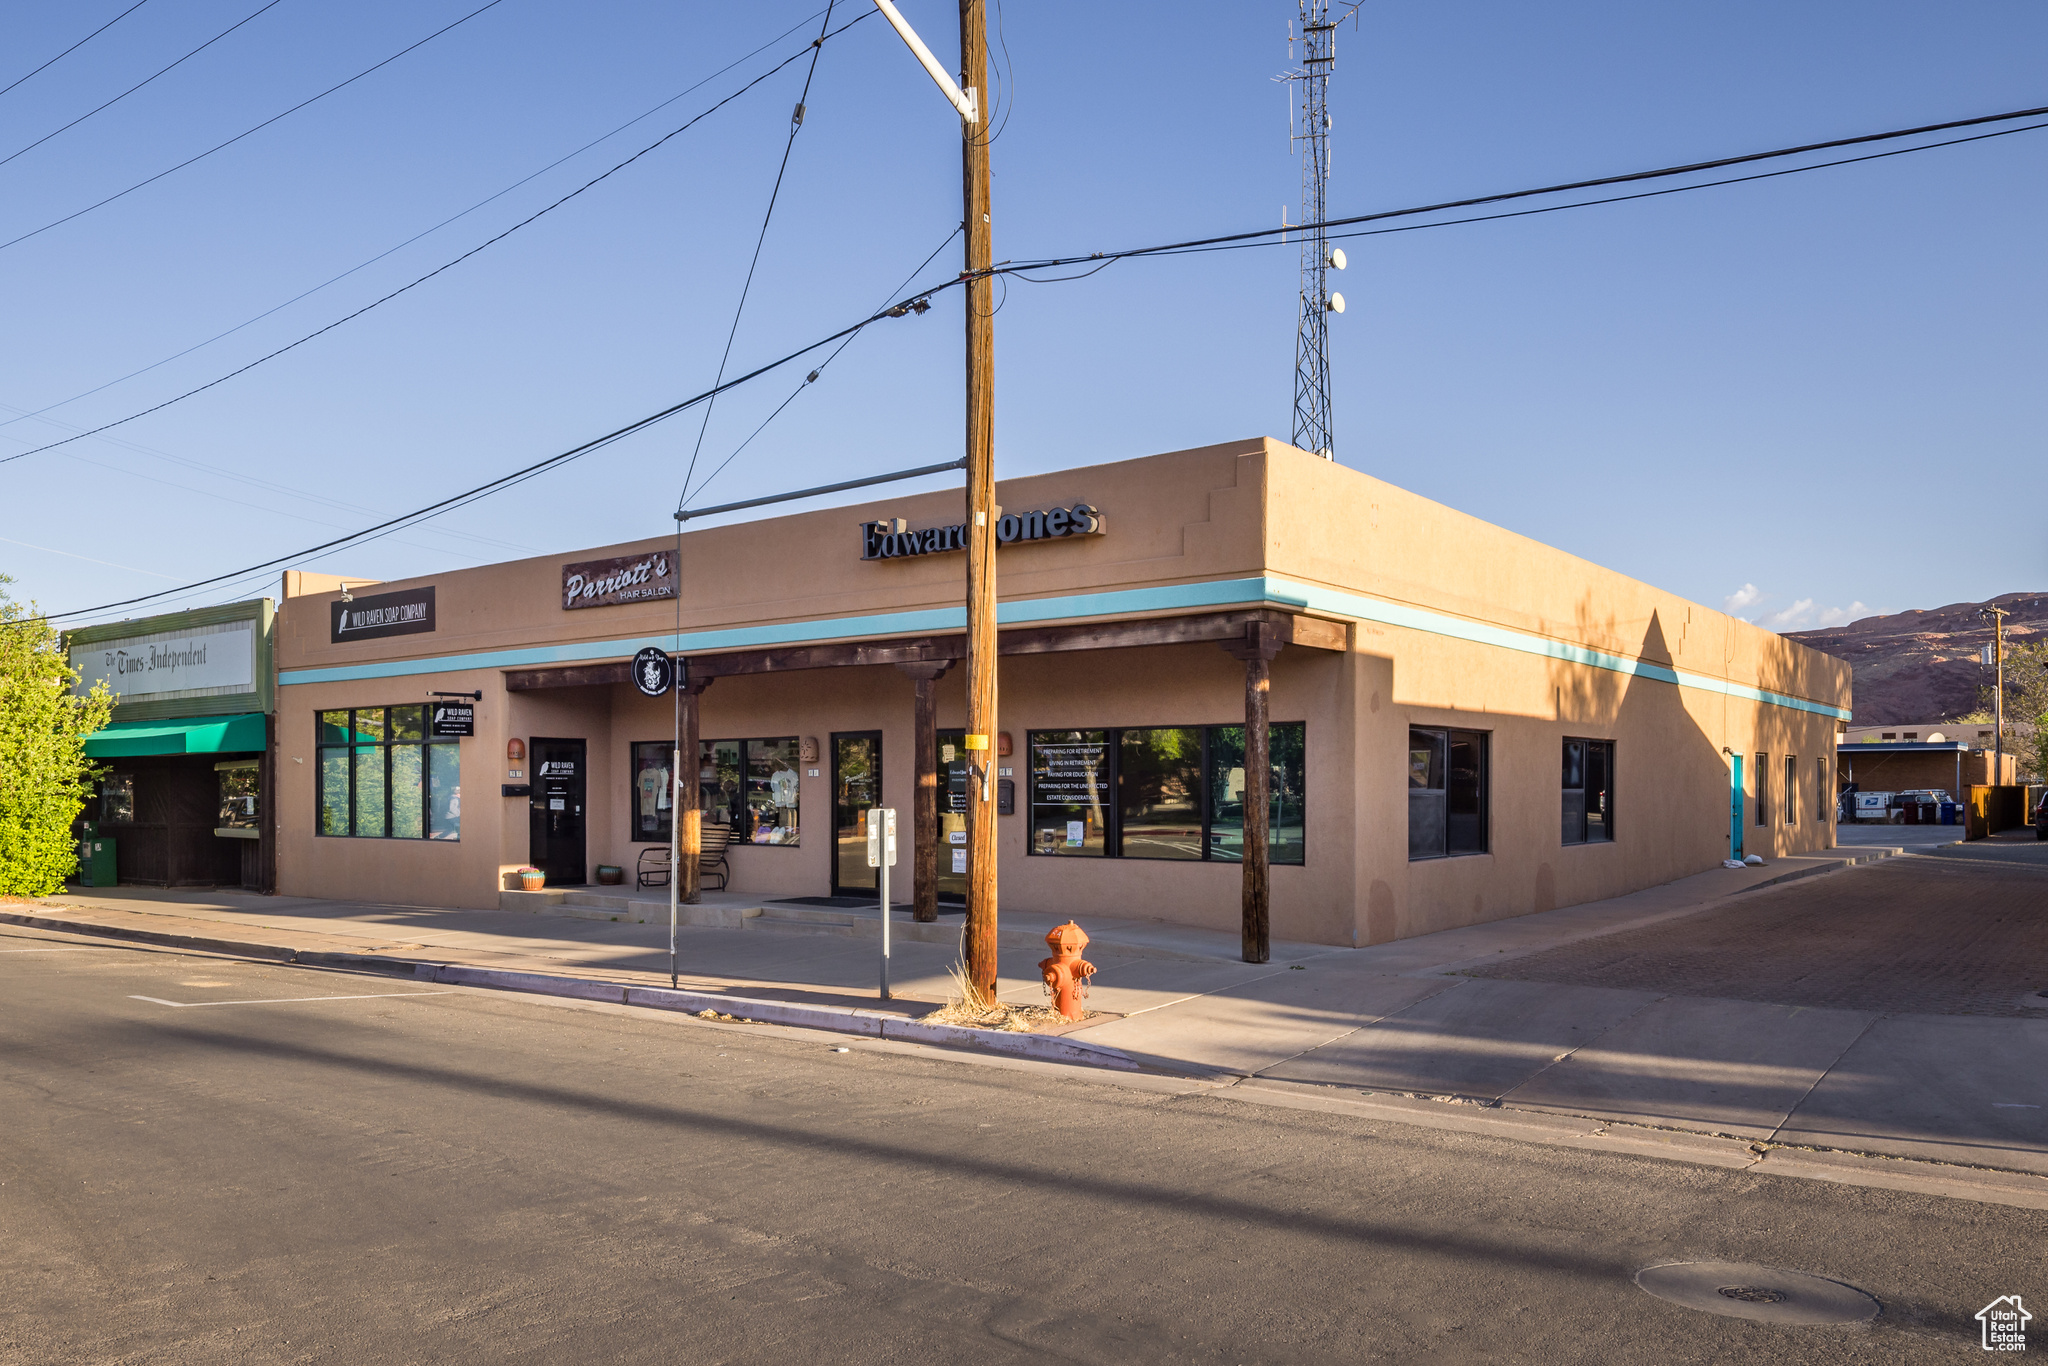
Located on vibrant Center Street-just steps from Main Street-this exceptional mixed-use commercial property offers a rare opportunity in one of Moab's most dynamic and high-traffic areas. With excellent visibility and steady foot traffic from both locals and tourists, this property is perfectly positioned to capitalize on Moab's booming tourism and thriving local economy. Spanning an impressive 5,722 square feet, the building includes five versatile retail or office units, offering incredible flexibility for a variety of business ventures. Whether you're looking to establish professional office space, boutique retail shops, or a hybrid model, this property can easily adapt to meet your needs. Its prime location ensures maximum exposure and easy access, just steps from Main Street. Plus, with close proximity to world-renowned destinations like Arches and Canyonlands National Parks, the potential for consistent customer flow is unmatched. This income-generating property is a rare gem in a highly sought-after market. Square footage is provided as a courtesy estimate based on county records. Buyers are encouraged to obtain an independent measurement.
#2080775

Moab

45 E CENTER ST

None Beds

None Baths

N/A

$3,850,000

MLS#: 2080775
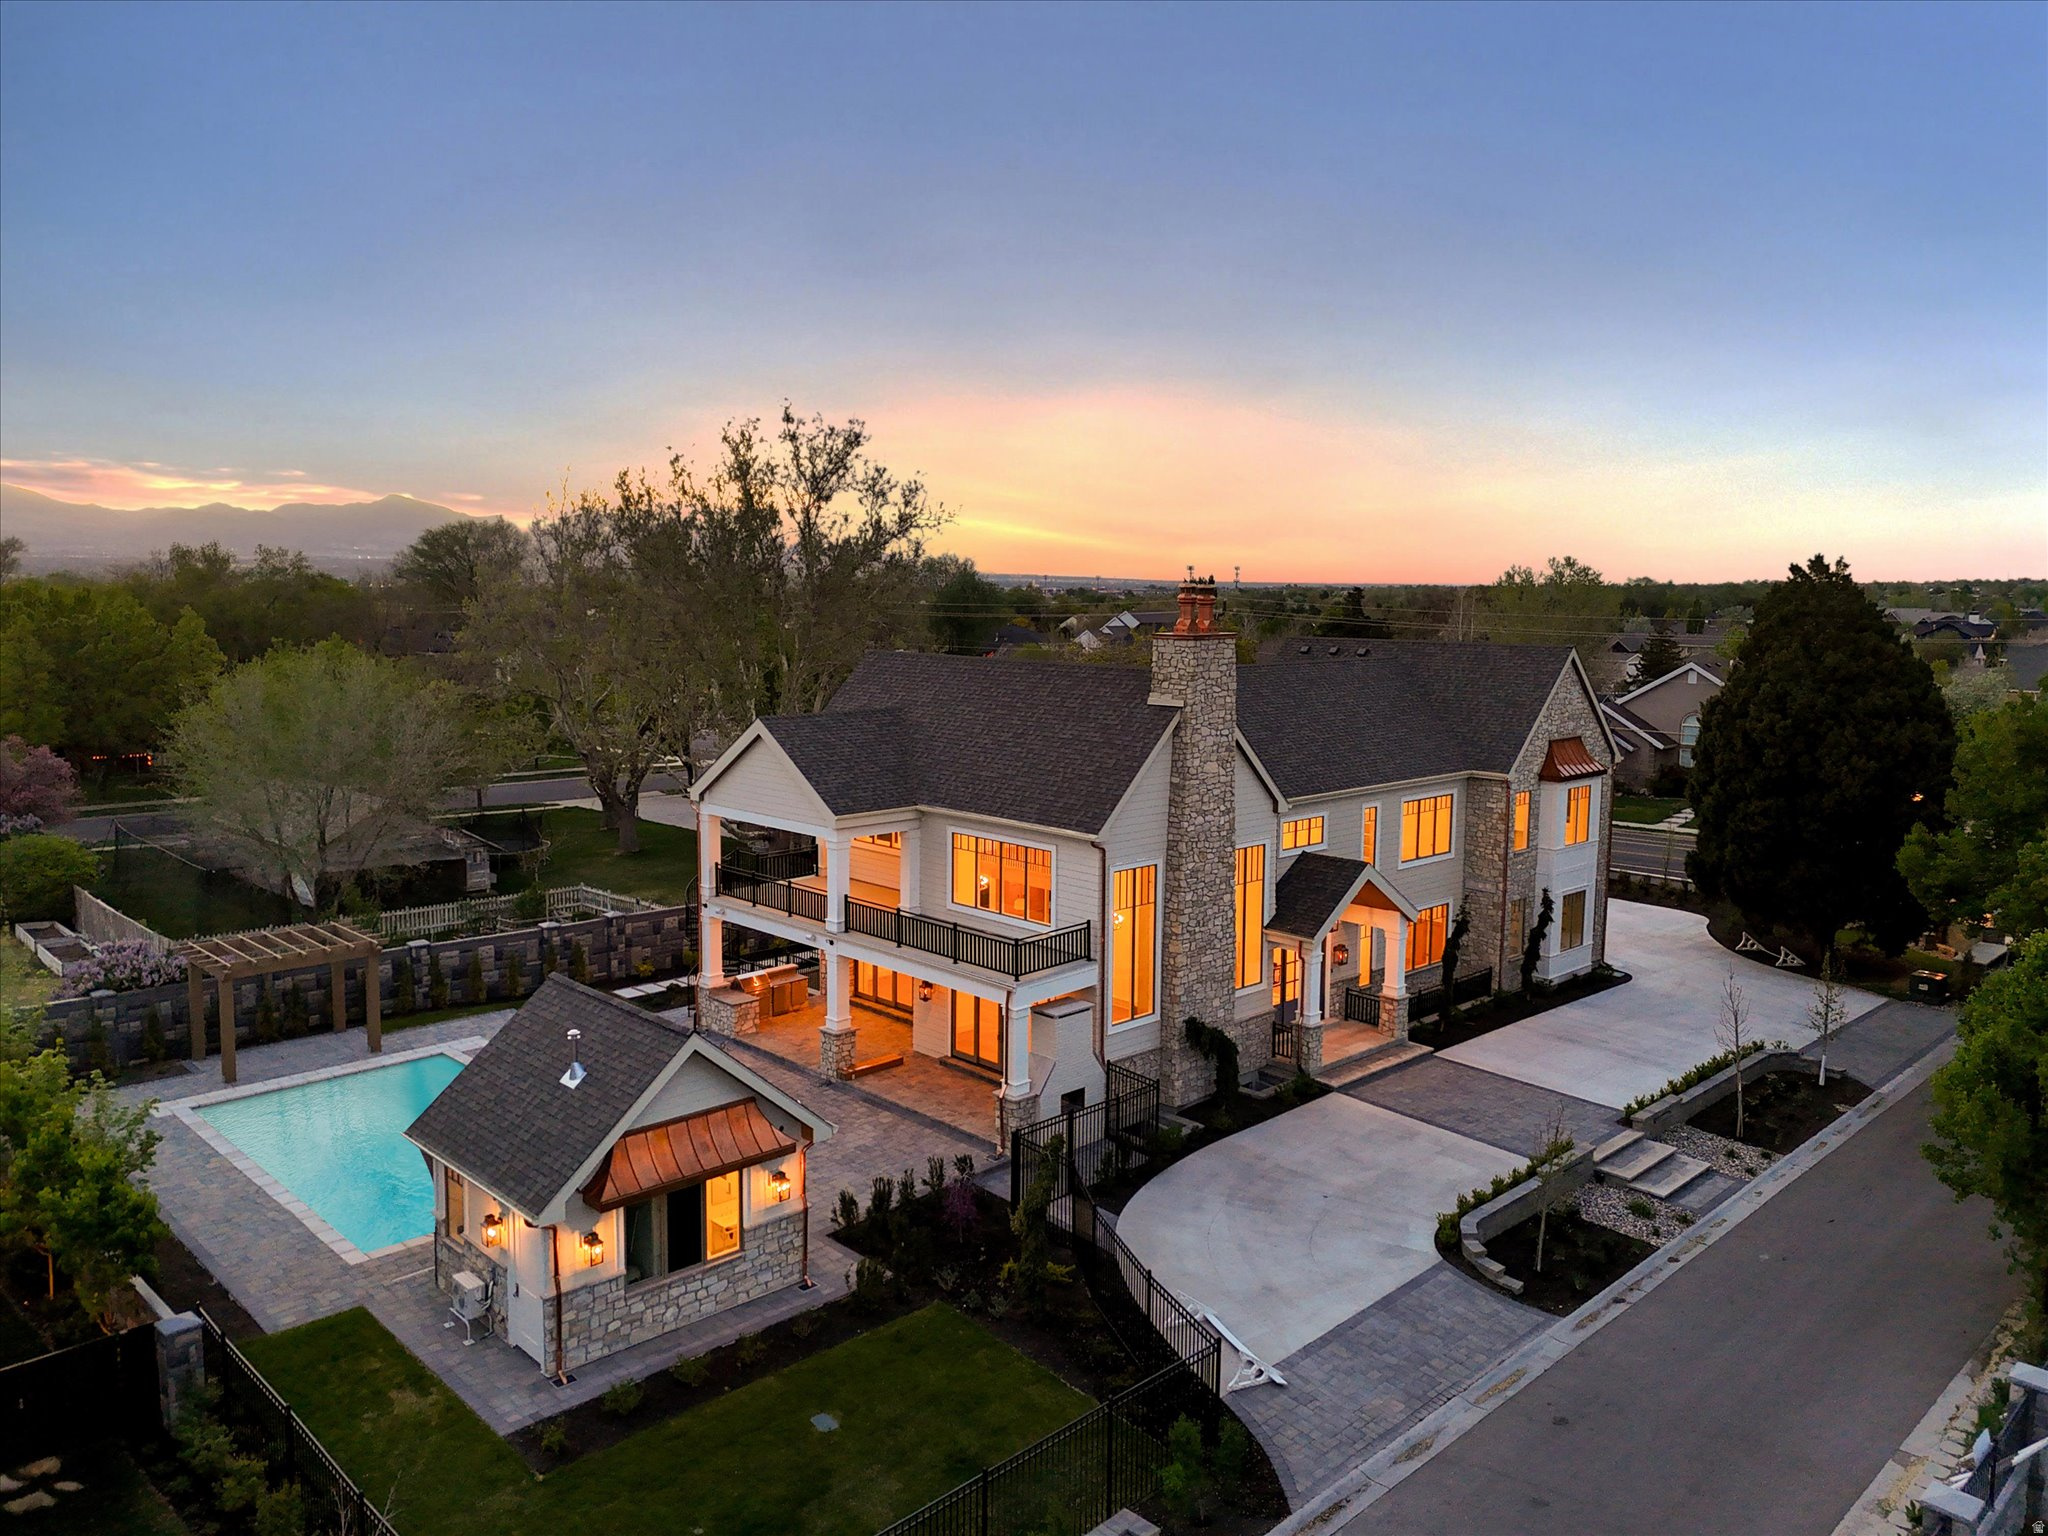
Set within the prestigious Viking Court subdivision, this newly constructed residence by the highly regarded Silverhawk offers a rare expression of modern luxury-where scale, craftsmanship, and livability come together in a way that feels both commanding and considered. From the moment you enter, the home reveals itself with intention. Soaring 10'20' ceilings and expansive light-filled volumes create an immediate sense of scale, while wide-plank White Oak flooring and custom White Oak beam detailing ground the architecture in warmth and texture. Every finish feels deliberate-elevated, but never overstated. At the center of the home, the kitchen acts as both anchor and gathering point. Custom inset cabinetry, striking quartzite surfaces, and seamless connectivity to the surrounding living and dining spaces create a natural rhythm for both everyday living and elevated entertaining-equally suited for quiet mornings or full-scale gatherings. The main-level primary suite is its own private retreat. Direct access to a covered patio extends the space outward, while the spa-inspired ensuite introduces a more refined pace of living-an oversized walk-in shower, freestanding soaking tub, heated tile floors, and a beautifully built-out closet with integrated laundry, designed with both function and ease in mind. Upstairs, four generously sized ensuite bedrooms offer privacy without compromise-each thoughtfully designed with custom closets and an emphasis on comfort, proportion, and light. The lower level continues the experience at a different scale-bright, open, and intentionally flexible. Light wells bring in natural illumination, creating a space designed for both entertainment and adaptability, whether envisioned as a theater, golf simulator, or expansive gathering space. And then there is the connection to the outdoors-where this home fully opens up. A fully retractable pocket door dissolves the boundary between inside and out, leading to an extraordinary covered paver patio that spans the entire south side of the home. This resort-inspired space is fully realized, with dedicated dining and lounge areas, a complete outdoor kitchen, and direct access to a stunning pool with integrated spa and a private pool house-creating a true extension of the home rather than a separate experience. The grounds are designed to match the architecture in both scale and intention-professionally landscaped, fully fenced, and framed by a paver driveway and grand entry sequence. An oversized 6 car garage completes the property, offering exceptional space for vehicles, storage, and lifestyle flexibility. This is a home that doesn't simply offer luxury-it defines it. A statement residence where design, function, and experience align in one of Draper's most sought-after settings.
#2151197

Draper

13216 S TELEMARK LN E

6 Beds

2 Baths

7,403 Sq.Ft.

$3,850,000

MLS#: 2151197
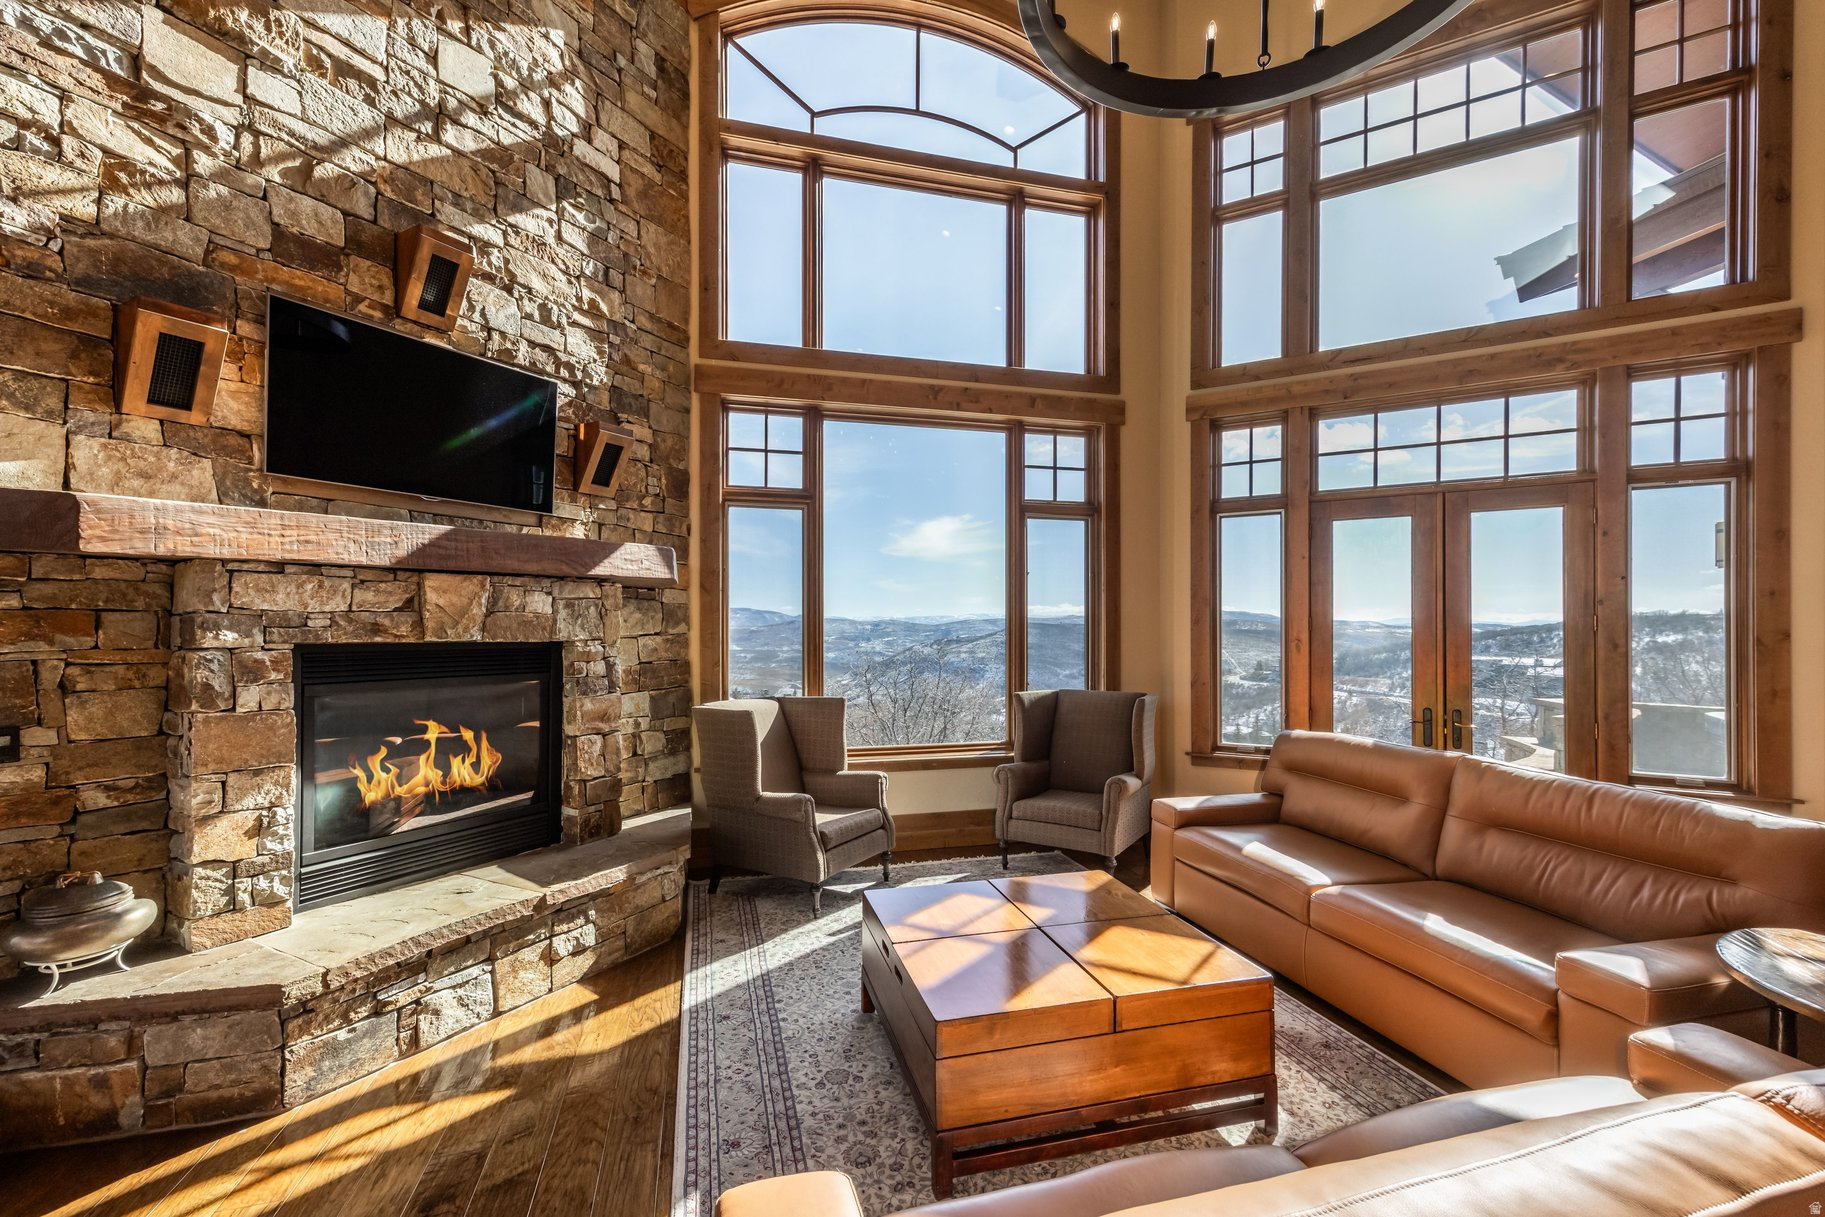
Full Golf Membership available at Promontory Club, featuring immediate access to the Pete Dye Canyon Course and the Jack Nicklaus Signature Painted Valley Course-two nationally acclaimed championship layouts that anchor one of Park City's most sought-after private club communities. Set on 1.84 acres, this gated Promontory home offers mountain views and true main-level living just minutes from Park City. Designed by Upwall Design Architects, the residence showcases clean mountain architecture with purposeful, well-designed living spaces. The main level includes a private primary suite, expansive great room with soaring ceilings, chef's kitchen, wine vault, bonus living area, three fireplaces, and nearly 360 degrees of patio space for year-round outdoor living. Expansive windows frame your views and fill the home with natural light, while an upper-level loft overlooks the main living area, adding flexibility and architectural dimension. With four bedrooms and three-and-a-half bathrooms, the floor plan provides comfortable guest separation and the ease of single-level living, making it equally suited for a primary residence or lock-and-leave mountain retreat. Ownership with a Full Golf Membership unlocks access to Promontory Club's four-season private lifestyle, including: Two championship golf courses, Pete Dye Canyon Course & Jack Nicklaus Painted Valley Course, Private ski lodges and valet service at Park City Mountain and Deer Valley, The Beach Club with paddleboarding, swimming, and lakeside recreation, Multiple clubhouses and dining venues, Luxury spa and fitness facilities and Equestrian center, tennis, pickleball, and miles of private trails.Located approximately 20 minutes from Deer Valley East Resort and less than 45 minutes from the Salt Lake City International Airport, this home offers rare convenience for both primary residents and second-home owners.
#2164558

Park City

8425 SUNRISE LOOP

4 Beds

3 Baths

3,962 Sq.Ft.

$3,850,000

MLS#: 2164558
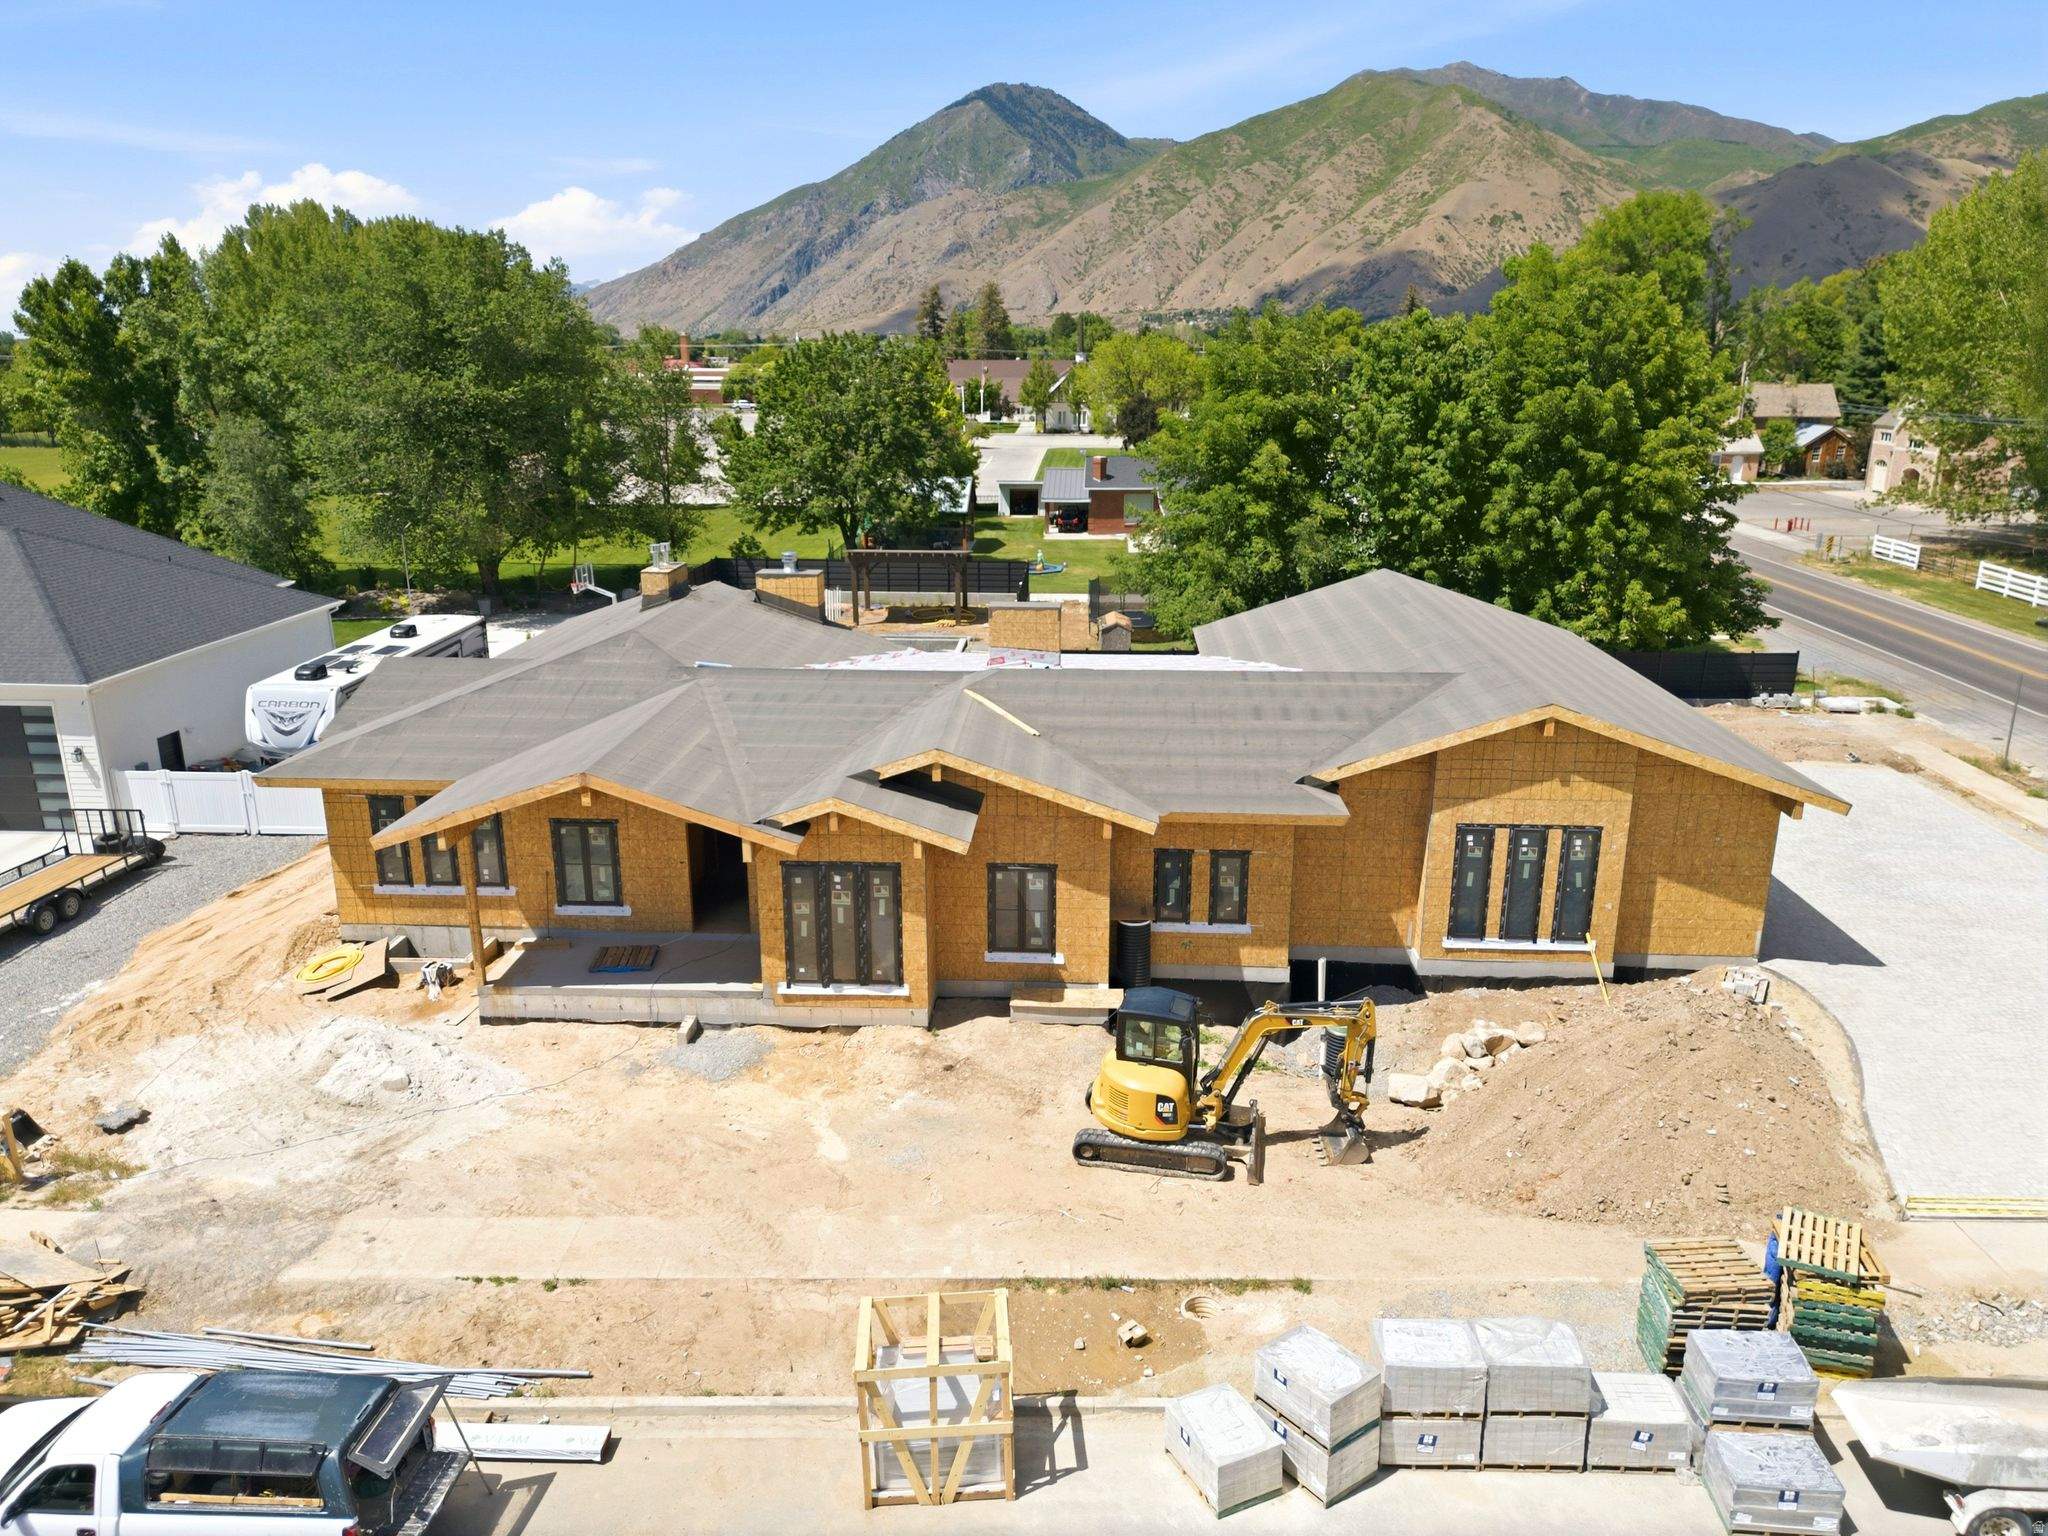
Currently under construction, this extraordinary custom estate offers over 7,700 square feet of thoughtfully designed living space, combining timeless architecture, premium finishes, and exceptional attention to detail. Every element of the home has been carefully selected to create a refined living experience that balances luxury, comfort, and functionality. The impressive chef's kitchen is appointed with premium Wolf and Sub-Zero appliances, custom cabinetry, and designer finishes, while a fully equipped lower-level kitchen featuring GE Caf appliances provides additional flexibility for entertaining and everyday living. Throughout the home, you'll find real hardwood flooring on the main level, stunning tongue-and-groove ceilings, designer accent walls, and multiple fireplaces that add warmth and character throughout the residence. The main-level primary suite serves as a private retreat with spa-inspired finishes and luxurious appointments. Additional highlights include three separate laundry areas, high-efficiency zoned HVAC systems, tankless water heaters, and an oversized 4-car garage with abundant storage space. Designed for both recreation and wellness, the home features a private golf simulator, dedicated fitness and wellness area, sauna, and cold plunge. Outdoor spaces have been thoughtfully planned with a custom pool and spa, two pergolas, an expansive firepit gathering area, and a massive covered deck ideal for entertaining and enjoying the surrounding setting. A fully paved paver driveway creates a striking first impression and enhances the property's curb appeal, while custom finishes and superior craftsmanship are evident throughout every square foot of the home. This is a rare opportunity to own a truly remarkable luxury residence where quality construction, thoughtful design, and exceptional amenities come together to create an extraordinary place to call home. Allison Campbell Designed home, google drive has plans, design package and landscape design:  https://drive.google.com/drive/u/0/folders/1GS8trKymv0Lo_sRIYO9F8iF5vBt4Vbeb
#2162903

Mapleton

237 S MAIN ST

5 Beds

5 Baths

7,753 Sq.Ft.

$3,850,000

MLS#: 2162903
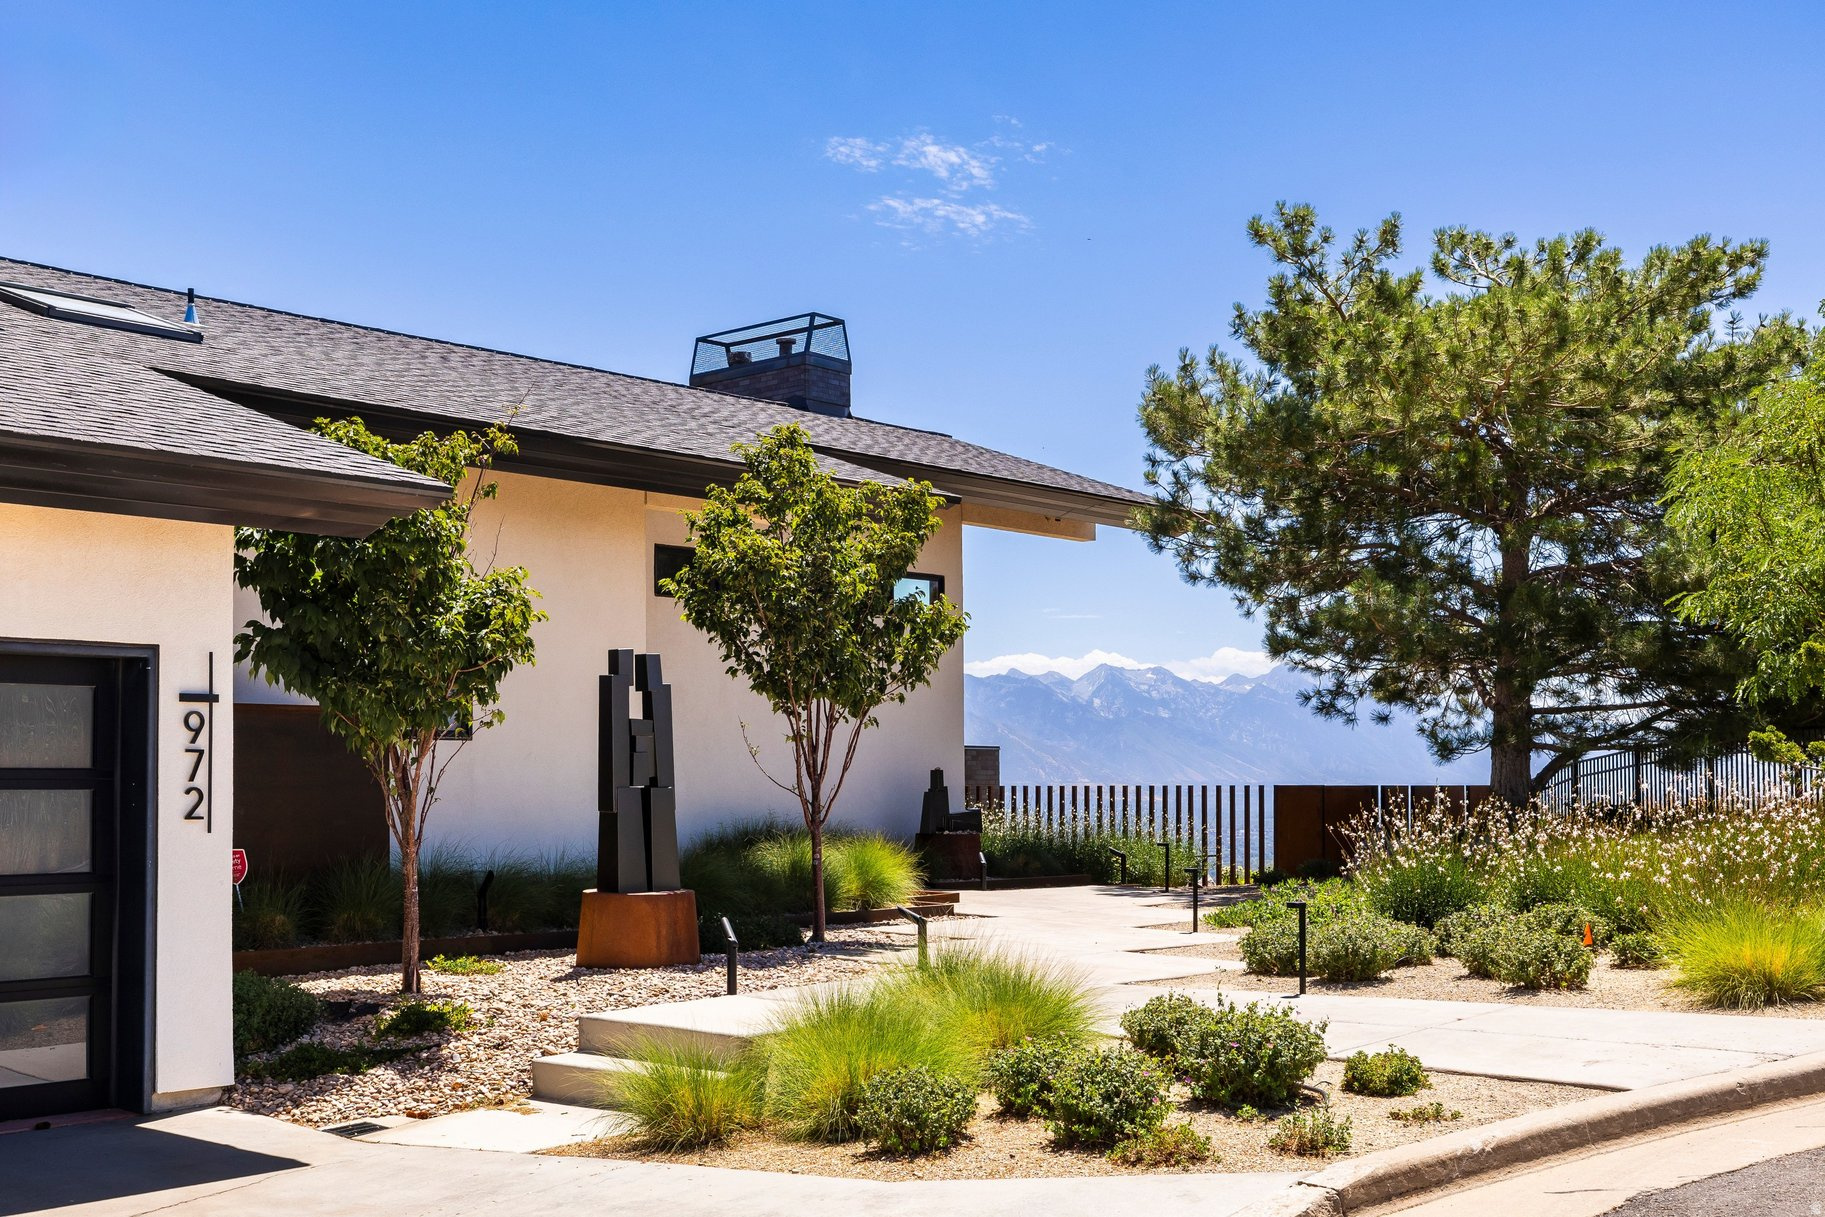
Commanding one of the highest and most coveted vantage points on Salt Lake City's East Bench, this contemporary estate offers sweeping panoramic views of the Wasatch Mountains, downtown skyline, State Capitol, and Point of the Mountain-a breathtaking backdrop that shifts with every season. Enjoy unbeatable convenience, just 5 minutes to downtown Salt Lake City and 10 minutes to the airport, with foothills and hiking trails right at your doorstep. This legacy property underwent a comprehensive, no-expense-spared renovation by an accomplished team of architects, designers, and craftsmen, resulting in a home where sophistication and function meet effortlessly. The showpiece kitchen features custom cabinetry, premium countertops, professional-grade appliances, and an expanded island. Nearly every major system has been updated, including new HVAC, designer lighting, remodeled bathrooms, custom closets, new stucco, expansive view decks, and an outdoor kitchen built for entertaining.  The grounds have been reimagined with professionally designed xeriscaping-native perennials and ornamental grasses that are as striking as they are low-maintenance.  Turnkey luxury awaits: the seller is open to including designer furnishings, gym equipment, and select artwork. A rare opportunity to own one of the East Bench's finest homes.
#2172667

Salt Lake City

972 N CHURCHILL DR

4 Beds

3 Baths

4,950 Sq.Ft.

$3,850,000

MLS#: 2172667
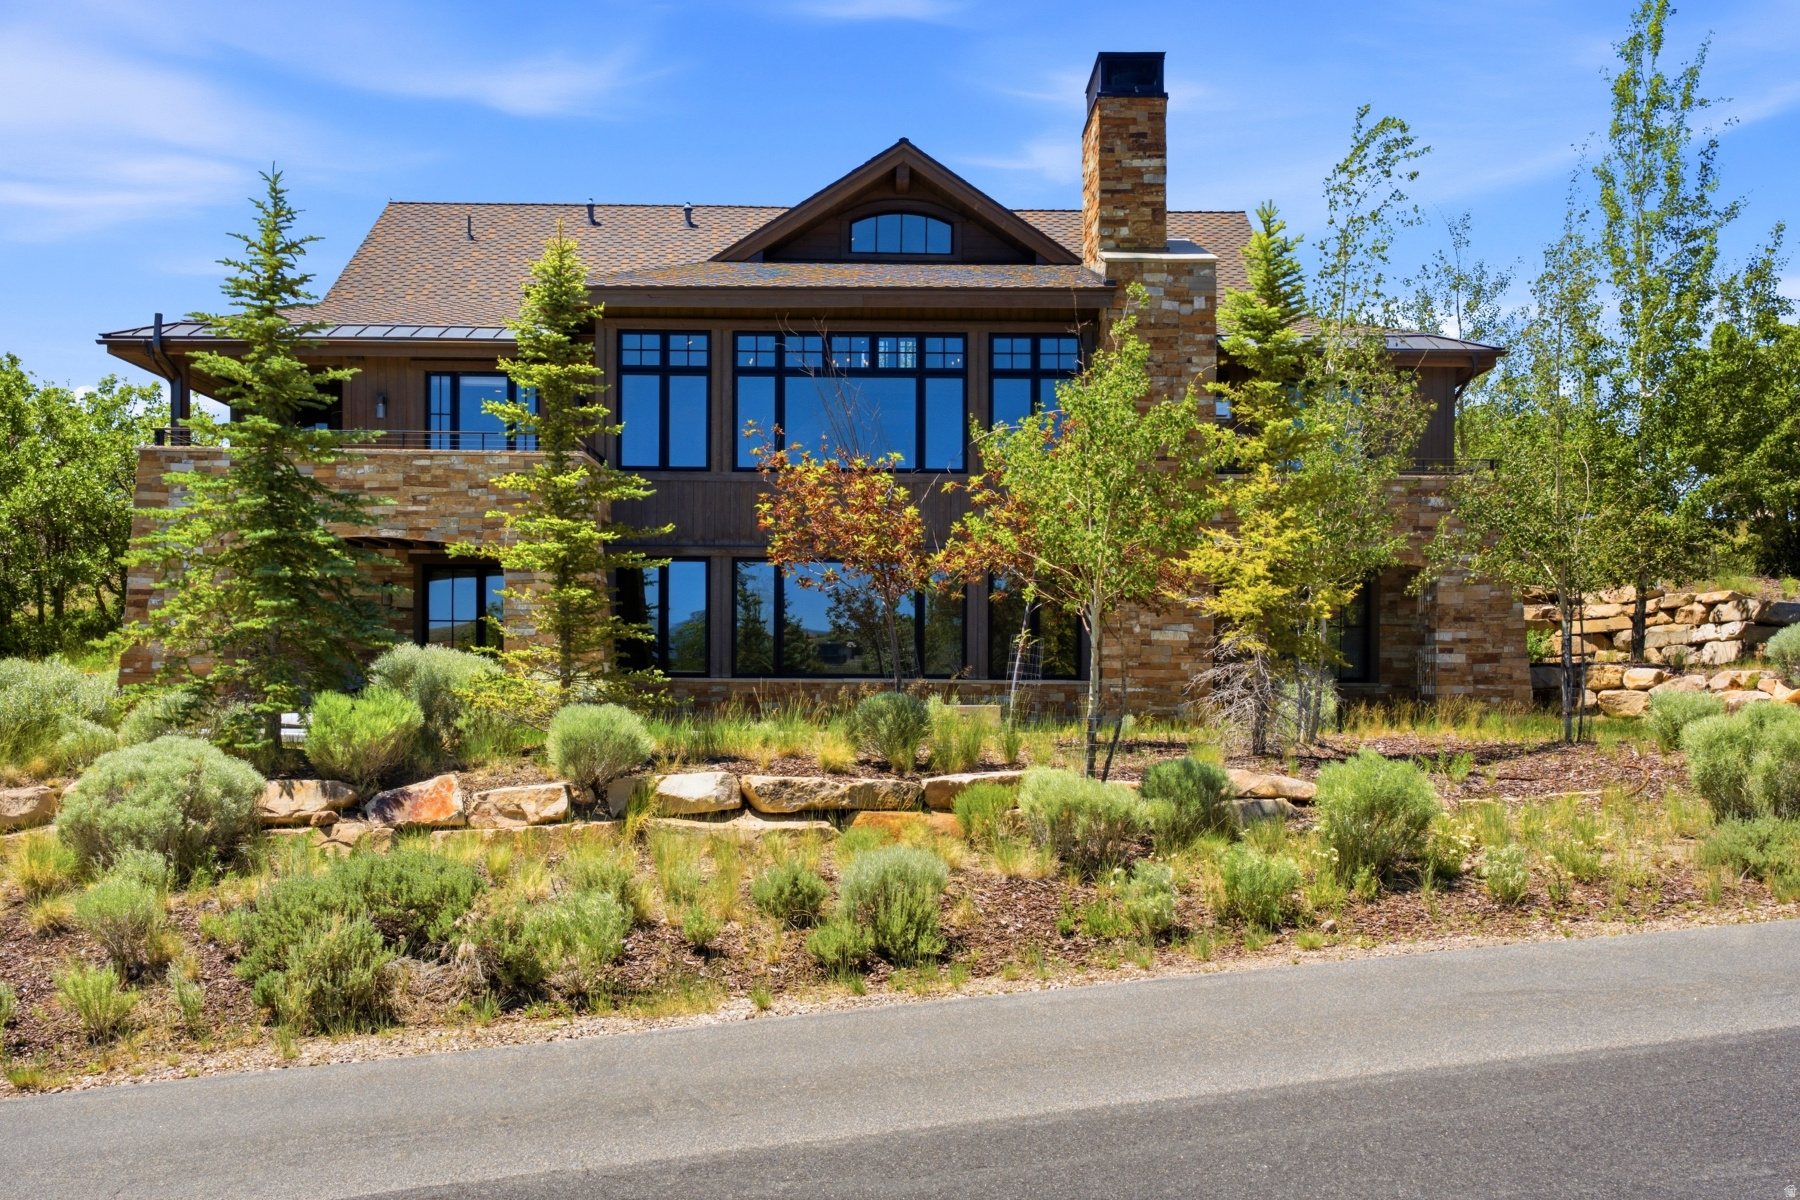
Tucked into the prestigious Dye Course Cabins enclave at Promontory, this beautifully furnished 4-bedroom, 4-bath mountain retreat blends rustic warmth with refined luxury across 4,250 square feet. Built in 2016, the main-level great room features floor-to-ceiling stone fireplaces and Salty Fir wood beams, flowing into a chef's kitchen with panel-front Viking appliances and custom cabinetry. An expansive deck captures sweeping mountain views from sunrise to sunset, creating the perfect setting for entertaining or quiet evenings. The main-level primary suite offers a private retreat, while a spacious mud/laundry room adds everyday convenience. Upstairs, a versatile loft with its own private balcony provides ideal space for guests, a media room, or home office.  A Social Membership, available with this residence, unlocks the Promontory lifestyle-a rarity among Park City's private communities. Members enjoy private ski lodges at both Deer Valley and Park City Mountain Resort, along with access to the Beach Club, spa, fitness centers, tennis, pickleball, seven restaurants, and The Shed's bowling, theater, and arcade. Nearly two decades of established landscaping, world-class amenities, and a vibrant social calendar make Promontory one of the area's premier four-season resort communities. The Pete Dye Clubhouse and The Hearth Grille are just steps away, while miles of nearby trails provide easy access for hiking, biking, and walking. Street-legal golf carts and e-bikes make getting around the community effortless. This turnkey cabin offers an exceptional opportunity to own in one of Park City's most sought-after private mountain communities, where every season delivers unforgettable experiences.
#2166576

Park City

9468 DYE CABINS DR

4 Beds

1 Baths

4,250 Sq.Ft.

$3,850,000

MLS#: 2166576
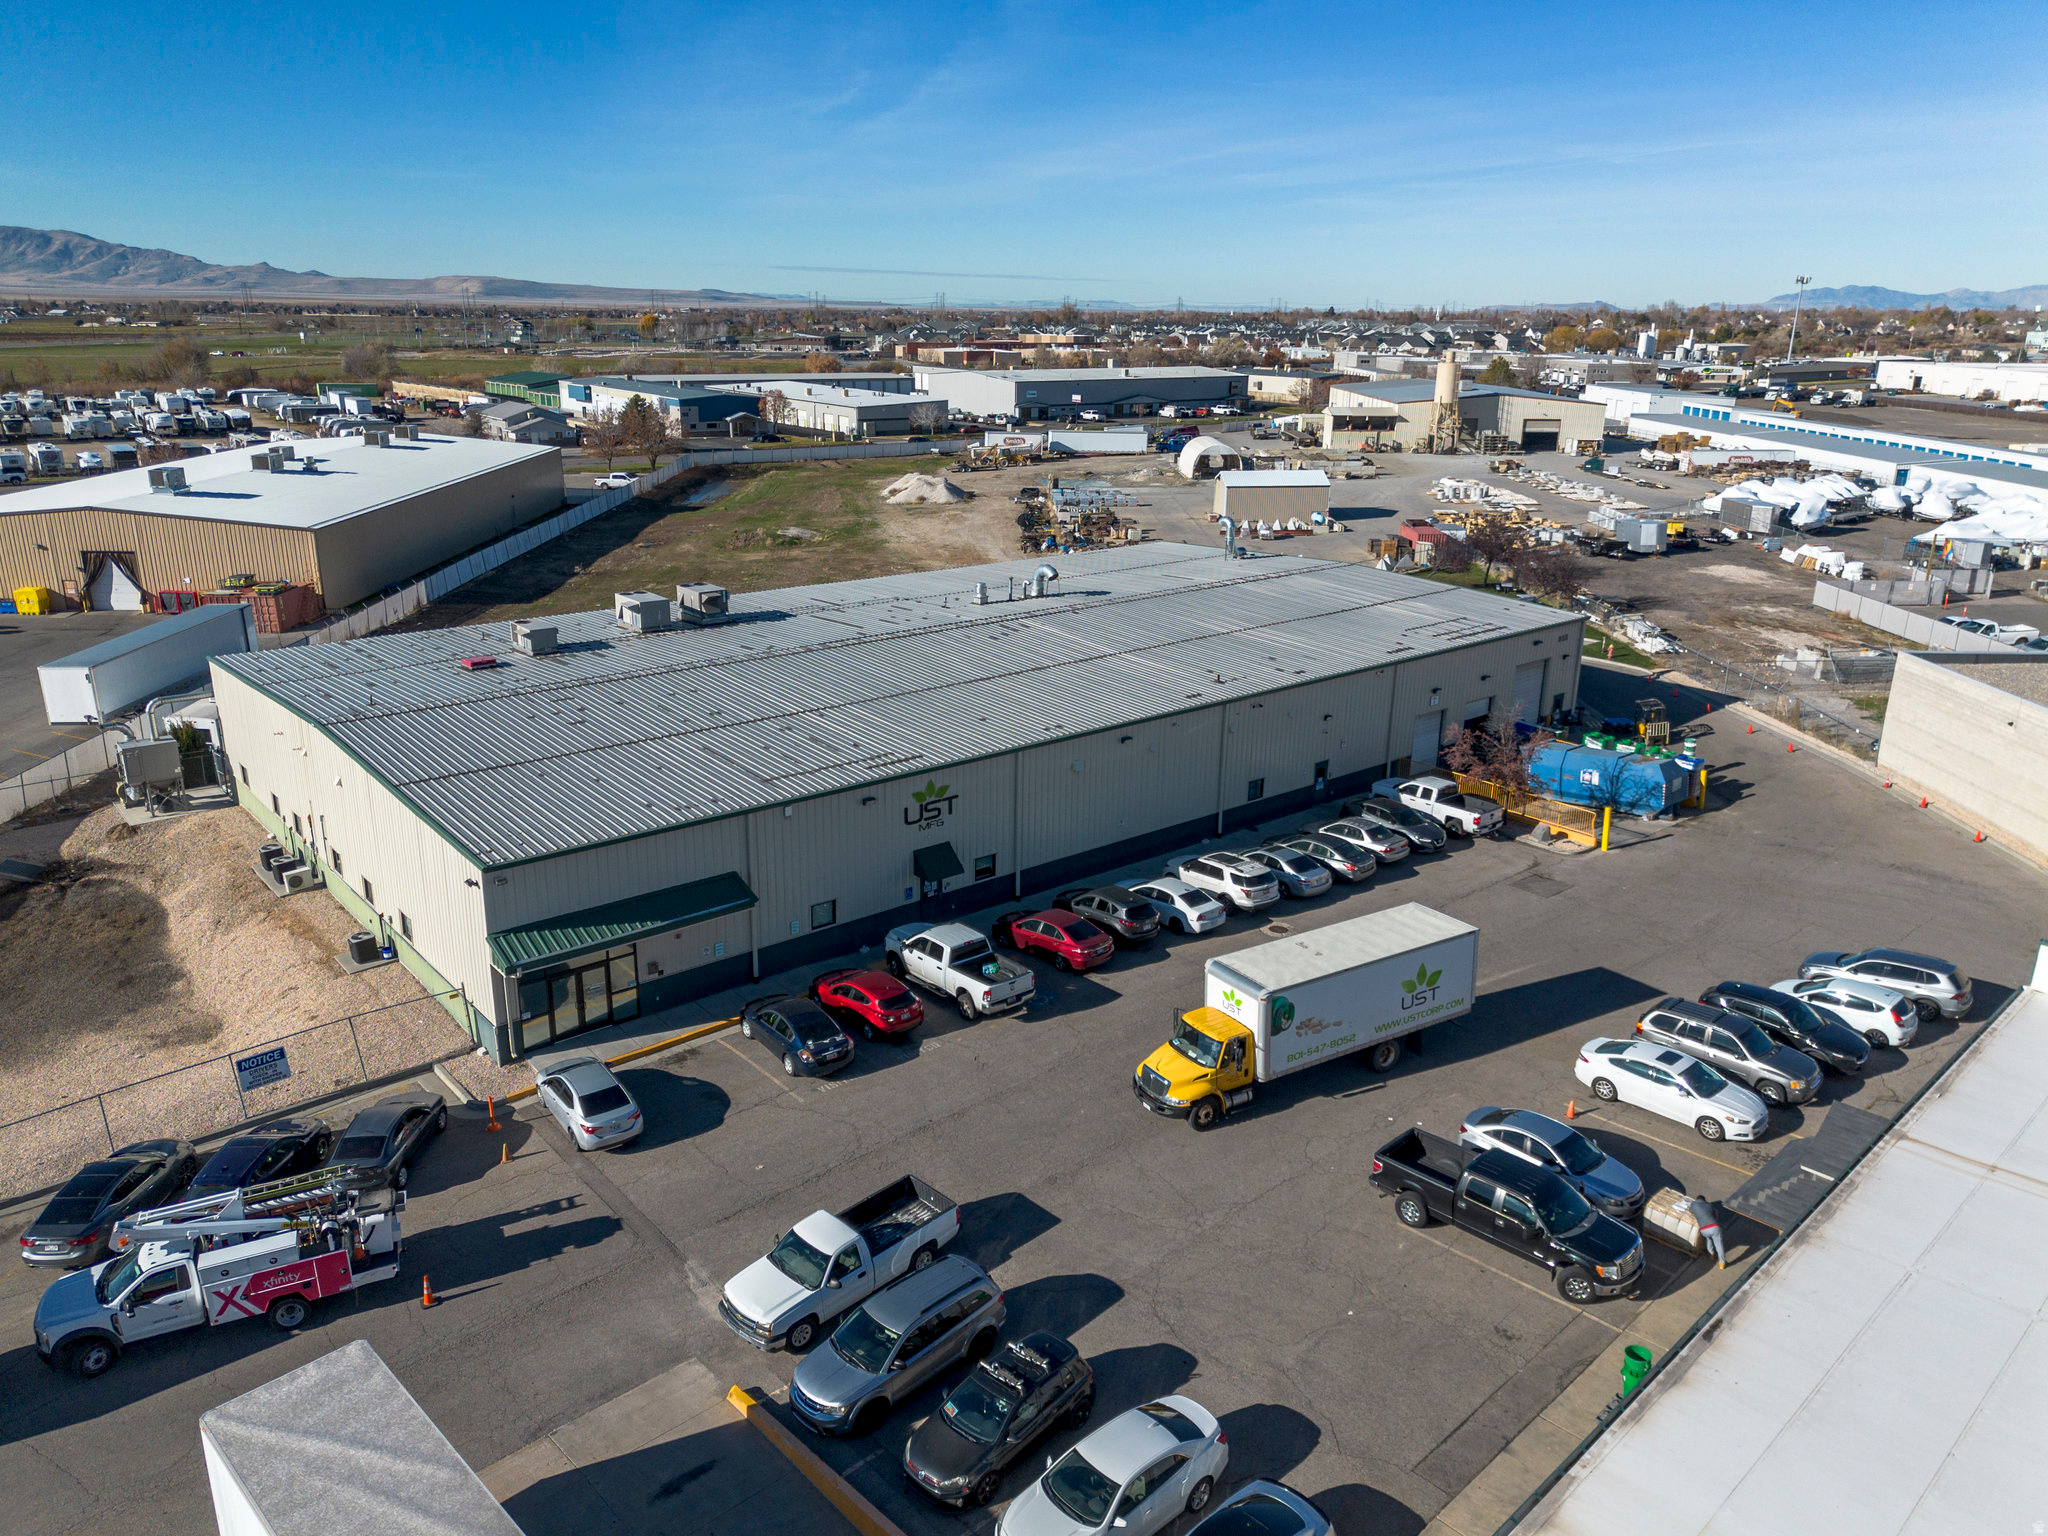
Great investment opportunity! Currently leased by a nutraceutical and supplement manufacturer, this building supports specialized production uses with upgraded power, warehouse, ample dock and grade-level loading. Best if purchased with adjacent 851 N. McCormick Way. Built in 2000, this steel distribution warehouse and office building features over 4100 SF of office and approximately 14,700 SF of warehouse/manufacturing space.  This building's layout is set up for numerous industrial uses including pharmaceutical and supplement type manufacturing, storing and primed for shipping logistics.  The building is fully climate controlled with both heating and cooling systems and features industrial-grade lighting, ventilation, and exhaust systems, as well as a comprehensive fire-sprinkler set up for safety and compliance. The exterior is professionally improved with paved parking. Cap Rate 6.48
#2129078

Layton

855 N MCCORMICK WAY W

None Beds

None Baths

N/A

$3,825,000

MLS#: 2129078

Prev 1 ... 80 81 82 83 84 ... 666 Next
* Listings identified with the FMLS IDX logo come from FMLS and are held by brokerage firms other than the owner of this website. The listing brokerage is identified in any listing details. Information is deemed reliable but is not guaranteed. If you believe any FMLS listing contains material that infringes your copyrighted work please click here to review our DMCA policy and learn how to submit a takedown request. © 2024. First Multiple Listing Service, Inc.
Provo Community Living!

Featured listing

Provo Community Living!

Browse Properties

Categories

Homes Tailored to Your Lifestyle

Buyers Guide

Buying a home is one of the most exciting milestones of your life.

View more

Sellers Guide

Putting your home on the market can be a stressful process, especially when you don’t know what to expect.

View more

Market report

With just a few clicks, you'll gain instant access to valuable insights about the real estate market, including trends, property values, and community analytics.

View more

Home value

Unlike automated valuations, our hands-on review will provide a comprehensive opinion of your home’s value while considering important interior elements and other location intangible factors that machine algorithms so often miss.

View more

Buyers resources

Guides on financing, inspections, and choosing the right Realtor for a smooth home purchase.

Sellers resources

Practical tips on staging, pricing, and preparing your home to attract buyers and maximize your sale.

 - property

Send a message

Message successfully sent.

Preferred Agent

Reason for contacting?

I agree to receive email communication and understand I can unsubscribe at any time.

I agree to be contacted by OnX Realty via call, email, and text for real estate services. To opt out, you can reply 'stop' at any time or reply 'help' for assistance. You can also click the unsubscribe link in the emails. Message and data rates may apply. Message frequency may vary. Privacy Policy

Sign In Sign Out

Virtual Assistant

Would you like to take the next step with this property? We can help you schedule a showing or virtual tour, or send you more details.

Yes, I would like more information.

Thank You for Your Reply, One of Our Agents will contact you as soon as possible

No, maybe later.

Thank you, you can always contact me via email, phone number or through the contact form.

Realhub AI

Lucy - Your AI-Powered Realtor

Update Your Temporary Password

Personalize your search

Enter your email and we'll notify you immediately when new listings match what you're looking for.

or enter email address

Already have an account ? Login here

Continue your home search

I agree to receive communications and understand I can unsubscribe at any time.

I agree to be contacted by OnX Realty via call, email, and text for real estate services. To opt out, you can reply 'stop' at any time or reply 'help' for assistance. You can also click the unsubscribe link in the emails. Message and data rates may apply. Message frequency may vary. Privacy Policy

Already have an account ? Login here

We use cookies

We use cookies primarily for analytics to enhance your experience. By accepting, you agree to our use of these cookies. You can manage your preferences or learn more about our cookies policy.