1158 S 650 E

Hyrum, UT 84319

Stories: 2

Hyrum, UT 84319

1158 S 650 E

$665,000

MLS#: 2175600

Status: Active

Listing provided by: Dwell Realty Group, LLC

Listing agent phone: None

Last update: 2 months ago

On site: 2 months ago

CANYON ESTATES - Residential

About

Just listed this awesome home home with unblocked views of the mountains from your backyard. This home has 5 bedroom and 2 1/2 bathrooms, fully fenced in yard that has been beautifull

Property

Beds

5

Full Baths

2

1/2 Baths

1

Year Built

2022

Sq.Footage

2,962

Features

Features & Amenities

Interior

  • Other Interior Features

    Walk-In Closet(s), Granite Counters, Master Downstairs

  • Total Bedrooms

    5

  • Bathrooms

    2

  • 1/2 Bathrooms

    1

  • Cooling YN

    YES

  • Cooling

    Central Air

  • Fireplace YN

    NO

  • Heating YN

    YES

  • Heating

    Central, Natural Gas, Forced Air

  • Main Level Bedrooms

    1

  • Pet friendly

    N/A

Exterior

  • Garage

    Yes

  • Garage spaces

    3

  • Construction Materials

    Cement Siding

  • Parking

    Attached, Garage

  • Patio and Porch Features

    Covered, Patio

  • Pool

    No

  • Waterfront YN

    NO

  • View

    Mountain(s)

Area & Lot

  • Lot Size(acres)

    0.33

  • Lot Size(square feet)

    14,374

  • Property Type

    Residential

  • Property Sub Type

    Single Family Residence

  • Architectural Style

    Stories: 2

Price

  • Sales Price

    $665,000

  • Tax Amount

    $2,547

  • Zoning

    RES

  • Sq. Footage

    2,962

  • Price/SqFt

    $224

HOA

  • Association

    No

Property Resources

  • Horse Property

    NO

School District

  • Elementary School

    Cache

  • Middle School

    South Cache

  • High School

    Mountain Crest

Property Features

  • New Construction

    NO

  • Foundation Details

    Slab

  • Senior Community YN

    NO

  • Sewer

    Public Sewer

Schedule

Schedule a Showing

Showing scheduled successfully.

What is 3 + 4 ?


Change time

Mortgage calculator

Estimate your monthly mortgage payment, including the principal and interest, property taxes, and HOA. Adjust the values to generate a more accurate rate.

Your payment

Principal and Interest:

$

Property taxes:

$

HOA fees:

$

Total loan payment:

$

Total interest amount:

$

Location

  • County

    Cache

  • Elementary School

    Cache

  • Middle School

    South Cache

  • High School

    Mountain Crest

Listing Courtesy of Tyla Darley, Dwell Realty Group, LLC

RealHub Information is provided exclusively for consumers' personal, non-commercial use, and it may not be used for any purpose other than to identify prospective properties consumers may be interested in purchasing. All information deemed reliable but not guaranteed and should be independently verified. All properties are subject to prior sale, change or withdrawal. RealHub website owner shall not be responsible for any typographical errors, misinformation, misprints and shall be held totally harmless.

Agent Damon Luke

Damon Luke

President / Real Estate Agent

Call Damon today to schedule a private showing.


* Listings on this website come from the FMLS IDX Compilation and may be held by brokerage firms other than the owner of this website. The listing brokerage is identified in any listing details. Information is deemed reliable but is not guaranteed. If you believe any FMLS listing contains material that infringes your copyrighted work please click here to review our DMCA policy and learn how to submit a takedown request.© 2024 FMLS.

Properties

Related properties

Bright, spacious, and beautifully finished, this 4-bedroom, 3-bath home offers approximately 3,561 square feet with plenty of room to spread out. The open main living area is filled with natural light and features a large kitchen with white cabinetry, generous counter space, stainless steel appliances, a center island with seating, and an adjoining dining area. The spacious primary suite includes a private bath with double sinks, separate tub and shower, and plenty of storage. Downstairs, the fully finished basement adds an expansive family room, additional bedroom and bath, plus flexible space currently used as a home gym. Outside, enjoy a large fully fenced backyard, patio, mountain views, and plenty of lawn space. A 2-car garage and asphalt side parking to for any additional parking. Close to schools, parks and stores!
#2188297

Hyrum

561 S 655 E

4 Beds

3 Baths

3,561 Sq.Ft.

$615,000

MLS#: 2188297

ASSUMABLE LOAN - 5.875%!  Space, storage, and a 4-car garage - this Hyrum home has room for it all!  The home is situated on a generous .35 acre beautifully landscaped lot. The 4 car garage is a standout feature, providing plenty of room for vehicles, toys, hobbies, storage, or a home gym. Inside, you will find 4 bedrooms and 2.5 bath, and a designated office, with plenty of room for everyday living.  The open floorplan makes entertaining easy to host and mingle. Outside, the spacious lot gives you room to play, garden, or simply enjoy having a little breathing room.  Located in Hyrum, you'll enjoy the quieter community feel while still being conveniently close to all the things Cache Valley has to offer. If you've been looking for a home with room to live and room to store everything that comes with life, this one is worth seeing.
#2187104

Hyrum

676 E 1100 S

4 Beds

2 Baths

2,487 Sq.Ft.

$595,000

MLS#: 2187104

Welcome home to this beautiful two-story home tucked away in a quiet cul-de-sac in Hyrum, Utah! Built in 2017, this spacious 5-bedroom, 3.5-bathroom home offers the perfect blend of comfort, style, and functionality. The inviting main floor features a beautiful fireplace in the living room, creating a warm and welcoming space to relax or gather with family and friends. The open feel of the living room, dining area, and kitchen makes entertaining a breeze! The kitchen and bathrooms feature gorgeous granite countertops, adding a timeless touch throughout the home.  The basement offers wonderful lighting and large windows that let in plenty of natural light, creating a bright and inviting space with room to spread out. Upstairs, youll love the fresh, new carpet that gives the home an updated feel.  Step outside and discover a beautiful yard with plenty of room to play, entertain, garden, or simply enjoy the outdoors. Established peach trees and raspberry bushes add a special touch, while the spacious yard offers endless possibilities. With beautiful mountain views and close proximity to schools, this home offers the perfect combination of convenience and charm.  With spacious living areas, thoughtful features, beautiful views, and room for everyone, this is a home you wont want to miss! Schedule your showing today!
#2188514

Hyrum

476 W 60 S

5 Beds

3 Baths

2,726 Sq.Ft.

$579,000

MLS#: 2188514

Price reduced
1.12 acres in Hyrum with an 18'x30' barn, RV hookups, a 25'x50' sport court and Wellsville Mountain views. This is a clean, well-kept home with 1,314 sq ft on the main floor and a 1,356 sq ft finished daylight basement. Recent updates include a newer roof, central air and a new garage door opener, so the work is already done. Outside is where this property sets itself apart. The barn has 12'x18' lean-tos on both sides and its own 50-amp service, and one lean-to is powered with a built-in chicken coop. Pressurized irrigation runs throughout the yard. The side of the house has 20, 30 and 50-amp RV hookups, and the 25'x50' concrete pad on the west side is sized for basketball or pickleball. A sunken paver fire pit in the backyard finishes the outdoor space, and the patio sits on footings, ready for a future addition. Minutes from Hyrum State Park and the reservoir.
#2179712

Hyrum

584 W 300 N

5 Beds

3 Baths

2,670 Sq.Ft.

$594,900

MLS#: 2179712

Price reduced
This is a great house with a super versatile floor plan, which includes a mother-in-law apartment. The lot has mature trees and a great view.
#2174296

Hyrum

351 N 600 E

4 Beds

3 Baths

2,304 Sq.Ft.

$549,000

MLS#: 2174296

Price reduced
BRING AN OFFER - SO MUCH FOR $625K - This home is one of Hyrum's gems. Original woodwork, period lighting, and classic architectural details (but with all the modern goodness!) Updated electrical, pex plumbing, all metal roof, dual AC units, and more.  The kitchen has been completely renovated. The Viking range/dual ovens is immaculate AND a set of double ovens AND double full-sized refrigerators. If you are feeling chefy, this is your kitchen. The primary suite is spacious, with it's own laundry, soaking tub, walk-in shower, and a deck with Wellsville Mountain views. AND - the home has a one-bedroom ADU in the basement (complete with laundry).  But WAIT - let's wander through the backyard. The newly built all-glass greenhouse is magazine worthy, with stained glass and potting counters. The raised garden beds are completely self watering. In fact, the entire manicured yard is irrigated by timers! If the home and gardens don't catch your eye, the barn, shop, chicken coop, and darling kids playhouse with slide will seal the deal. This is an incredible home. Come and see!
#2172977

Hyrum

240 S 100 E

4 Beds

2 Baths

3,677 Sq.Ft.

$625,000

MLS#: 2172977
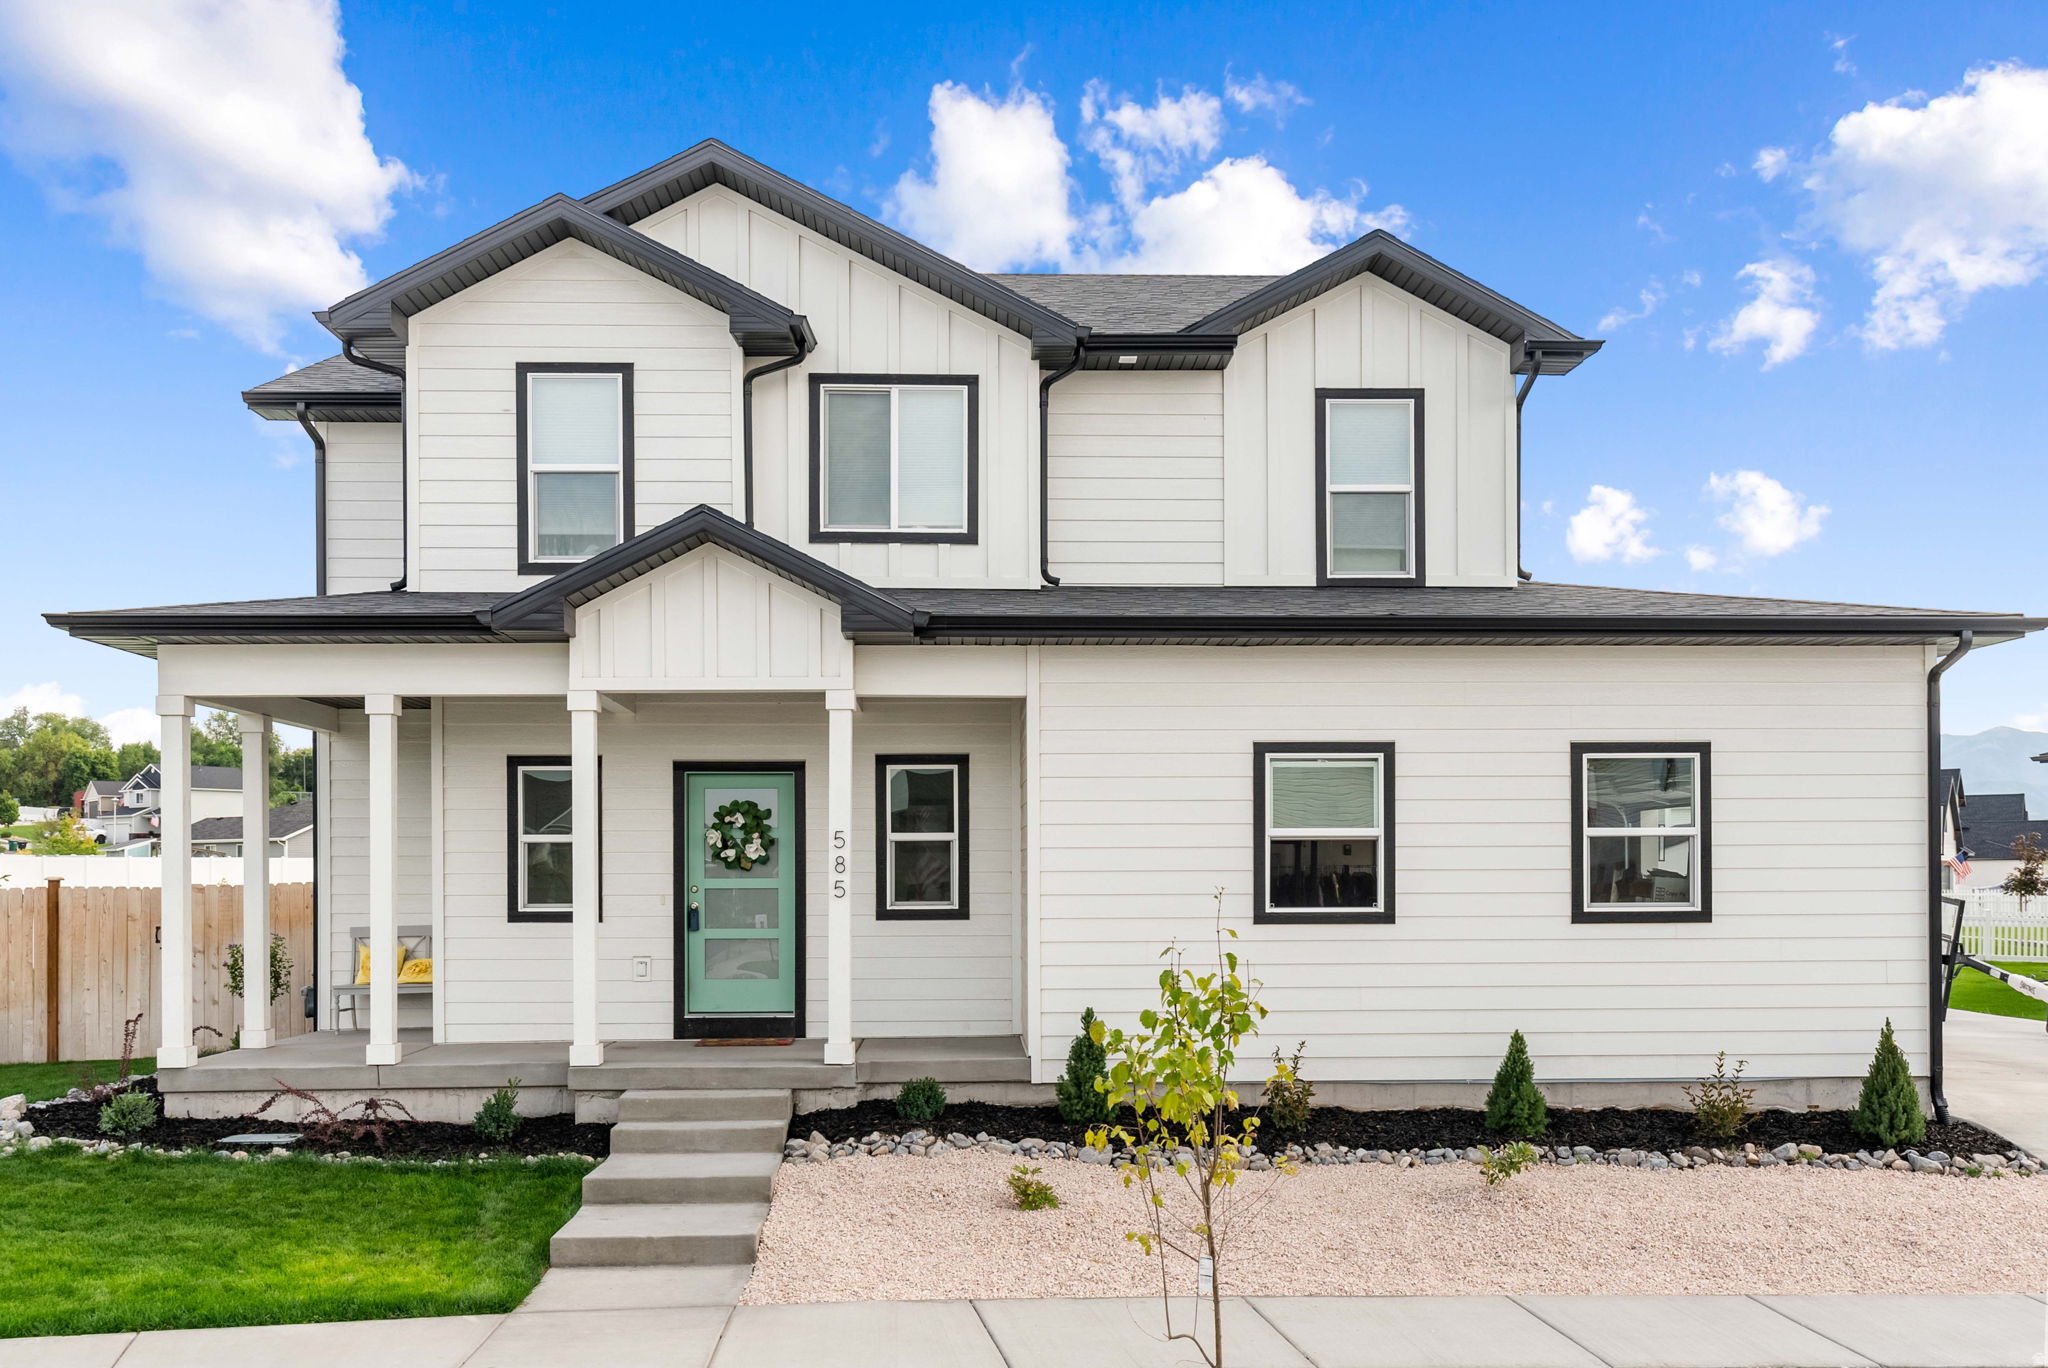
Welcome to your dream home, a stunning newly built residence that boasts exquisite finishes throughout. As you step inside, you'll be greeted by a spacious open floor plan that seamlessly blends elegance and comfort. The beautiful kitchen features , sleek countertops, and custom cabinetry, perfect for culinary enthusiasts. Natural light floods the living spaces, highlighting the meticulous attention to detail in every corner. Step outside to discover a large, fully fenced backyard, ideal for outdoor gatherings, gardening, or simply enjoying the tranquility of your surroundings. Located in a friendly and vibrant neighborhood, this home offers both privacy and a sense of community, making it the perfect retreat.
#2163254

Hyrum

585 W 20 N

6 Beds

3 Baths

3,475 Sq.Ft.

$639,000

MLS#: 2163254
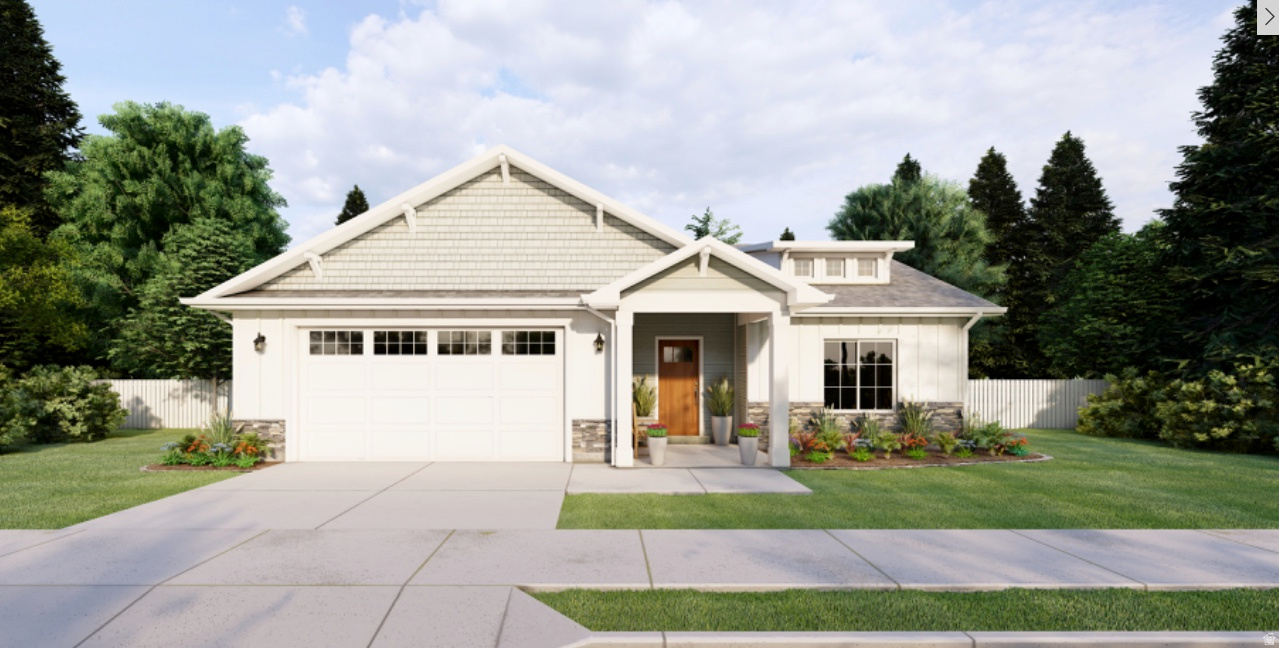
Step into the Somerley and immediately feel at home. This thoughtful floorplan combines smart design with everyday comfort, giving you spaces that are both practical and inspiring. A welcoming entryway opens to a main-floor bedroom-perfect as a guest room or office. Just steps away, a full bathroom adds extra convenience for family or guests. The heart of the home features a bright, open living room seamlessly connected to the kitchen. A large center island invites family and friends to gather. The spacious primary suite offers a relaxing haven with a large walk-in closet designed to keep everything in its place. Coming in from the garage, you'll find a drop zone with built-in bench and a laundry room-perfect for staying organized and keeping the mess out of sight. This floorplan also has the option of a full, unfinished or finished basement* A finished basement adds two additional spacious bedrooms, a full bathroom, multiple storage closets, and a large family room. Select from Modern Prairie, Craftsman, Farmhouse, or Traditional exteriors, along with a front- or side-facing garage. Ready to make the Somerley your own? Call OLO Builders today and start customizing your dream home.
#2150328

Hyrum

69 N 850 W

2 Beds

2 Baths

2,526 Sq.Ft.

$614,400

MLS#: 2150328
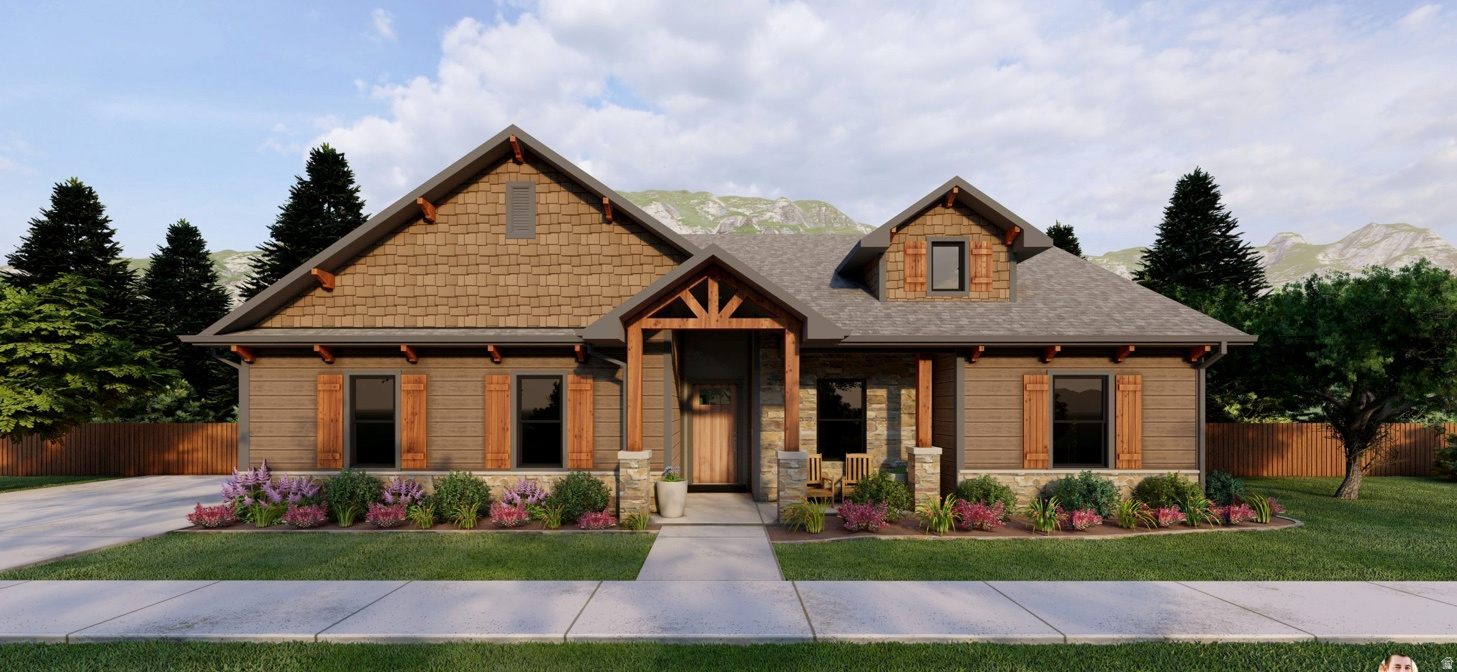
Welcome to the Denford by OLO Builders  a home designed to impress with its open, spacious layout and thoughtful features. As you enter, you're greeted by a welcoming family living space that seamlessly blends the kitchen and dining area, creating a perfect space for gathering and entertaining. The kitchen is a chef's dream, featuring abundant cabinet space, a walk-in pantry, and extra cabinetry ideal for a desk or additional storage. The dining area is enhanced by a charming bump-out with windows on both sides, flooding the space with natural light. The large island faces the main family area, making it perfect for both meal prep and socializing. Off the family area, a hallway leads to two generously sized bedrooms, a full bathroom, and the primary suite. This suite is a spacious retreat, complete with a large storage closet and a walk-in closet for all your storage needs. Convenience is key, with a large drop zone (mudroom) and a well-sized laundry room located just off the garage  ideal for keeping everything organized. For even more space, the Denford offers the option of a full, unfinished or finished basement*. When finished, the basement adds two additional bedrooms, a full bathroom, a spacious family room, a larger storage room, and a cold storage room, providing plenty of space for all your storage needs. This home offers the perfect blend of comfort, function, and flexibility  don't miss the chance to make the Denford your new home! Choose from a Craftsman, Farmhouse, Prairie, Modern, Mtn. Rustic, or Traditional exterior. As well as a front or side-facing garage. Call today to start customizing your new home!
#2150297

Hyrum

844 W 70 N

3 Beds

2 Baths

3,400 Sq.Ft.

$665,770

MLS#: 2150297

Just listed this awesome home home with unblocked views of the mountains from your backyard.  This home has 5 bedroom and 2 1/2 bathrooms, fully fenced in yard that has been beautifull

1158 S 650 E

Message successfully sent.

I agree to receive email communication and understand I can unsubscribe at any time.

I agree to be contacted by OnX Realty via call, email, and text for real estate services. To opt out, you can reply 'stop' at any time or reply 'help' for assistance. You can also click the unsubscribe link in the emails. Message and data rates may apply. Message frequency may vary. Privacy Policy

Send a message

Message successfully sent.

Preferred Agent

Reason for contacting?

I agree to receive email communication and understand I can unsubscribe at any time.

I agree to be contacted by OnX Realty via call, email, and text for real estate services. To opt out, you can reply 'stop' at any time or reply 'help' for assistance. You can also click the unsubscribe link in the emails. Message and data rates may apply. Message frequency may vary. Privacy Policy

Sign In Sign Out

Virtual Assistant

Would you like to take the next step with this property? We can help you schedule a showing or virtual tour, or send you more details.

Yes, I would like more information.

Thank You for Your Reply, One of Our Agents will contact you as soon as possible

No, maybe later.

Thank you, you can always contact me via email, phone number or through the contact form.

Realhub AI

Lucy - Your AI-Powered Realtor

Update Your Temporary Password

Personalize your search

Enter your email and we'll notify you immediately when new listings match what you're looking for.

or enter email address

Already have an account ? Login here

Continue your home search

I agree to receive communications and understand I can unsubscribe at any time.

I agree to be contacted by OnX Realty via call, email, and text for real estate services. To opt out, you can reply 'stop' at any time or reply 'help' for assistance. You can also click the unsubscribe link in the emails. Message and data rates may apply. Message frequency may vary. Privacy Policy

Already have an account ? Login here

We use cookies

We use cookies primarily for analytics to enhance your experience. By accepting, you agree to our use of these cookies. You can manage your preferences or learn more about our cookies policy.

