
1193 N EXPLORER PEAK DR 428
Heber City, UT 84032


About
Experience refined mountain living in this classic Red Ledges residence, where expansive, unobstructed views span the Wasatch Back from Mount Timpanogos to Deer Valley East Village. Designed by Kevin Price and built by JD Construction, this 6,440-square-foot home pairs exceptional craftsmanship with distinctive architectural character. Main level features soaring vaulted ceilings, custom-milled tongue-and-groove woodwork, radiant-heated floors, and stone fireplace. The remodeled kitchen offers wire-brushed white oak cabinetry, a new center island, and walk-in pantry. Created for effortless entertaining, the lower level offers a beautifully remodeled bar, and a wine cellar with capacity for more than 600 bottles. Recent improvements include updated kitchen and bar cabinetry, a heated driveway, expanded deck for the spa with covered roofline, and stairs to the newly fenced backyard. Additional amenities include radiant heat throughout, an elevator, automated window shades plus blackout shades, and an oversized heated garage with built-in cabinetry and Sub-Zero refrigerator. Custom furnishings are negotiable.
Property
Beds
4
Full Baths
2
1/2 Baths
1
3/4 Baths
2
Year Built
2016
Sq.Footage
6,440
Features
Features & Amenities
Interior
-
Other Interior Features
Elevator, Wet Bar, Walk-In Closet(s), Vaulted Ceiling(s), Granite Counters, Master Downstairs
-
Total Bedrooms
4
-
Bathrooms
2
-
1/2 Bathrooms
1
-
3/4 Bathrooms
2
-
Basement YN
YES
-
Cooling YN
YES
-
Cooling
Central Air
-
Fireplace YN
YES
-
Heating YN
YES
-
Heating
Central, Natural Gas, Forced Air, Radiant Floor, Radiant, Hot Water
-
Main Level Bedrooms
1
-
Pet friendly
N/A
Exterior
-
Garage
Yes
-
Garage spaces
3
-
Construction Materials
Cedar, Stone
-
Other Exterior Features
Lighting
-
Parking
Attached, Garage
-
Patio and Porch Features
Deck, Covered, Porch
-
Pool
No
-
Waterfront YN
NO
-
View
Lake, Mountain(s), Valley
Area & Lot
-
Lot Size(acres)
0.99
-
Lot Size(square feet)
43,124
-
Property Type
Residential
-
Property Sub Type
Single Family Residence
-
Architectural Style
Tri/Multi-Level
Price
-
Sales Price
$5,200,000
-
Tax Amount
$19,564
-
Sq. Footage
6,440
-
Price/SqFt
$807
HOA
-
Association
YES
-
Association Fee
$3,400
-
Association Fee Frequency
Annually
-
Association Fee Includes
N/A
Property Resources
-
Horse Property
NO
School District
-
Elementary School
Wasatch
-
Middle School
Timpanogos Middle
-
High School
Wasatch
Property Features
-
New Construction
NO
-
Accessibility Features
Therapeutic Whirlpool, Accessible Elevator Installed, Accessible Entrance, Customized Wheelchair Accessible
-
Association Amenities
Clubhouse, Gated, Fitness Center, Picnic Area, Playground, Pool, Sauna, Security, Snow Removal, Tennis Court(s)
-
Senior Community YN
NO
Schedule
Schedule a Showing
Showing scheduled successfully.
Mortgage calculator
Estimate your monthly mortgage payment, including the principal and interest, property taxes, and HOA. Adjust the values to generate a more accurate rate.
Your payment
Principal and Interest:
$
Property taxes:
$
HOA fees:
$
Total loan payment:
$
Total interest amount:
$
Location
-
County
Wasatch
-
Elementary School
Wasatch
-
Middle School
Timpanogos Middle
-
High School
Wasatch

Listing Courtesy of Cynthia Wilcox, Christie's International Real Estate VUE
RealHub Information is provided exclusively for consumers' personal, non-commercial use, and it may not be used for any purpose other than to identify prospective properties consumers may be interested in purchasing. All information deemed reliable but not guaranteed and should be independently verified. All properties are subject to prior sale, change or withdrawal. RealHub website owner shall not be responsible for any typographical errors, misinformation, misprints and shall be held totally harmless.

Lindsey Pili
Agent / Realtor®
Call Lindsey today to schedule a private showing.
Phone (907) 435-4848
Email lindsey@onxrealty.com

* Listings on this website come from the FMLS IDX Compilation and may be held by brokerage firms other than the owner of this website. The listing brokerage is identified in any listing details. Information is deemed reliable but is not guaranteed. If you believe any FMLS listing contains material that infringes your copyrighted work please click here to review our DMCA policy and learn how to submit a takedown request.© 2024 FMLS.
Properties
Related properties

Heber City
6569 E MOON LIGHT DR 157
4 Beds
1 Baths
3,226 Sq.Ft.
$4,295,000
MLS#: 2180265

Heber City
4343 GREENER HILLS CT
5 Beds
2 Baths
8,509 Sq.Ft.
$4,950,000
MLS#: 2179737

Heber City
6924 N MACALLAN LN LOT 67
4 Beds
2 Baths
5,088 Sq.Ft.
$4,430,000
MLS#: 2178215

Heber City
1934 W MOCHILA CIR LOT 7
5 Beds
2 Baths
4,255 Sq.Ft.
$4,375,000
MLS#: 2177283
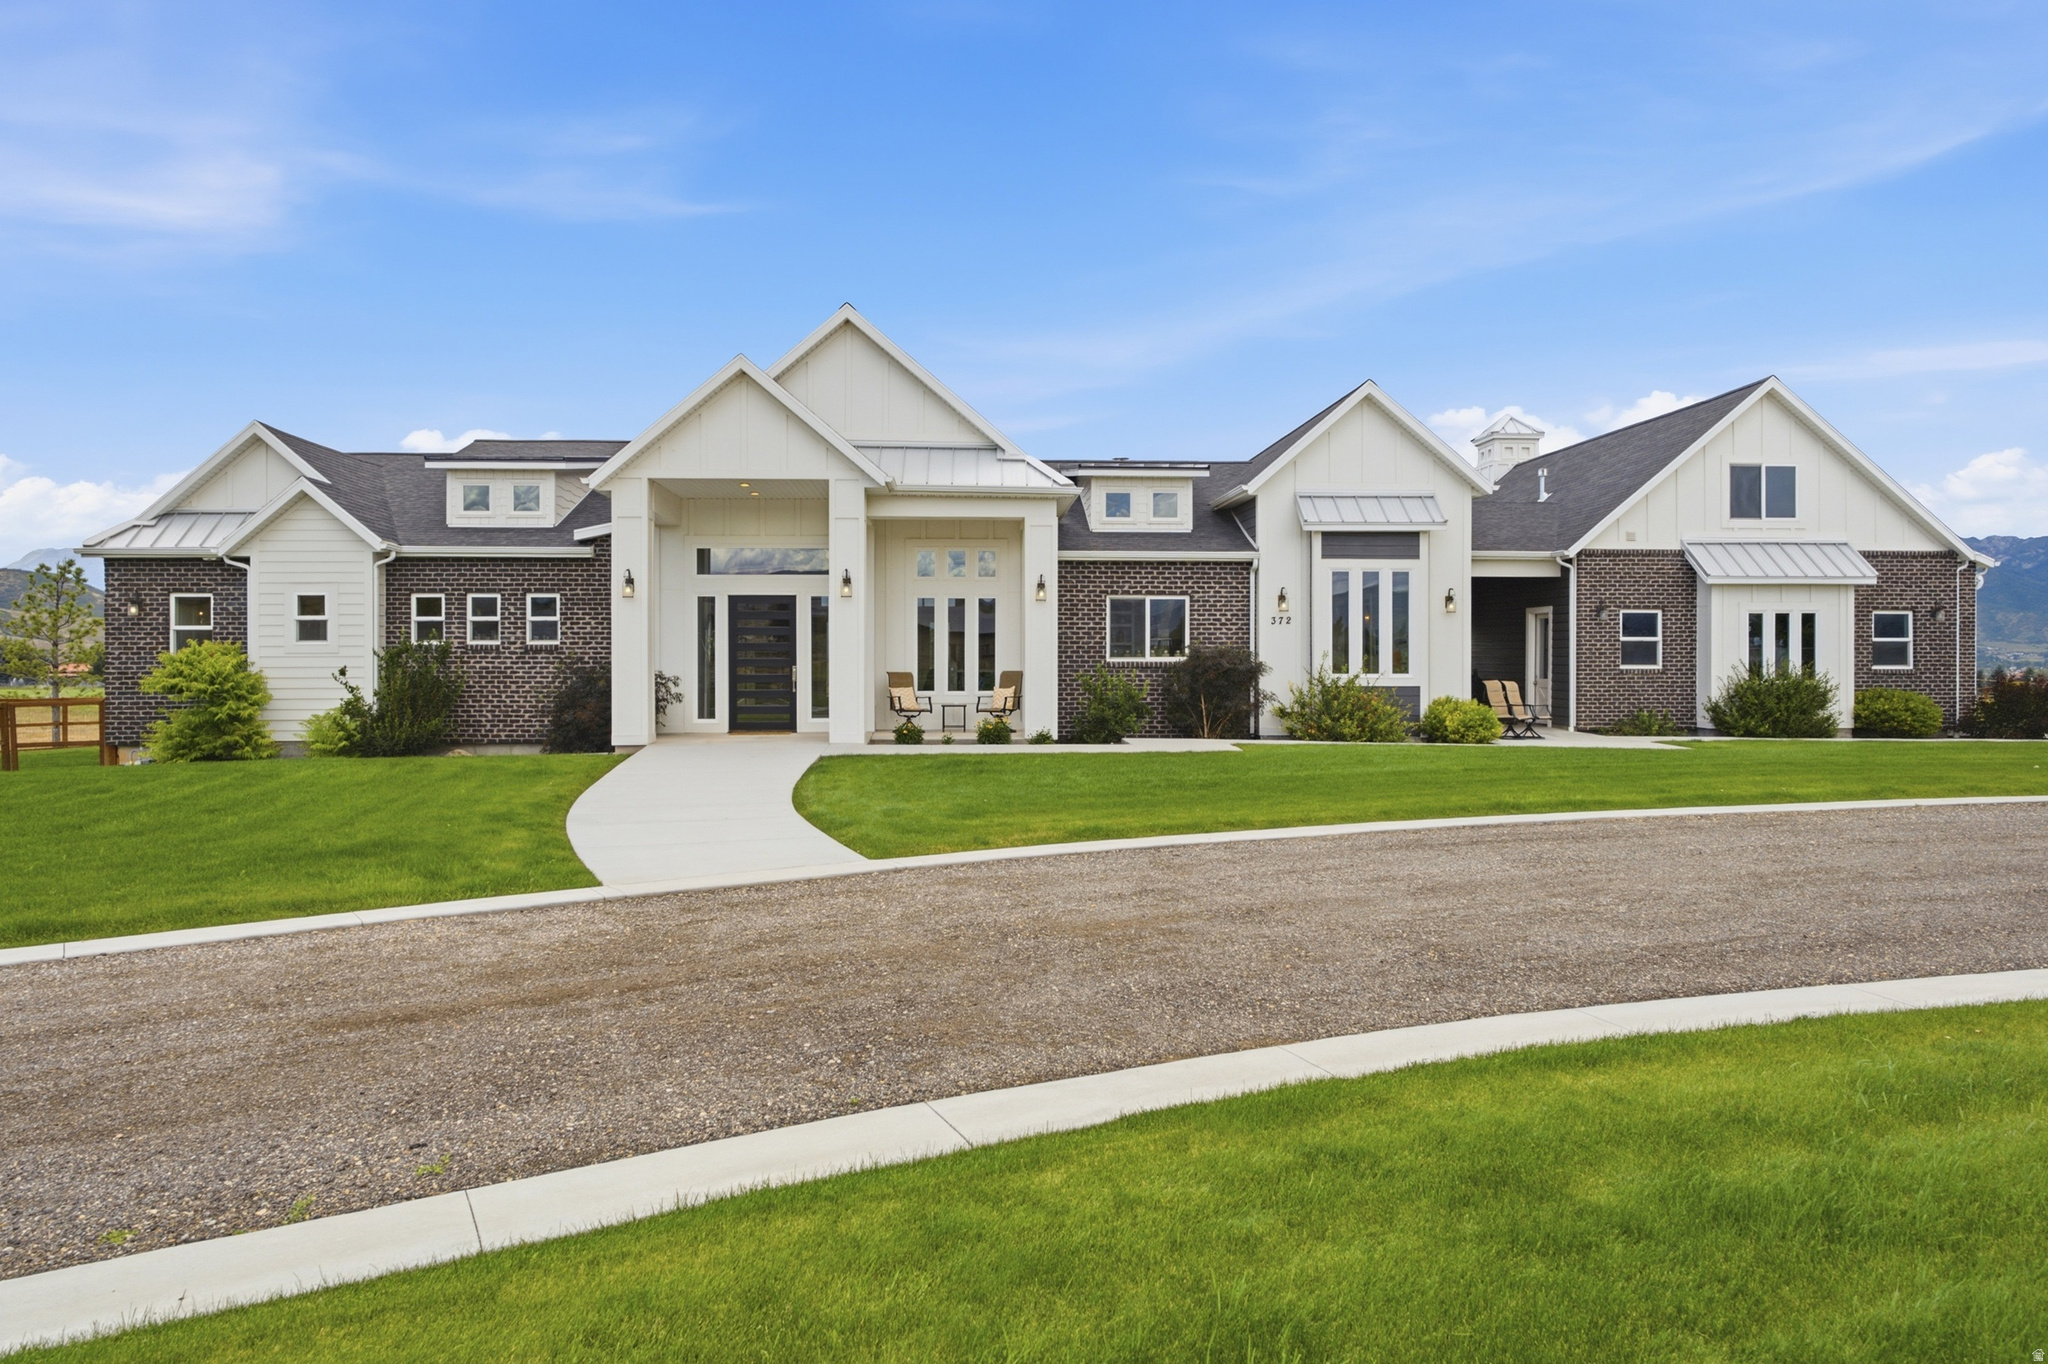
Heber City
372 W 3000 S
4 Beds
3 Baths
6,699 Sq.Ft.
$4,750,000
MLS#: 2170814
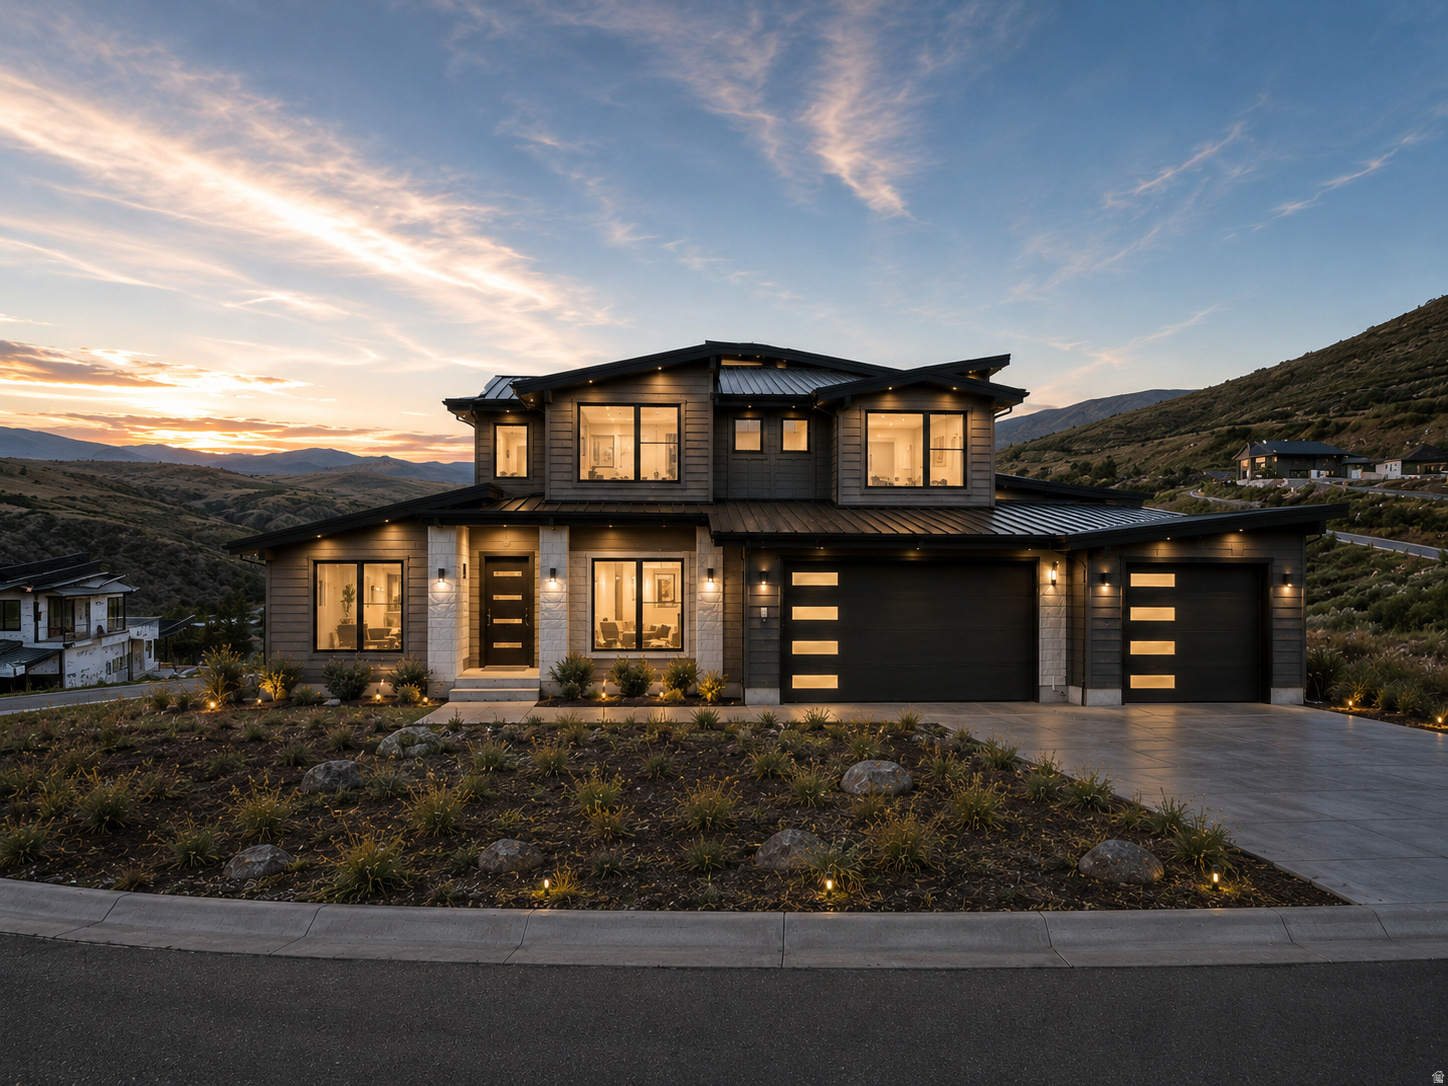
Heber City
3923 E HARRIS WAY
7 Beds
6 Baths
7,232 Sq.Ft.
$4,390,000
MLS#: 2168389
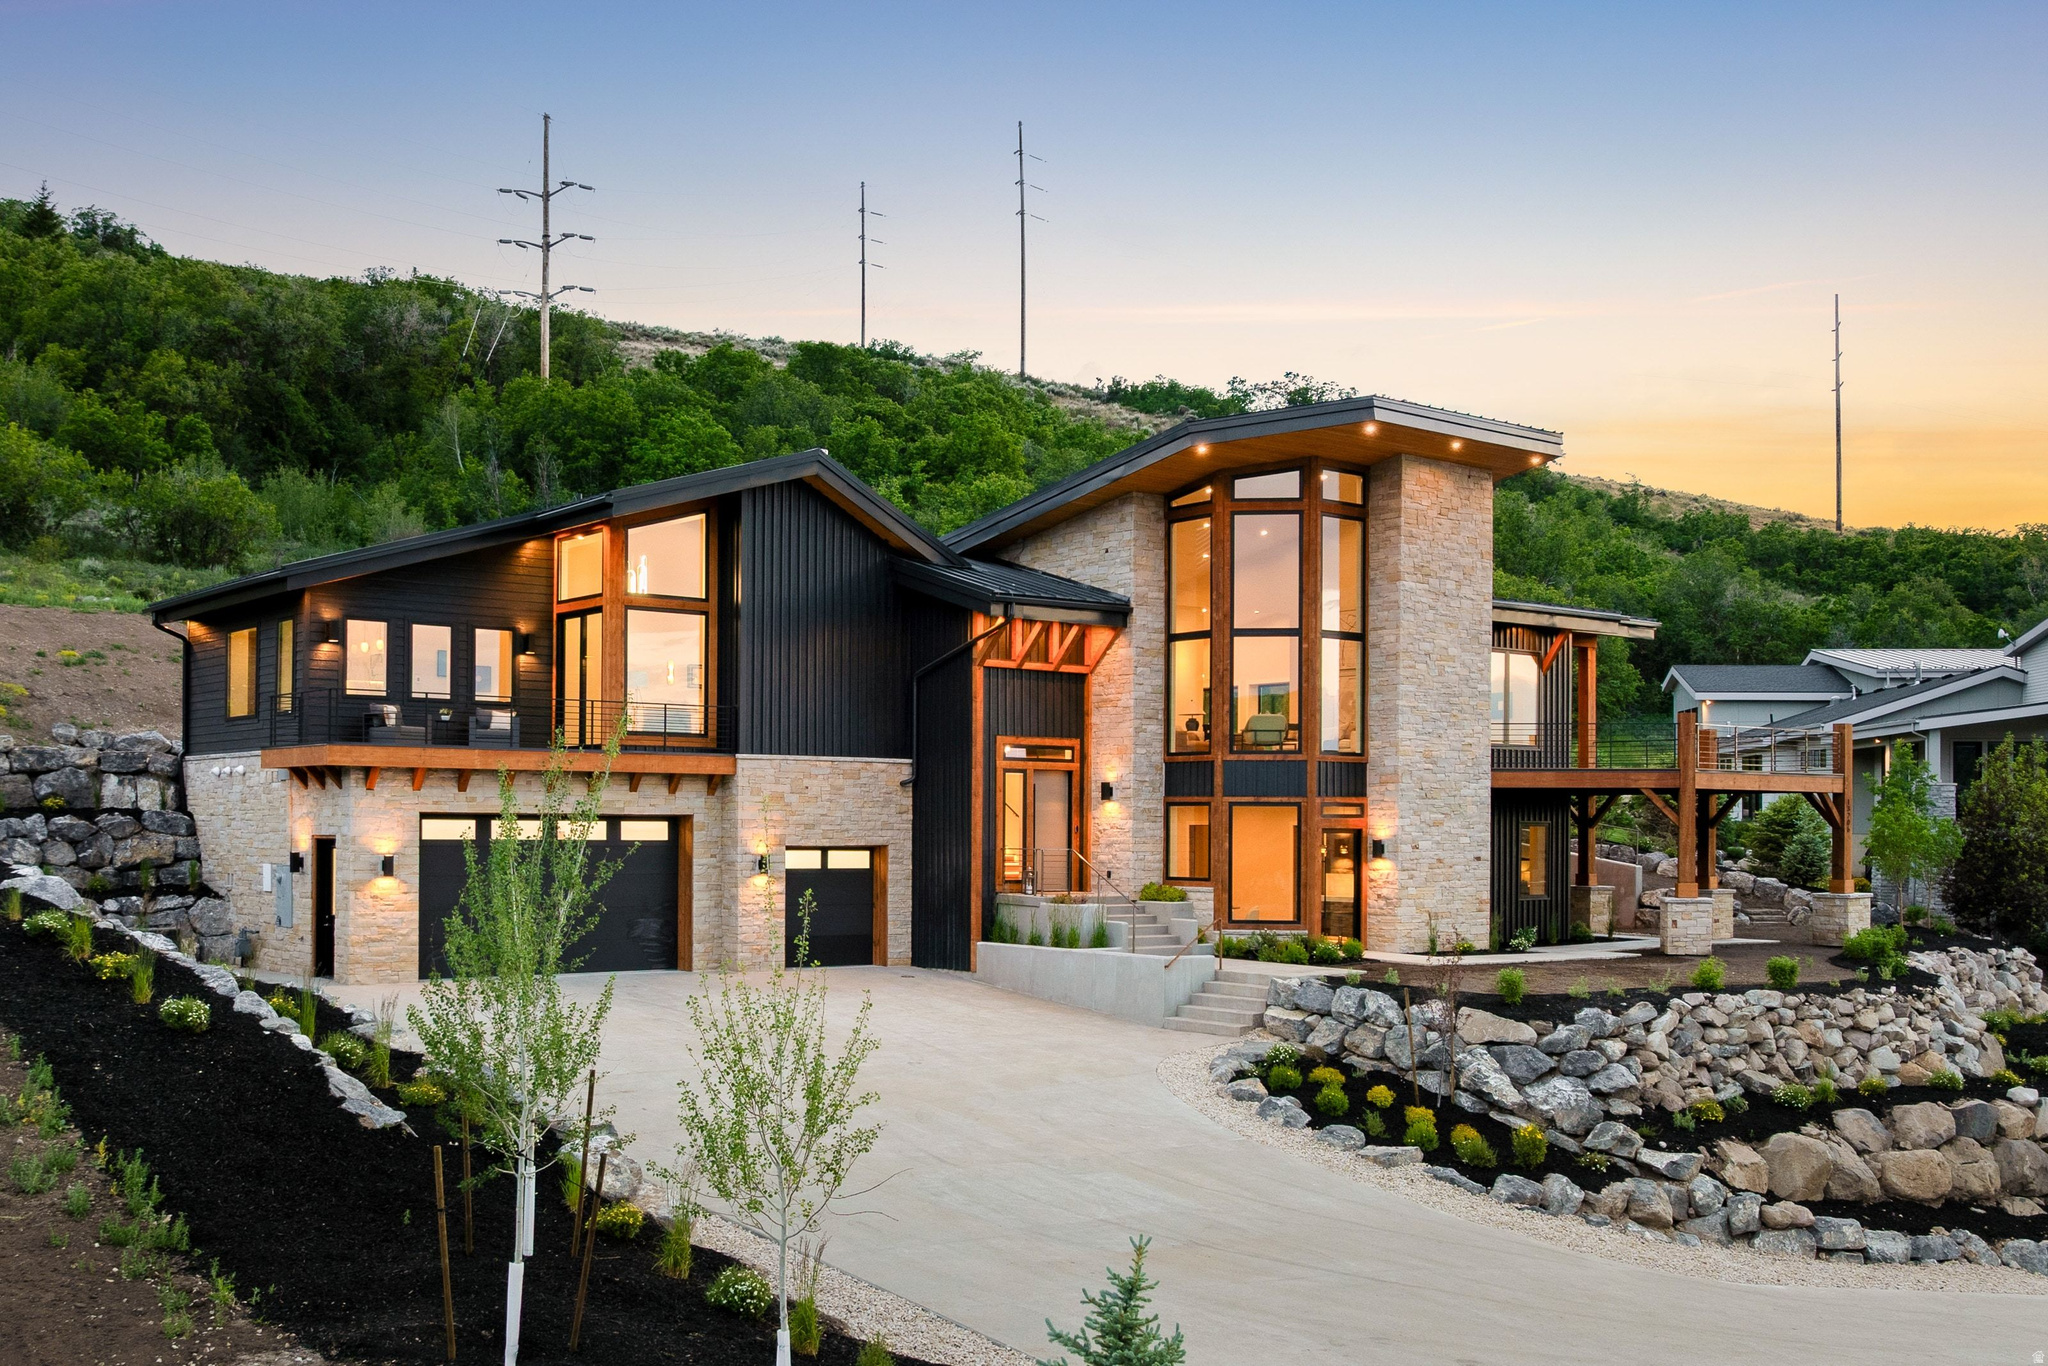
Heber City
13206 E ALEXIS DR 311
5 Beds
3 Baths
5,461 Sq.Ft.
$4,900,000
MLS#: 2168207
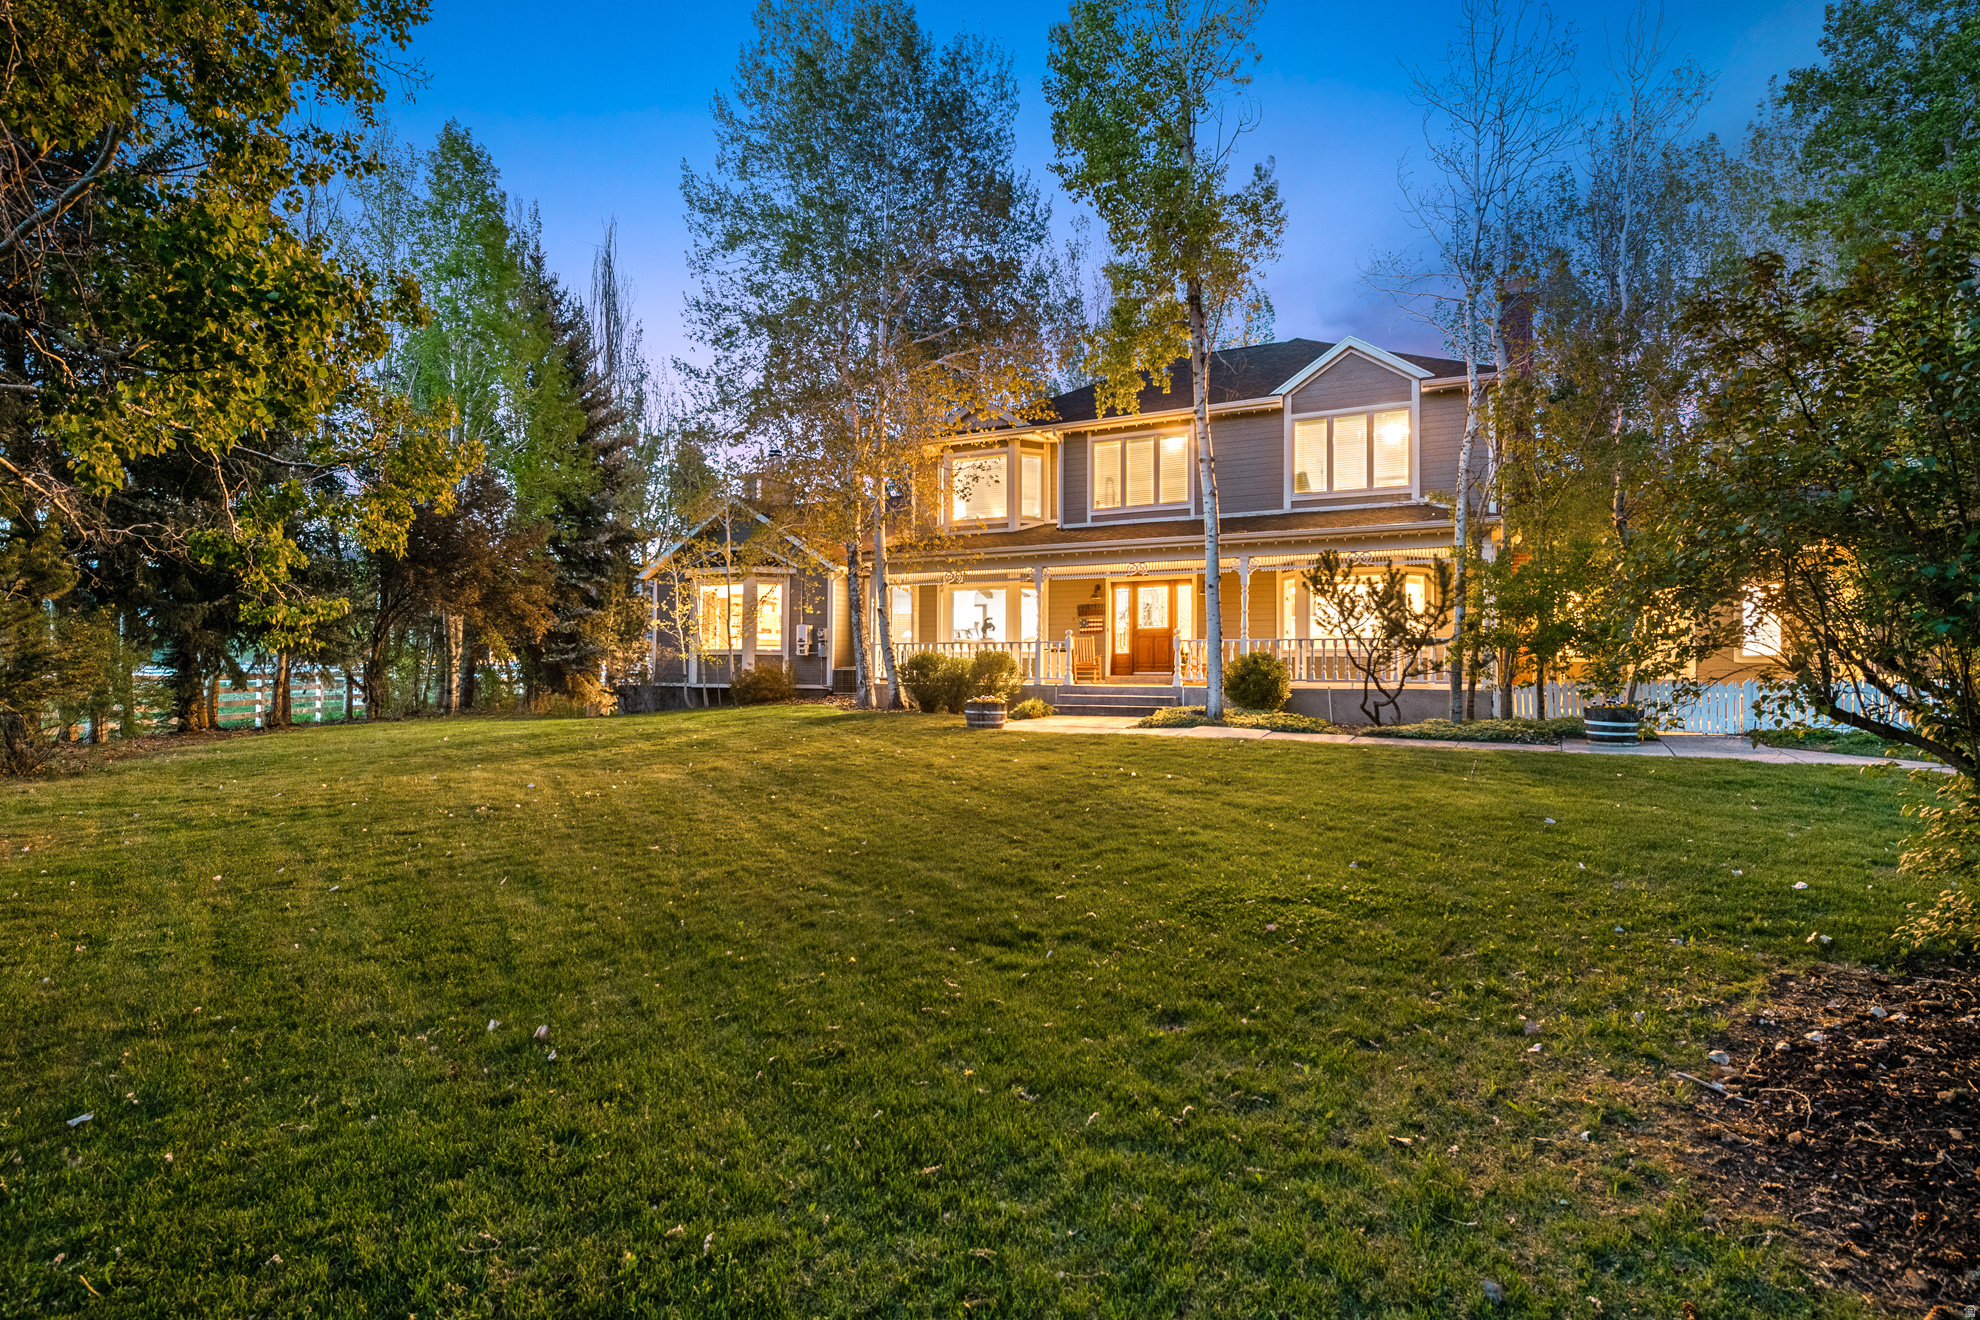
Heber City
1495 S COUNTRYSIDE LN
8 Beds
4 Baths
8,147 Sq.Ft.
$5,980,000
MLS#: 2168356

Heber City
9279 ASPEN RDG E 8
4 Beds
3 Baths
1,998 Sq.Ft.
$5,679,100
MLS#: 2165726
