
14912 S MISTY SPRINGS DR
Herriman, UT 84096





About
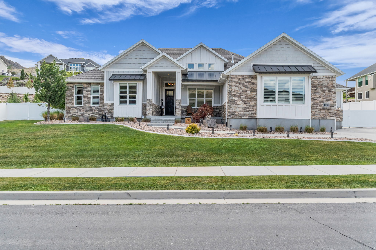
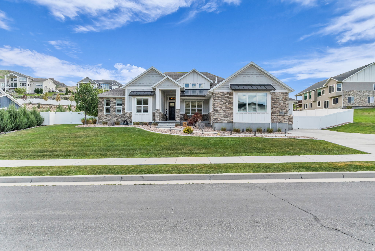
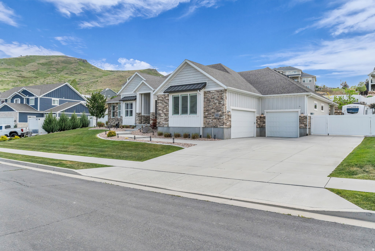
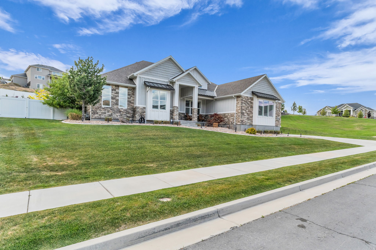
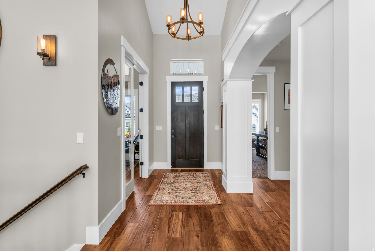
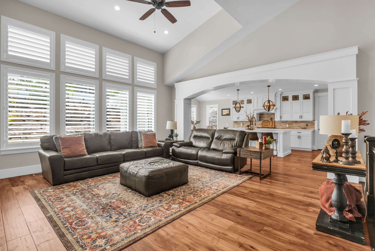
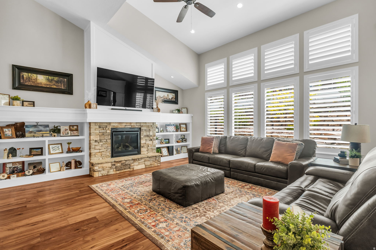
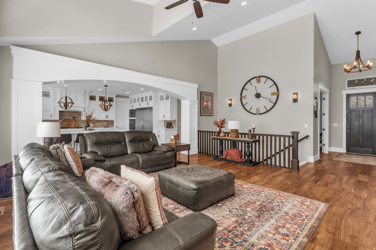
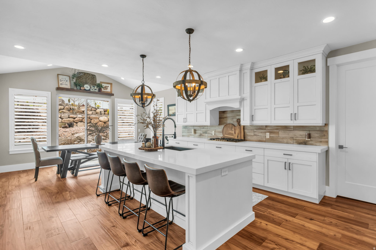
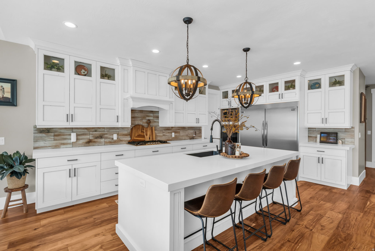
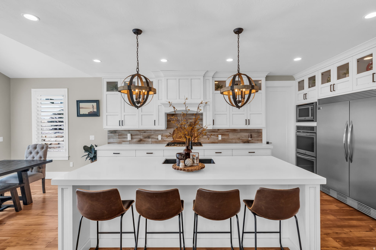
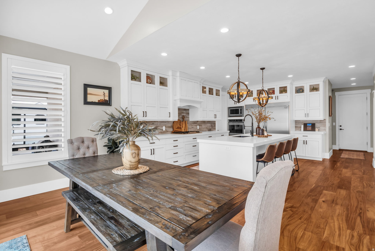
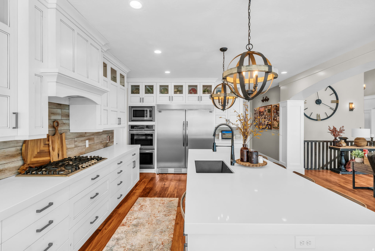
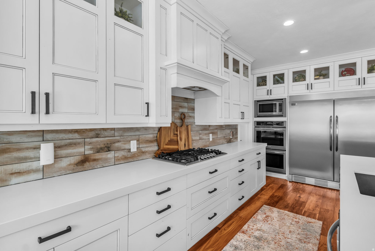
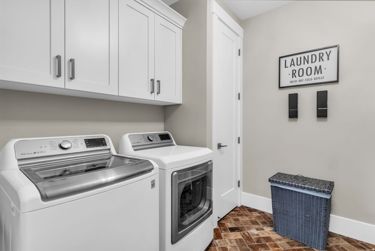
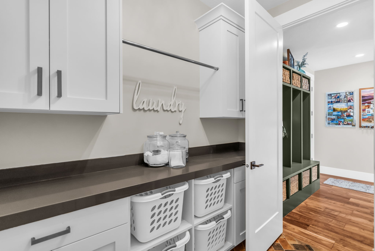
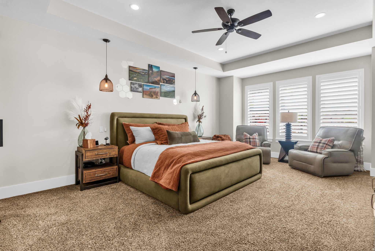
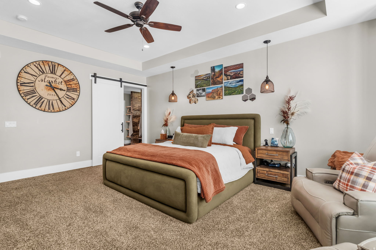
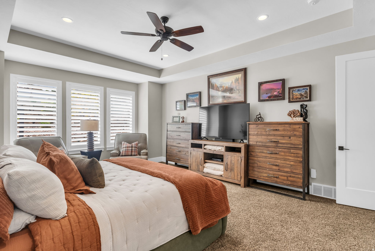
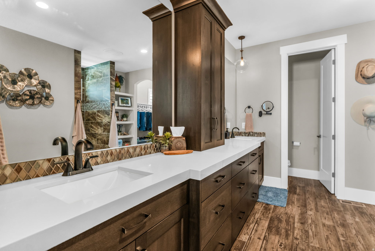
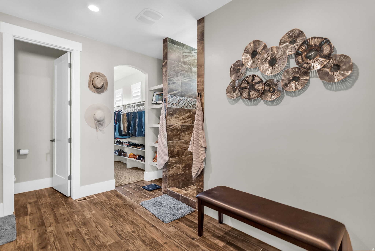
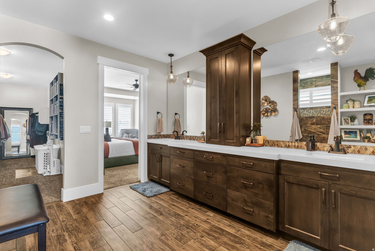
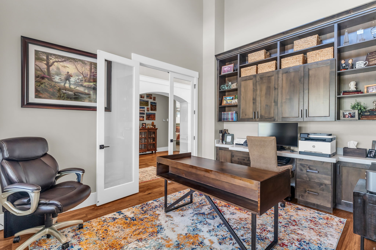
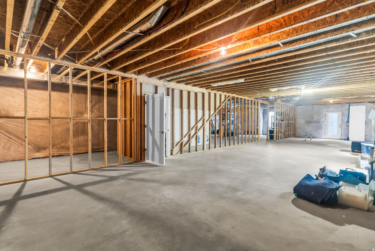
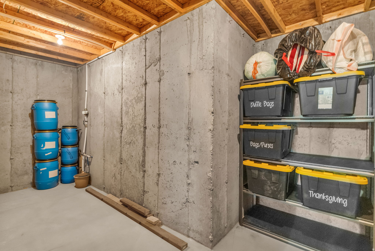
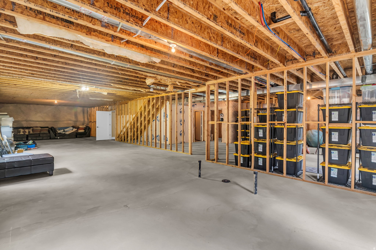
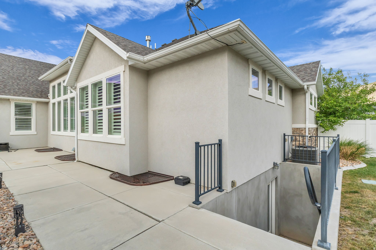
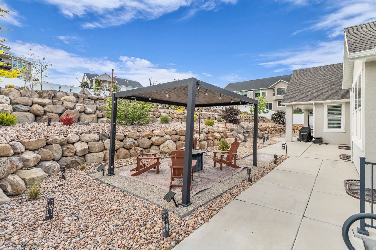
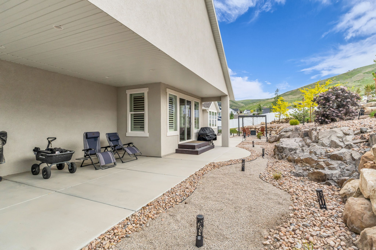
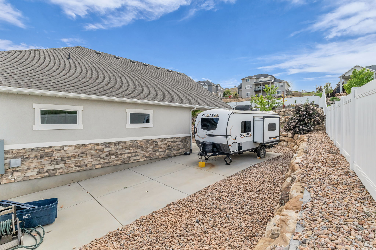
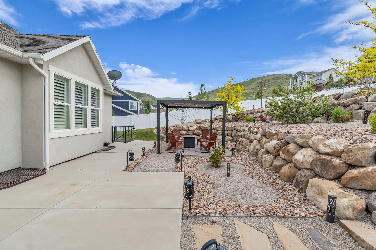
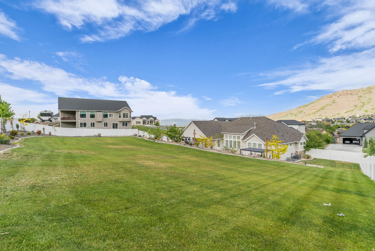
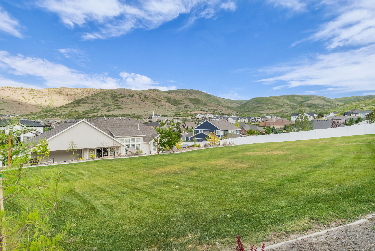
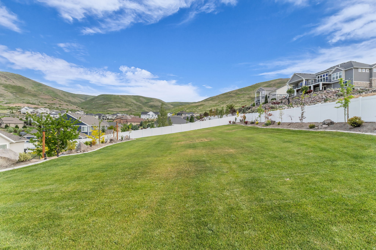
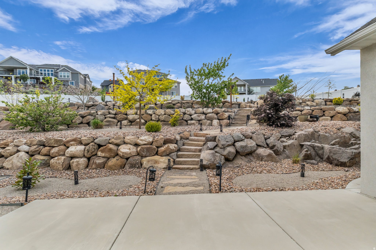
Welcome to this beautiful Herriman home located in the highly sought-after community of The Cove. This spacious home features an open-concept layout with vaulted ceilings and an inviting flow throughout. The stunning kitchen offers quartz countertops, ample space for entertaining, and opens seamlessly into the large family room, creating the perfect gathering space. Enjoy his and hers master closets, master closet hookup for washer & dryer. Step outside to a serene backyard retreat featuring a peaceful patio ideal for relaxing summer evenings with friends and family. The property also offers generous yard space, mature trees, and RV parking. This home is more than just a place to live-it's part of a vibrant community. Residents enjoy access to the community pool and pond, along with biking trails, hiking trails, park, and playground designed for an active and connected lifestyle. The unfinished walkout basement offers incredible potential with 9-foot foundation walls with ample space for four bedrooms and two bathrooms. It is also roughed in for a second HVAC system and plumbed for a future kitchenette, creating the perfect opportunity for a mother-in-law suite or potential rental income opportunity. Schedule your private showing today! *Square footage figures are provided as a courtesy estimate only and were obtained from building plans. Buyer is advised to obtain an independent measurement.
Property
Beds
2
Full Baths
2
1/2 Baths
1
Year Built
2017
Sq.Footage
5,300
Features
Features & Amenities
Interior
-
Other Interior Features
Walk-In Closet(s), Vaulted Ceiling(s), Master Downstairs
-
Total Bedrooms
2
-
Bathrooms
2
-
1/2 Bathrooms
1
-
Basement YN
YES
-
Cooling YN
YES
-
Cooling
Central Air
-
Fireplace YN
YES
-
Heating YN
NO
-
Heating
Fireplace Insert, None
-
Main Level Bedrooms
2
-
Pet friendly
N/A
Exterior
-
Garage
Yes
-
Garage spaces
3
-
Construction Materials
Asphalt, Stone, Stucco, Cement Siding, Metal Siding
-
Other Exterior Features
Lighting
-
Parking
RV Access/Parking, Attached, Garage
-
Patio and Porch Features
Covered
-
Pool
No
-
Waterfront YN
NO
-
View
Valley
Area & Lot
-
Lot Features
Rolling Slope, Private
-
Lot Size(acres)
0.64
-
Lot Size(square feet)
27878.4
-
Property Type
Residential
-
Property Sub Type
Single Family Residence
-
Architectural Style
Rambler/Ranch
Price
-
Sales Price
$1,100,000
-
Tax Amount
$6,208
-
Zoning
6144
-
Sq. Footage
5, 300
-
Price/SqFt
$207
HOA
-
Association
YES
-
Association Fee
$64
-
Association Fee Frequency
Monthly
-
Association Fee Includes
N/A
School District
-
Elementary School
Jordan
-
Middle School
N/A
-
High School
N/A
Property Features
-
Stories
2
-
New Construction
NO
-
Association Amenities
Clubhouse, Pool
-
Senior Community YN
NO
-
Sewer
Public Sewer
Schedule
Schedule a Showing
Showing scheduled successfully.
Mortgage calculator
Estimate your monthly mortgage payment, including the principal and interest, property taxes, and HOA. Adjust the values to generate a more accurate rate.
Your payment
Principal and Interest:
$
Property taxes:
$
HOA fees:
$
Total loan payment:
$
Total interest amount:
$
Location
-
County
Salt Lake
-
Elementary School
Jordan
-
Middle School
-
High School

Listing Courtesy of Vanessa Harman , Equity Real Estate
RealHub Information is provided exclusively for consumers' personal, non-commercial use, and it may not be used for any purpose other than to identify prospective properties consumers may be interested in purchasing. All information deemed reliable but not guaranteed and should be independently verified. All properties are subject to prior sale, change or withdrawal. RealHub website owner shall not be responsible for any typographical errors, misinformation, misprints and shall be held totally harmless.

Damon Luke
President / Real Estate Advisor
Call Damon today to schedule a private showing.
Phone (801) 882-4009
Email Damon@OnXrealty.com

* Listings on this website come from the FMLS IDX Compilation and may be held by brokerage firms other than the owner of this website. The listing brokerage is identified in any listing details. Information is deemed reliable but is not guaranteed. If you believe any FMLS listing contains material that infringes your copyrighted work please click here to review our DMCA policy and learn how to submit a takedown request.© 2024 FMLS.
Properties
Related properties
Herriman
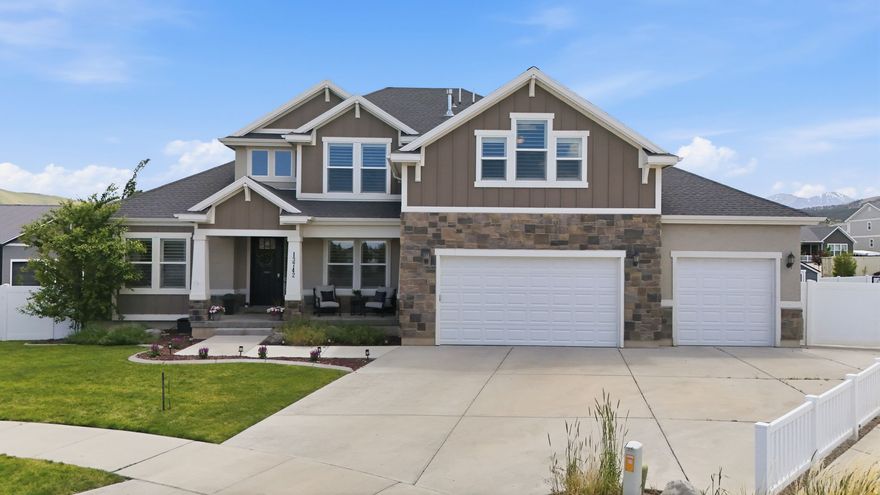
13742 S BRONCO HILLS CIR
6 Beds
3 Baths
4,747 Sq.Ft.
$995,000
MLS#: 2161620
Herriman
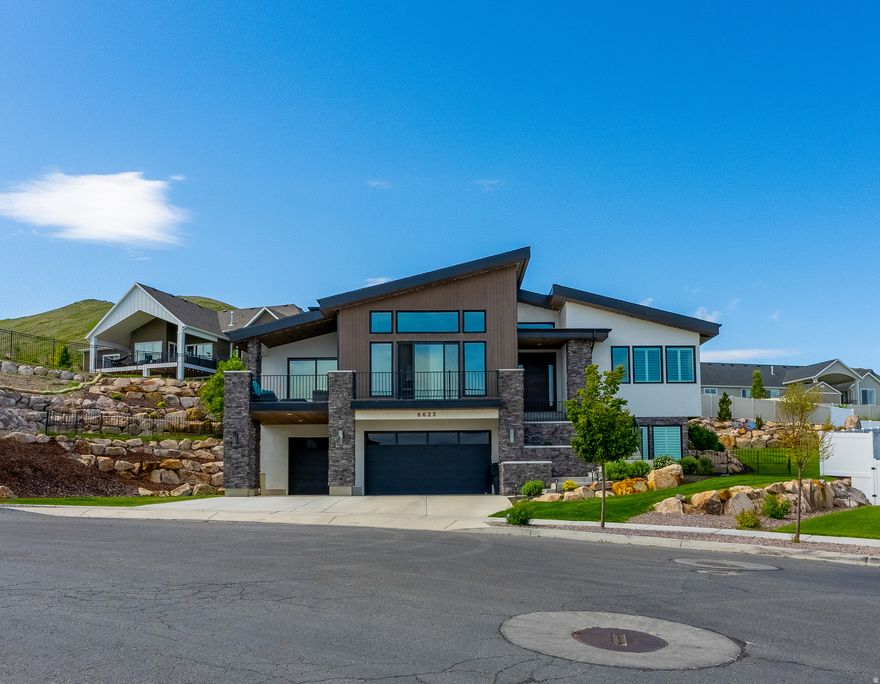
6623 W WYATT RUN DR S
5 Beds
2 Baths
4,439 Sq.Ft.
$1,299,000
MLS#: 2161440

Herriman
12829 S RAVENS ROOST DR 213
4 Beds
3 Baths
4,887 Sq.Ft.
$949,163
MLS#: 2161380

Herriman
12843 S BIGWIG DR 212
7 Beds
4 Baths
4,146 Sq.Ft.
$984,416
MLS#: 2161386
Herriman
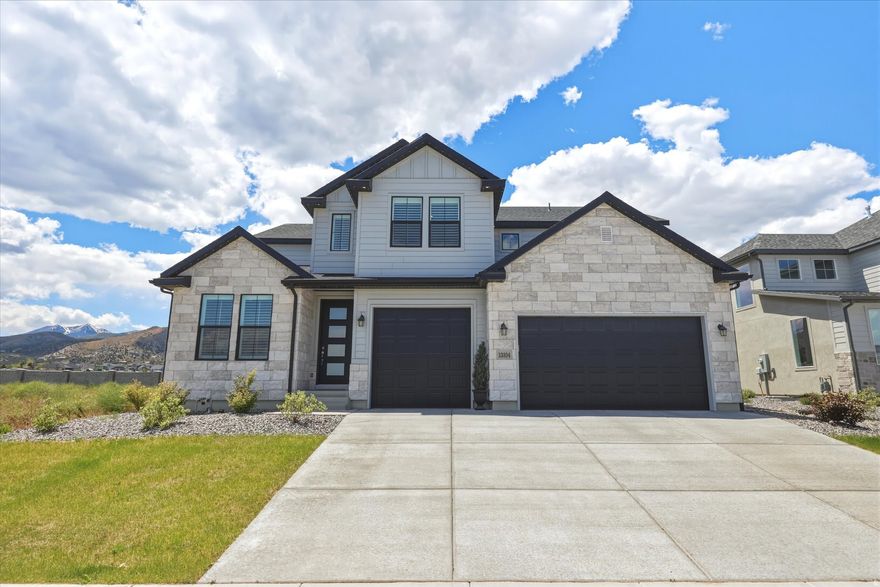
13334 S HENNING CIR
6 Beds
4 Baths
3,698 Sq.Ft.
$940,000
MLS#: 2159502
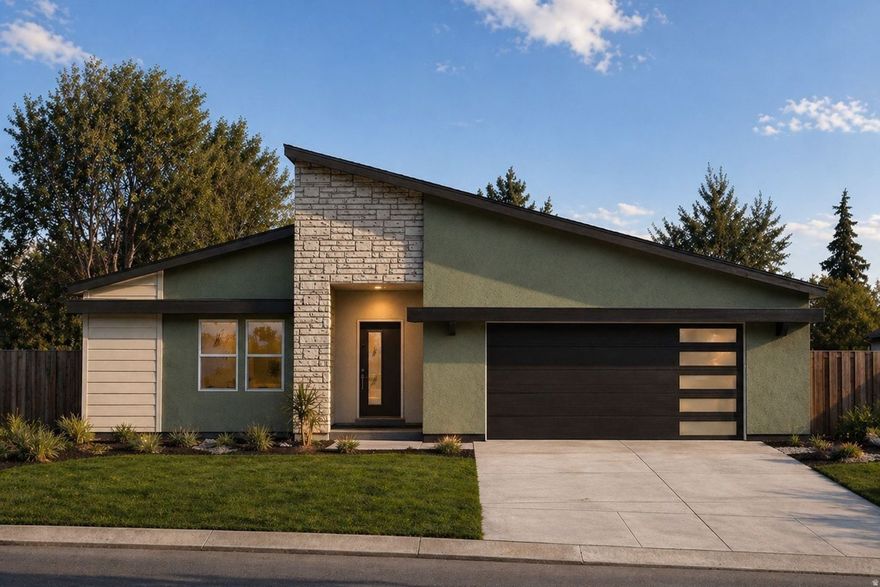
Herriman
6158 W SILVER SKY DR W 102
3 Beds
2 Baths
4,975 Sq.Ft.
$1,099,000
MLS#: 2159068

Herriman
13084 S JJ FARMS LN W
6 Beds
4 Baths
6,083 Sq.Ft.
$1,199,990
MLS#: 2159011

Herriman
14632 S WYATT RUN DR
5 Beds
3 Baths
3,788 Sq.Ft.
$1,200,000
MLS#: 2158342
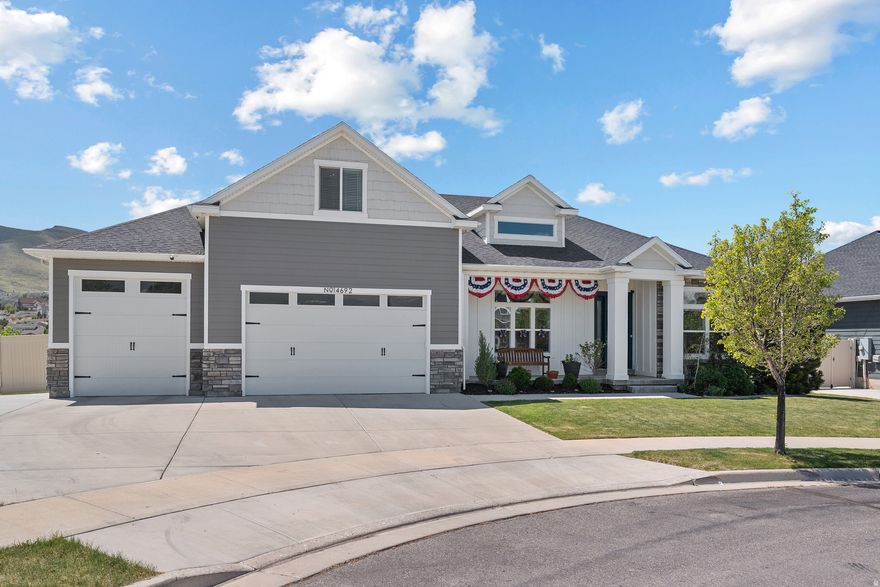
Herriman
14692 S BRANFORD LN W
8 Beds
4 Baths
4,827 Sq.Ft.
$1,000,000
MLS#: 2157697
