
1912 N 2750 W
Clinton, UT 84015
About
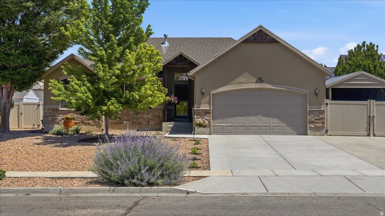
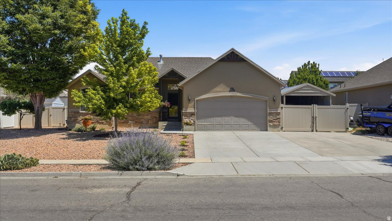
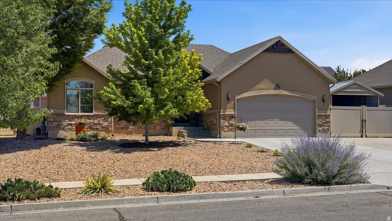
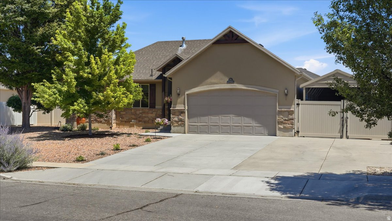
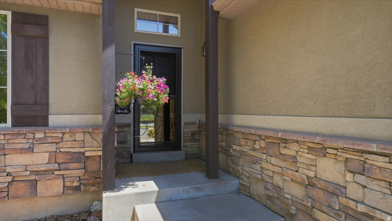
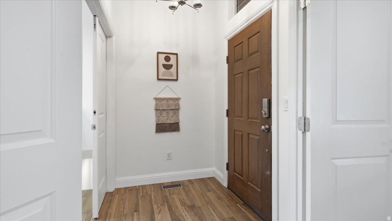
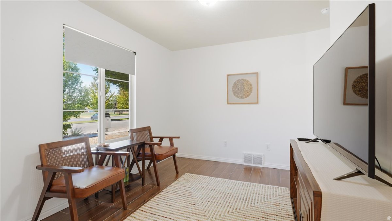
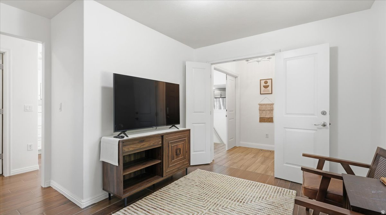
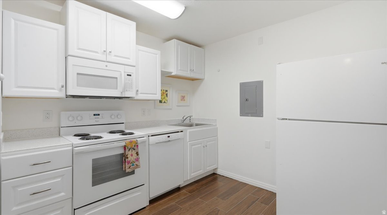
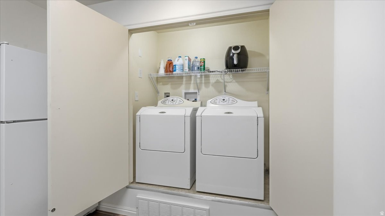
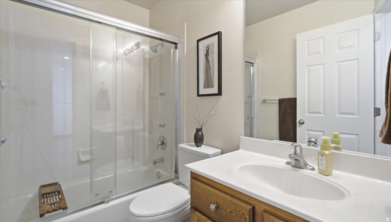
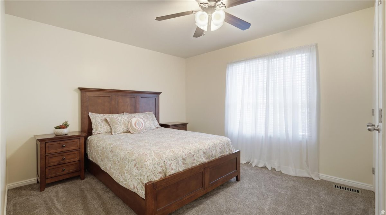
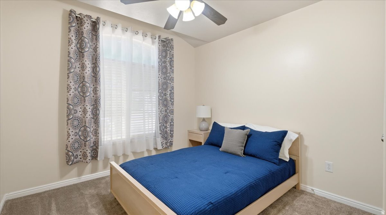
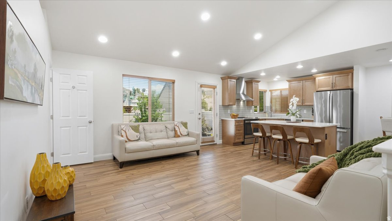
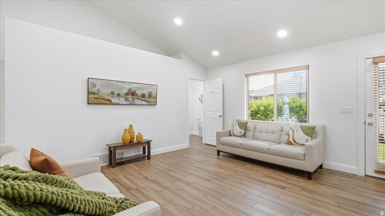
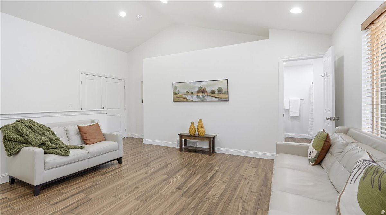
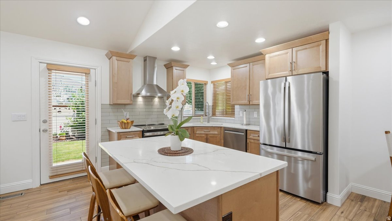
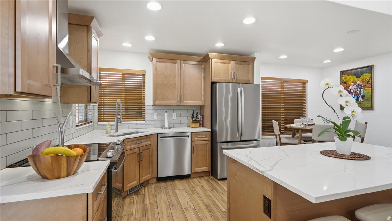
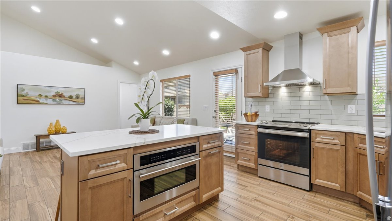
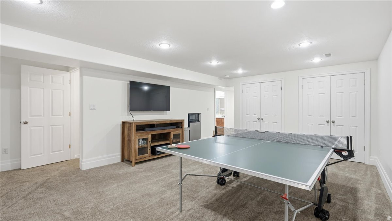
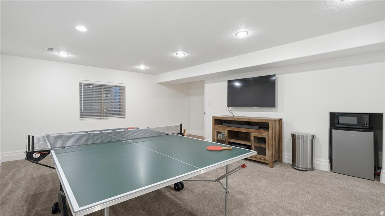
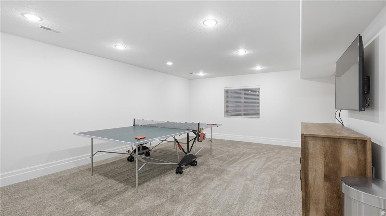
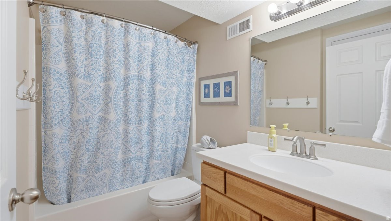
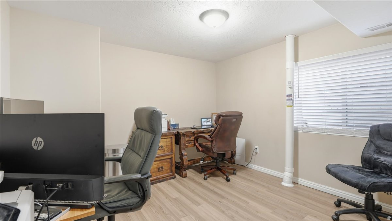
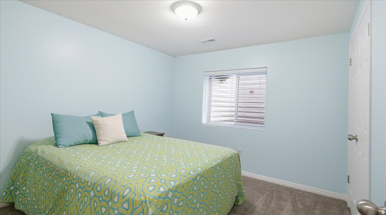
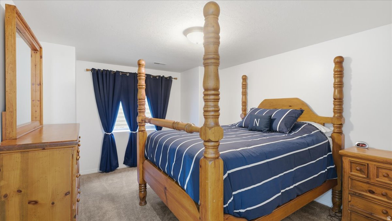
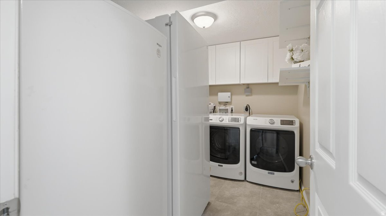
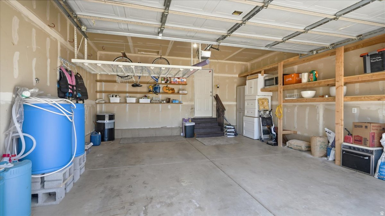
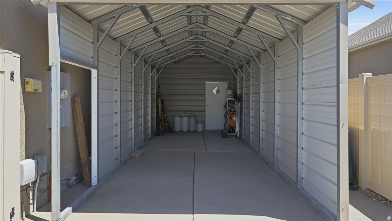
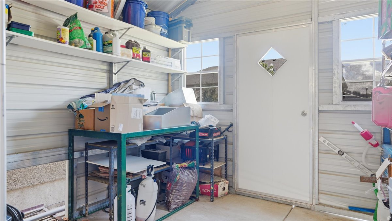
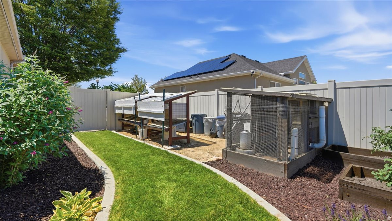
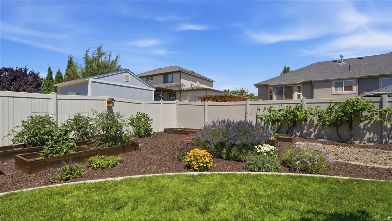
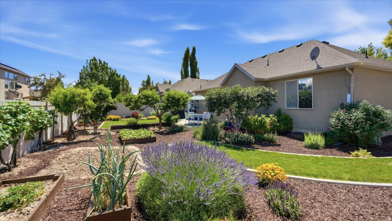
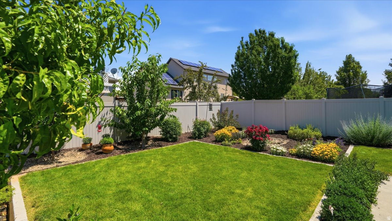
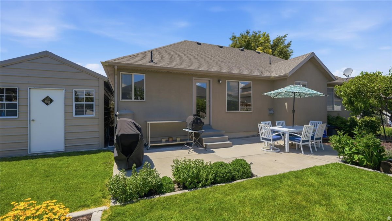
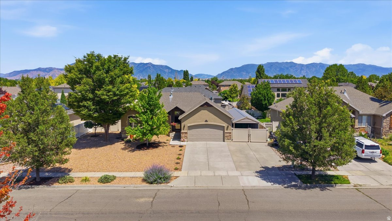
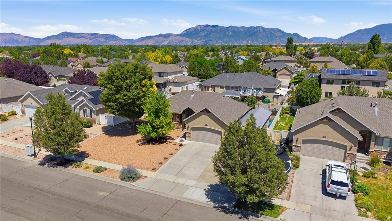
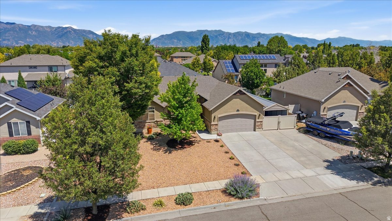
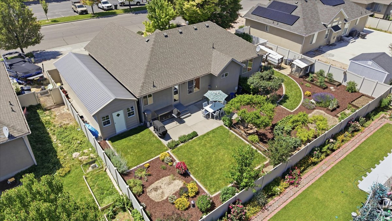
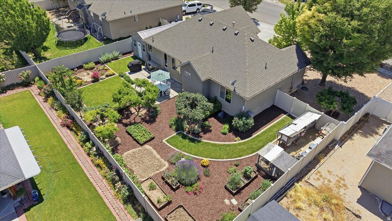
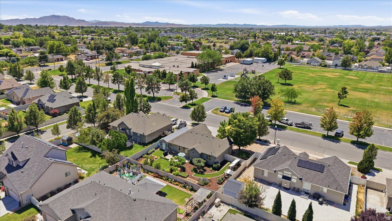
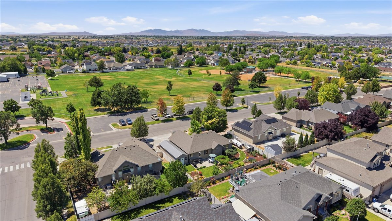
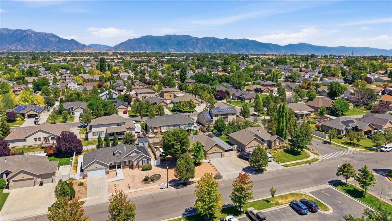
Beautifully maintained home featuring stunning landscaping and a versatile floor plan ideal for multi-generational living or an income-producing ADU. With two full kitchens, spacious bedrooms, and separate living areas, this property offers incredible flexibility for extended family, guests, or rental potential. The amazing remodeled main kitchen showcases new cabinetry, Quartz counter tops, stainless steel appliances, a stylish tile backsplash, and opens to a bright living space with vaulted ceilings. Additional features include a radon mitigation system, new carpet, tint on the main floor windows to help with keeping the home cool, RV parking, a 2-car garage, and a detached carport with a workshop-perfect for hobbies, storage, or extra workspace. Enjoy outdoor living on the uncovered patio surrounded by the beautiful, landscaping, including sweet cherry, pie cherry, asian pear, nectarine, peach, and plum trees and golden raspberries, strawberries, grapes, asparagus and much more! This unique property combines comfort, functionality, and exceptional potential in one outstanding package. Sq. footage per tax data. Property facts are provided as a courtesy; Buyer to verify all information.
Property
Beds
5
Full Baths
2
1/2 Baths
None
3/4 Baths
1
Year Built
2005
Sq.Footage
2,546
Features
Features & Amenities
Interior
-
Other Interior Features
In-Law Floorplan, Vaulted Ceiling(s), Master Downstairs
-
Total Bedrooms
5
-
Bathrooms
2
-
3/4 Bathrooms
1
-
Basement YN
YES
-
Cooling YN
YES
-
Cooling
Central Air
-
Fireplace YN
NO
-
Heating YN
YES
-
Heating
Central, Natural Gas, Forced Air
-
Main Level Bedrooms
2
-
Pet friendly
N/A
Exterior
-
Garage
Yes
-
Garage spaces
2
-
Construction Materials
Stone, Stucco
-
Other Exterior Features
Lighting
-
Parking
Covered, Attached, Garage
-
Patio and Porch Features
Patio
-
Pool
No
-
Waterfront YN
NO
Area & Lot
-
Lot Size(acres)
0.21
-
Lot Size(square feet)
9147.6
-
Property Type
Residential
-
Property Sub Type
Single Family Residence
-
Architectural Style
Rambler/Ranch
Price
-
Sales Price
$630,000
-
Tax Amount
$2,872
-
Zoning
R-1-9
-
Sq. Footage
2, 546
-
Price/SqFt
$247
HOA
-
Association
No
School District
-
Elementary School
Davis
-
Middle School
West Point
-
High School
Clearfield
Property Features
-
New Construction
NO
-
Senior Community YN
NO
-
Sewer
Public Sewer
Schedule
Schedule a Showing
Showing scheduled successfully.
Mortgage calculator
Estimate your monthly mortgage payment, including the principal and interest, property taxes, and HOA. Adjust the values to generate a more accurate rate.
Your payment
Principal and Interest:
$
Property taxes:
$
HOA fees:
$
Total loan payment:
$
Total interest amount:
$
Location
-
County
Davis
-
Elementary School
Davis
-
Middle School
West Point
-
High School
Clearfield

Listing Courtesy of Brennan Norman , RE/MAX Associates
RealHub Information is provided exclusively for consumers' personal, non-commercial use, and it may not be used for any purpose other than to identify prospective properties consumers may be interested in purchasing. All information deemed reliable but not guaranteed and should be independently verified. All properties are subject to prior sale, change or withdrawal. RealHub website owner shall not be responsible for any typographical errors, misinformation, misprints and shall be held totally harmless.

Summer Luke
Principal Broker | Realtor®
Call Summer today to schedule a private showing.
Phone (801) 882-3300
Email Summer@OnXrealty.com

* Listings on this website come from the FMLS IDX Compilation and may be held by brokerage firms other than the owner of this website. The listing brokerage is identified in any listing details. Information is deemed reliable but is not guaranteed. If you believe any FMLS listing contains material that infringes your copyrighted work please click here to review our DMCA policy and learn how to submit a takedown request.© 2024 FMLS.
Properties
Related properties
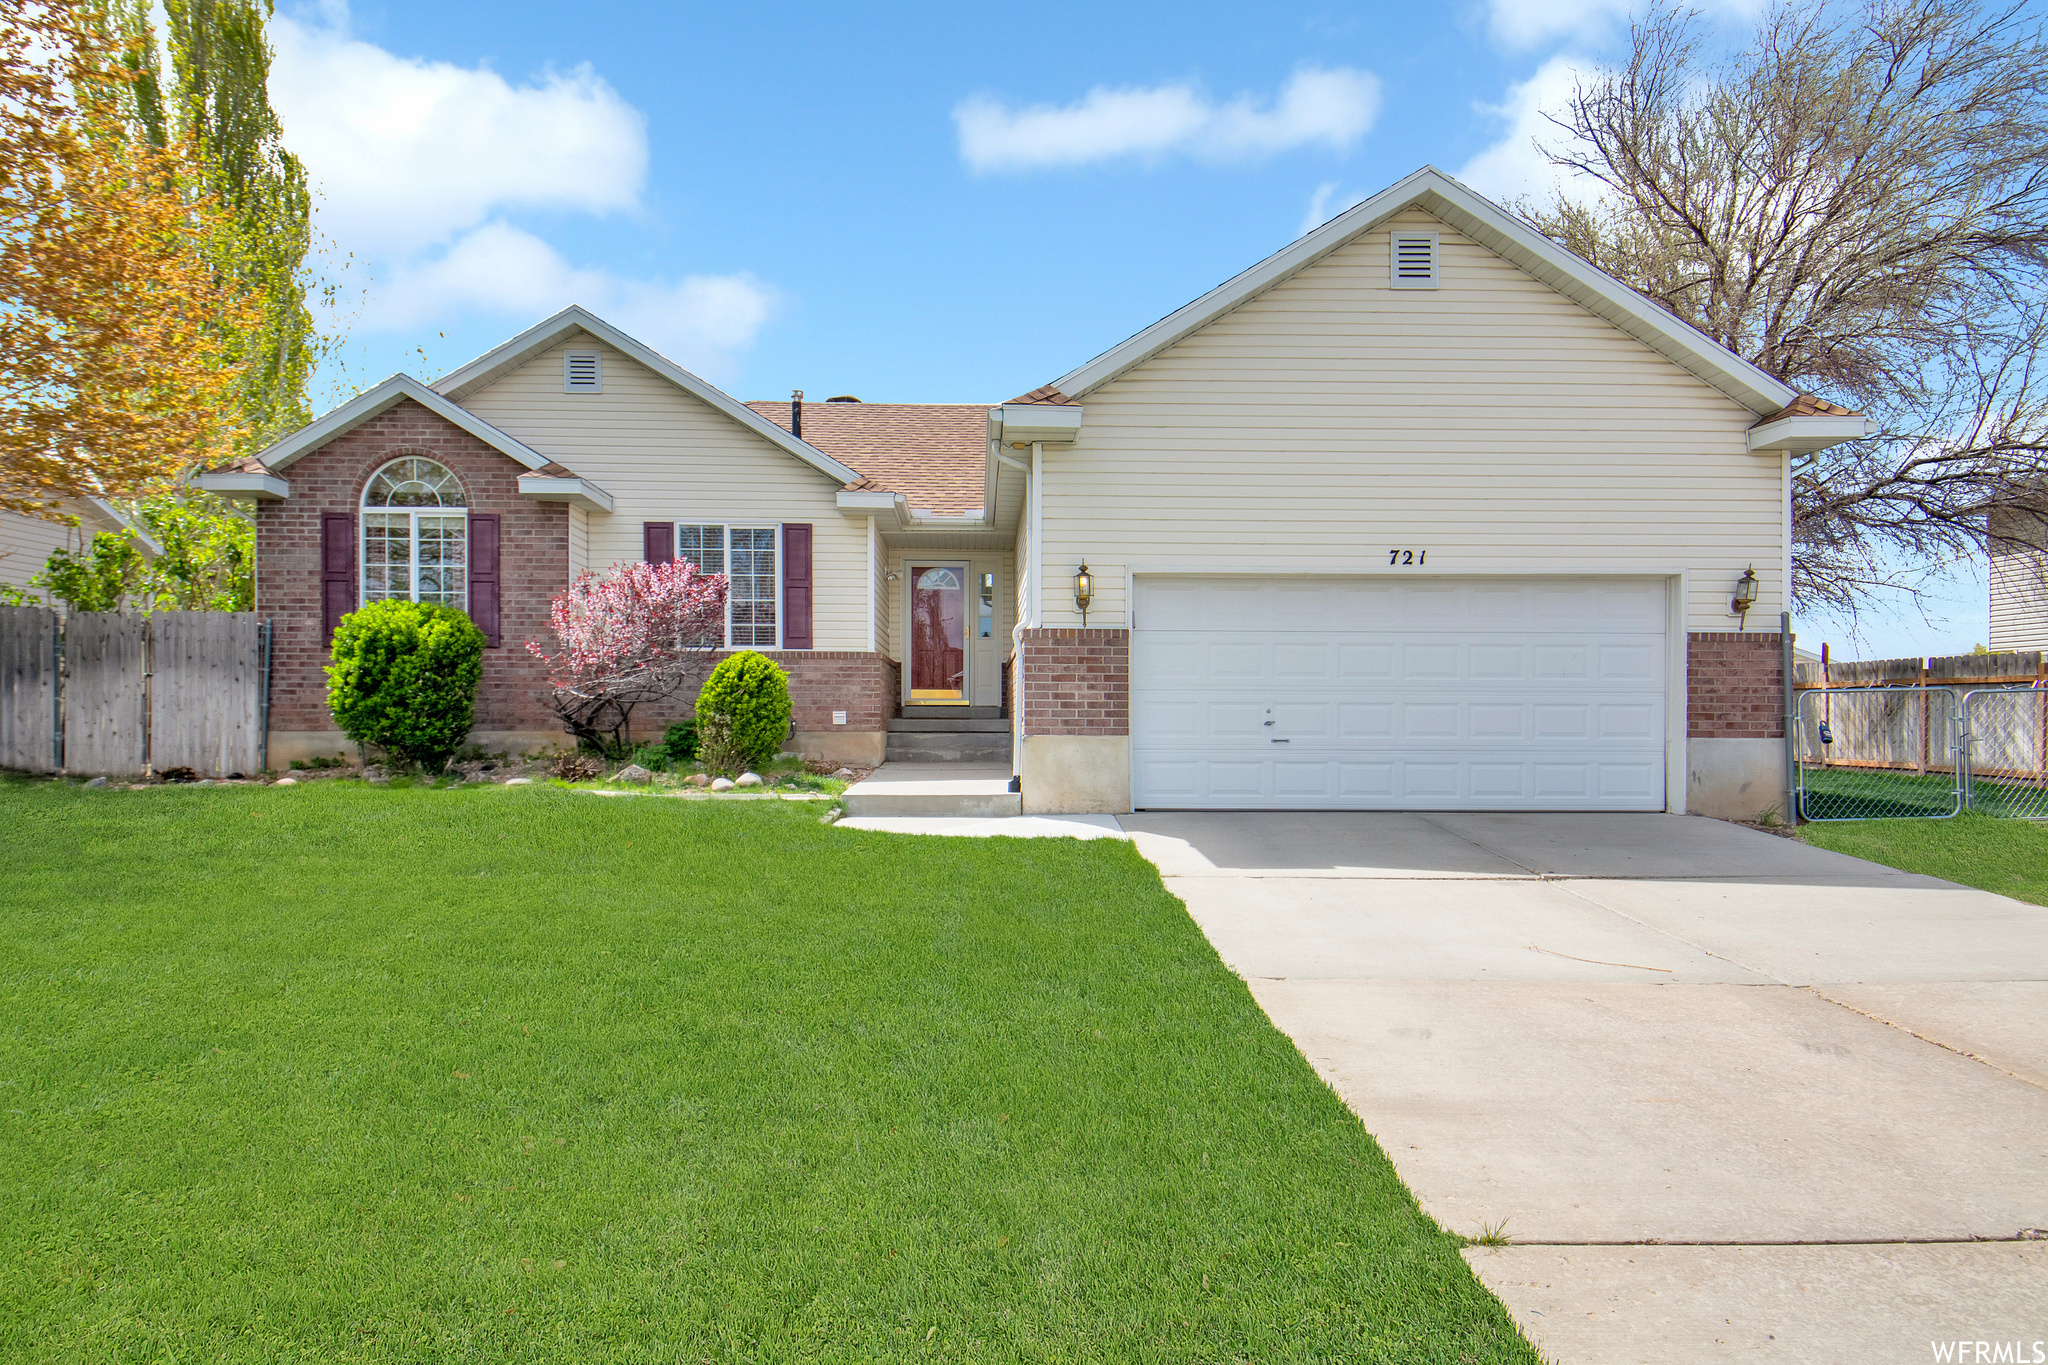
Clinton
721 W 1960 N
4 Beds
2 Baths
2,560 Sq.Ft.
$550,000
MLS#: 2168492
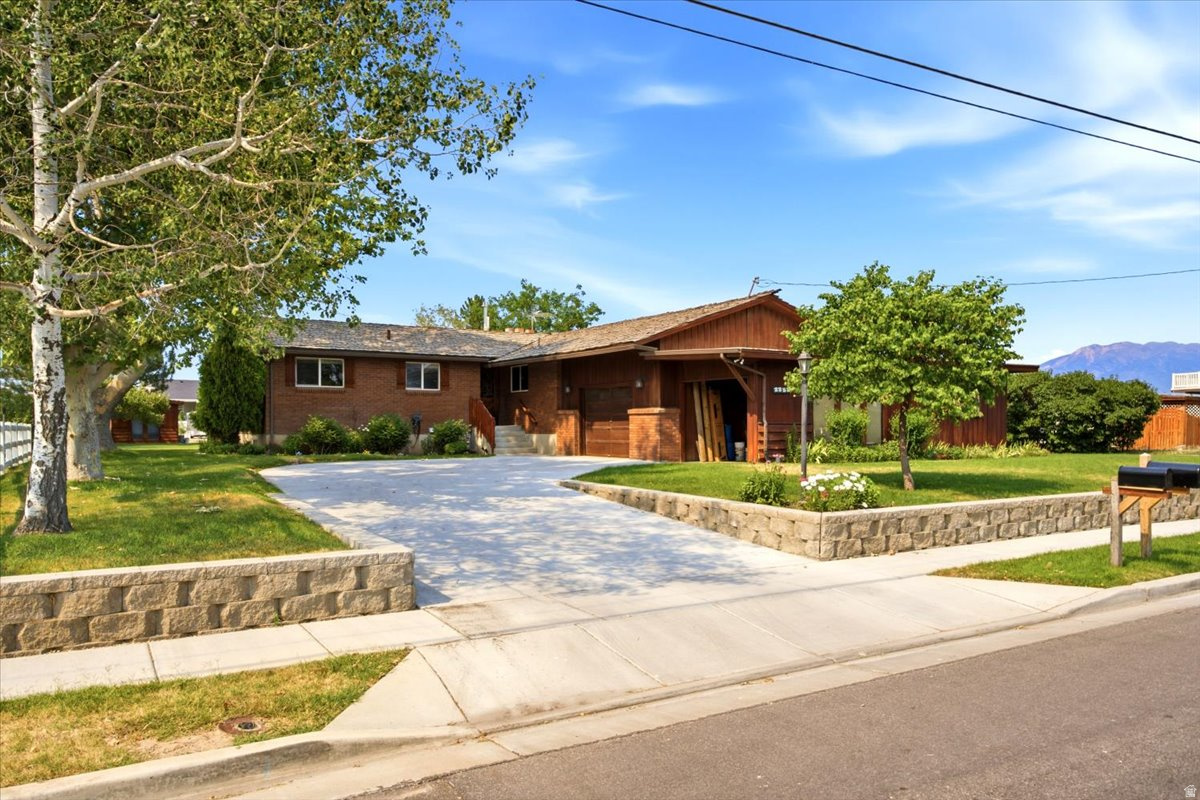
Clinton
2252 W 800 N
5 Beds
1 Baths
2,903 Sq.Ft.
$574,900
MLS#: 2167452
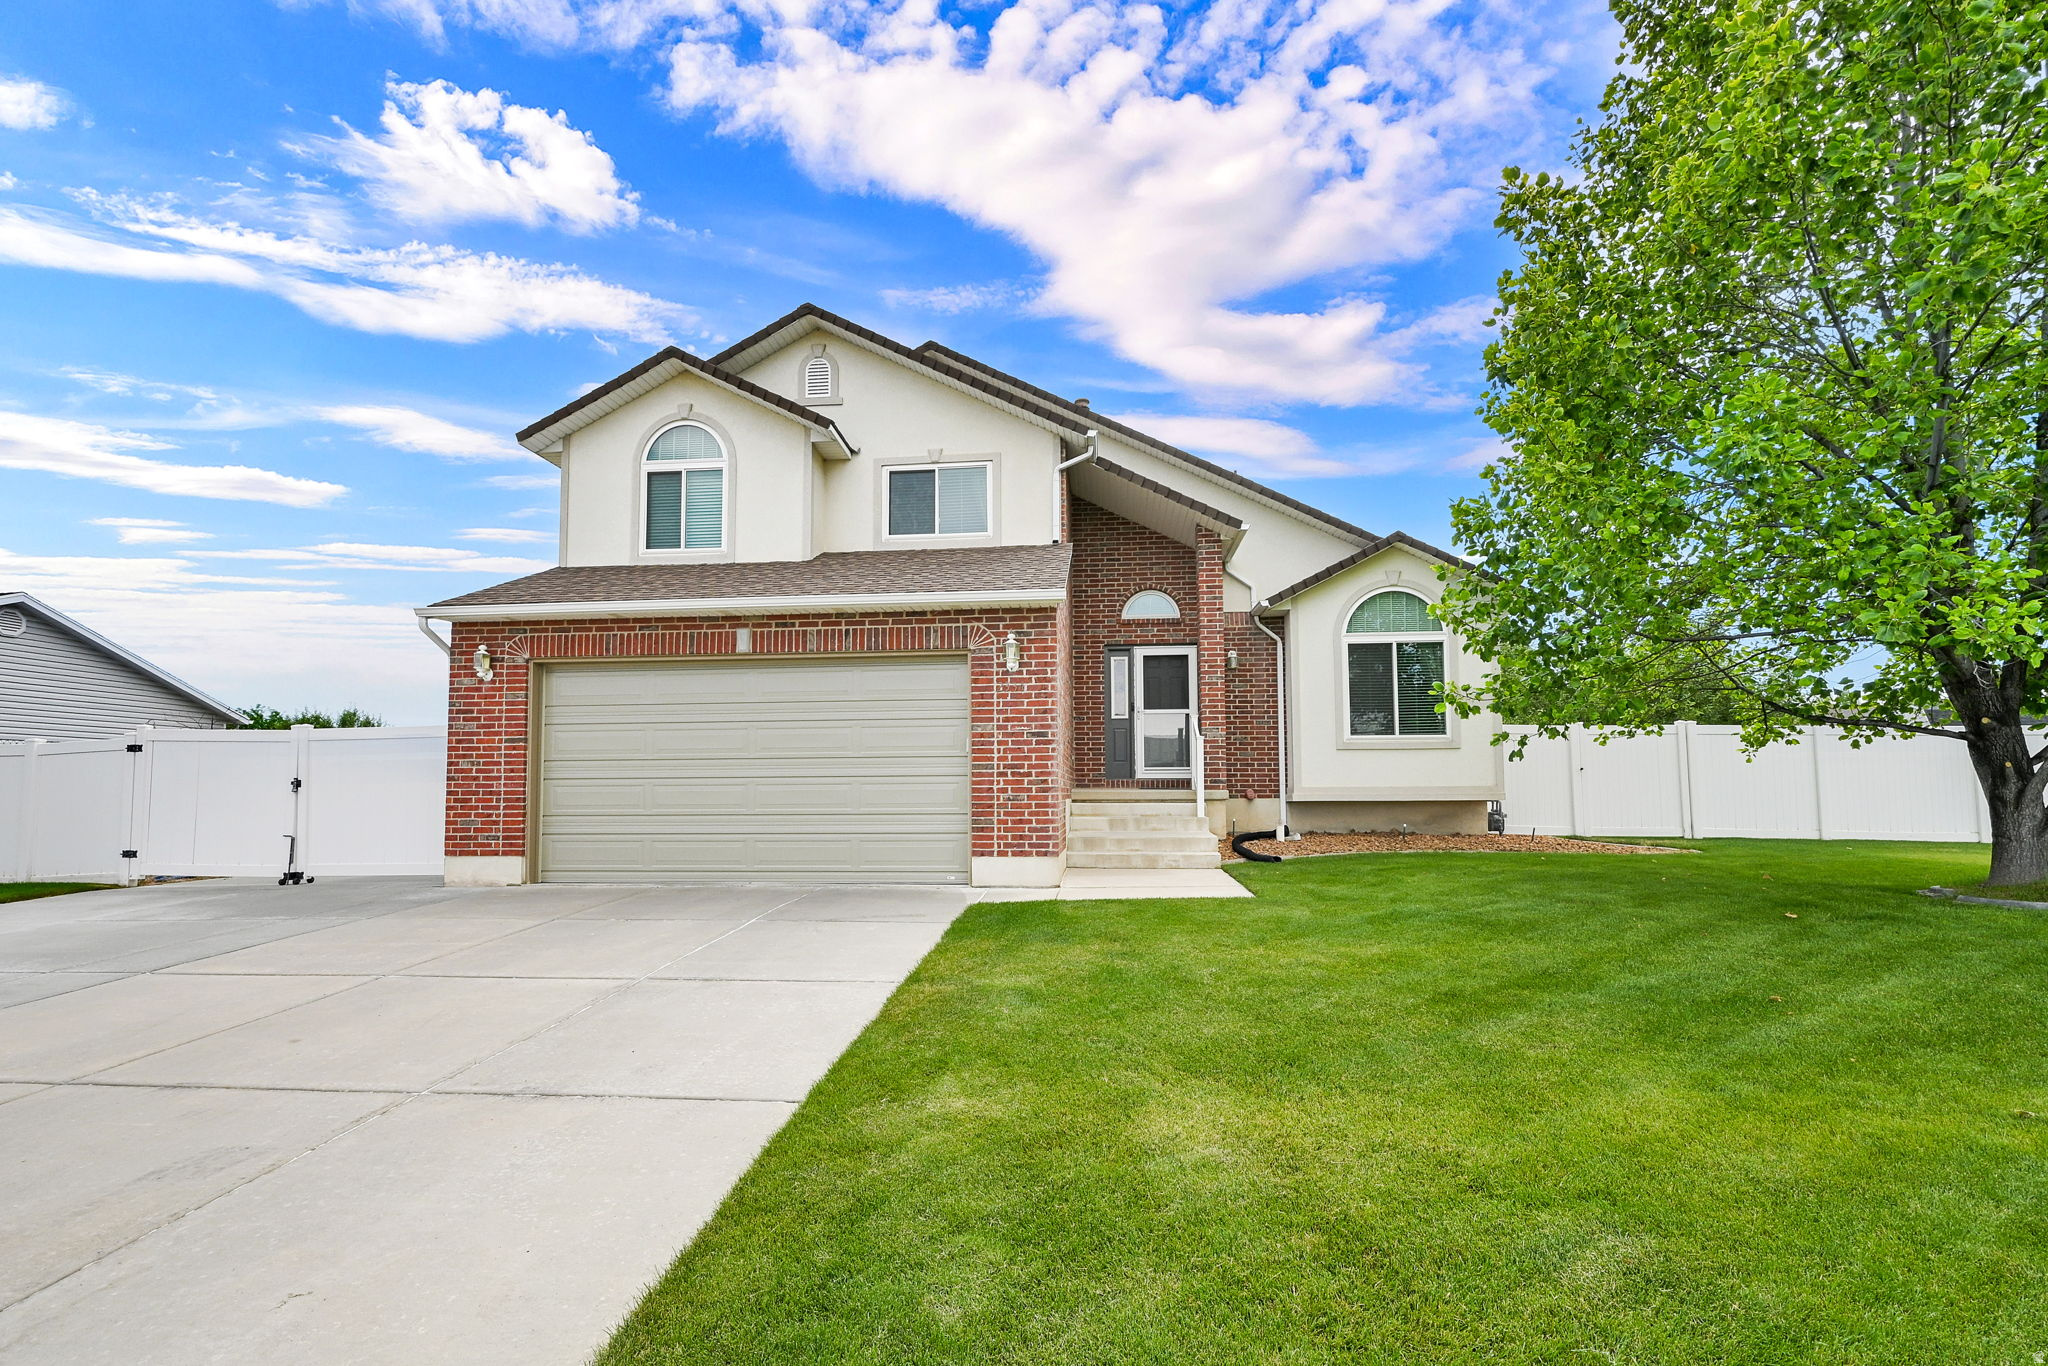
Clinton
2334 N 2350 W
5 Beds
2 Baths
2,836 Sq.Ft.
$565,000
MLS#: 2166008
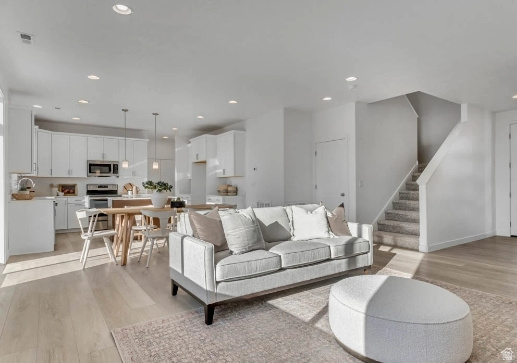
Clinton
2599 N 2250 W 104
3 Beds
2 Baths
1,732 Sq.Ft.
$599,990
MLS#: 2163799
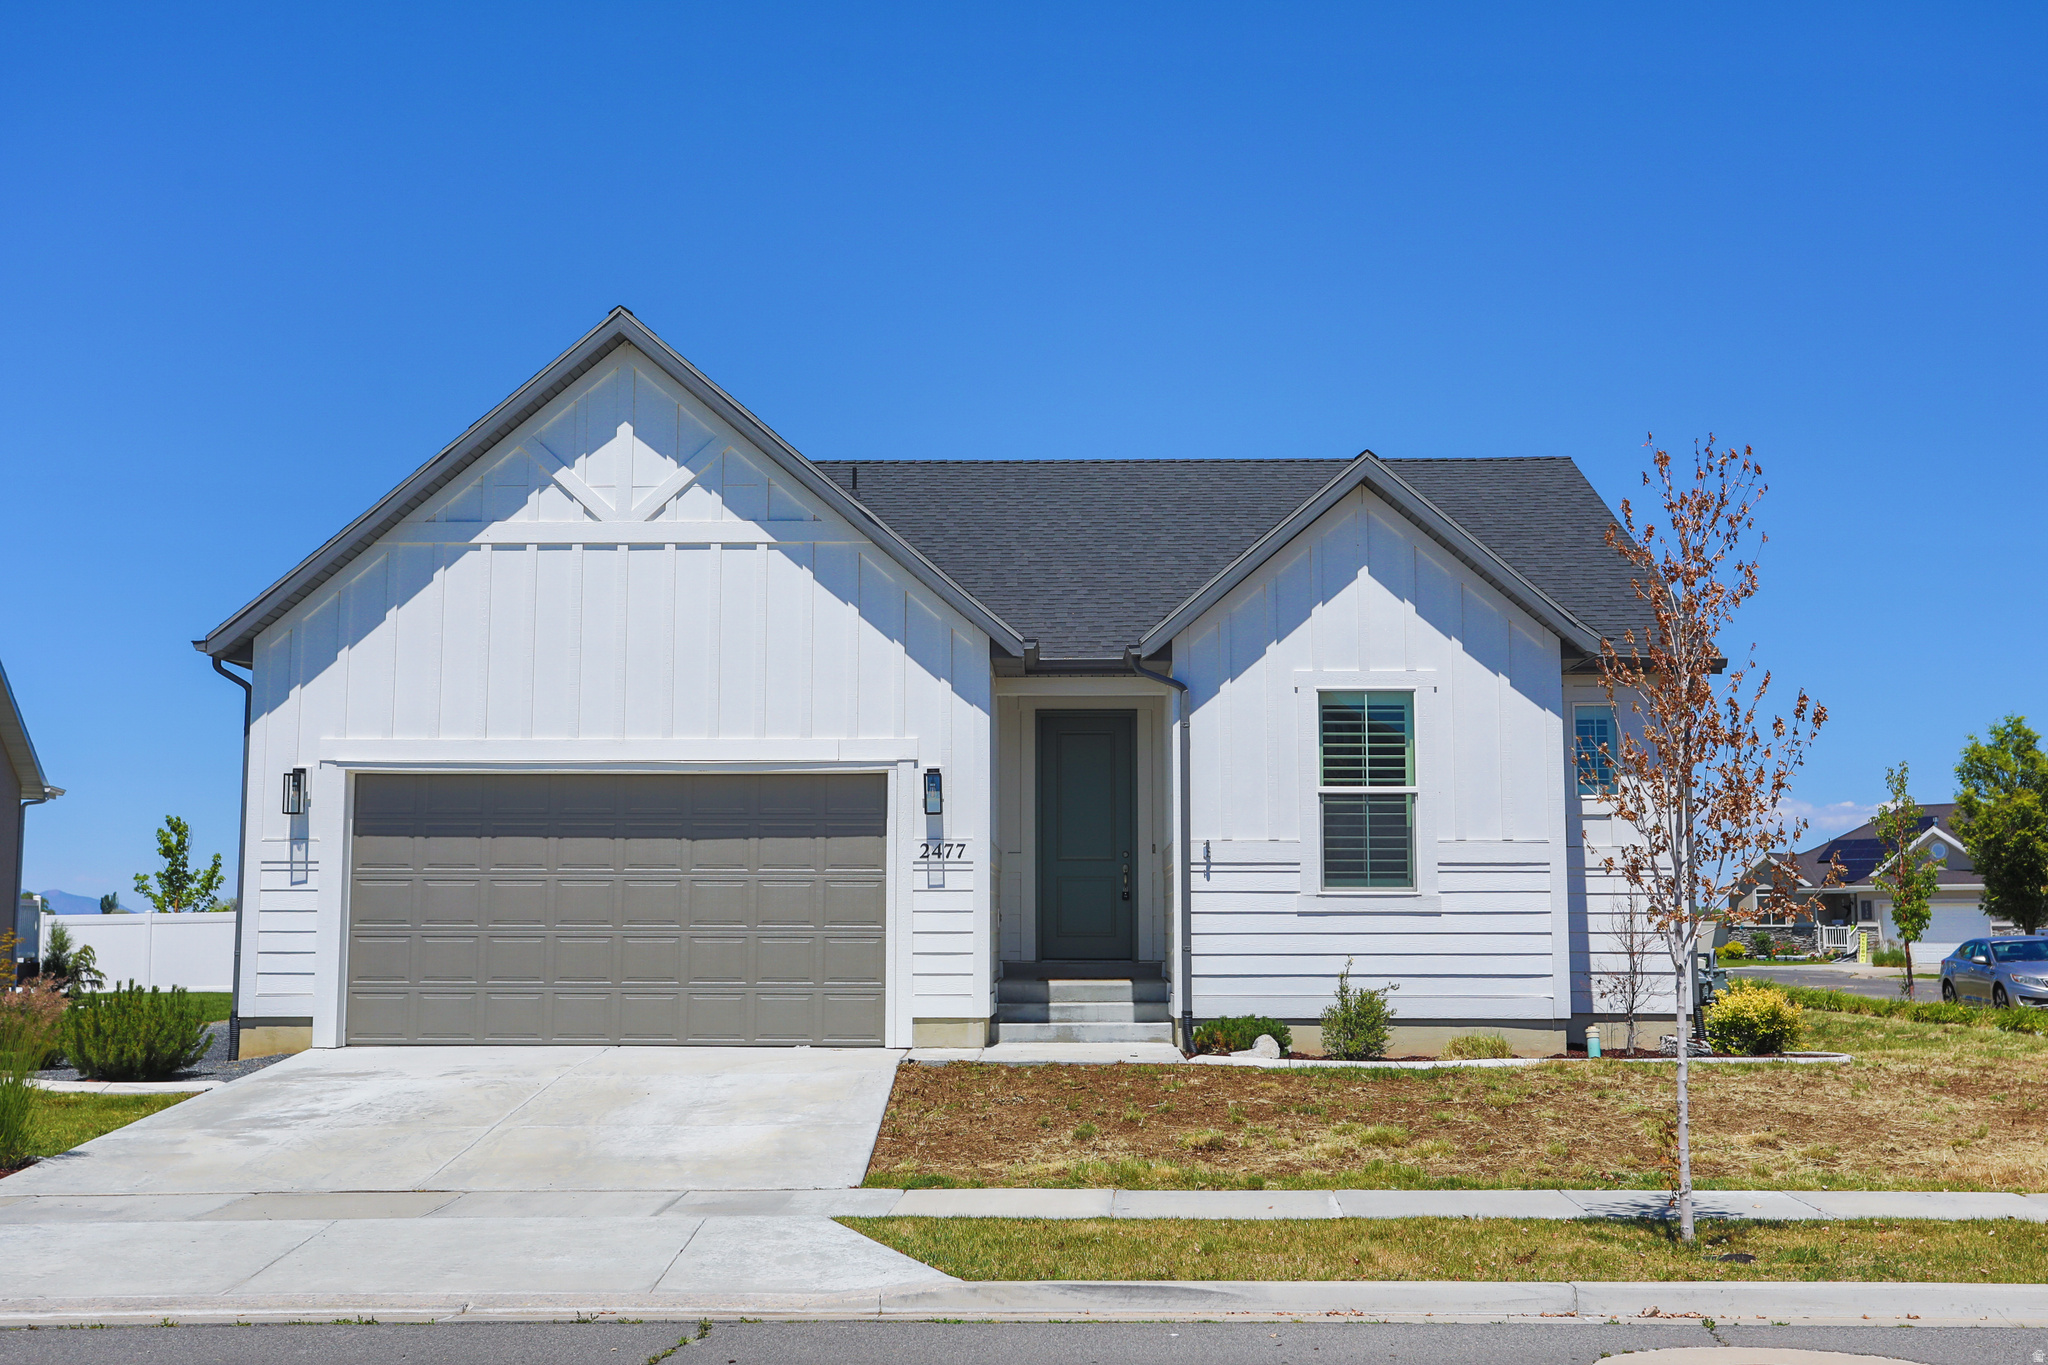
Clinton
2477 N HOODED CRANE CIR
3 Beds
1 Baths
2,852 Sq.Ft.
$539,900
MLS#: 2163360
Clinton
2184 W 2575 N 125
4 Beds
2 Baths
1,865 Sq.Ft.
$524,990
MLS#: 2161191
Clinton
2254 N HOODED CRANE DR
3 Beds
2 Baths
3,471 Sq.Ft.
$626,000
MLS#: 2158871
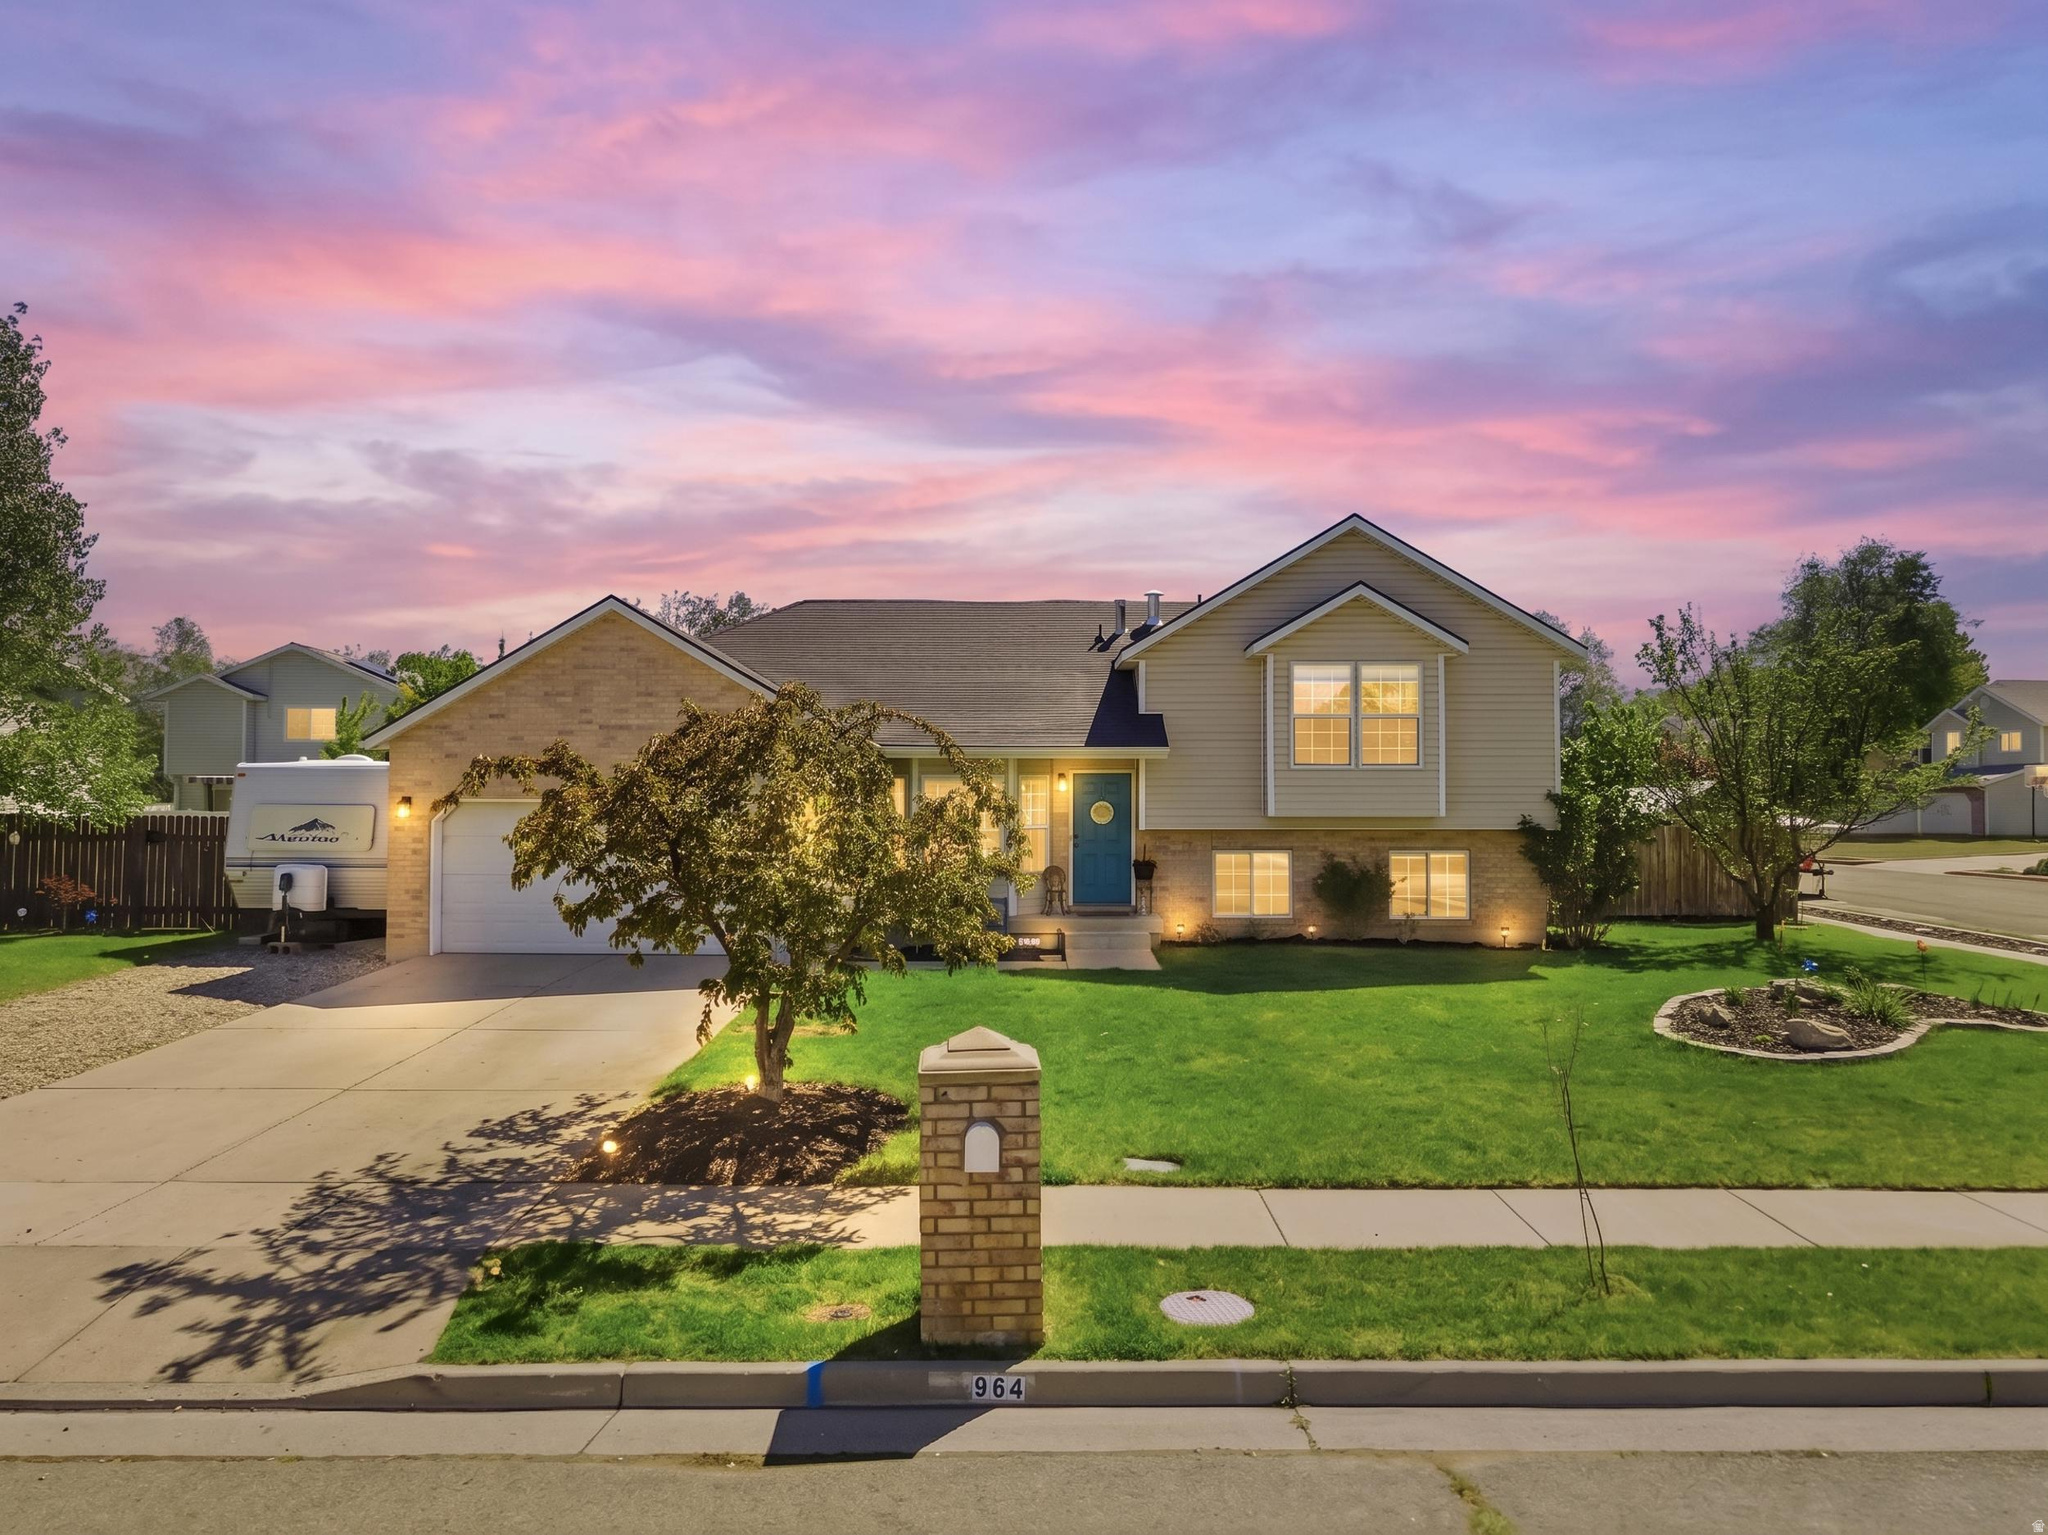
Clinton
964 N 575 W
4 Beds
1 Baths
2,636 Sq.Ft.
$519,900
MLS#: 2156383
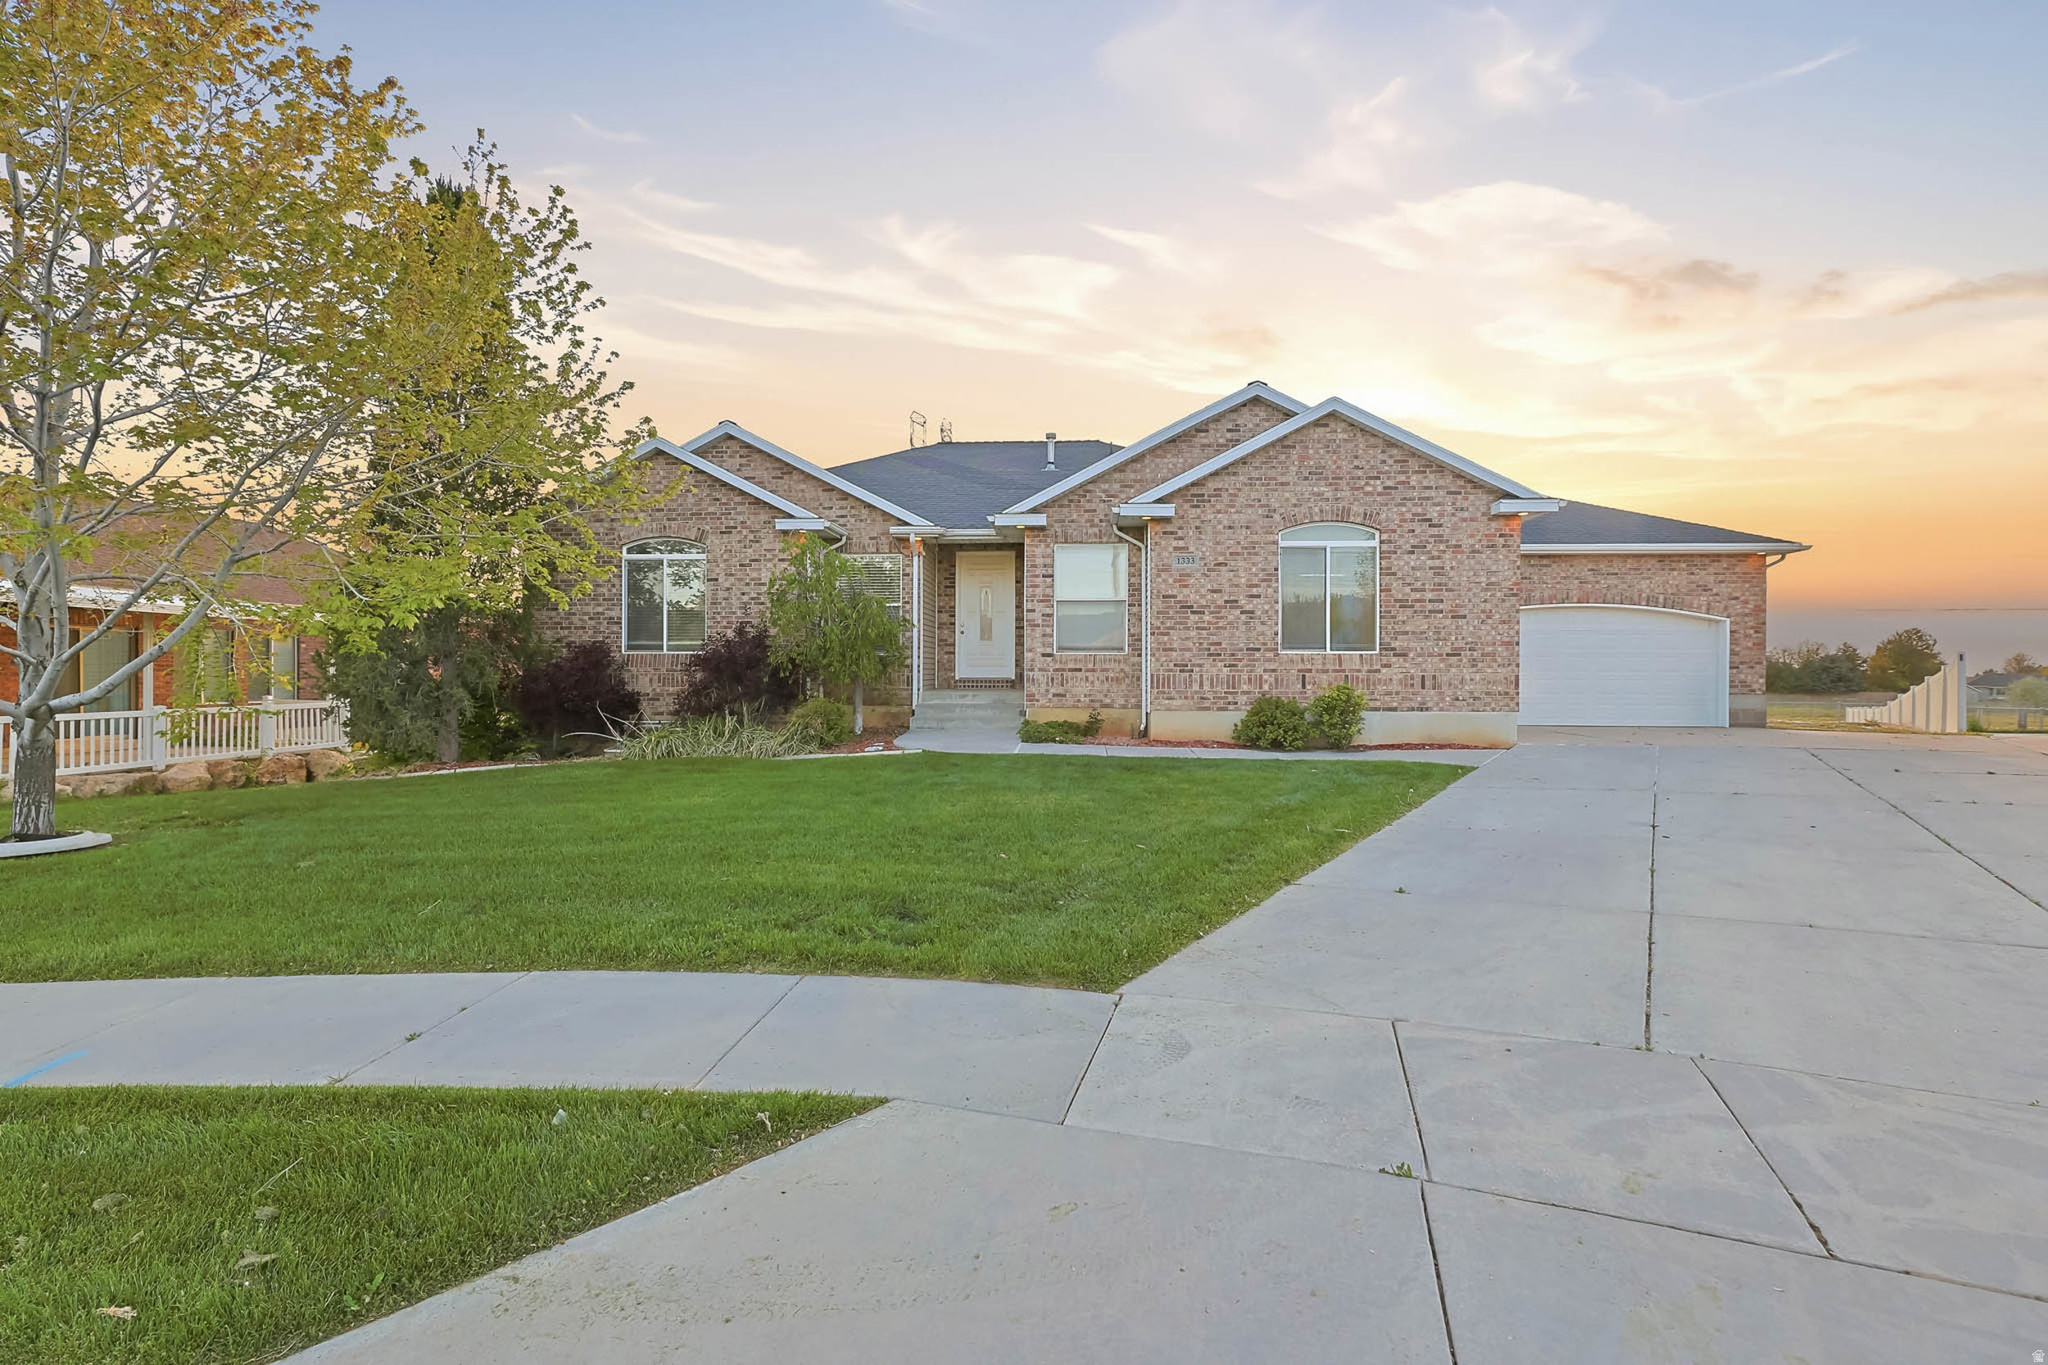
Clinton
1333 N 1590 W
6 Beds
3 Baths
3,927 Sq.Ft.
$684,900
MLS#: 2152933
