1333 N 1590 W

Clinton, UT 84015
Rambler/Ranch

Clinton, UT 84015
1333 N 1590 W

$689,900

MLS#: 2152933

Status: Active

Listing provided by: Utah's Wise Choice Real Estate

Listing agent phone: None

Last update: 2 days ago

On site: a month ago

MEADOW GREEN - Residential

About

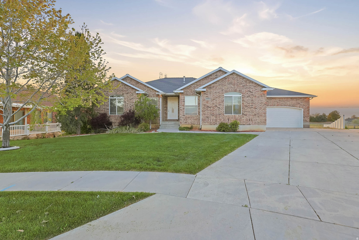
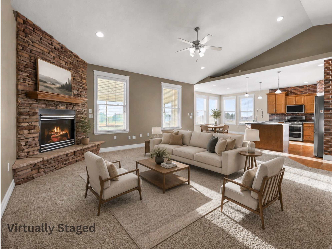
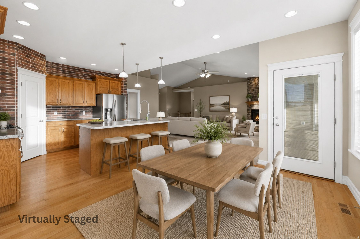
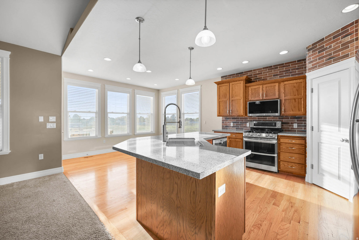
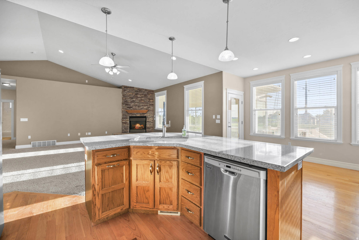
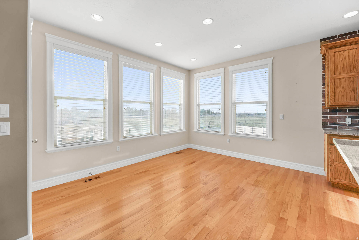
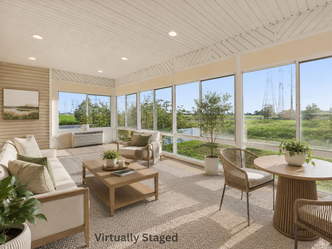
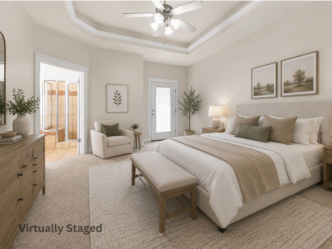
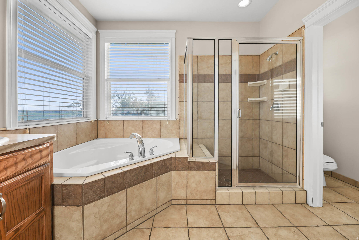
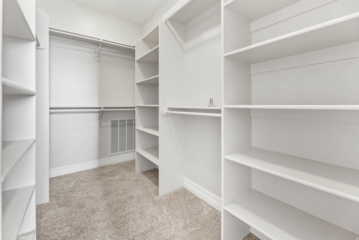
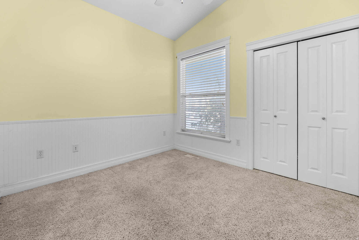
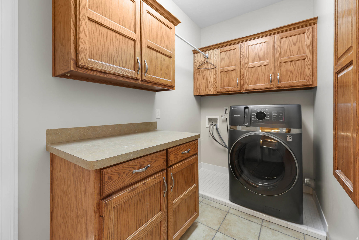
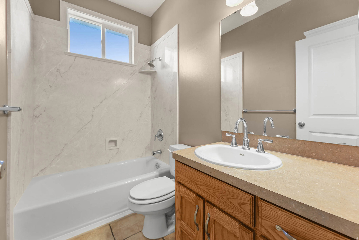
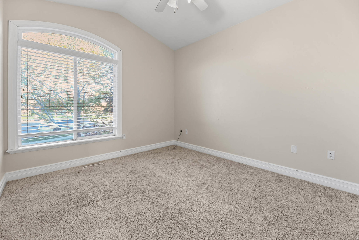
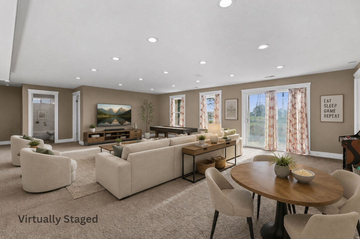
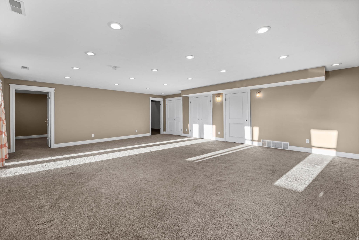
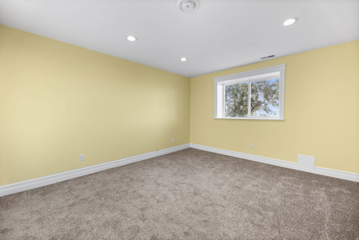
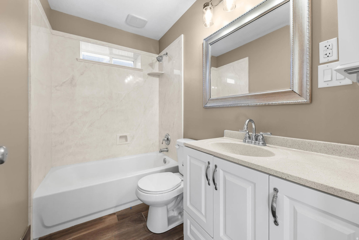
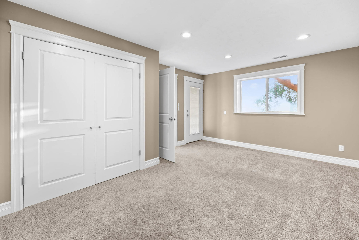
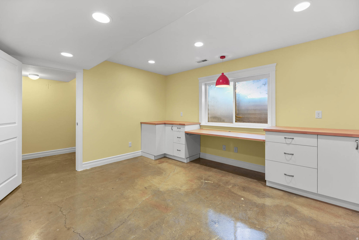
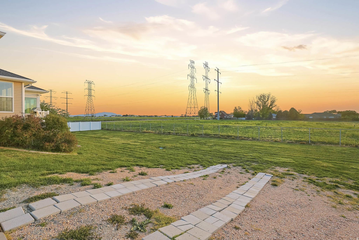
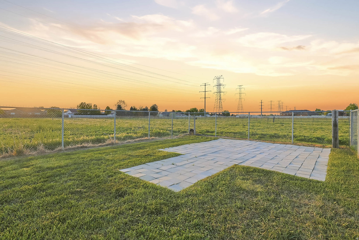
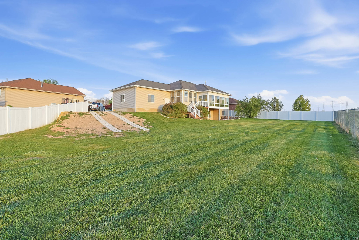
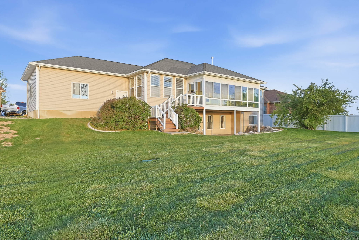
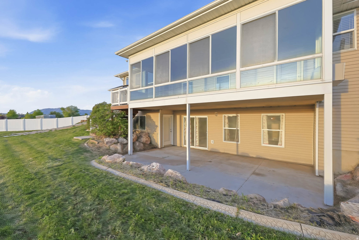
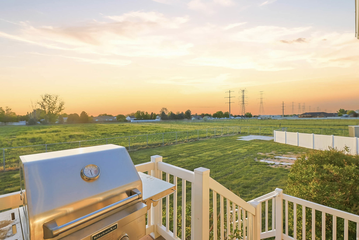
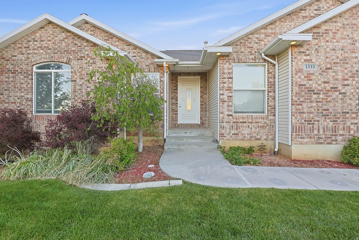
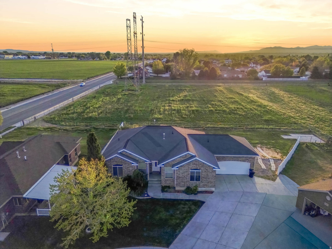
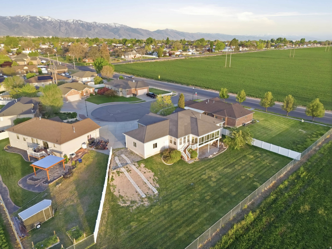
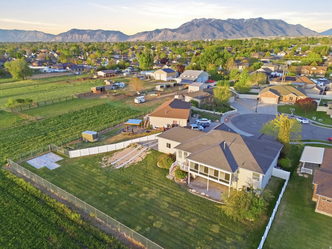
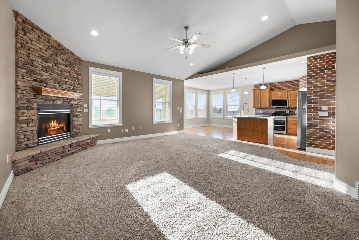
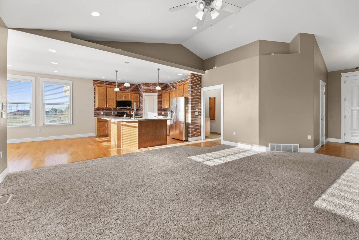
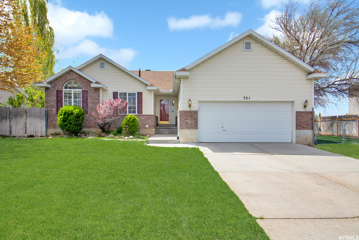
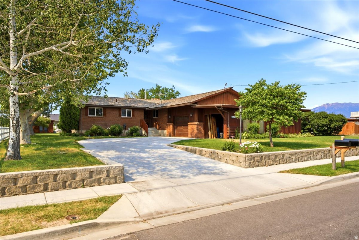
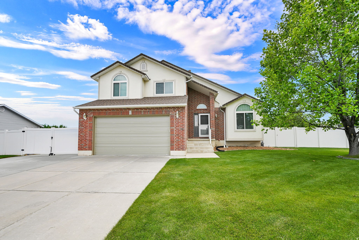
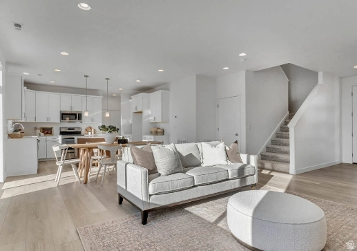
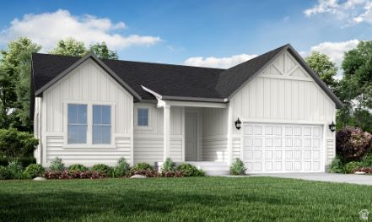
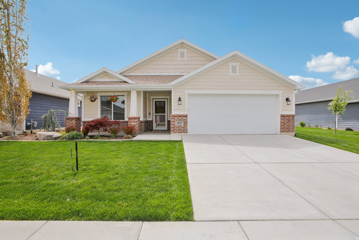
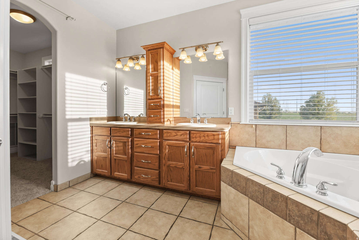
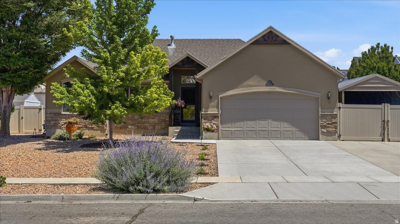
Beautifully maintained ranch-style home on a quiet cul-de-sac in Clinton. From the moment you walk in, vaulted ceilings and real hardwood floors set the tone. This home is spacious, light-filled, and has a great open layout. The main floor flows beautifully from a large kitchen with granite countertops, stainless steel appliances, and a large island into a dining area wrapped in windows overlooking open fields. The living room features a cozy fireplace, and the entire back of the home connects to a fully conditioned sunroom, accessible from both the primary suite and living room adding incredible year-round living space with stunning backyard views. The primary suite features vaulted ceilings, a soaking tub, separate shower, and dual vanities. Two additional bedrooms, two full baths, a half bath, and main floor laundry complete the main level. The fully finished daylight basement adds a massive family room with sliding glass doors, three additional bedrooms, one with direct backyard walkout access, dedicated storage rooms, and tons of natural light. Large bonus room with connections for a possible future kitchen. Outside features a covered patio, space for the grill, and a large backyard that backs up to protected open land. Horses, goats, open fields, and sunsets with easy access to the driveway to park rv's/trailers. Three car garage, RV parking, and extra parking into the yard. All in a community that gives you small town charm with easy access to Ogden and Salt Lake City. Square footage figures are provided as a courtesy estimate only. Buyer is advised to obtain an independent measurement.

Property

Beds

6

Full Baths

3

1/2 Baths

1

Year Built

2005

Sq.Footage

3,927

Features

Features & Amenities

Interior

  • Other Interior Features

    Walk-In Closet(s)

  • Total Bedrooms

    6

  • Bathrooms

    3

  • 1/2 Bathrooms

    1

  • Basement YN

    YES

  • Cooling YN

    YES

  • Cooling

    Central Air

  • Fireplace YN

    YES

  • Heating YN

    YES

  • Heating

    Fireplace Insert, Central, Natural Gas, Forced Air

  • Main Level Bedrooms

    3

  • Pet friendly

    N/A

Exterior

  • Garage

    Yes

  • Garage spaces

    3

  • Construction Materials

    Brick, Aluminum Siding

  • Other Exterior Features

    Lighting

  • Parking

    RV Access/Parking, Attached, Garage

  • Patio and Porch Features

    Deck, Covered

  • Pool

    No

  • Waterfront YN

    NO

Area & Lot

  • Lot Features

    Cul-De-Sac, Secluded

  • Lot Size(acres)

    0.37

  • Lot Size(square feet)

    16117.2

  • Property Type

    Residential

  • Property Sub Type

    Single Family Residence

  • Architectural Style

    Rambler/Ranch

Price

  • Sales Price

    $689,900

  • Tax Amount

    $3,088

  • Zoning

    R-1-10

  • Sq. Footage

    3, 927

  • Price/SqFt

    $175

HOA

  • Association

    No

School District

  • Elementary School

    Davis

  • Middle School

    Sunset

  • High School

    Northridge

Property Features

  • Stories

    2

  • New Construction

    NO

  • Accessibility Features

    Therapeutic Whirlpool

  • Senior Community YN

    NO

  • Sewer

    Public Sewer

Schedule

Schedule a Showing

Showing scheduled successfully.

What is 3 + 4 ?


Change time

Mortgage calculator

Estimate your monthly mortgage payment, including the principal and interest, property taxes, and HOA. Adjust the values to generate a more accurate rate.

Your payment

Principal and Interest:

$

Property taxes:

$

HOA fees:

$

Total loan payment:

$

Total interest amount:

$

Location

  • County

    Davis

  • Elementary School

    Davis

  • Middle School

    Sunset

  • High School

    Northridge

Listing Courtesy of Denise White , Utah's Wise Choice Real Estate

RealHub Information is provided exclusively for consumers' personal, non-commercial use, and it may not be used for any purpose other than to identify prospective properties consumers may be interested in purchasing. All information deemed reliable but not guaranteed and should be independently verified. All properties are subject to prior sale, change or withdrawal. RealHub website owner shall not be responsible for any typographical errors, misinformation, misprints and shall be held totally harmless.

Agent Damon Luke

Damon Luke

President / Real Estate Advisor

Call Damon today to schedule a private showing.


* Listings on this website come from the FMLS IDX Compilation and may be held by brokerage firms other than the owner of this website. The listing brokerage is identified in any listing details. Information is deemed reliable but is not guaranteed. If you believe any FMLS listing contains material that infringes your copyrighted work please click here to review our DMCA policy and learn how to submit a takedown request.© 2024 FMLS.

Properties

Related properties
Beautiful home. Updated throughout. Entire kitchen, renovated with a deep, single basin sink, custom 15 inch deep, extra height, cupboards, granite, countertops, newer, dishwasher, fridge and stove, custom storage note, table, and bench. Master bathroom, renovated with double sink, quartz countertop, European style glass, enclosed shower with beautiful tiling. New toilet with a bidet attachment. Primary Bath features a full vanity table with mirror, lights, and plenty of storage. Plantation shutters on the first floor. Garage has two large upper storage areas. Basement is plumbed for a second kitchen! Close to HAFB. Square footage figures are provided as a courtesy estimate only. Buyers advised to obtain an independent measurement.
#2159205

Clinton

1957 N 2595 W

5 Beds

2 Baths

3,082 Sq.Ft.

$589,000

MLS#: 2159205

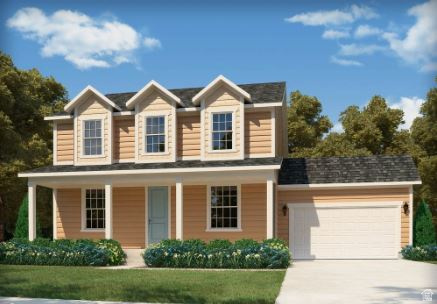
Beautiful brand new 1700 Farmhouse-style home in a great master planned community near golf, school, shopping and more! This home features a modern kitchen with crisp white laminate cabinetry, quartz countertops, tile backsplash and upgraded platinum gas appliances. The interior offers a comfortable mix of laminate hardwood, tile, and carpet flooring, complemented by a recessed can lighting and classic craftsman-style baseboards and casing throughout. A spacious 3-car garage with keypad entry and an exterior exit door adds everyday convenience, while charming box windows in the kitchen nook and owner's bedroom bring in natural light and architectural interest. Thoughtful upgrades include Christmas light outlets and an energy-efficient tankless water heater. The staircase is finished with a warm wood railing, enhancing the home's inviting character. The grand owner's bathroom features elegant quartz surrounds, accented by satin and brushed nickel hardware, delivering a clean and refined finish. Blending modern comfort with timeless farmhouse appeal, this home is designed for both style and livability!
#2158871

Clinton

2254 N HOODED CRANE DR

3 Beds

2 Baths

3,471 Sq.Ft.

$626,000

MLS#: 2158871
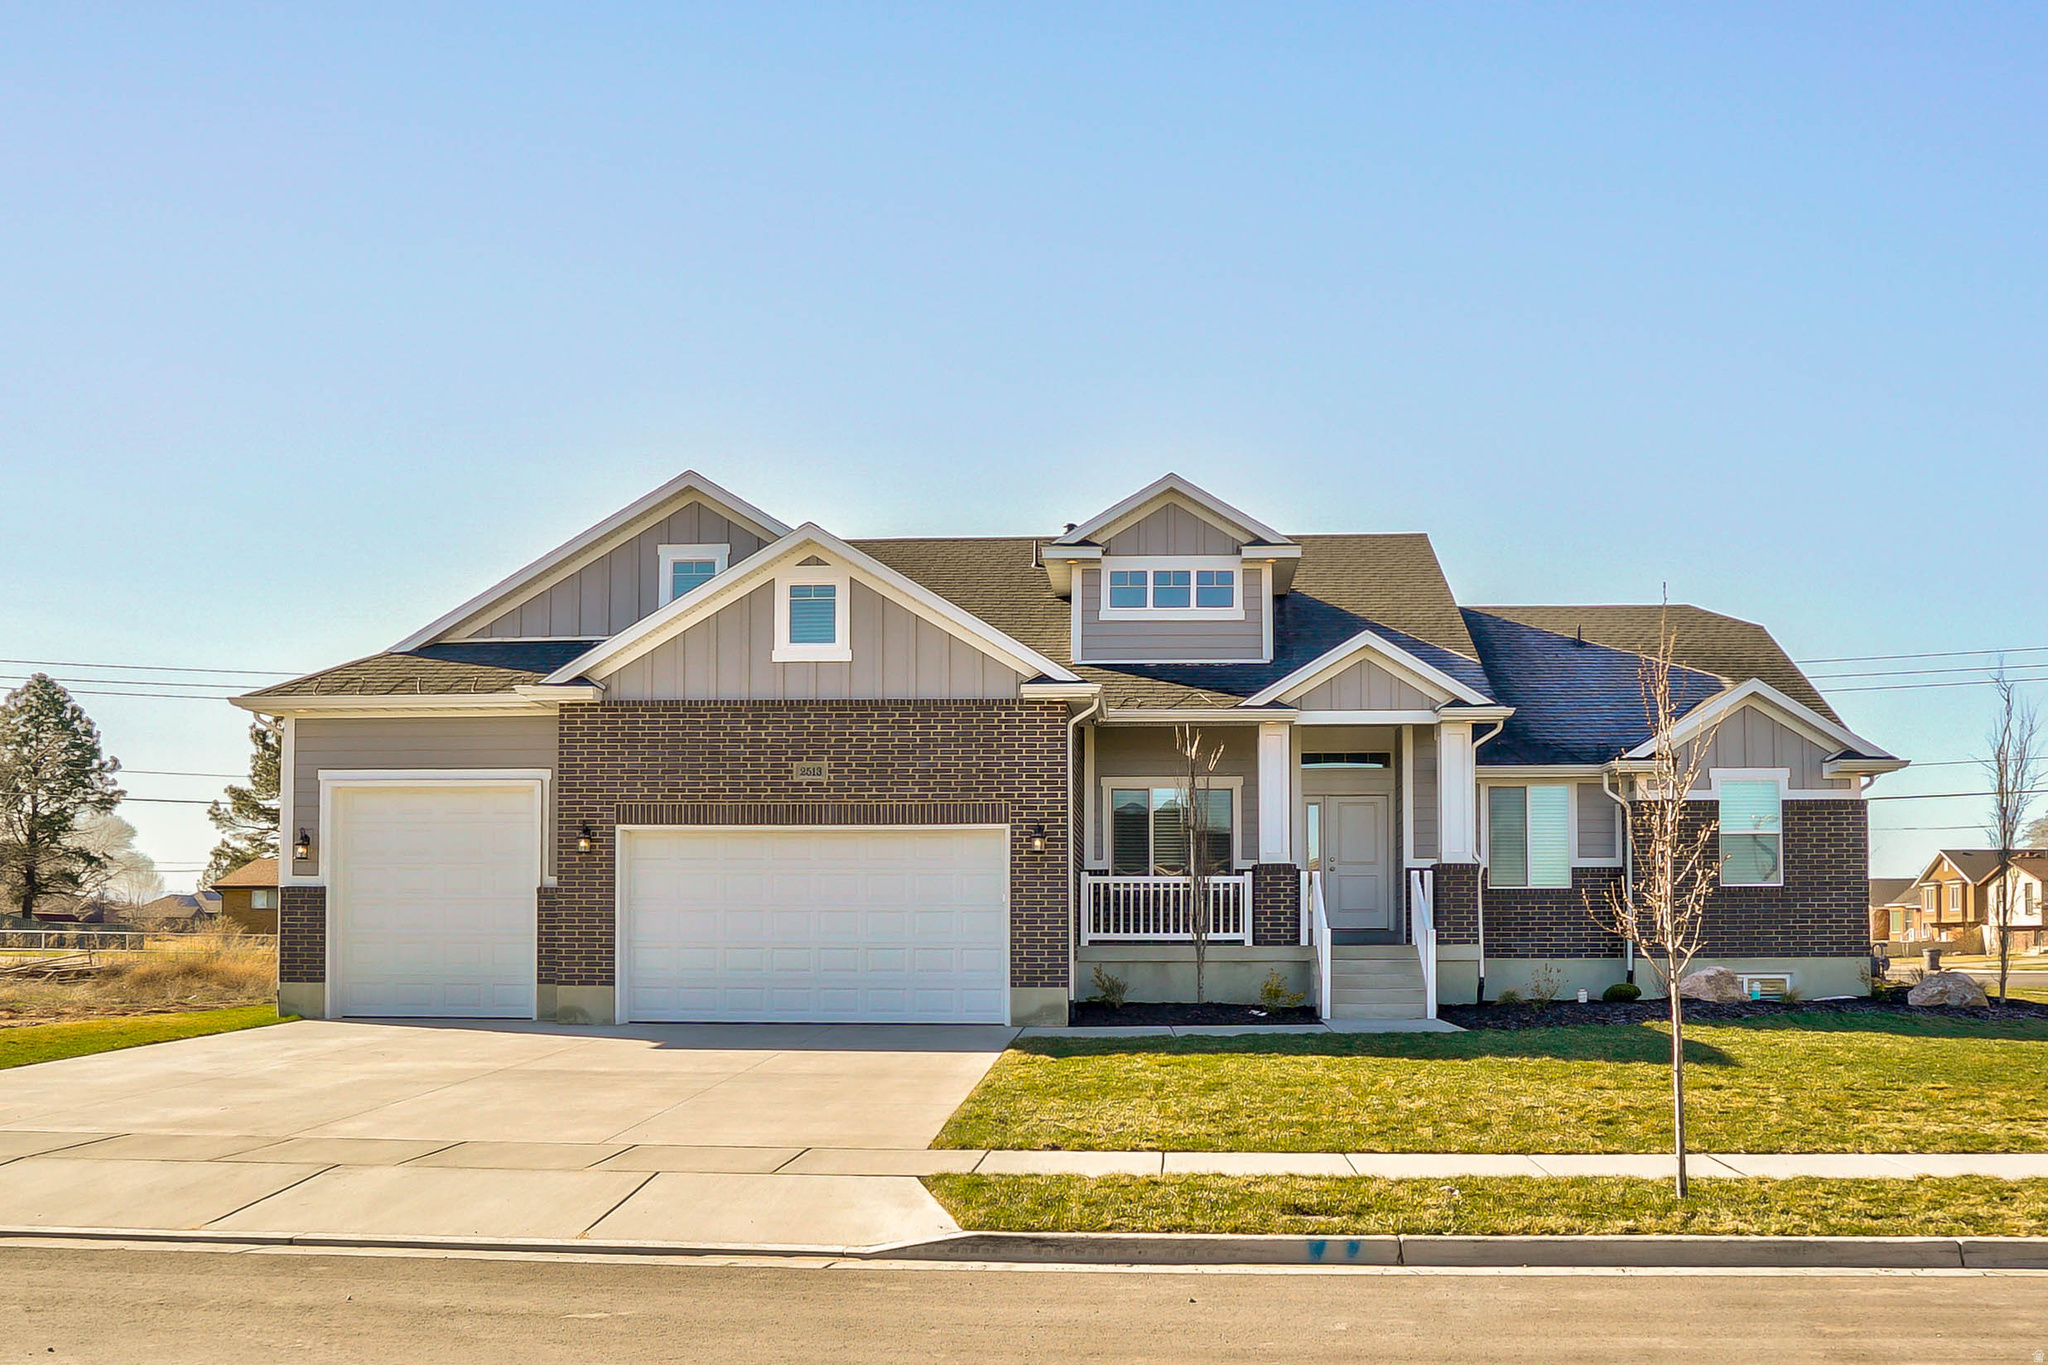
Come see this spacious 2500 Traditional home plan in a great master planned community, just off the golf course! Featured you will find a modern kitchen with creamy bluff maple cabinetry, tile backsplash, quartz countertops, and upgraded platinum gas appliances. Rich laminate hardwood, tile, and carpet flooring flow throughout the thoughtfully designed interior, complemented by recessed can lighting and oversized craftsman-style baseboards and casing. The expansive 3-car garage includes a convenient exit door, while the charming box window in the kitchen nook adds warmth and natural light. Enjoy outdoor living on the expanded deck and cozy evenings by the gas log fireplace. Additional highlights include Christmas light outlets, an energy-efficient tankless water heater, and elegant metal stairway railing. The luxurious owner's bath showcases cultured marble surrounds with a sleek Euro glass shower door, accented by striking black matte hardware for a refined, modern finish. This home offers the perfect balance of timeless design, upscale features, and everyday comfort!
#2158870

Clinton

3803 W 2350 N

4 Beds

2 Baths

4,241 Sq.Ft.

$785,000

MLS#: 2158870
Come see this brand new 1825 Farmhouse home plan with thoughtfully designed living space, all in a great master planned community! Featured you will find a stylish kitchen with gray laminate cabinetry, tile backsplash, quartz countertops and upgraded platinum gas appliances. The interior showcases a well-balanced mix of laminate hardwood, tile, and carpet flooring, accented by recessed can lighting and elegant two-tone paint. A spacious 3-car garage with keypad entry and an exterior exit door adds convenience, while box windows in both the kitchen nook and owner's bedroom bring in natural light and architectural charm. Thoughtful upgrades include Christmas light outlets and an energy-efficient tankless water heater. Craftsman-style baseboards and casing add rich character throughout, complemented by a modern metal stair railing. The grand owner's bathroom features quartz surrounds with bold black matte hardware, creating a sleek and sophisticated finish. This home blends farmhouse warmth with modern design and everyday functionality!
#2158872

Clinton

2246 N HOODED CRANE DR

3 Beds

2 Baths

3,751 Sq.Ft.

$657,000

MLS#: 2158872

Welcome to the GAMBEL OAK, a beautifully designed two-story home offering 1811 finished square feet of smart, efficient living space. This specific home features the highly sought after 4-bedroom! Add the upgraded kitchen and beautiful railings to make this home a 10+
#2158807

Clinton

2177 W 2615 N 135

4 Beds

2 Baths

1,811 Sq.Ft.

$561,548

MLS#: 2158807

This beautifully updated home combines modern efficiency with peace of mind upgrades throughout. Enjoy enhanced comfort and energy savings with new first-floor windows, a fully paid-off solar system, and a high-efficiency tankless water heater installed in 2023. The average monthly utilities are $85 a month for electric and $15 for gas.  Major systems have already been taken care of, including a new roof (2023) and a brand-new HVAC system (2024), offering long-term value and reliability for the next homeowner. With thoughtful improvements already in place, this home is truly move-in ready while providing the added benefit of lower utility costs and reduced maintenance. A rare opportunity to own a home where the big-ticket items are already done.
#2151098

Clinton

1373 N 2700 W

5 Beds

2 Baths

2,854 Sq.Ft.

$574,999

MLS#: 2151098

Step into this beautifully maintained Clinton home offering space, versatility, and a prime location. This home boasts not one, but two kitchens, providing flexibility for a variety of living arrangements, extended stays, or effortless entertaining.  Inside, you'll find a well-cared-for interior with generous living spaces and thoughtful upgrades throughout. Enjoy added comfort and efficiency with a tankless water heater installed in 2021, as well as a furnace, heat pump, and central air system all replaced in 2024 along with the Lennox Healthy Climate Filtration System to deliver healthy air and protect the high investment of the HVAC equipment . The upstairs kitchen is equipped with a reverse osmosis system, offering clean, filtered water right at your fingertips. Upstairs bedrooms feature motorized blackout shades, creating the perfect environment for rest and relaxation, while built-in closet organizers help keep everything neat and functional.  The primary suite offers a private retreat, complete with a jetted tub, perfect for unwinding at the end of the day.  Downstairs, surround sound speakers enhance the space, ideal for movie nights, game days, or entertaining guests, while dedicated food storage space adds everyday convenience and extra functionality.  A spacious shed and dedicated workshop space provide incredible opportunities for hobbies, storage, or creative projects, ideal for those who need extra room to build, create, or organize.  Step outside and enjoy both front and back outdoor living spaces. A welcoming covered front patio is perfect for quiet mornings, while the backyard features a covered patio with a sunshade, ideal for relaxing or entertaining while staying cool and comfortable. The yard is thoughtfully designed with garden boxes, ready for your green thumb.  Located with convenience in mind, this home offers quick access to Hill Air Force Base, along with nearby shopping, dining, and everyday amenities. A UTA bus line is just one block away, offering easy transportation between Weber State University and Clearfield.  Whether you're looking for extra space, functionality, or a home that offers comfort and flexibility, this well-cared-for property is ready to welcome you home.    Square footage figures are provided as a courtesy estimate only and were obtained from county records. Buyer is advised to obtain an independent measurement.
#2149883

Clinton

1174 W 1395 N

6 Beds

2 Baths

3,493 Sq.Ft.

$649,999

MLS#: 2149883

Beautiful 2-story home nestled in the Cranefield development and is within a few blocks from the golf course. This property has been extremely well maintained and has fantastic updates including plantation shutters, permanent exterior lighting, gazebo, tankless water heater, water softener and tons of storage.
#2148723

Clinton

2449 N SARUS CRANE DR

5 Beds

3 Baths

3,915 Sq.Ft.

$739,900

MLS#: 2148723

***Join us for a public open house Saturday, May 30th, 10 AM1 PM*** Experience the perfect blend of country living and modern comfort at this exceptional Clinton property. Situated on a full 1-acre lot with A-1 zoning, this property offers the freedom to create your ideal homestead-whether that includes livestock, expanded gardens, or a thriving orchard. The land is already set up for success with irrigated fruit trees, a vegetable garden, chicken coop, and dog run, plus plenty of additional space for animals, RV parking, or future expansion. A standout feature is the impressive 1,800 sq ft three-bay shop, complete with wood stove heating-ideal for hobbyists, mechanics, or anyone needing serious workspace. Inside, the spacious 3,366 sq ft home offers five bedrooms, two and three-quarter bathrooms, and multiple gathering spaces including two large living areas with cozy fireplaces. A dedicated office provides flexibility for remote work or study, while abundant storage throughout ensures everything has its place. Step outside to enjoy the large covered patio-perfect for relaxing or entertaining year-round. The basement presents excellent potential for a mother-in-law apartment, featuring a separate walkout entrance, split up/down HVAC system, and unfinished kitchen space ready for customization. This is a rare opportunity to enjoy space, functionality, and self-sufficiency-all within a convenient location. Square footage provided as a courtesy estimate from county records. Buyer to verify.
#2153972

Clinton

954 N 2600 W

5 Beds

2 Baths

3,366 Sq.Ft.

$650,000

MLS#: 2153972

Beautifully maintained ranch-style home on a quiet cul-de-sac in Clinton. From the moment you walk in, vaulted ceilings and real hardwood floors set the tone. This home is spacious, light-filled, and has a great open layout. The main floor flows beautifully from a large kitchen with granite countertops, stainless steel appliances, and a large island into a dining area wrapped in windows overlooking open fields. The living room features a cozy fireplace, and the entire back of the home connects to a fully conditioned sunroom, accessible from both the primary suite and living room adding incredible year-round living space with stunning backyard views. The primary suite features vaulted ceilings, a soaking tub, separate shower, and dual vanities. Two additional bedrooms, two full baths, a half bath, and main floor laundry complete the main level. The fully finished daylight basement adds a massive family room with sliding glass doors, three additional bedrooms, one with direct backyard walkout access, dedicated storage rooms, and tons of natural light. Large bonus room with connections for a possible future kitchen. Outside features a covered patio, space for the grill, and a large backyard that backs up to protected open land. Horses, goats, open fields, and sunsets with easy access to the driveway to park rv's/trailers. Three car garage, RV parking, and extra parking into the yard. All in a community that gives you small town charm with easy access to Ogden and Salt Lake City.    Square footage figures are provided as a courtesy estimate only.  Buyer is advised to obtain an independent measurement.

1333 N 1590 W

Message successfully sent.

I agree to receive email communication and understand I can unsubscribe at any time.

I agree to be contacted by OnX Realty via call, email, and text for real estate services. To opt out, you can reply 'stop' at any time or reply 'help' for assistance. You can also click the unsubscribe link in the emails. Message and data rates may apply. Message frequency may vary. Privacy Policy

 - property

Send a message

Message successfully sent.

Preferred Agent

Reason for contacting?

I agree to receive email communication and understand I can unsubscribe at any time.

I agree to be contacted by OnX Realty via call, email, and text for real estate services. To opt out, you can reply 'stop' at any time or reply 'help' for assistance. You can also click the unsubscribe link in the emails. Message and data rates may apply. Message frequency may vary. Privacy Policy

Sign In Sign Out

Virtual Assistant

Would you like to take the next step with this property? We can help you schedule a showing or virtual tour, or send you more details.

Yes, I would like more information.

Thank You for Your Reply, One of Our Agents will contact you as soon as possible

No, maybe later.

Thank you, you can always contact me via email, phone number or through the contact form.

Realhub AI

Lucy - Your AI-Powered Realtor

Update Your Temporary Password

Personalize your search

Enter your email and we'll notify you immediately when new listings match what you're looking for.

or enter email address

Already have an account ? Login here

Continue your home search

I agree to receive communications and understand I can unsubscribe at any time.

I agree to be contacted by OnX Realty via call, email, and text for real estate services. To opt out, you can reply 'stop' at any time or reply 'help' for assistance. You can also click the unsubscribe link in the emails. Message and data rates may apply. Message frequency may vary. Privacy Policy

Already have an account ? Login here

We use cookies

We use cookies primarily for analytics to enhance your experience. By accepting, you agree to our use of these cookies. You can manage your preferences or learn more about our cookies policy.