515 S TANGLEWOOD LOOP E

North Salt Lake, UT 84054
Rambler/Ranch

North Salt Lake, UT 84054
515 S TANGLEWOOD LOOP E

$1,549,000

MLS#: 2143341

Status: Active

Listing provided by: KW Utah Realtors Keller Williams

Listing agent phone: None

Last update: 4 days ago
On site: 7 months ago

EAGLEWOOD COVE SUB - Residential

About

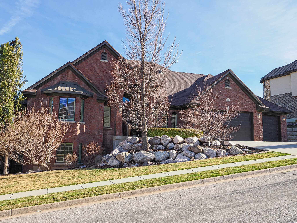
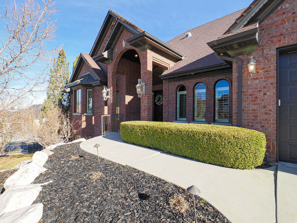
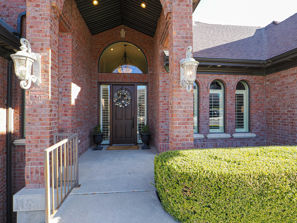
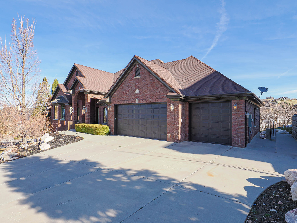
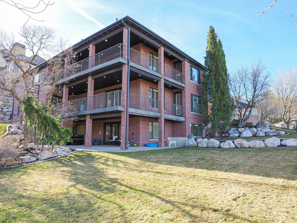
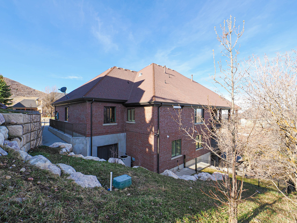
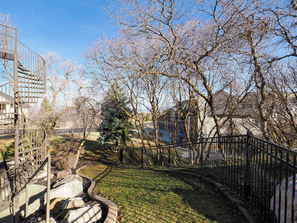
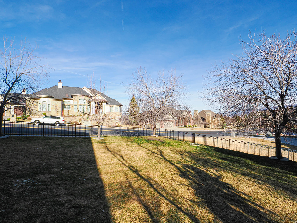
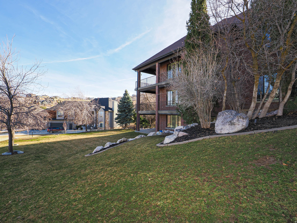
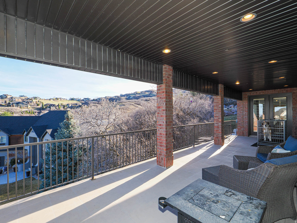
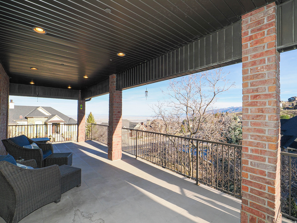
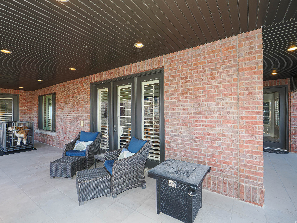
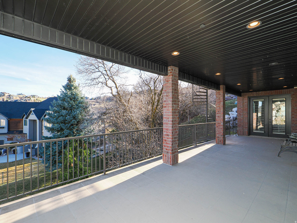
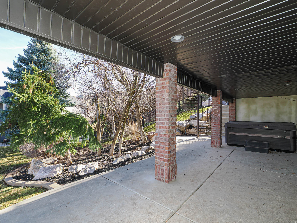
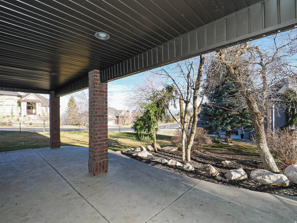
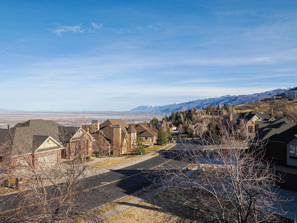
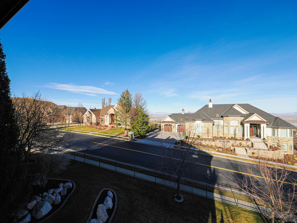
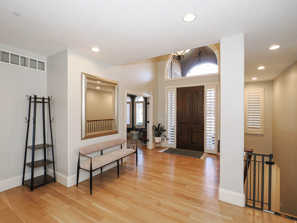
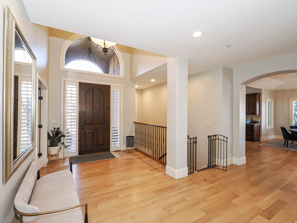
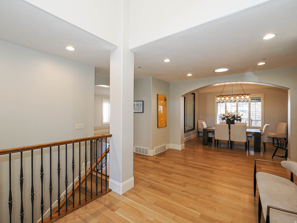
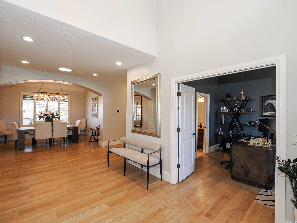
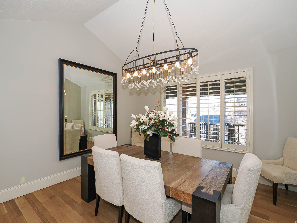
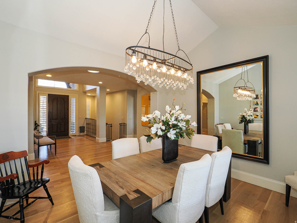
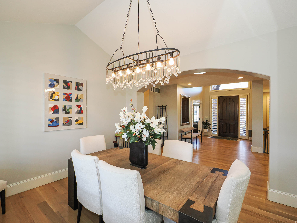
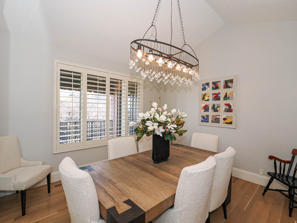
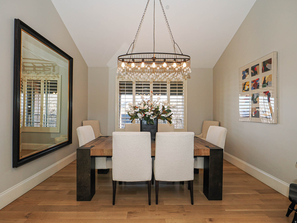
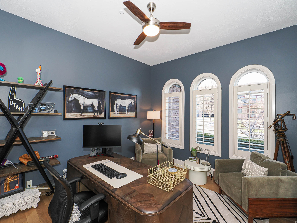
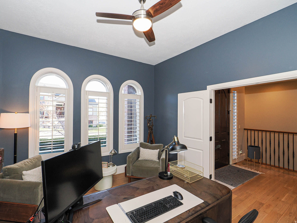
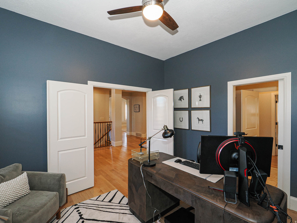
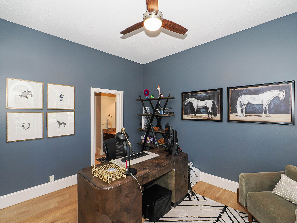
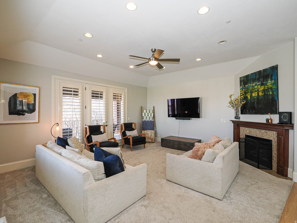
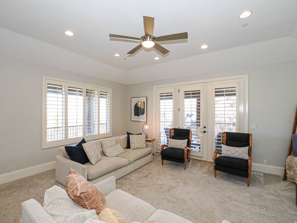
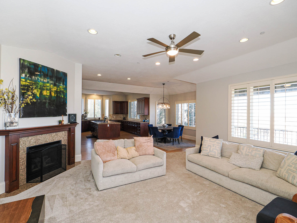
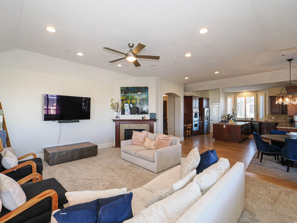
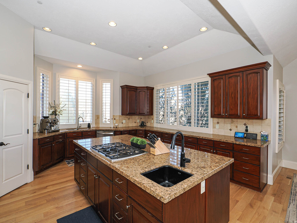
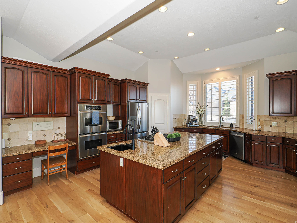
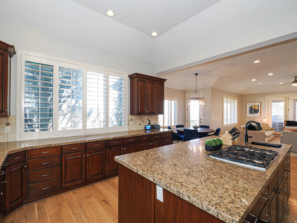
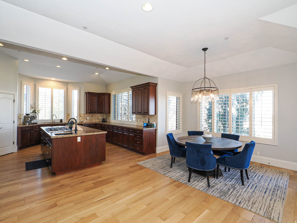
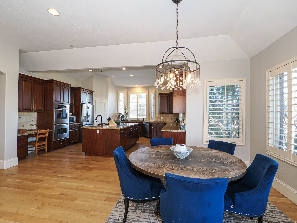
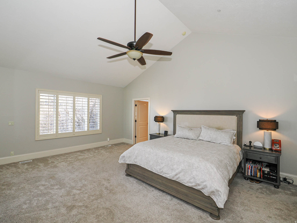
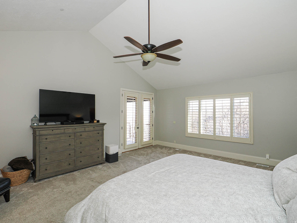
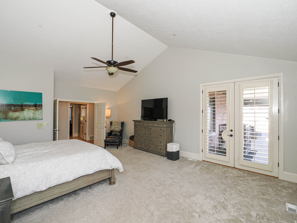
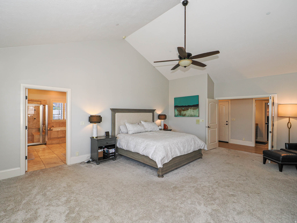
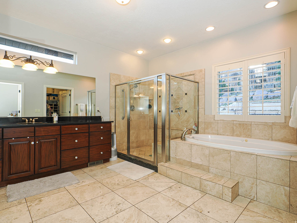
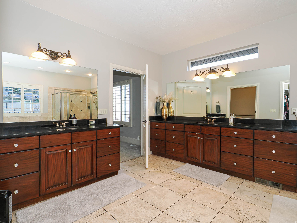
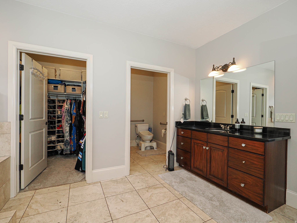
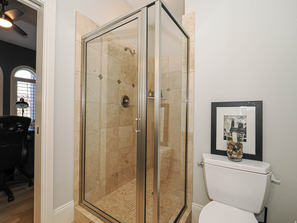
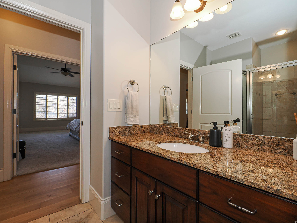
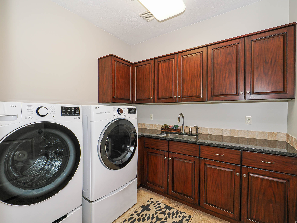
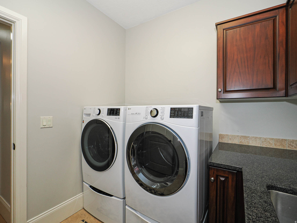
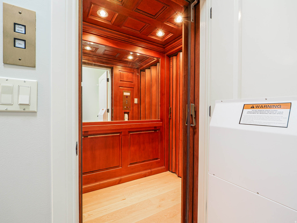
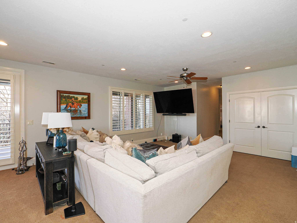
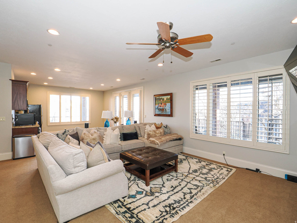
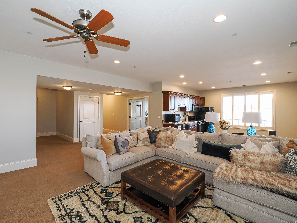
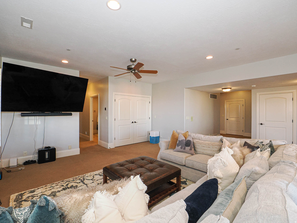
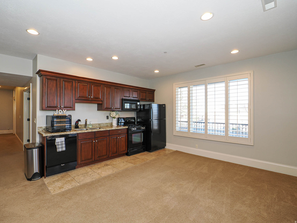
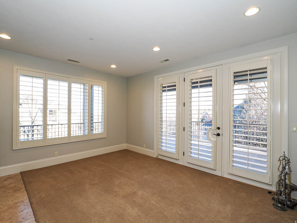
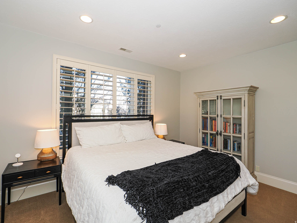
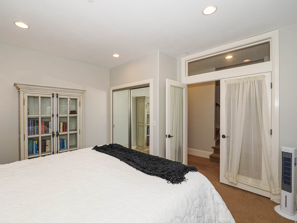
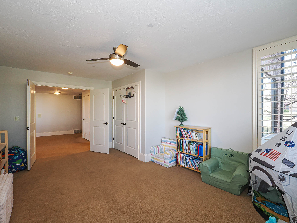
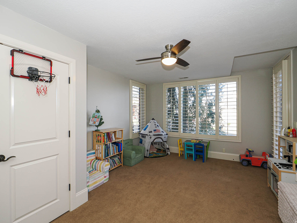
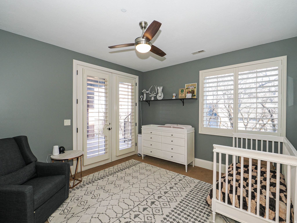
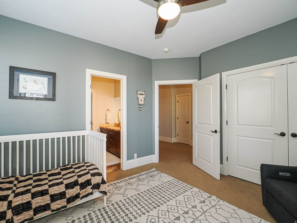
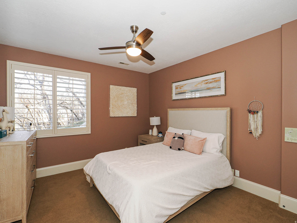
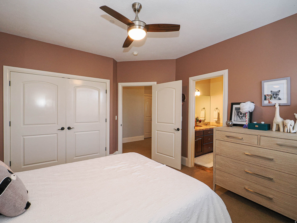
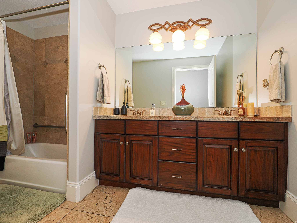
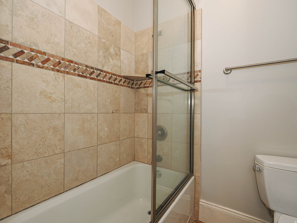
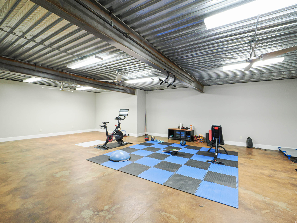
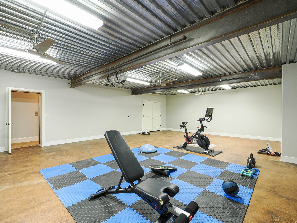
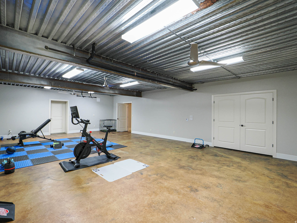
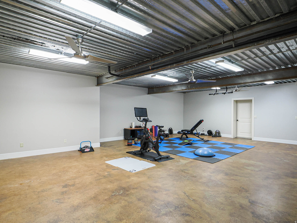
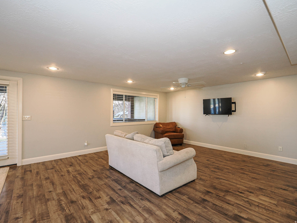
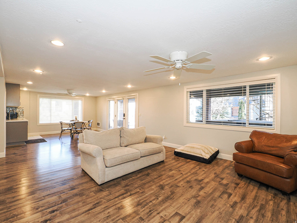
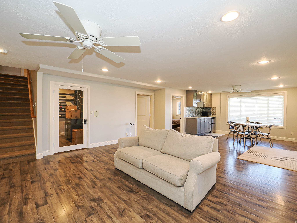
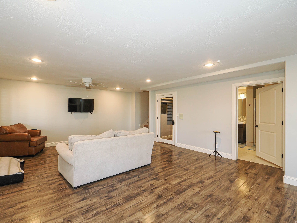
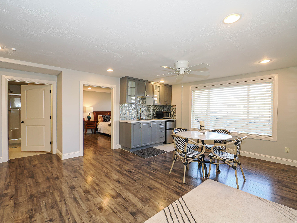
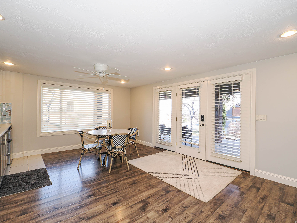
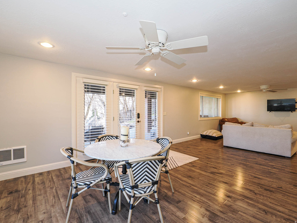
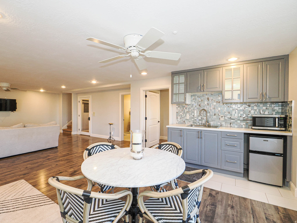
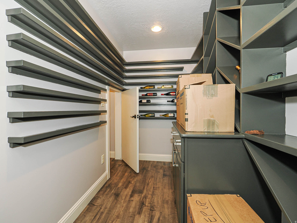
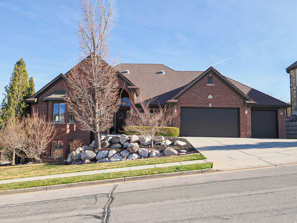
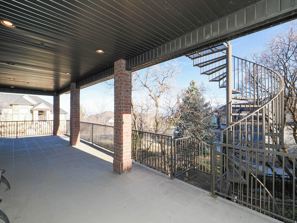
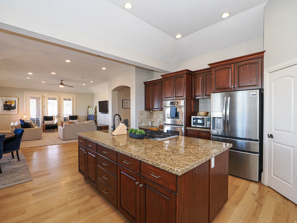
Well maintained full brick rambler located above Eaglewood Golf Course in the hills of North Salt Lake. Amazing views from all levels! Large main level living as well as two full kitchens with a third kitchenette in the basement. Features refinished hardwood floors and large windows with western exposures for plenty of natural light. Recently replaced main floor furnace, refrigerator and water heater. Large half acre lot with meticulously manicured landscaping. Oversized gym located under the garage. The home has a elevator.

Property

Beds

6

Full Baths

3

1/2 Baths

None

3/4 Baths

2

Year Built

2004

Sq.Footage

7,383

Features

Features & Amenities

Interior

  • Other Interior Features

    Elevator, Walk-In Closet(s), In-Law Floorplan, Central Vacuum, Vaulted Ceiling(s), Granite Counters, Master Downstairs

  • Total Bedrooms

    6

  • Bathrooms

    3

  • 3/4 Bathrooms

    2

  • Basement YN

    YES

  • Cooling YN

    YES

  • Cooling

    Ceiling Fan(s), Central Air

  • Fireplace YN

    YES

  • Heating YN

    YES

  • Heating

    Central, Natural Gas, Forced Air

  • Main Level Bedrooms

    1

  • Pet friendly

    N/A

Exterior

  • Garage

    Yes

  • Garage spaces

    4

  • Construction Materials

    Brick

  • Other Exterior Features

    Balcony, Lighting

  • Parking

    Attached, Garage

  • Patio and Porch Features

    Deck, Covered, Patio

  • Pool

    No

  • Waterfront YN

    NO

  • View

    Lake, Mountain(s), Valley

Area & Lot

  • Lot Features

    Corner Lot

  • Lot Size(acres)

    0.52

  • Lot Size(square feet)

    22,651

  • Property Type

    Residential

  • Property Sub Type

    Single Family Residence

  • Architectural Style

    Rambler/Ranch

Price

  • Sales Price

    $1,549,000

  • Tax Amount

    $9,847

  • Zoning

    R1-12

  • Sq. Footage

    7,383

  • Price/SqFt

    $209

HOA

  • Association

    No

Property Resources

  • Horse Property

    NO

School District

  • Elementary School

    Davis

  • Middle School

    South Davis

  • High School

    Woods Cross

Property Features

  • New Construction

    NO

  • Accessibility Features

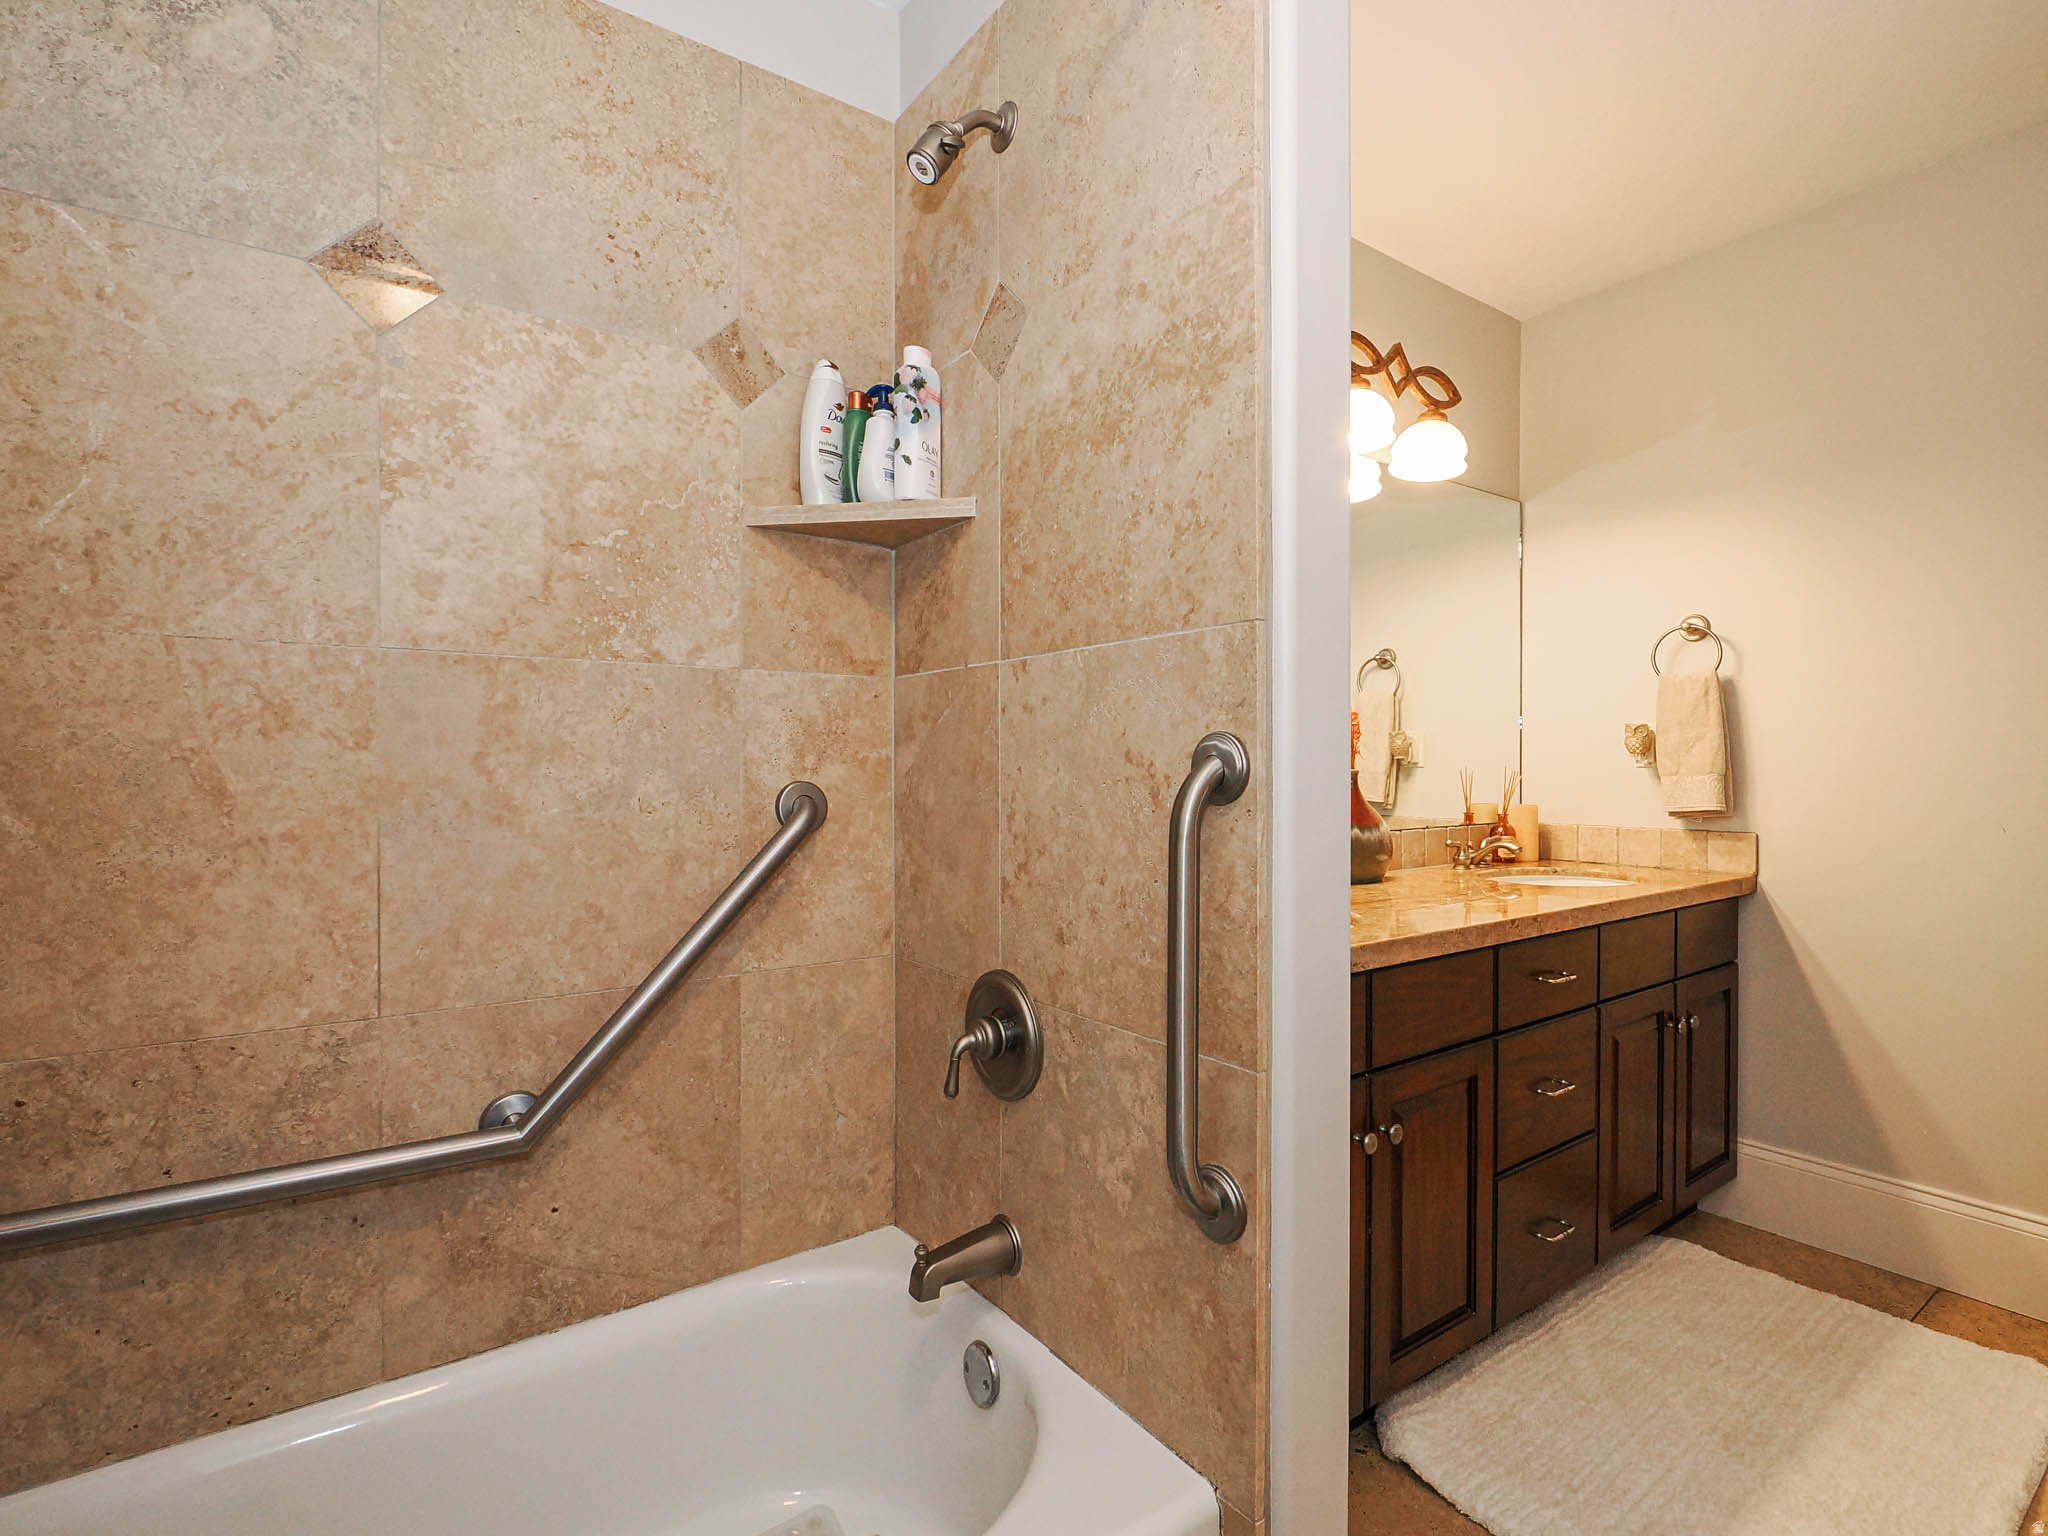
    Therapeutic Whirlpool, Accessible Hallway(s), Accessible Elevator Installed, Grip-Accessible Features, Accessible Entrance, Customized Wheelchair Accessible

  • Senior Community YN

    NO

  • Sewer

    Public Sewer

Schedule

Schedule a Showing

Showing scheduled successfully.

What is 3 + 4 ?


Change time

Mortgage calculator

Estimate your monthly mortgage payment, including the principal and interest, property taxes, and HOA. Adjust the values to generate a more accurate rate.

Your payment

Principal and Interest:

$

Property taxes:

$

HOA fees:

$

Total loan payment:

$

Total interest amount:

$

Location

  • County

    Davis

  • Elementary School

    Davis

  • Middle School

    South Davis

  • High School

    Woods Cross

Listing Courtesy of Michael D Gabel, KW Utah Realtors Keller Williams

RealHub Information is provided exclusively for consumers' personal, non-commercial use, and it may not be used for any purpose other than to identify prospective properties consumers may be interested in purchasing. All information deemed reliable but not guaranteed and should be independently verified. All properties are subject to prior sale, change or withdrawal. RealHub website owner shall not be responsible for any typographical errors, misinformation, misprints and shall be held totally harmless.

Agent Damon Luke

Damon Luke

President / Real Estate Agent

Call Damon today to schedule a private showing.


* Listings on this website come from the FMLS IDX Compilation and may be held by brokerage firms other than the owner of this website. The listing brokerage is identified in any listing details. Information is deemed reliable but is not guaranteed. If you believe any FMLS listing contains material that infringes your copyrighted work please click here to review our DMCA policy and learn how to submit a takedown request.© 2024 FMLS.

Properties

Related properties

New on site 3 days ago
Discover an exceptional blend of luxury, craftsmanship, and location in this stunning, fully custom-built residence. Thoughtfully designed with attention to detail, this remarkable home offers 5 spacious bedrooms and 3.5 bathrooms, combining timeless elegance with everyday comfort. From its distinctive custom finishes to the luxurious wool carpeting throughout, every detail reflects a commitment to quality, sophistication, and refined living. The home's custom design creates an inviting atmosphere that is both elegant and welcoming, offering a beautiful setting for everyday living and entertaining.  Ideally situated in the desirable Eaglepointe Estates community, this property offers an extraordinary balance of peaceful residential living and convenient access to the best of the Salt Lake Valley. Located approximately 15 minutes from both downtown Salt Lake City and Salt Lake City International Airport, the home provides exceptional convenience for commuting, travel, dining, shopping, and entertainment.  Outdoor enthusiasts will appreciate the incredible proximity to the Wild Rose and Tunnel Springs trail systems, located within approximately a quarter mile of the property. With access to more than 30 miles of scenic trails for hiking and mountain biking, adventure and recreation are practically at your doorstep. Whether enjoying the surrounding natural beauty or exploring the nearby trail network, this location offers an exceptional opportunity to embrace Utah's outdoor lifestyle without sacrificing city conveniences.  A truly distinctive property, this custom residence offers a rare combination of quality craftsmanship, thoughtful design, outdoor accessibility, and an exceptional location. Experience elevated living in a home designed to stand apart.
#2190809

North Salt Lake

922 S PACE PL

5 Beds

3 Baths

4,640 Sq.Ft.

$1,500,000

MLS#: 2190809

Prepare to be captivated by breathtaking, unobstructed views and spectacular sunsets that paint the sky every evening. This 6,180 sq. ft. North Salt Lake rambler offers panoramic mountain, valley, and lake views from its peaceful culdesac setting, just 15 minutes from downtown Salt Lake City. Featuring 5 bedrooms, 3 full bathrooms, a spacious open-concept kitchen, generous primary suite, basement family room, wet bar, sauna and theater room. An additional 400 sq. ft. bonus flex space (not included in the home's square footage) features a garage-style door opening directly to the backyard, creating a unique indoor-outdoor entertaining experience. The walkout basement, covered deck, and patio provide the perfect setting to soak in those unforgettable views and nightly sunsets. A 3-car garage with RV/extra-length parking completes this exceptional home.
#2190089

North Salt Lake

251 PARKWAY CIR

5 Beds

3 Baths

6,180 Sq.Ft.

$1,600,000

MLS#: 2190089

Beautifully situated on nearly half an acre in North Salt Lake, this spacious 4-bedroom, 3.5-bath home offers 3,926 sq. ft. of living space, impressive outdoor amenities, and sweeping city views. The main level features vaulted ceilings, abundant natural light, and a spacious primary suite with its own vaulted ceiling. A walkout finished basement provides flexible space for entertaining, guests, recreation, or a home office. Enjoy a large backyard deck overlooking the valley and city skyline, plus a private basketball court. Additional highlights include an oversized 3-car garage with extra depth in the third bay, dedicated RV parking, a fireplace, and a generous .45-acre lot and a large theater screen downstairs with bar/kitchen and multi-TV entertaining area. A rare combination of space, views, recreation, and functionality.
#2187211

North Salt Lake

628 EAGLE PASS

4 Beds

3 Baths

3,908 Sq.Ft.

$1,249,000

MLS#: 2187211

Perched above the valley in North Salt Lake's desirable Eagle Ridge community, this impressive 6-bedroom home combines spacious living, exceptional versatility and breathtaking valley views-all just over 7 miles from downtown Salt Lake City. The gourmet kitchen opens directly to a generous great room filled with natural light, creating an ideal setting for everyday living and large-scale entertaining, while beautiful hardwood flooring adds warmth and timeless appeal. The main-level primary retreat offers direct access to the covered deck, a walk-in closet and a spa-style bath featuring a double vanity, oversized jetted tub and separate shower. With soaring 10-foot ceilings, a separate kitchen, laundry room and walk-out access, the lower level is ideally suited for multigenerational living or a comfortable mother-in-law suite. Step outside to a covered deck with a built-in heater or relax on the covered patio below, offering two levels of comfortable outdoor entertaining. The thoughtful floor plan includes three full bathrooms, two three-quarter bathrooms, one half bathroom, two laundry rooms and a bonus loft upstairs. A spacious storage room offers direct backyard access-perfect for storing a motorcycle, four-wheeler or other recreational toys. Situated on a beautifully landscaped .31-acre lot with RV parking, this remarkable property is located near Eagle Ridge Golf Course, recreation and trails, with convenient access to downtown Salt Lake City.
#2187113

North Salt Lake

664 E EAGLE RIDGE DR

6 Beds

3 Baths

4,800 Sq.Ft.

$1,249,800

MLS#: 2187113

This nearly 5,100-square-foot mountain modern home delivers show-stopping sunset views and direct trail access right outside your door. The chef's kitchen shines with a 48" range and built-in Sub-Zero fridge, while the main level offers 3 bedrooms, 2.5 baths, and a dedicated office. The primary suite features its own private balcony, complementing the massive main-level deck built for taking in the views.  The unfinished walkout basement offers a blank canvas for future living space and opens to a huge covered patio, perfect for year-round outdoor enjoyment. A 3-car garage completes this exceptional mountain retreat.  This is mountain living at its finest, space, style, and setting all in one exceptional home.
#2184509

North Salt Lake

690 S MILLER AVE

3 Beds

2 Baths

5,096 Sq.Ft.

$1,299,999

MLS#: 2184509

NEW ROOF, NEW ROOF, NEW ROOF, GOING IN THIS MONTH! Welcome to Eaglewood Cove, a master planned community nestled between an 18-hole golf course and the National Forest only 15 mins from downtown Salt Lake and the airport.  You'll love the flat cul-de-sac and a private yard with over 100 trees.  You are one minute walk to the National Forest hiking/biking trails.   This home has been loved and updated.  The kitchen was remodeled in 2016 with Thermador appliances and a Scotsman Ice Machine.  Enjoy the vibrant leaves in the fall and a huge celebration just before the 4th of  July with a car show, food trucks, a kids parade, live music and fireworks on the golf course. During the winter, you can choose from 10 different ski resorts within a one hour drive.  Call today for a private tour of the home and the neighborhood.
#2183708

North Salt Lake

1095 E MARIWOOD CIR S

7 Beds

3 Baths

4,772 Sq.Ft.

$1,398,000

MLS#: 2183708

Wake up to sweeping golf course, lake, valley, and mountain views in one of Eaglewood Estates' most coveted locations. Set along 100 feet of true fairway frontage on the 13th hole, this thoughtfully designed custom home offers the rare balance of privacy, everyday comfort, and effortless access to everything the Wasatch Front has to offer. Enjoy the tranquility of golf course living with no HOA, while remaining just 15 minutes from downtown Salt Lake City, Salt Lake International Airport, and miles of hiking and mountain biking trails. Offering nearly 4,900 square feet, six bedrooms with the option for a seventh, a dedicated office just off the entry, and multiple gathering spaces, this home adapts beautifully to every stage of life. The updated kitchen flows seamlessly into the great room, formal dining room, and spacious living room, where vaulted ceilings and expansive windows fill the home with natural light and frame the ever-changing landscape. Start your mornings watching the course come alive or unwind on the expansive 400-square-foot deck as the sun sets across the valley. Quality finishes include granite countertops, double wall ovens, central vacuum, instant hot water, abundant storage, a walk-in attic, and a spacious three-car garage. Every space has been thoughtfully designed to maximize comfort, function, and livability. The fully finished walkout basement features a second full kitchen and an accessory apartment, offering outstanding flexibility for multigenerational living, extended guests, or private quarters. One of the property's standout features is its expansive terraced golf course lot. Rare among golf course homes, it provides the space and flexibility to create the backyard you've always envisioned while preserving its premier fairway setting. Whether you imagine a resort-style pool, detached garage, private casita, sport court, course-side viewing deck, or simply more room to relax and entertain, the possibilities are endless. Mature landscaping, terraced yards, a covered patio with a dedicated dog run, and a private balcony off the primary suite create inviting outdoor spaces to relax, entertain, and enjoy the scenery year-round. Opportunities to own a home with this combination of expansive usable land, true golf course frontage, panoramic views, generous living space, and endless outdoor potential are exceptionally rare. Experience the lifestyle that has made Eaglewood Estates one of North Salt Lake's most sought-after communities.
#2176396

North Salt Lake

31 N EAGLEWOOD DR

6 Beds

3 Baths

4,860 Sq.Ft.

$1,449,000

MLS#: 2176396

Custom North Salt Lake home designed to capture sweeping views of the Salt Lake Valley, Great Salt Lake, and surrounding mountains. Nearly all 5,400+ finished sq ft are above grade, allowing the main living spaces to take full advantage of the views through expansive floor-to-ceiling windows. The open floor plan features a chef's kitchen with quartzite countertops, an oversized island, a butler's pantry, and two dishwashers. The main-level primary suite includes a private balcony, steam shower, soaking tub, walk-in closet, and adjacent laundry. Radiant heated floors run throughout the home, complemented by a heated driveway. Dedicated theater room with a wet bar. Two must-see HUGE heated garages that include a tandem lower garage with room for a workshop, flex room, and adjoining 3/4 bath and abundant storage, along with a separate oversized upper garage with easy family access to the main floor.  There is also an **Elevator shaft that is framed and easily accessible for future installation of an elevator**.  Conveniently located just minutes from downtown Salt Lake City and Salt Lake International Airport.  Square footage figures are provided as a courtesy estimate only and were obtained from Architectural Drawings.  Buyer is advised to obtain an independent measurement of the home.
#2176421

North Salt Lake

491 S CYNTHIA WAY

4 Beds

2 Baths

5,485 Sq.Ft.

$1,785,000

MLS#: 2176421

Well maintained full brick rambler located above Eaglewood Golf Course in the hills of North Salt Lake. Amazing views from all levels!  Large main level living as well as two full kitchens with a third kitchenette in the basement.  Features refinished hardwood floors and large windows with western exposures for plenty of natural light. Recently replaced main floor furnace, refrigerator and water heater. Large half acre lot with meticulously manicured landscaping. Oversized gym located under the garage.  The home has a elevator.

515 S TANGLEWOOD LOOP E

Message successfully sent.

I agree to receive email communication and understand I can unsubscribe at any time.

I agree to be contacted by OnX Realty via call, email, and text for real estate services. To opt out, you can reply 'stop' at any time or reply 'help' for assistance. You can also click the unsubscribe link in the emails. Message and data rates may apply. Message frequency may vary. Privacy Policy

Send a message

Message successfully sent.

Preferred Agent

Reason for contacting?

I agree to receive email communication and understand I can unsubscribe at any time.

I agree to be contacted by OnX Realty via call, email, and text for real estate services. To opt out, you can reply 'stop' at any time or reply 'help' for assistance. You can also click the unsubscribe link in the emails. Message and data rates may apply. Message frequency may vary. Privacy Policy

Sign In Sign Out

Virtual Assistant

Would you like to take the next step with this property? We can help you schedule a showing or virtual tour, or send you more details.

Yes, I would like more information.

Thank You for Your Reply, One of Our Agents will contact you as soon as possible

No, maybe later.

Thank you, you can always contact me via email, phone number or through the contact form.

Realhub AI

Lucy - Your AI-Powered Realtor

Update Your Temporary Password

Personalize your search

Enter your email and we'll notify you immediately when new listings match what you're looking for.

or enter email address

Already have an account ? Login here

Continue your home search

I agree to receive communications and understand I can unsubscribe at any time.

I agree to be contacted by OnX Realty via call, email, and text for real estate services. To opt out, you can reply 'stop' at any time or reply 'help' for assistance. You can also click the unsubscribe link in the emails. Message and data rates may apply. Message frequency may vary. Privacy Policy

Already have an account ? Login here

We use cookies

We use cookies primarily for analytics to enhance your experience. By accepting, you agree to our use of these cookies. You can manage your preferences or learn more about our cookies policy.