
922 S PACE PL
North Salt Lake, UT 84054


About
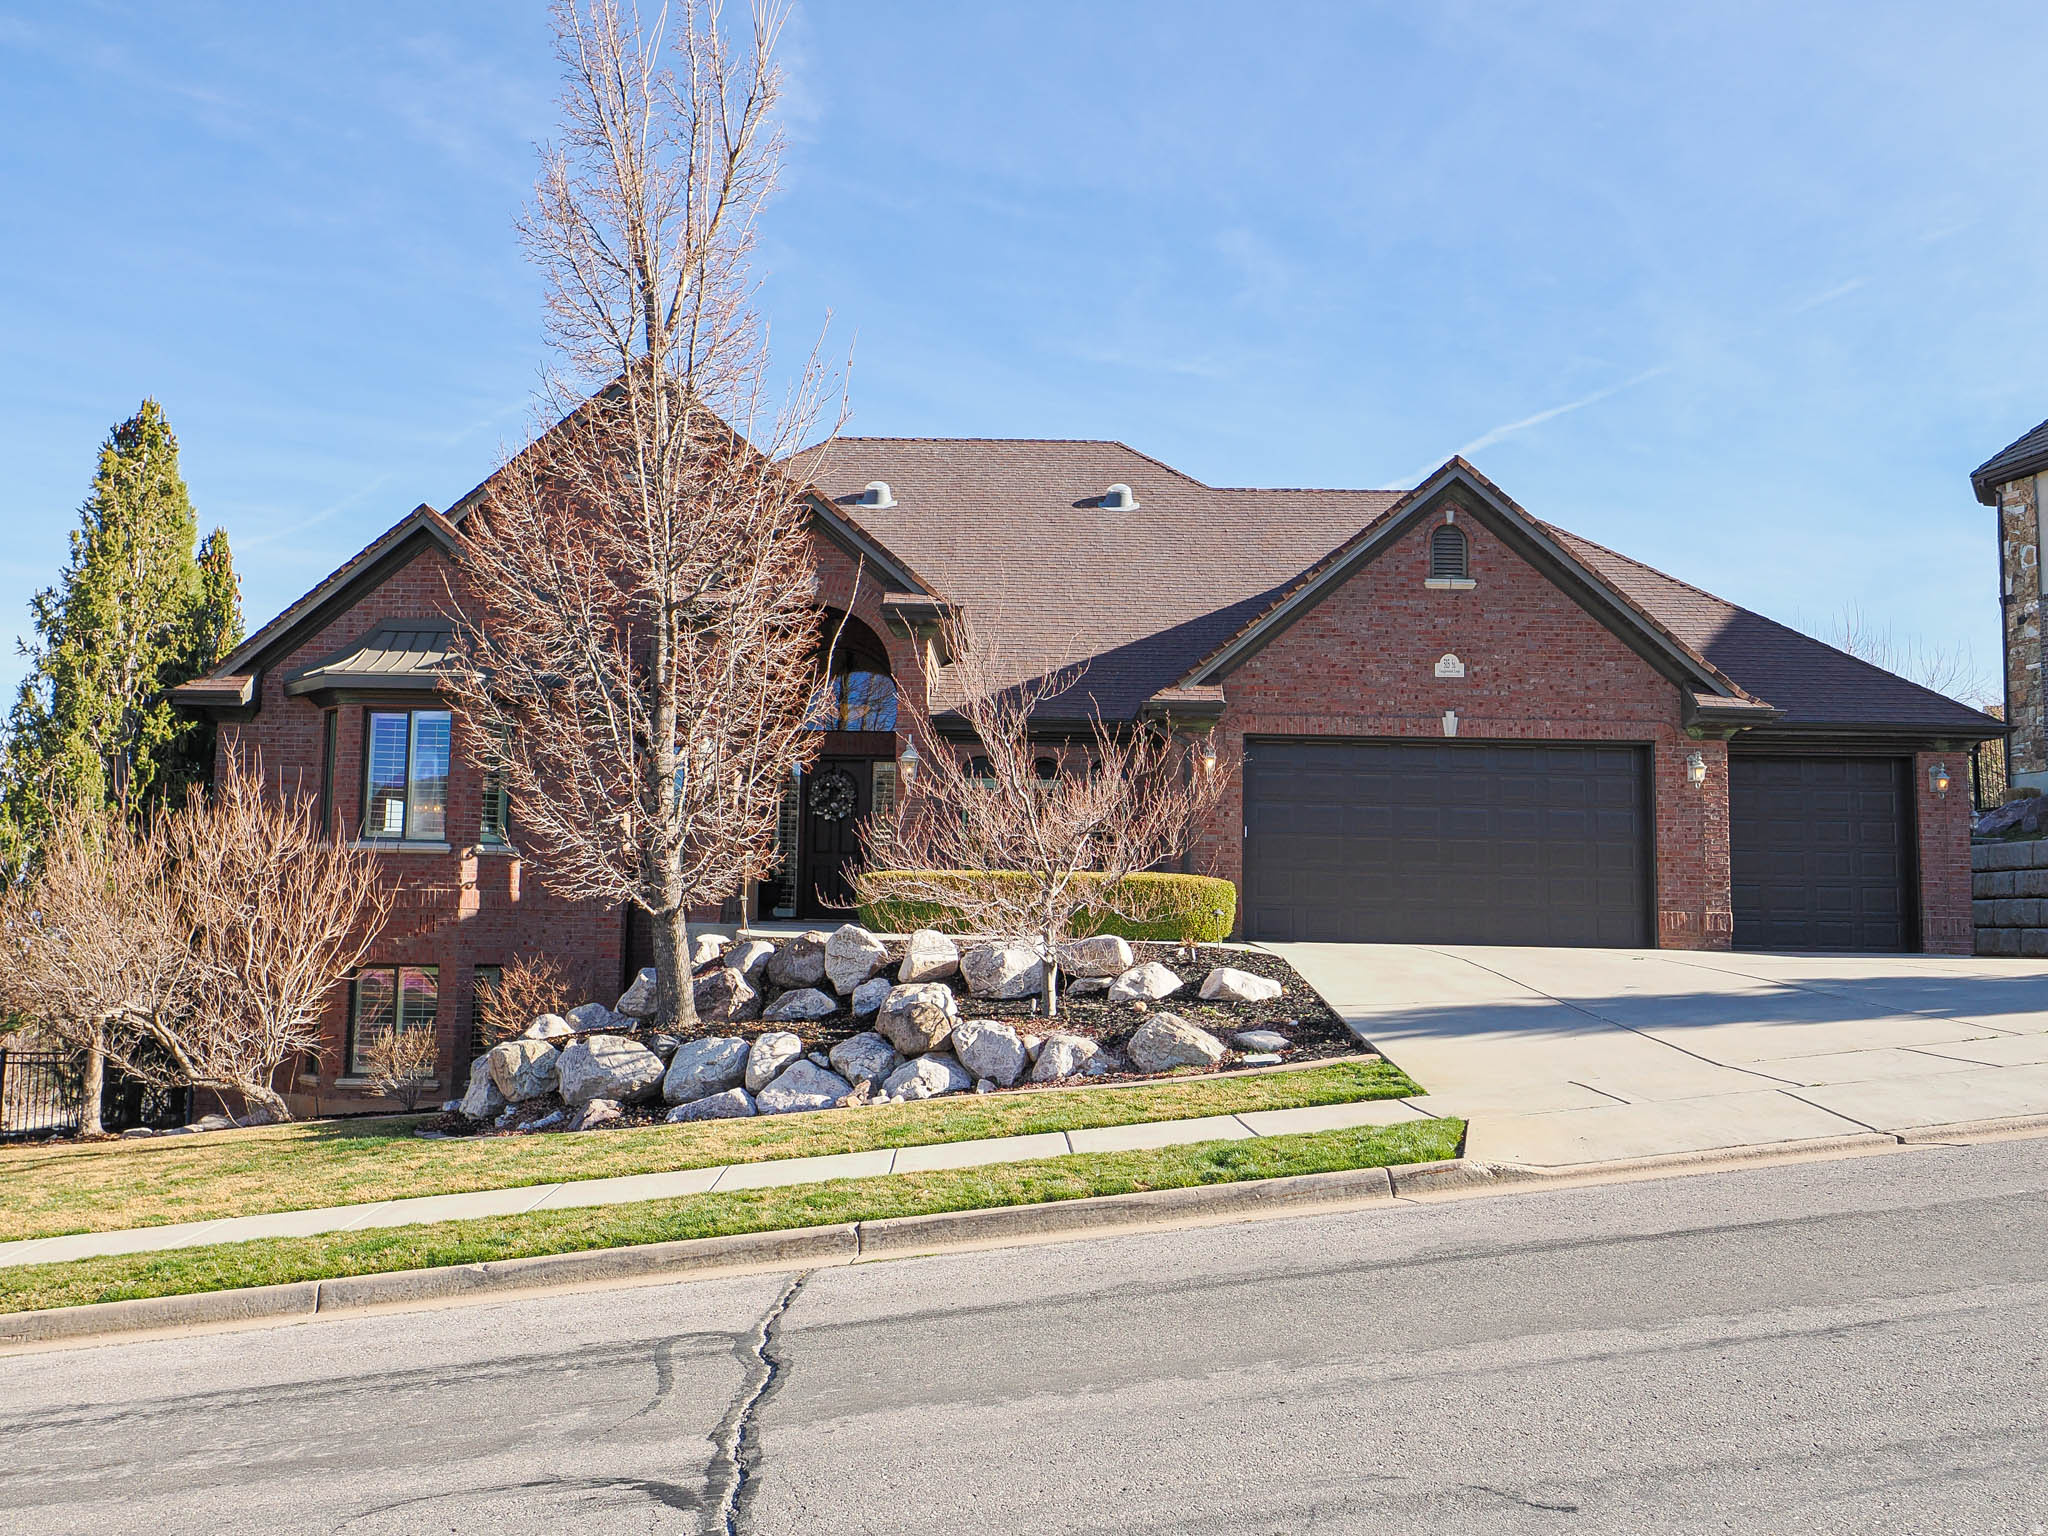
Discover an exceptional blend of luxury, craftsmanship, and location in this stunning, fully custom-built residence. Thoughtfully designed with attention to detail, this remarkable home offers 5 spacious bedrooms and 3.5 bathrooms, combining timeless elegance with everyday comfort. From its distinctive custom finishes to the luxurious wool carpeting throughout, every detail reflects a commitment to quality, sophistication, and refined living. The home's custom design creates an inviting atmosphere that is both elegant and welcoming, offering a beautiful setting for everyday living and entertaining. Ideally situated in the desirable Eaglepointe Estates community, this property offers an extraordinary balance of peaceful residential living and convenient access to the best of the Salt Lake Valley. Located approximately 15 minutes from both downtown Salt Lake City and Salt Lake City International Airport, the home provides exceptional convenience for commuting, travel, dining, shopping, and entertainment. Outdoor enthusiasts will appreciate the incredible proximity to the Wild Rose and Tunnel Springs trail systems, located within approximately a quarter mile of the property. With access to more than 30 miles of scenic trails for hiking and mountain biking, adventure and recreation are practically at your doorstep. Whether enjoying the surrounding natural beauty or exploring the nearby trail network, this location offers an exceptional opportunity to embrace Utah's outdoor lifestyle without sacrificing city conveniences. A truly distinctive property, this custom residence offers a rare combination of quality craftsmanship, thoughtful design, outdoor accessibility, and an exceptional location. Experience elevated living in a home designed to stand apart.
Property
Beds
5
Full Baths
3
1/2 Baths
1
Year Built
2014
Sq.Footage
4,640
Features
Features & Amenities
Interior
-
Other Interior Features
Walk-In Closet(s), Granite Counters
-
Total Bedrooms
5
-
Bathrooms
3
-
1/2 Bathrooms
1
-
Basement YN
YES
-
Cooling YN
YES
-
Cooling
Central Air
-
Fireplace YN
YES
-
Heating YN
YES
-
Heating
Central, Natural Gas
-
Main Level Bedrooms
3
-
Pet friendly
N/A
Exterior
-
Garage
Yes
-
Garage spaces
3
-
Construction Materials
Stone, Cement Siding
-
Parking
Attached, Garage
-
Patio and Porch Features
Covered
-
Pool
No
-
Waterfront YN
NO
Area & Lot
-
Lot Features
Cul-De-Sac
-
Lot Size(acres)
0.34
-
Lot Size(square feet)
14,810
-
Property Type
Residential
-
Property Sub Type
Single Family Residence
-
Architectural Style
Rambler/Ranch
Price
-
Sales Price
$1,500,000
-
Tax Amount
$7,590
-
Zoning
R1-12
-
Sq. Footage
4,640
-
Price/SqFt
$323
HOA
-
Association
No
Property Resources
-
Horse Property
NO
School District
-
Elementary School
Davis
-
Middle School
South Davis
-
High School
Woods Cross
Property Features
-
New Construction
NO
-
Senior Community YN
NO
Schedule
Schedule a Showing
Showing scheduled successfully.
Mortgage calculator
Estimate your monthly mortgage payment, including the principal and interest, property taxes, and HOA. Adjust the values to generate a more accurate rate.
Your payment
Principal and Interest:
$
Property taxes:
$
HOA fees:
$
Total loan payment:
$
Total interest amount:
$
Location
-
County
Davis
-
Elementary School
Davis
-
Middle School
South Davis
-
High School
Woods Cross

Listing Courtesy of Ashlee Donaldson, Presidio Real Estate (Executives)
RealHub Information is provided exclusively for consumers' personal, non-commercial use, and it may not be used for any purpose other than to identify prospective properties consumers may be interested in purchasing. All information deemed reliable but not guaranteed and should be independently verified. All properties are subject to prior sale, change or withdrawal. RealHub website owner shall not be responsible for any typographical errors, misinformation, misprints and shall be held totally harmless.

Damon Luke
President / Real Estate Agent
Call Damon today to schedule a private showing.
Phone (801) 477-7421
Email Damon@OnXrealty.com

* Listings on this website come from the FMLS IDX Compilation and may be held by brokerage firms other than the owner of this website. The listing brokerage is identified in any listing details. Information is deemed reliable but is not guaranteed. If you believe any FMLS listing contains material that infringes your copyrighted work please click here to review our DMCA policy and learn how to submit a takedown request.© 2024 FMLS.
Properties
Related properties

North Salt Lake
251 PARKWAY CIR
5 Beds
3 Baths
6,180 Sq.Ft.
$1,600,000
MLS#: 2190089

North Salt Lake
628 EAGLE PASS
4 Beds
3 Baths
3,908 Sq.Ft.
$1,249,000
MLS#: 2187211

North Salt Lake
664 E EAGLE RIDGE DR
6 Beds
3 Baths
4,800 Sq.Ft.
$1,249,800
MLS#: 2187113

North Salt Lake
690 S MILLER AVE
3 Beds
2 Baths
5,096 Sq.Ft.
$1,299,999
MLS#: 2184509

North Salt Lake
1095 E MARIWOOD CIR S
7 Beds
3 Baths
4,772 Sq.Ft.
$1,398,000
MLS#: 2183708

North Salt Lake
31 N EAGLEWOOD DR
6 Beds
3 Baths
4,860 Sq.Ft.
$1,449,000
MLS#: 2176396

North Salt Lake
491 S CYNTHIA WAY
4 Beds
2 Baths
5,485 Sq.Ft.
$1,785,000
MLS#: 2176421
North Salt Lake
515 S TANGLEWOOD LOOP E
6 Beds
3 Baths
7,383 Sq.Ft.
$1,549,000
MLS#: 2143341
