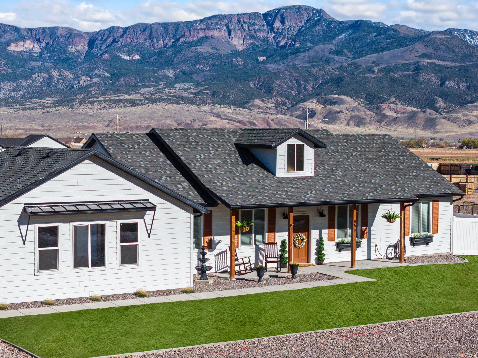
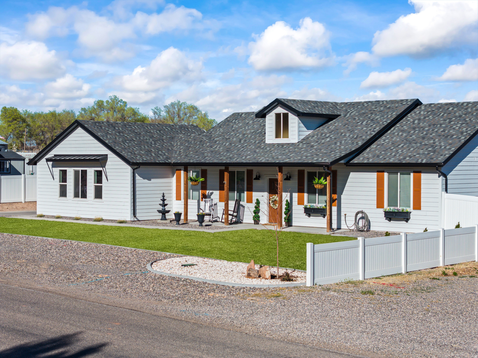
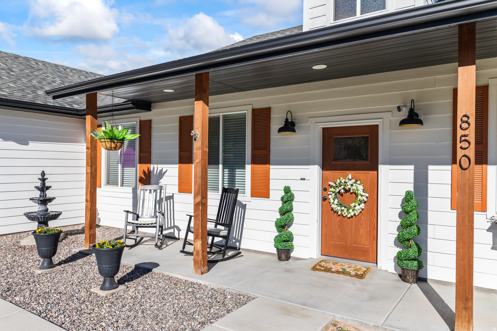
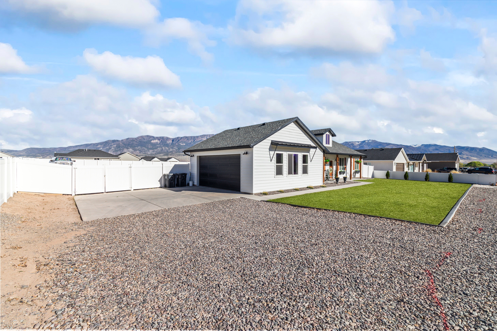
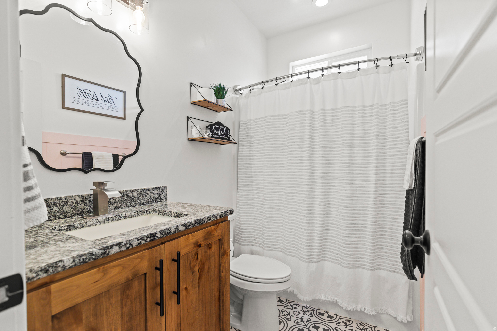

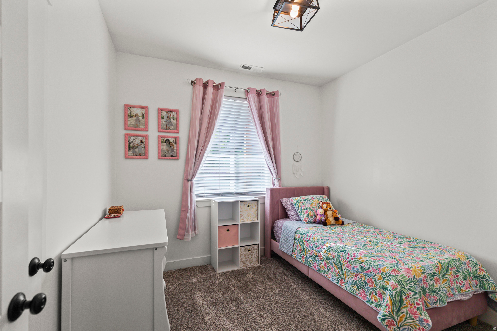
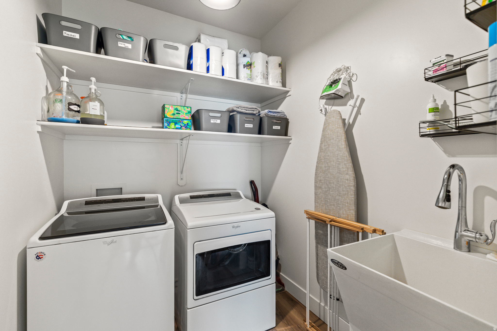

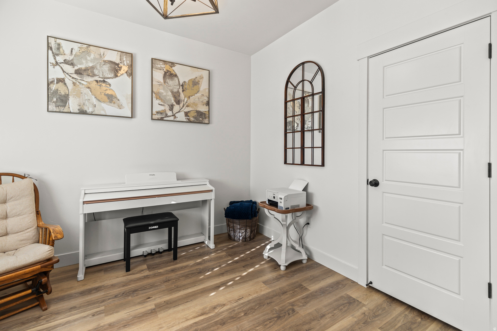

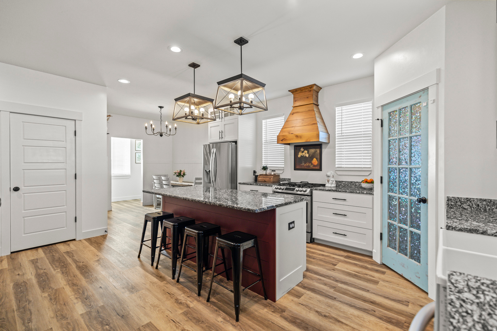
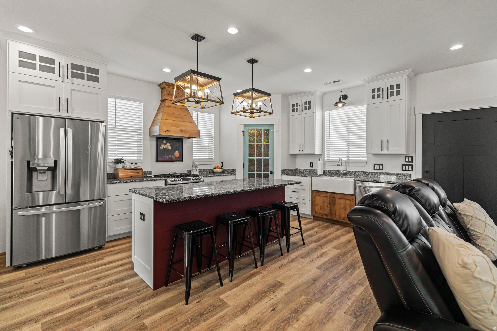
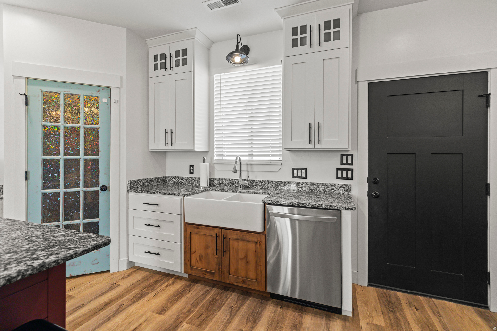
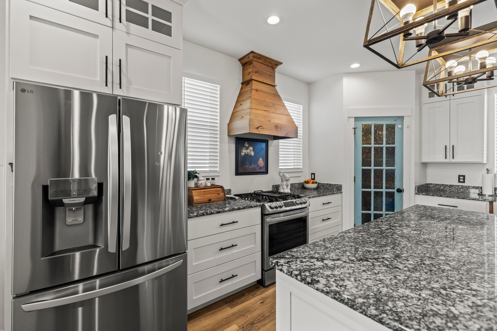



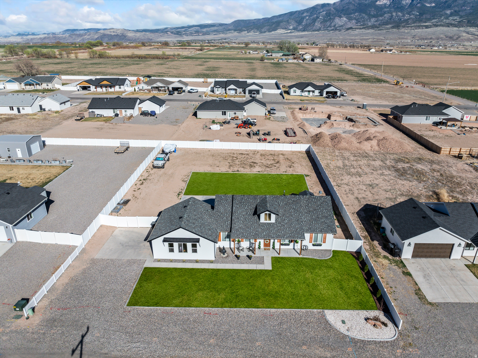
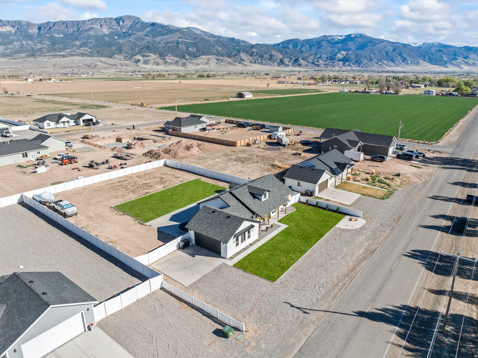
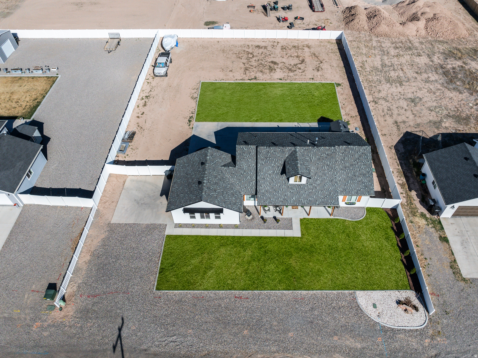
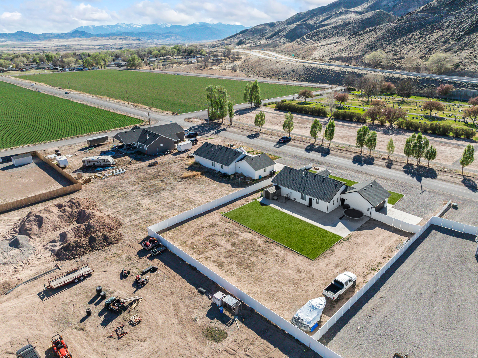
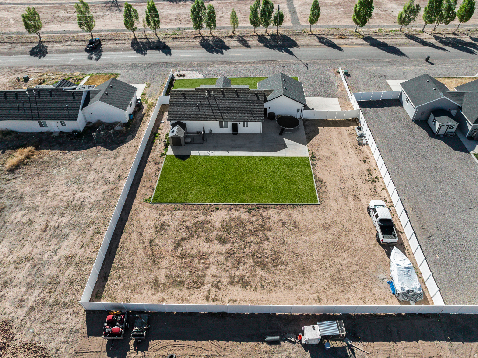
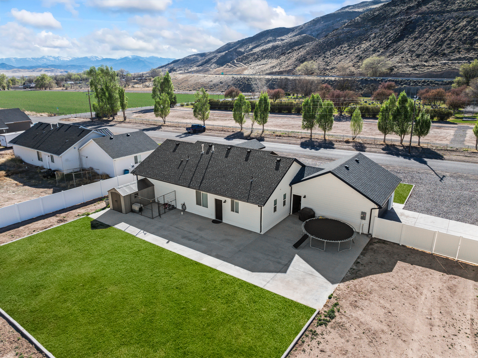
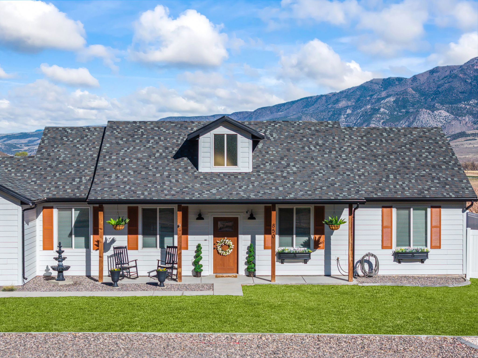
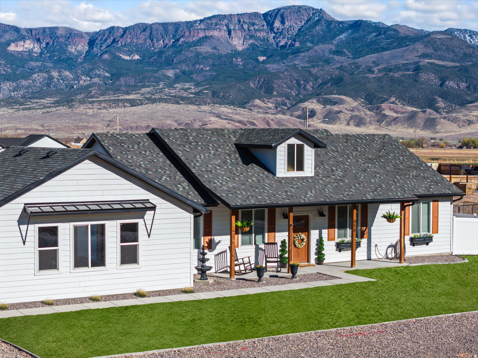
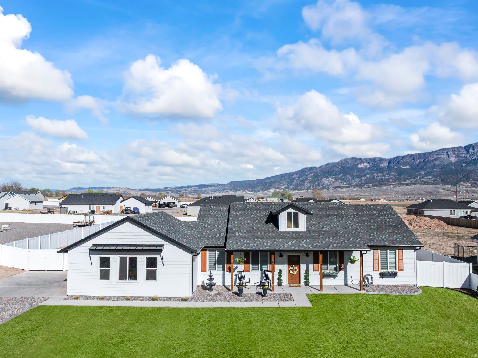
850 N 200 E

Elsinore, UT 84724
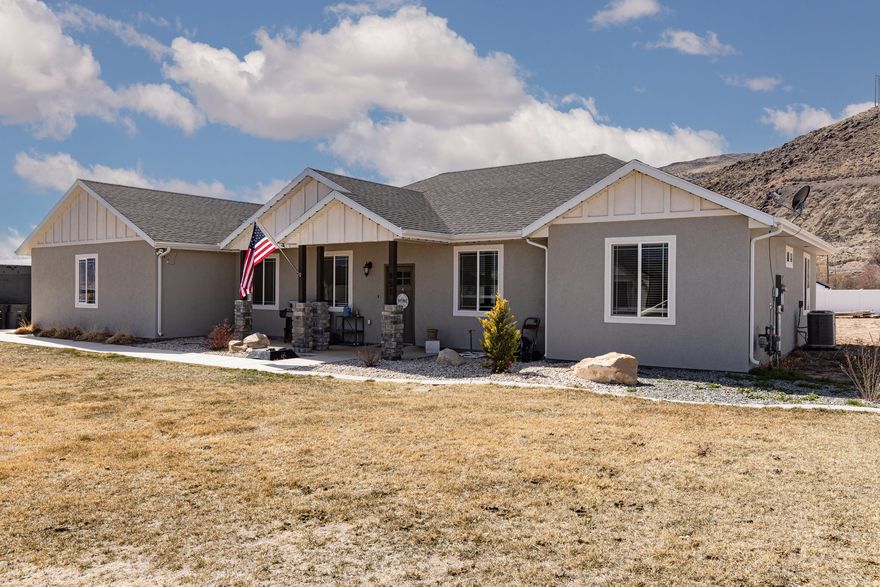
Rambler/Ranch

Elsinore, UT 84724
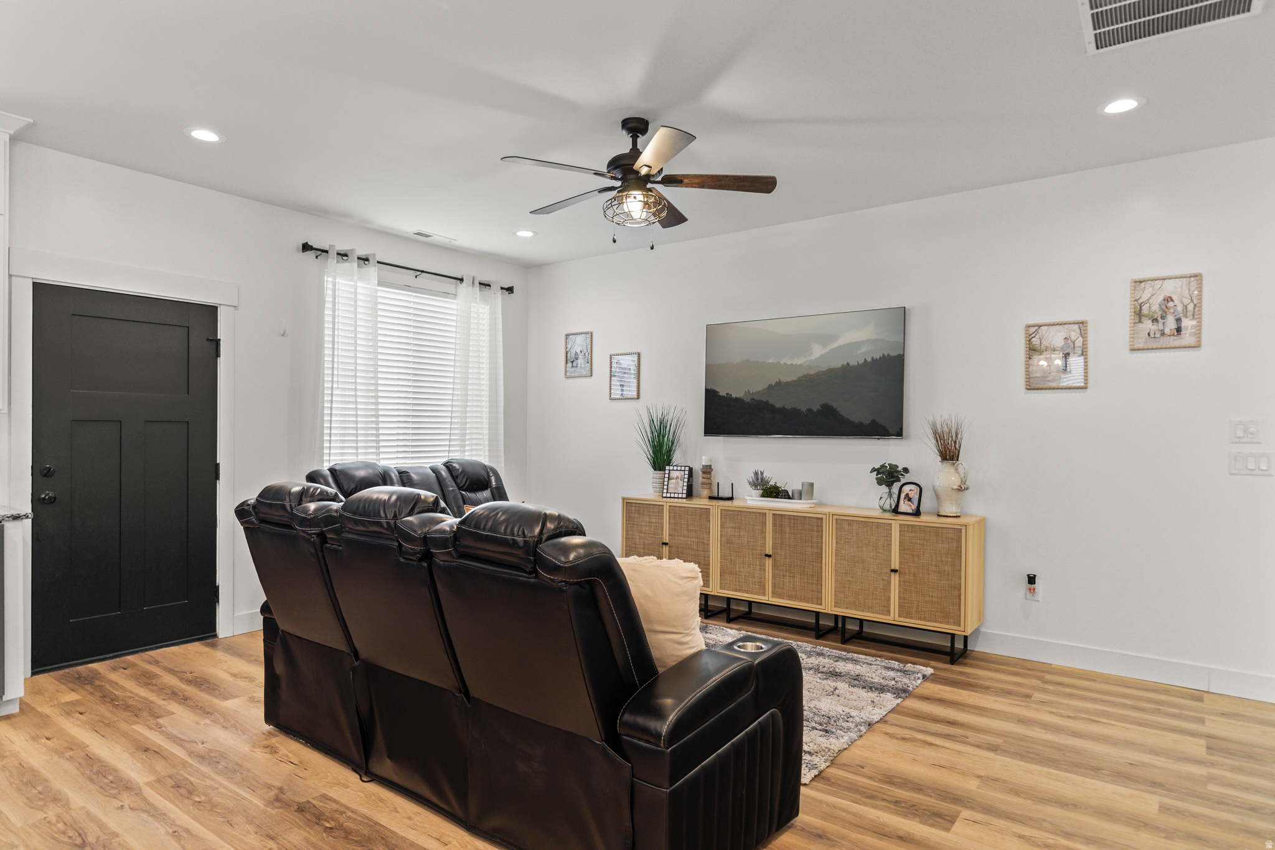
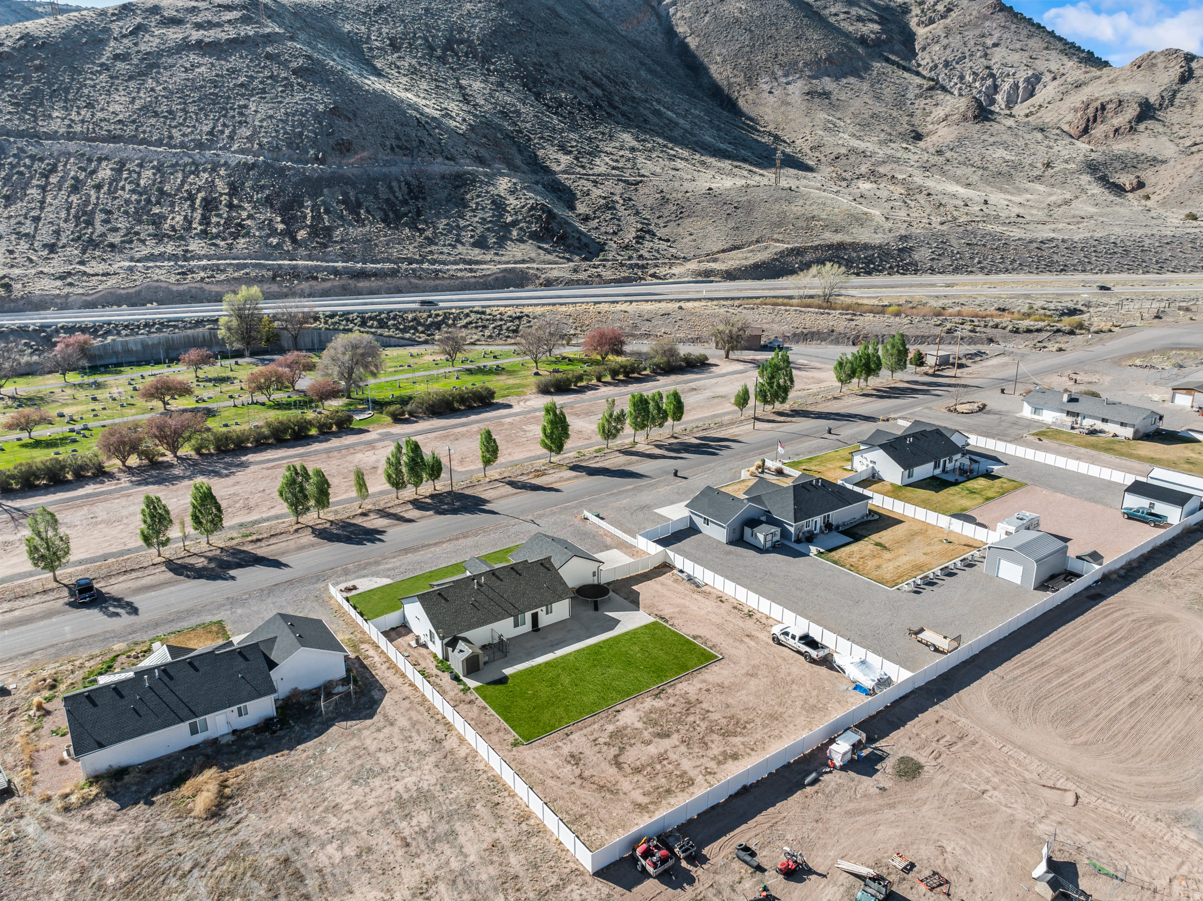
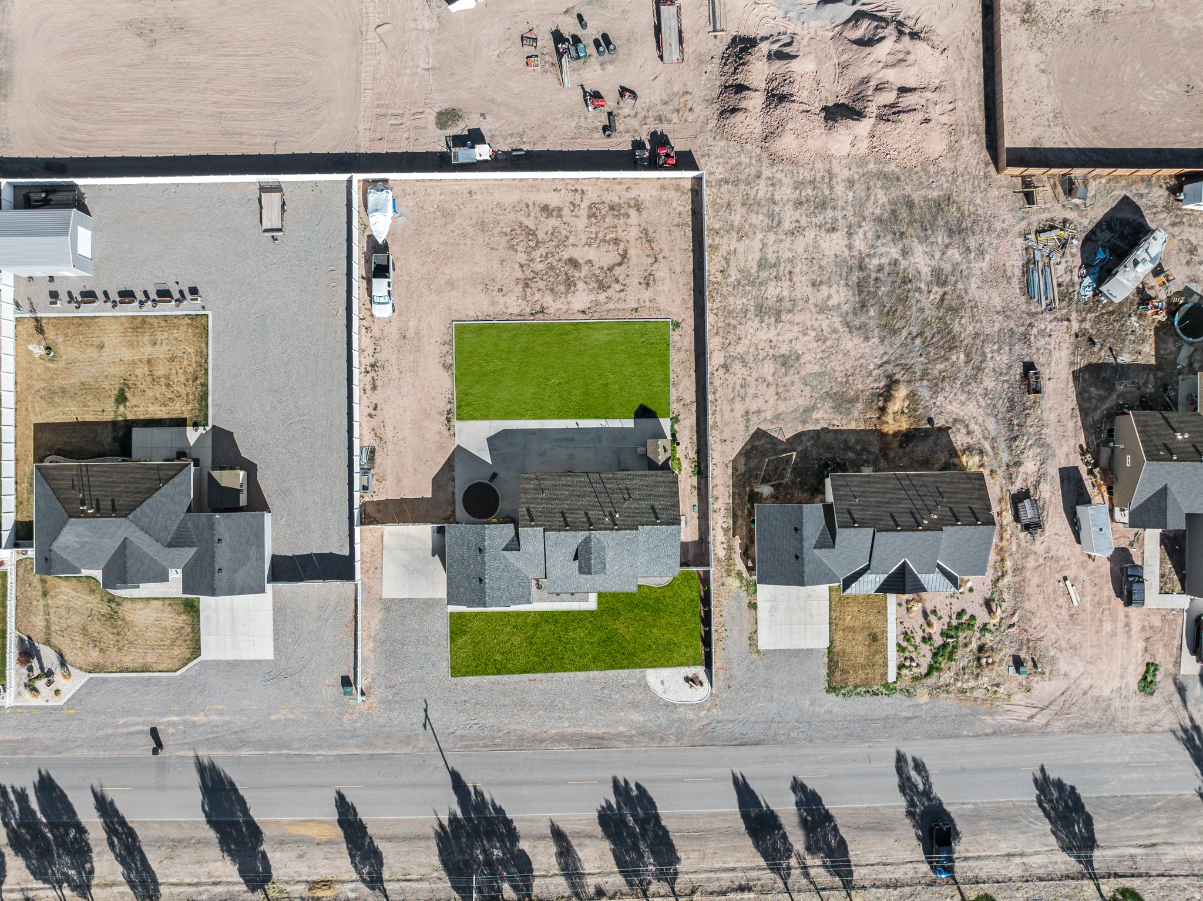
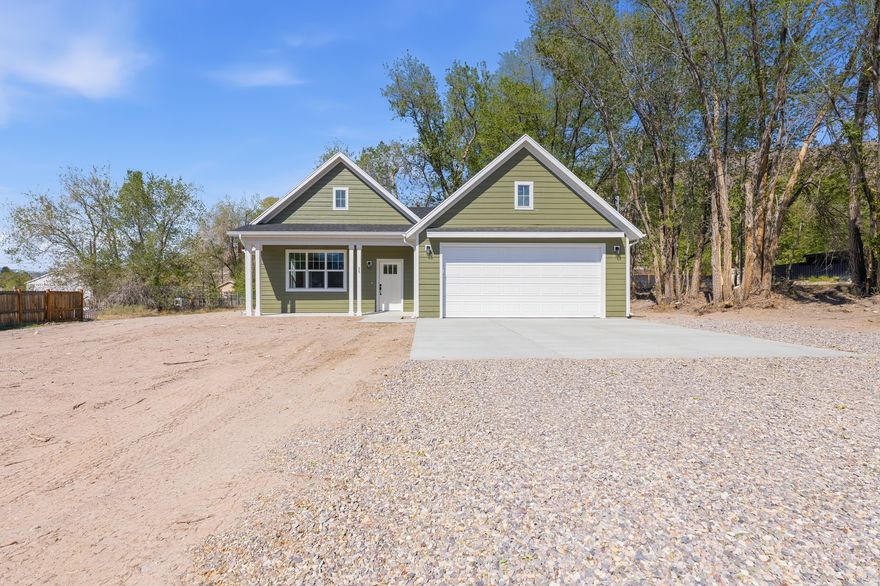
850 N 200 E

$454,900

MLS#: 2146738

Status: Active

Listing provided by: Utah Key Real Estate, LLC

Listing agent phone: None

Last update: 28 days ago

On site: a month ago

DANISH HEIGHTS SUBDIVISION - Residential

About

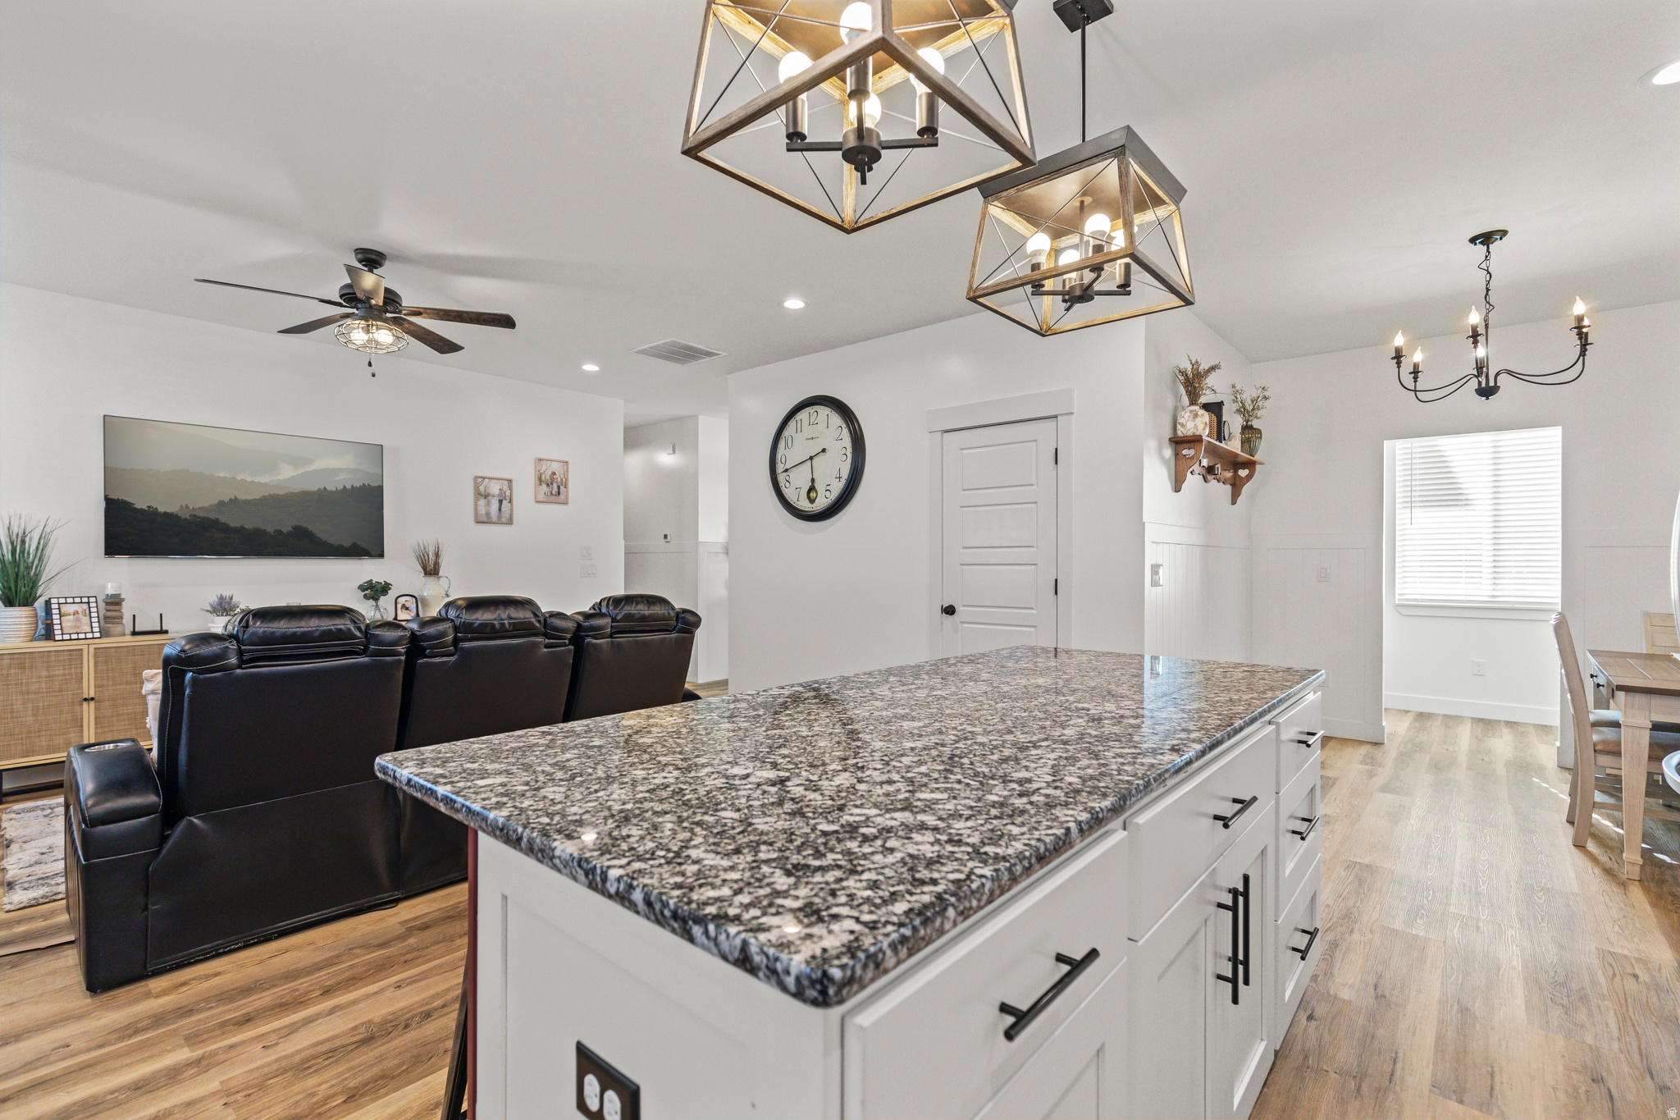
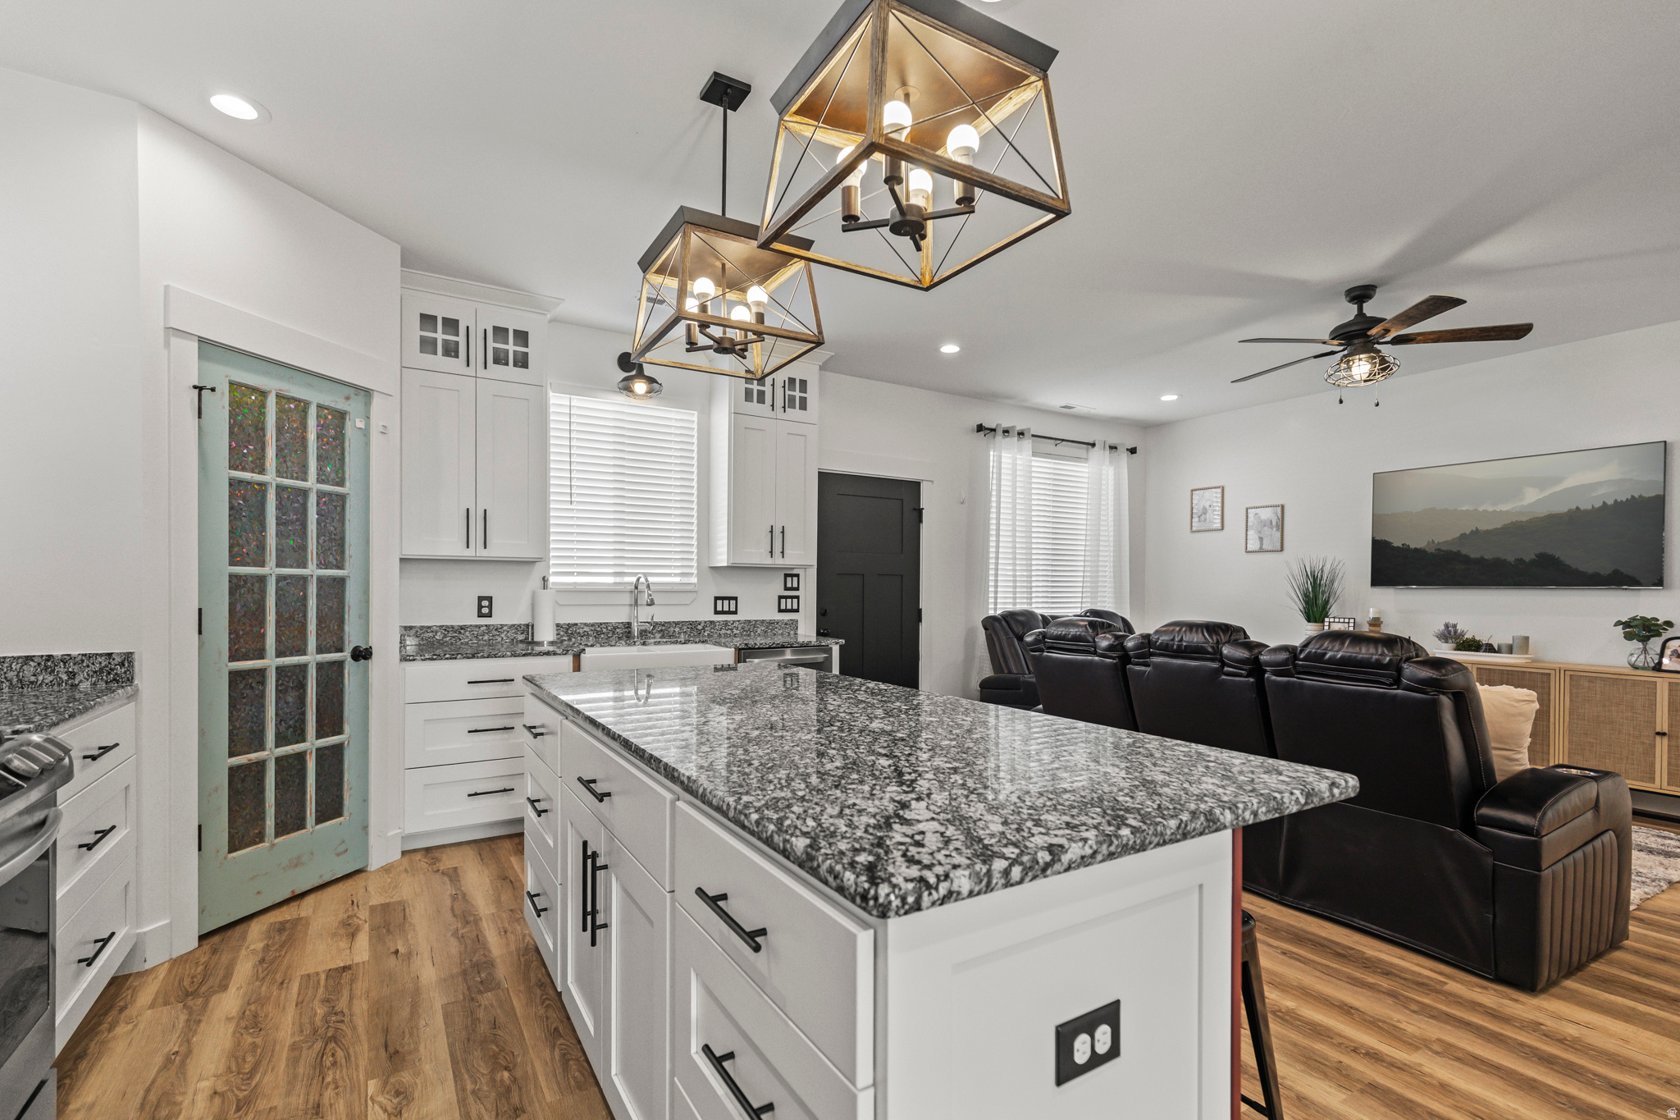
Seller will consider all reasonable offers! Square footage figures are provided as a courtesy estimate only and were obtained from county records. Buyer is advised to obtain an independent measurement.

Property

Beds

4

Full Baths

2

1/2 Baths

None

Year Built

2020

Sq.Footage

1,603

Features

Features & Amenities

Interior

  • Other Interior Features


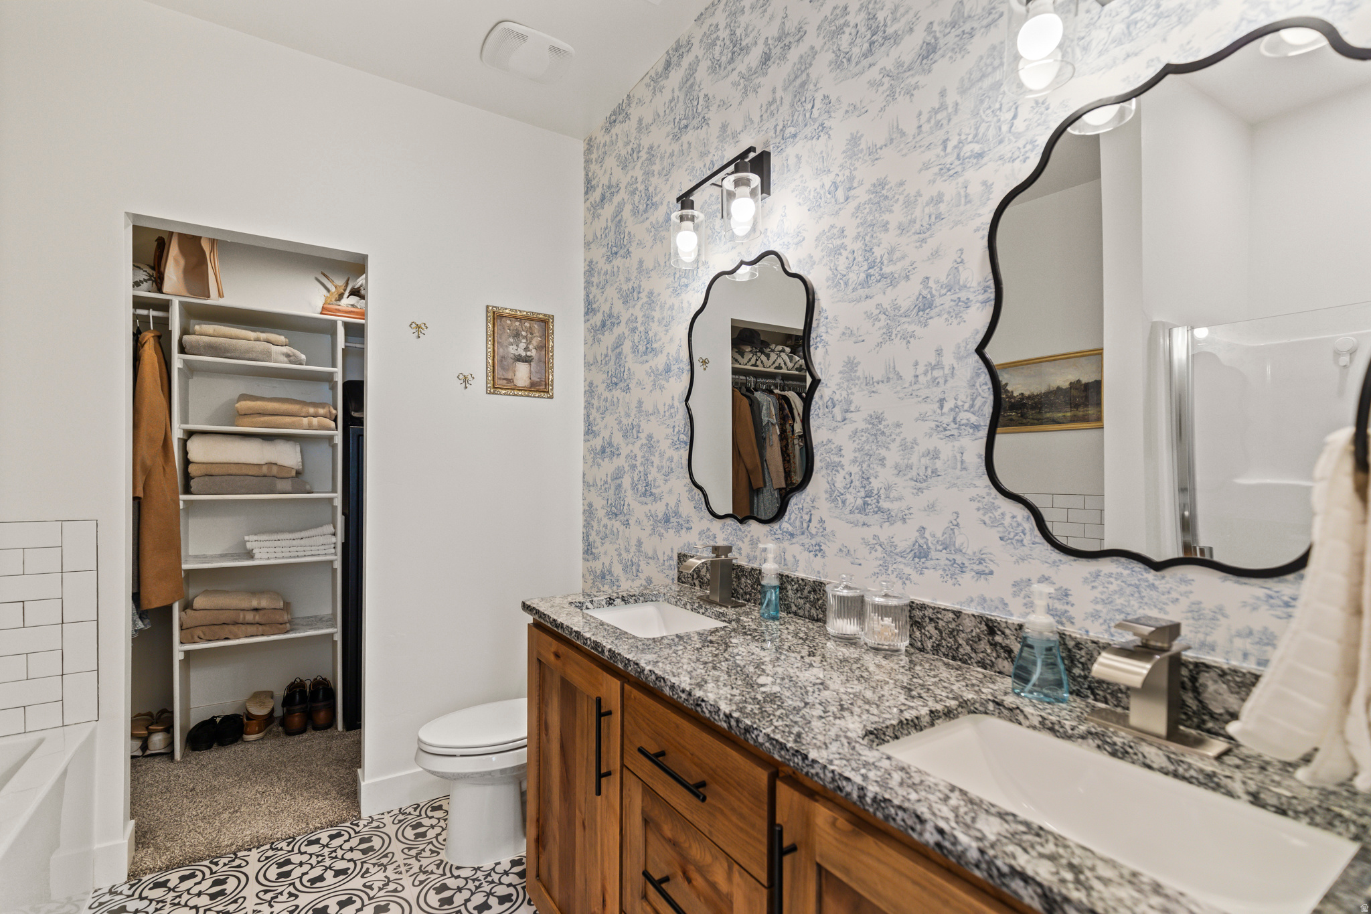
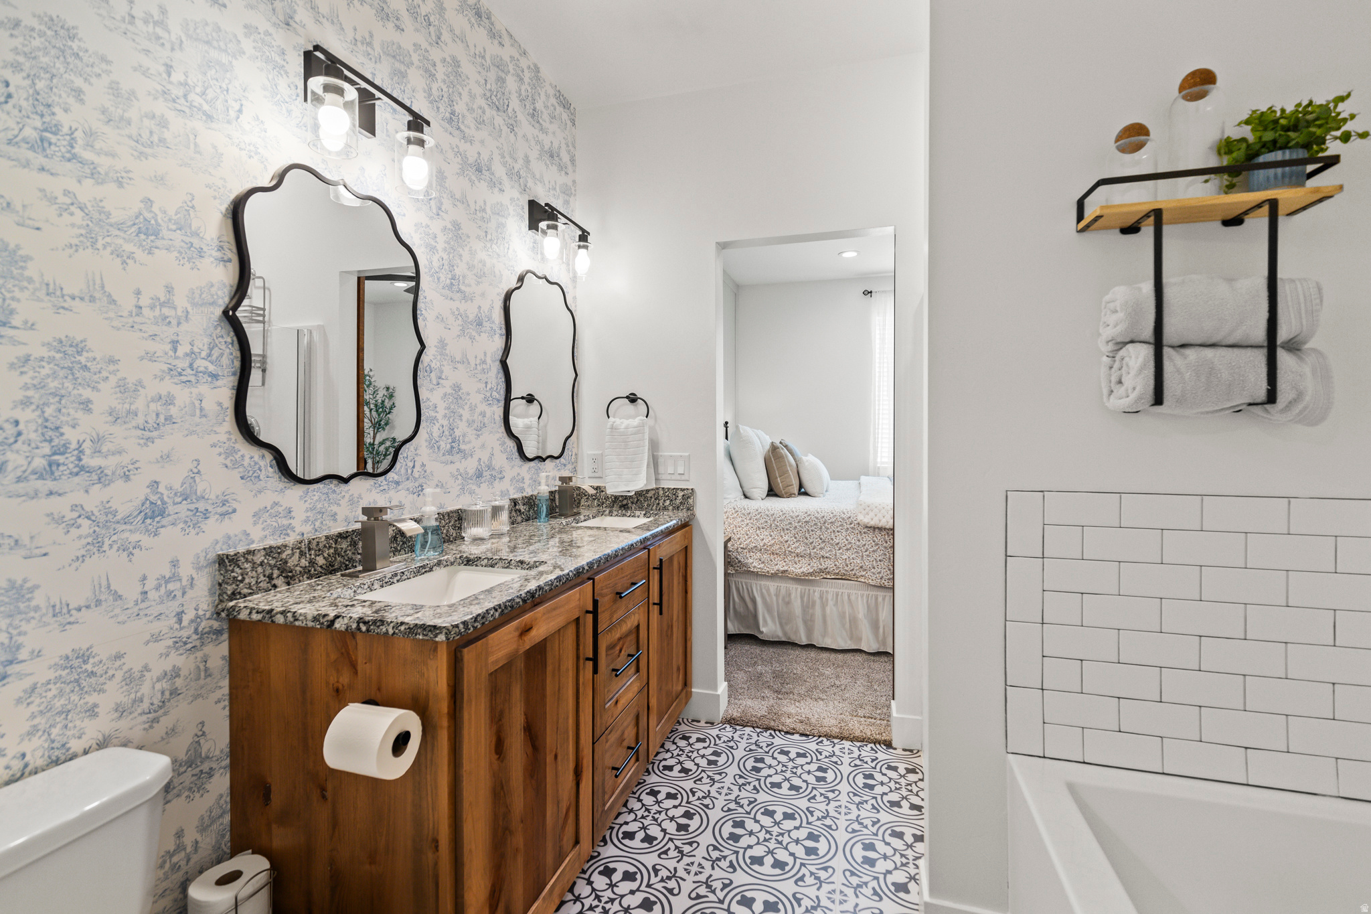
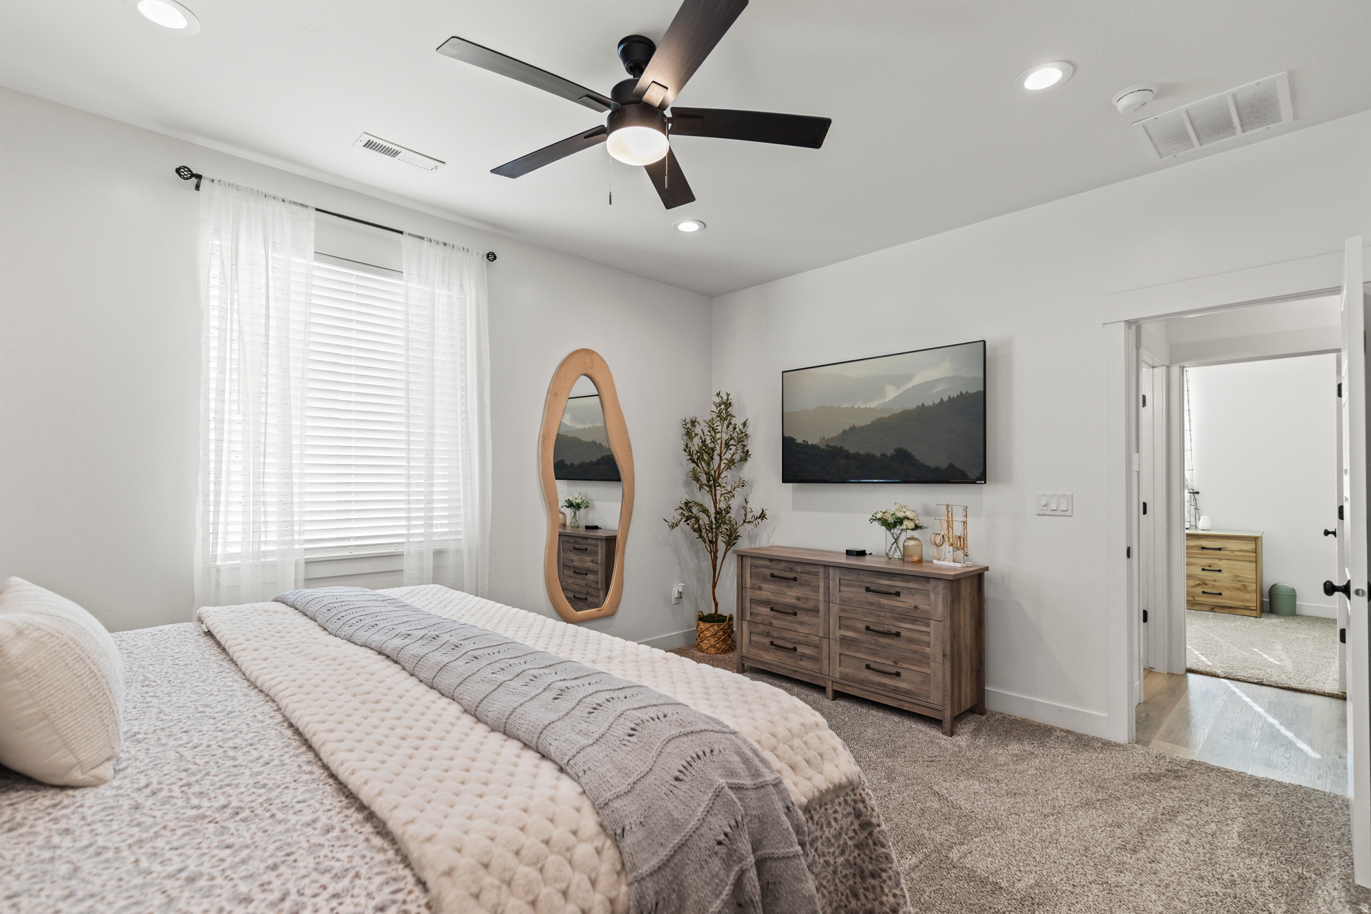
    Walk-In Closet(s), Granite Counters, Master Downstairs

  • Total Bedrooms

    4

  • Bathrooms

    2

  • Basement YN

    NO

  • Cooling YN

    YES

  • Cooling

    Ceiling Fan(s), Central Air

  • Fireplace YN

    NO

  • Heating YN

    YES

  • Heating

    Central, Natural Gas

  • Main Level Bedrooms

    4

  • Pet friendly

    N/A

Exterior

  • Garage

    Yes

  • Garage spaces

    2

  • Construction Materials

    Asphalt

  • Other Exterior Features

    Lighting

  • Parking

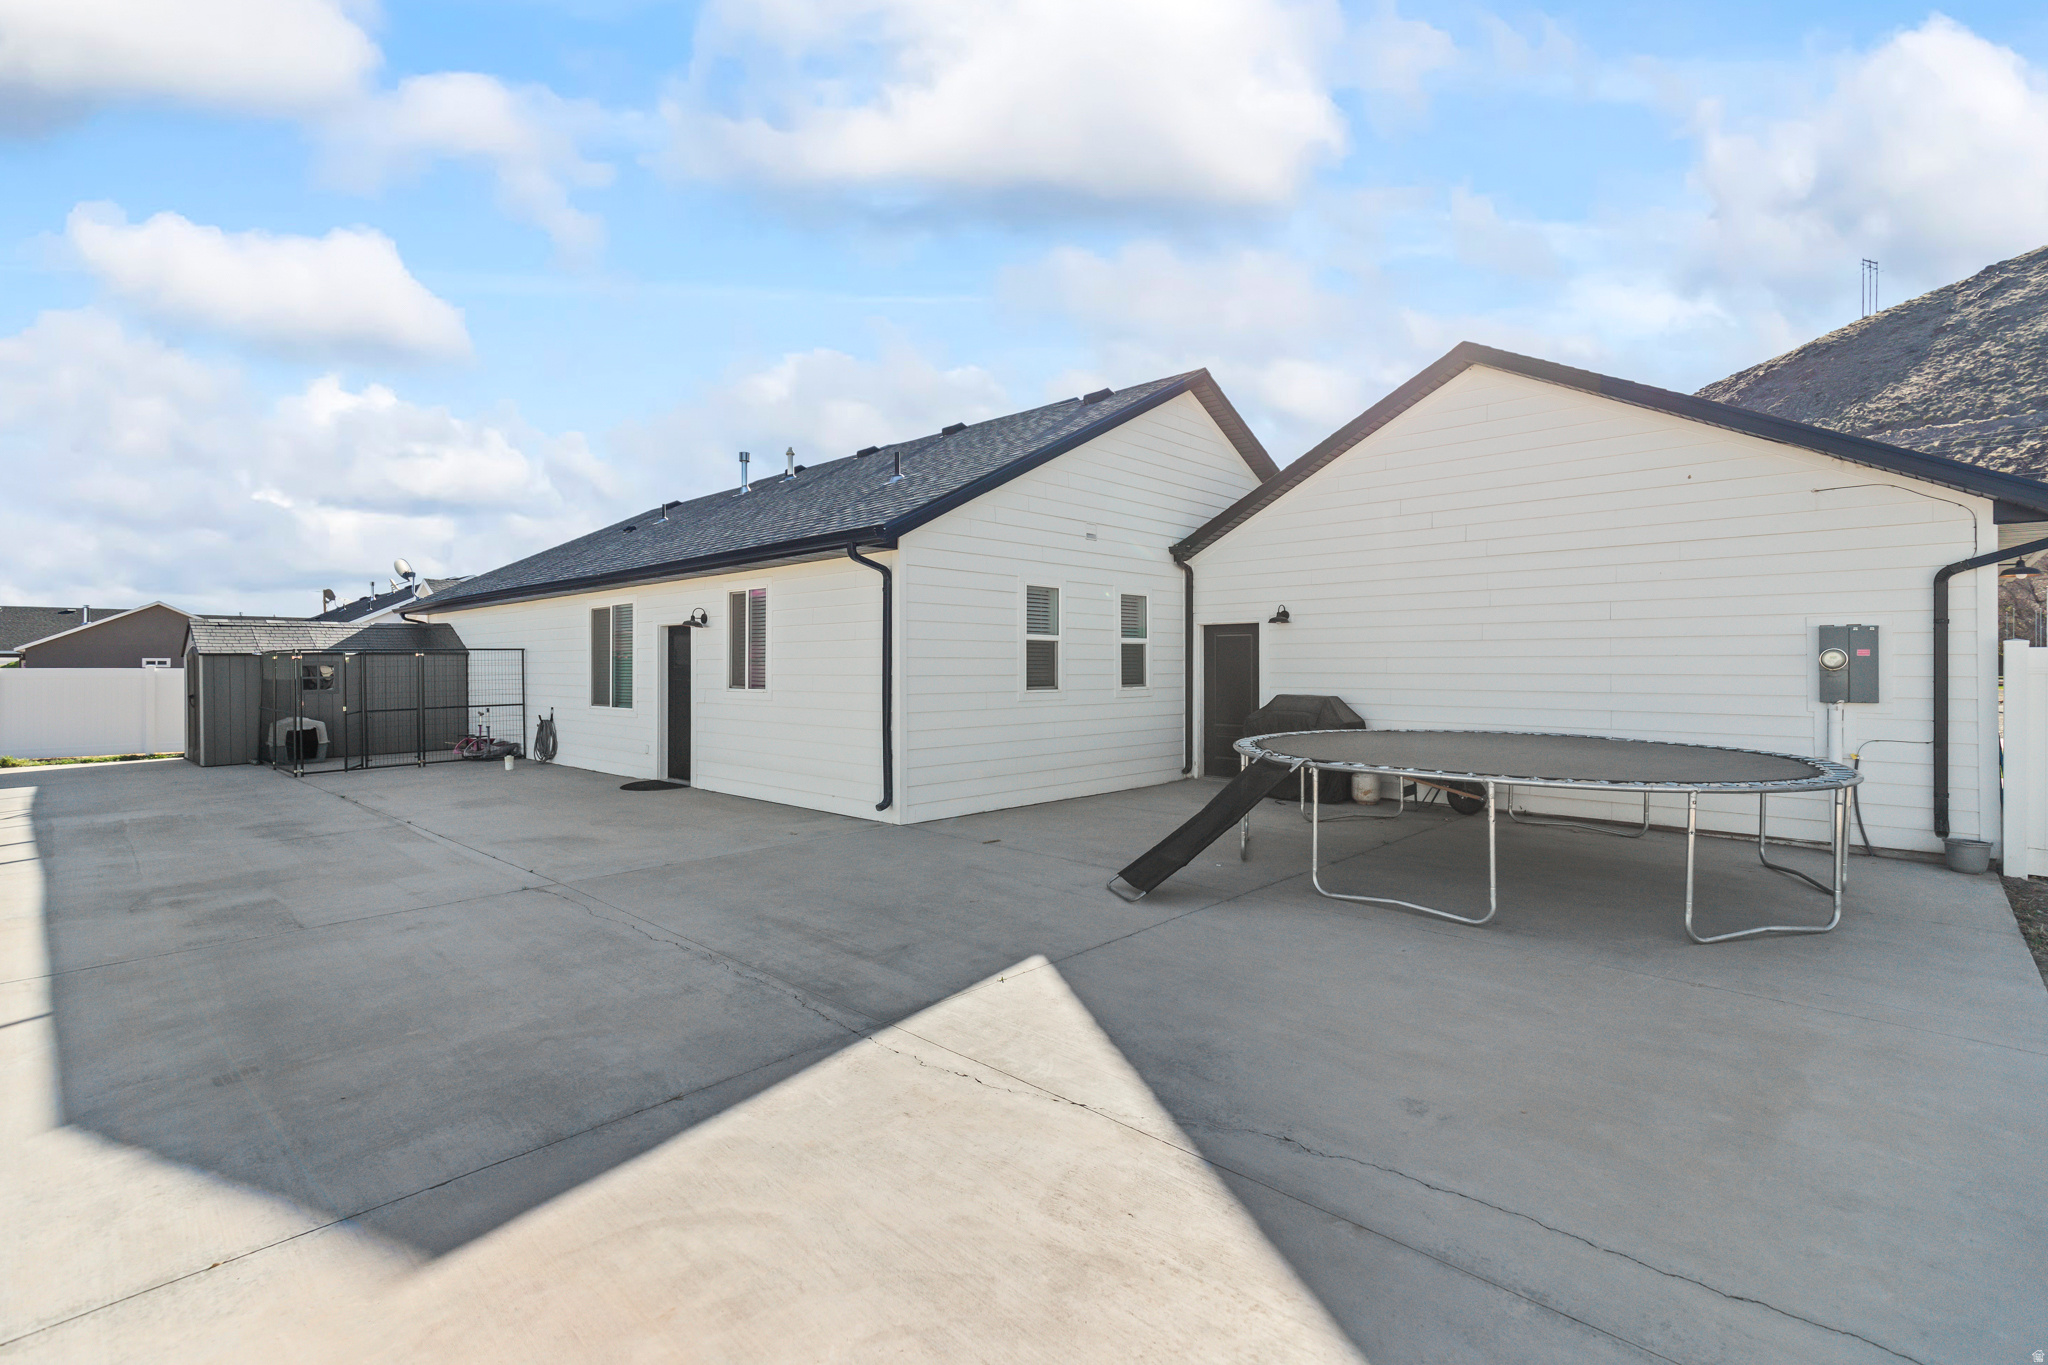
    RV Access/Parking, Attached, Garage

  • Patio and Porch Features

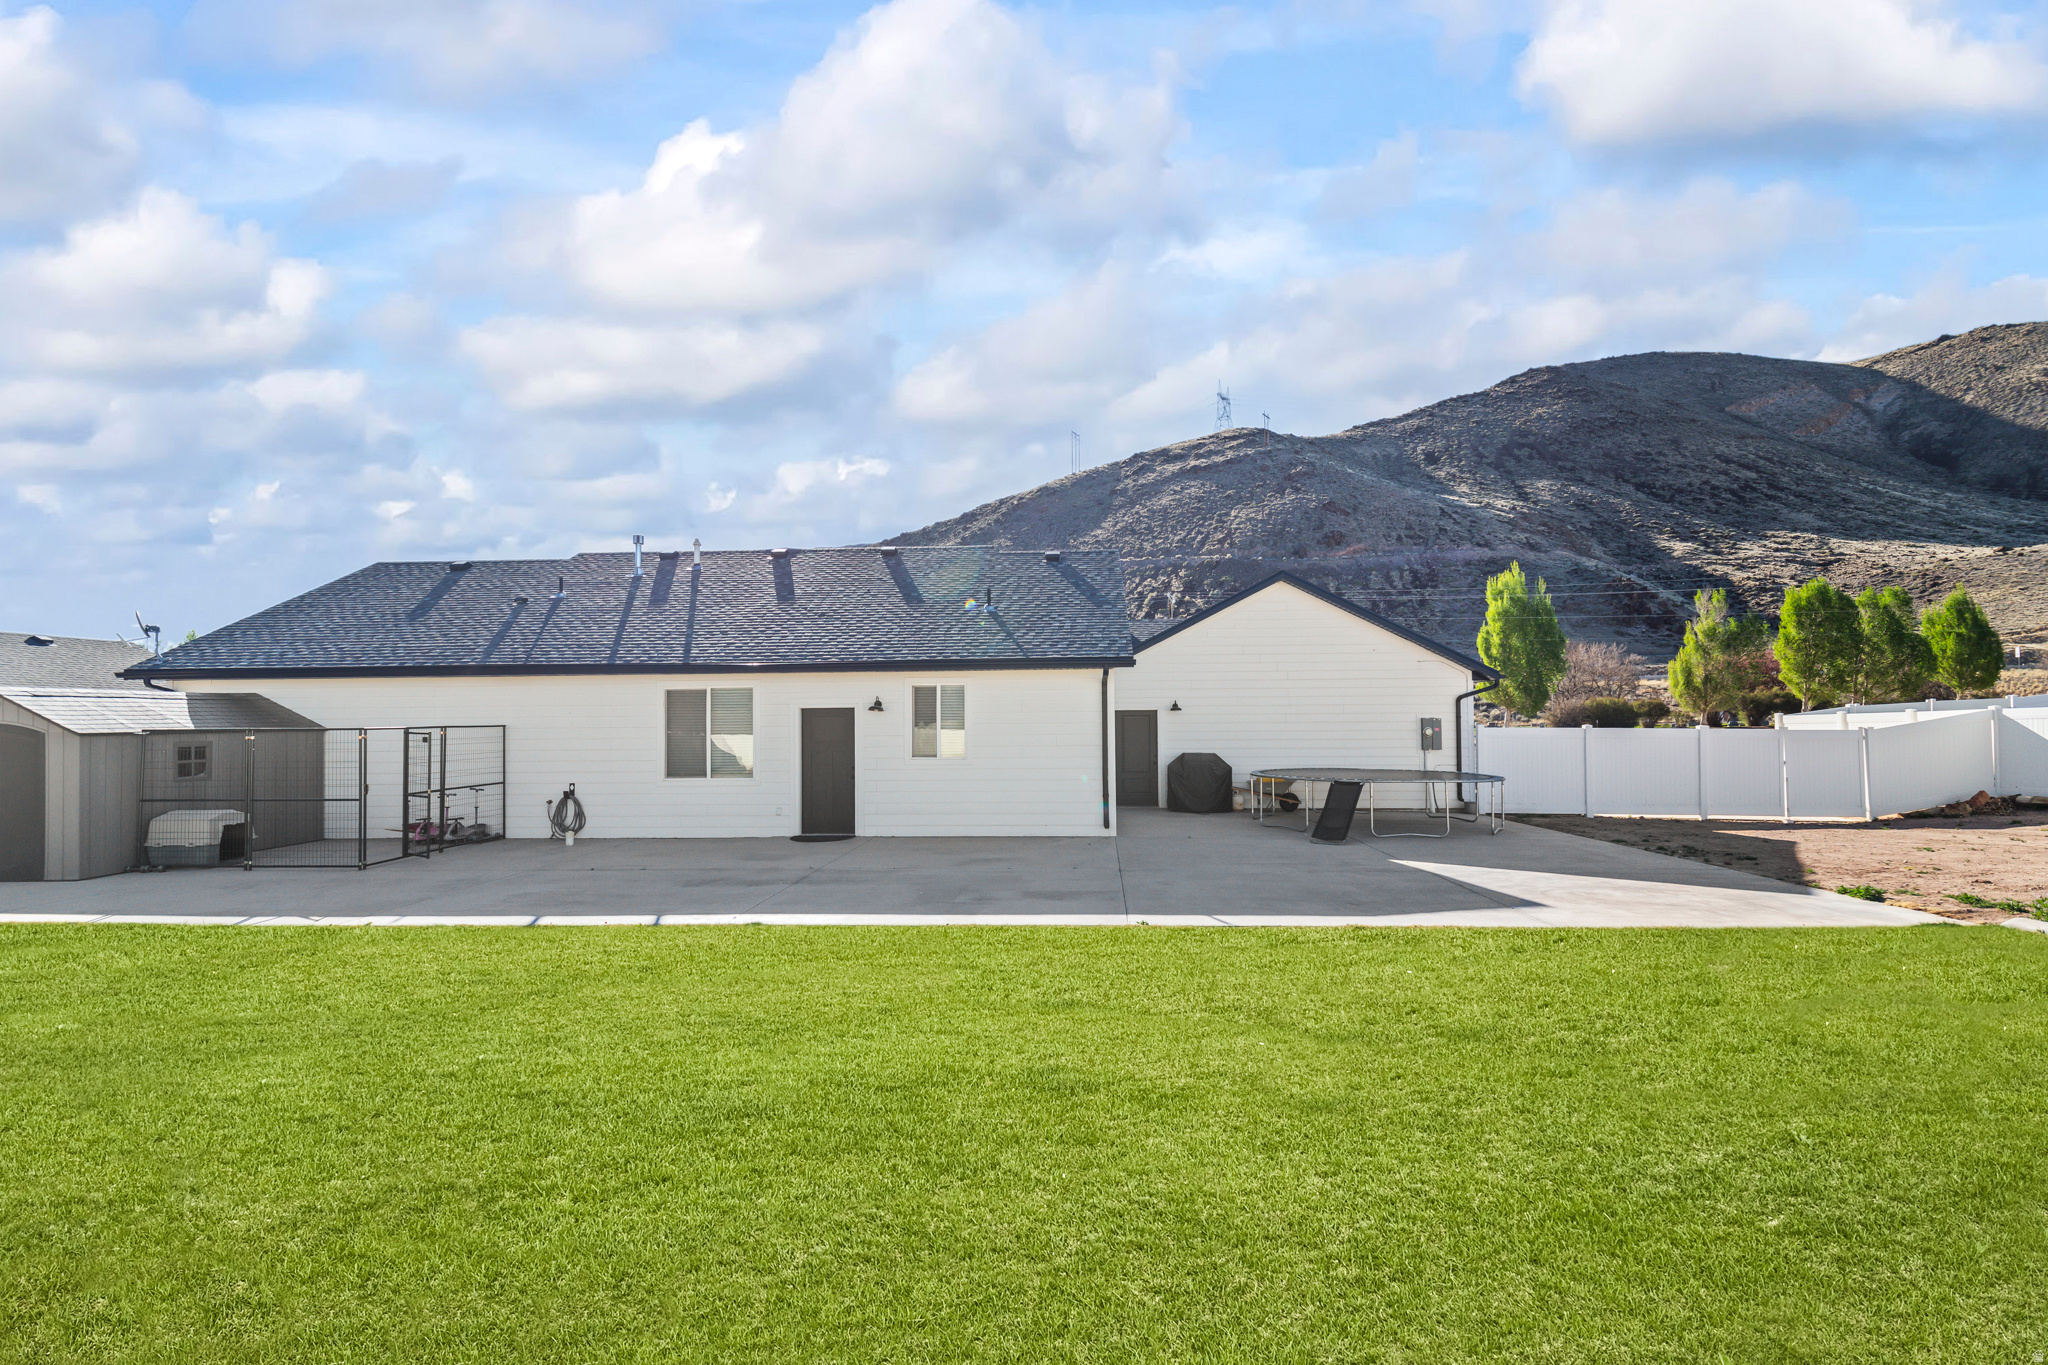
    Patio

  • Pool

    No

  • Waterfront YN

    NO

  • View

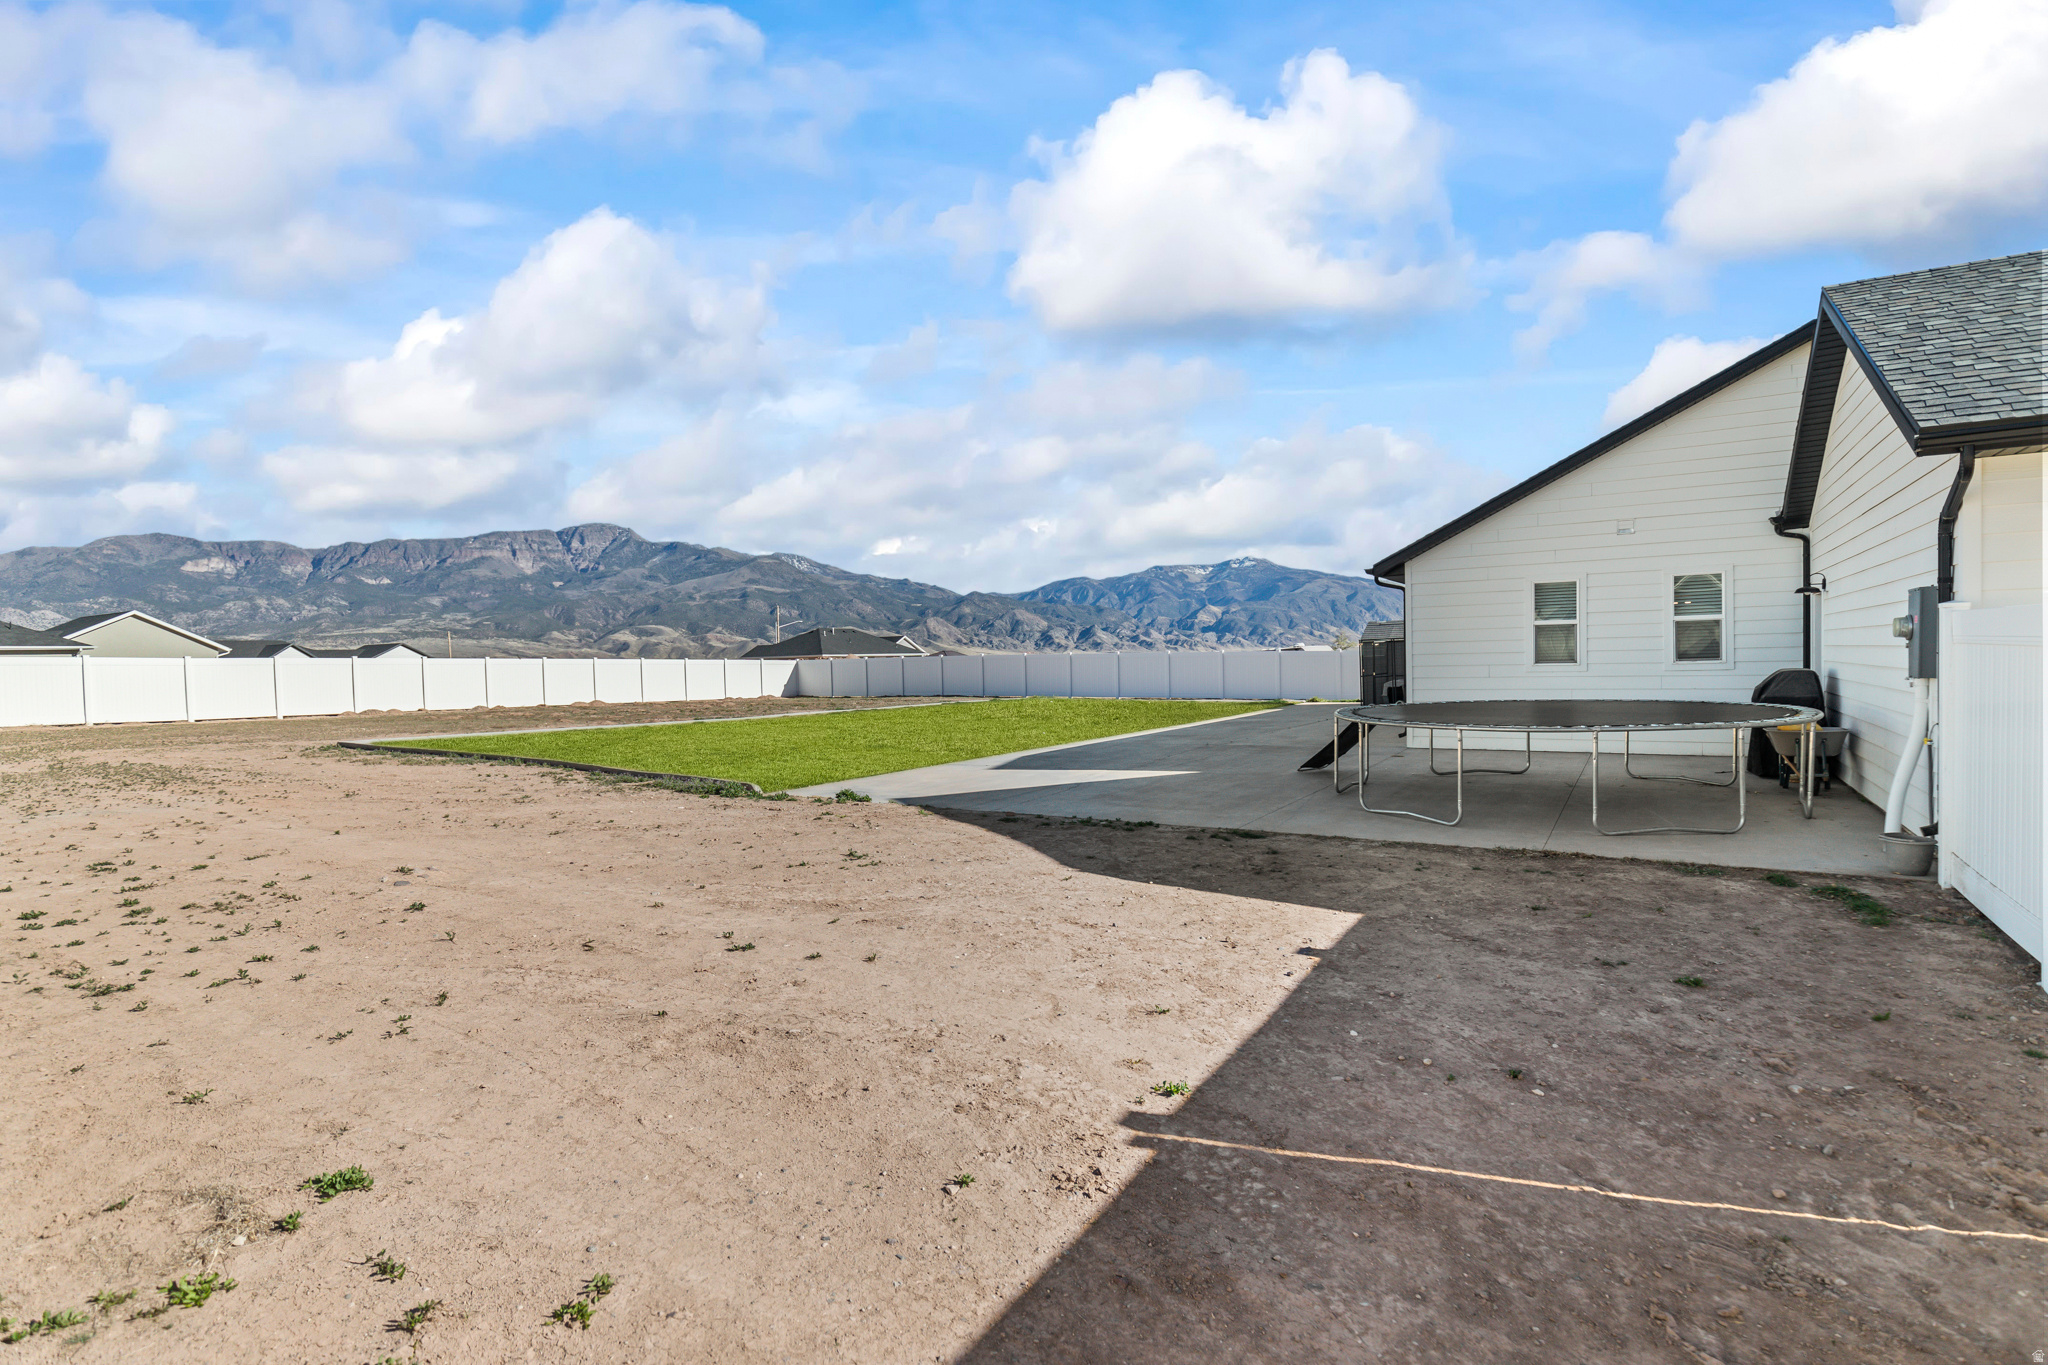
    Mountain(s)

Area & Lot

  • Lot Features

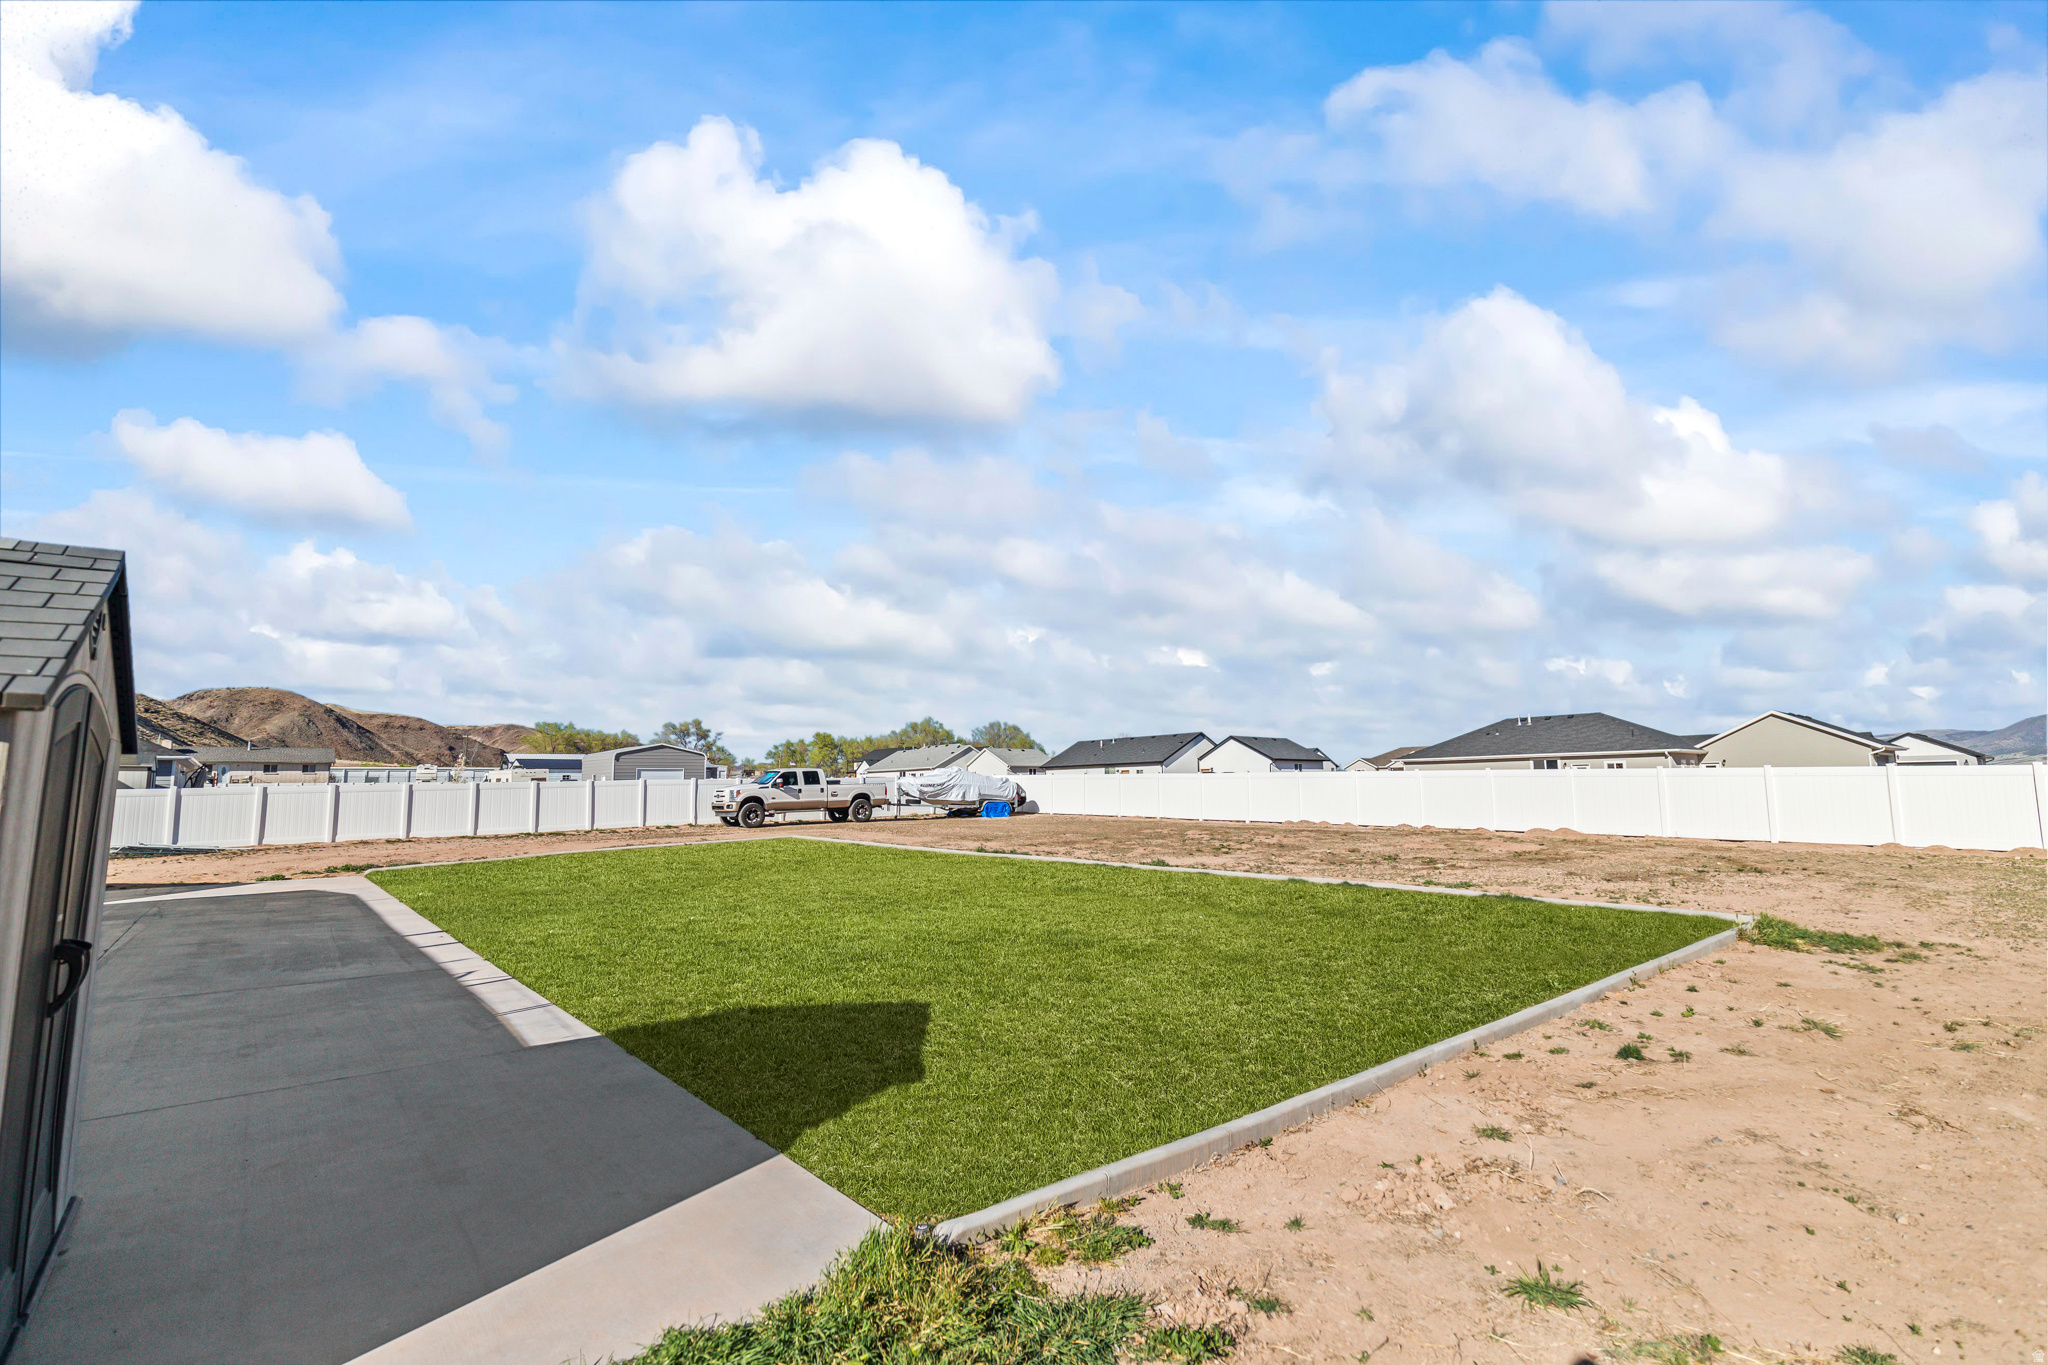
    Private

  • Lot Size(acres)

    0.5

  • Lot Size(square feet)

    21780.0

  • Property Type

    Residential

  • Property Sub Type

    Single Family Residence

  • Architectural Style

    Rambler/Ranch

Price

  • Sales Price

    $454,900

  • Tax Amount

    $1,714

  • Sq. Footage

    1, 603

  • Price/SqFt

    $283

HOA

  • Association

    No

School District

  • Elementary School

    Sevier

  • Middle School

    South Sevier

  • High School

    South Sevier

Property Features

  • Stories

    1

  • New Construction

    NO

  • Accessibility Features

    Accessible Entrance

  • Senior Community YN

    NO

  • Sewer

    Septic Tank

Schedule

Schedule a Showing

Showing scheduled successfully.

What is 3 + 4 ?


Change time

Mortgage calculator

Estimate your monthly mortgage payment, including the principal and interest, property taxes, and HOA. Adjust the values to generate a more accurate rate.

Your payment

Principal and Interest:

$

Property taxes:

$

HOA fees:

$

Total loan payment:

$

Total interest amount:

$

Location

  • County

    Sevier

  • Elementary School

    Sevier

  • Middle School

    South Sevier

  • High School

    South Sevier

Listing Courtesy of Elizabeth Ashley Corpron , Utah Key Real Estate, LLC

RealHub Information is provided exclusively for consumers' personal, non-commercial use, and it may not be used for any purpose other than to identify prospective properties consumers may be interested in purchasing. All information deemed reliable but not guaranteed and should be independently verified. All properties are subject to prior sale, change or withdrawal. RealHub website owner shall not be responsible for any typographical errors, misinformation, misprints and shall be held totally harmless.

Agent Summer Luke

Summer Luke

Principal Broker | Realtor®

Call Summer today to schedule a private showing.


* Listings on this website come from the FMLS IDX Compilation and may be held by brokerage firms other than the owner of this website. The listing brokerage is identified in any listing details. Information is deemed reliable but is not guaranteed. If you believe any FMLS listing contains material that infringes your copyrighted work please click here to review our DMCA policy and learn how to submit a takedown request.© 2024 FMLS.
Properties

Related properties

New on site 3 days ago
Come appreciate the attention to detail in design and function with the ability to choose your own  updating and decor.  Homes of this size can sell for $550-700.000 when updated.   The Estate is choosing to allow someone to build their own equity by doing their own updating.  There are so many features in this home just not found in newer homes.   The Primary Suite with 2 sleeping areas each with their own bath is amazing space. Add the Library area in between with WBS and Bar with mini fridge and this is Suite to die for.   A walk-in Pantry Superior to most rounds out the extra built in storage in other areas of the home.   The basement man cave is a wonder to behold, the wet bar has a cooking element, fridge and sink.  There is an office/hobby room.  Add a sleeping area complete with closet and built in dresser.  Not to mention the classic shuffleboard and pool table,   This man cave comprises the entire basement.  Exterior amenities include:  2 covered and one uncovered patios,  built in barbeque area, RV garage, woodshop that could house a 3rd car, animal hutches and corals, pasture, garden area, several storage sheds, a  2 car garage detached and an attached carport are just some of the exterior amenities.
#2159892

Elsinore

438 E MAIN ST

4 Beds
None Baths

3,299 Sq.Ft.

$450,000

MLS#: 2159892
Price reduced
Charming single-level home located in the heart of Elsinore. This well-designed 3-bedroom, 2-bath residence offers 1,493 sq ft of thoughtfully planned living space on a manageable 0.33-acre lot at an affordable price point. The layout is both functional and efficient, providing a comfortable flow that is ideal for everyday living, entertaining, or those seeking a simpler, low-maintenance lifestyle. This home is especially well-suited for buyers looking to downsize without sacrificing comfort and usability.  Interior features include high-end finishes throughout, including quartz countertops, an open-concept living area, and ample storage options. The kitchen and living spaces connect seamlessly, creating a warm and inviting atmosphere. All bedrooms are well-proportioned, including a comfortable primary suite designed for relaxation.  Exterior amenities include a covered patio on the south side of the home, perfect for outdoor enjoyment. The 0.33-acre lot provides adequate space for parking, recreational use, or storage, while remaining easy to maintain. The property offers strong curb appeal and a welcoming presence.  Conveniently located near local amenities while maintaining a quiet, small-town setting, this home presents an excellent opportunity for buyers seeking a balance of style, function, and practicality. Ideal as a starter home or for those looking to downsize. Buyers and buyer's agents to verify all information.
#2152405

Elsinore

55 N 200 W

3 Beds

2 Baths

1,495 Sq.Ft.

$429,000

MLS#: 2152405
Nestled in the quiet charm of Elsinore, this beautiful rambler offers the perfect blend of modern comfort and small-town living. Built in 2022 and set on a spacious 0.50-acre lot, the home features four bedrooms, tall ceilings, and abundant natural light that creates an open, inviting atmosphere throughout. Step outside and take in stunning mountain views from the front patio while enjoying the peaceful pace of rural life. The lot provides room for outdoor living, gardening, or creating your own backyard retreat. With quick interstate access, this property delivers the tranquility of country living while still keeping everyday amenities within easy reach.  Come fall in love today!
#2142986

Elsinore

851 N 280 E

4 Beds

1 Baths

1,643 Sq.Ft.

$450,000

MLS#: 2142986

Seller will consider all reasonable offers! Square footage figures are provided as a courtesy estimate only and were obtained from county records.  Buyer is advised to obtain an independent measurement.

850 N 200 E

Message successfully sent.

I agree to receive email communication and understand I can unsubscribe at any time.

I agree to be contacted by OnX Realty via call, email, and text for real estate services. To opt out, you can reply 'stop' at any time or reply 'help' for assistance. You can also click the unsubscribe link in the emails. Message and data rates may apply. Message frequency may vary. Privacy Policy

 - property

Send a message

Message successfully sent.

Preferred Agent

Reason for contacting?

I agree to receive email communication and understand I can unsubscribe at any time.

I agree to be contacted by OnX Realty via call, email, and text for real estate services. To opt out, you can reply 'stop' at any time or reply 'help' for assistance. You can also click the unsubscribe link in the emails. Message and data rates may apply. Message frequency may vary. Privacy Policy

Sign In Sign Out

Virtual Assistant

Would you like to take the next step with this property? We can help you schedule a showing or virtual tour, or send you more details.

Yes, I would like more information.

Thank You for Your Reply, One of Our Agents will contact you as soon as possible

No, maybe later.

Thank you, you can always contact me via email, phone number or through the contact form.

Realhub AI

Lucy - Your AI-Powered Realtor

Update Your Temporary Password

Personalize your search

Enter your email and we'll notify you immediately when new listings match what you're looking for.

or enter email address

Already have an account ? Login here

Continue your home search

I agree to receive communications and understand I can unsubscribe at any time.

I agree to be contacted by OnX Realty via call, email, and text for real estate services. To opt out, you can reply 'stop' at any time or reply 'help' for assistance. You can also click the unsubscribe link in the emails. Message and data rates may apply. Message frequency may vary. Privacy Policy

Already have an account ? Login here

We use cookies

We use cookies primarily for analytics to enhance your experience. By accepting, you agree to our use of these cookies. You can manage your preferences or learn more about our cookies policy.