
438 E MAIN ST
Elsinore, UT 84724

About
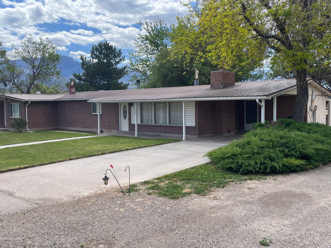
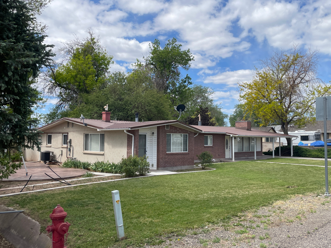
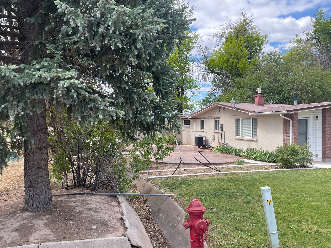
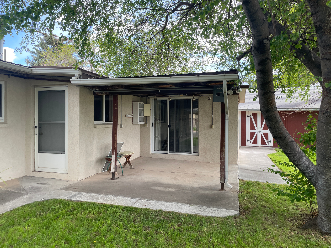
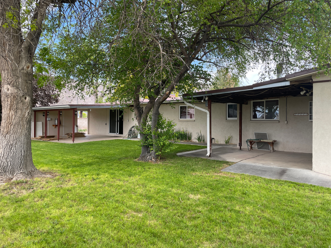
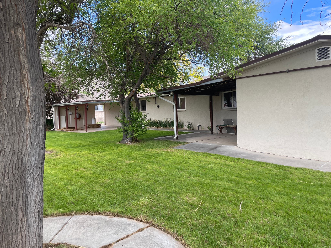
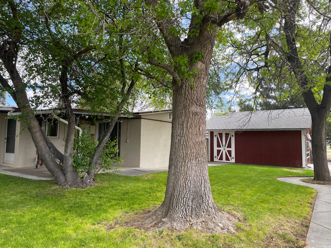
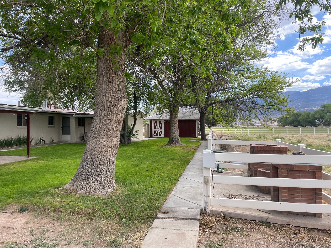
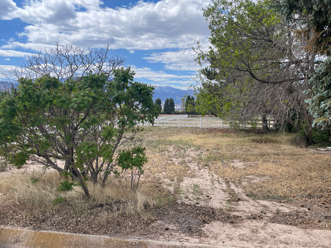
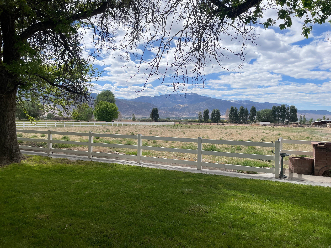
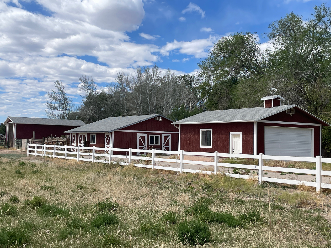
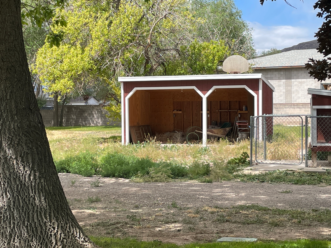
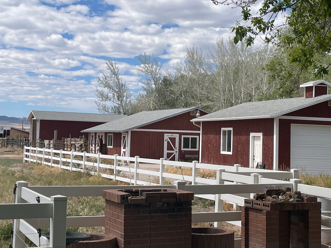
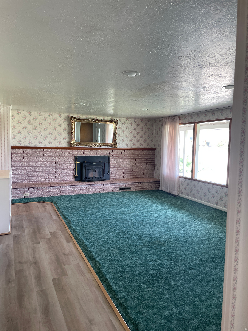
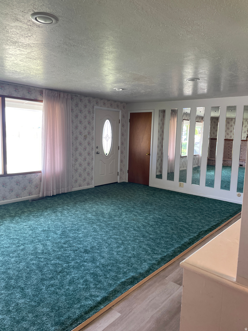
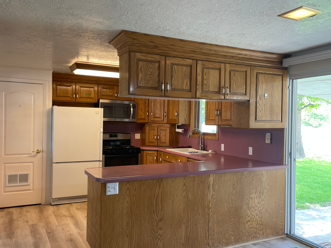
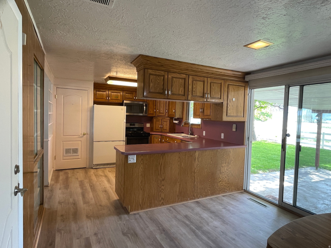
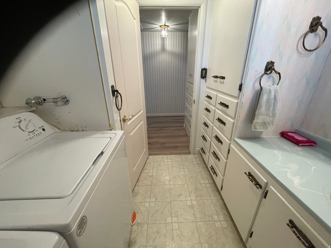
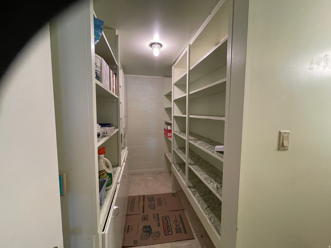
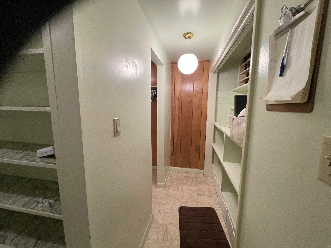
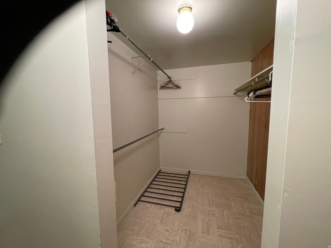
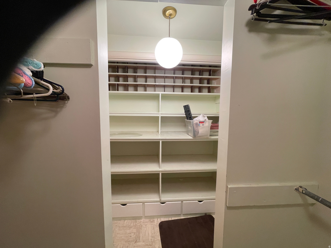
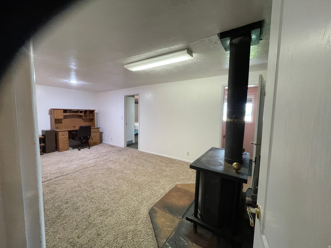
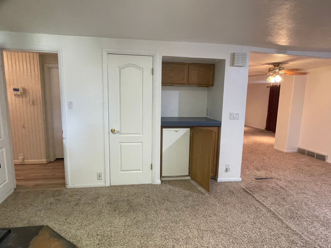
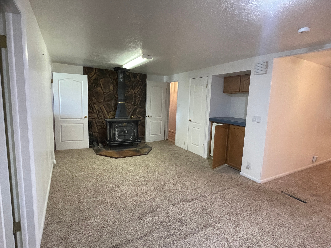
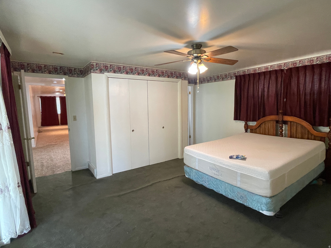
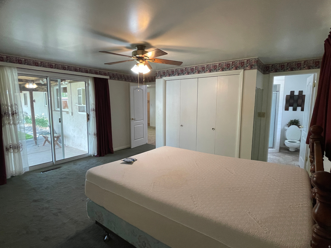
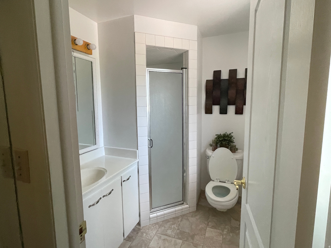
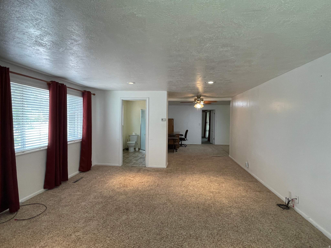
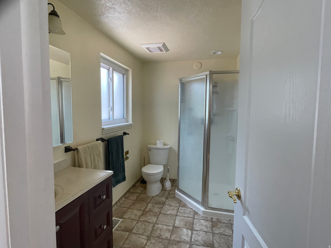
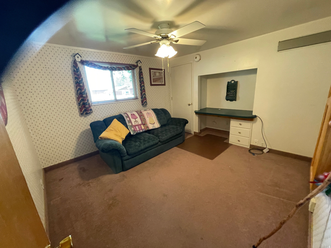
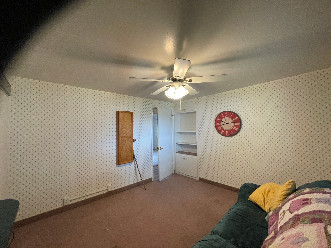
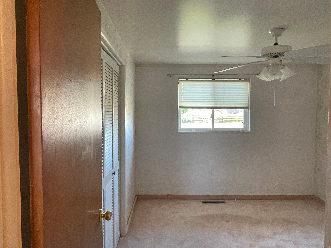
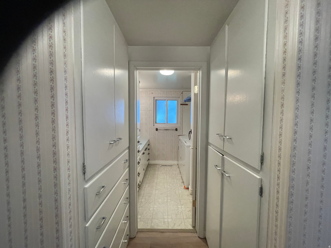
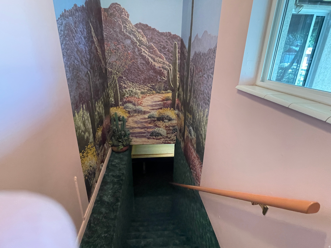
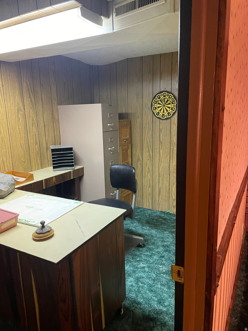
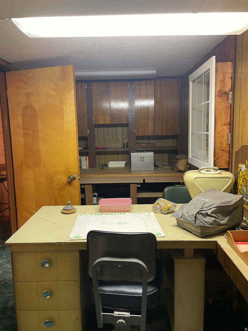
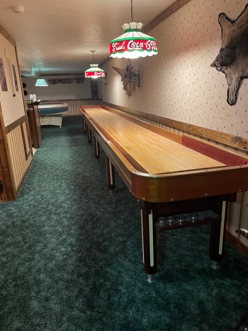
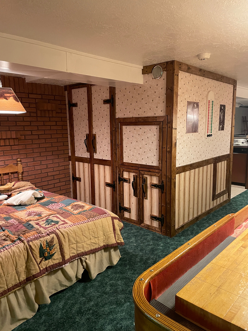
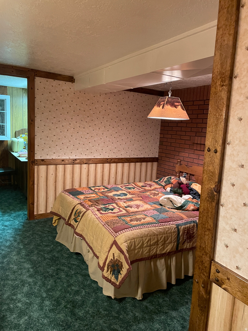
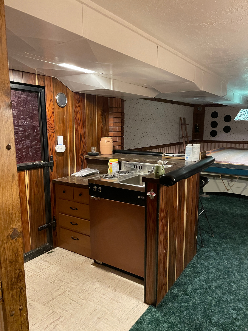
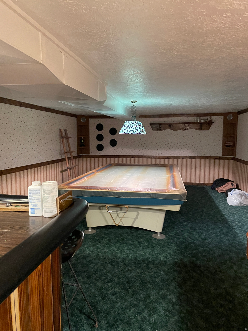
Come appreciate the attention to detail in design and function with the ability to choose your own updating and decor. Homes of this size can sell for $550-700.000 when updated. The Estate is choosing to allow someone to build their own equity by doing their own updating. There are so many features in this home just not found in newer homes. The Primary Suite with 2 sleeping areas each with their own bath is amazing space. Add the Library area in between with WBS and Bar with mini fridge and this is Suite to die for. A walk-in Pantry Superior to most rounds out the extra built in storage in other areas of the home. The basement man cave is a wonder to behold, the wet bar has a cooking element, fridge and sink. There is an office/hobby room. Add a sleeping area complete with closet and built in dresser. Not to mention the classic shuffleboard and pool table, This man cave comprises the entire basement. Exterior amenities include: 2 covered and one uncovered patios, built in barbeque area, RV garage, woodshop that could house a 3rd car, animal hutches and corals, pasture, garden area, several storage sheds, a 2 car garage detached and an attached carport are just some of the exterior amenities.
Property
Beds
4
Full Baths
None
1/2 Baths
1
3/4 Baths
2
Year Built
1950
Sq.Footage
3,299
Features
Features & Amenities
Interior
-
Other Interior Features
Bar, Wet Bar, Walk-In Closet(s), Master Downstairs
-
Total Bedrooms
4
-
Bathrooms
N/A
-
1/2 Bathrooms
1
-
3/4 Bathrooms
2
-
Basement YN
YES
-
Cooling YN
YES
-
Cooling
Ceiling Fan(s), Central Air
-
Fireplace YN
YES
-
Heating YN
YES
-
Heating
Fireplace Insert, Central, Natural Gas, Wood Stove, Forced Air, Wood
-
Main Level Bedrooms
3
-
Pet friendly
N/A
Exterior
-
Garage
Yes
-
Garage spaces
2
-
Construction Materials
Brick, Stucco
-
Other Exterior Features
Lighting
-
Parking
Covered, RV Access/Parking
-
Patio and Porch Features
Covered, Patio
-
Pool
No
-
Waterfront YN
NO
-
View
Mountain(s)
Area & Lot
-
Lot Size(acres)
2.42
-
Lot Size(square feet)
105415.2
-
Property Type
Residential
-
Property Sub Type
Single Family Residence
-
Architectural Style
Rambler/Ranch
Price
-
Sales Price
$450,000
-
Tax Amount
$1,740
-
Zoning
RES/AG
-
Sq. Footage
3, 299
-
Price/SqFt
$136
HOA
-
Association
No
School District
-
Elementary School
Sevier
-
Middle School
South Sevier
-
High School
South Sevier
Property Features
-
Stories
2
-
New Construction
NO
-
Senior Community YN
NO
-
Sewer
None, Septic Tank
Schedule
Schedule a Showing
Showing scheduled successfully.
Mortgage calculator
Estimate your monthly mortgage payment, including the principal and interest, property taxes, and HOA. Adjust the values to generate a more accurate rate.
Your payment
Principal and Interest:
$
Property taxes:
$
HOA fees:
$
Total loan payment:
$
Total interest amount:
$
Location
-
County
Sevier
-
Elementary School
Sevier
-
Middle School
South Sevier
-
High School
South Sevier

Listing Courtesy of Carol C. Howell , Tri County Real Estate & Appraisal Services
RealHub Information is provided exclusively for consumers' personal, non-commercial use, and it may not be used for any purpose other than to identify prospective properties consumers may be interested in purchasing. All information deemed reliable but not guaranteed and should be independently verified. All properties are subject to prior sale, change or withdrawal. RealHub website owner shall not be responsible for any typographical errors, misinformation, misprints and shall be held totally harmless.

Summer Luke
Principal Broker | Realtor®
Call Summer today to schedule a private showing.
Phone (801) 882-3300
Email Summer@OnXrealty.com

* Listings on this website come from the FMLS IDX Compilation and may be held by brokerage firms other than the owner of this website. The listing brokerage is identified in any listing details. Information is deemed reliable but is not guaranteed. If you believe any FMLS listing contains material that infringes your copyrighted work please click here to review our DMCA policy and learn how to submit a takedown request.© 2024 FMLS.
Properties
Related properties
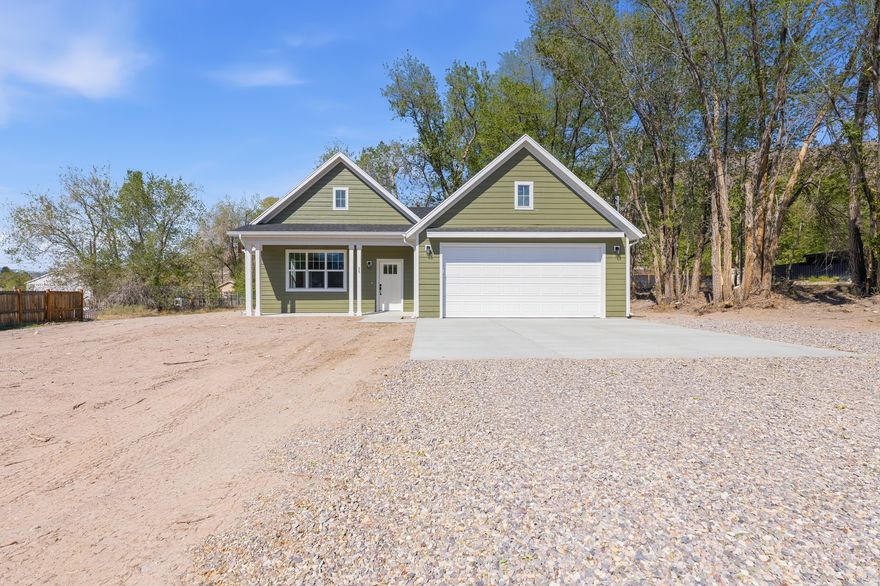
Elsinore
55 N 200 W
3 Beds
2 Baths
1,495 Sq.Ft.
$429,000
MLS#: 2152405

Elsinore
850 N 200 E
4 Beds
2 Baths
1,603 Sq.Ft.
$454,900
MLS#: 2146738
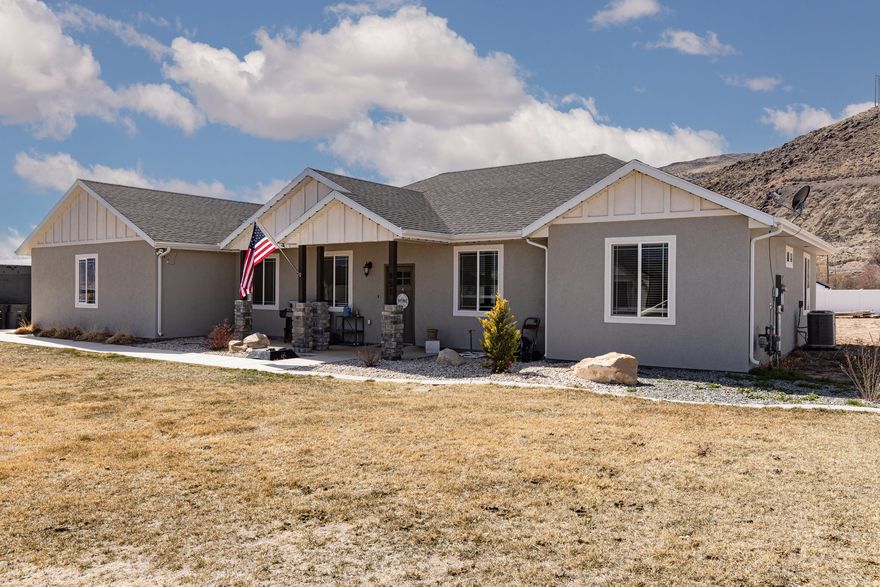
Elsinore
851 N 280 E
4 Beds
1 Baths
1,643 Sq.Ft.
$450,000
MLS#: 2142986
