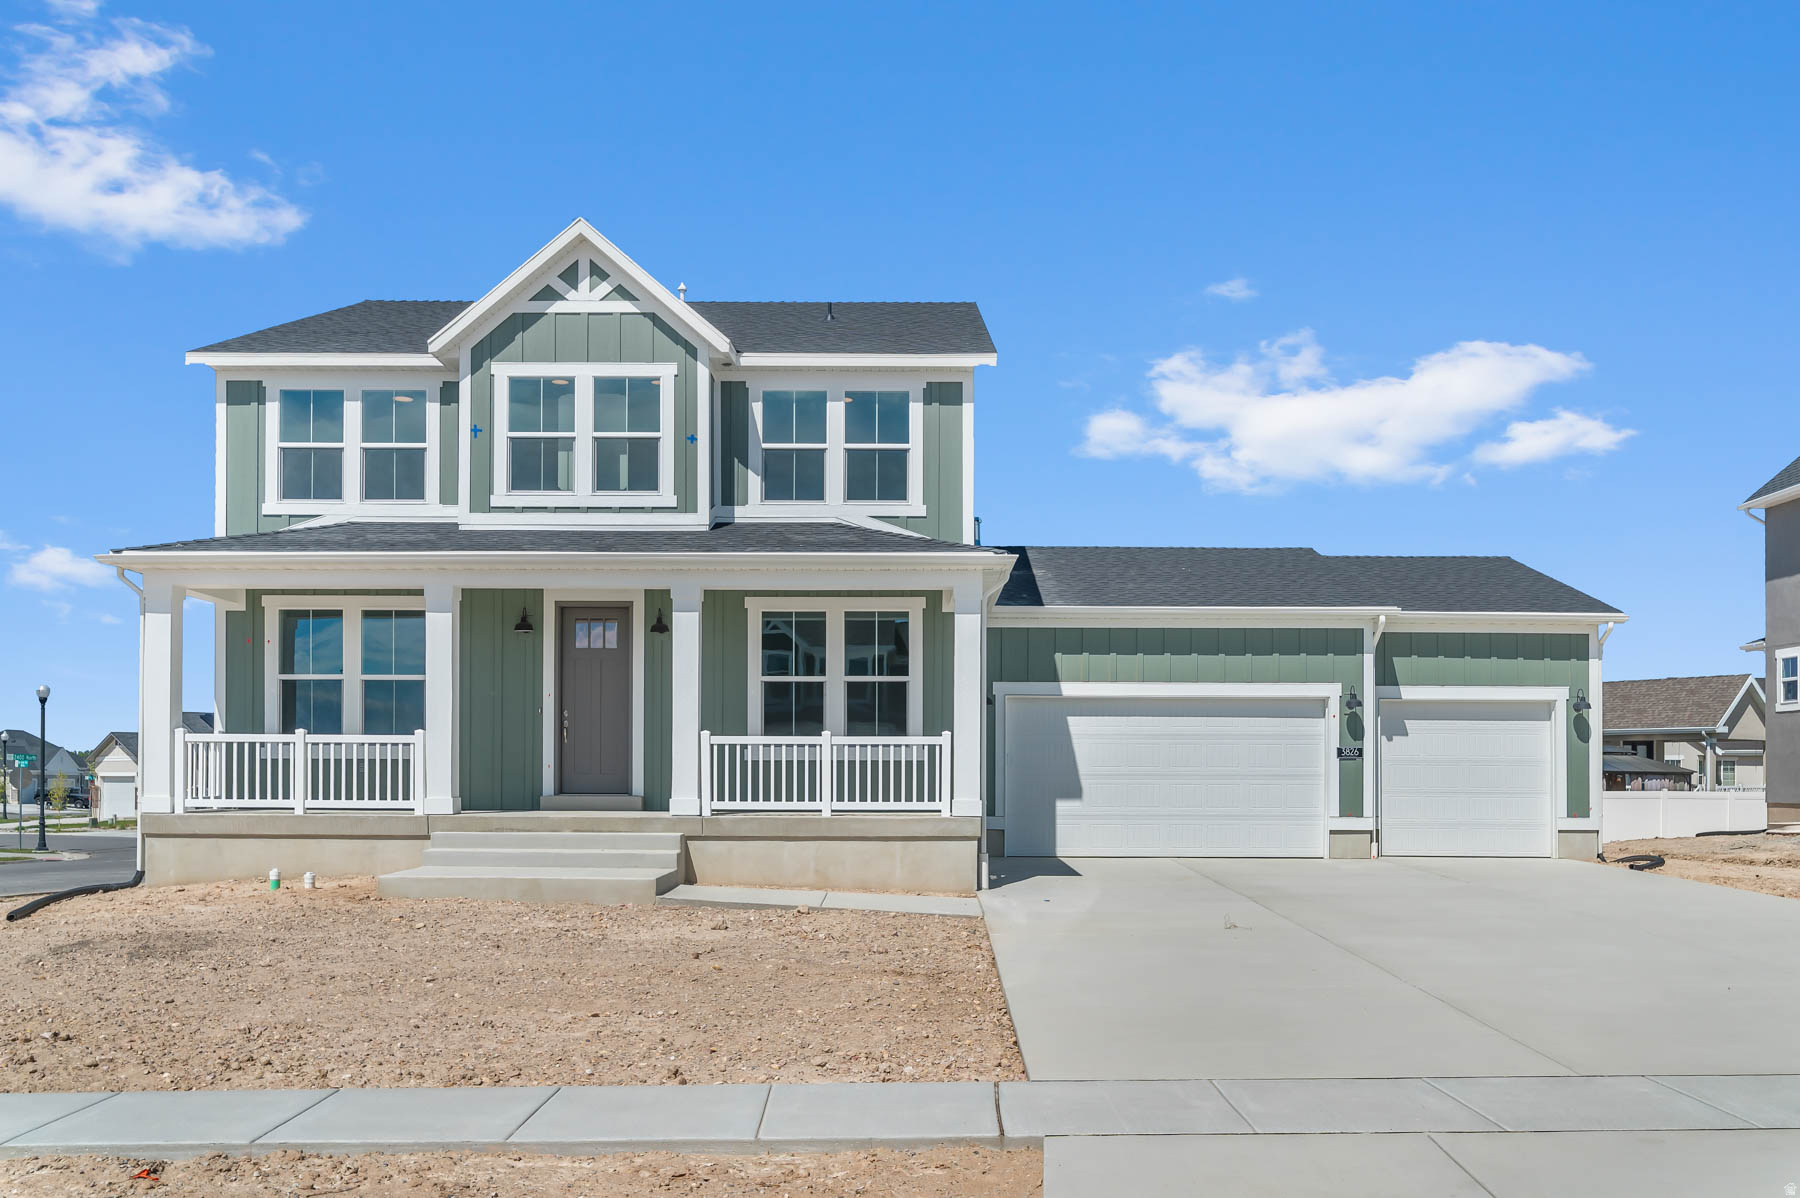
2513 W 840 N

Clinton, UT 84015
Rambler/Ranch

Clinton, UT 84015
2513 W 840 N

$829,900

MLS#: 2152607

Status: Active

Listing provided by: Castlecreek Real Estate

Listing agent phone: None

Last update: a month ago

On site: a month ago

FENWAY ESTATES - Residential

About

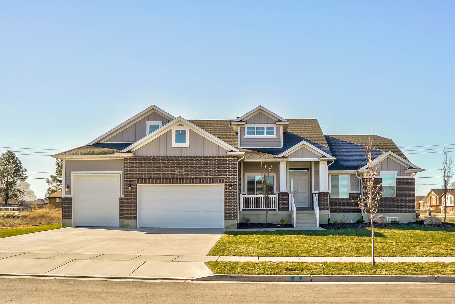
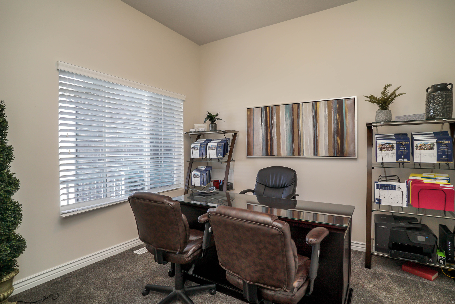
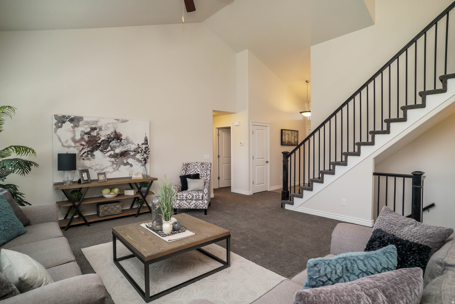
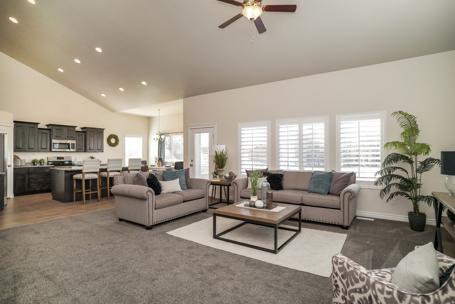
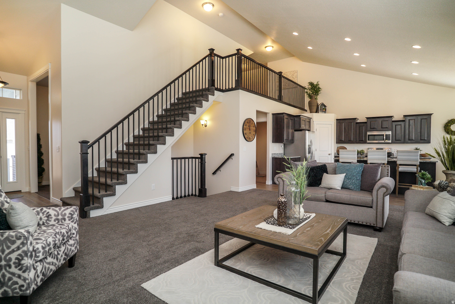
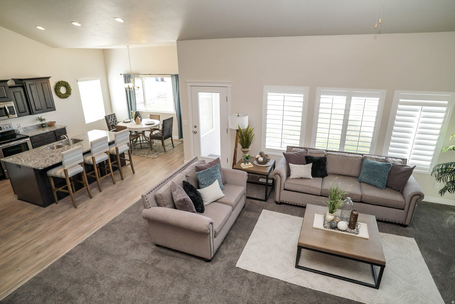
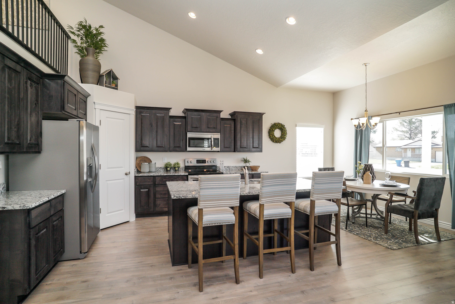
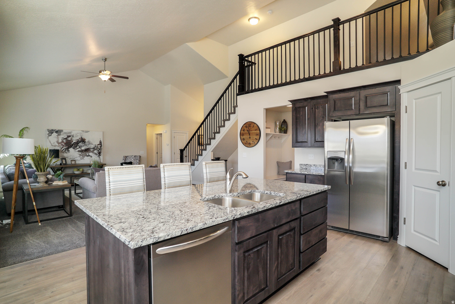
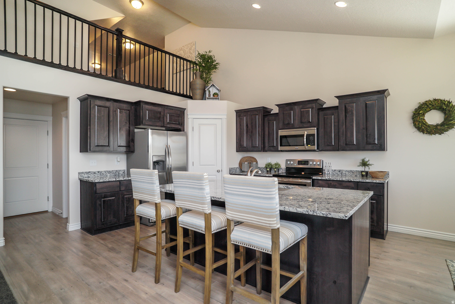
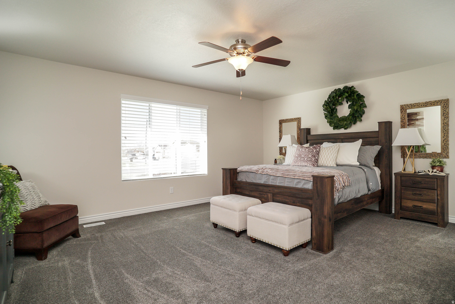
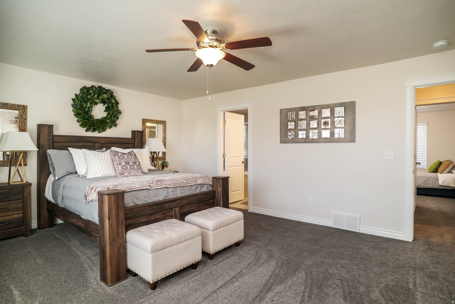
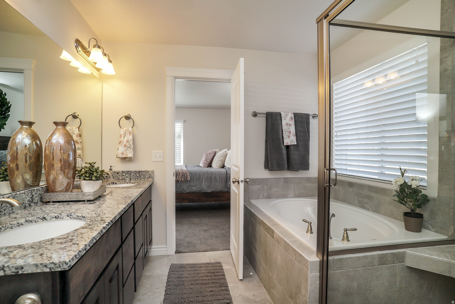
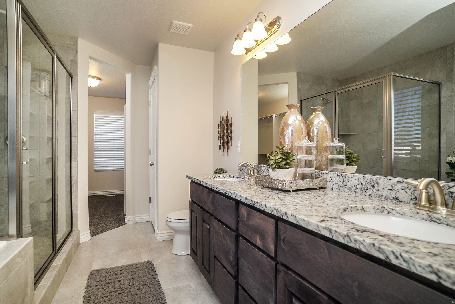
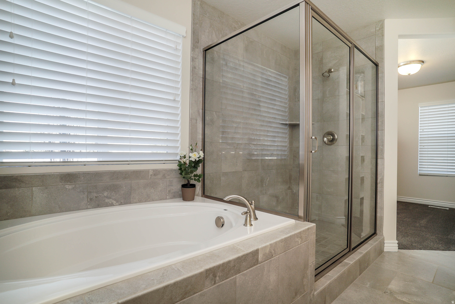
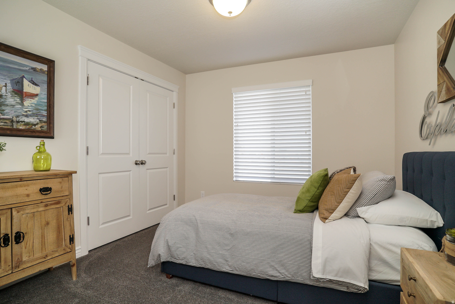
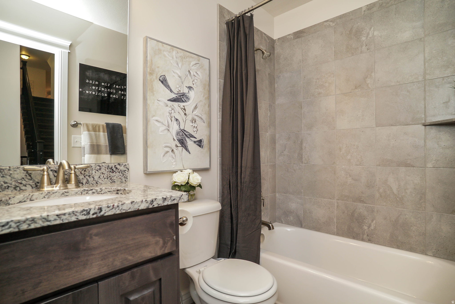
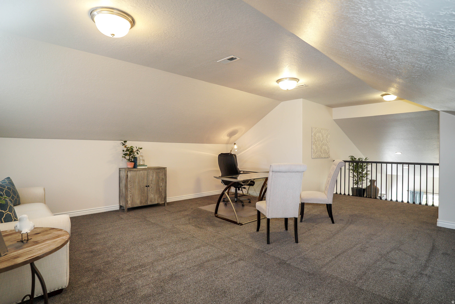
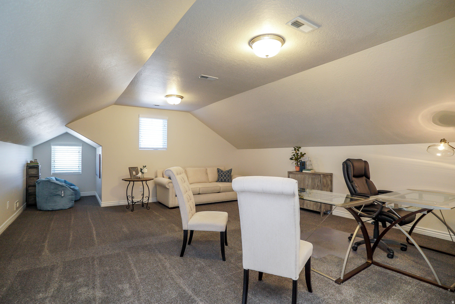
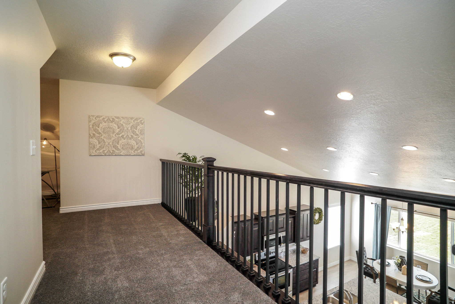
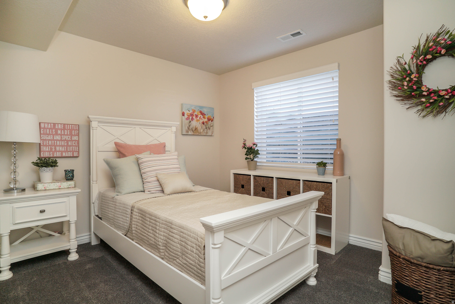
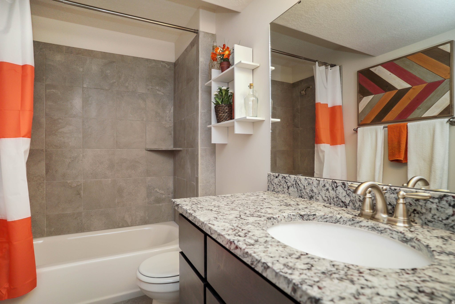
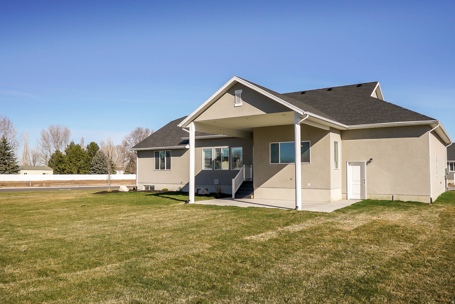
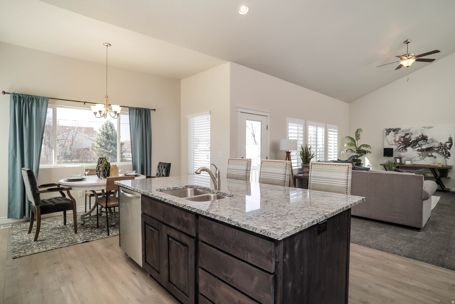
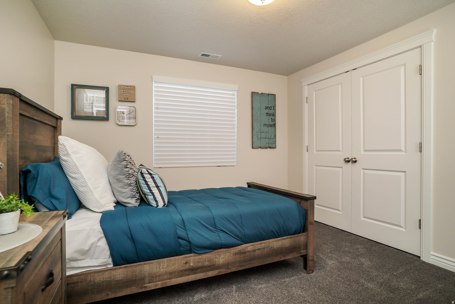
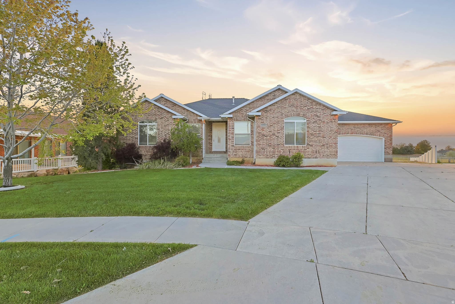
Rare opportunity to own a flagship Castle Creek model home in a highly sought-after community! Thoughtfully designed with custom touches throughout, this home blends a warm, inviting feel with a clean, modern aesthetic. Soaring vaulted ceilings and abundant natural light create an immediate sense of openness. The front office features 10' ceilings, a large window, and a peaceful view-ideal for a quiet work-from-home space. The spacious owner's suite offers a true retreat with a soaker tub, oversized shower, and walk-in closet. The expansive main living area features a seamless, open layout connecting the family room, dining, and kitchen-perfect for large gatherings and entertaining. Upstairs, a 520 sq. ft. bonus room provides flexible space for a media room, game room, or separate living area. The partially finished basement includes two bedrooms and a bathroom, with additional space ready for a large family room, kitchenette, or extended living area-offering a great opportunity to build equity. Set on a generous 0.37-acre lot, there's plenty of room to relax, play, and entertain. Enjoy evenings under the oversized covered patio, perfect for BBQs and gatherings. Never lived in and used only as a model home, this like-new property offers exceptional value! Don't miss your chance to make it yours!

Property

Beds

4

Full Baths

3

1/2 Baths

None

Year Built

2017

Sq.Footage

4,110

Features

Features & Amenities

Interior

  • Other Interior Features

    Walk-In Closet(s), Vaulted Ceiling(s), Granite Counters, Master Downstairs

  • Total Bedrooms

    4

  • Bathrooms

    3

  • Basement YN

    YES

  • Cooling YN

    YES

  • Cooling

    Ceiling Fan(s), Central Air

  • Fireplace YN

    NO

  • Heating YN

    YES

  • Heating

    Central, Natural Gas, Forced Air

  • Main Level Bedrooms

    2

  • Pet friendly

    N/A

Exterior

  • Garage

    Yes

  • Garage spaces

    4

  • Construction Materials

    Brick, Stucco, Cement Siding

  • Other Exterior Features

    Lighting

  • Parking

    Attached

  • Patio and Porch Features

    Covered

  • Pool

    No

  • View

    Mountain(s)

Area & Lot

  • Lot Size(acres)

    0.37

  • Lot Size(square feet)

    16117.2

  • Property Type

    Residential

  • Property Sub Type

    Single Family Residence

  • Architectural Style

    Rambler/Ranch

Price

  • Sales Price

    $829,900

  • Tax Amount

    $7,446

  • Zoning

    RES

  • Sq. Footage

    4, 110

  • Price/SqFt

    $201

HOA

  • Association

    No

School District

  • Elementary School

    Davis

  • Middle School

    West Point

  • High School

    Syracuse

Property Features

  • Stories

    3

  • New Construction

    NO

  • Senior Community YN

    NO

  • Sewer

    Public Sewer

Schedule

Schedule a Showing

Showing scheduled successfully.

What is 3 + 4 ?


Change time

Mortgage calculator

Estimate your monthly mortgage payment, including the principal and interest, property taxes, and HOA. Adjust the values to generate a more accurate rate.

Your payment

Principal and Interest:

$

Property taxes:

$

HOA fees:

$

Total loan payment:

$

Total interest amount:

$

Location

  • County

    Davis

  • Elementary School

    Davis

  • Middle School

    West Point

  • High School

    Syracuse

Listing Courtesy of Rawlee Wilson , Castlecreek Real Estate

RealHub Information is provided exclusively for consumers' personal, non-commercial use, and it may not be used for any purpose other than to identify prospective properties consumers may be interested in purchasing. All information deemed reliable but not guaranteed and should be independently verified. All properties are subject to prior sale, change or withdrawal. RealHub website owner shall not be responsible for any typographical errors, misinformation, misprints and shall be held totally harmless.

Agent Damon Luke

Damon Luke

President / Real Estate Advisor

Call Damon today to schedule a private showing.


* Listings on this website come from the FMLS IDX Compilation and may be held by brokerage firms other than the owner of this website. The listing brokerage is identified in any listing details. Information is deemed reliable but is not guaranteed. If you believe any FMLS listing contains material that infringes your copyrighted work please click here to review our DMCA policy and learn how to submit a takedown request.© 2024 FMLS.

Properties

Related properties
Come see this spacious 2500 Traditional home plan in a great master planned community, just off the golf course! Featured you will find a modern kitchen with creamy bluff maple cabinetry, tile backsplash, quartz countertops, and upgraded platinum gas appliances. Rich laminate hardwood, tile, and carpet flooring flow throughout the thoughtfully designed interior, complemented by recessed can lighting and oversized craftsman-style baseboards and casing. The expansive 3-car garage includes a convenient exit door, while the charming box window in the kitchen nook adds warmth and natural light. Enjoy outdoor living on the expanded deck and cozy evenings by the gas log fireplace. Additional highlights include Christmas light outlets, an energy-efficient tankless water heater, and elegant metal stairway railing. The luxurious owner's bath showcases cultured marble surrounds with a sleek Euro glass shower door, accented by striking black matte hardware for a refined, modern finish. This home offers the perfect balance of timeless design, upscale features, and everyday comfort!
#2158870

Clinton

3803 W 2350 N

4 Beds

2 Baths

4,241 Sq.Ft.

$785,000

MLS#: 2158870
Price reduced
Beautifully maintained ranch-style home on a quiet cul-de-sac in Clinton. From the moment you walk in, vaulted ceilings and real hardwood floors set the tone. This home is spacious, light-filled, and has a great open layout. The main floor flows beautifully from a large kitchen with granite countertops, stainless steel appliances, and a large island into a dining area wrapped in windows overlooking open fields. The living room features a cozy fireplace, and the entire back of the home connects to a fully conditioned sunroom, accessible from both the primary suite and living room adding incredible year-round living space with stunning backyard views. The primary suite features vaulted ceilings, a soaking tub, separate shower, and dual vanities. Two additional bedrooms, two full baths, a half bath, and main floor laundry complete the main level. The fully finished daylight basement adds a massive family room with sliding glass doors, three additional bedrooms, one with direct backyard walkout access, dedicated storage rooms, and tons of natural light. Large bonus room with connections for a possible future kitchen. Outside features a covered patio, space for the grill, and a large backyard that backs up to protected open land. Horses, goats, open fields, and sunsets with easy access to the driveway to park rv's/trailers. Three car garage, RV parking, and extra parking into the yard. All in a community that gives you small town charm with easy access to Ogden and Salt Lake City.    Square footage figures are provided as a courtesy estimate only.  Buyer is advised to obtain an independent measurement.
#2152933

Clinton

1333 N 1590 W

6 Beds

3 Baths

3,927 Sq.Ft.

$689,900

MLS#: 2152933

Beautiful 2-story home nestled in the Cranefield development and is within a few blocks from the golf course. This property has been extremely well maintained and has fantastic updates including plantation shutters, permanent exterior lighting, gazebo, tankless water heater, water softener and tons of storage.
#2148723

Clinton

2449 N SARUS CRANE DR

5 Beds

3 Baths

3,915 Sq.Ft.

$739,900

MLS#: 2148723

Price reduced
OPEN HOUSE Saturday, May 30th- 12PM-3PM!!  Seller relocating out of state for work-START AHEAD-NOT FROM SCRATCH Priced in line with base-level new builds in Clinton, this nearly new home stands out with upgrades already done for you. Enjoy the value of a new build at the original purchase price, plus a fully landscaped backyard featuring automatic irrigation, xeriscape plants, large turf area, trees, and lighting. The front yard is mostly complete and ready for your personal touch. Inside, you'll love the whole-home water softener, kitchen sink filtration system with fridge connection, upgraded electrical panel, added basement outlets, upgraded main garage door with exterior keypad, and hardwired Ring doorbell. A move-in-ready opportunity at an incredible price!
#2147073

Clinton

3233 W 2500 N

4 Beds

2 Baths

4,346 Sq.Ft.

$725,000

MLS#: 2147073

Price reduced
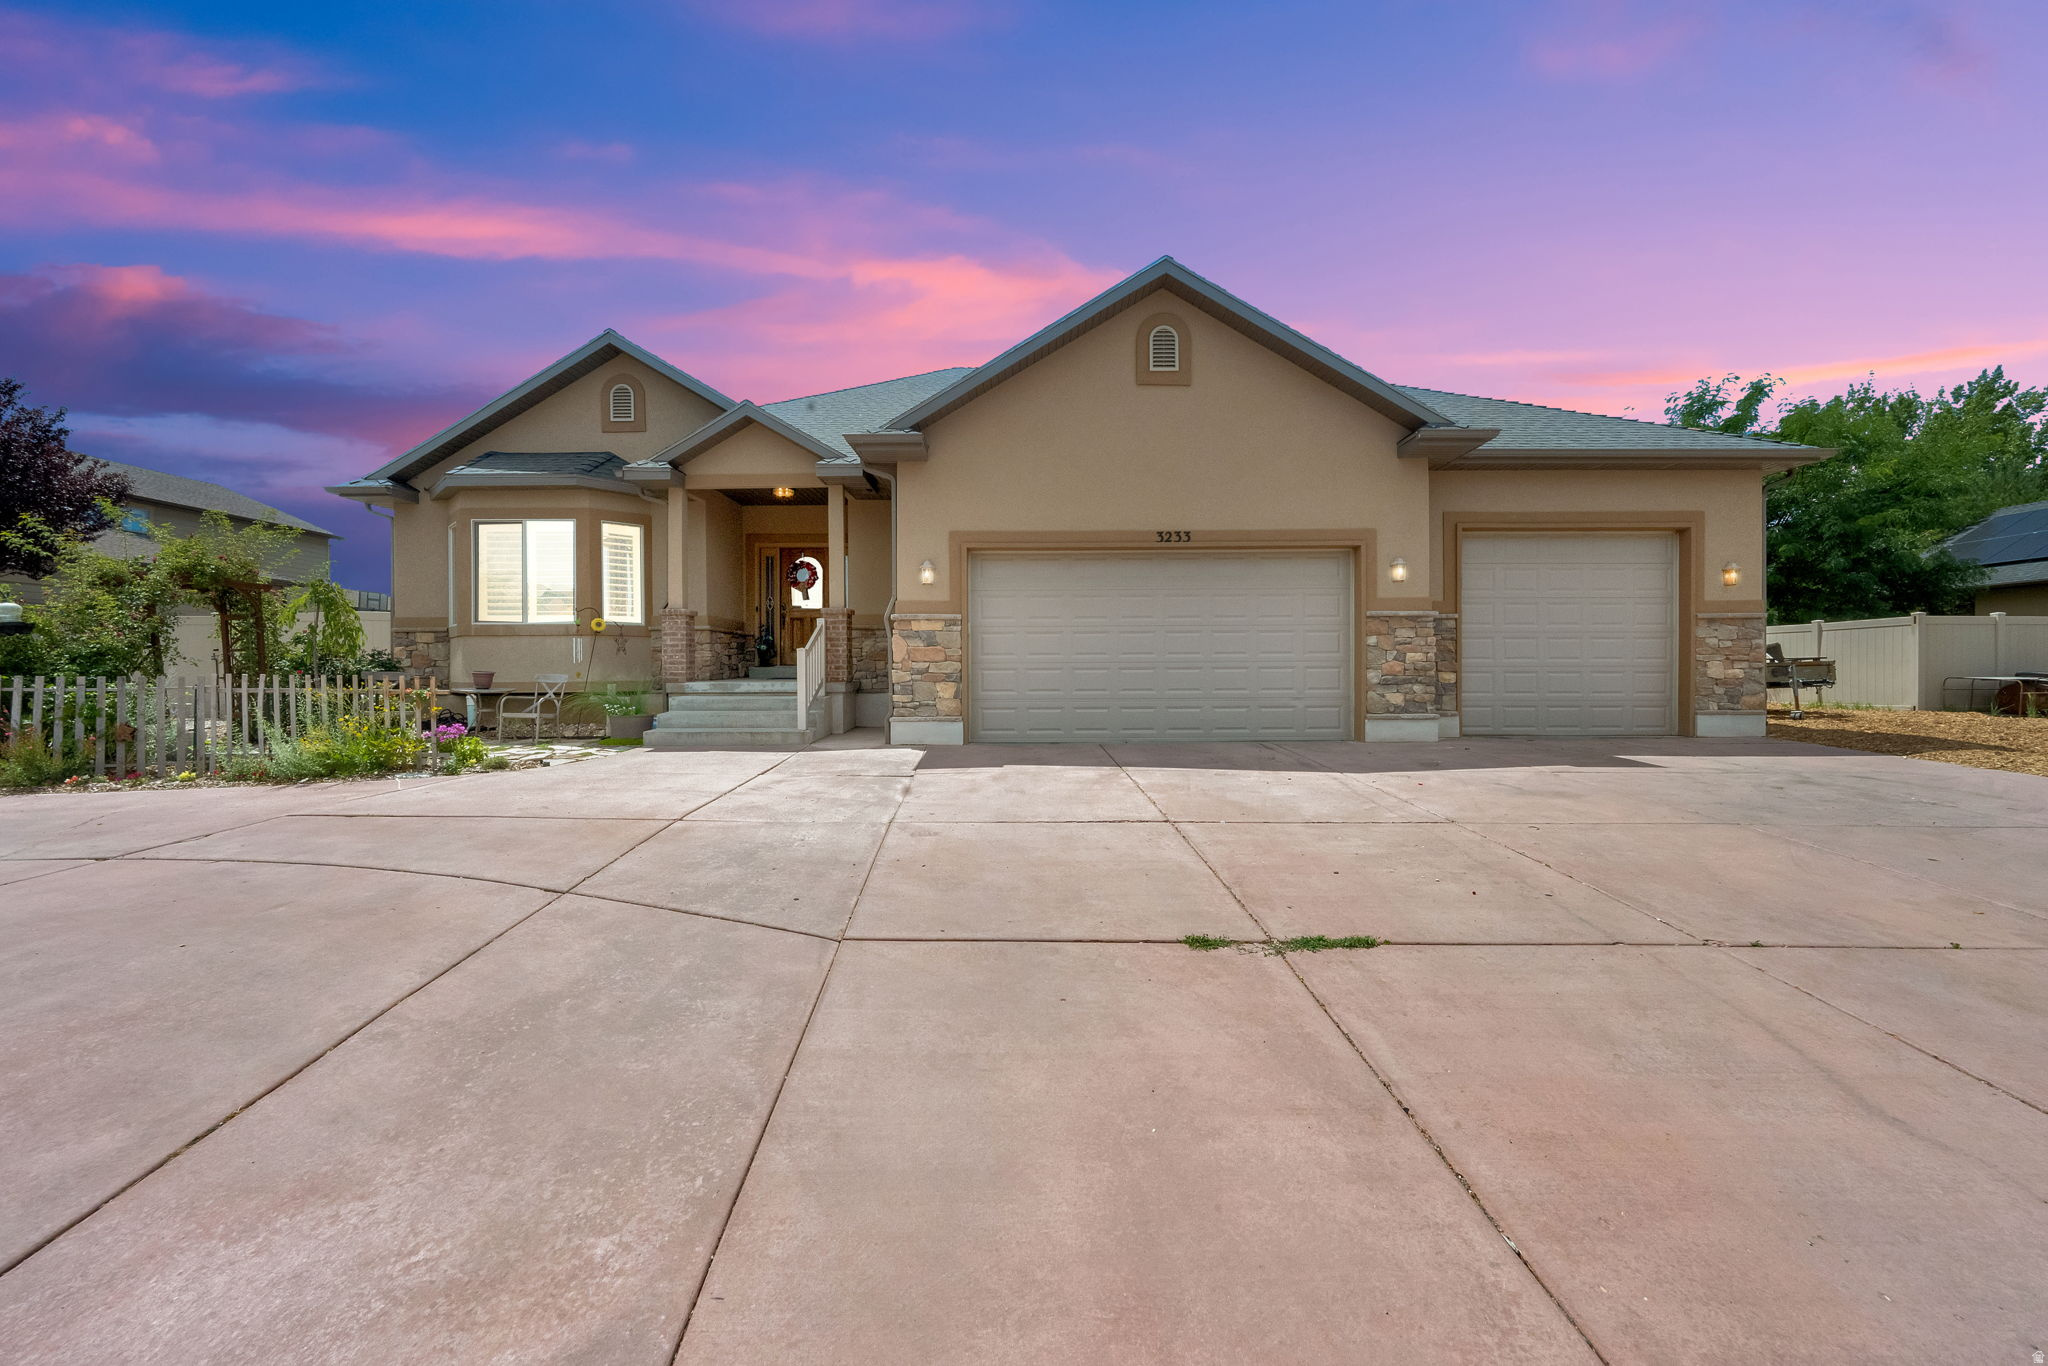
Come see this stunning two-story farmhouse-style home located in a highly sought-after master-planned community. Thoughtfully designed with both luxury and functionality in mind, this home offers a seamless blend of modern technology and warm, inviting living spaces. The heart of the home is the beautifully appointed kitchen, featuring a premium Wolf Pro Range gas convection oven and a state-of-the-art GE Stainless Steel Kitchen Hub with built-in cameras, guided cooking, Google Assistant integration, and entertainment features. A spacious pantry and tile flooring throughout all wet areas add both convenience and durability. The home is fully equipped with GE Cync smart home technology, providing effortless control of lighting and systems. A discreet wall safe in the primary closet adds an extra layer of security. The fully finished basement is designed for entertaining, complete with a custom theater featuring Dolby Atmos surround sound, a 4K projector, and in-wall speakers. A stylish wet bar with a 150-can beverage fridge makes hosting easy. A charming custom playroom tucked beneath the stairs offers a fun and imaginative space, while one of the basement bedrooms features a vault door and concealed Murphy door for added security and versatility. The downstairs bathroom includes a Moen Smart Shower with digital temperature control, rain shower, and handheld wand for a spa-like experience. Step outside to a beautifully finished backyard designed for both relaxation and entertaining. Extensive masonry creates a large patio with a built-in fire pit-perfect for gatherings and quiet evenings. The yard is fully fenced with a large vehicle gate and extended driveway for additional parking. Illuminated walkways and low-voltage landscape lighting enhance both ambiance and security, while the WiFi-enabled multi-zone irrigation system keeps the yard looking its best. Additional features include multimedia wiring in every bedroom, custom window well covers, a water softener, and abundant storage throughout the garage, attic, and mechanical areas. Enjoy beautiful views and unforgettable sunsets from both the front and backyard in a home that perfectly combines comfort, security, and modern farmhouse charm.
#2146736

Clinton

3359 W EURASIAN CRANE RD

6 Beds

2 Baths

4,027 Sq.Ft.

$799,000

MLS#: 2146736

Brand new 2500 Farmhouse home plan in a great community just off the golf course!  This home features a modern kitchen with graphite maple cabinets, quartz countertops, tile backsplash and stainless steel gas appliances. Flooring includes laminate hardwood, tile, and carpet throughout. This home offers a 3-car garage with keypad and garage door and a box window in the kitchen nook. Additional highlights include can lighting, Christmas light outlets, a tankless water heater, half wall at the stairway, and a glass door to the office. Large Craftsman base and casing, 2-tone paint, and a grand owner's bathroom with quartz surrounds and Euro glass doors complete this beautifully designed home.
#2129980

Clinton

3826 W 2350 N

4 Beds

2 Baths

4,227 Sq.Ft.

$735,000

MLS#: 2129980

Rare opportunity to own a flagship Castle Creek model home in a highly sought-after community! Thoughtfully designed with custom touches throughout, this home blends a warm, inviting feel with a clean, modern aesthetic.  Soaring vaulted ceilings and abundant natural light create an immediate sense of openness. The front office features 10' ceilings, a large window, and a peaceful view-ideal for a quiet work-from-home space. The spacious owner's suite offers a true retreat with a soaker tub, oversized shower, and walk-in closet.  The expansive main living area features a seamless, open layout connecting the family room, dining, and kitchen-perfect for large gatherings and entertaining. Upstairs, a 520 sq. ft. bonus room provides flexible space for a media room, game room, or separate living area.  The partially finished basement includes two bedrooms and a bathroom, with additional space ready for a large family room, kitchenette, or extended living area-offering a great opportunity to build equity.  Set on a generous 0.37-acre lot, there's plenty of room to relax, play, and entertain. Enjoy evenings under the oversized covered patio, perfect for BBQs and gatherings.  Never lived in and used only as a model home, this like-new property offers exceptional value! Don't miss your chance to make it yours!

2513 W 840 N

Message successfully sent.

I agree to receive email communication and understand I can unsubscribe at any time.

I agree to be contacted by OnX Realty via call, email, and text for real estate services. To opt out, you can reply 'stop' at any time or reply 'help' for assistance. You can also click the unsubscribe link in the emails. Message and data rates may apply. Message frequency may vary. Privacy Policy

 - property

Send a message

Message successfully sent.

Preferred Agent

Reason for contacting?

I agree to receive email communication and understand I can unsubscribe at any time.

I agree to be contacted by OnX Realty via call, email, and text for real estate services. To opt out, you can reply 'stop' at any time or reply 'help' for assistance. You can also click the unsubscribe link in the emails. Message and data rates may apply. Message frequency may vary. Privacy Policy

Sign In Sign Out

Virtual Assistant

Would you like to take the next step with this property? We can help you schedule a showing or virtual tour, or send you more details.

Yes, I would like more information.

Thank You for Your Reply, One of Our Agents will contact you as soon as possible

No, maybe later.

Thank you, you can always contact me via email, phone number or through the contact form.

Realhub AI

Lucy - Your AI-Powered Realtor

Update Your Temporary Password

Personalize your search

Enter your email and we'll notify you immediately when new listings match what you're looking for.

or enter email address

Already have an account ? Login here

Continue your home search

I agree to receive communications and understand I can unsubscribe at any time.

I agree to be contacted by OnX Realty via call, email, and text for real estate services. To opt out, you can reply 'stop' at any time or reply 'help' for assistance. You can also click the unsubscribe link in the emails. Message and data rates may apply. Message frequency may vary. Privacy Policy

Already have an account ? Login here

We use cookies

We use cookies primarily for analytics to enhance your experience. By accepting, you agree to our use of these cookies. You can manage your preferences or learn more about our cookies policy.