16 GATEHOUSE LN S

Sandy, UT 84092
Stories: 2

Sandy, UT 84092
16 GATEHOUSE LN S

$1,899,000

MLS#: 2155512
Status: Active

Listing provided by: Berkshire Hathaway HomeServices Utah Properties (Salt Lake)

Listing agent phone: None

Last update: 16 days ago

On site: 2 months ago

PEPPERWOOD - Residential

About

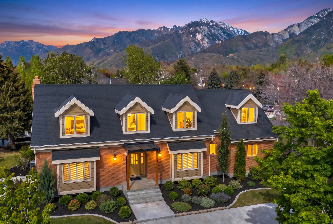
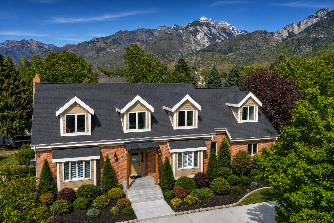
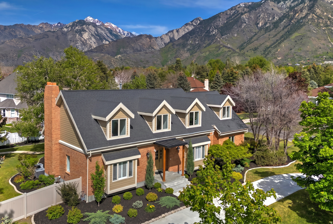
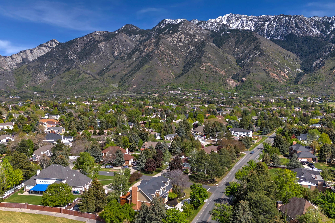
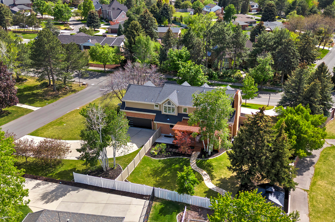
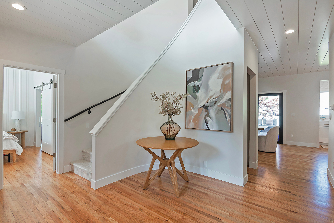
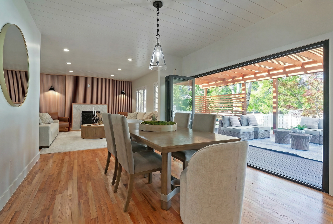
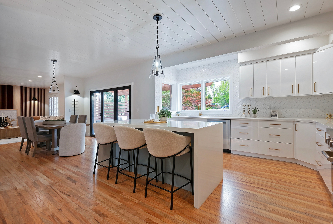
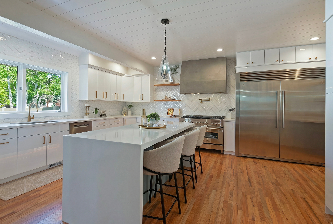
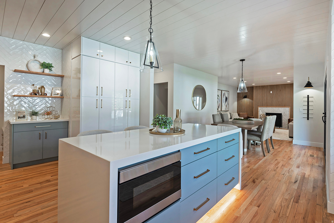
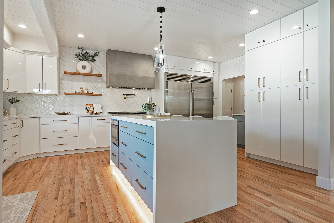
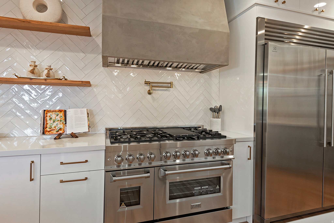
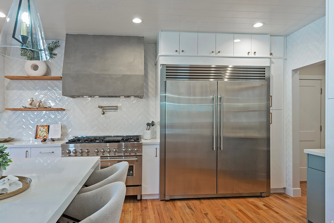
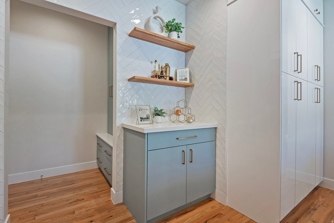
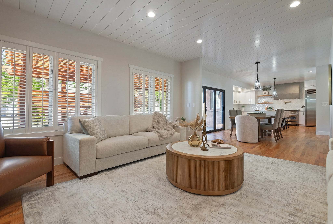
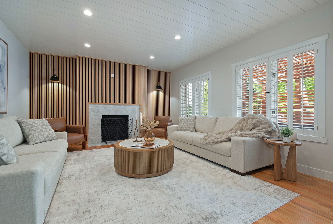
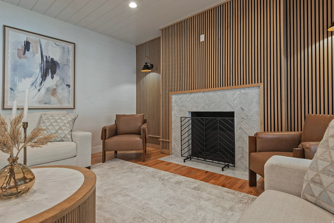
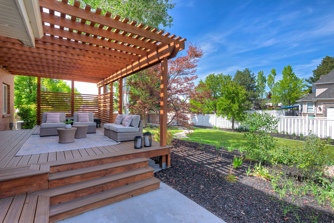
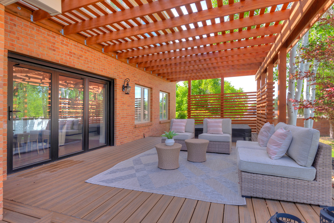
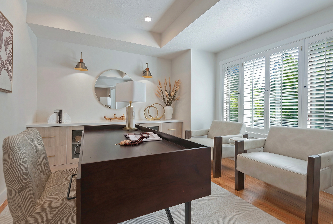
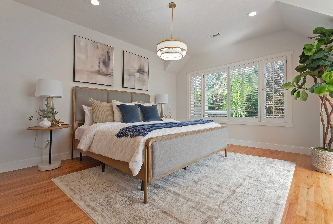
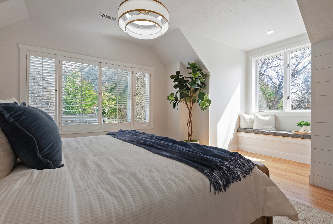
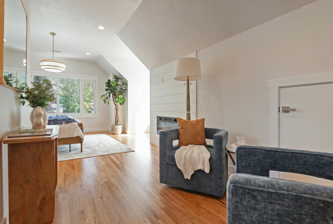
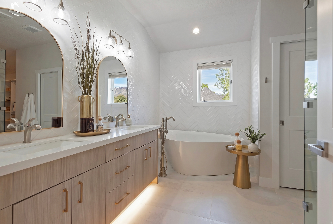
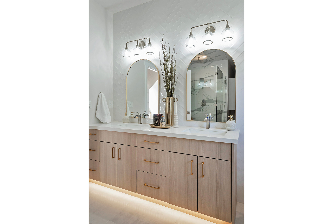
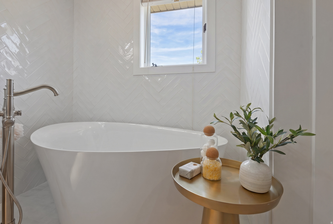
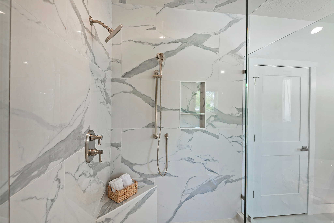
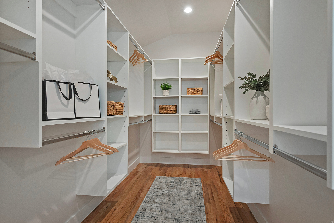
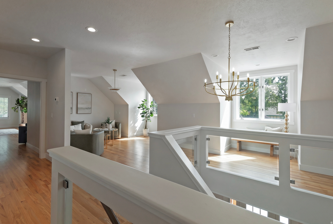
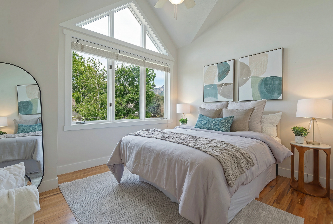
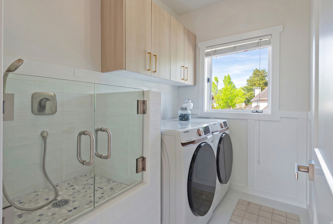
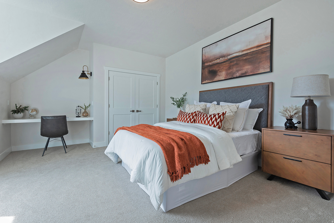
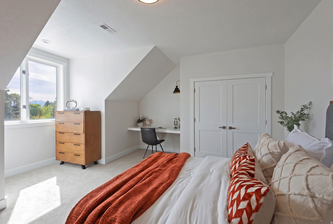
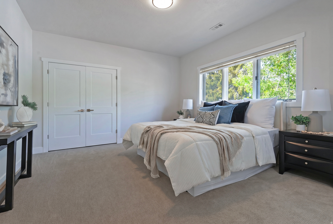
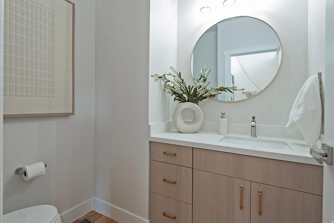
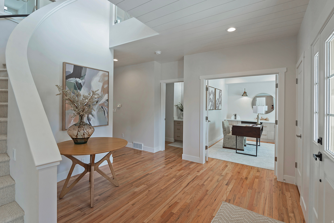
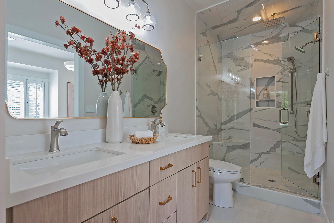
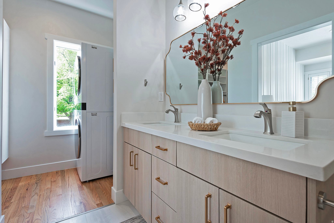
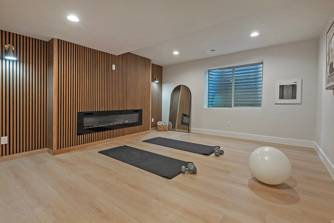
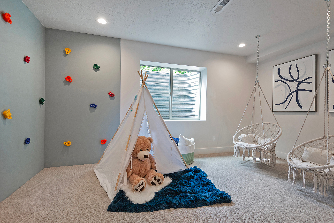
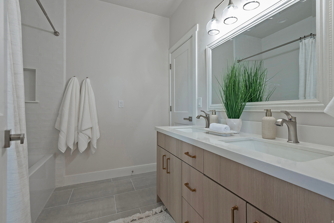
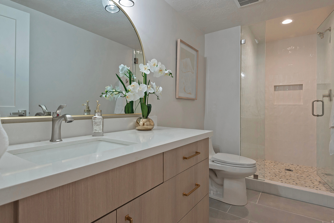
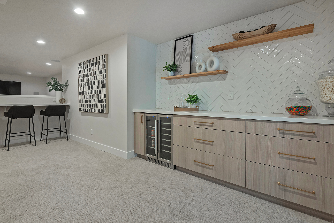
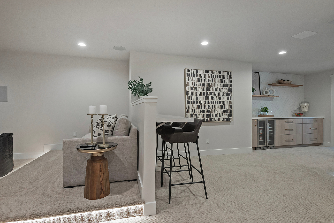
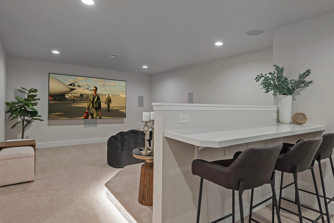
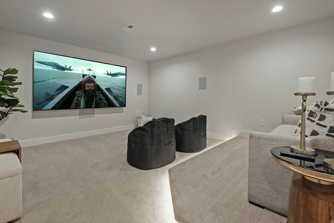
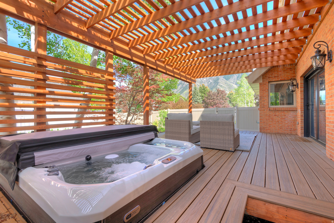
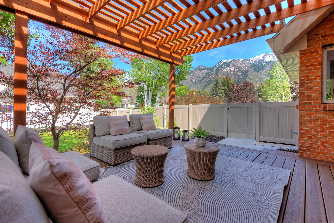
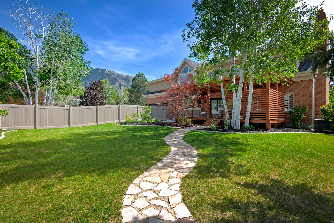
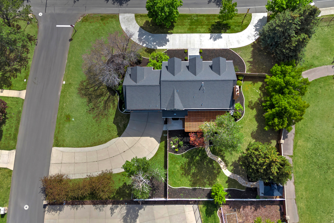
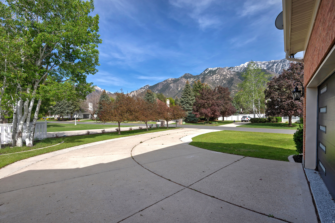
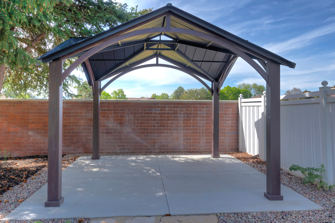
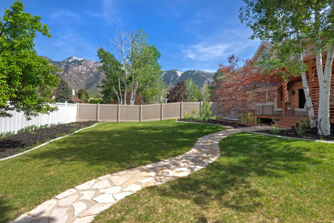
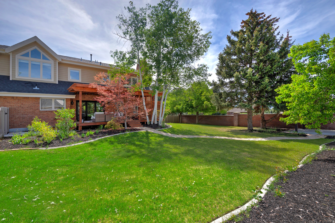
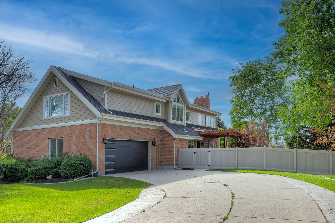
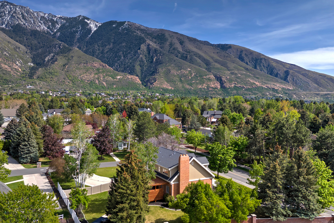
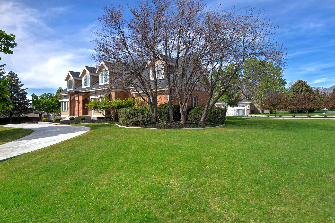
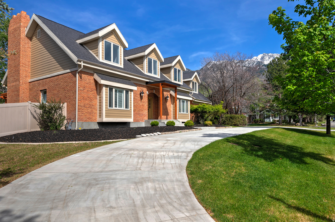
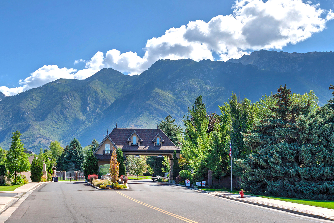
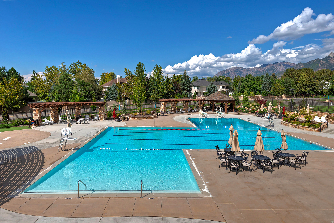
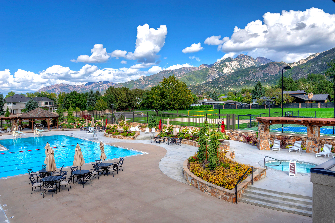
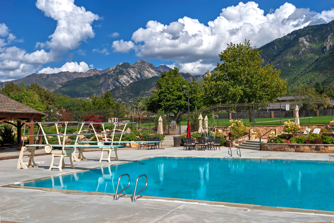
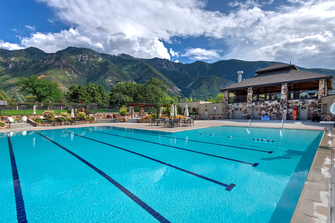
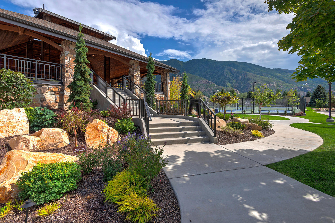
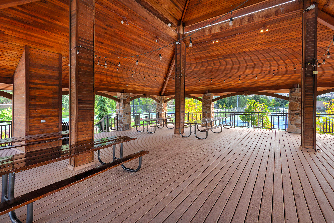
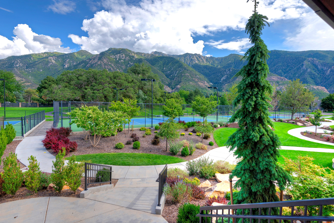
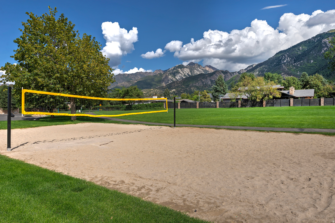
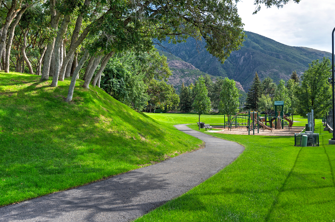
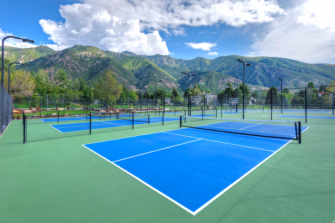
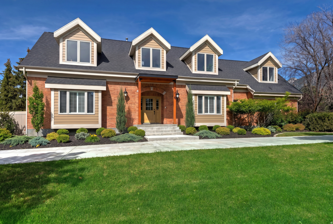
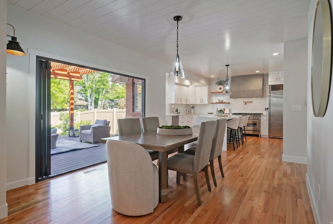
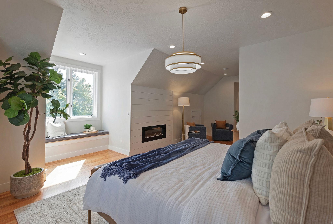
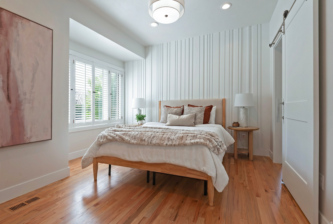
THIS is a deal of a lifetime- Unbelievable new price for this totally renovated home, nestled in the prestigious Pepperwood community, one of the most coveted gated 24hr security enclaves, this estate presents a masterful expression of luxury living, completely and brilliantly reimagined from top to bottom. Every detail has been meticulously crafted and designed to create a harmonious blend of timeless elegance and modern sophistication, where elevated finishes, rich textures, and a highly functional new layout come together effortlessly. Anchoring the main living spaces, a stunning gourmet kitchen opens gracefully through expansive accordion doors to a rear pergola covered deck designed for seamless indoor-outdoor entertaining. The spa-like primary suite offers a quiet sanctuary with sunny sitting area, a unique soaking tub, separate walk-in shower, dual sinks and a huge walk-in closet. A secondary main-level en-suite is perfectly suited for guests or multi-generational living with 2nd laundry area. Thoughtfully designed spaces enhance the home's versatility and appeal, including a distinguished executive office, a tranquil yoga studio, an open-concept theater room equipped with Sonos audio and a wet bar, and a children's retreat, all intentionally crafted to enrich everyday living. Set on a flat half-acre on the picturesque Wasatch Front mountains while offering the convenience of both a guest 1/2 circle driveway and a separate owner's drive, an uncommon and highly sought-after feature with room to build a secondary garage. Pepperwood isn't just a neighborhood, it's a lifestyle w/exceptional amenities, including a resort-style pool, pickleball, basketball and tennis courts, clubhouse, covered pavilion, sand volleyball and scenic walking trails, all supported by a remarkably low HOA. Minutes from world class skiing, renowned medical facilities, premier shopping, dining, entertainment, spas, and fitness facilities.

Property

Beds

6

Full Baths

2

1/2 Baths

1

3/4 Baths

2

Year Built

1989

Sq.Footage

4,943

Features

Features & Amenities

Interior

  • Other Interior Features

    Wet Bar, Walk-In Closet(s), Vaulted Ceiling(s), Master Downstairs

  • Total Bedrooms

    6

  • Bathrooms

    2

  • 1/2 Bathrooms

    1

  • 3/4 Bathrooms

    2

  • Basement YN

    YES

  • Cooling YN

    YES

  • Cooling

    Ceiling Fan(s), Central Air

  • Fireplace YN

    YES

  • Heating YN

    YES

  • Heating

    Central, Natural Gas, Forced Air

  • Main Level Bedrooms

    1

  • Pet friendly

    N/A

Exterior

  • Garage

    Yes

  • Garage spaces

    2

  • Construction Materials

    Asphalt, Brick, Cement Siding

  • Other Exterior Features

    Lighting

  • Parking

    Attached, Garage

  • Patio and Porch Features

    Deck

  • Pool

    No

  • Waterfront YN

    NO

  • View

    Mountain(s)

Area & Lot

  • Lot Features

    Corner Lot, Secluded, Private

  • Lot Size(acres)

    0.49

  • Lot Size(square feet)

    21344.4

  • Property Type

    Residential

  • Property Sub Type

    Single Family Residence

  • Architectural Style

    Stories: 2

Price

  • Sales Price

    $1,899,000

  • Tax Amount

    $5,350

  • Zoning

    1120

  • Sq. Footage

    4, 943

  • Price/SqFt

    $384

HOA

  • Association

    YES

  • Association Fee

    $204

  • Association Fee Frequency

    Monthly

  • Association Fee Includes

    N/A

School District

  • Elementary School

    Canyons

  • Middle School

    Indian Hills

  • High School

    Alta

Property Features

  • New Construction

    NO

  • Accessibility Features

    Accessible Hallway(s), Accessible Kitchen Appliances

  • Association Amenities

    Barbecue, Clubhouse, Gated, Insurance, Maintenance, Management, Picnic Area, Playground, Pool, Security, Snow Removal, Spa/Hot Tub, Tennis Court(s)

  • Senior Community YN

    NO

  • Sewer

    Public Sewer

Schedule

Schedule a Showing

Showing scheduled successfully.

What is 3 + 4 ?


Change time

Mortgage calculator

Estimate your monthly mortgage payment, including the principal and interest, property taxes, and HOA. Adjust the values to generate a more accurate rate.

Your payment

Principal and Interest:

$

Property taxes:

$

HOA fees:

$

Total loan payment:

$

Total interest amount:

$

Location

  • County

    Salt Lake

  • Elementary School

    Canyons

  • Middle School

    Indian Hills

  • High School

    Alta

Listing Courtesy of Lisa Herron-McKinney , Berkshire Hathaway HomeServices Utah Properties (Salt Lake)

RealHub Information is provided exclusively for consumers' personal, non-commercial use, and it may not be used for any purpose other than to identify prospective properties consumers may be interested in purchasing. All information deemed reliable but not guaranteed and should be independently verified. All properties are subject to prior sale, change or withdrawal. RealHub website owner shall not be responsible for any typographical errors, misinformation, misprints and shall be held totally harmless.

Agent Summer Luke

Summer Luke

Principal Broker | Realtor®

Call Summer today to schedule a private showing.


* Listings on this website come from the FMLS IDX Compilation and may be held by brokerage firms other than the owner of this website. The listing brokerage is identified in any listing details. Information is deemed reliable but is not guaranteed. If you believe any FMLS listing contains material that infringes your copyrighted work please click here to review our DMCA policy and learn how to submit a takedown request.© 2024 FMLS.

Properties

Related properties
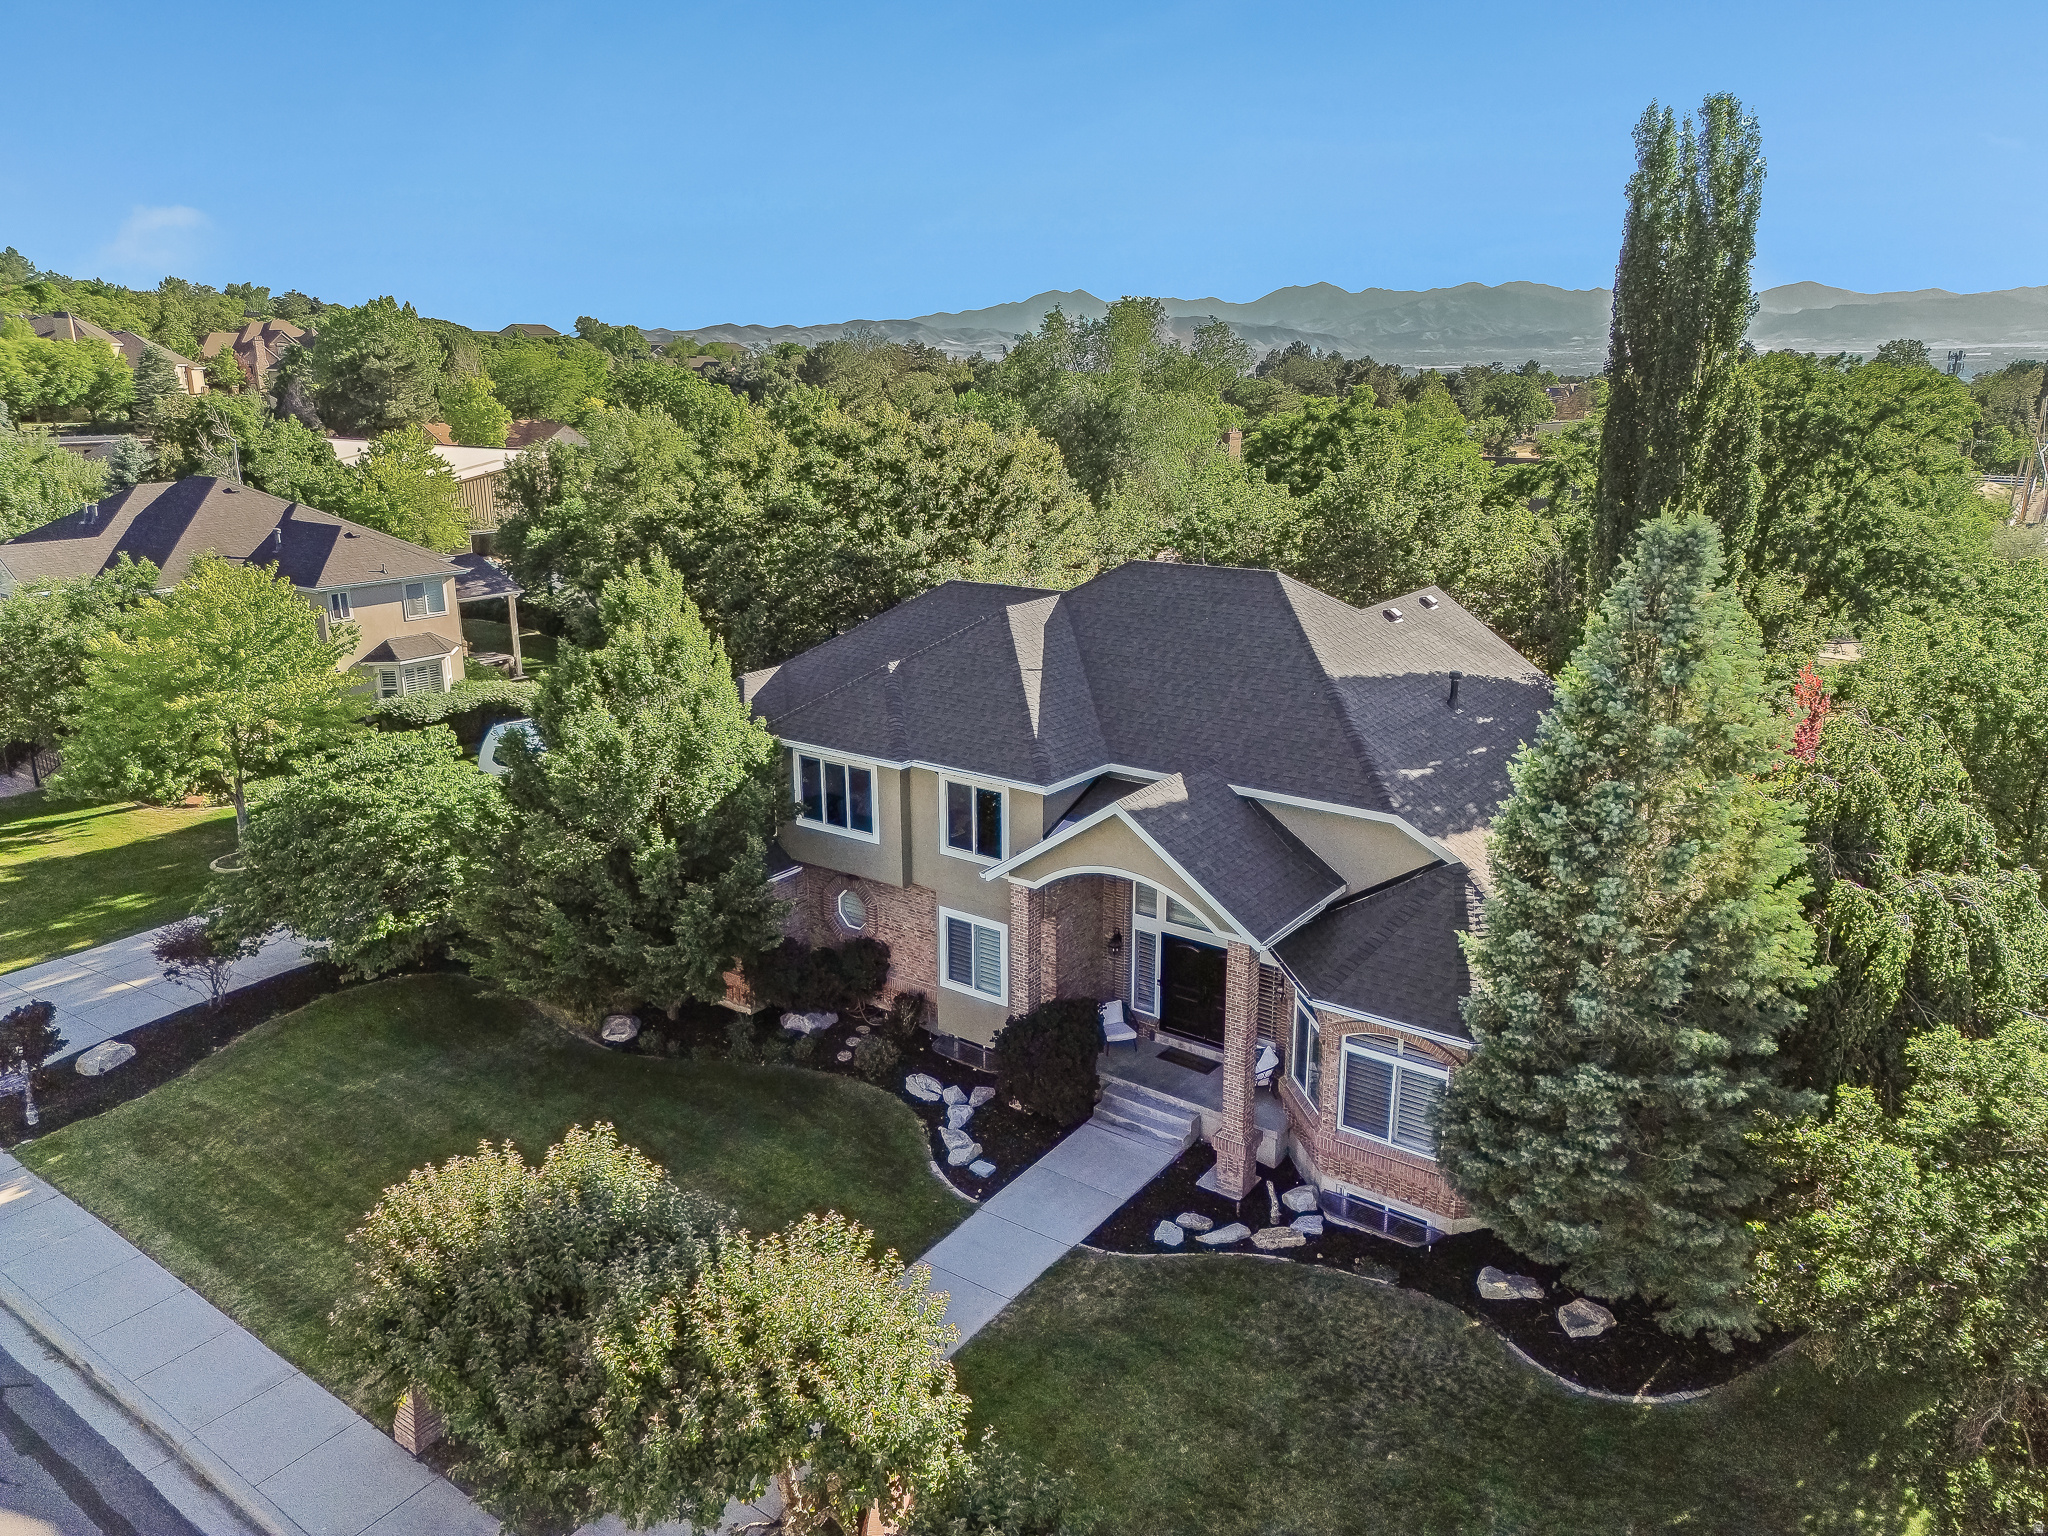
Welcome to this stunning, beautifully updated residence offering 5,415 square feet of elegant living space on a private 0.47-acre lot. With 8 spacious bedrooms and 5 bathrooms, this remarkable home combines comfort, style, and functionality in an unforgettable setting. Step inside to soaring vaulted ceilings, rich refinished hardwood floors, and an abundance of natural light that creates a warm and inviting atmosphere. The remodeled gourmet kitchen serves as the heart of the home, featuring modern finishes and ample space for gathering with family and friends. Designed for both everyday living and entertaining, the home opens to an expansive covered deck complete with a beautiful fireplace, where you can relax year-round while taking in breathtaking mountain views. Additional highlights include a newer roof, a spacious 3-car garage, generous living and gathering areas, and a highly desirable location near the scenic trails and open space of Dimple Dell  Equestrian  Park. This extraordinary property offers the perfect blend of luxury, space, and natural beauty-a rare opportunity to own a truly exceptional home in one of the area's most sought-after locations. All information is deemed reliable but is not guaranteed and should be independently verified.
#2166621

Sandy

10664 S TRAILRIDGE CIR

8 Beds

4 Baths

5,415 Sq.Ft.

$1,675,000

MLS#: 2166621
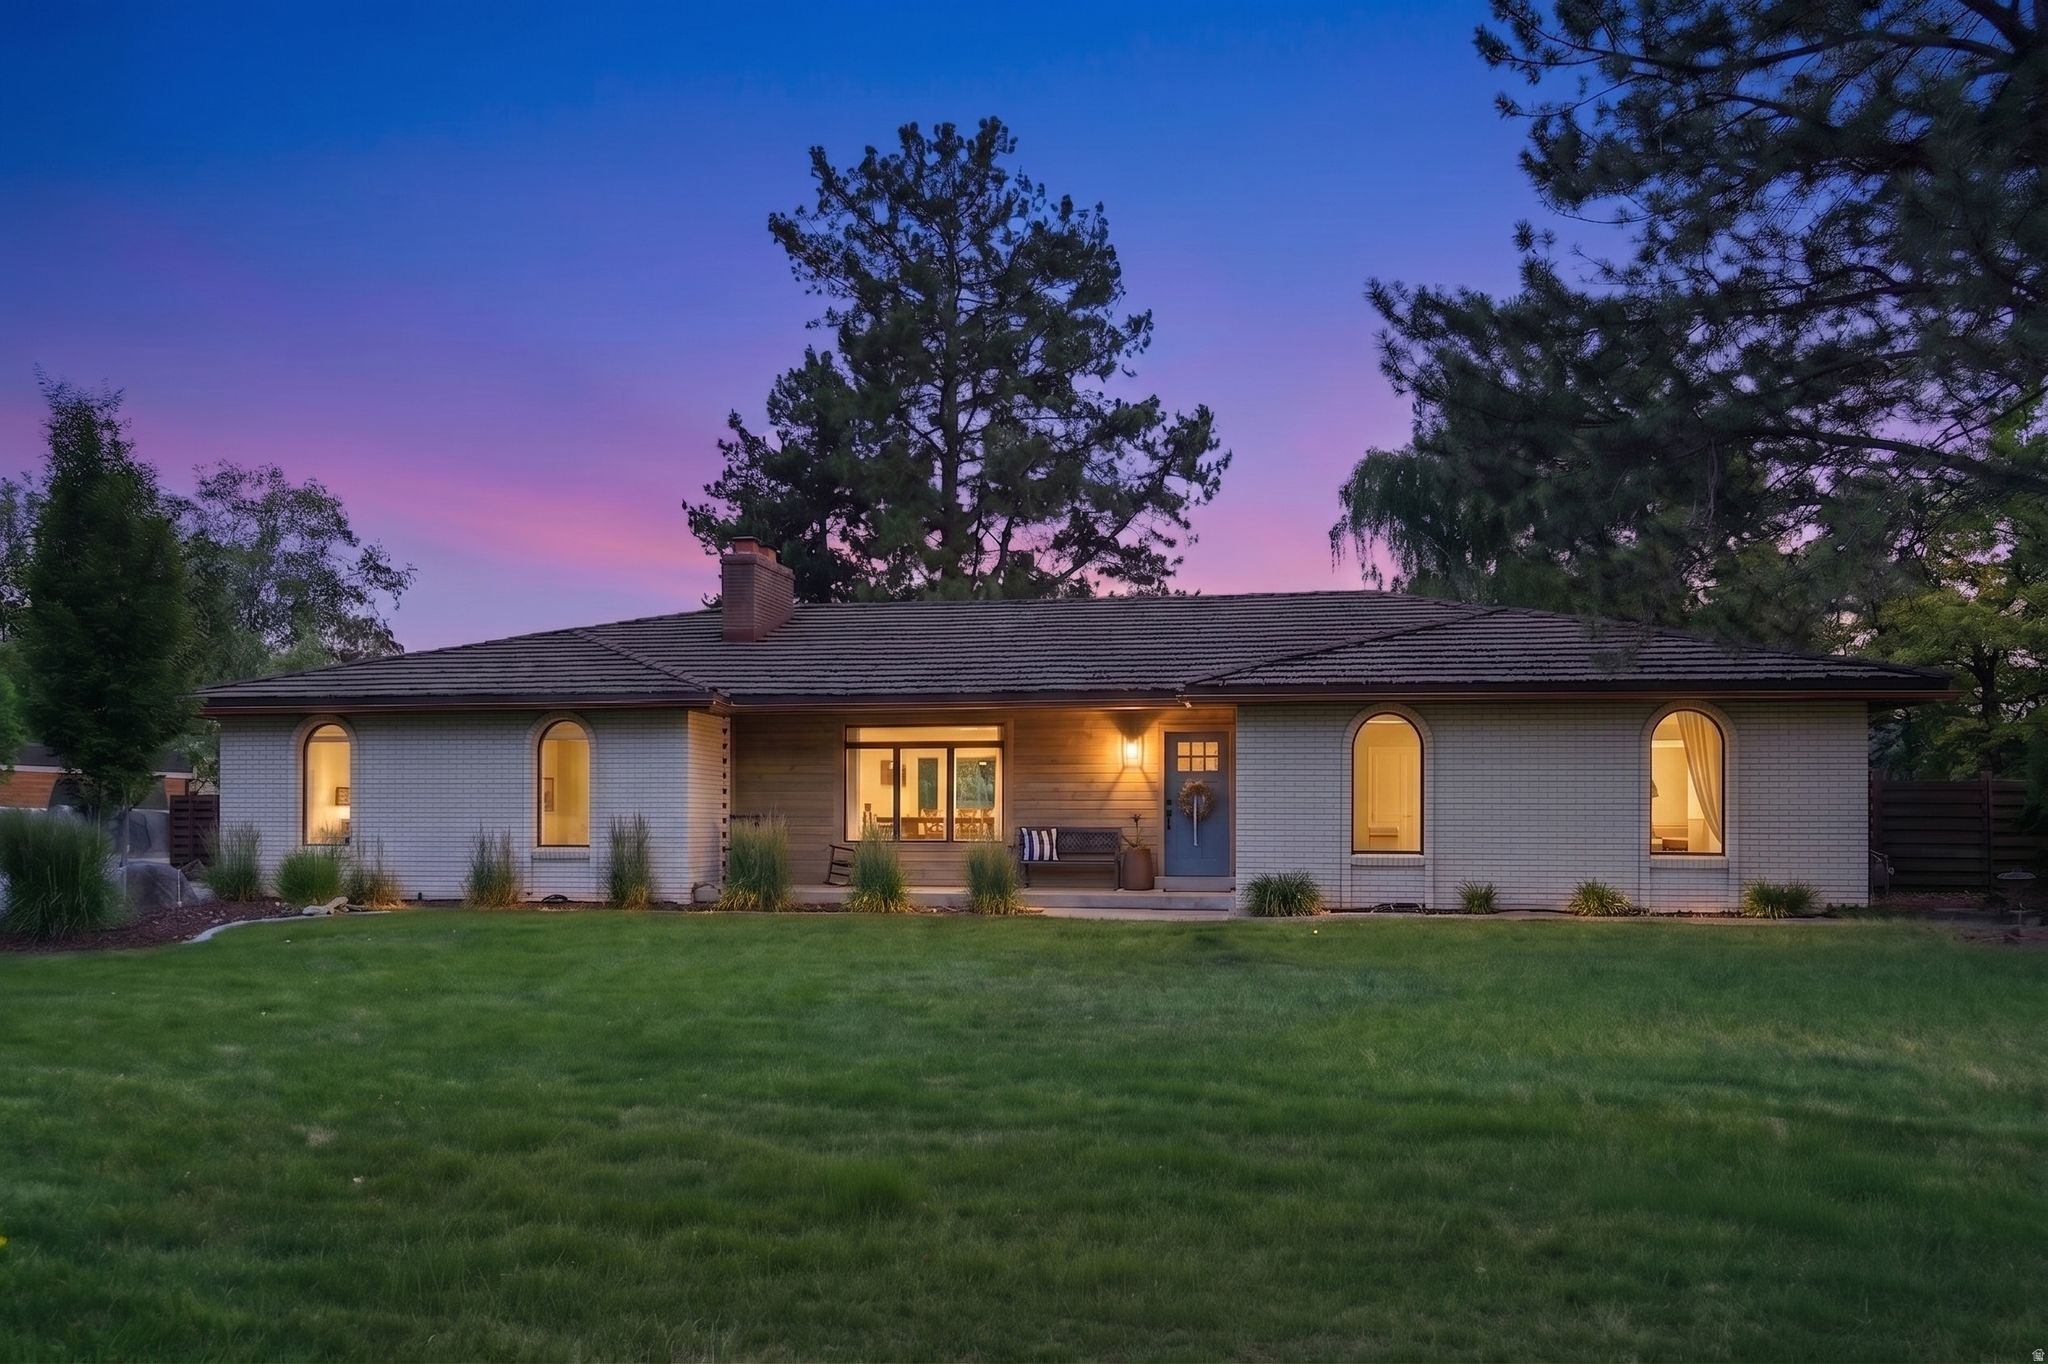
Step into this fully renovated Pepperwood rambler, where modern elegance meets timeless design in one of Sandy's most desirable gated communities. Completely reimagined in 2017 and meticulously updated ever since, this home features a bright, open-concept floor plan with designer finishes, clean lines, and effortless livability throughout. The heart of the home is the expansive great room, anchored by a stunning stone fireplace and surrounded by large windows that fill the space with natural light. A beautifully remodeled kitchen offers sleek cabinetry, premium appliances, a generous island, and seamless flow into the dining area and living space-perfect for entertaining and everyday life. A spacious primary suite provides a quiet retreat, complemented by additional bedrooms and updated bathrooms that feel fresh and thoughtfully curated. The lower level extends the living area with flexible space for media, recreation, guests, or a home gym-whatever your lifestyle calls for. Step outside to an extraordinary backyard retreat featuring expansive lawn space, mature landscaping, fruit trees, multiple patio areas, and exceptional privacy rarely found in today's market. Whether hosting guests or enjoying a quiet evening outdoors, this setting is truly unforgettable. Residents enjoy resort-style amenities including a gated entrance, swimming pool, clubhouse, pickleball courts, tennis courts, walking and biking trails, playgrounds, and community events. Located within the highly desirable Lone Peak, Indian Hills, and Alta school boundaries and just minutes from world-class skiing, hiking, shopping, dining, and commuter access. For added convenience, the home may be available fully furnished with an acceptable offer, creating a rare turnkey opportunity. Rarely do fully renovated ramblers on lots of this caliber become available in Pepperwood. A unique opportunity to enjoy luxury living in one of Sandy's most sought-after communities.
#2164913

Sandy

5 APPLE HILL CIR

5 Beds

1 Baths

4,316 Sq.Ft.

$2,000,000

MLS#: 2164913
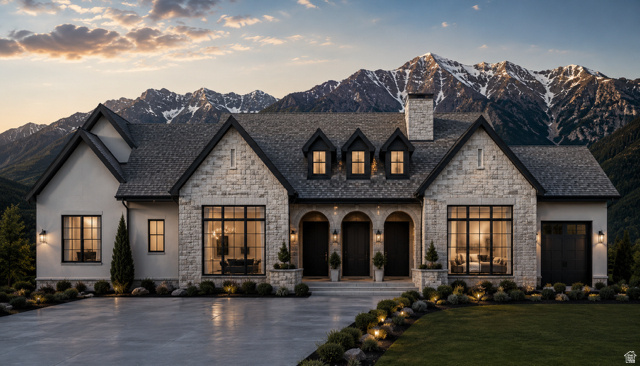
Welcome to your dream home in the heart of Sandy! This stunning custom build by Next Level Homes offers a rare opportunity to own new construction in one of the last remaining land parcels in the city. Nestled in a highly sought-after location, you'll enjoy easy access to top-rated schools, premier shopping, restaurants, and freeway access - all just minutes away. The main level impresses with a grand living room featuring 16' ceilings, a gourmet kitchen with 11' ceilings, formal dining room, luxurious primary suite with vaulted ceilings, primary bath, and a spacious walk-in closet. Also included: a guest room, office, mud room with lockers, pantry, covered patios, and an oversized 4-car garage. Expect nothing but the finest finishes throughout including rich hardwood floors, granite countertops, double ovens, stainless steel appliances, and so much more. The unfinished basement provides endless potential and can be finished to your specs by Next Level Homes, whether you envision a theater, gym, additional bedrooms, or the ultimate entertainment space. This plan is fully customizable, or bring your own floor plan and we'll build your vision. With land this scarce in Sandy, don't miss this once-in-a-lifetime opportunity. Contact Connie today for more information!
#2164443

Sandy

10973 S BRAND LN 12

2 Beds

2 Baths

4,460 Sq.Ft.

$2,049,000

MLS#: 2164443
Price reduced
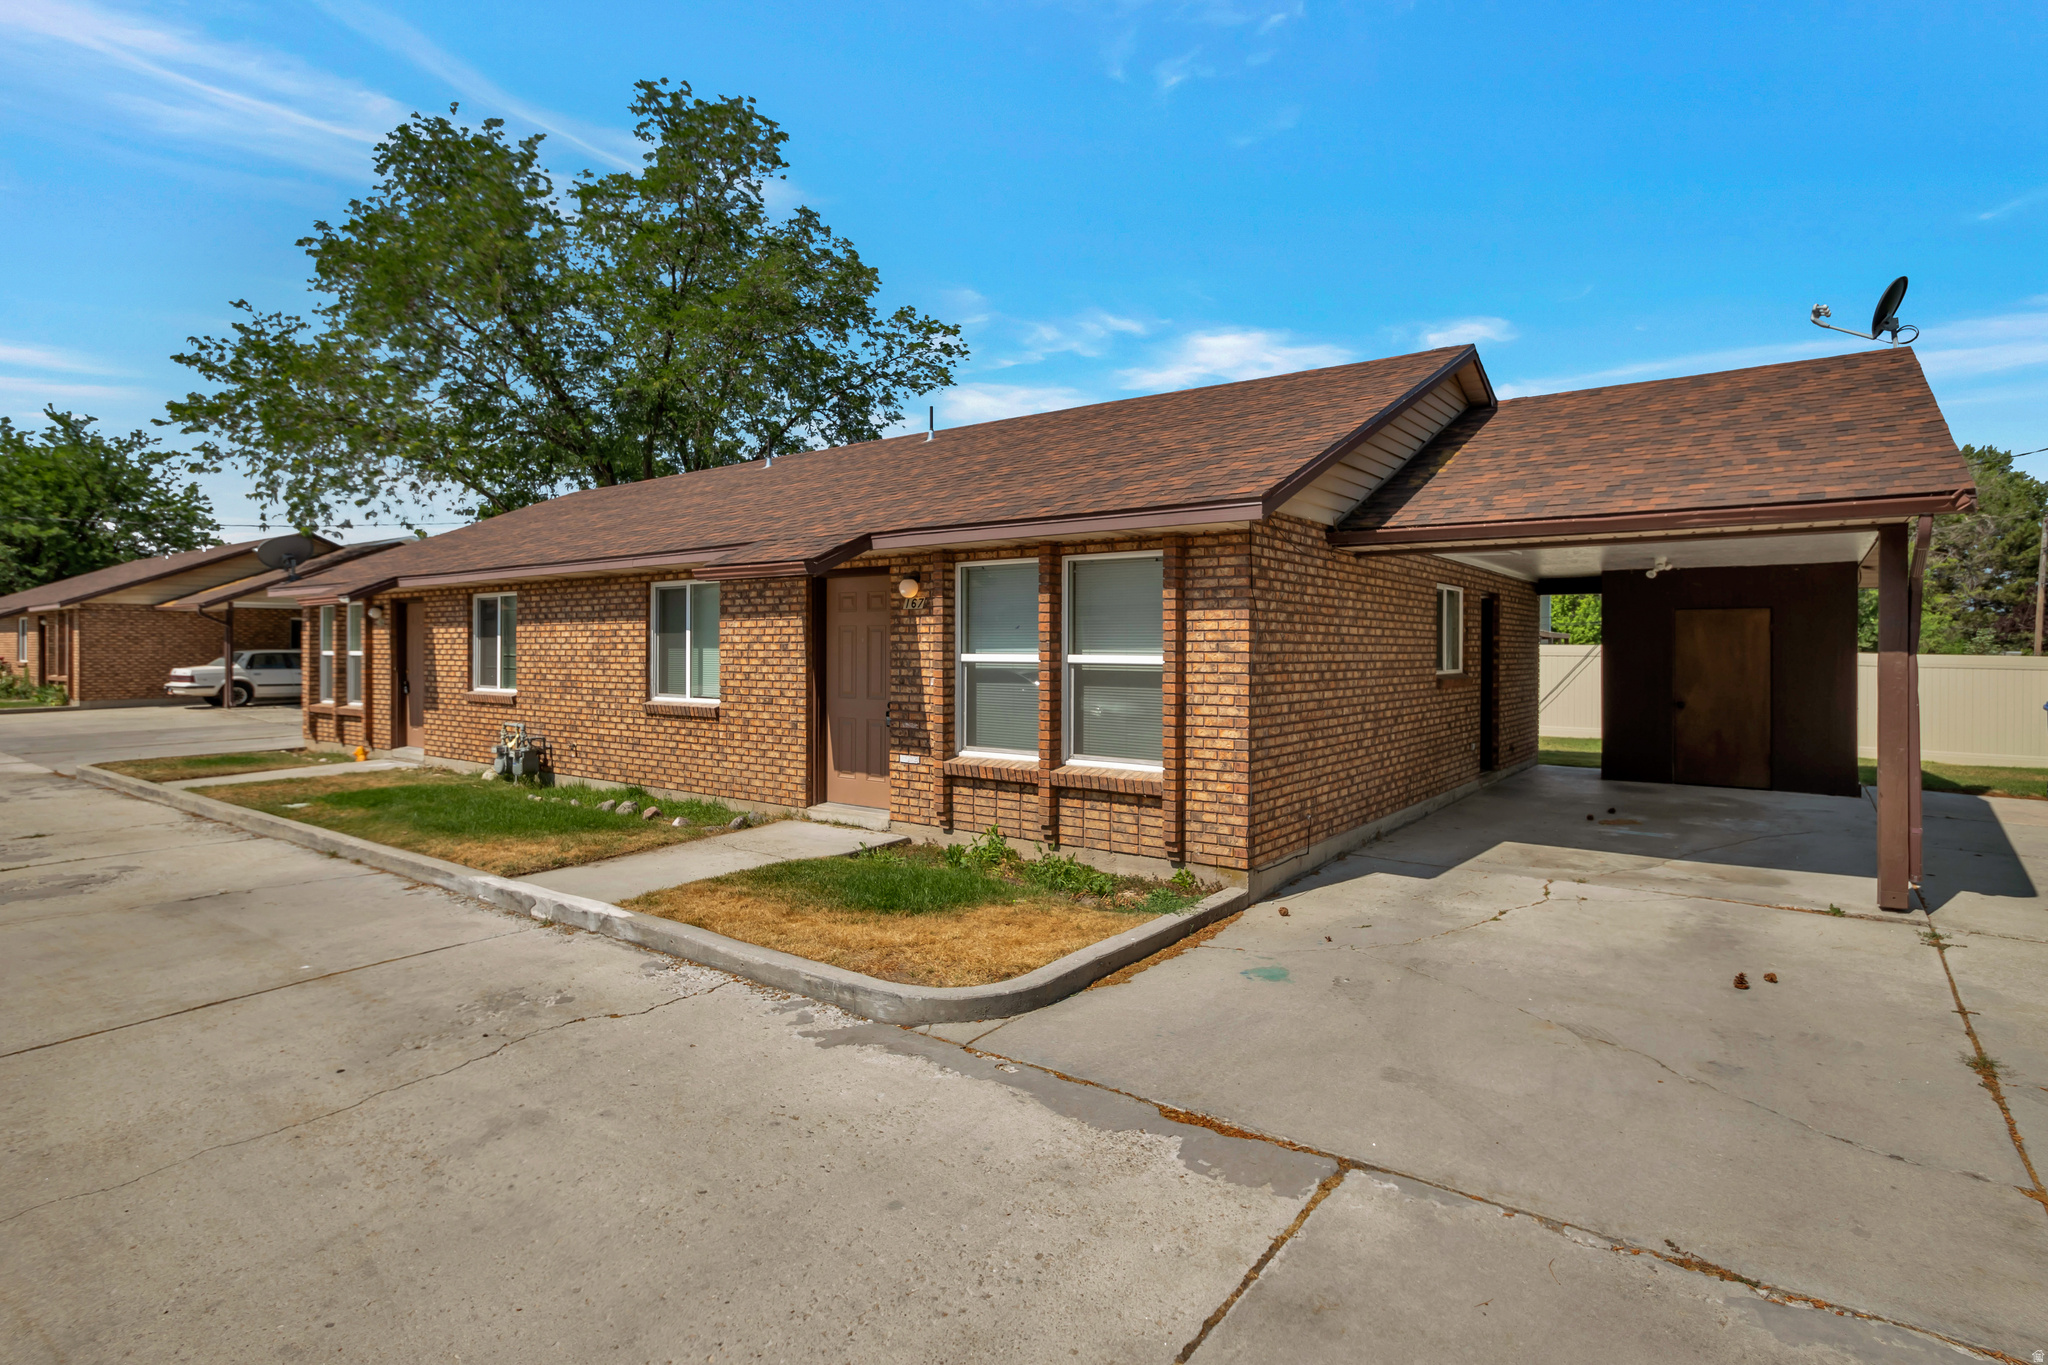
Incredible quaint 8 unit multi family asset. Full brick exteriors, carports, washer dryer hook ups, on private lane off main roads, fully landscaped, professionally managed and produces stable income. 3 of the buildings built in 1984 and 1 built in 2000. All units have mechanicals acecssible via the exterior, meaning replacements and maintenance can take place without entering tenants unit. Building built in 2000 has a basement which is where 4 bed 2 bath units are located. Do not disturb tenants, offers need to be written subject to inspection.
#2156990

Sandy

161 E 8000 S

18 Beds

None Baths

8,215 Sq.Ft.

$2,100,000

MLS#: 2156990
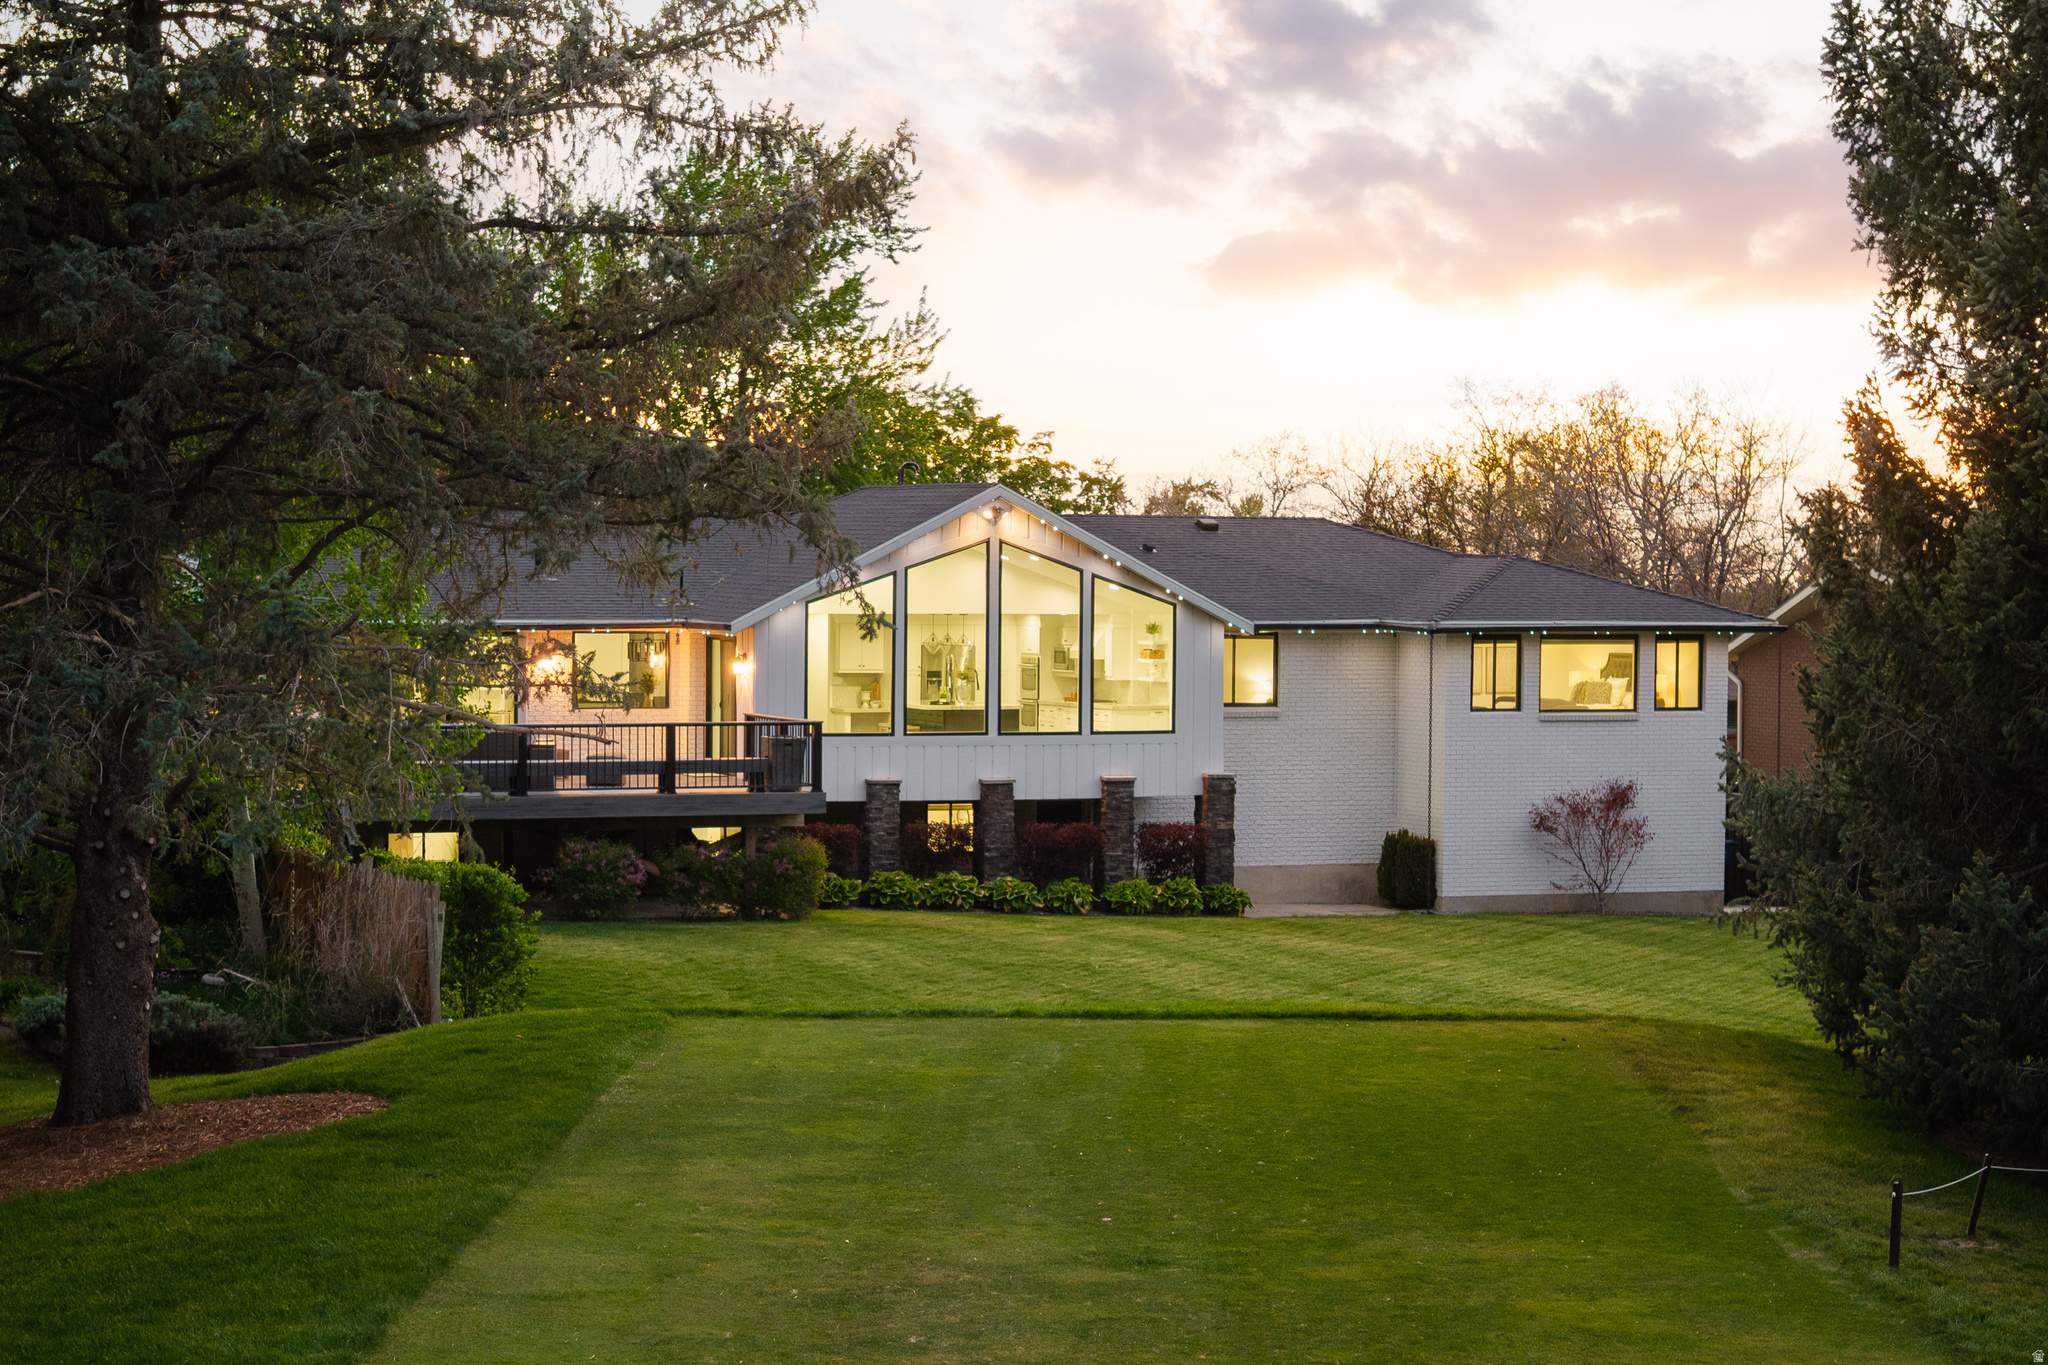
Fairway and mountain views set the tone at 8479 S Escalante Dr, a beautifully remodeled residence in Sandy's, positioned just behind the 6th tee box of Willow Creek Country Club. Dramatic vaulted ceilings and expansive windows pull the outdoors into the main living spaces, framing the greens, mature landscaping, and Wasatch backdrop in a way that gives the home an immediate sense of openness and calm. From the moment you enter, the setting feels connected to the landscape, with natural light, golf-course scenery, and mountain views creating a memorable backdrop for everyday living. Inside, 5 bedrooms and 3.5 baths unfold across 3,437 square feet of refreshed living space on a .29-acre lot. Built in 1974 and completely remodeled in 2015/2016, the home blends established neighborhood character with a clean, modern aesthetic. Open-concept gathering areas are filled with natural light and designed to feel comfortable, welcoming, and easy to enjoy. The redesigned kitchen anchors the main living space with a substantial quartzite island, matching countertops, and custom lighting, offering a polished centerpiece for cooking, dining, and conversation. Updated tile, lighting, sinks, faucets, fresh paint, and meticulous care throughout create a cohesive feel from room to room, while the three-car garage adds everyday functionality. A nearly 400 sq ft deck extends the living space outdoors, creating an inviting place for dining, relaxing, and taking in the fairway setting. Set in the Sandy, Alta, Snowbird, and Granite area of Salt Lake County, this 84093 address offers a memorable combination of golf-course scenery, mountain views, mature landscaping, and a thoughtfully remodeled interior. Schedule a private showing and experience the view from the deck in person.
#2156108

Sandy

8479 S ESCALANTE DR

5 Beds

2 Baths

3,437 Sq.Ft.

$1,550,000

MLS#: 2156108
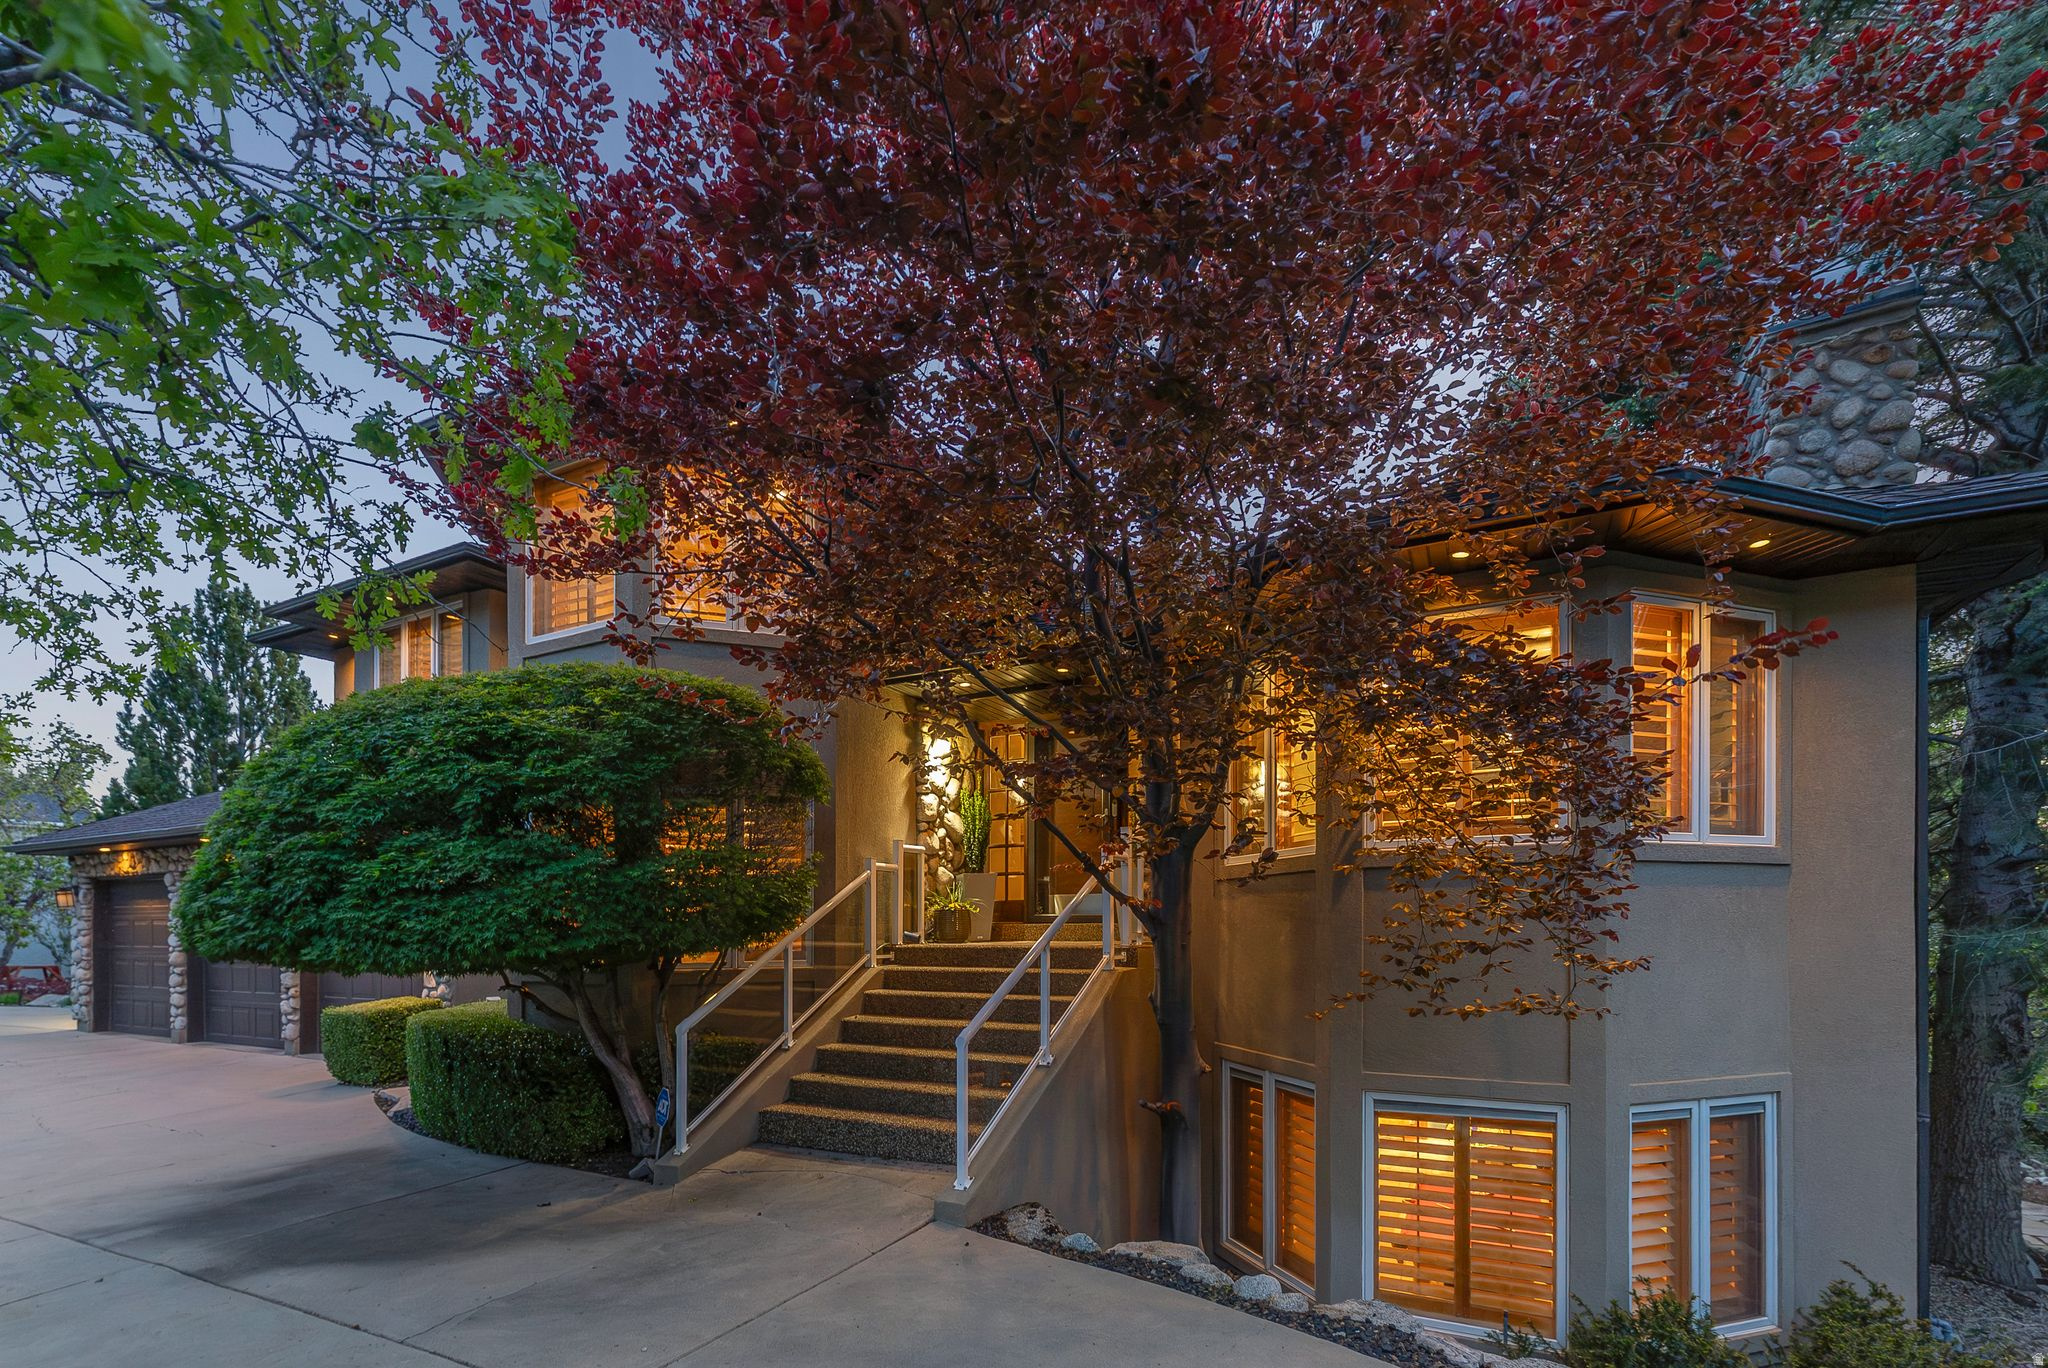
Located on the East Bench of Sandy and just minutes below Hidden Valley Park, this home offers privacy, mountain access, and expansive valley views. The setting provides quick access to nearby trails and frequent wildlife while still being close to city amenities. This home has been extremely well cared for and features custom finishes throughout. The kitchen includes Wolf appliances, custom barstools, and radiant floor heating throughout the home. Amenities include a large office on the main floor, wet bar, theater room, gym, and steam shower. Multiple outdoor decks extend the living space across several levels, complemented by custom landscaping that creates a private outdoor oasis. An additional storage room accessible from the outside and located on the side of the home adds full functionality. Square footage figures are provided as a courtesy estimate only and were obtained from County Records and on-site measurement. Buyer is advised to obtain an independent measurement.
#2154679

Sandy

11802 S HIDDEN BROOK BLVD

5 Beds

1 Baths

5,671 Sq.Ft.

$1,525,000

MLS#: 2154679
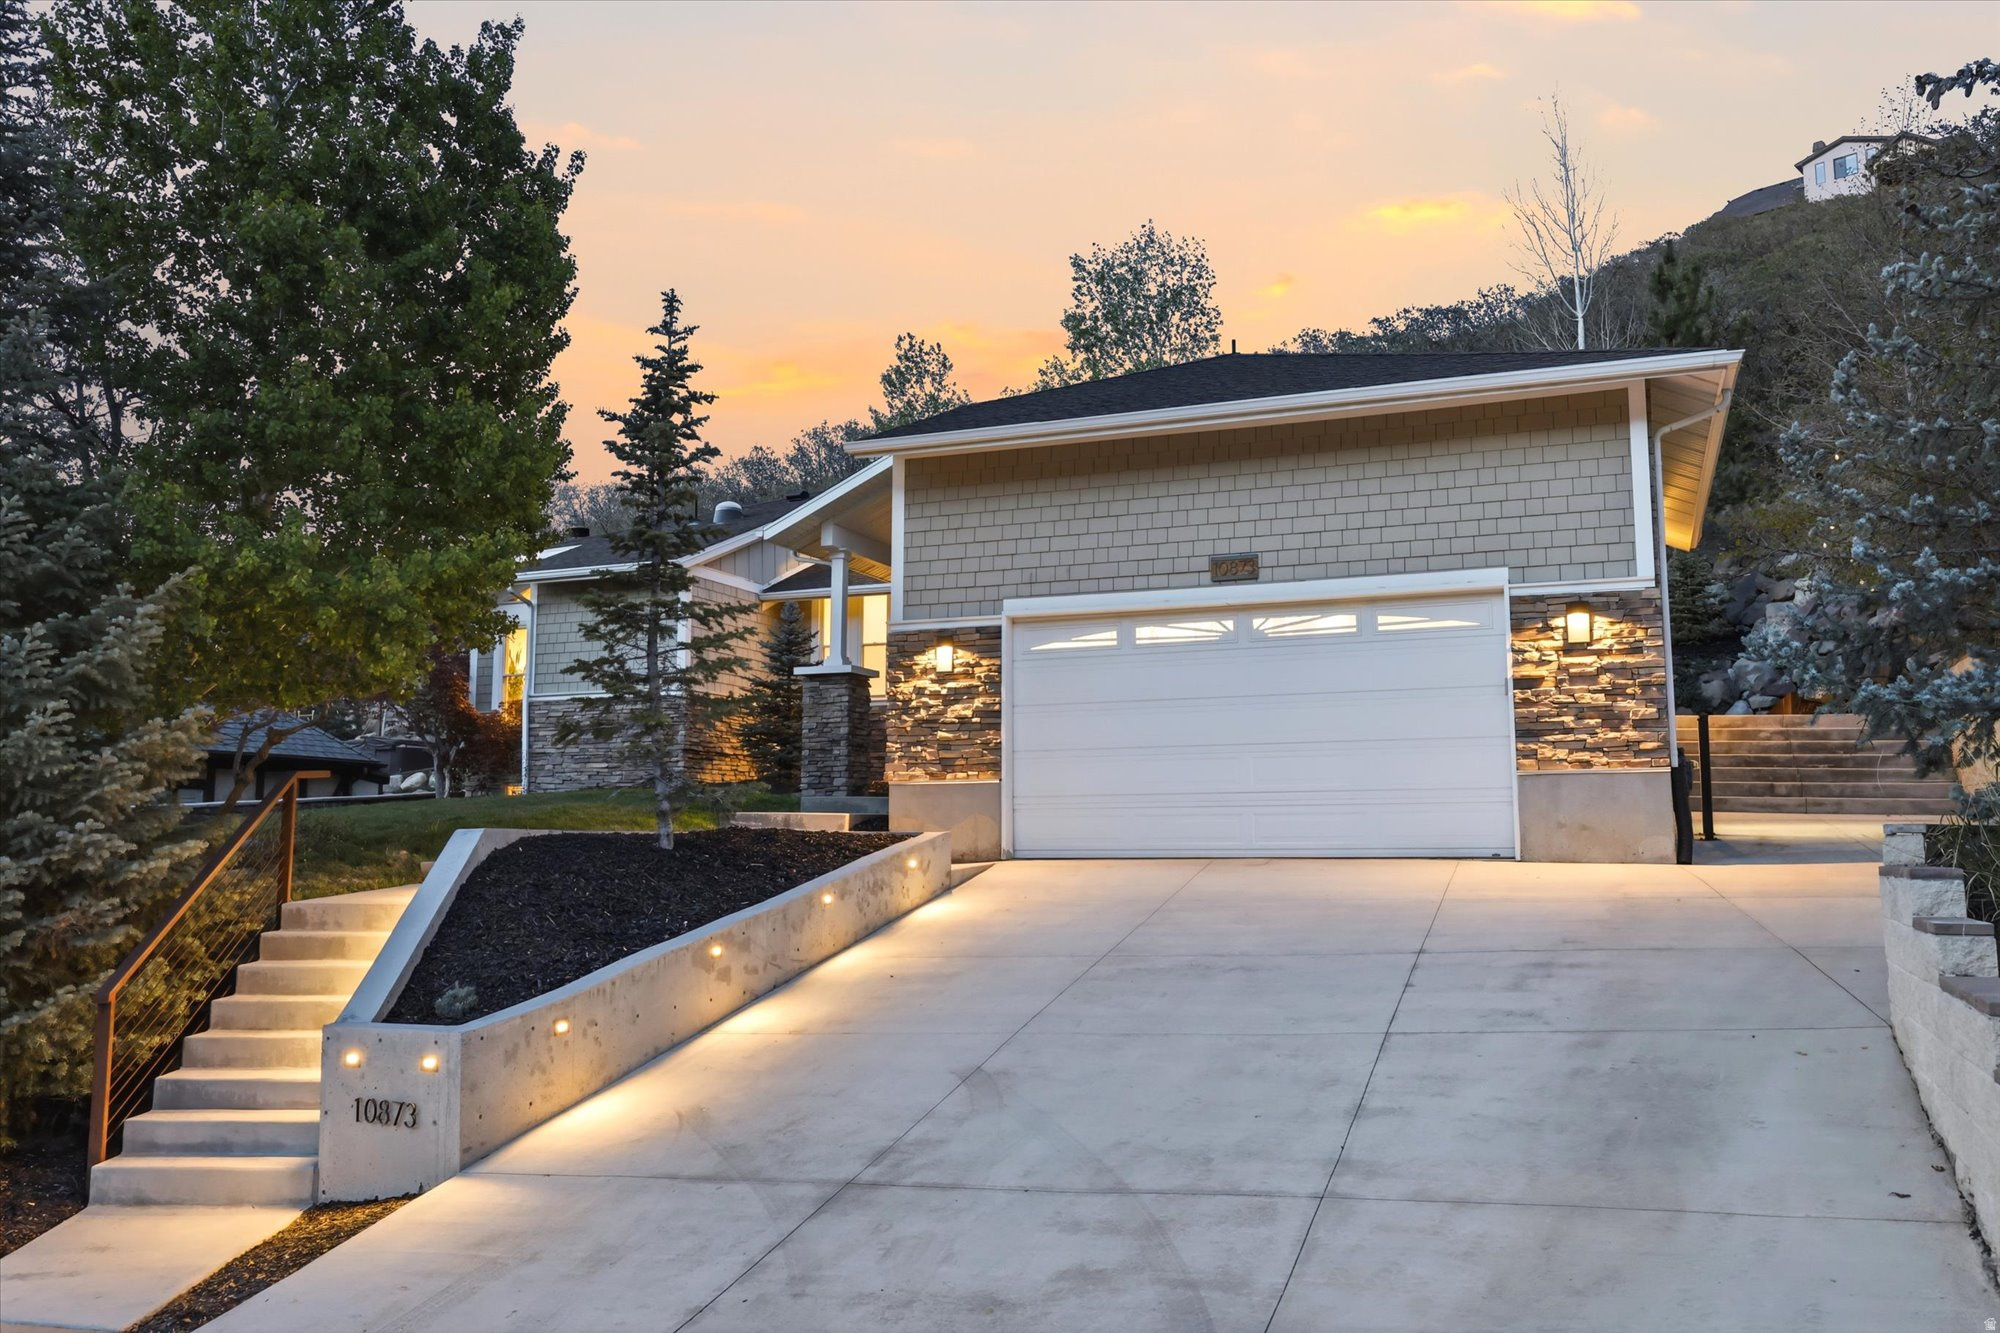
This stunning 5-bed, 3-bath custom-built rambler is a true modern industrial masterpiece-perfectly blending warmth, character, and high-end design. Thoughtfully curated with luxurious finishes throughout, the home features a showstopping chef's kitchen anchored by a dramatic 15-foot center island with Taj Mahal quartzite countertops, complemented by corten steel accents, clear alder cabinetry, and striking honeycomb calcite pendant lighting. Top-of-the-line appliances include a 60" Viking Professional Series cooktop, Monogram refrigerator, Bosch dishwasher, and a sleek 60" stainless steel hood. Exotic Guanacaste wood, exposed beams, skylights, limestone accent walls, a built-in breakfast nook, and dedicated office space elevate both form and function. The main-level primary suite offers a private retreat with vaulted ceilings and a spa-inspired en-suite featuring a steam shower with triple heads, separate soaking tub, bidet, laundry chute, cedar paneling, custom closet system, and a statement barn door. All bathrooms have been beautifully remodeled with cohesive honeycomb and steel design elements. The lower level includes a functional workshop, an ideal floor plan, and additional access to the oversized 2-car garage with mezzanine entry to the kitchen. Set on a serene and private half-acre, the outdoor living is equally impressive-featuring an in-ground hot tub, terraced backyard staircase, and a redwood deck with firepit where you can take in breathtaking 360-degree views of the mountains, canyon, and valley.
#2152522

Sandy

10873 S LOSTWOOD DR

5 Beds

1 Baths

3,720 Sq.Ft.

$1,549,000

MLS#: 2152522
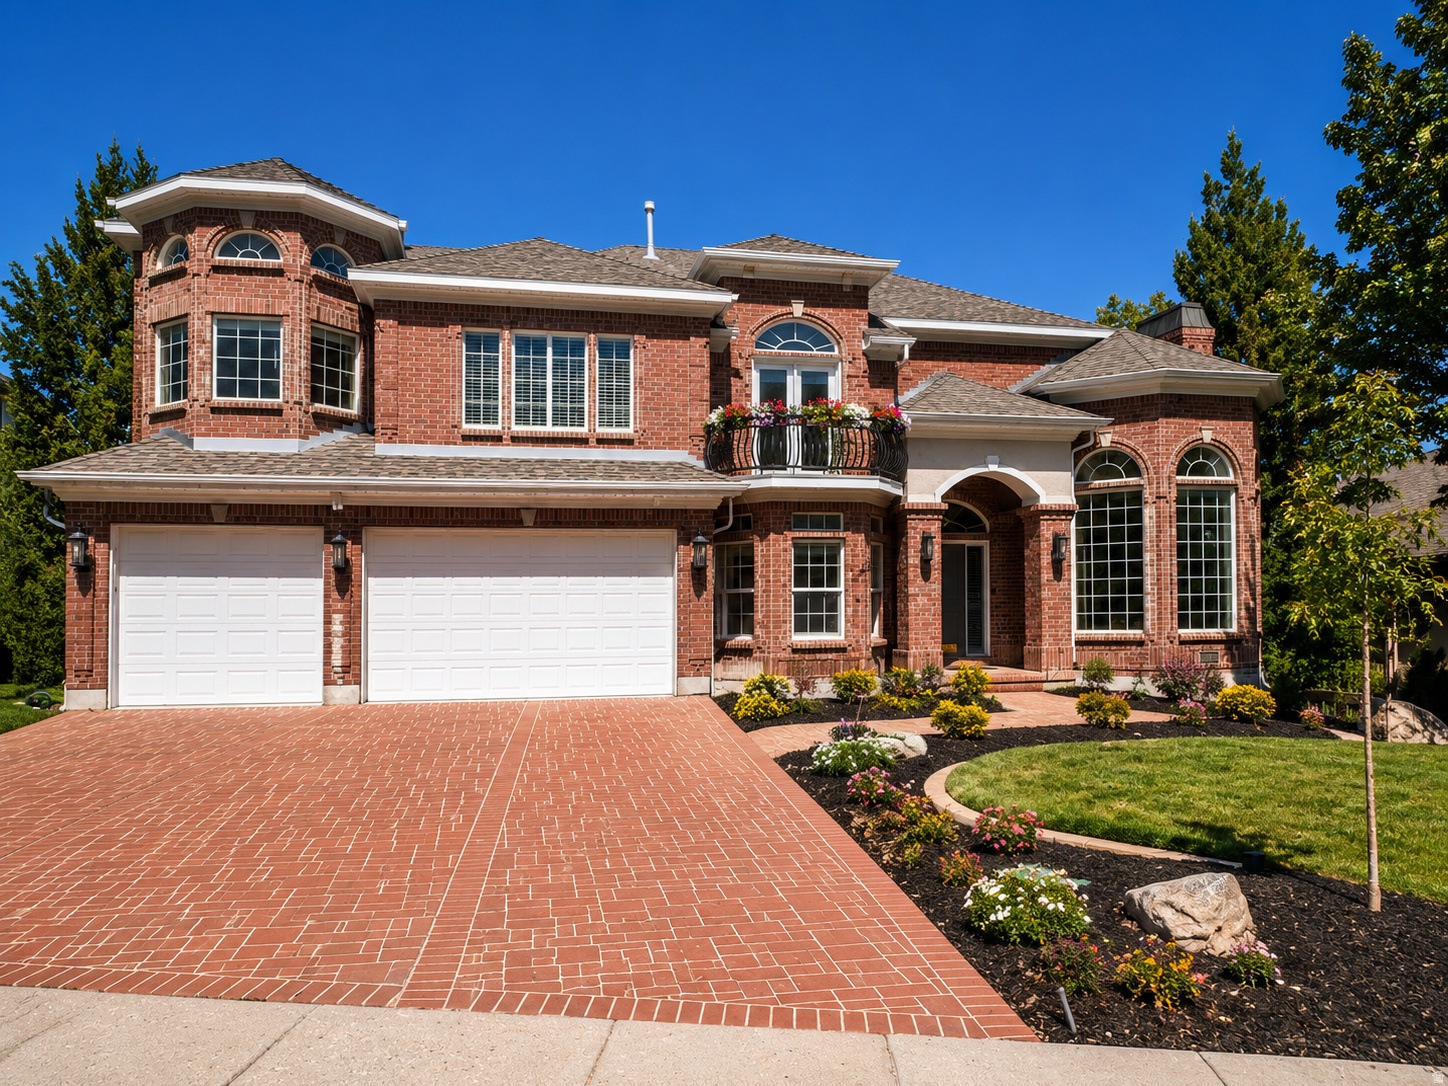
Price reduced
Presenting a Parade of Homes Presidential Award Winner Home at 11902 Autumn Ridge Drive, Sandy, Utah 84092. 6322 sq ft home with 7 bedrooms, 5 bathrooms, and a 3-car garage with deep access for another vehicle or boat. It has a small kitchenette in the walk-out basement. It also has Theater Room, two great rooms and open floor plan. New countertops throughout. New toilets in all bathrooms. It recently had renovations to master and main floor bathrooms. Recently replaced air conditioning condensers. Also recently purchased Bull Frog Spa/Jacuzzi on the back patio.   This home is located in South East Sandy, Utah, near the foot of the Wasatch Mountains. The Bonneville Shoreline Trail has an entrance inside this neighborhood. It is close to many parks, world class ski resorts and more. It is super close to Snowbird and Alta Ski Resorts in the next canyon. Brighton and Solitude Ski Resorts are the 2 canyons to the north. Great hiking and mountain biking trails everywhere. The neighborhood is amazing and near public and private grade schools. Lone Peak Elementary, Indian Hills Middle School and Alta High School are the public schools. Corner Canyon High School is an option for those who wish to attend there. Square footage figures are provided as a courtesy estimate only and were obtained from county tax data. Buyer is advised to obtain an independent measurement.
#2145548

Sandy

11902 S AUTUMN RIDGE DR

7 Beds

5 Baths

6,322 Sq.Ft.

$1,970,000

MLS#: 2145548
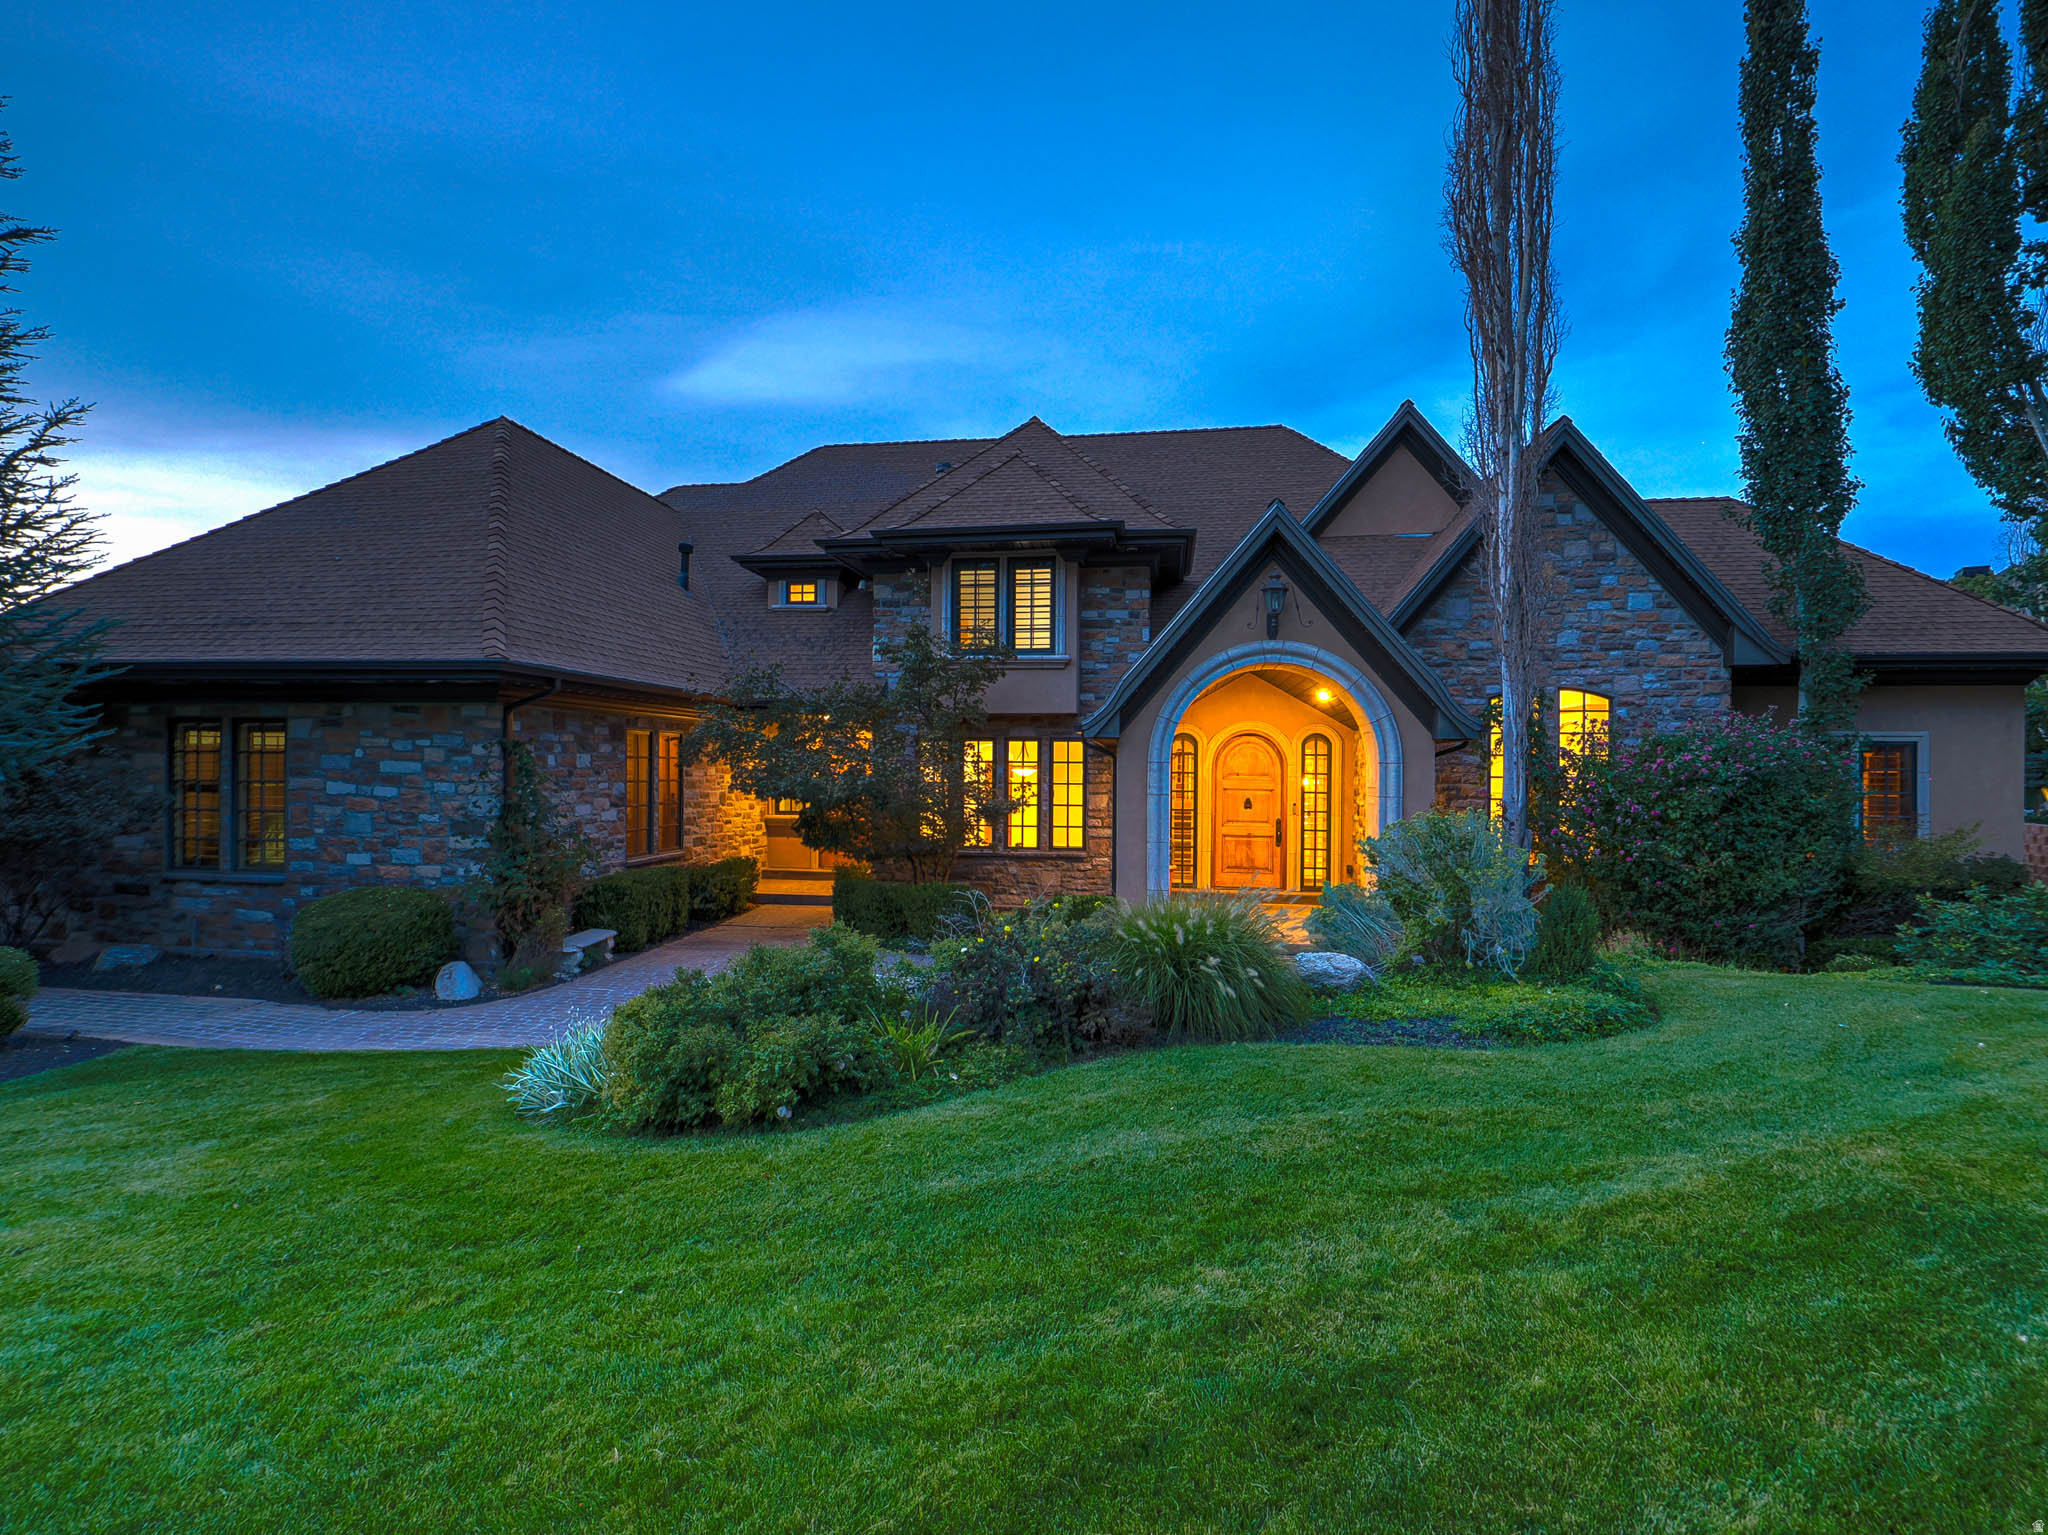
Price reduced
*THIS IS THE MOST COMPELLING ESTATE PROPERTY AVAILABLE IN COVETED PEPPERWOOD --- AND IT IS NOW $500k MORE COMPELLING** This property has the trifecta of Excellent Location, Good Condition, and Incredible Price!* There are too many features of this fine home to describe here, though we'll share a few* Main Level includes luxurious Master Suite, and exterior entrance to the Office* Each upper level bedroom has its own private en-suite bath* Lower level may be used as a separate residence, and includes a large Kitchen, a fully equipped Theater room, and a fully equipped Game and Workout room* Basement walkout has very large covered patio as well* All three furnaces & AC units have been replaced* THIS HOME IS THE BEST VALUE IN THE AREA*  If you're still reading this, just get over here before it's gone!!*
#2144685

Sandy

89 LONE HOLLOW DR 1026

8 Beds

6 Baths

10,585 Sq.Ft.

$2,249,900

MLS#: 2144685

THIS is a deal of a lifetime- Unbelievable new price for this totally renovated home, nestled in the prestigious Pepperwood community, one of the most coveted gated 24hr security enclaves, this estate presents a masterful expression of luxury living, completely and brilliantly reimagined from top to bottom. Every detail has been meticulously crafted and designed to create a harmonious blend of timeless elegance and modern sophistication, where elevated finishes, rich textures, and a highly functional new layout come together effortlessly.  Anchoring the main living spaces, a stunning gourmet kitchen opens gracefully through expansive accordion doors to a rear pergola covered deck designed for seamless indoor-outdoor entertaining. The spa-like primary suite offers a quiet sanctuary with sunny sitting area, a unique soaking tub, separate walk-in shower, dual sinks and a huge walk-in closet.  A secondary main-level en-suite is perfectly suited for guests or multi-generational living with 2nd laundry area.  Thoughtfully designed spaces enhance the home's versatility and appeal, including a distinguished executive office, a tranquil yoga studio, an open-concept theater room equipped with Sonos audio and a wet bar, and a children's retreat, all intentionally crafted to enrich everyday living.  Set on a flat half-acre on the picturesque Wasatch Front mountains while offering the convenience of both a guest 1/2 circle driveway and a separate owner's drive, an uncommon and highly sought-after feature with room to build a secondary garage.  Pepperwood isn't just a neighborhood, it's a lifestyle w/exceptional amenities, including a resort-style pool, pickleball, basketball and tennis courts, clubhouse, covered pavilion, sand volleyball and scenic walking trails, all supported by a remarkably low HOA.  Minutes from world class skiing, renowned medical facilities, premier shopping, dining, entertainment, spas, and fitness facilities.

16 GATEHOUSE LN S

Message successfully sent.

I agree to receive email communication and understand I can unsubscribe at any time.

I agree to be contacted by OnX Realty via call, email, and text for real estate services. To opt out, you can reply 'stop' at any time or reply 'help' for assistance. You can also click the unsubscribe link in the emails. Message and data rates may apply. Message frequency may vary. Privacy Policy

 - property

Send a message

Message successfully sent.

Preferred Agent

Reason for contacting?

I agree to receive email communication and understand I can unsubscribe at any time.

I agree to be contacted by OnX Realty via call, email, and text for real estate services. To opt out, you can reply 'stop' at any time or reply 'help' for assistance. You can also click the unsubscribe link in the emails. Message and data rates may apply. Message frequency may vary. Privacy Policy

Sign In Sign Out

Virtual Assistant

Would you like to take the next step with this property? We can help you schedule a showing or virtual tour, or send you more details.

Yes, I would like more information.

Thank You for Your Reply, One of Our Agents will contact you as soon as possible

No, maybe later.

Thank you, you can always contact me via email, phone number or through the contact form.

Realhub AI

Lucy - Your AI-Powered Realtor

Update Your Temporary Password

Personalize your search

Enter your email and we'll notify you immediately when new listings match what you're looking for.

or enter email address

Already have an account ? Login here

Continue your home search

I agree to receive communications and understand I can unsubscribe at any time.

I agree to be contacted by OnX Realty via call, email, and text for real estate services. To opt out, you can reply 'stop' at any time or reply 'help' for assistance. You can also click the unsubscribe link in the emails. Message and data rates may apply. Message frequency may vary. Privacy Policy

Already have an account ? Login here

We use cookies

We use cookies primarily for analytics to enhance your experience. By accepting, you agree to our use of these cookies. You can manage your preferences or learn more about our cookies policy.