11201 S GRACIE VIEW LN

South Jordan, UT 84095
Rambler/Ranch

South Jordan, UT 84095
11201 S GRACIE VIEW LN

$1,479,000

MLS#: 2156480

Status: Active

Listing provided by: Woodley Real Estate

Listing agent phone: None

Last update: a day ago

On site: 21 days ago

ASPEN CREST - Residential

About

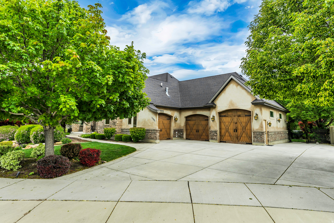
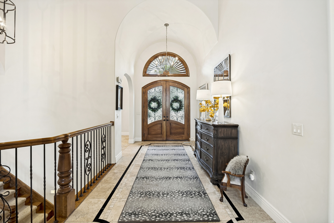
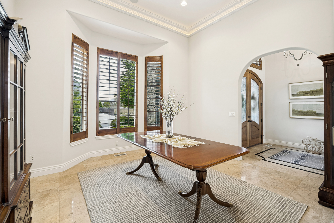
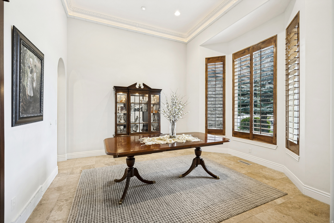
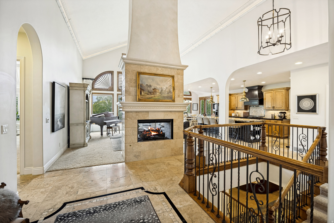
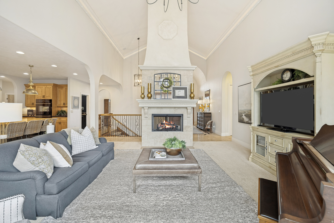
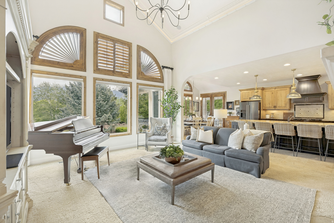
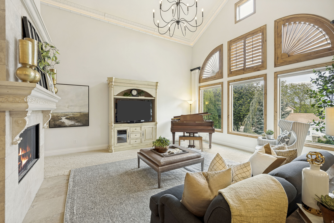
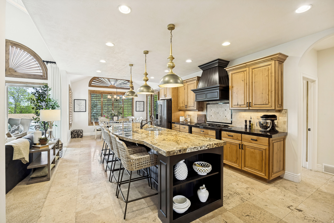
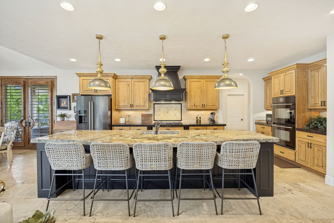
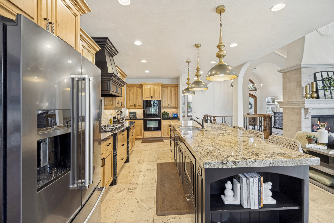
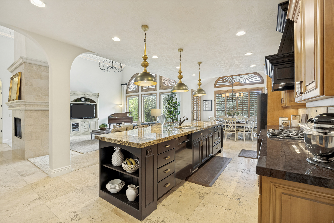
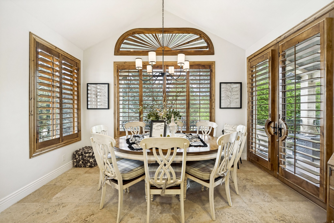
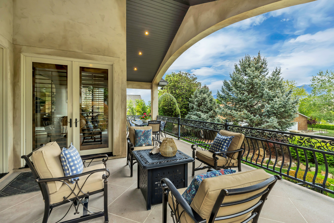
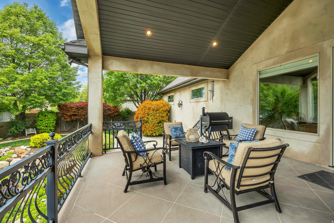
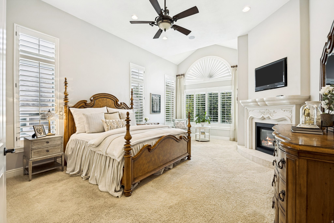
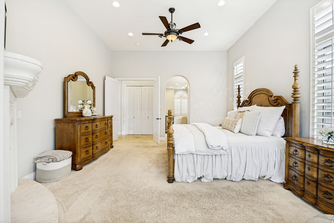
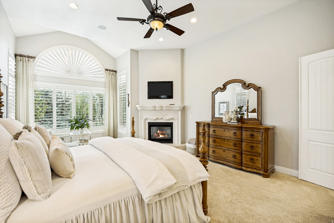
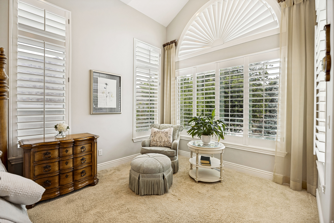
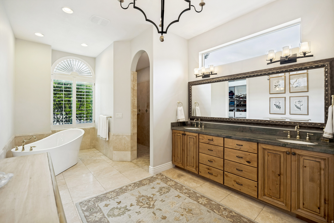
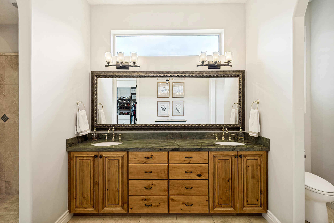
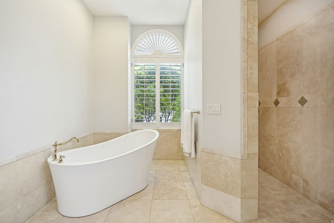
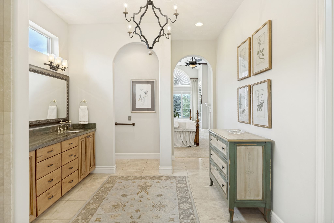
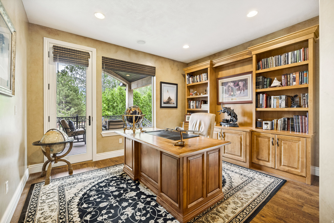
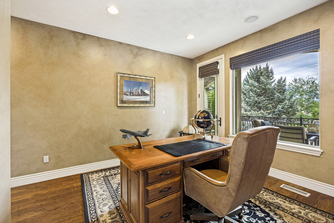
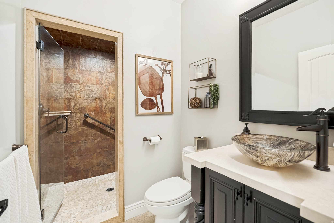
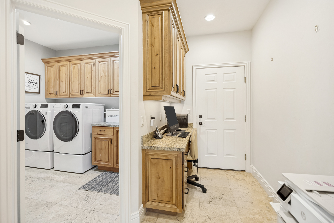
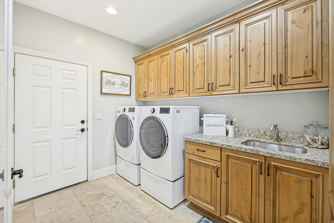
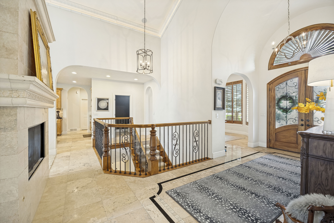
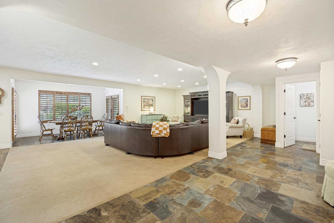
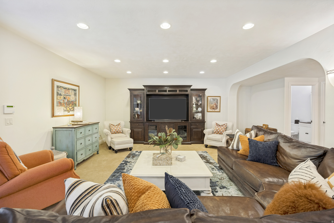
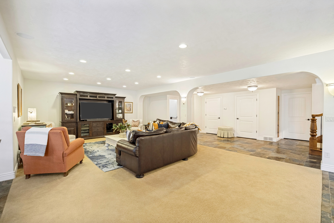
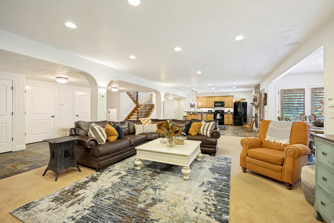
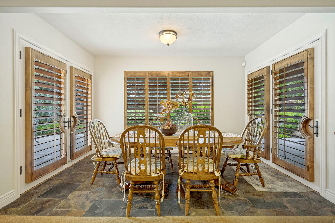
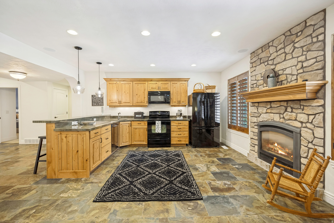
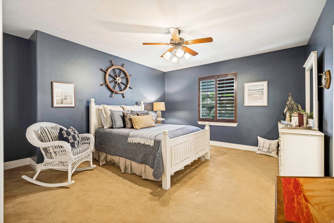
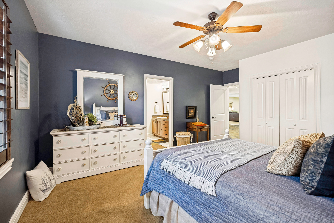
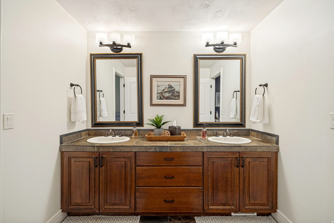
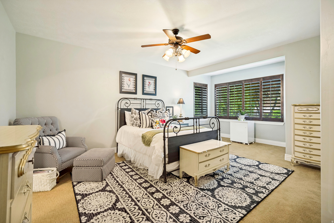
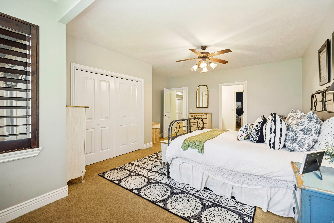
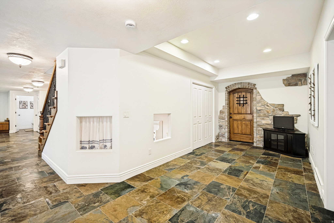
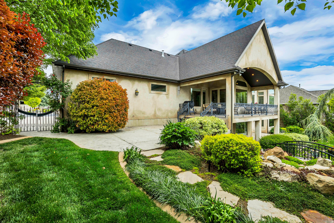
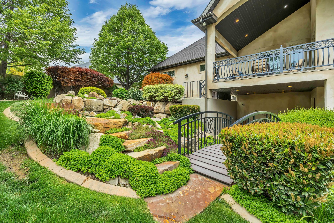
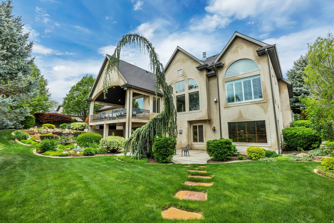
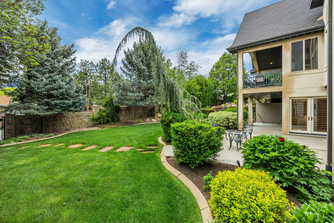
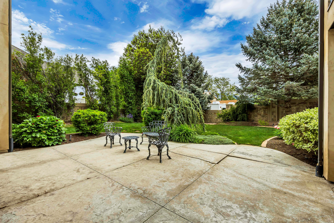
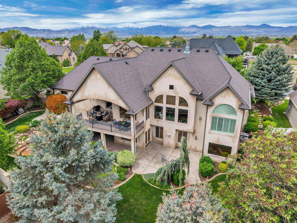
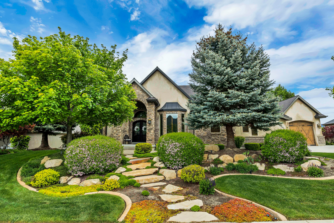
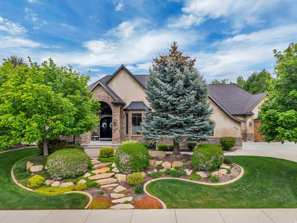
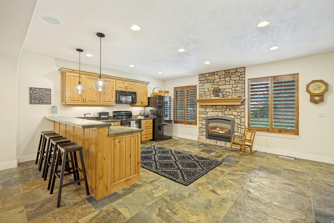
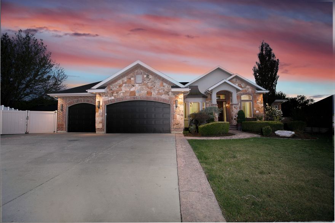
Beautifully maintained and thoughtfully designed, this charming rambler offers ideal main-level living with a layout that feels both functional and elevated. Vaulted ceilings and large windows fill the home with natural light, creating an open and inviting feel throughout. The kitchen is designed for both everyday living and effortless entertaining, featuring a large center island, generous workspace, and a seamless, functional flow throughout. The luxurious main floor primary suite offers a spacious walk-in closet along with a separate tub and shower. The flexible floor plan also includes an office that can easily function as additional ensuite living, while the formal dining room offers the option to be used as a formal sitting or living room depending on your needs. French doors open to a private, enclosed backyard that has been meticulously manicured and thoughtfully designed for both relaxation and entertaining, complete with mature landscaping, a custom water feature, and multiple outdoor gathering spaces that offer exceptional privacy and seclusion. The oversized 3-car garage and additional RV / Boat parking provide ample space for vehicles, storage, and recreational needs. The walkout basement is equally impressive, featuring a full second kitchen, expansive open living spaces with high ceilings, and direct access to the backyard patio. Perfect for entertaining, multi-generational living, guests, or long-term flexibility, the lower level feels like a true extension of the home rather than a separate space, with generous natural light throughout. Ideally located just minutes from freeway access and everyday amenities while still tucked into a quiet, mature neighborhood, this home offers a rare combination of luxury, layout, privacy, and convenience that truly checks all the boxes. Buyer/Buyer's agent to verify all info.

Property

Beds

4

Full Baths

2

1/2 Baths

2

3/4 Baths

1

Year Built

2007

Sq.Footage

5,359

Features

Features & Amenities

Interior

  • Other Interior Features

    Walk-In Closet(s), Vaulted Ceiling(s), Granite Counters, Master Downstairs

  • Total Bedrooms

    4

  • Bathrooms

    2

  • 1/2 Bathrooms

    2

  • 3/4 Bathrooms

    1

  • Basement YN

    YES

  • Cooling YN

    YES

  • Cooling

    Ceiling Fan(s), Central Air

  • Fireplace YN

    YES

  • Heating YN

    YES

  • Heating

    Fireplace Insert, Central, Natural Gas, Forced Air

  • Main Level Bedrooms

    2

  • Pet friendly

    N/A

Exterior

  • Garage

    Yes

  • Garage spaces

    3

  • Construction Materials

    Brick, Stone, Stucco

  • Parking

    RV Access/Parking, Attached, Garage

  • Patio and Porch Features

    Deck, Covered

  • Pool

    No

  • Waterfront YN

    NO

  • View

    Mountain(s)

Area & Lot

  • Lot Features

    Cul-De-Sac, Secluded

  • Lot Size(acres)

    0.36

  • Lot Size(square feet)

    15681.6

  • Property Type

    Residential

  • Property Sub Type

    Single Family Residence

  • Architectural Style

    Rambler/Ranch

Price

  • Sales Price

    $1,479,000

  • Tax Amount

    $6,380

  • Zoning

    1114

  • Sq. Footage

    5, 359

  • Price/SqFt

    $275
HOA

  • Association

    No

School District

  • Elementary School

    Jordan

  • Middle School

    South Jordan

  • High School

    Bingham

Property Features

  • Stories

    2

  • New Construction

    NO

  • Accessibility Features

    Therapeutic Whirlpool, Accessible Hallway(s), Accessible Full Bath

  • Senior Community YN

    NO

  • Sewer

    Private Sewer

Schedule

Schedule a Showing

Showing scheduled successfully.

What is 3 + 4 ?


Change time

Mortgage calculator

Estimate your monthly mortgage payment, including the principal and interest, property taxes, and HOA. Adjust the values to generate a more accurate rate.

Your payment

Principal and Interest:

$

Property taxes:

$

HOA fees:

$

Total loan payment:

$

Total interest amount:

$

Location

  • County

    Salt Lake

  • Elementary School

    Jordan

  • Middle School

    South Jordan

  • High School

    Bingham

Listing Courtesy of John Woodley , Woodley Real Estate

RealHub Information is provided exclusively for consumers' personal, non-commercial use, and it may not be used for any purpose other than to identify prospective properties consumers may be interested in purchasing. All information deemed reliable but not guaranteed and should be independently verified. All properties are subject to prior sale, change or withdrawal. RealHub website owner shall not be responsible for any typographical errors, misinformation, misprints and shall be held totally harmless.

Agent Summer Luke

Summer Luke

Principal Broker | Realtor®

Call Summer today to schedule a private showing.


* Listings on this website come from the FMLS IDX Compilation and may be held by brokerage firms other than the owner of this website. The listing brokerage is identified in any listing details. Information is deemed reliable but is not guaranteed. If you believe any FMLS listing contains material that infringes your copyrighted work please click here to review our DMCA policy and learn how to submit a takedown request.© 2024 FMLS.

Properties

Related properties

New on site 2 days ago
Welcome Home! You will LOVE this amazing home right on the water!! Island living right in the heart of Daybreak. You will love the soaring vaulted ceilings and wide open concept, perfect for entertaining! The huge living area is set with the ambiance of stunning mountain, beach, and lake views. You will love people watching as you sip coffee on your patio every morning and evening. At the end of a long day of adventures retire to the stunning primary suite, right on the water with forever views! The huge 3 car garage is perfect for storing all your toys, you can put a car in there if you want but you won't need it. Daybreak living is SO walkable/bikable with everything you need at your fingertips. Make the most of your summer with the beach club, the farmers market, restaurants, parks, & pools Galore! Legendary Daybreak HOA provides incredible amenities, activities, and covers high speed internet! Come see this incredible home while you still can!
#2159635

South Jordan

10917 S LAKE ISLAND DR W

5 Beds

3 Baths

4,498 Sq.Ft.

$1,550,000

MLS#: 2159635
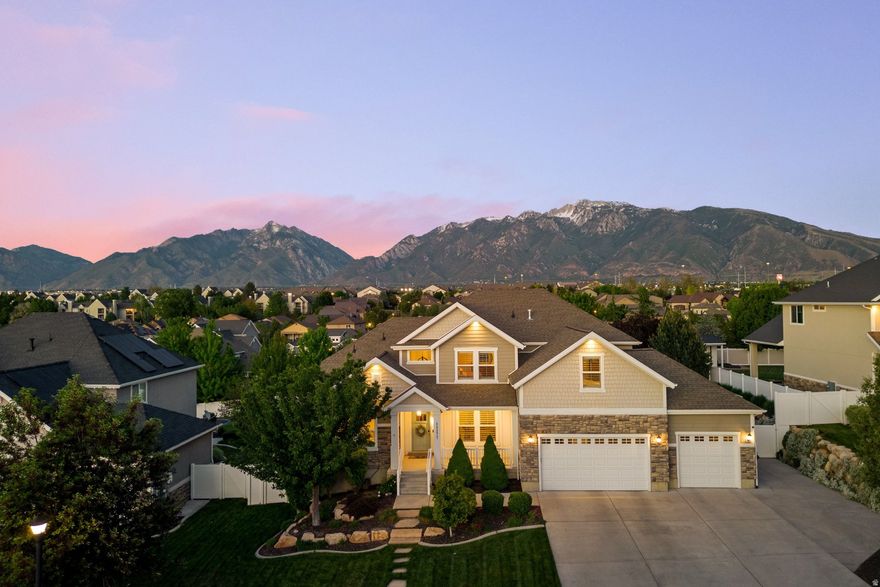
This is the kind of home that changes how you live. Built in 2014 and tucked into a quiet South Jordan neighborhood, with easy access to the freeway and surrounded by lifestyle amenities, this home effortlessly blends expansive indoor spaces with abundant outdoor living. Natural light pours through oversized windows. The backyard becomes another living room. Summer evenings belong on the covered deck beneath mountain sunsets and soft alpenglow along the Wasatch Front. Oak hardwood floors, soaring ceilings, open floor plan, vaulted ceilings, a media room, second kitchen, hot tub, outdoor fire pit, cascading waterfall feature, hammock, basketball court, mature landscaping, and breathtaking mountain views create a property that lives substantially larger than its footprint. The east-facing backyard is a hidden advantage - shaded, comfortable, and designed for long summer evenings outdoors. From morning sunrise to glowing mountain sunsets, every window reminds you why you live in Utah. Thoughtfully upgraded with epoxy garage flooring, exterior holiday trim lighting, professionally designed landscaping, and a detached storage shed large enough for serious storage or vehicle use, this home balances beauty, function, and everyday joy.
#2159078

South Jordan

11177 S MIRIAM OAKS DR

6 Beds

2 Baths

4,803 Sq.Ft.

$1,350,000

MLS#: 2159078
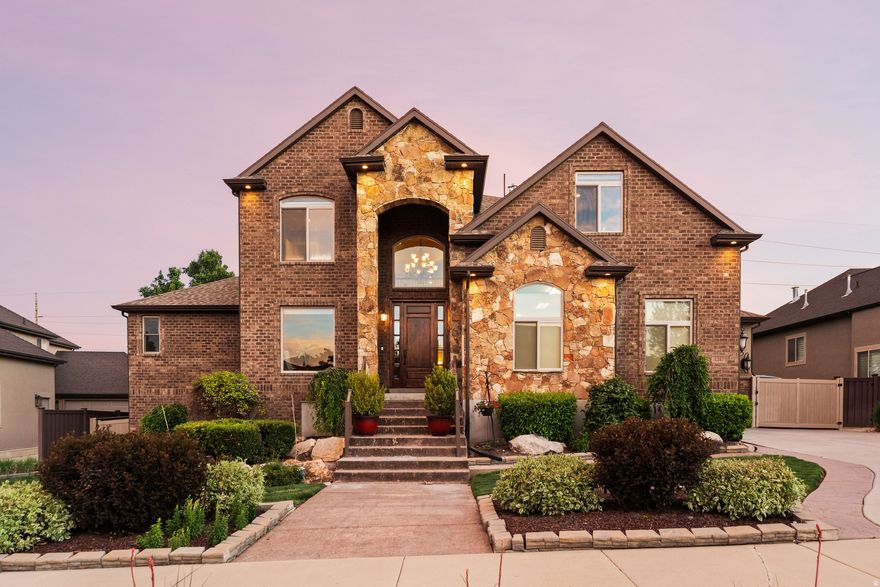
Set behind mature landscaping and established trees, this custom South Jordan residence offers a rare blend of timeless craftsmanship, privacy, and exceptional outdoor living. Featuring 7 bedrooms, 5.5 bathrooms, and a fully finished walkout basement apartment with its own kitchen, 2 bedrooms, and 2 bathrooms, the home is thoughtfully designed for both everyday living and multi-generational flexibility.  Inside, rich wood cabinetry, granite surfaces, soaring ceilings, and expansive gathering spaces create a warm yet refined atmosphere, while oversized windows frame mountain views and the beautifully curated backyard.  The outdoor setting is the true highlight of the property. Flowing water features, stone pathways, pergola-covered seating, mature landscaping, and covered decks create the feeling of a private retreat designed for both entertaining and quiet evenings at home.  Additional highlights include an oversized 3+ car garage, generous storage, and a location convenient to shopping, dining, parks, and recreation.  A rare opportunity to own a meticulously maintained luxury home where timeless finishes and extraordinary outdoor spaces come together in one of South Jordan's most desirable neighborhoods.
#2159067

South Jordan

1247 W ALTA CREEK CIR S

7 Beds

3 Baths

5,950 Sq.Ft.

$1,475,000

MLS#: 2159067

Price reduced
Welcome to your dream home in the heart of South Jordan - where luxury, space, and unforgettable views come together. Nestled in a highly desirable community, this beautifully updated 5-bedroom home offers everything today's buyers are searching for and more.  Enjoy breathtaking views for days with no backyard neighbors, creating the perfect private retreat to relax, entertain, and take in spectacular sunset and firework shows right from your own backyard. The expansive yard provides endless possibilities for gatherings, play, gardening, or simply enjoying the open space and serenity.  Inside, the home features a spacious and functional layout including a dedicated office, suspended garage that contains gym space, and an incredible movie room designed for unforgettable nights in. The beautifully updated interior, including new carpet and high end laminate on the main level, combines comfort and style throughout every level of the home.  The fully finished daylight basement includes a separate apartment complete with its own private entrance - ideal for multi-generational living, guests, or added flexibility.  From the stunning views to the thoughtful upgrades and unmatched privacy, this home truly has it all. Rare opportunities like this don't come around often.  Information given as courtesy only. Buyer to verify all Information. Seller is a licensed real estate agent.
#2157990

South Jordan

11217 S HAMPTON WAY

5 Beds

2 Baths

5,452 Sq.Ft.

$1,199,000

MLS#: 2157990
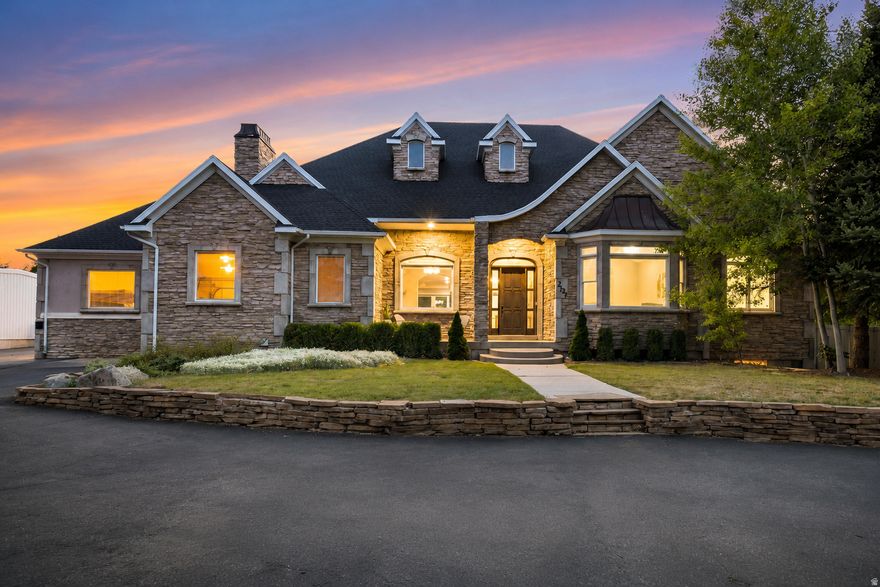
Open House: Saturday, May 29, 2026, 11:00 am - 1:00 pm. Ask about updates just done to the house: carpet, paint, lighting, deck. From the moment you turn down the private, tree-lined approach, this expansive stone-facade estate commands attention, admiration, and awe. This home invites you to picture your life there. Set on a spacious .64-acre lot in South Jordan, this 5-bedroom, 4.5-bath home offers 6,634 sq. ft. of living space, a 4-car garage, and additional exterior parking. From the warm stone exterior and mature landscaping to the welcoming front entry and beautiful evening curb appeal, the home immediately feels substantial, private, and special. Inside, the floor plan is designed for both everyday comfort and memorable gatherings. The main living areas feel bright and open, with large windows, high ceilings, detailed trim work, recessed lighting, and an easy flow between the kitchen, dining, and living spaces. The kitchen is a natural gathering place with white cabinetry, stainless steel appliances, quartz-style countertops, pendant lighting, a large island with bar seating, and a layout that keeps everyone connected. The home offers spaces for every season of life: quiet mornings in the dining room, relaxed evenings in the great room, movie nights in the theater room, game days in the finished basement, and summer nights outside under the covered patio. The primary suite provides a peaceful retreat with generous space, a tray ceiling, large windows, dual vanities, a soaking tub, separate shower, and excellent closet space. The fully finished basement adds exceptional flexibility with 3 bedrooms, 2 bathrooms, a large recreation/game area, theater room, and kitchenette-style space. It is ideal for entertaining, guests, extended living, or potential rental flexibility, subject to buyer verification and local requirements. Outdoors, the covered patio/deck areas, ceiling fans, mature trees, lawn space, and private-feeling backyard create the kind of setting buyers hope to find but rarely do. With its rare combination of scale, parking, finished basement space, indoor entertainment areas, outdoor living, and South Jordan location, this property is more than a home, it is a place to gather, grow, host, relax, and make memories. Set up an appointment now to see this beautiful home before you make any final decisions on a home, Buyers to verify all the information provided in this listing.
#2157788

South Jordan

2737 W 9850 S

5 Beds

4 Baths

6,634 Sq.Ft.

$1,200,000

MLS#: 2157788
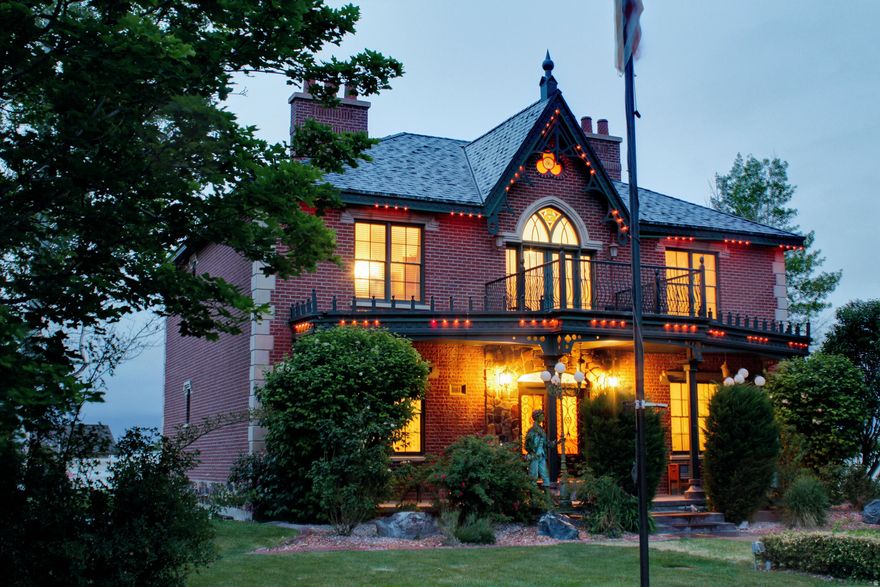
A Legacy Equestrian Estate. Welcome to a masterpiece of bespoke living. As a celebrated 2004 Parade of Homes jewel, this extraordinary work of art features architecture and rare full acre horse property inspired by the legendary Andrew Jackson Downing. Evoking the nostalgic romance of a historic New Orleans estate and the timeless charm of Central Park, every inch of this property was designed with uncompromising quality. An elegant fountain, french sculptures, and custom-built entry welcome you into a home where no expense was spared. The chef's kitchen is a culinary dream, boasting hand-selected granite, a 48-inch Viking refrigerator, a 48-inch Viking range with griddle and grill, a premium under-counter ice maker, and a massive Sub Zero dual-zone wine and beverage chiller. Retreat to the opulent primary suite, entertain in the grand home theater, or step back in time in the custom 1800s-style historic saloon. Nestled in a breathtaking, peaceful setting, this estate is an unparalleled opportunity to acquire a true architectural wonder. Your investment protected by an included automatic fire sprinkler system.
#2157986

South Jordan

11423 S S POLO CLUB CT CT

4 Beds

1 Baths

6,228 Sq.Ft.

$1,390,000

MLS#: 2157986

New on site 1 day ago
OPEN HOUSE: Saturday, 11am-3pm Situated in Daybreak's sought-after Creekside Village near Oquirrh Lake, this exceptional Rainey-built home offers a rare opportunity to own a spacious, multi-generational residence on a flat, fully usable 0.29-acre corner lot. Spanning over 5,400 square feet, this 8-bedroom, 6-bathroom home is thoughtfully designed for flexibility, comfort, and elevated everyday living.  The main level features an expansive open-concept layout with vaulted ceilings, abundant natural light, and bamboo flooring throughout. A chef's kitchen anchors the space, complete with a gas range, double ovens, two refrigerators, two dishwashers, dual sinks, granite countertops, and a generous walk-in pantry-creating an ideal setting for both refined entertaining and everyday living.  The fully finished walkout basement functions as a true accessory dwelling unit, offering a private walkout entrance, a full second kitchen, additional bedrooms, and a second primary suite. With three washer and dryer hookups throughout the home, the layout provides exceptional flexibility for extended family, long-term guests, or multi-generational living.  Originally built with thoughtful upgrades including extra-height and extra-width garage space, a spacious mudroom, and flexible living areas, this home stands out for both scale and functionality. Additional system upgrades include dual HVAC systems with zoned control, a whole-home humidifier, a tankless on-demand water heater, a water softener, and fiber internet connectivity.  Outdoor features include a fully fenced and private backyard, mature landscaping, outdoor lighting, a custom pergola, and a fully usable yard-an uncommon combination in Daybreak.  Located just steps from Brookside Pool, parks, trails, and Oquirrh Lake access, and within close proximity to Daybreak's premier amenities-including community pools, fitness center, sports courts, and year-round events-this home offers a level of space, flexibility, and lifestyle that is rarely available in the community.
#2161163

South Jordan

10332 S SALMON DR W

8 Beds

5 Baths

5,458 Sq.Ft.

$1,350,000

MLS#: 2161163
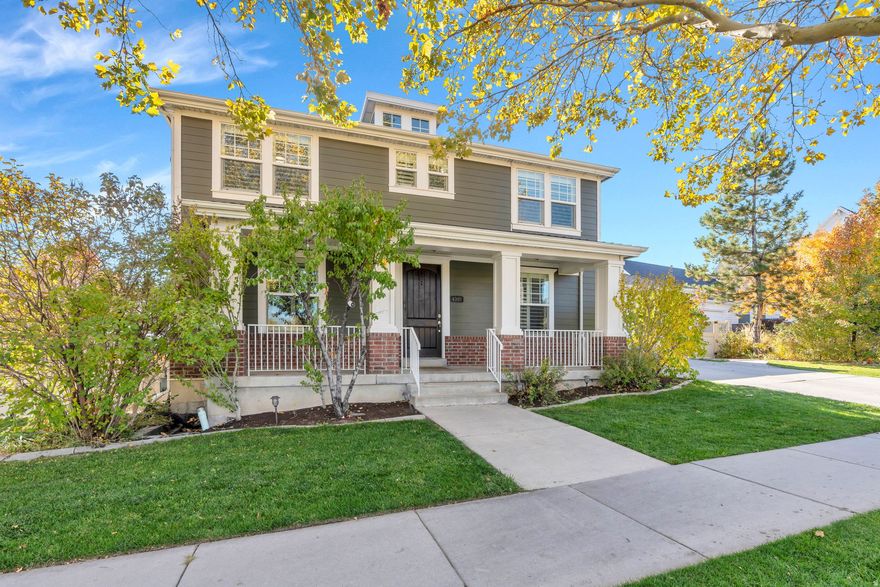
Tucked away in a quiet cul-de-sac in sought-after South Jordan, this fully renovated luxury home by Maverick Design offers the perfect blend of elegance, functionality, and flexibility. Situated on a large private lot backing to a peaceful creek, the property delivers rare privacy and serene outdoor living. Inside, you'll find high-end finishes throughout, designer details, and stunning custom cabinetry that elevates every space. Designed for both comfortable living and exceptional versatility, the home includes a separate mother-in-law apartment as well as a detached ADU-ideal for multigenerational living, guests, rental income, or a private office setup. Car enthusiasts and hobbyists will appreciate the expansive 5-car garage with ample room for storage, toys, and workspace. With luxury upgrades, flexible living options, and a one-of-a-kind setting, this is a rare opportunity to own a truly exceptional property in one of the area's most desirable neighborhoods.
#2156445

South Jordan

1203 W MAKIYA CIR

8 Beds

4 Baths

6,512 Sq.Ft.

$1,495,000

MLS#: 2156445
This stunning home with a private pool is designed for effortless living and unforgettable entertaining. The spacious basement features a large family room, theater room, and a bonus room already plumbed for future possibilities. Step outside to your own backyard retreat with a private pool, relaxing jacuzzi, full-size basketball court that doubles as a pickleball court, and an in-ground trampoline. The tandem 2 -car garage offers epoxy flooring and dedicated workshop space. Additional upgrades include a tankless water heater (2019) and HVAC system(2021). All set within the highly sought-after Daybreak community with the beautiful Rainey floor plan.
#2159128

South Jordan

4385 W OPEN HILL DR

6 Beds

4 Baths

5,484 Sq.Ft.

$1,300,000

MLS#: 2159128

Beautifully maintained and thoughtfully designed, this charming rambler offers ideal main-level living with a layout that feels both functional and elevated. Vaulted ceilings and large windows fill the home with natural light, creating an open and inviting feel throughout. The kitchen is designed for both everyday living and effortless entertaining, featuring a large center island, generous workspace, and a seamless, functional flow throughout. The luxurious main floor primary suite offers a spacious walk-in closet along with a separate tub and shower. The flexible floor plan also includes an office that can easily function as additional ensuite living, while the formal dining room offers the option to be used as a formal sitting or living room depending on your needs. French doors open to a private, enclosed backyard that has been meticulously manicured and thoughtfully designed for both relaxation and entertaining, complete with mature landscaping, a custom water feature, and multiple outdoor gathering spaces that offer exceptional privacy and seclusion. The oversized 3-car garage and additional RV / Boat parking provide ample space for vehicles, storage, and recreational needs. The walkout basement is equally impressive, featuring a full second kitchen, expansive open living spaces with high ceilings, and direct access to the backyard patio. Perfect for entertaining, multi-generational living, guests, or long-term flexibility, the lower level feels like a true extension of the home rather than a separate space, with generous natural light throughout. Ideally located just minutes from freeway access and everyday amenities while still tucked into a quiet, mature neighborhood, this home offers a rare combination of luxury, layout, privacy, and convenience that truly checks all the boxes. Buyer/Buyer's agent to verify all info.

11201 S GRACIE VIEW LN

Message successfully sent.

I agree to receive email communication and understand I can unsubscribe at any time.

I agree to be contacted by OnX Realty via call, email, and text for real estate services. To opt out, you can reply 'stop' at any time or reply 'help' for assistance. You can also click the unsubscribe link in the emails. Message and data rates may apply. Message frequency may vary. Privacy Policy

 - property

Send a message

Message successfully sent.

Preferred Agent

Reason for contacting?

I agree to receive email communication and understand I can unsubscribe at any time.

I agree to be contacted by OnX Realty via call, email, and text for real estate services. To opt out, you can reply 'stop' at any time or reply 'help' for assistance. You can also click the unsubscribe link in the emails. Message and data rates may apply. Message frequency may vary. Privacy Policy

Sign In Sign Out

Virtual Assistant

Would you like to take the next step with this property? We can help you schedule a showing or virtual tour, or send you more details.

Yes, I would like more information.

Thank You for Your Reply, One of Our Agents will contact you as soon as possible

No, maybe later.

Thank you, you can always contact me via email, phone number or through the contact form.

Realhub AI

Lucy - Your AI-Powered Realtor

Update Your Temporary Password

Personalize your search

Enter your email and we'll notify you immediately when new listings match what you're looking for.

or enter email address

Already have an account ? Login here

Continue your home search

I agree to receive communications and understand I can unsubscribe at any time.

I agree to be contacted by OnX Realty via call, email, and text for real estate services. To opt out, you can reply 'stop' at any time or reply 'help' for assistance. You can also click the unsubscribe link in the emails. Message and data rates may apply. Message frequency may vary. Privacy Policy

Already have an account ? Login here

We use cookies

We use cookies primarily for analytics to enhance your experience. By accepting, you agree to our use of these cookies. You can manage your preferences or learn more about our cookies policy.