
14464 S CHROME RD W
Herriman, UT 84096










About
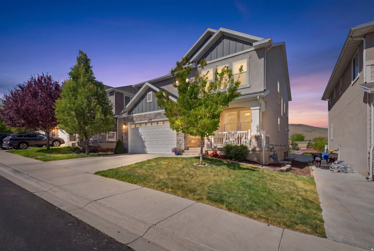
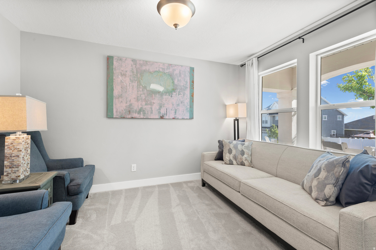
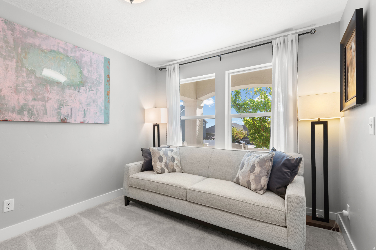
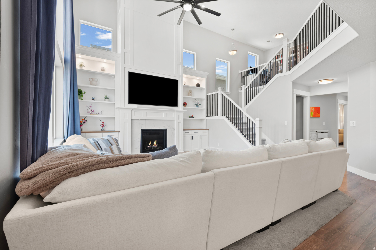
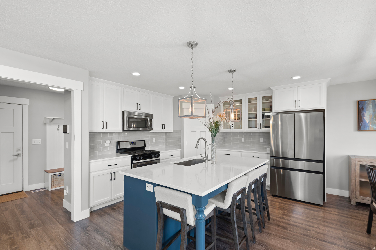
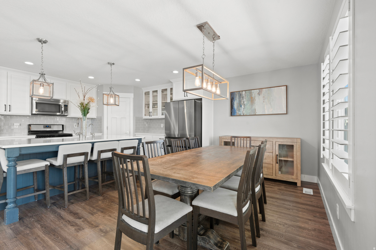
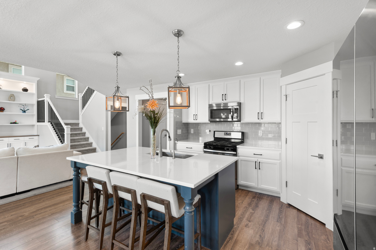
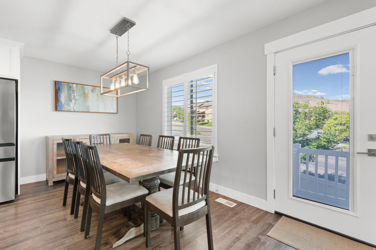
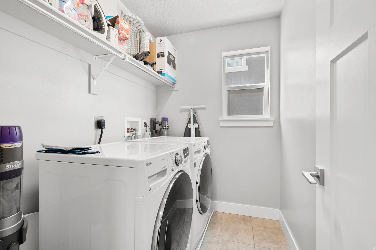
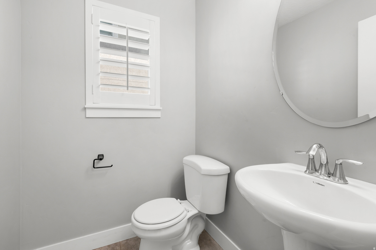
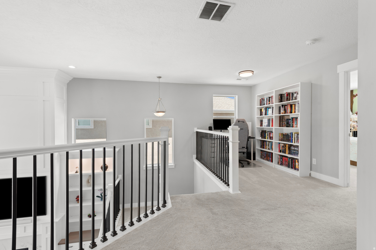
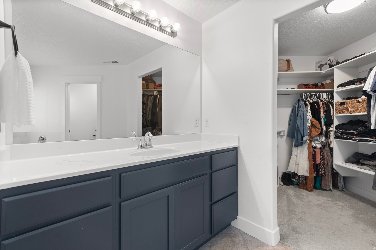
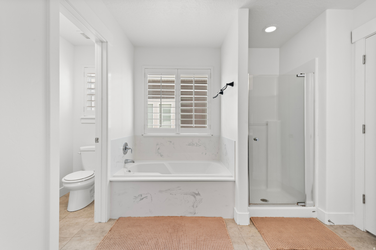
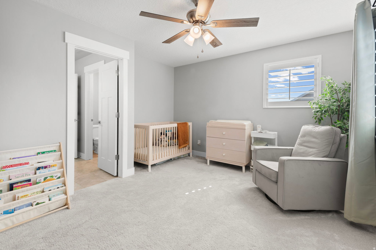
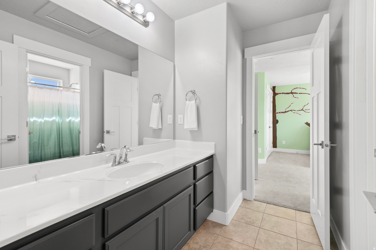
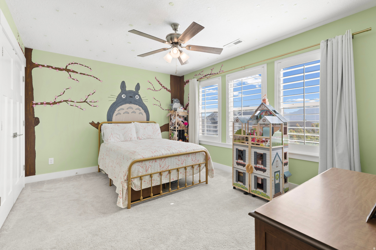
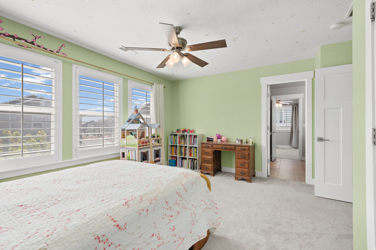
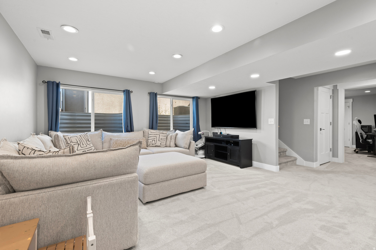
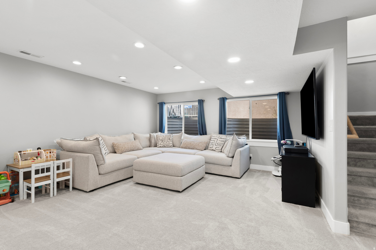
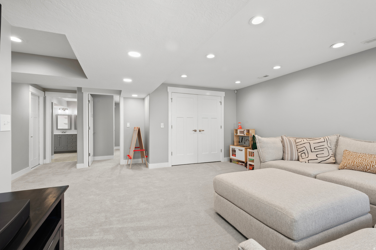
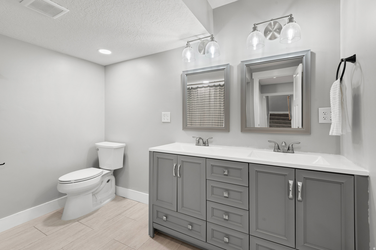
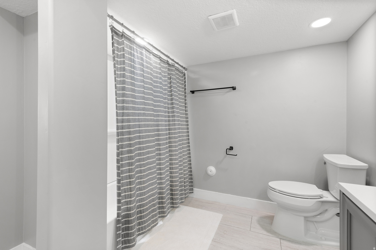
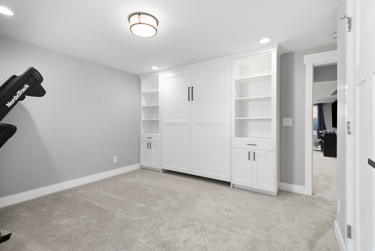
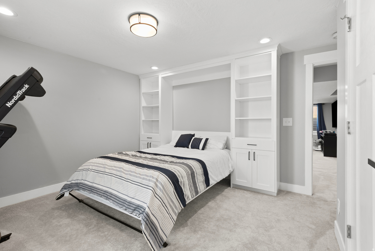
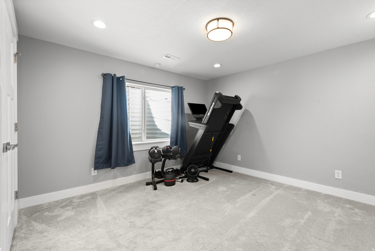
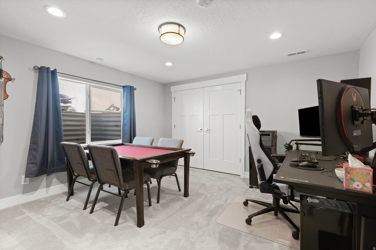
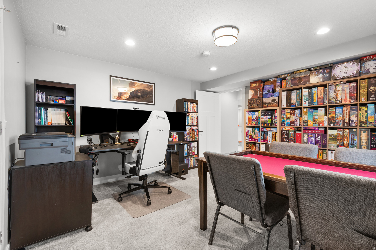
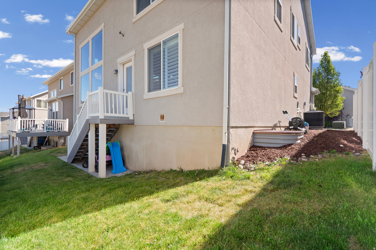
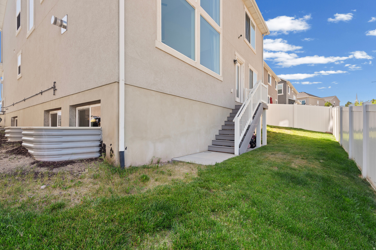
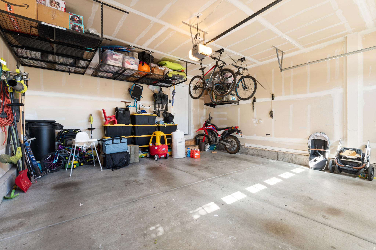
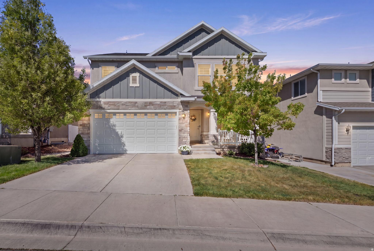
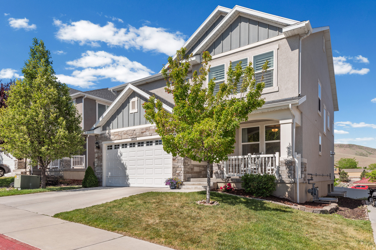
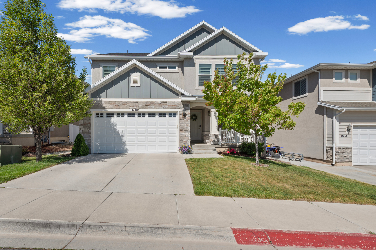
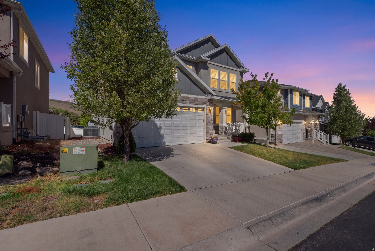
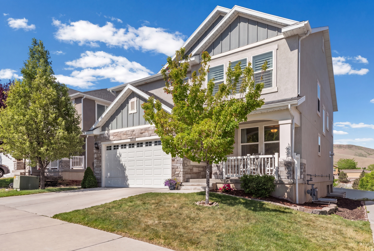
Stunning 2-story home in the heart of Herriman featuring 5 spacious bedrooms and countless upgrades throughout. The open-concept family room boasts soaring two-story ceilings, expansive windows that fill the space with natural light, custom built-ins, and a cozy fireplace, creating the perfect gathering space. The kitchen is a showstopper with a large island, upgraded quartz countertops, stylish tile backsplash, and plenty of room for entertaining and everyday living. Upstairs, you'll find generously sized bedrooms connected by a convenient Jack-and-Jill bathroom, along with a spacious primary bedroom with an en-suite bath with a separate tub and shower. This home is loaded with thoughtful upgrades, including custom wall features, plantation shutters, a built-in Murphy bed in the basement, permanent outdoor lighting, a reverse osmosis system, and paid-off solar panels providing peace of mind and energy savings with low monthly power bills. Located in an incredible Herriman location close to schools, shopping, dining, and entertainment. Just minutes from Mountain View Village, Costco, and the upcoming Trader Joe's and Target, this home truly offers the perfect combination of comfort, style, and convenience. Square footage figures are provided as a courtesy estimate only. Buyer is advised to obtain an independent measurement.
Property
Beds
5
Full Baths
3
1/2 Baths
1
Year Built
2016
Sq.Footage
3,576
Features
Features & Amenities
Interior
-
Other Interior Features
Walk-In Closet(s)
-
Total Bedrooms
5
-
Bathrooms
3
-
1/2 Bathrooms
1
-
Basement YN
YES
-
Cooling YN
YES
-
Cooling
Ceiling Fan(s), Central Air
-
Fireplace YN
YES
-
Heating YN
YES
-
Heating
Fireplace Insert, Central, Natural Gas, Active Solar
-
Pet friendly
N/A
Exterior
-
Garage
Yes
-
Garage spaces
2
-
Construction Materials
Asphalt, Stone, Stucco
-
Parking
Attached, Garage
-
Patio and Porch Features
Porch
-
Pool
No
-
Waterfront YN
NO
Area & Lot
-
Lot Size(acres)
0.09
-
Lot Size(square feet)
3920.4
-
Property Type
Residential
-
Property Sub Type
Single Family Residence
-
Architectural Style
Stories: 2
Price
-
Sales Price
$690,000
-
Tax Amount
$3,988
-
Zoning
8205
-
Sq. Footage
3, 576
-
Price/SqFt
$192
HOA
-
Association
YES
-
Association Fee
$28
-
Association Fee Frequency
Monthly
-
Association Fee Includes
N/A
School District
-
Elementary School
Jordan
-
Middle School
South Hills
-
High School
N/A
Property Features
-
Stories
3
-
New Construction
NO
-
Association Amenities
Snow Removal
-
Senior Community YN
NO
Schedule
Schedule a Showing
Showing scheduled successfully.
Mortgage calculator
Estimate your monthly mortgage payment, including the principal and interest, property taxes, and HOA. Adjust the values to generate a more accurate rate.
Your payment
Principal and Interest:
$
Property taxes:
$
HOA fees:
$
Total loan payment:
$
Total interest amount:
$
Location
-
County
Salt Lake
-
Elementary School
Jordan
-
Middle School
South Hills
-
High School

Listing Courtesy of Heather DuPaix , Ivie Avenue Real Estate, LLC
RealHub Information is provided exclusively for consumers' personal, non-commercial use, and it may not be used for any purpose other than to identify prospective properties consumers may be interested in purchasing. All information deemed reliable but not guaranteed and should be independently verified. All properties are subject to prior sale, change or withdrawal. RealHub website owner shall not be responsible for any typographical errors, misinformation, misprints and shall be held totally harmless.

Summer Luke
Principal Broker | Realtor®
Call Summer today to schedule a private showing.
Phone (801) 882-3300
Email Summer@OnXrealty.com

* Listings on this website come from the FMLS IDX Compilation and may be held by brokerage firms other than the owner of this website. The listing brokerage is identified in any listing details. Information is deemed reliable but is not guaranteed. If you believe any FMLS listing contains material that infringes your copyrighted work please click here to review our DMCA policy and learn how to submit a takedown request.© 2024 FMLS.
Properties
Related properties

Herriman
4353 W DENLINGER DR 2849
4 Beds
2 Baths
3,810 Sq.Ft.
$827,900
MLS#: 2161646

Herriman
4883 W UPPER BEND DR
4 Beds
3 Baths
3,069 Sq.Ft.
$769,000
MLS#: 2161144
Herriman
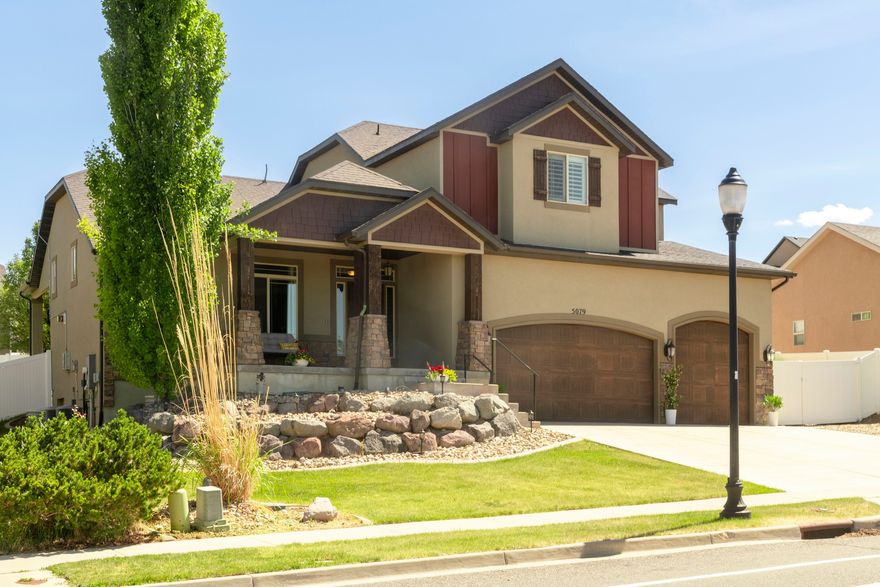
5079 W EMMELINE DR
5 Beds
2 Baths
4,402 Sq.Ft.
$797,000
MLS#: 2161405
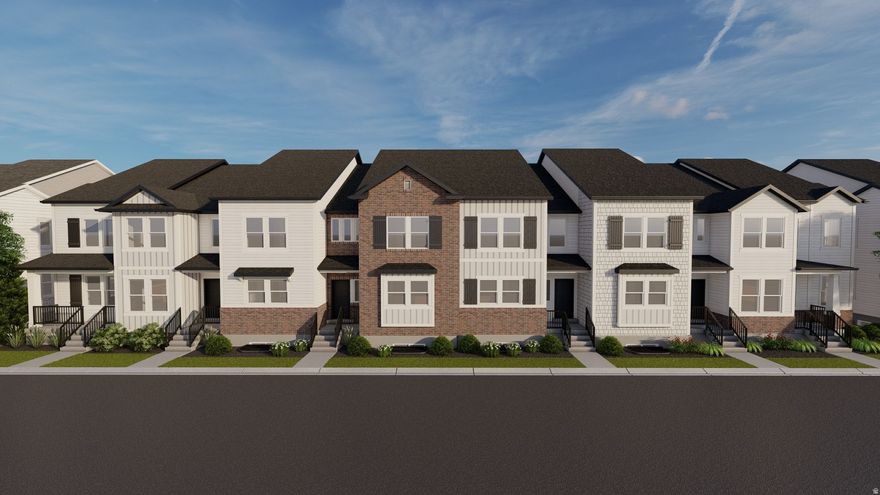
Herriman
4403 W GARRIGA LN 2650
3 Beds
2 Baths
2,381 Sq.Ft.
$563,900
MLS#: 2160857
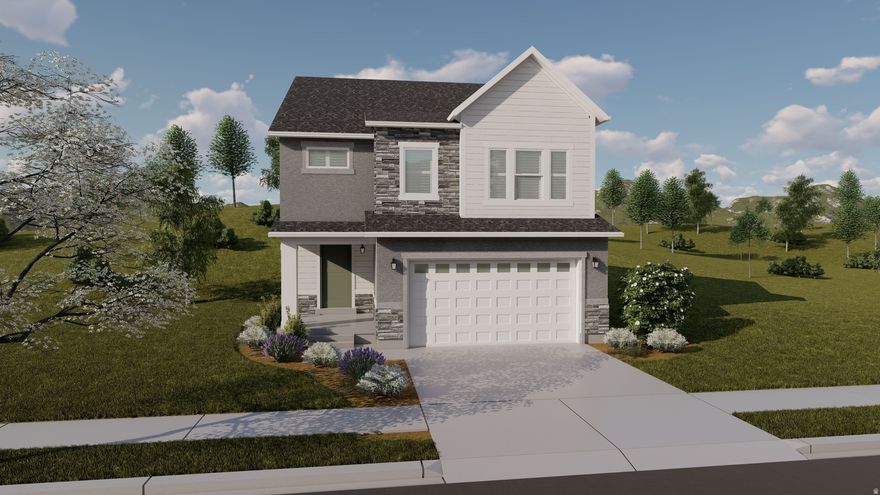
Herriman
12754 S CAPITOL GORGE DR 131
3 Beds
2 Baths
2,883 Sq.Ft.
$643,900
MLS#: 2160934

Herriman
5106 W AMBER ROSE LN S
3 Beds
2 Baths
1,796 Sq.Ft.
$560,000
MLS#: 2160716
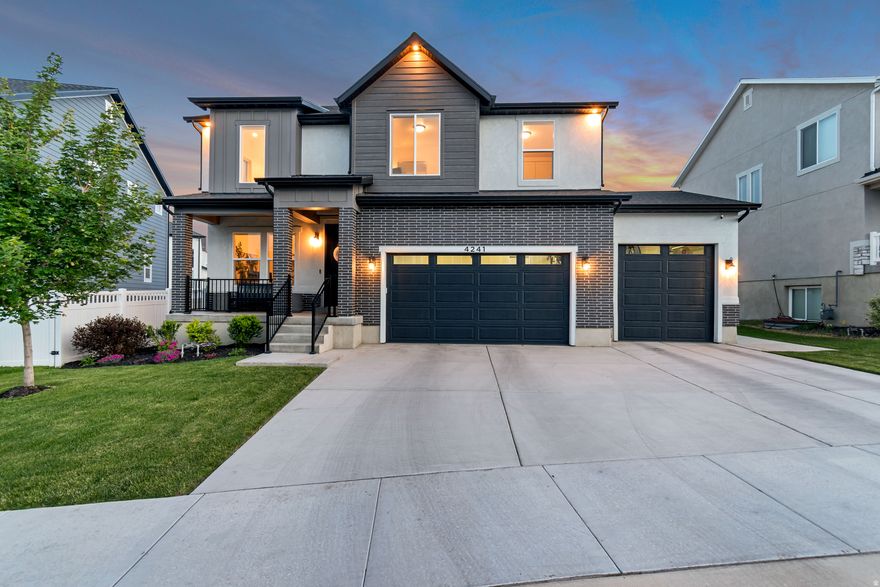
Herriman
4241 W REX PEAK WAY S
4 Beds
3 Baths
3,446 Sq.Ft.
$799,000
MLS#: 2159984
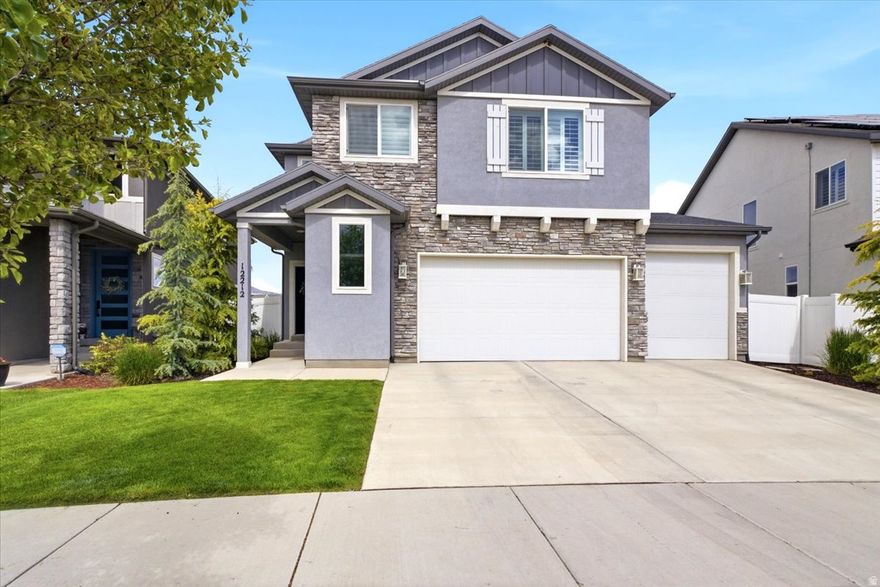
Herriman
12212 S CROYDEN LN
5 Beds
3 Baths
3,948 Sq.Ft.
$735,000
MLS#: 2161058
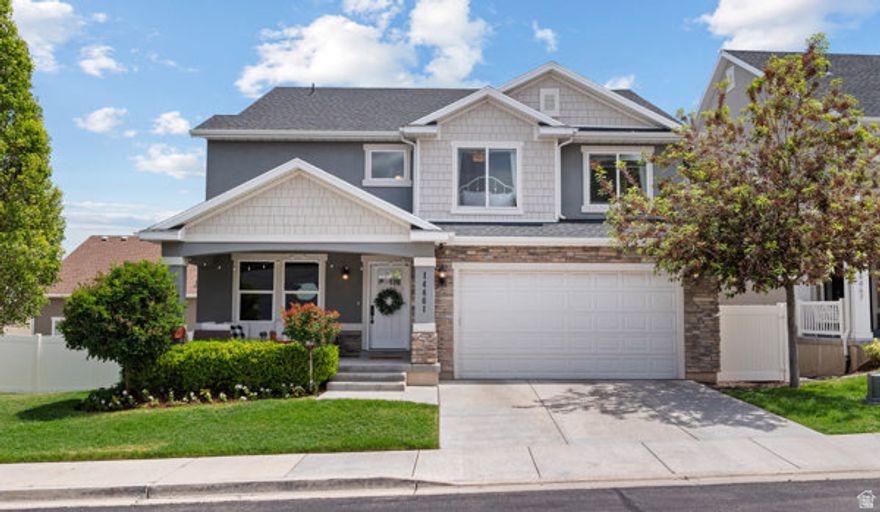
Herriman
14461 S YELLOW TOPAZE DR W
5 Beds
3 Baths
3,708 Sq.Ft.
$695,900
MLS#: 2159602
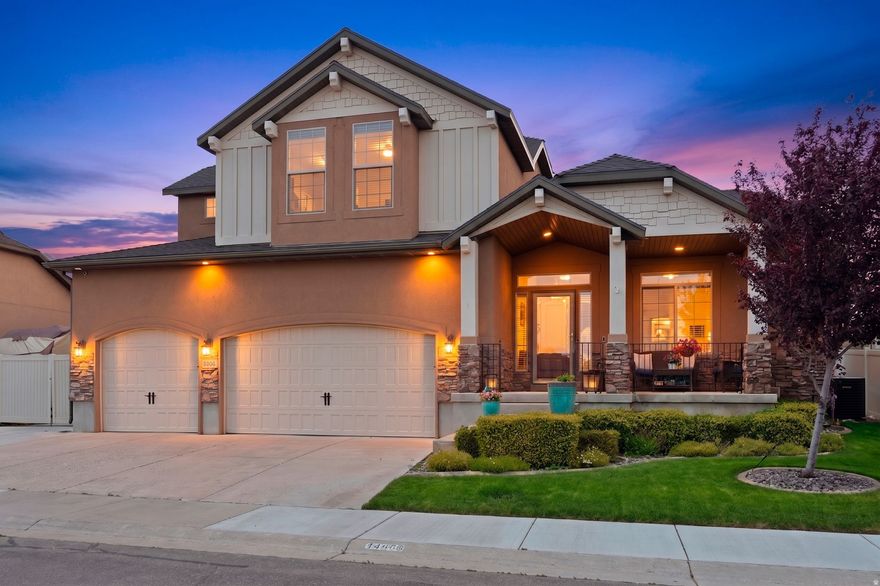
Herriman
14666 S DESERT SAGE DR
6 Beds
2 Baths
4,245 Sq.Ft.
$799,200
MLS#: 2159829
