6935 S STATIC PEAK DR 118

West Jordan, UT 84081
Stories: 2

West Jordan, UT 84081
6935 S STATIC PEAK DR 118

$475,000

MLS#: 2161445

Status: Active

Listing provided by: KW South Valley Keller Williams

Listing agent phone: None

Last update: 16 hours ago

New on site today

SKY RANCH - Residential

About

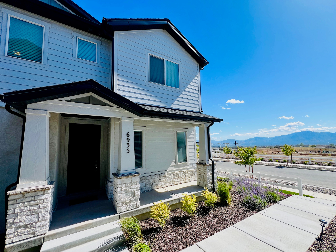
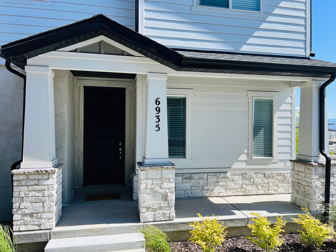
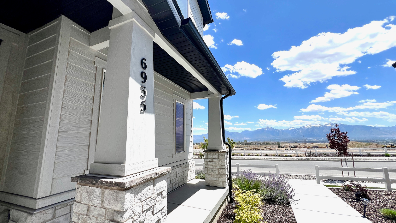
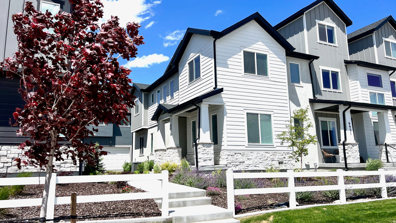
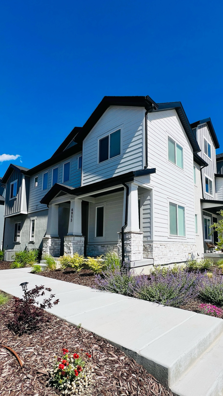
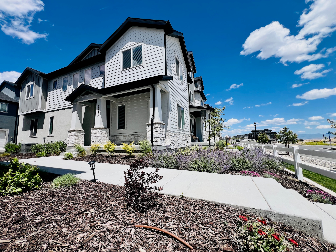
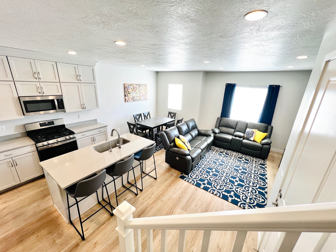
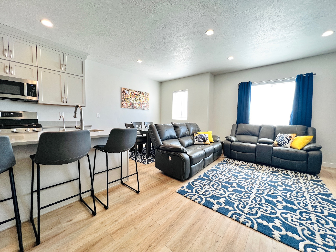
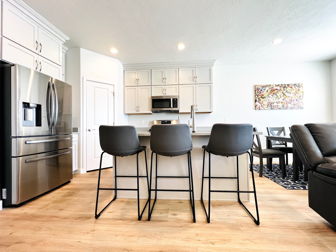
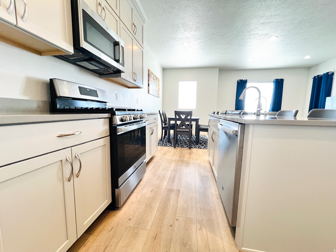
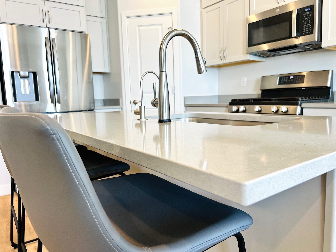
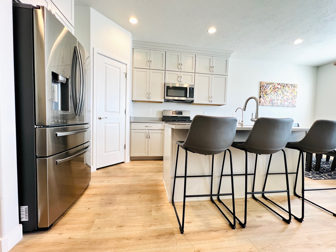
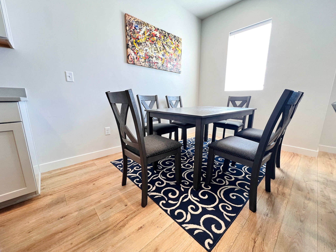
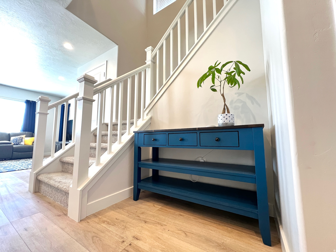
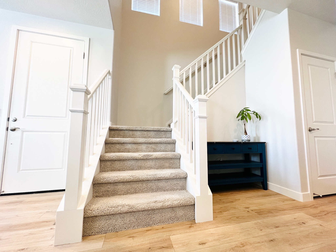
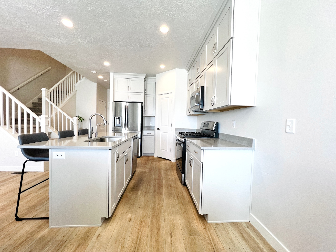
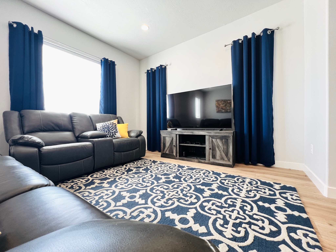
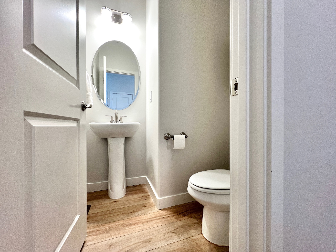
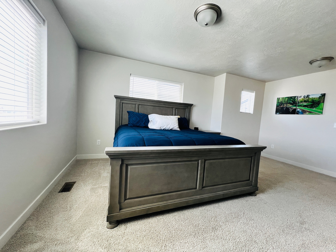
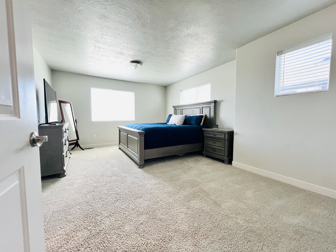
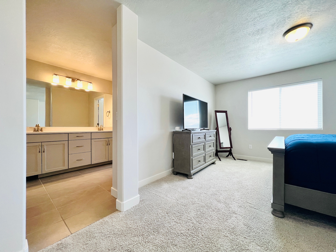
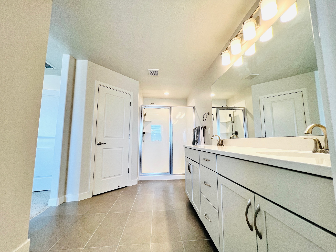
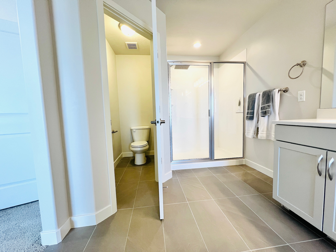
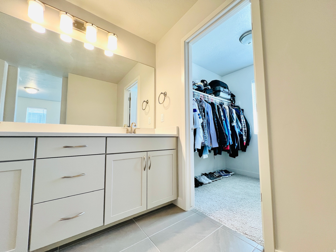
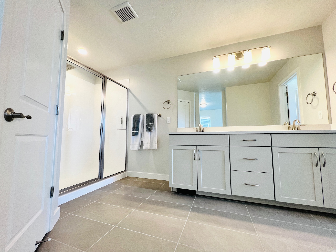
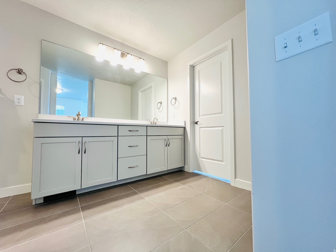
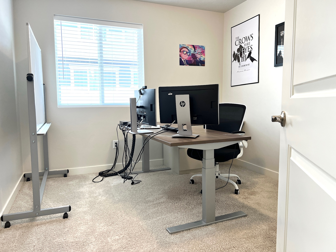
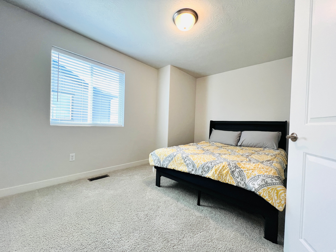
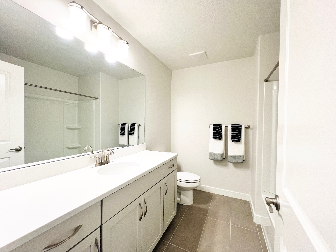
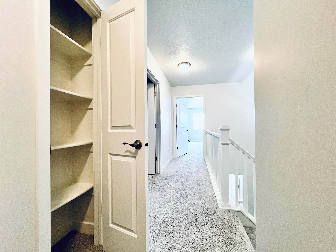
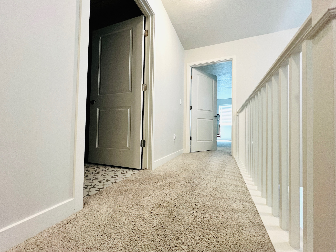
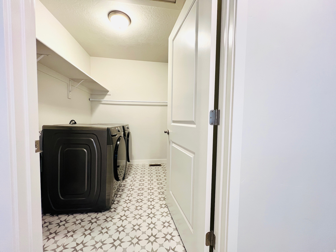
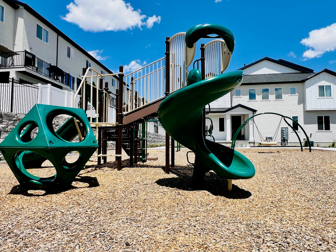
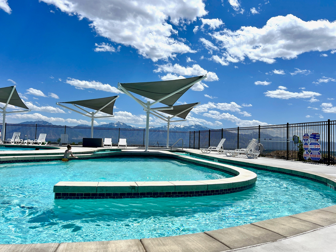
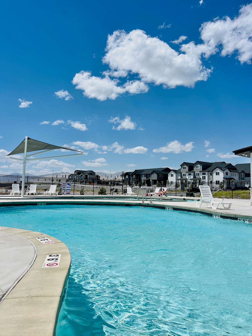
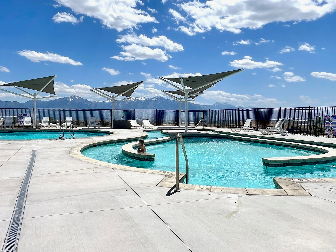
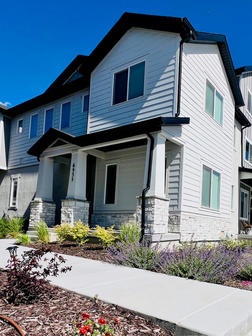
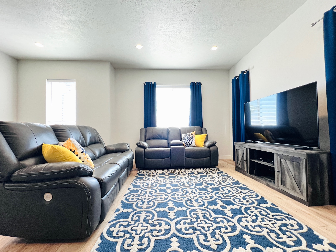
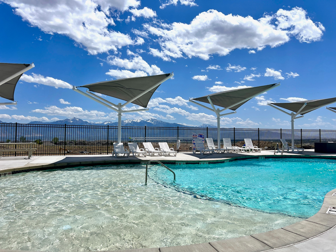
Beautifully Maintained Like-New Home with Mountain Views! Only 2 years old and in pristine one-owner condition, this stunning home offers modern comfort, thoughtful upgrades, and an unbeatable location. Enjoy breathtaking mountain views and the convenience of being directly across the street from a brand-new community pool. Inside, you'll find an open and inviting layout featuring granite countertops, stainless steel appliances, and a gas cooking range perfect for everyday living and entertaining. Tile flooring in the bathrooms and laundry room adds both style and durability. The spacious primary suite offers a large bedroom retreat, while the conveniently located laundry room sits just steps from the primary bedrooms for added ease and functionality. Additional upgrades include a high-end reverse osmosis water filtration system and water softener, providing enhanced water quality throughout the home. New blinds were recently installed and in perfect condition. Located with easy access to Mountain View Corridor, this home combines peaceful living with convenient commuting, shopping, dining, and recreation nearby.

Property

Beds

3

Full Baths

2

1/2 Baths

1
Year Built

2024

Sq.Footage

2,293

Features

Features & Amenities

Interior

  • Other Interior Features

    Granite Counters

  • Total Bedrooms

    3

  • Bathrooms

    2

  • 1/2 Bathrooms

    1

  • Basement YN

    YES

  • Cooling YN

    YES

  • Cooling

    Central Air

  • Fireplace YN

    NO

  • Heating YN

    YES

  • Heating

    Central, Natural Gas

  • Pet friendly

    N/A

Exterior

  • Garage

    Yes

  • Garage spaces

    2

  • Construction Materials

    Stucco, Cement Siding

  • Parking

    Attached, Garage

  • Pool

    No

  • Waterfront YN

    NO

  • View

    Mountain(s)

Area & Lot

  • Lot Size(acres)

    0.02

  • Lot Size(square feet)

    871.2

  • Property Type

    Residential

  • Property Sub Type

    Townhouse

  • Architectural Style

    Stories: 2

Price

  • Sales Price

    $475,000

  • Tax Amount

    $3,122

  • Zoning

    5205

  • Sq. Footage

    2, 293

  • Price/SqFt

    $207

HOA

  • Association

    YES

  • Association Fee

    $97

  • Association Fee Frequency

    Monthly

  • Association Fee Includes

    N/A

School District

  • Elementary School

    Jordan

  • Middle School

    Joel P. Jensen

  • High School

    Copper Hills

Property Features

  • Stories

    3

  • New Construction

    NO

  • Association Amenities

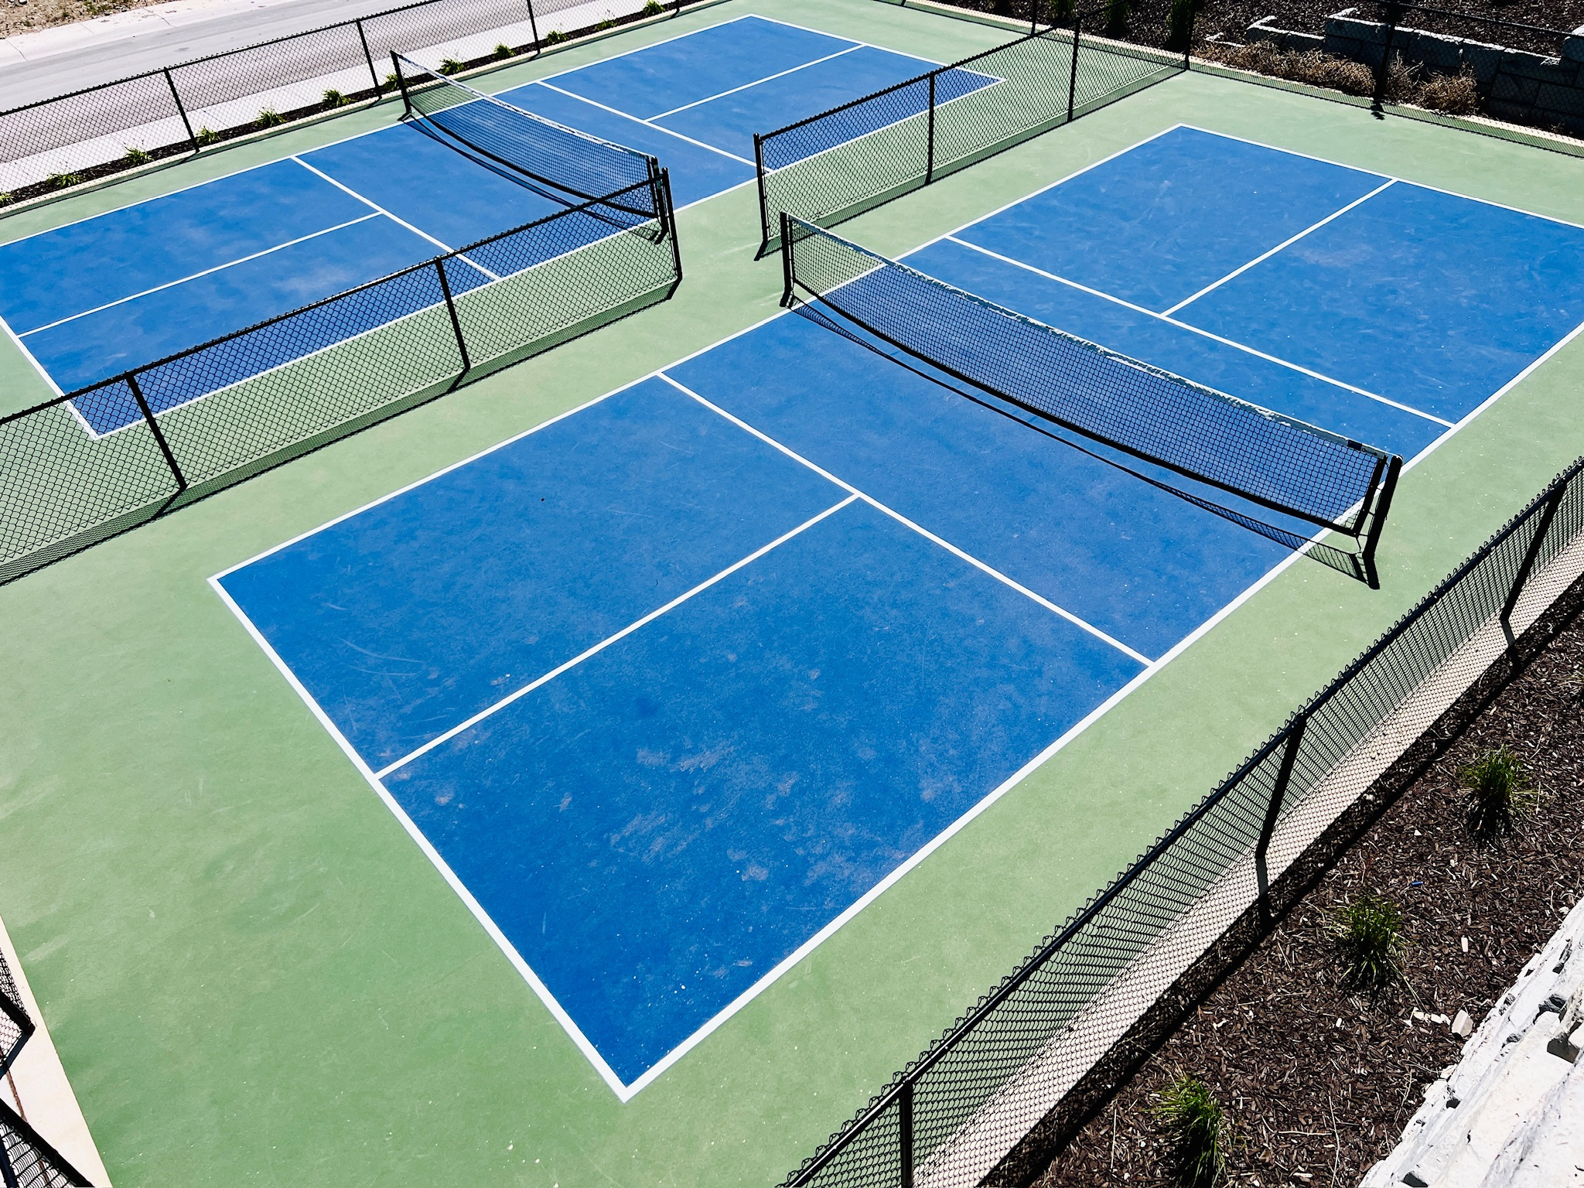
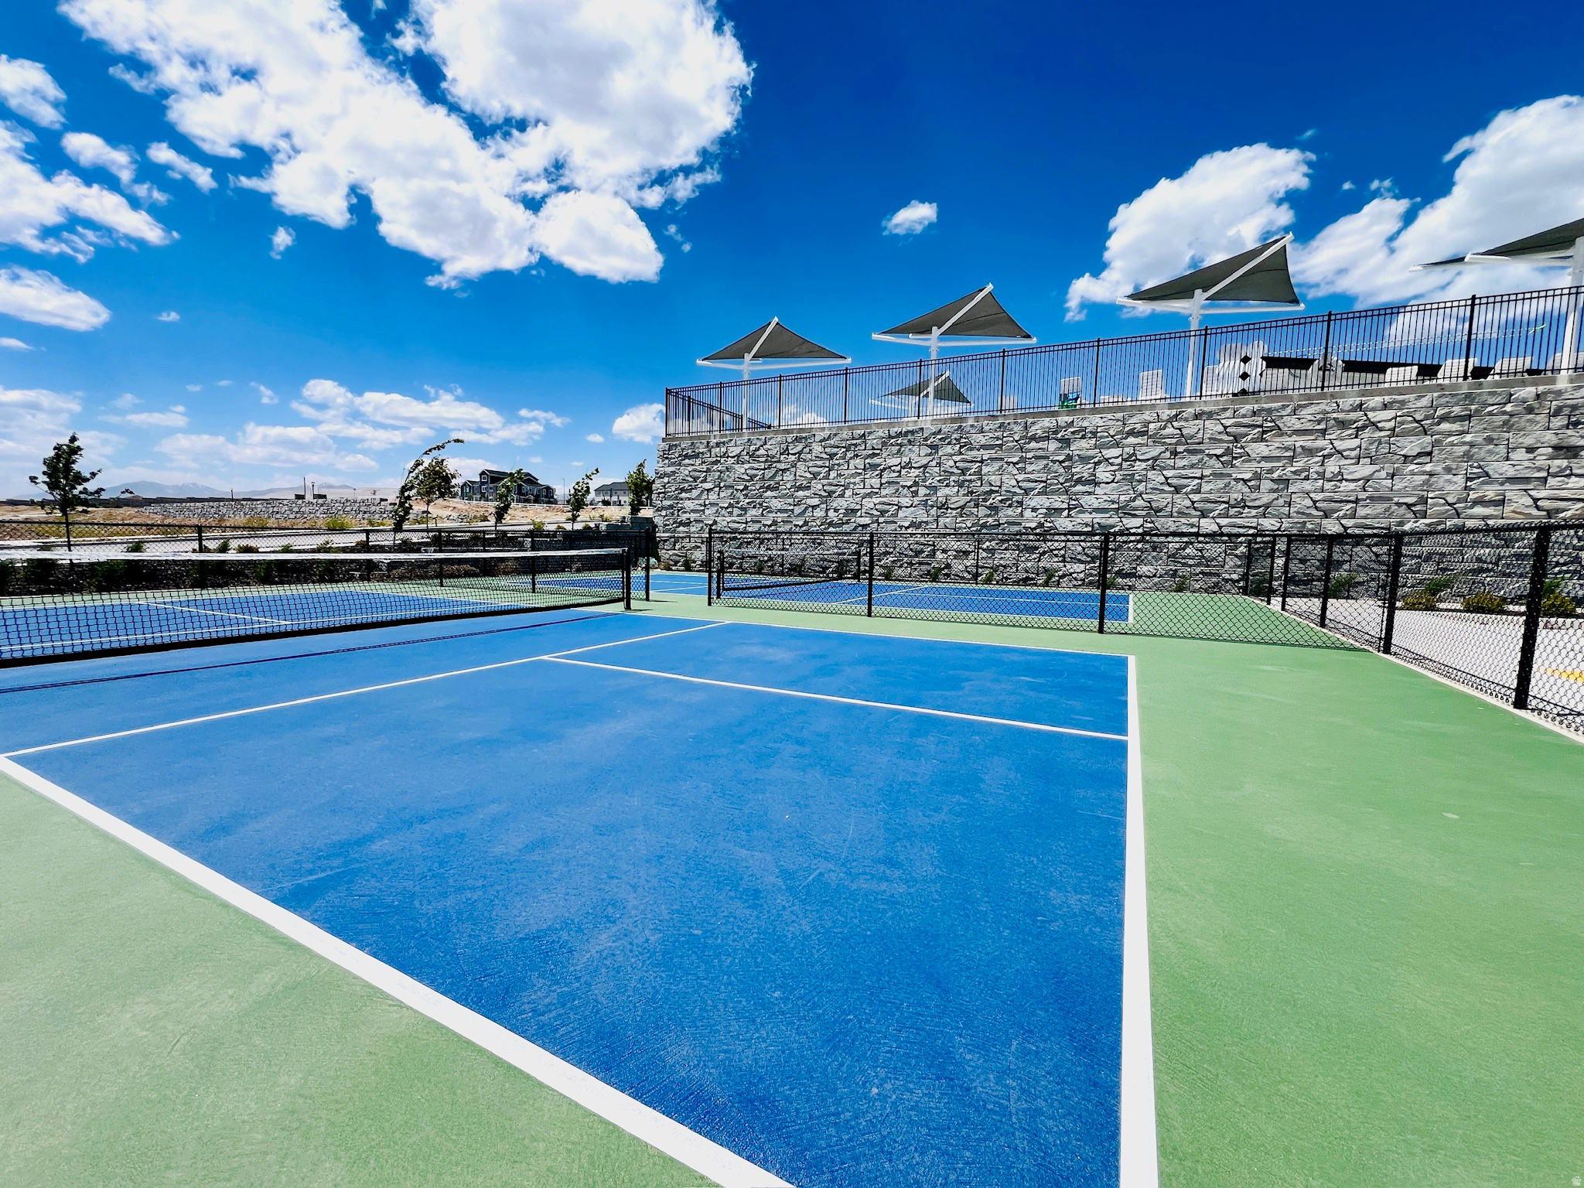
    Maintenance, Playground, Pool, Tennis Court(s)

  • Senior Community YN

    NO

Schedule

Schedule a Showing

Showing scheduled successfully.

What is 3 + 4 ?


Change time

Mortgage calculator

Estimate your monthly mortgage payment, including the principal and interest, property taxes, and HOA. Adjust the values to generate a more accurate rate.

Your payment

Principal and Interest:

$

Property taxes:

$

HOA fees:

$

Total loan payment:

$

Total interest amount:

$

Location

  • County

    Salt Lake

  • Elementary School

    Jordan

  • Middle School

    Joel P. Jensen

  • High School

    Copper Hills

Listing Courtesy of Scott Hurd , KW South Valley Keller Williams

RealHub Information is provided exclusively for consumers' personal, non-commercial use, and it may not be used for any purpose other than to identify prospective properties consumers may be interested in purchasing. All information deemed reliable but not guaranteed and should be independently verified. All properties are subject to prior sale, change or withdrawal. RealHub website owner shall not be responsible for any typographical errors, misinformation, misprints and shall be held totally harmless.

Agent Damon Luke

Damon Luke

President / Real Estate Advisor

Call Damon today to schedule a private showing.


* Listings on this website come from the FMLS IDX Compilation and may be held by brokerage firms other than the owner of this website. The listing brokerage is identified in any listing details. Information is deemed reliable but is not guaranteed. If you believe any FMLS listing contains material that infringes your copyrighted work please click here to review our DMCA policy and learn how to submit a takedown request.© 2024 FMLS.

Properties

Related properties

New on site today
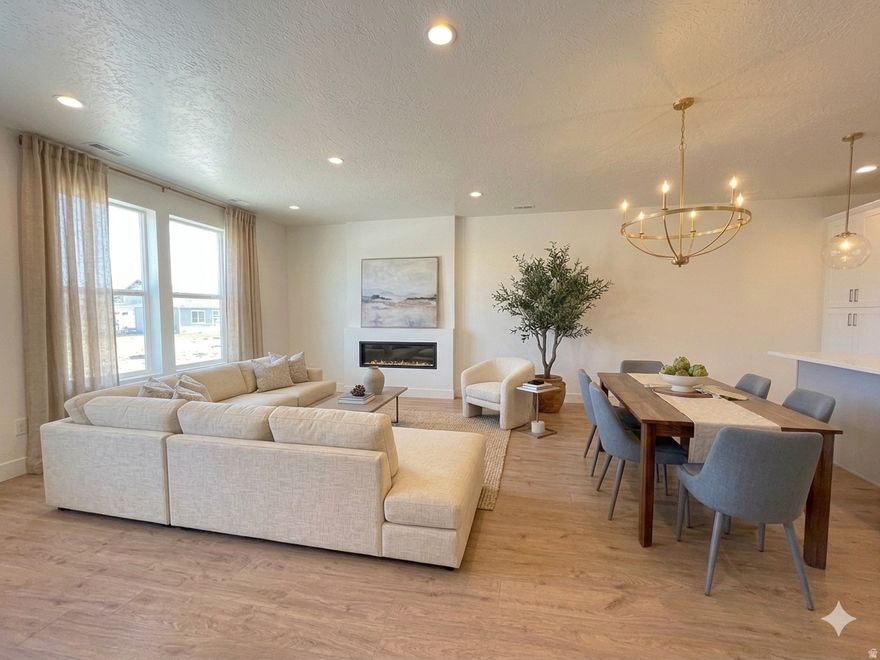
Welcome home to this Francis town home plan, thoughtfully designed with modern finishes and energy-efficient features throughout! This beautiful home showcases sleek white laminate cabinetry paired with stunning quartz countertops and platinum gas appliances, creating a stylish and functional kitchen perfect for everyday living and entertaining. Enjoy a blend of laminate hardwood flooring, vinyl tile, and plush carpet that adds warmth and durability throughout the home. Craftsman-style baseboards and casing, satin and brushed nickel hardware, and elegant two-tone paint provide timeless character and upscale appeal. The spacious owner's suite offers a relaxing retreat with cultured marble surrounds in the bathroom for a spa-inspired touch. Additional highlights include a tankless water heater and energy-efficient options designed for comfort and savings. This home combines quality craftsmanship, modern design, and everyday convenience, all in a great master planned - a must-see opportunity!
#2161579

West Jordan

7043 W HIDDEN WAY

2 Beds

2 Baths

1,527 Sq.Ft.

$399,900

MLS#: 2161579
New on site today
Step into our Haven floor plan, designed for comfort and style. This home features a welcoming fireplace, bright cabinetry, and a spacious walk-in laundry room. Soaring 9-ft ceilings run throughout, while the primary suite elevates the experience with 10-ft ceilings and a generous walk-in closet. Each bedroom includes its own full bath, offering privacy and convenience for everyone. The home includes a bonus attic for storage. All of it sits in a stunning open-land community filled with hiking and biking trails just steps outside your door.
#2161570

West Jordan

6966 W HIDDEN HILLS WAY S 322

2 Beds

1 Baths

1,508 Sq.Ft.

$434,276

MLS#: 2161570
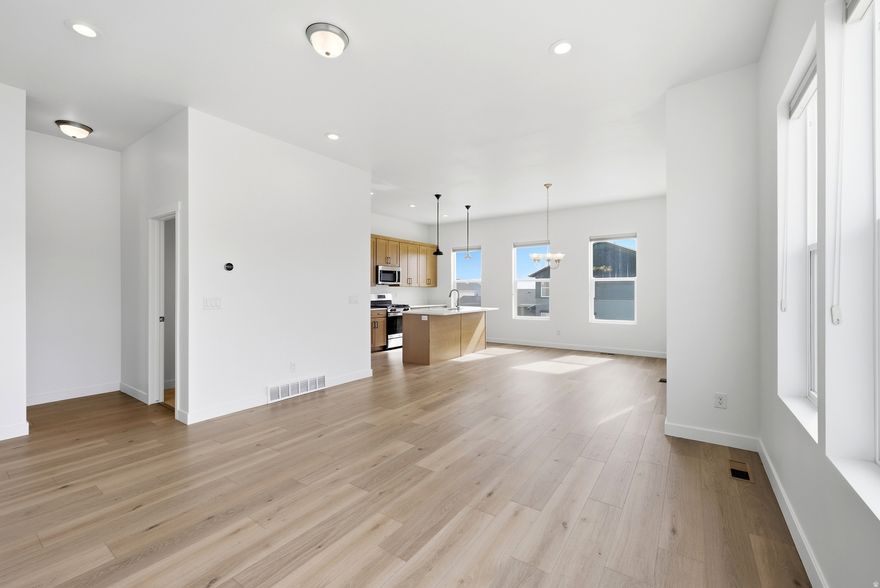
New on site 1 day ago
Welcome to this stunning row-end townhome, built in 2022 and offering 2,140 square feet of thoughtfully designed living space with high ceilings and contemporary finishes throughout. The main level features an open great room, an informal dining area, a pantry closet and stainless steel appliances, perfect for everyday living and entertaining. Step out onto the walkout balcony from the additional living area, or unwind on the charming front porch with friends and family. A convenient powder room on the main level, two-car garage and great storage throughout, including under the stairs, and round out the main level beautifully. For those looking to personalize, an unfinished bedroom or office and bathroom on the first floor offer a blank canvas to make your own.  Upstairs, all three bedrooms are conveniently located on the same floor, including a serene owner's ensuite complete with a walk-in closet and a private balcony, your own peaceful retreat. Two full bathrooms serve the upper level, and the washer and dryer hookup adds everyday convenience. Stay comfortable year-round with central AC, forced air heating, a tankless water heater, and an air purifier system for cleaner indoor air quality. Outside, enjoy a quiet neighborhood setting with a community park right across the street. This exceptional home is truly move-in ready and built to create lasting memories for years to come.
#2161326

West Jordan

7617 S BEAR GULCH RD W 180

3 Beds

2 Baths

2,140 Sq.Ft.

$499,900

MLS#: 2161326

New on site 1 day ago
Welcome to this stunning row-end townhome, built in 2022 and offering 2,140 square feet of thoughtfully designed living space with high ceilings and contemporary finishes throughout. The main level features an open great room, an informal dining area, a pantry closet and stainless steel appliances, perfect for everyday living and entertaining. Step out onto the walkout balcony from the additional living area, or unwind on the charming front porch with friends and family. A convenient powder room on the main level, two-car garage and great storage throughout, including under the stairs, and round out the main level beautifully. For those looking to personalize, an unfinished bedroom or office and bathroom on the first floor offer a blank canvas to make your own.
Upstairs, all three bedrooms are conveniently located on the same floor, including a serene owner's ensuite complete with a walk-in closet and a private balcony, your own peaceful retreat. Two full bathrooms serve the upper level, and the washer and dryer hookup adds everyday convenience. Stay comfortable year-round with central AC, forced air heating, a tankless water heater, and an air purifier system for cleaner indoor air quality. Outside, enjoy a quiet neighborhood setting with a community park right across the street. This exceptional home is truly move-in ready and built to create lasting memories for years to come.
#26-272852

West Jordan

7617 Bear Gulch Rd RD

3 Beds

None Baths

1,744 Sq.Ft.

$499,900

MLS#: 26-272852

New on site 1 day ago
Beautiful 4 bed 3 bath single family ramble situated in quiet gated maintenance free community 5 minutes from the I-15! This home has it all! Vaulted ceilings, open concrete kitchen/family room with real wood floors, fully finished basement with beautiful tile floors, bar area, and a large storage areas (unfinished area is being used as a home gym!). HOA covers water, sewer and garbage and exterior mowing! This home is a rare find in this area at an amazing price point! OPEN HOUSE Saturday from 11-2!
#2161271

West Jordan

1593 W TURTLE DOVE LN S

4 Beds

2 Baths

2,354 Sq.Ft.

$515,000

MLS#: 2161271

New on site 1 day ago
This beautiful Marion plan offers the perfect blend of style, comfort, and modern efficiency! The kitchen is complete with platinum gas appliances, beautiful white laminate cabinetry and elegant quartz countertops, designed with both functionality and contemporary appeal making it ideal for cooking and entertaining. Throughout the home, enjoy a thoughtful combination of laminate hardwood flooring, vinyl tile, and plush carpet that provides durability and comfort in all the right spaces. Craftsman-style baseboards and casing add timeless architectural detail, while satin and brushed nickel hardware enhance the home's polished finishes. The spacious owner's bathroom features cultured marble surrounds, creating a clean and sophisticated retreat. Additional highlights include a tankless water heater and energy-efficient options designed to help maximize comfort and reduce utility costs. The Marion delivers quality craftsmanship and stylish living in a home built for today's lifestyle all in a great master planned community!
#2161242

West Jordan

7034 S OVERLAND RD

3 Beds

2 Baths

1,965 Sq.Ft.

$474,345

MLS#: 2161242

New on site 2 days ago
End Unit Buchanan! This lovely home features 2 large bedrooms with ensuite bathrooms and walk in closets! Beautifully designed with modern finishes throughout. Unfinished basement with roughed plumbing for future 3rd full bathroom and space for a future 3rd bedroom or flex room. Community features quick access to Mountain View Corridor, shopping, dining and entertainment. Amenities include pool/lazy river, pickleball courts and playground - - all open now!! Come visit this stunning community and Let's Get You Home!!
#2160942

West Jordan

6803 S MOUNT BERRY RD 430

2 Beds

2 Baths

1,944 Sq.Ft.

$448,284

MLS#: 2160942
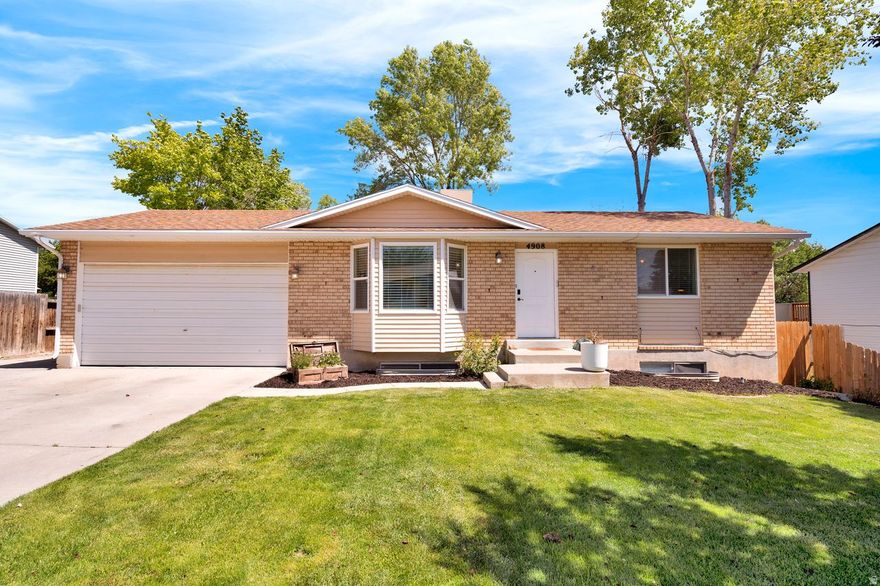
New on site 1 day ago
Beautiful Rambler in the hear of West Jordan! Featuring a fully finished mother in-law apartment with its own private entrance. Perfect for Extended Family, Guest or rental potential. Enjoy Curb appeal, Mature landscaping, and a huge deck ideal for entertainment and relaxing outdoors.  Square footage figures are provided as a courtesy estimate only and were obtained from county records.  Buyer is advised to obtain an independent measurement.
#2161139

West Jordan

4908 W 6440 S

4 Beds

1 Baths

1,940 Sq.Ft.

$499,999

MLS#: 2161139
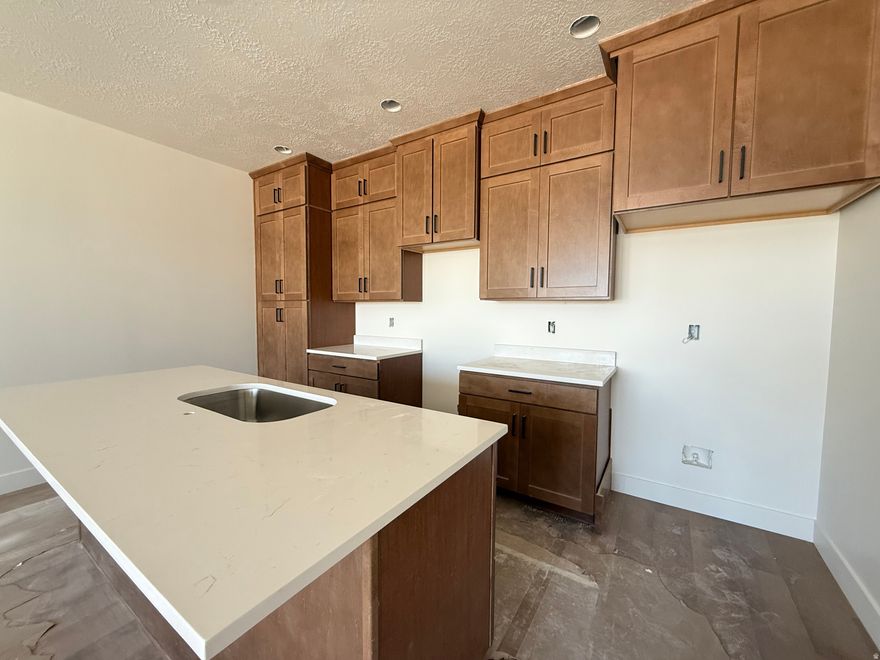
The Solace Floorplan is a welcoming 3-bedroom, 2.5-bath home designed for comfort and connection, offering an open-concept layout with warm expansive cabinetry and large windows bringing in natual light at the heart of the living space. The generous rooftop deck, partially covered, invites you to relax, entertain, or unwind in your own private outdoor oasis. Set within a nature-focused community with 33% open space, residents can enjoy peaceful biking and hiking trails that make coming home feel like a retreat.  *******Home Completion July/August 2026*******
#2160244

West Jordan

6897 W GRAVEL CROSS WAY 289

3 Beds

2 Baths

1,685 Sq.Ft.

$509,515

MLS#: 2160244

Beautifully Maintained Like-New Home with Mountain Views! Only 2 years old and in pristine one-owner condition, this stunning home offers modern comfort, thoughtful upgrades, and an unbeatable location. Enjoy breathtaking mountain views and the convenience of being directly across the street from a brand-new community pool. Inside, you'll find an open and inviting layout featuring granite countertops, stainless steel appliances, and a gas cooking range perfect for everyday living and entertaining. Tile flooring in the bathrooms and laundry room adds both style and durability. The spacious primary suite offers a large bedroom retreat, while the conveniently located laundry room sits just steps from the primary bedrooms for added ease and functionality. Additional upgrades include a high-end reverse osmosis water filtration system and water softener, providing enhanced water quality throughout the home. New blinds were recently installed and in perfect condition.  Located with easy access to Mountain View Corridor, this home combines peaceful living with convenient commuting, shopping, dining, and recreation nearby.

6935 S STATIC PEAK DR 118

Message successfully sent.

I agree to receive email communication and understand I can unsubscribe at any time.

I agree to be contacted by OnX Realty via call, email, and text for real estate services. To opt out, you can reply 'stop' at any time or reply 'help' for assistance. You can also click the unsubscribe link in the emails. Message and data rates may apply. Message frequency may vary. Privacy Policy

 - property

Send a message

Message successfully sent.

Preferred Agent

Reason for contacting?

I agree to receive email communication and understand I can unsubscribe at any time.

I agree to be contacted by OnX Realty via call, email, and text for real estate services. To opt out, you can reply 'stop' at any time or reply 'help' for assistance. You can also click the unsubscribe link in the emails. Message and data rates may apply. Message frequency may vary. Privacy Policy

Sign In Sign Out

Virtual Assistant

Would you like to take the next step with this property? We can help you schedule a showing or virtual tour, or send you more details.

Yes, I would like more information.

Thank You for Your Reply, One of Our Agents will contact you as soon as possible

No, maybe later.

Thank you, you can always contact me via email, phone number or through the contact form.

Realhub AI

Lucy - Your AI-Powered Realtor

Update Your Temporary Password

Personalize your search

Enter your email and we'll notify you immediately when new listings match what you're looking for.

or enter email address

Already have an account ? Login here

Continue your home search

I agree to receive communications and understand I can unsubscribe at any time.

I agree to be contacted by OnX Realty via call, email, and text for real estate services. To opt out, you can reply 'stop' at any time or reply 'help' for assistance. You can also click the unsubscribe link in the emails. Message and data rates may apply. Message frequency may vary. Privacy Policy

Already have an account ? Login here

We use cookies

We use cookies primarily for analytics to enhance your experience. By accepting, you agree to our use of these cookies. You can manage your preferences or learn more about our cookies policy.