
7526 S MITT LN
Cottonwood Heights, UT 84121
About
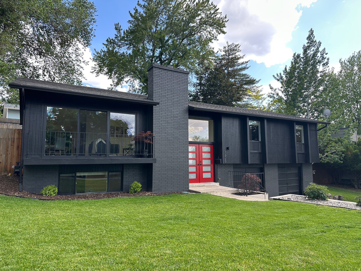
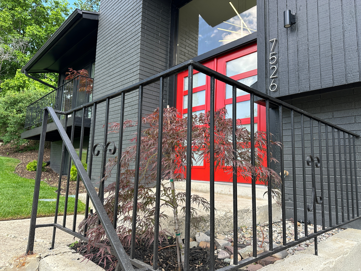
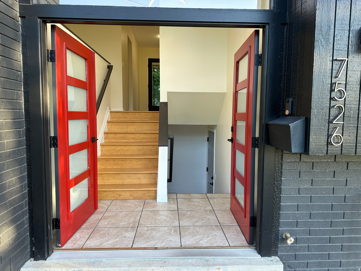
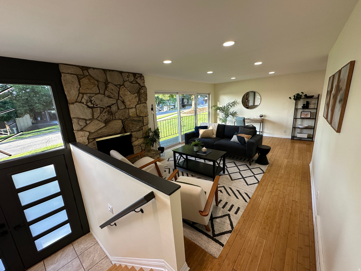
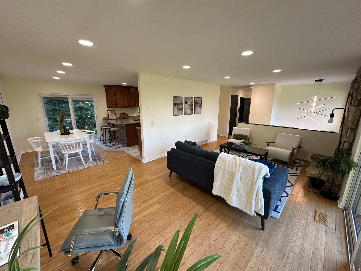
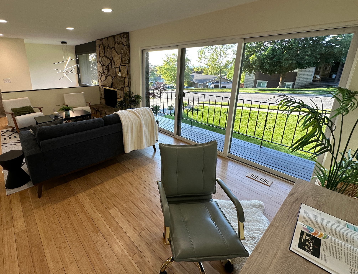
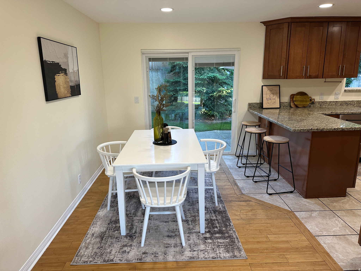
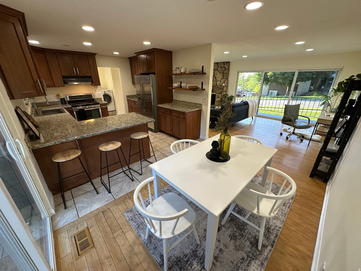
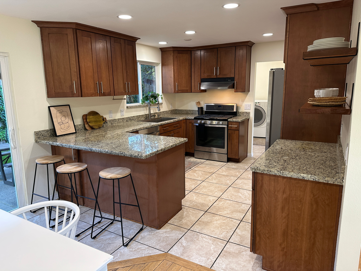
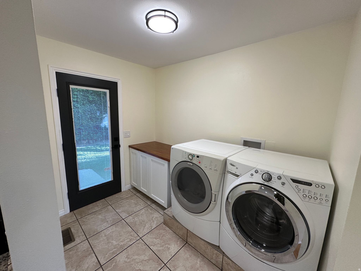
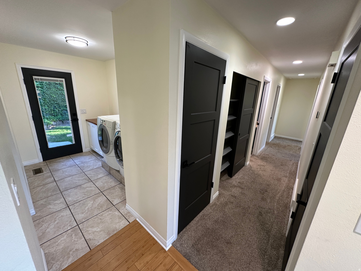
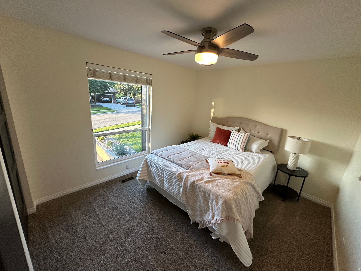
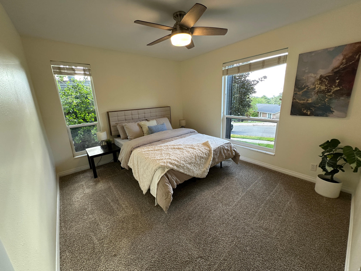
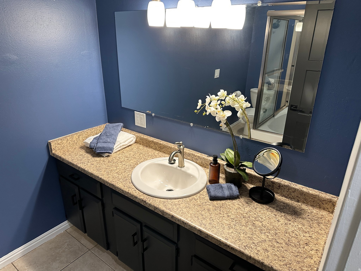
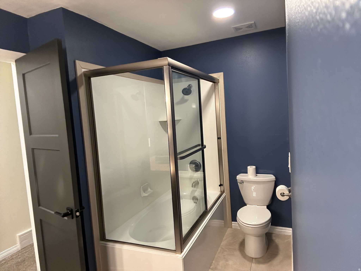
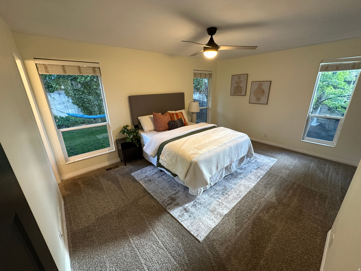
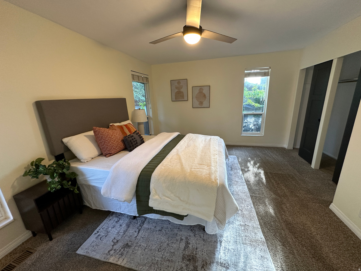
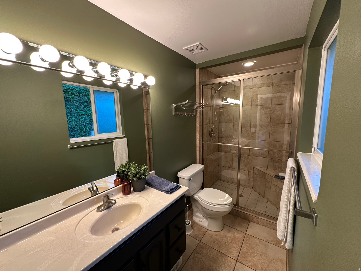
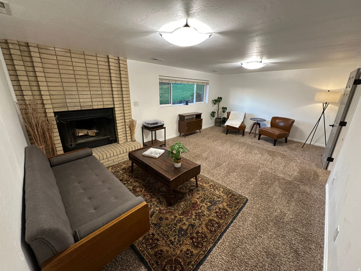
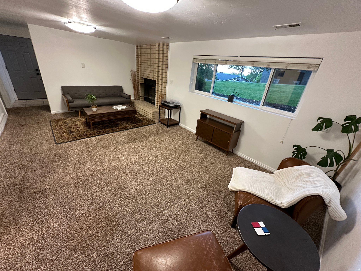
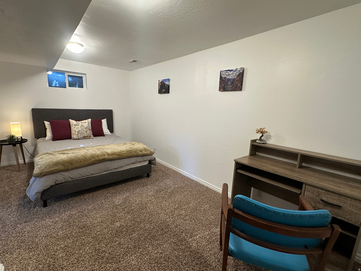
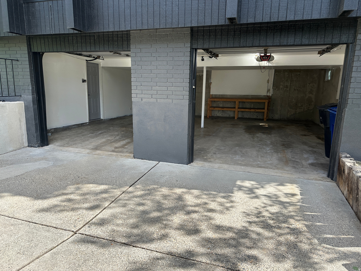
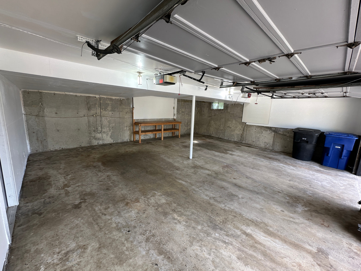
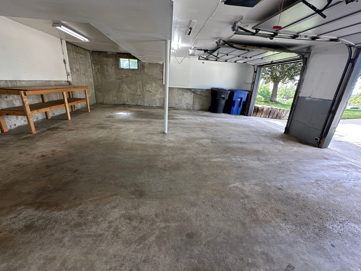
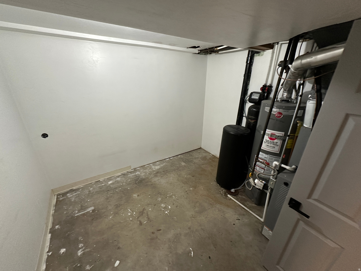
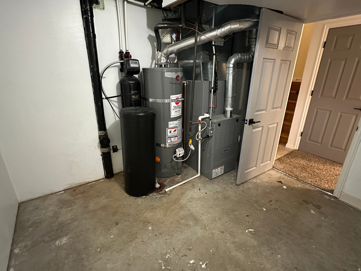
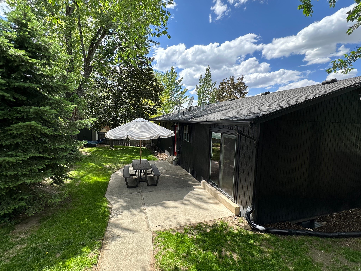
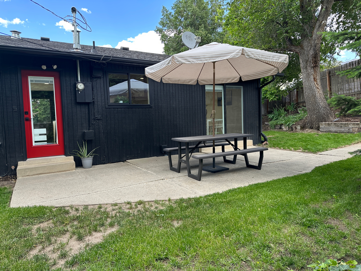
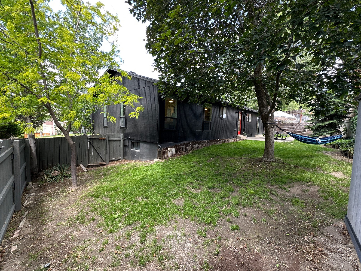
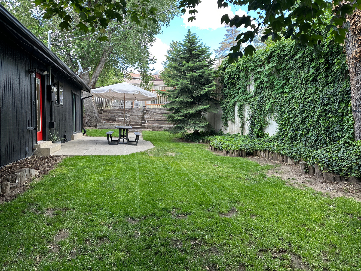
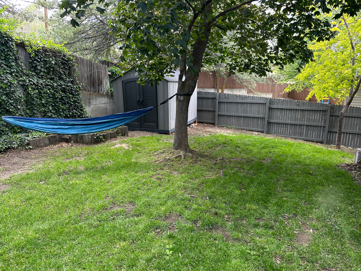
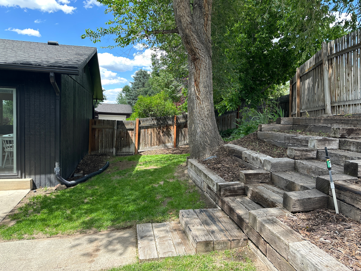
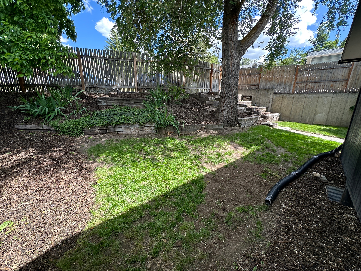
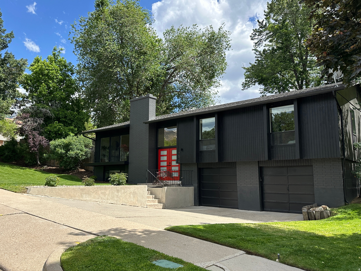
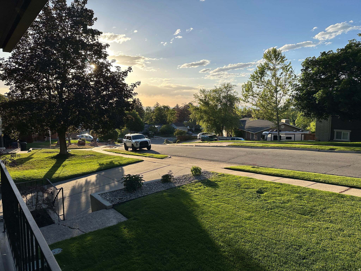
Rarely available in the heart of Cottonwood Heights, this beautifully maintained 4-bedroom, 2-bath split-level home offers the perfect blend of privacy, convenience, and mountain-lifestyle living. Situated on a corner lot at the entrance of a quiet cul-de-sac in the desirable Cottonwood Slopes neighborhood, this home enjoys peaceful surroundings with no through streets and stunning north-northwest facing views of the Salt Lake Valley and unforgettable sunsets. Inside, the home features an updated kitchen with stainless steel appliances and bamboo flooring in the living and dining areas. Three bedrooms are conveniently located on the same level, including a primary suite with updated tile in the bathroom. Main-floor laundry adds everyday convenience, and the extra-deep attached two-car garage with a two-car driveway offers abundant space for storage, hobbies, or projects, complemented by additional storage in the mechanical room and backyard shed. Step outside into a fully fenced and intimate backyard shaded by mature trees, complete with charming garden terracing, creating a private outdoor retreat ideal for relaxing or entertaining. Perfectly located just minutes from Highland Drive, Bengal Boulevard, and Fort Union Boulevard, you'll enjoy quick access to grocery stores, coffee shops, yoga studios, restaurants, parks, libraries, pharmacy, shopping, and recreation. Outdoor enthusiasts will love being less than 30 minutes from Brighton, Solitude, Alta, and Snowbird resorts, as well as nearby trailheads and canyon access. Downtown Salt Lake City and Salt Lake City International Airport are also within approximately 20 minutes via convenient access to I-215. Buyer to independently verify all information.
Property
Beds
4
Full Baths
1
1/2 Baths
None
3/4 Baths
1
Year Built
1972
Sq.Footage
2,129
Features
Features & Amenities
Interior
-
Other Interior Features
Master Downstairs
-
Total Bedrooms
4
-
Bathrooms
1
-
3/4 Bathrooms
1
-
Basement YN
YES
-
Cooling YN
YES
-
Cooling
Ceiling Fan(s), Central Air
-
Fireplace YN
YES
-
Heating YN
YES
-
Heating
Central, Natural Gas, Forced Air
-
Main Level Bedrooms
3
-
Pet friendly
N/A
Exterior
-
Garage
Yes
-
Garage spaces
2
-
Construction Materials
Brick, Cedar
-
Other Exterior Features
Balcony, Lighting
-
Parking
Attached, Garage
-
Patio and Porch Features
Patio
-
Pool
No
-
Waterfront YN
NO
-
View
Lake, Mountain(s), Valley
Area & Lot
-
Lot Features
Corner Lot, Cul-De-Sac, Secluded
-
Lot Size(acres)
0.19
-
Lot Size(square feet)
8276.4
-
Property Type
Residential
-
Property Sub Type
Single Family Residence
-
Architectural Style
Split-Entry/Bi-Level
Price
-
Sales Price
$699,900
-
Tax Amount
$4,042
-
Zoning
1108
-
Sq. Footage
2, 129
-
Price/SqFt
$328
HOA
-
Association
No
School District
-
Elementary School
Canyons
-
Middle School
Butler
-
High School
Brighton
Property Features
-
Stories
2
-
New Construction
NO
-
Senior Community YN
NO
-
Sewer
Public Sewer
Schedule
Schedule a Showing
Showing scheduled successfully.
Mortgage calculator
Estimate your monthly mortgage payment, including the principal and interest, property taxes, and HOA. Adjust the values to generate a more accurate rate.
Your payment
Principal and Interest:
$
Property taxes:
$
HOA fees:
$
Total loan payment:
$
Total interest amount:
$
Location
-
County
Salt Lake
-
Elementary School
Canyons
-
Middle School
Butler
-
High School
Brighton

Listing Courtesy of Chelsea Layne Baker , Intermountain Properties
RealHub Information is provided exclusively for consumers' personal, non-commercial use, and it may not be used for any purpose other than to identify prospective properties consumers may be interested in purchasing. All information deemed reliable but not guaranteed and should be independently verified. All properties are subject to prior sale, change or withdrawal. RealHub website owner shall not be responsible for any typographical errors, misinformation, misprints and shall be held totally harmless.

Damon Luke
President / Real Estate Advisor
Call Damon today to schedule a private showing.
Phone (801) 882-4009
Email Damon@OnXrealty.com

* Listings on this website come from the FMLS IDX Compilation and may be held by brokerage firms other than the owner of this website. The listing brokerage is identified in any listing details. Information is deemed reliable but is not guaranteed. If you believe any FMLS listing contains material that infringes your copyrighted work please click here to review our DMCA policy and learn how to submit a takedown request.© 2024 FMLS.
Properties
Related properties

Cottonwood Heights
6889 S VILLAGE RD E
3 Beds
2 Baths
1,592 Sq.Ft.
$650,000
MLS#: 2161087

Cottonwood Heights
6751 S 2300 E
5 Beds
1 Baths
2,600 Sq.Ft.
$775,000
MLS#: 2161459

Cottonwood Heights
6988 S BROOKHILL DR
4 Beds
1 Baths
1,941 Sq.Ft.
$699,000
MLS#: 2158674
Cottonwood Heights
6557 S 2600 E
4 Beds
1 Baths
2,212 Sq.Ft.
$720,000
MLS#: 2156415
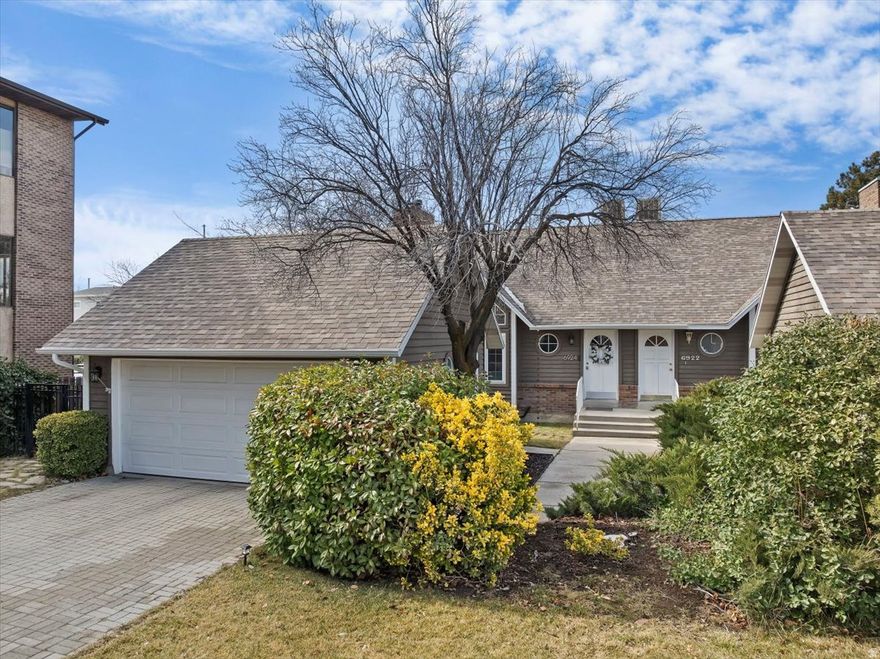
Cottonwood Heights
6924 S HILLSIDE VILLAGE CIR
3 Beds
1 Baths
1,995 Sq.Ft.
$565,000
MLS#: 2155723
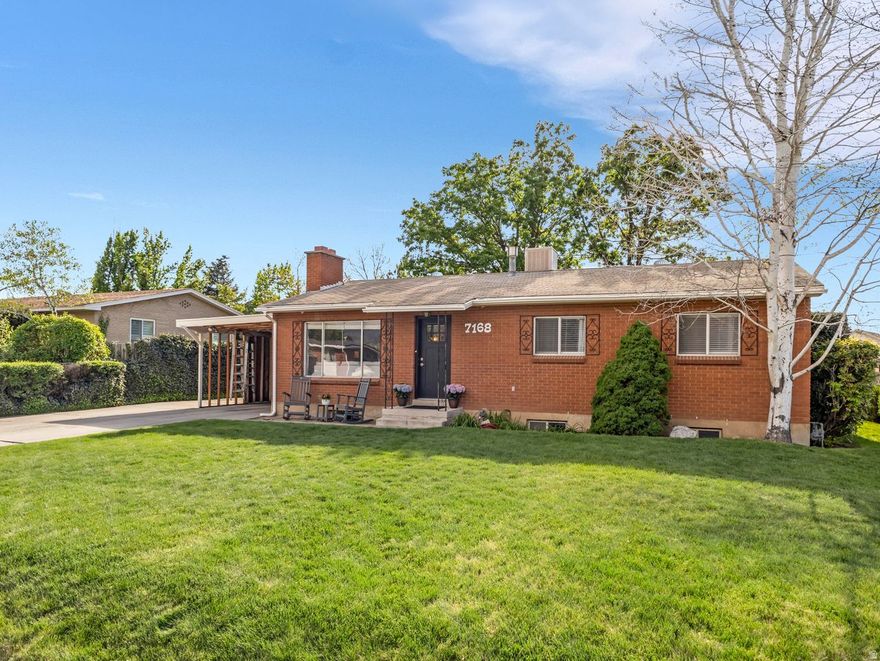
Cottonwood Heights
7168 S 1700 E
5 Beds
1 Baths
2,408 Sq.Ft.
$595,000
MLS#: 2155896

Cottonwood Heights
7430 S WASATCH BLVD B3
3 Beds
2 Baths
1,289 Sq.Ft.
$735,000
MLS#: 2154594
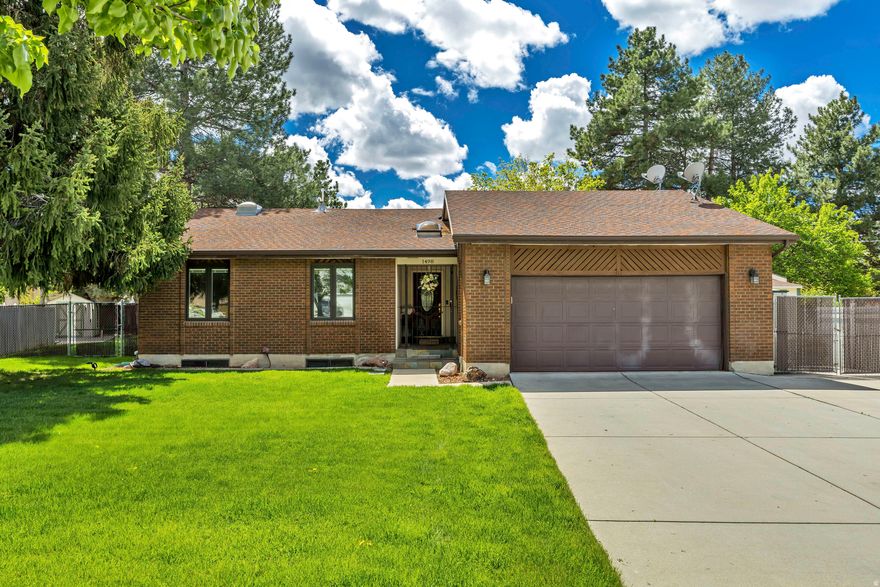
Cottonwood Heights
1498 E MOUNT MANOR CIR
4 Beds
None Baths
2,540 Sq.Ft.
$799,900
MLS#: 2151690
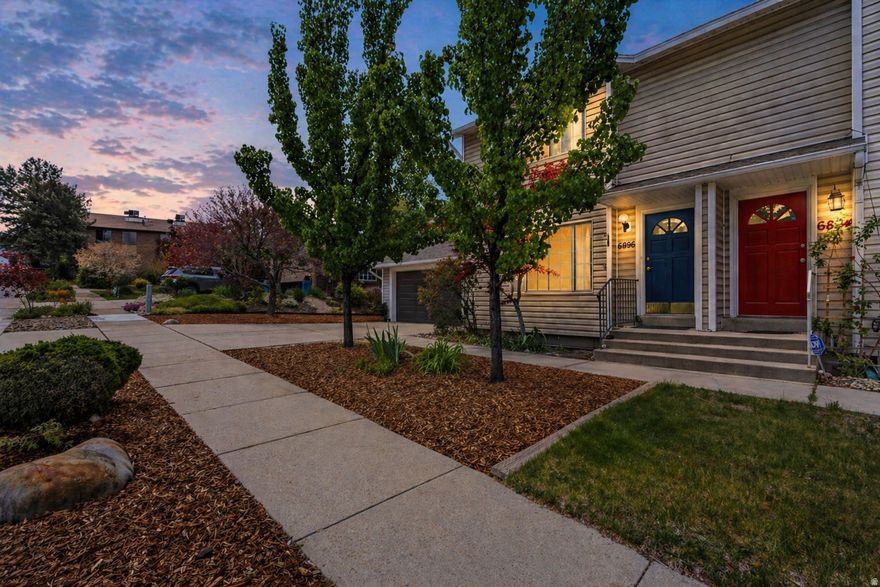
Cottonwood Heights
6896 HILLSIDE VILLAGE CIR
3 Beds
2 Baths
1,979 Sq.Ft.
$575,000
MLS#: 2153963
