2342 E CHARROS RD

Sandy, UT 84092
Rambler/Ranch

Sandy, UT 84092
2342 E CHARROS RD
$1,275,000

MLS#: 2161672

Status: Active

Listing provided by: Benchmark Utah LLC

Listing agent phone: None

Last update: an hour ago

New on site today

DIMPLE DELL RANCHETTES - Residential

About

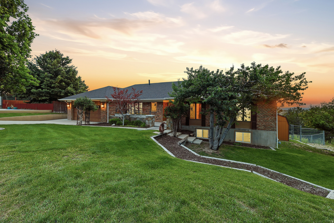
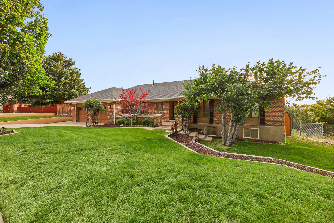
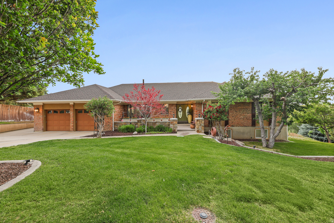
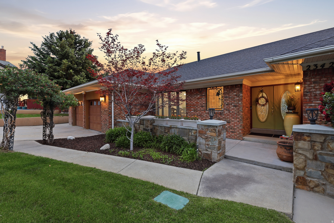
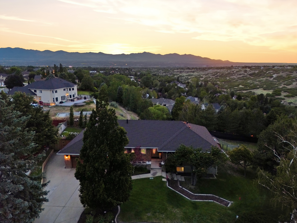
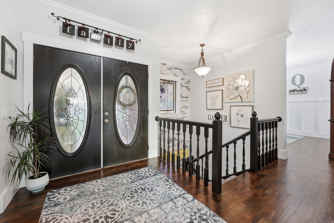
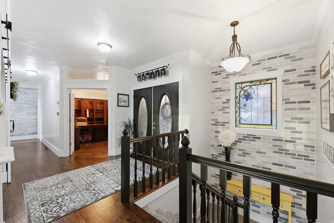
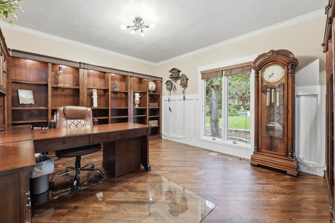
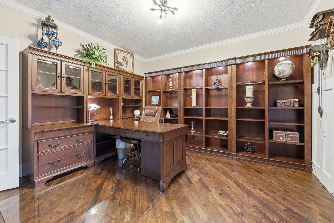
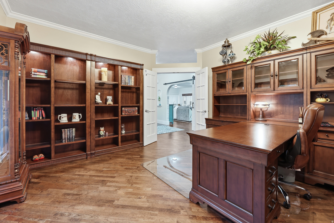
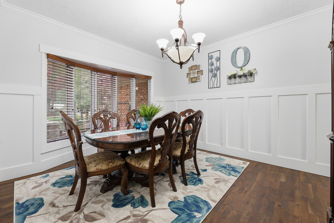
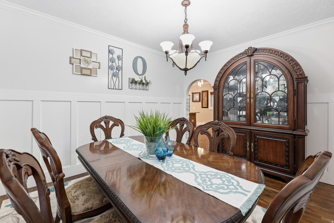
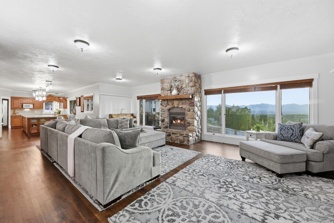
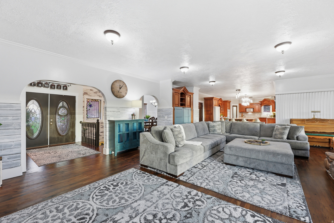
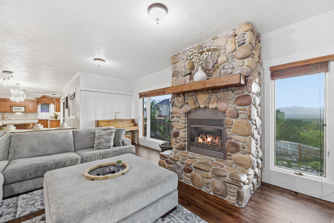
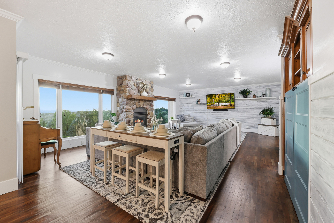
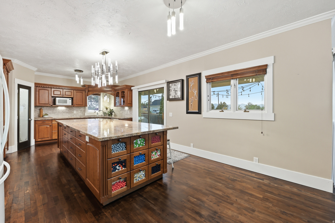
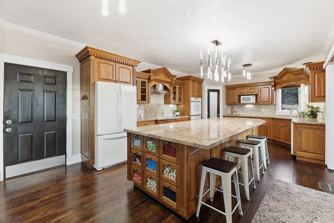
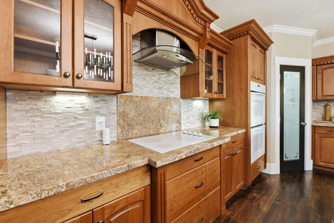
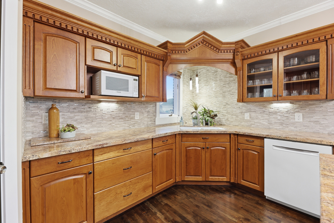
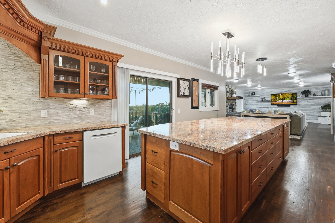
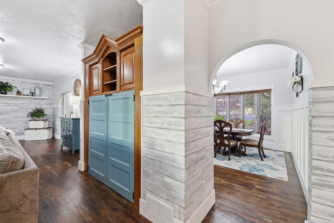
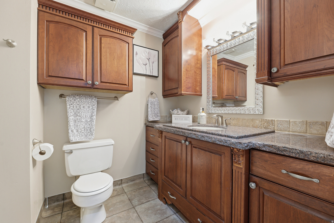
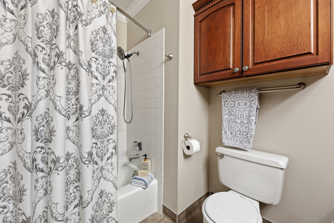
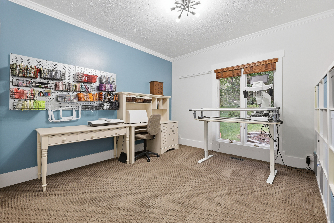
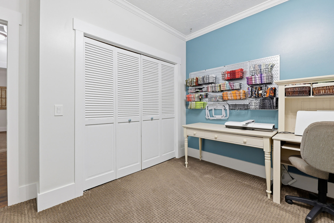
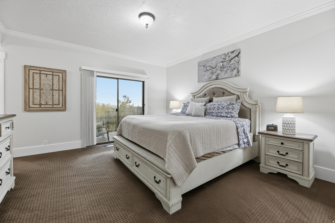
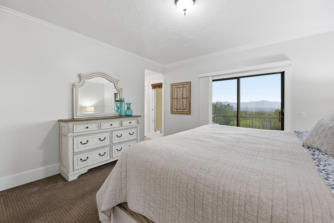
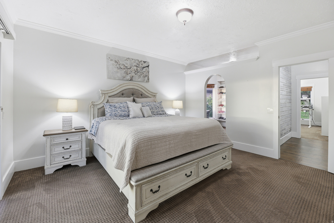
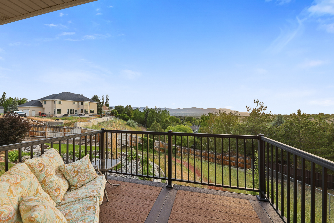
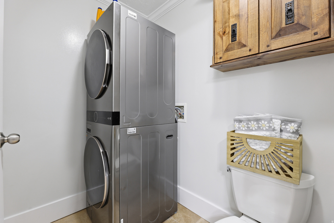
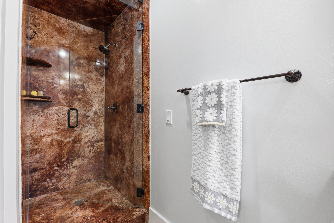
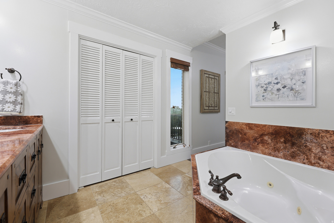
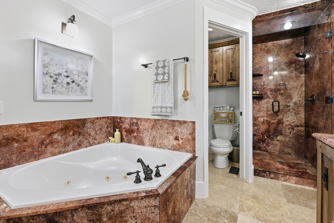
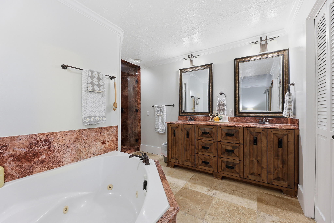
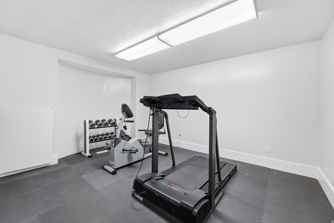
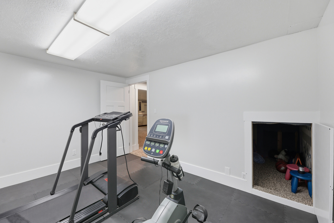
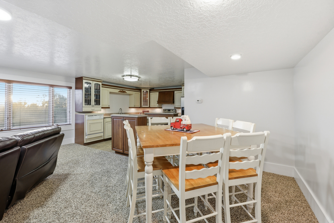
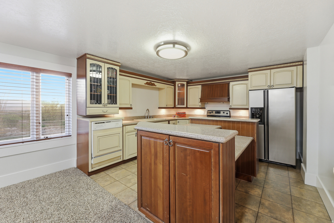
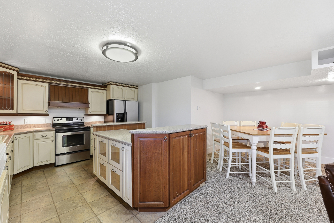
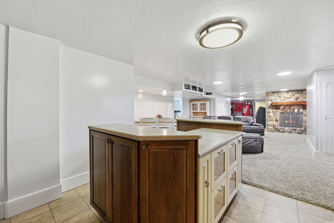
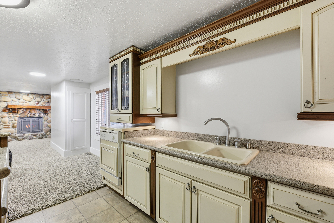
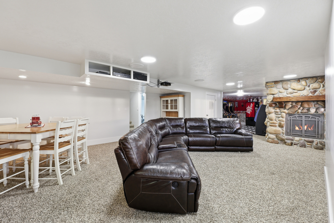
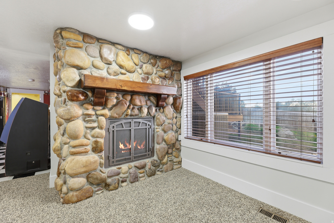
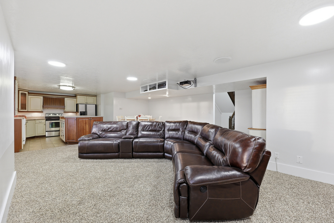
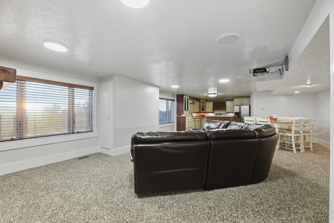
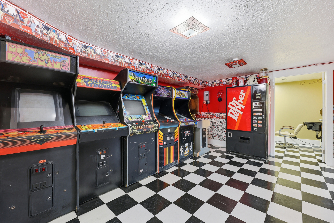
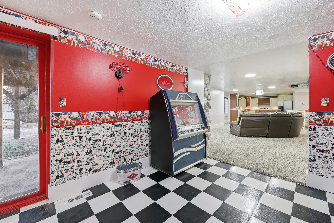
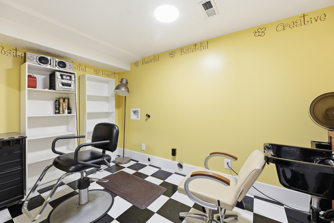
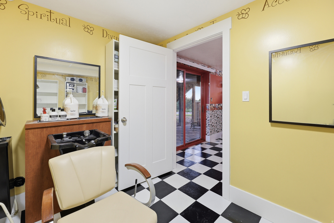
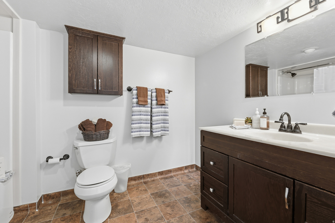
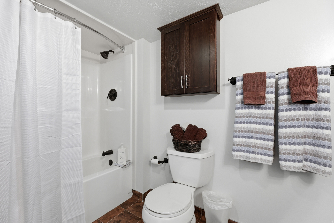
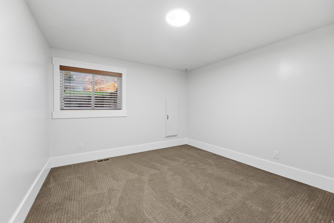
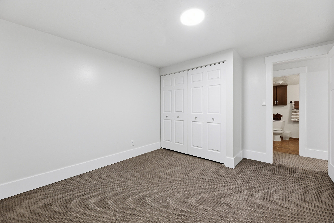
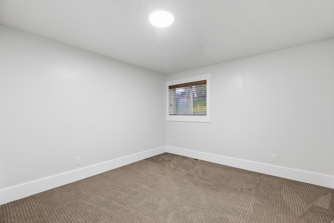
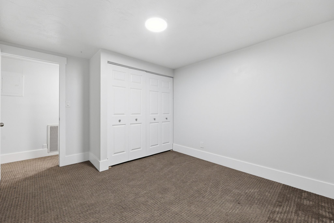
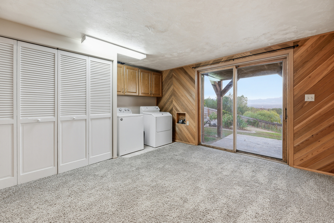
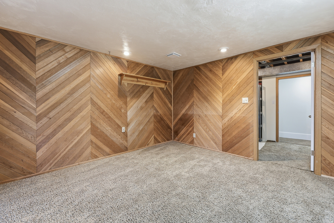
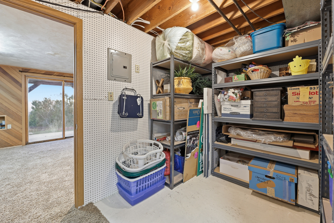
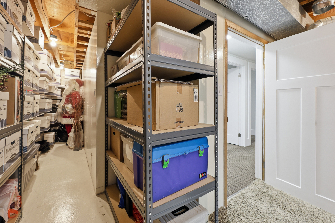
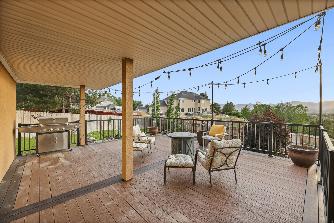
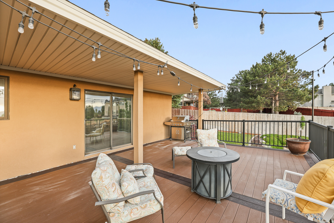
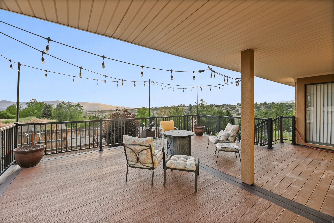
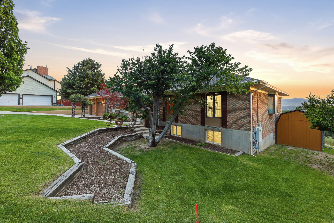
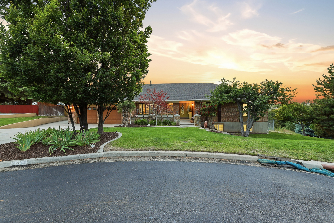
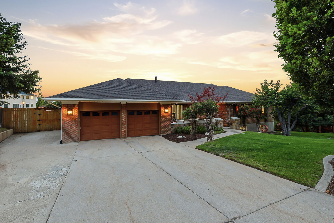
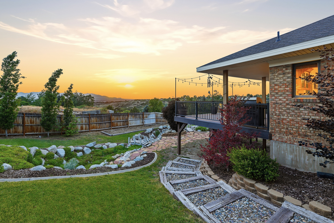
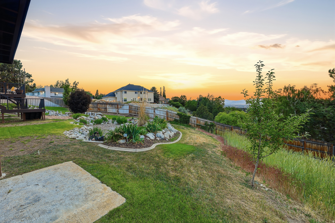
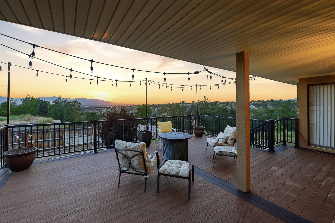
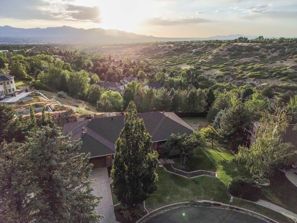
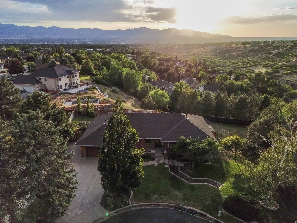
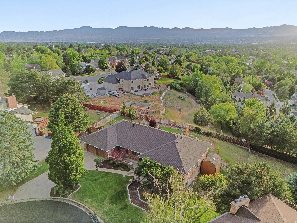
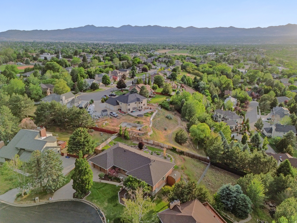
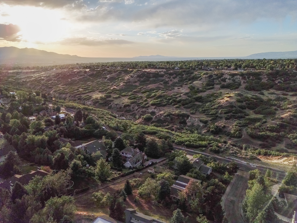
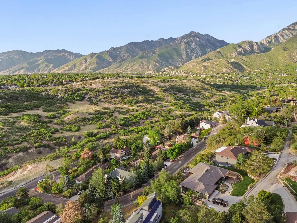
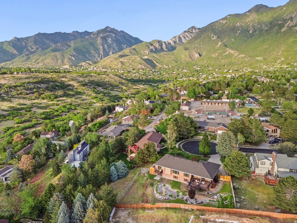
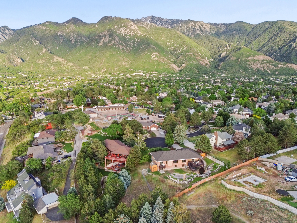
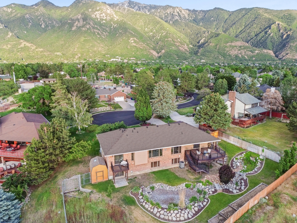
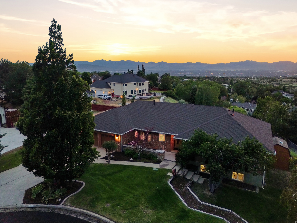
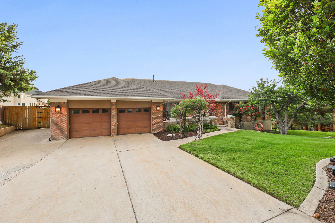
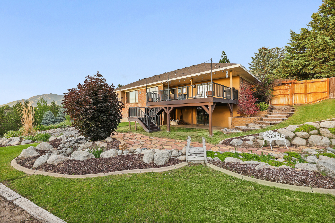
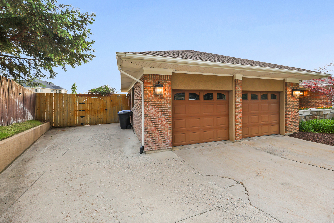
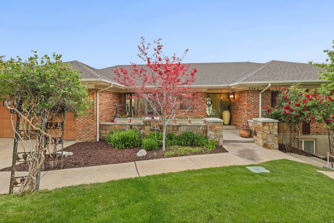
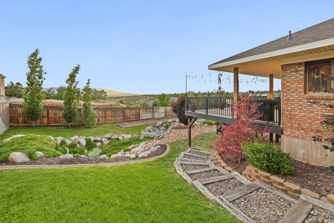
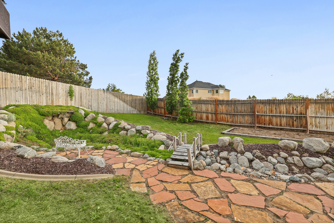
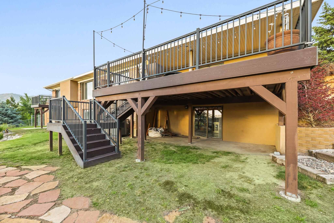
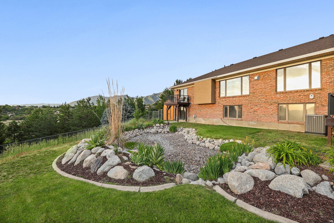
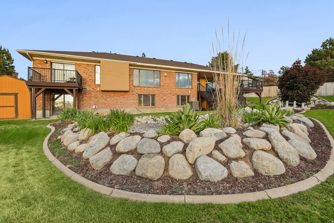
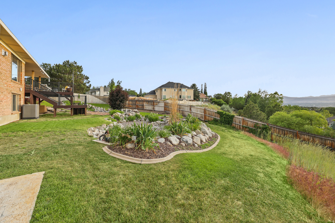
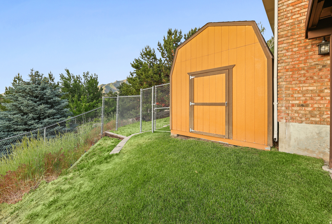
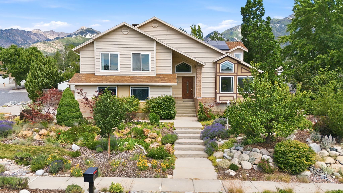
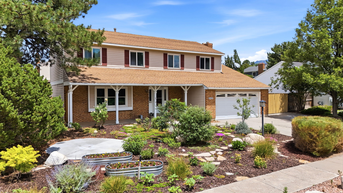
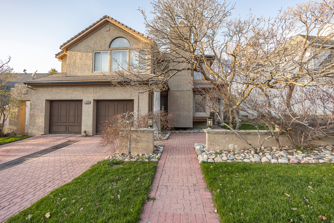
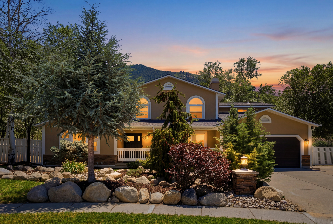
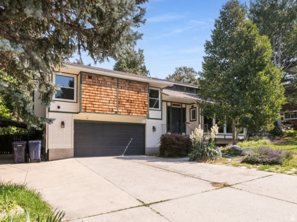
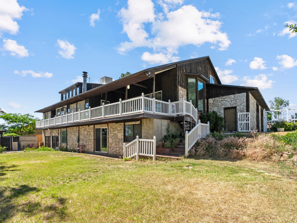
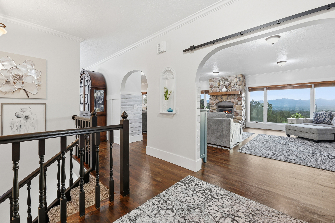
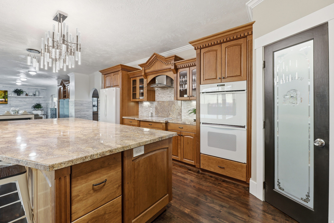
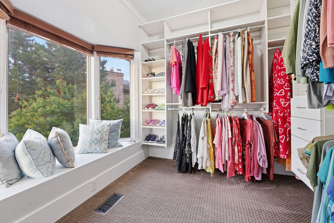
Rare opportunity to own in the quiet, sought-after Dimple Dell Ranchettes cul-de-sac. This horse-friendly property features sweeping mountain and valley views, an expansive back deck, and mature, serene landscaping that provides great privacy. The home's interior boasts high-end finishes, including custom cherry wood cabinets in the kitchen and custom alderwood cabinetry in the primary bathroom. Ideally positioned for the outdoor adventurer, the home offers immediate access to Dimple Dell walking trails and is only minutes away from extensive horseback riding, mountain hiking, incredible mountain biking in Corner Canyon, and premier skiing in Little Cottonwood. The flexible walkout basement is ready for an ADU or mother-in-law conversion, featuring a dedicated room pre-configured for a professional salon-a space that can easily be adapted into a private bathroom or laundry area for a fully self-contained unit. HOA amenities including community horse stalls, a pool, tennis courts, and a playground make this a unique, low-maintenance lifestyle choice. It is a perfect blend of modern convenience, outdoor access, and income-generating potential. Square footage figures are provided as a courtesy estimate only and were obtained from previous MLS. Buyer is advised to obtain an independent measurement.

Property

Beds

6

Full Baths

3

1/2 Baths

None

Year Built

1978

Sq.Footage

4,844

Features

Features & Amenities

Interior

  • Other Interior Features

    Walk-In Closet(s), In-Law Floorplan, Granite Counters, Master Downstairs

  • Total Bedrooms

    6

  • Bathrooms

    3

  • Basement YN

    YES

  • Cooling YN

    YES

  • Cooling

    Central Air

  • Fireplace YN

    YES

  • Heating YN

    YES

  • Heating

    Central, Natural Gas

  • Main Level Bedrooms

    3

  • Pet friendly

    N/A

Exterior

  • Garage

    Yes

  • Garage spaces

    2

  • Construction Materials

    Brick, Stucco

  • Other Exterior Features

    Balcony

  • Parking

    Attached, Garage

  • Patio and Porch Features

    Covered

  • Pool

    No

  • Waterfront YN

    NO

  • View

    Mountain(s), Valley

Area & Lot

  • Lot Features

    Cul-De-Sac

  • Lot Size(acres)

    0.52

  • Lot Size(square feet)

    22651.2

  • Property Type

    Residential

  • Property Sub Type

    Single Family Residence

  • Architectural Style

    Rambler/Ranch

Price

  • Sales Price

    $1,275,000

  • Tax Amount

    $6,372

  • Zoning

    1140

  • Sq. Footage

    4, 844

  • Price/SqFt

    $263

HOA

  • Association

    YES

  • Association Fee

    $382

  • Association Fee Frequency

    Annually

  • Association Fee Includes

    N/A

School District

  • Elementary School

    Canyons

  • Middle School

    Indian Hills

  • High School

    Alta

Property Features

  • Stories

    2

  • New Construction

    NO

  • Association Amenities

    Barbecue, Picnic Area, Playground, Pool, Security, Tennis Court(s)

  • Senior Community YN

    NO

  • Sewer

    Public Sewer

Schedule

Schedule a Showing

Showing scheduled successfully.

What is 3 + 4 ?


Change time

Mortgage calculator

Estimate your monthly mortgage payment, including the principal and interest, property taxes, and HOA. Adjust the values to generate a more accurate rate.

Your payment

Principal and Interest:

$

Property taxes:

$

HOA fees:

$

Total loan payment:

$

Total interest amount:

$

Location

  • County

    Salt Lake

  • Elementary School

    Canyons

  • Middle School

    Indian Hills

  • High School

    Alta

Listing Courtesy of Glade Snyder , Benchmark Utah LLC

RealHub Information is provided exclusively for consumers' personal, non-commercial use, and it may not be used for any purpose other than to identify prospective properties consumers may be interested in purchasing. All information deemed reliable but not guaranteed and should be independently verified. All properties are subject to prior sale, change or withdrawal. RealHub website owner shall not be responsible for any typographical errors, misinformation, misprints and shall be held totally harmless.

Agent Summer Luke

Summer Luke

Principal Broker | Realtor®

Call Summer today to schedule a private showing.


* Listings on this website come from the FMLS IDX Compilation and may be held by brokerage firms other than the owner of this website. The listing brokerage is identified in any listing details. Information is deemed reliable but is not guaranteed. If you believe any FMLS listing contains material that infringes your copyrighted work please click here to review our DMCA policy and learn how to submit a takedown request.© 2024 FMLS.

Properties

Related properties
New on site 1 day ago
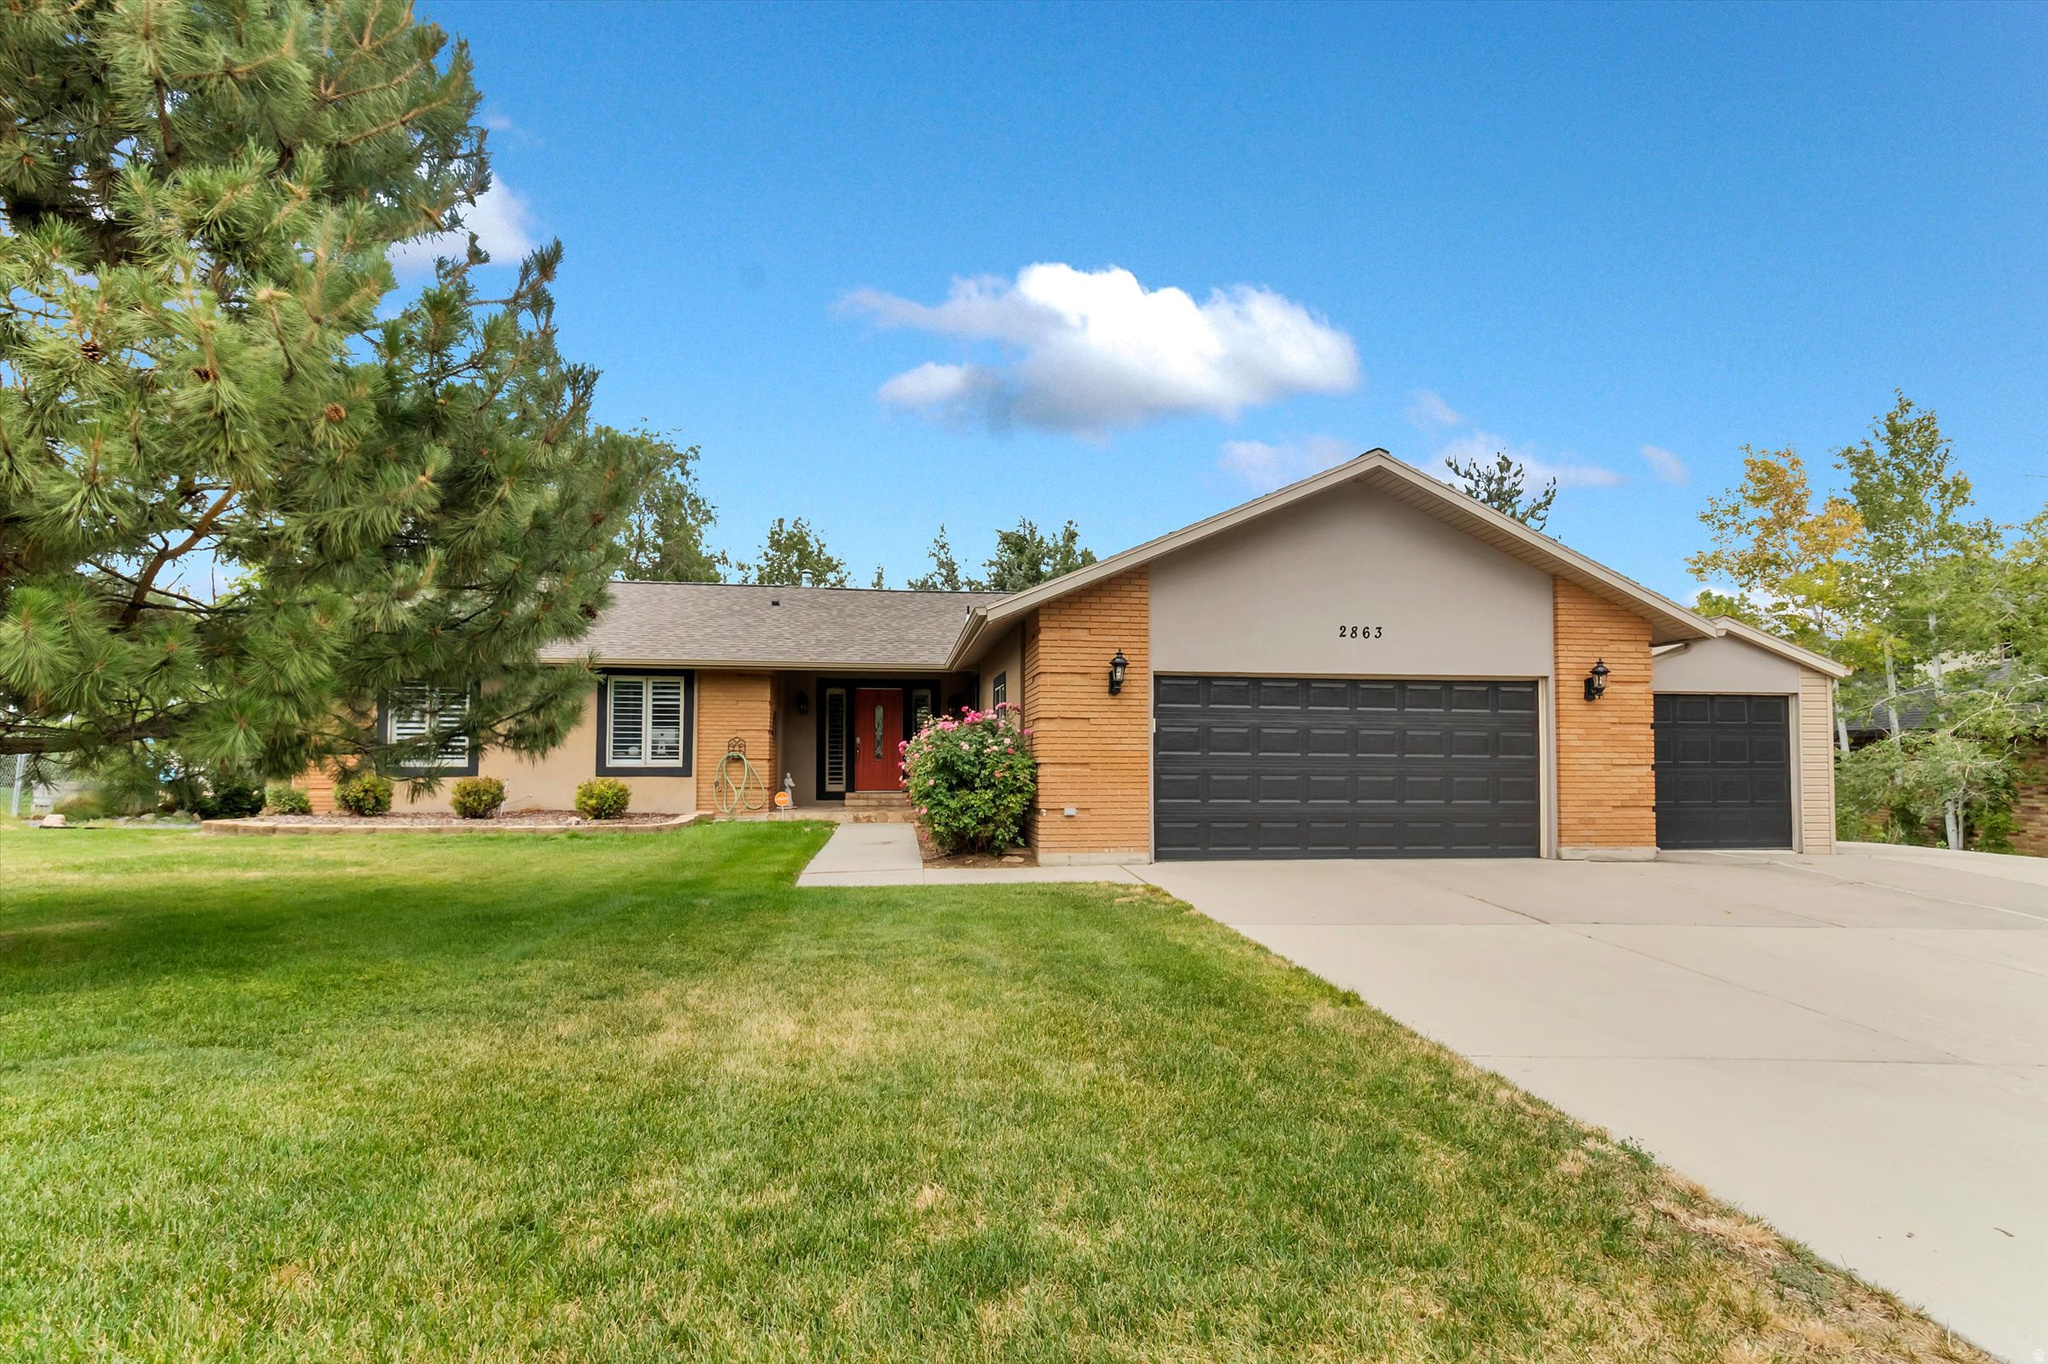
This is a special home! It is on the 16th tee of the Willow Creek Country Club Golf Course. It has been in the Condie family since it was built in 1972. After the kids were gone, it was remodeled for main-floor living and convenience. Rita lovingly named it the "Empty Nester", with one bedroom of closets, cabinets, drawers, and laundry, and a second bedroom that became an office and library. The home is spectacular for entertaining. You walk into the front foyer, step into the fabulous living room with a beautiful stone gas fireplace. Then you wrap around to the formal dining room, then into the kitchen with bar seating, and finally the comfy family room. The 1/3-acre yard is incredible front to back, with landscaping that is unsurpassed in Salt Lake County, providing seclusion and tranquility. The back yard deck can be accessed from the main-floor master bedroom or family room, and it slopes down to two large patios, one of stone and one of brick. Aside from a basement master bedroom suite, the unfinished basement offers over 1,500 sq ft for multiple bedrooms, a bath or two, and a huge family room with a fireplace.  20 amp EV charging in the garage takes overnight to charge mid size car. Square footage figures are provided as a courtesy estimate only and were obtained from County Records. Buyer is advised to obtain an independent measurement.
#2161404

Sandy

8307 S ASHLEY AVE E

3 Beds

None Baths

4,002 Sq.Ft.

$1,200,000

MLS#: 2161404

Beautiful 6-bedroom, 3.5-bath home with over 4,700 square feet in the desirable Brandon Park neighborhood of Sandy. Situated on a quiet cul-de-sac with mountain views and a spacious .36-acre lot, this home offers exceptional space and functionality inside and out.  Features include a renovated kitchen with stainless steel appliances, new wood-look tile flooring, and brand new carpet throughout the second floor. The main level includes a dedicated office, while the basement offers a craft room plus a spacious recreation area with a pool table and family room - perfect for entertaining or relaxing. The property also includes RV parking, an attached 2-car garage, plus a detached 2-car garage with workshop space - perfect for storage, projects, or recreational vehicles.  Outside is where this property truly shines. The backyard is perfect for entertaining with a large patio, gorgeous landscaping, and a relaxing water feature. An incredible opportunity to own a well-maintained home in a great location with space for gatherings, hobbies, and everyday living.  Square footage figures are provided as a courtesy estimate only and were obtained from previous listings.  Buyer is advised to obtain an independent measurement.
#2159853

Sandy

1956 E BRANDON PARK PL S

6 Beds

3 Baths

4,719 Sq.Ft.

$1,350,000

MLS#: 2159853

New on site 1 day ago
A touch of Victorian charm nestled between the Canyons!  Come home to the timeless details and modern comforts in Willow Creek Heights. Huge master bedroom with 3 closets!  Don't miss the basement SECRET room! Updated kitchen, newly remodeled bathrooms. Extra wide & deep garage (26.5x27.5) PLUS storage shed.  Permanent outdoor lighting! Brand-new siding and extra insulation installed in 2025.  Generous room sizes throughout! Beautiful wood baseboards and trim, window seats and plantation shutters!    Square footage figures are provided as a courtesy estimate only.  Buyer is advised to obtain an independent measurement. Owner/agent.
#2160553

Sandy

8862 S CHESHIRE DR

5 Beds

3 Baths

4,332 Sq.Ft.

$1,110,000

MLS#: 2160553

Nestled on a quiet cul de sac just 12 minutes from world class skiing at Snowbird, this beautiful single family home blends comfort, efficiency, and the serenity of nature. Vaulted ceilings and an open, airy layout fill the main living spaces with natural light, creating a welcoming atmosphere from the moment you step inside. The updated primary suite offers a relaxing retreat with spectacular mountain views off of the deck and radiant heated floors in the bathroom.  The flexible floor plan provides 5 bedrooms plus a den-or the option for 4 bedrooms with two additional dens/offices/rec rooms to suit your lifestyle. Thoughtful upgrades include a tankless water heater, high efficiency HVAC system (heat & AC), new lighting, a new refrigerator, and other appliances that have been replaced within the last few years. A solar system adds energy savings and long-term value. Outdoors, the property truly shines. The yard feels like a private park, surrounded by mature trees with the soothing sound of a nearby creek. Multiple outdoor living spaces-including three decks and various patios, and the fact that the surrounding houses are set very far apart-offer endless opportunities for entertaining, relaxing, or simply enjoying the peaceful setting.  There is also potential for RV parking. This is a rare combination of convenience, comfort, and natural beauty-an ideal home for anyone seeking a mountain lifestyle retreat with modern updates and room to grow.
#2159194

Sandy

10062 S BELL CANYON CIR

4 Beds

3 Baths

3,305 Sq.Ft.

$1,198,000

MLS#: 2159194

*Open house Friday 5/29 5pm - 7pm* Absolutely stunning, fully remodeled home located in a highly desired, quiet neighborhood with beautiful mountain views. Cared for by the original owner and thoughtfully updated from top to bottom, every inch of this home has been finished with quality, style, and attention to detail. It truly feels like a brand-new home.  The main floor features a large open-concept layout with generous living, dining, and family room spaces, a beautiful gas fireplace, all-new windows, stainless steel appliances, a double oven, and a convenient half bathroom. The fully finished garage includes epoxy floors, and the mudroom with a sink adds everyday functionality.  Upstairs, the spacious primary suite is a true retreat, featuring an extremely large walk-in closet that was previously a full bedroom. The gorgeous primary bathroom includes a stand-alone soaking tub, full shower, and its own private laundry area. Two additional bedrooms and a full bathroom complete the upper level.  The basement offers even more flexible living space with two additional bedrooms, a gorgeous three-quarter bathroom, a large downstairs room with a full kitchenette, a finished storage room, and a fully finished utility room featuring a high-efficiency furnace and tankless water heater. There is also a downstairs laundry room with washer and dryer included.  The backyard is just as impressive, offering a covered patio, garden area, mature trees, and an extremely private setting that is hard to find. From the gorgeous outdoor space to the quiet neighborhood and mountain views, this home checks every box.  With a complete remodel, thoughtful layout, beautiful finishes, and an incredible location, this is a rare opportunity to own a truly move-in-ready home in one of the area's most sought-after neighborhoods.    Square footage figures are provided as a courtesy estimate only and were obtained from county records.  Buyer is advised to obtain an independent measurement.
#2159295

Sandy

1879 E MICHAEL WAY

5 Beds

2 Baths

3,605 Sq.Ft.

$1,150,000

MLS#: 2159295

Discover elevated living in the prestigious 24-hour guard gated 477 acres of the Pepperwood community with this exceptional one owner residence at 9 Pepperwood Pointe. Nestled among mature trees, secluded in the park like garden yard, surrounded by nature and mountain views, this home offers a peaceful retreat and access to the unmatched lifestyle Pepperwood is known for. Residents enjoy scenic walking and biking trails, a community pool, life guards, splash pad, spa, competition swim team, sand volleyball, basketball,tennis and pickleball courts, playground, private park, food truck nights and year-round community events, all while being conveniently located near world-class skiing, hiking, shopping, dining, and top-rated schools.   Thoughtfully designed for both comfortable everyday living and effortless entertaining, the property features spacious gathering areas, abundant natural light, and seamless indoor-outdoor living throughout.Exceptionally large primary bed/bath suite with private balcony and large walk-in closet.Retreat to the daylight/walkout lower level with more entertaining gathering spaces, 2 bedrooms, bathroom and plumbing for a sink to start a second optional kitchen.The oversized extra deep and wide garage is exceptional as it can fit 4 cars with plenty of storage.  From the tranquil setting to the incredible community amenities, 9 Pepperwood Pointe presents a rare opportunity to experience luxury living in one of Utah's premier mountain communities. Whether enjoying quiet evenings in the backyard, entertaining guests, or taking advantage of the outdoor lifestyle just outside your door, this property offers the perfect place to call home.Buyer to verify all information.
#2157804

Sandy

9 PEPPERWOOD POINTE

6 Beds

3 Baths

5,644 Sq.Ft.

$1,479,900

MLS#: 2157804

Price reduced
A Hidden Ridge Retreat at the Mouth of Little Cottonwood Canyon. Nestled within the coveted Ridge at Little Cottonwood, this beautifully updated home offers one of East Sandy's most compelling lifestyles where mountain adventure, privacy, and everyday convenience seamlessly come together. As the ONLY home currently available in this highly sought-after subdivision, it presents a rare opportunity to own within one of Sandy's best-kept secrets. Positioned near the mouth of Little Cottonwood Canyon, residents enjoy effortless access to world-class skiing, hiking, biking, dining, shopping, and top-rated schools, all while being moments from the newly renovated Alta Canyon Recreation Center with pickleball courts, swimming pools, fitness amenities, parks, and playgrounds.  Thoughtfully designed for both entertaining and comfortable daily living, the home features a beautifully remodeled kitchen, updated bathrooms, and inviting gathering spaces that create a seamless transition into family living. Expansive windows capture stunning Wasatch Front mountain views while the surrounding mature landscaping and peaceful streets create a quiet, tucked-away atmosphere rarely found this close to the city. Multiple outdoor living areas on both the main and lower levels provide timeless spaces for entertaining, relaxing, and embracing Utah's indoor-outdoor lifestyle year-round. A coveted 3-car garage adds exceptional functionality and storage for mountain gear and everyday living alike. Surrounded by sweeping mountain and valley views, nearby parks, trails, and endless recreation, this is more than just a home, it is a legacy property designed for gathering, adventure, and memories for generations to come. Come and get it!
#2158105

Sandy

2014 E QUARTZRIDGE DR

6 Beds

2 Baths

4,518 Sq.Ft.

$1,445,000

MLS#: 2158105

Price reduced
Tucked away on a quiet semi-private lane at the breathtaking mouth of Little Cottonwood Canyon, this exceptional 5-bedroom, 4- bathroom home offers the perfect blend of luxury, comfort, and unforgettable views. From the moment you step inside, you'll be captivated by the warm elegance of rich cherry cabinetry, granite countertops, stainless steel appliances, and beautiful wood flooring that flows throughout the home. The thoughtfully designed main level features a semi-formal dining area, a hidden pantry, main floor laundry, mudroom, and a private office, ideal for both everyday living and entertaining. The stunning great room is the heart of the home, showcasing built-in cabinetry, a cozy gas fireplace, and floor-to-ceiling windows that frame sweeping valley and city views. Step outside to multiple private decks, perfect for relaxing or hosting while soaking in the incredible scenery. Upstairs, the spacious primary suite offers a peaceful retreat with a walk-in closet and a luxurious en-suite bath featuring a separate tub and shower. Two additional bedrooms and a convenient Jack-and-Jill bathroom complete the upper level. The fully finished daylight basement expands your living space with a large family/media room, kitchenette, full walkout access to a private patio, two additional bedrooms, a 3/4 bathroom, and abundant storage. Outside, enjoy a beautifully landscaped yard with mature trees and a serene sitting area overlooking the valley, your own private escape. Perfectly located just 9 miles from Alta and Snowbird ski resorts, this home offers year-round recreation with hiking and biking trails right out your back door along Little Cottonwood Creek. Step outside and unwind in your private outdoor space, complete with a perfect setting for a hot tub overlooking the valley and city lights below. Additional highlights include a spacious 3-car garage, solar system, ample storage, and top-rated schools. This home truly has it all. A rare opportunity you won't want to miss!
#2157647

Sandy

8 ALTAWOOD DR S

5 Beds

3 Baths

5,318 Sq.Ft.

$1,399,000

MLS#: 2157647

Perched in the highly coveted East Sandy location, this stunning home captures breathtaking mountain views and unforgettable sunsets from the expansive back deck. Thoughtfully designed with an extremely functional layout, this home offers 5 bedrooms, plus a dedicated exercise room and private home office-providing flexibility for every stage of life. Incredible natural light pours throughout the home, highlighting the inviting living spaces and dreamy open kitchen that was made for gathering. The basement kitchenette is perfect for guests, entertaining, or keeping movie night snacks and drinks close at hand. Whether hosting friends on the large deck, enjoying the secluded backyard, or gathering around the heart of the home, this property effortlessly blends comfort, beauty, and functionality into the ultimate entertainer's dream.
#2157248

Sandy

8318 S RIDGE POINT RD

5 Beds

2 Baths

5,593 Sq.Ft.

$1,500,000

MLS#: 2157248

Rare opportunity to own in the quiet, sought-after Dimple Dell Ranchettes cul-de-sac. This horse-friendly property features sweeping mountain and valley views, an expansive back deck, and mature, serene landscaping that provides great privacy. The home's interior boasts high-end finishes, including custom cherry wood cabinets in the kitchen and custom alderwood cabinetry in the primary bathroom. Ideally positioned for the outdoor adventurer, the home offers immediate access to Dimple Dell walking trails and is only minutes away from extensive horseback riding, mountain hiking, incredible mountain biking in Corner Canyon, and premier skiing in Little Cottonwood. The flexible walkout basement is ready for an ADU or mother-in-law conversion, featuring a dedicated room pre-configured for a professional salon-a space that can easily be adapted into a private bathroom or laundry area for a fully self-contained unit. HOA amenities including community horse stalls, a pool, tennis courts, and a playground make this a unique, low-maintenance lifestyle choice. It is a perfect blend of modern convenience, outdoor access, and income-generating potential.  Square footage figures are provided as a courtesy estimate only and were obtained from previous MLS.  Buyer is advised to obtain an independent measurement.

2342 E CHARROS RD

Message successfully sent.

I agree to receive email communication and understand I can unsubscribe at any time.

I agree to be contacted by OnX Realty via call, email, and text for real estate services. To opt out, you can reply 'stop' at any time or reply 'help' for assistance. You can also click the unsubscribe link in the emails. Message and data rates may apply. Message frequency may vary. Privacy Policy

 - property

Send a message

Message successfully sent.

Preferred Agent

Reason for contacting?

I agree to receive email communication and understand I can unsubscribe at any time.

I agree to be contacted by OnX Realty via call, email, and text for real estate services. To opt out, you can reply 'stop' at any time or reply 'help' for assistance. You can also click the unsubscribe link in the emails. Message and data rates may apply. Message frequency may vary. Privacy Policy

Sign In Sign Out

Virtual Assistant

Would you like to take the next step with this property? We can help you schedule a showing or virtual tour, or send you more details.

Yes, I would like more information.

Thank You for Your Reply, One of Our Agents will contact you as soon as possible

No, maybe later.

Thank you, you can always contact me via email, phone number or through the contact form.

Realhub AI

Lucy - Your AI-Powered Realtor

Update Your Temporary Password

Personalize your search

Enter your email and we'll notify you immediately when new listings match what you're looking for.

or enter email address

Already have an account ? Login here

Continue your home search

I agree to receive communications and understand I can unsubscribe at any time.

I agree to be contacted by OnX Realty via call, email, and text for real estate services. To opt out, you can reply 'stop' at any time or reply 'help' for assistance. You can also click the unsubscribe link in the emails. Message and data rates may apply. Message frequency may vary. Privacy Policy

Already have an account ? Login here

We use cookies

We use cookies primarily for analytics to enhance your experience. By accepting, you agree to our use of these cookies. You can manage your preferences or learn more about our cookies policy.