
2586 ASPEN SPRINGS DR.
Park City, UT 84060
About
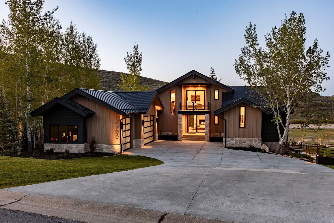
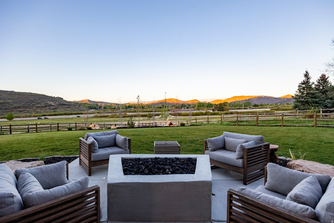
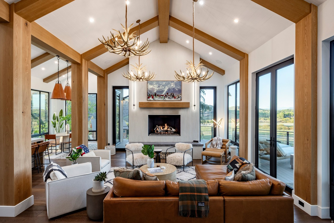
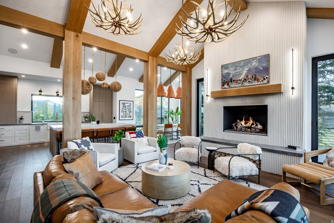
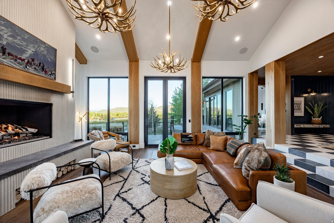
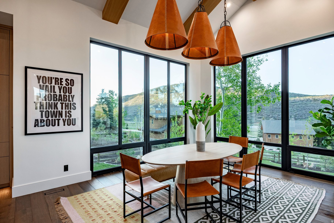
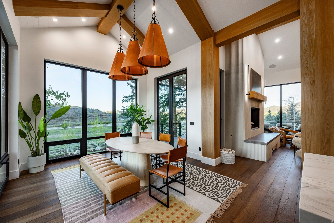
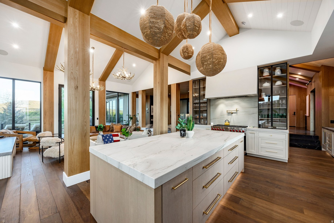
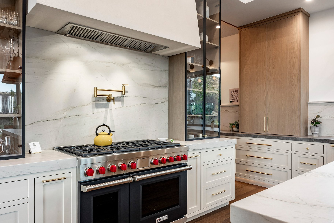
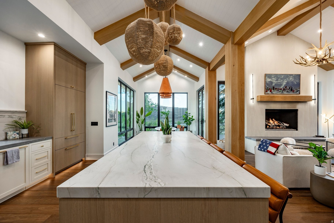
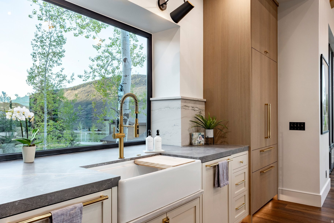
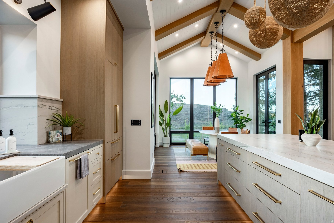
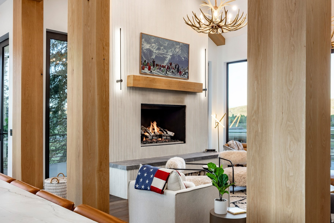
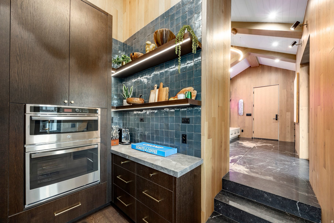
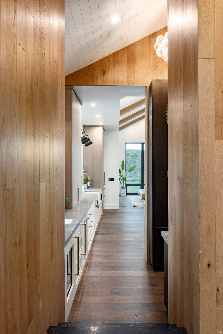
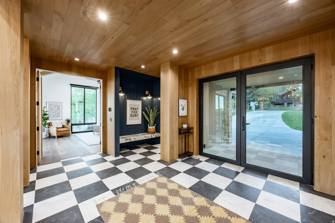
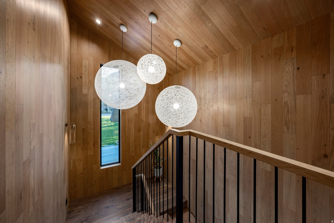
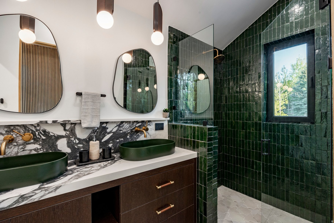
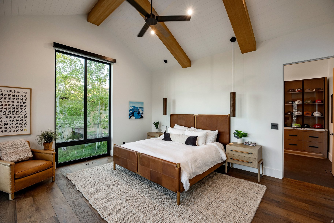
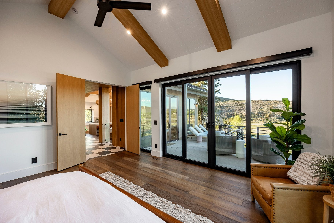
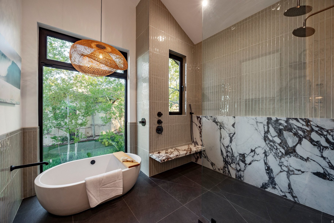
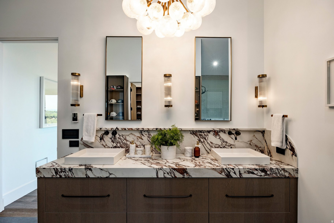
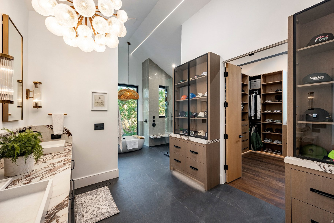
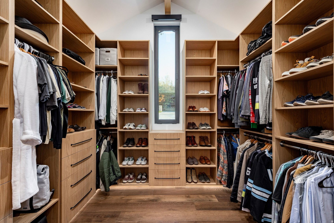
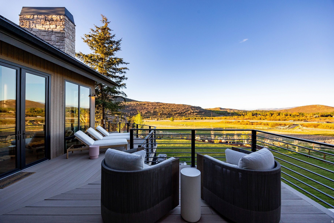
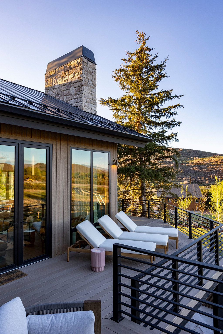
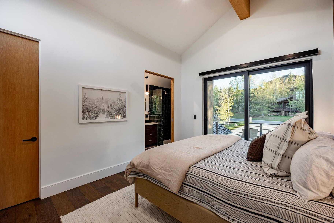
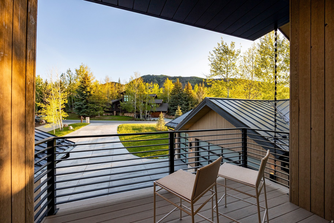
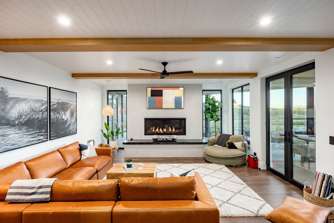
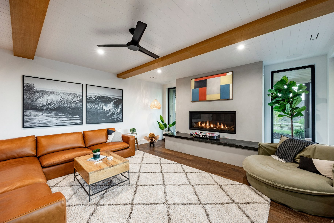
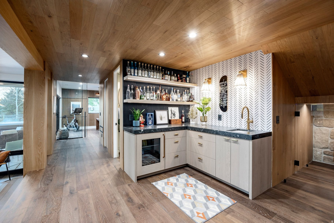
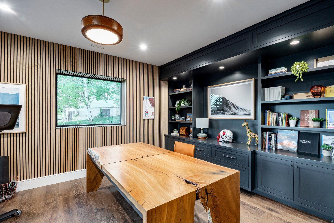
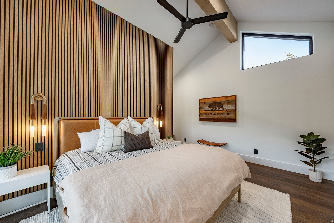
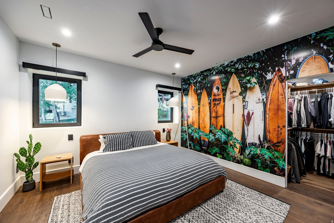
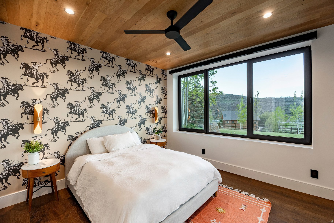
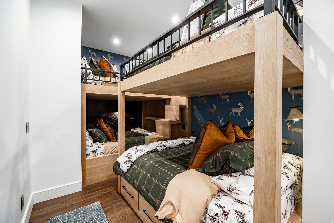
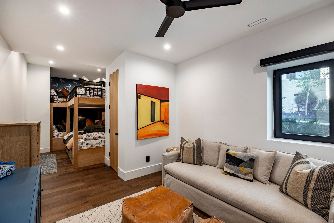
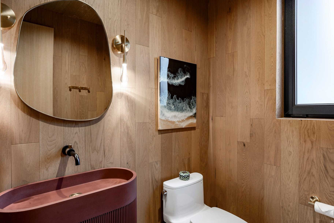
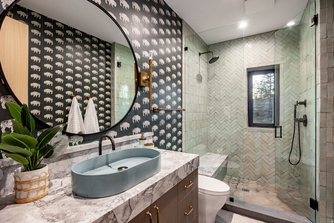
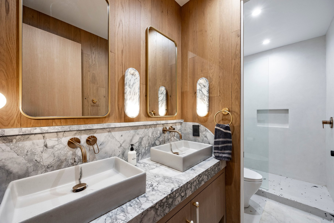
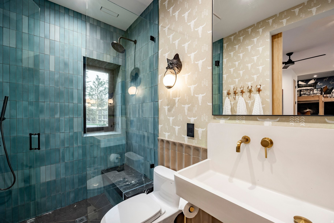
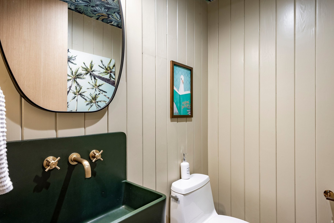
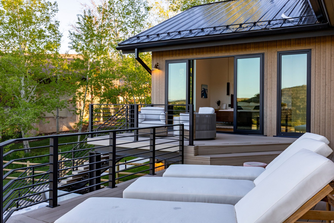
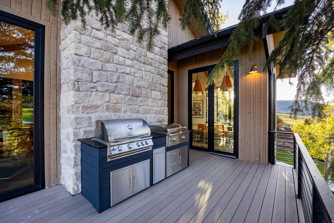
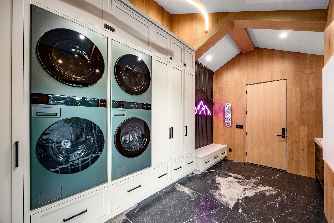
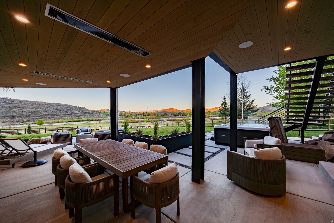
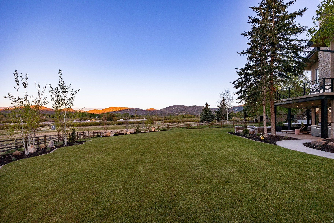
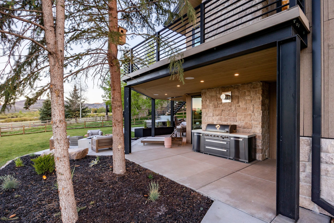
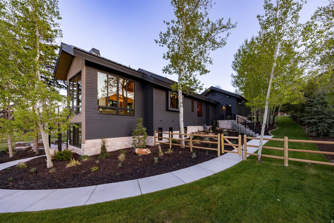
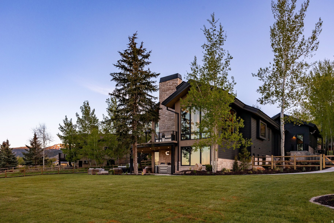
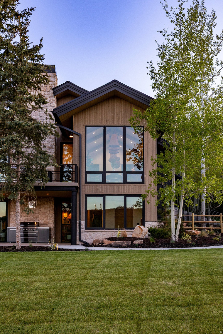
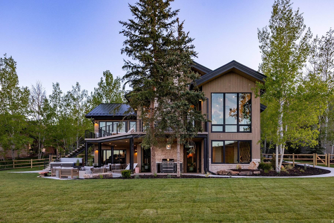
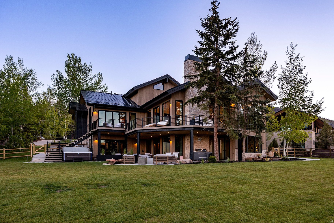
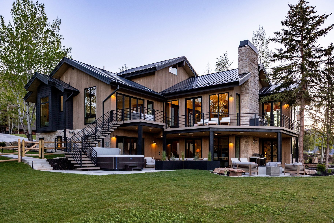
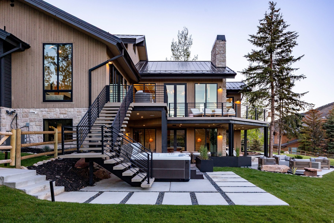
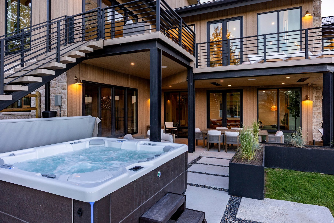
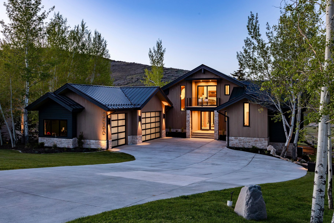
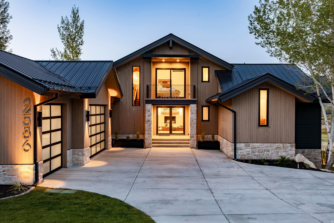
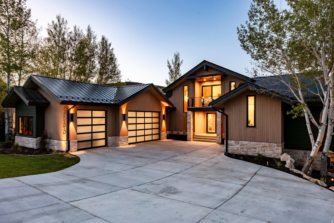
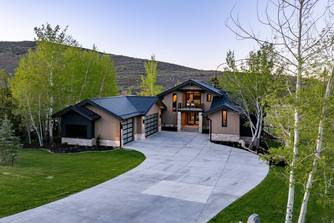
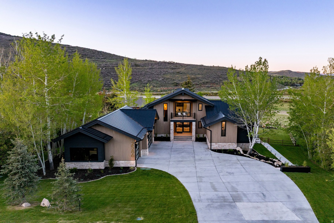
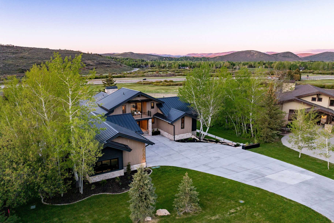
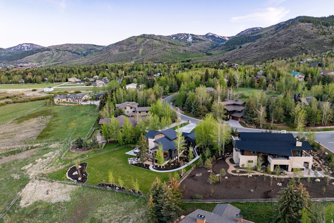
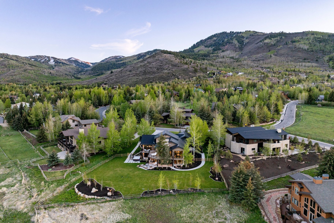
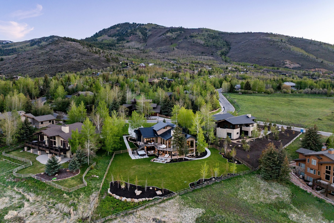
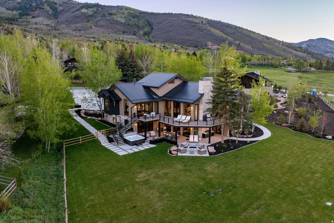
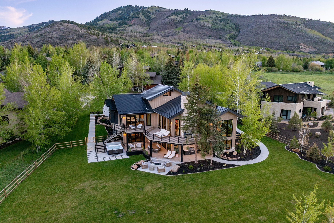
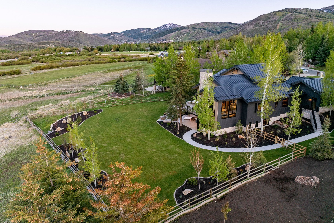
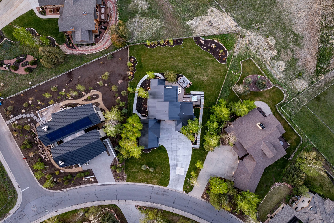
Completely reimagined and meticulously rebuilt, this exceptional Park City home has been transformed with walls thoughtfully relocated, square footage expanded, and nearly every feature redesigned to create a sophisticated modern mountain retreat with expansive views. The stunning chef's kitchen showcases premier commercial-grade appliances, luxury materials, and exceptional craftsmanship, creating a space equally suited for intimate gatherings and grand-scale entertaining. The interior boasts heated tile floors throughout all tiled areas, wireless Wi-Fi speakers throughout the home, and more than $250,000 in custom lighting, thoughtfully curated to enhance the home's architectural beauty and ambiance. Outdoors, enjoy a newly constructed heated deck, private hot tub, and breathtaking new landscaping featuring mature trees, irrigation, and dramatic uplighting. Both the driveway and roof are heated and equipped with all-weather sensors, providing year-round comfort and convenience. The result is a residence that lives like new construction, featuring all-new electrical, plumbing, roofing, and siding while preserving the character, views, and coveted location that make Park City one of the West's most sought-after destinations. Rarely does an opportunity arise to own a home where years of vision, design, craftsmanship, and investment have already been executed at such an extraordinary level. Far beyond a typical remodel, the extensive improvements include larger new windows throughout, flooding the home with natural light and framing the surrounding mountain scenery, an added bedroom and bathroom, thoughtfully reconfigured living spaces, and elevated finishes selected with uncompromising attention to detail. This is a rare opportunity to enjoy the quality, efficiency, and sophistication of a newly built luxury residence while benefiting from an established setting and exceptional views.
Property
Beds
6
Full Baths
5
1/2 Baths
2
Year Built
1997
Sq.Footage
5,656
Features
Features & Amenities
Interior
-
Other Interior Features
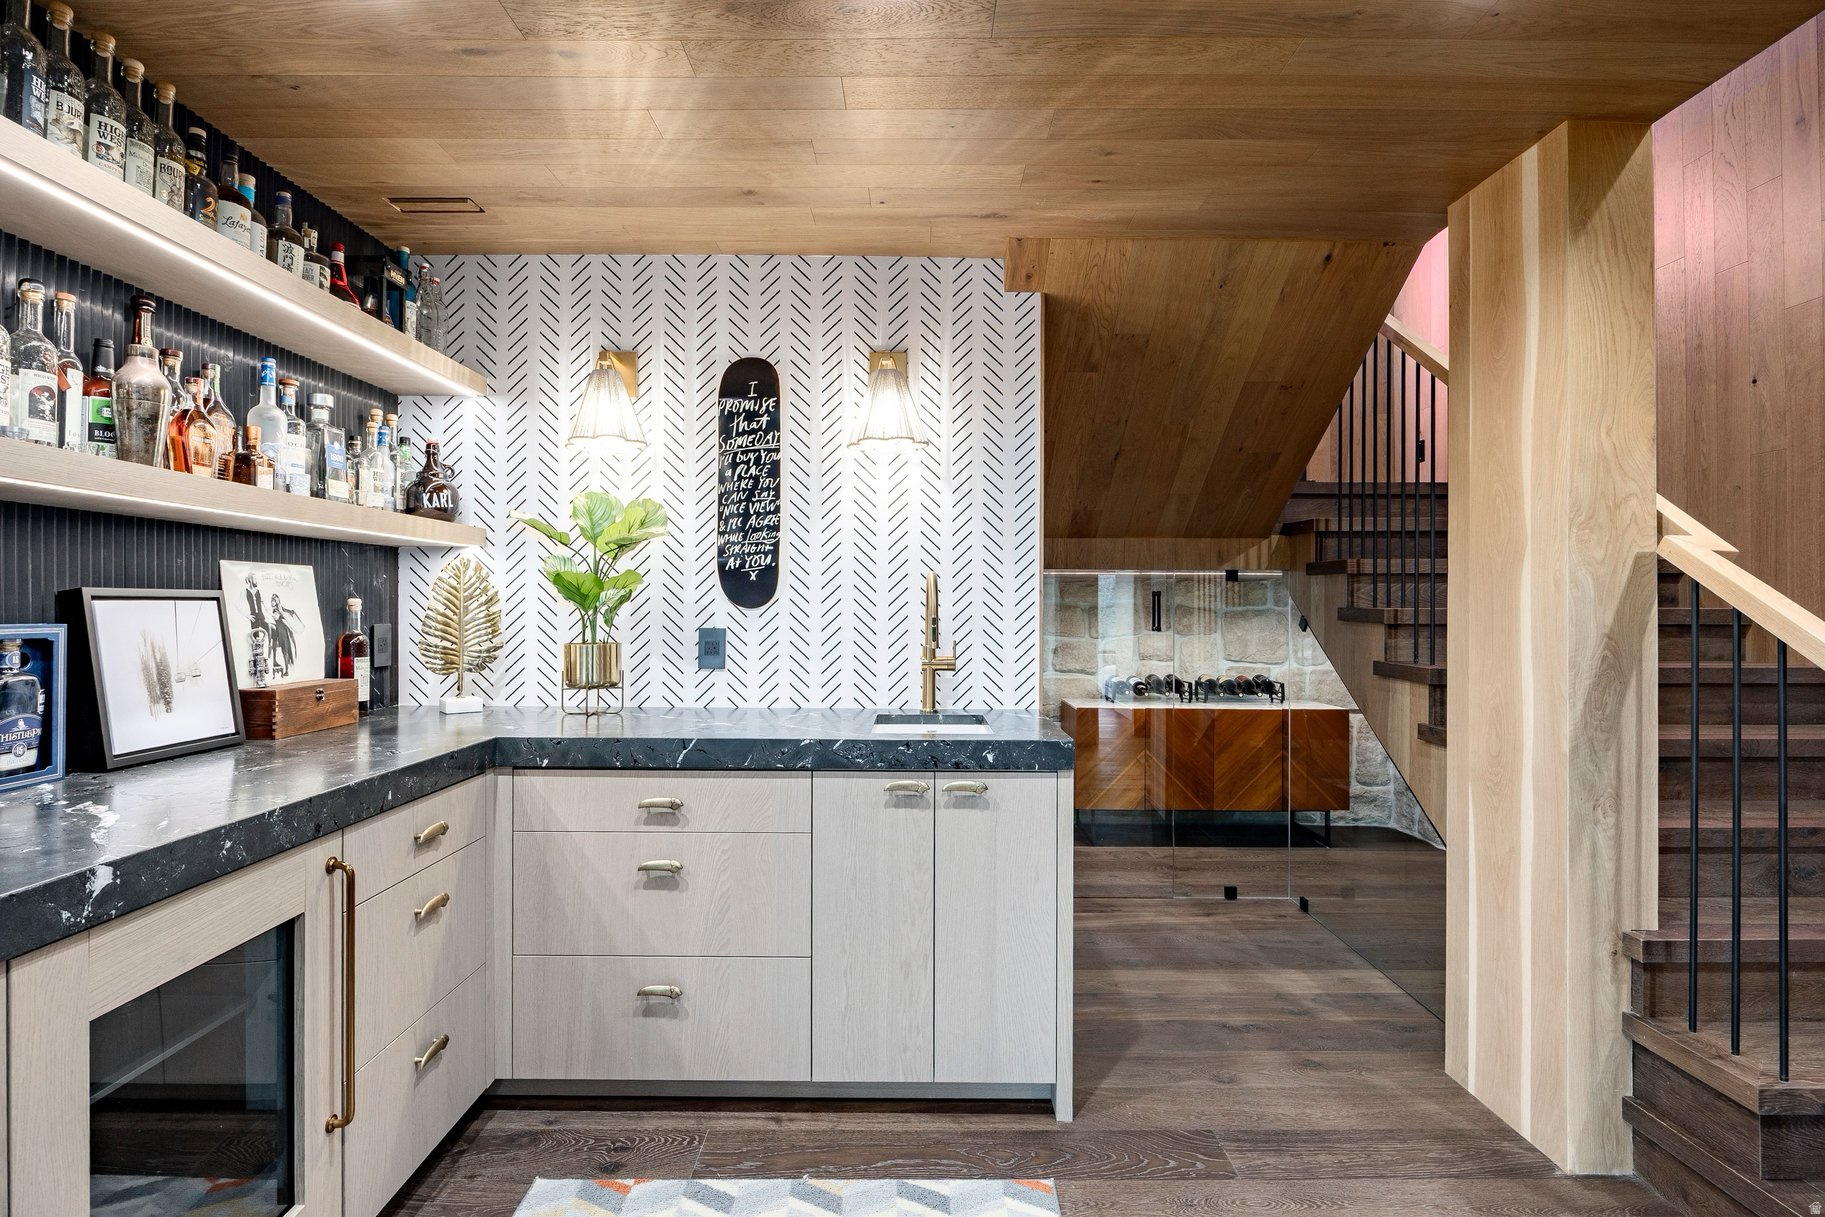
Wet Bar, Walk-In Closet(s), Vaulted Ceiling(s), Granite Counters
-
Total Bedrooms
6
-
Bathrooms
5
-
1/2 Bathrooms
2
-
Basement YN
YES
-
Cooling YN
YES
-
Cooling
Ceiling Fan(s), Central Air
-
Fireplace YN
YES
-
Heating YN
YES
-
Heating
Forced Air
-
Main Level Bedrooms
4
-
Pet friendly
N/A
Exterior
-
Garage
Yes
-
Garage spaces
3
-
Construction Materials
Frame, Stone
-
Other Exterior Features
Gas Grill, Balcony
-
Parking
Attached, Garage
-
Patio and Porch Features
Deck, Covered
-
Pool
No
-
Waterfront YN
NO
-
View
Mountain(s), Valley
Area & Lot
-
Lot Features
Private
-
Lot Size(acres)
0.66
-
Lot Size(square feet)
28749.6
-
Property Type
Residential
-
Property Sub Type
Single Family Residence
-
Architectural Style
Tri/Multi-Level
Price
-
Sales Price
$6,750,000
-
Tax Amount
$10,661
-
Sq. Footage
5, 656
-
Price/SqFt
$1,193
HOA
-
Association
YES
-
Association Fee
$300
-
Association Fee Frequency
Annually
-
Association Fee Includes
N/A
School District
-
Elementary School
Park City
-
Middle School
Ecker Hill
-
High School
Park City
Property Features
-
Stories
3
-
New Construction
NO
-
Accessibility Features
Therapeutic Whirlpool
-
Senior Community YN
NO
-
Sewer
Public Sewer
Schedule
Schedule a Showing
Showing scheduled successfully.
Mortgage calculator
Estimate your monthly mortgage payment, including the principal and interest, property taxes, and HOA. Adjust the values to generate a more accurate rate.
Your payment
Principal and Interest:
$
Property taxes:
$
HOA fees:
$
Total loan payment:
$
Total interest amount:
$
Location
-
County
Summit
-
Elementary School
Park City
-
Middle School
Ecker Hill
-
High School
Park City

Listing Courtesy of Kathryn Winterton , Summit Sotheby's International Realty
RealHub Information is provided exclusively for consumers' personal, non-commercial use, and it may not be used for any purpose other than to identify prospective properties consumers may be interested in purchasing. All information deemed reliable but not guaranteed and should be independently verified. All properties are subject to prior sale, change or withdrawal. RealHub website owner shall not be responsible for any typographical errors, misinformation, misprints and shall be held totally harmless.

Damon Luke
President / Real Estate Advisor
Call Damon today to schedule a private showing.
Phone (801) 882-4009
Email Damon@OnXrealty.com

* Listings on this website come from the FMLS IDX Compilation and may be held by brokerage firms other than the owner of this website. The listing brokerage is identified in any listing details. Information is deemed reliable but is not guaranteed. If you believe any FMLS listing contains material that infringes your copyrighted work please click here to review our DMCA policy and learn how to submit a takedown request.© 2024 FMLS.
Properties
Related properties
Park City
1550 RED HAWK TRL 25
5 Beds
2 Baths
6,522 Sq.Ft.
$7,500,000
MLS#: 2161526

Park City
1455 W RED HAWK TRL
4 Beds
2 Baths
5,078 Sq.Ft.
$7,000,000
MLS#: 2161659
Park City
8902 EMPIRE CLUB DR 707
4 Beds
2 Baths
2,255 Sq.Ft.
$6,850,000
MLS#: 2160090
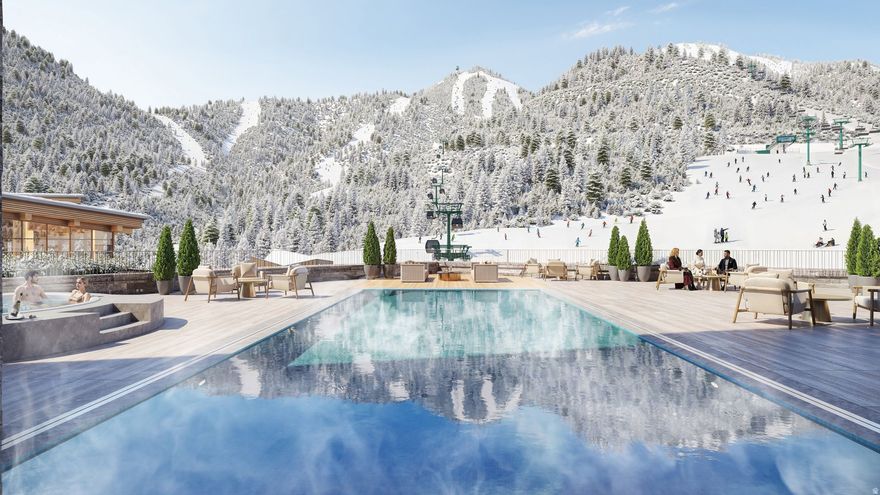
Park City
1707 W GLENCOE MOUNTAIN WAY 3K
3 Beds
3 Baths
2,074 Sq.Ft.
$6,500,000
MLS#: 2159382

Park City
3665 OAK WOOD DR
5 Beds
5 Baths
6,406 Sq.Ft.
$6,750,000
MLS#: 2159211
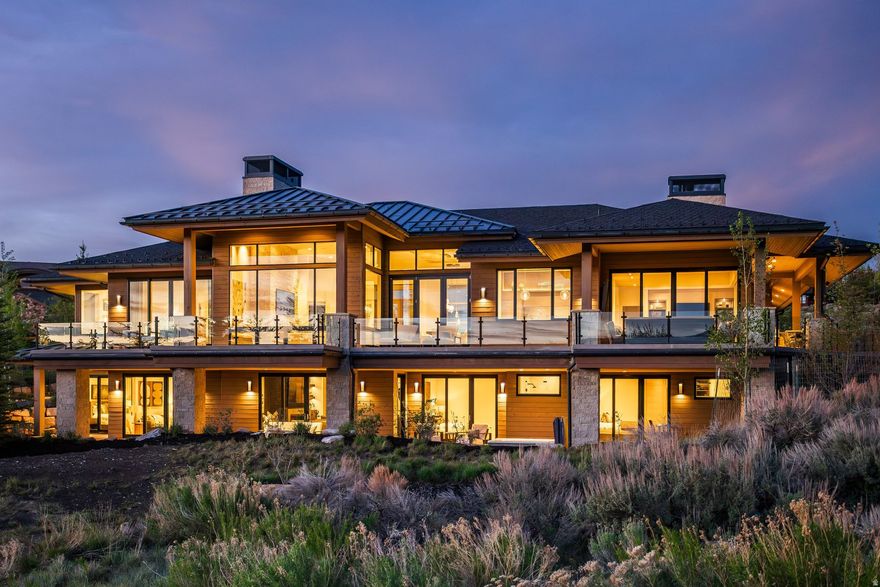
Park City
2647 E SILVER BERRY CT
5 Beds
2 Baths
6,140 Sq.Ft.
$7,780,000
MLS#: 2158819
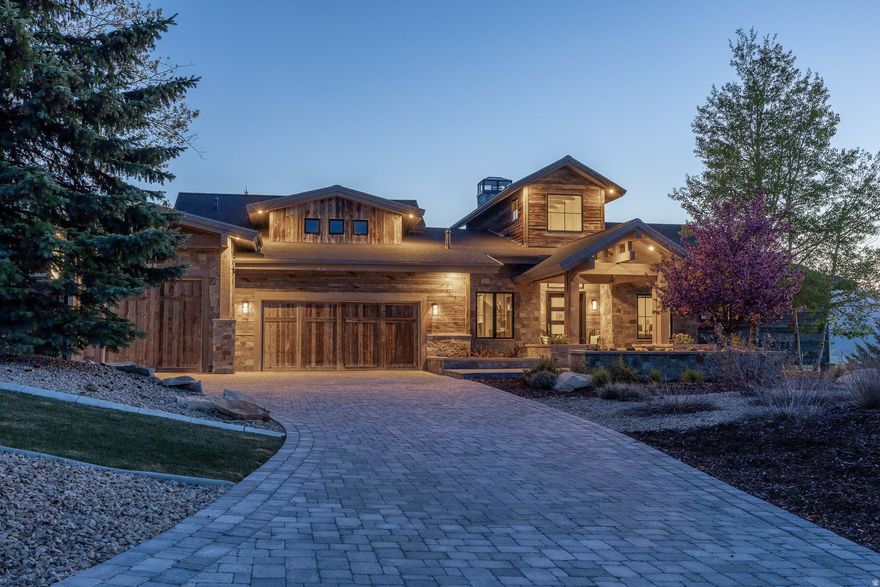
Park City
5925 MOUNTAIN RANCH DR
5 Beds
1 Baths
7,247 Sq.Ft.
$6,950,000
MLS#: 2157901

Park City
4027 ASPEN CAMP LOOP
6 Beds
2 Baths
5,863 Sq.Ft.
$6,650,000
MLS#: 2157846
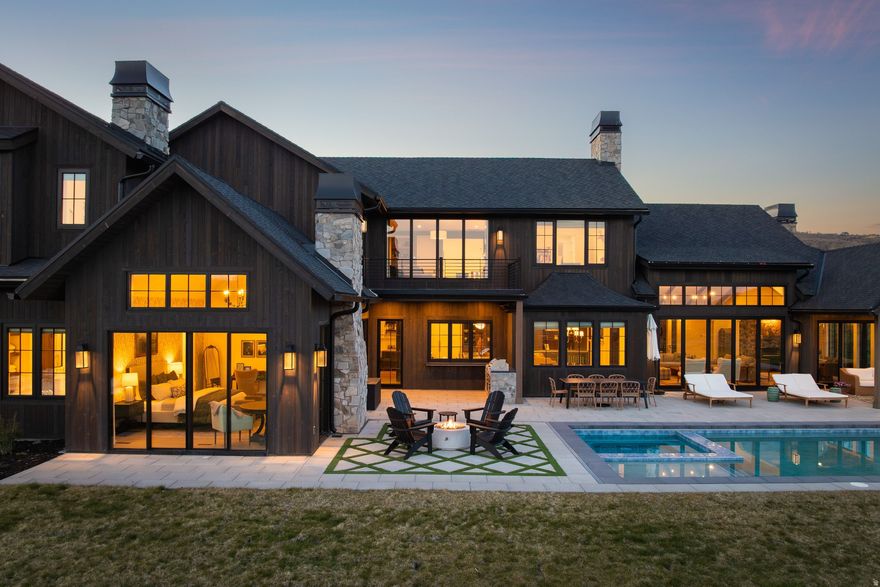
Park City
663 W DEER HILL RD
5 Beds
6 Baths
6,763 Sq.Ft.
$6,400,000
MLS#: 2157670
