1476 W ELK VIEW CIR

Mapleton, UT 84664
Stories: 2

Mapleton, UT 84664
1476 W ELK VIEW CIR

$1,750,000

MLS#: 2165989

Status: Active

Listing provided by: Summit Sotheby's International Realty

Listing agent phone: None

Last update: 26 days ago

On site: 2 months ago

PARK MEADOWS ESTATES - Residential

About

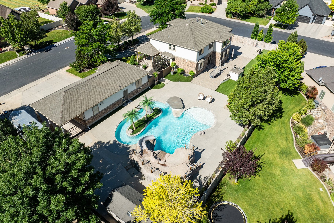
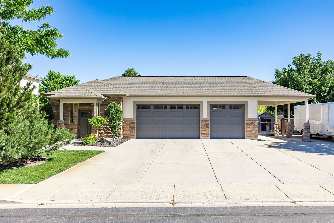
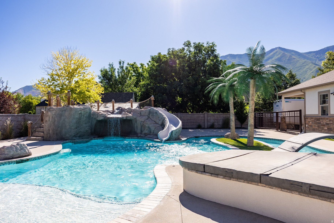
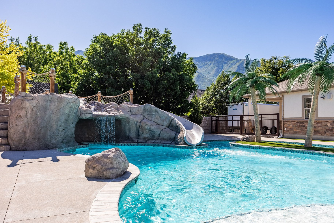
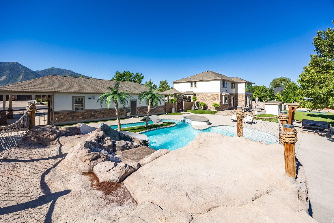
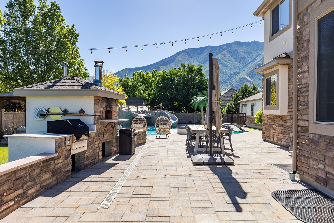
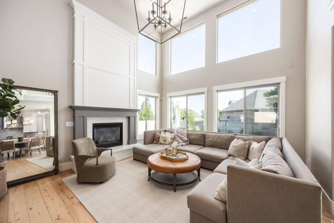
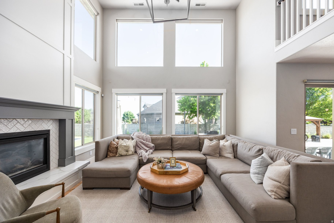
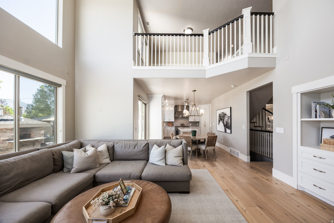
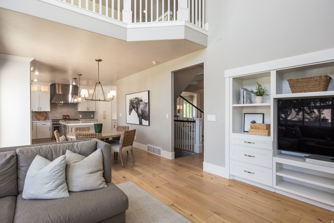
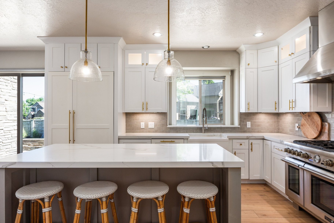
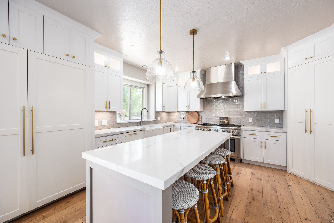
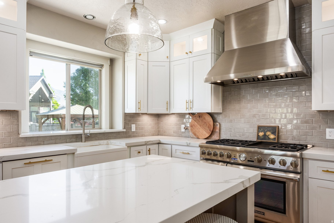
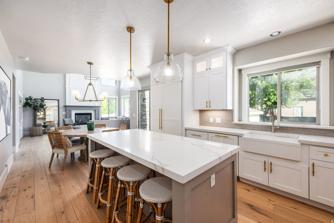
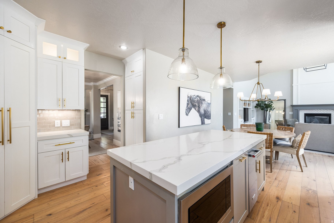
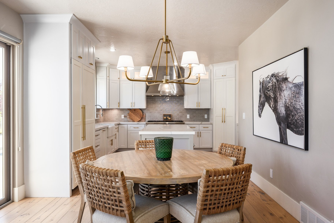
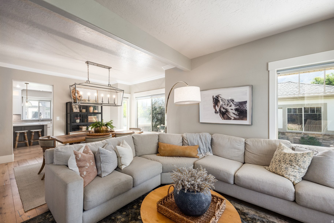
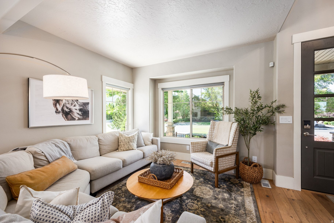
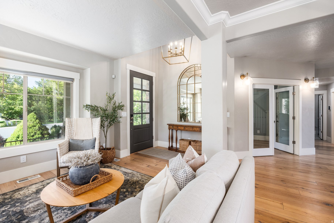
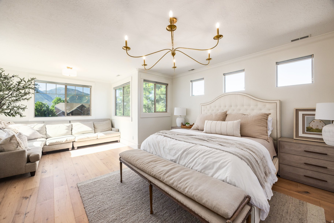
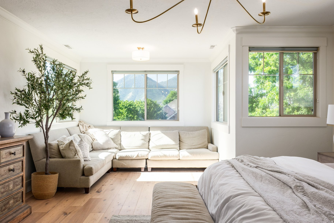
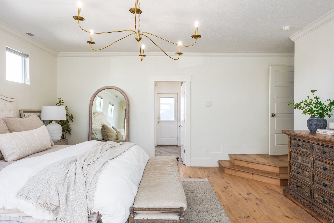
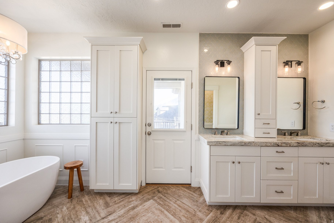
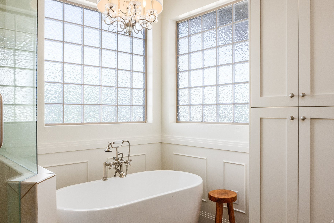
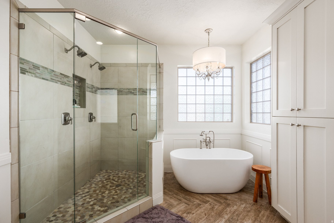
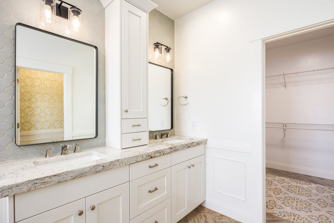
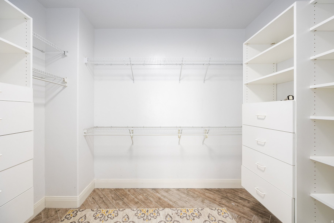
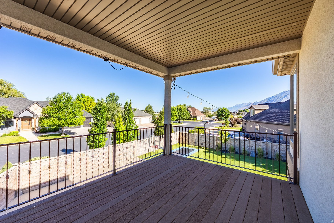
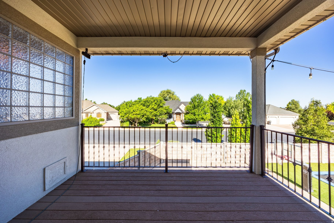
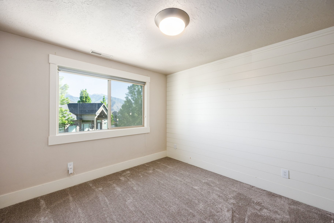
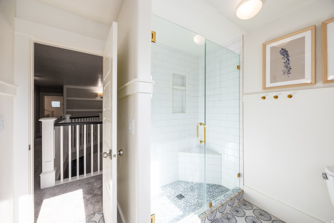
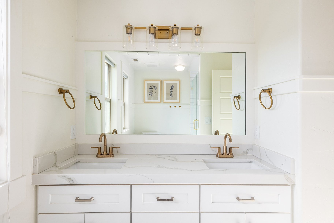
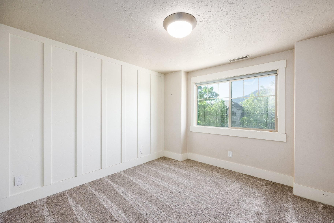
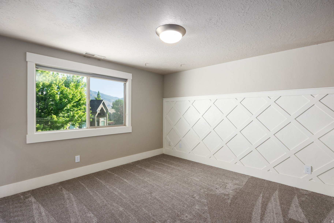
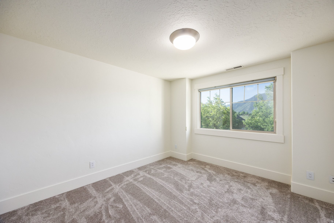
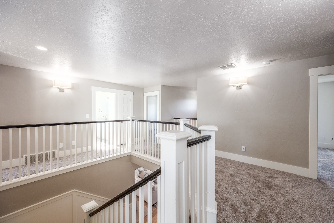
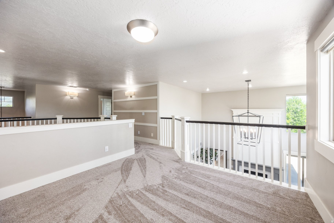
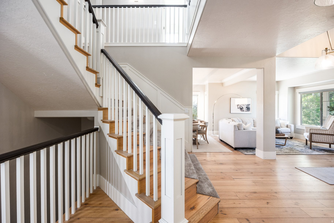
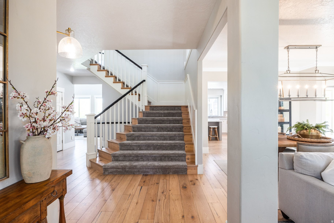
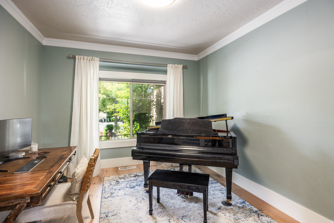
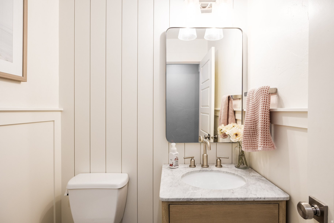
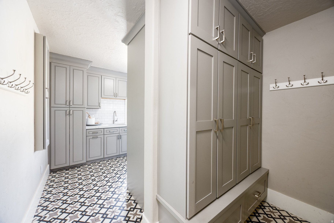
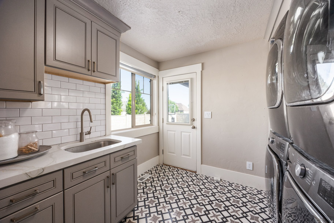
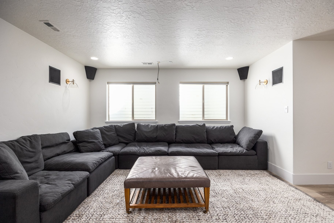
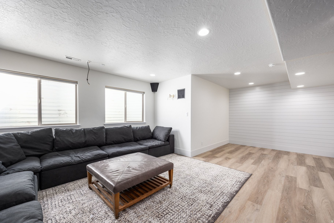
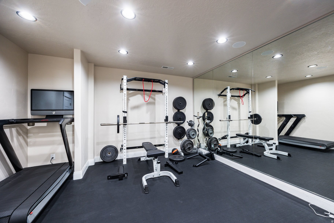
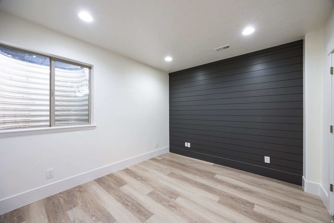
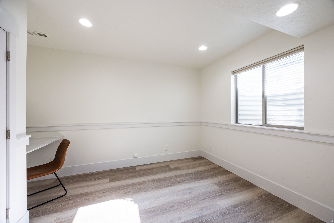
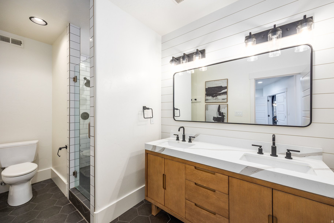
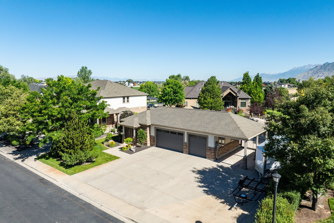
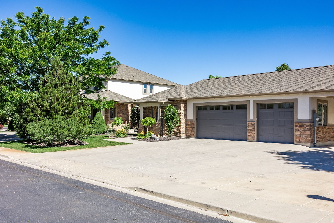
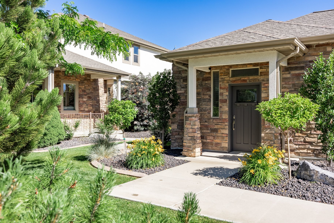
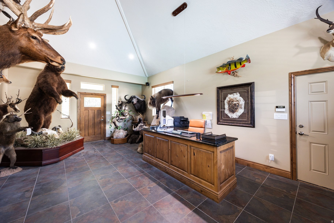
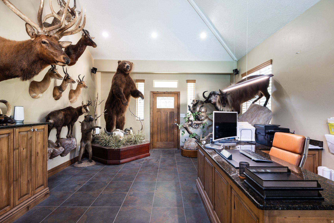
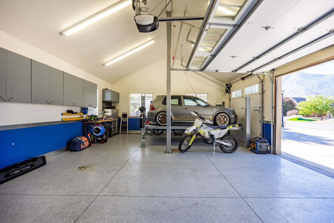
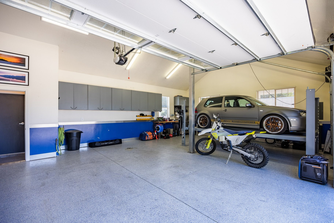
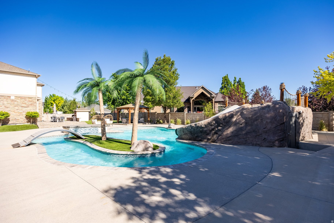
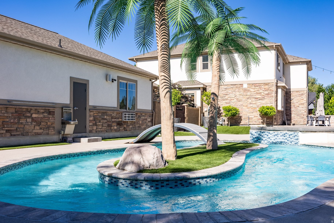
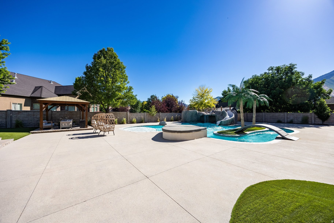
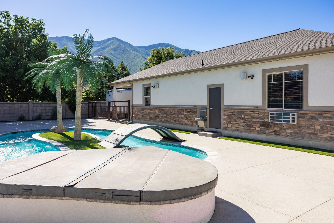
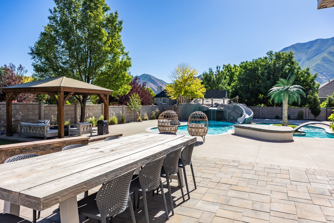
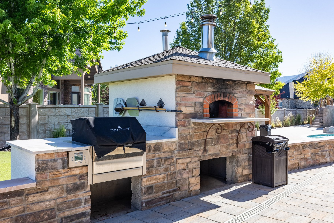
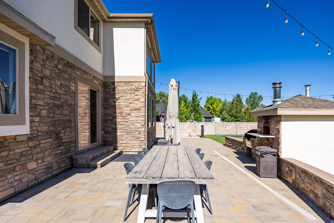
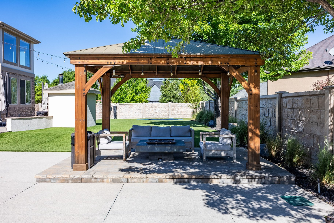
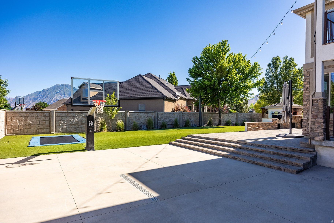
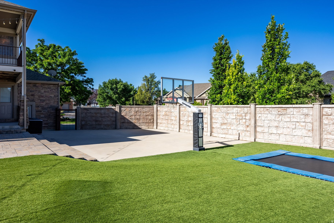
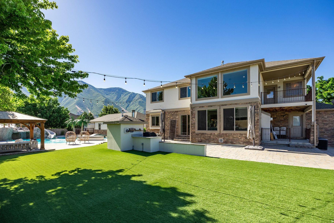
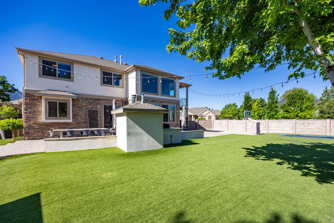
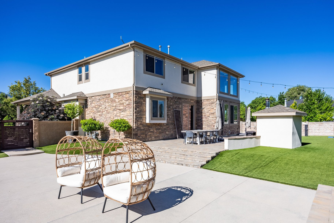
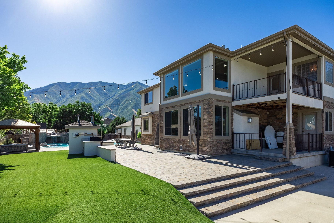
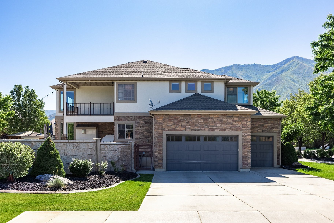
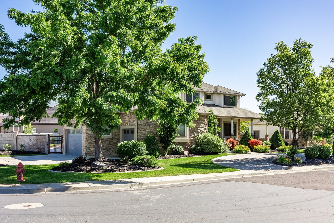
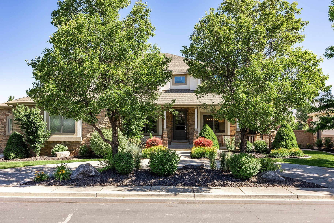
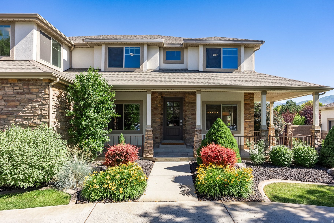
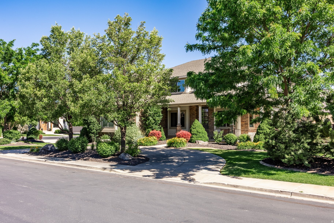
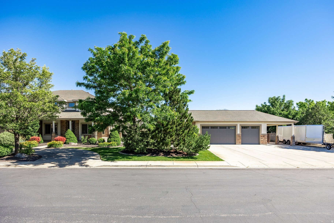
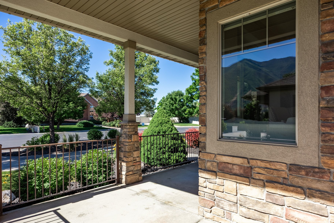
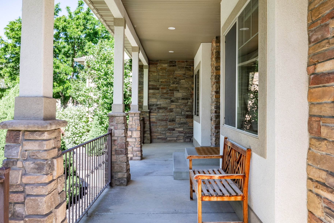
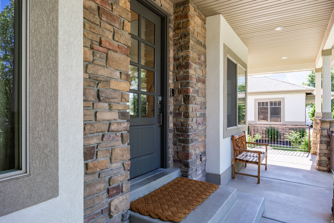
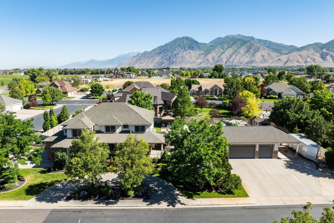
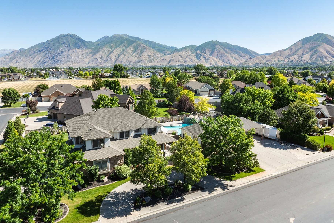
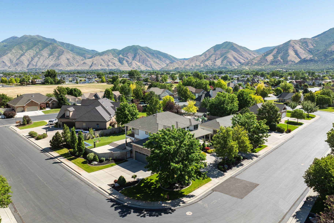
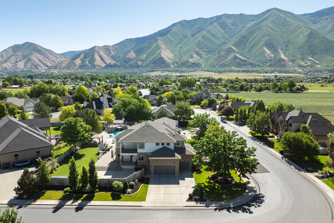
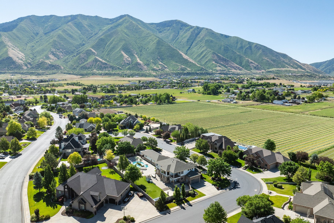
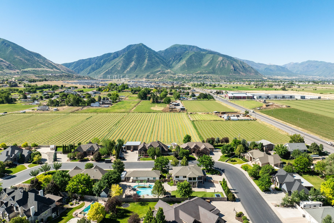
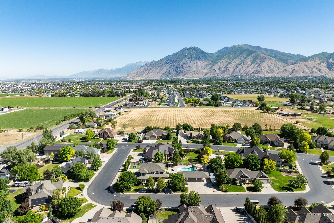
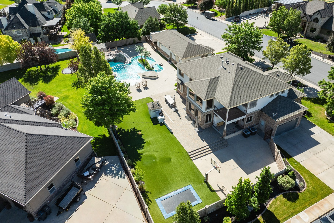
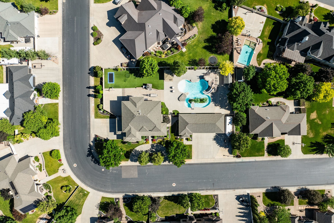
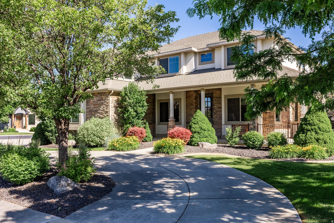
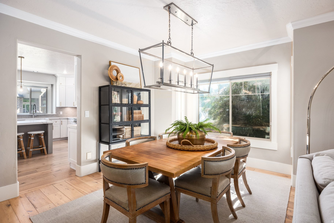
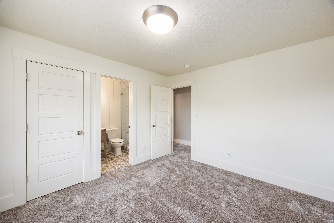
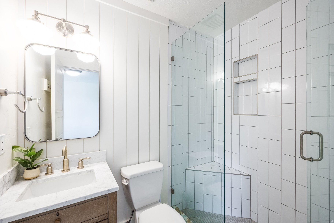
Built for fun, relaxation, and unforgettable gatherings, this fully updated Mapleton property is centered around a resort-style backyard with a swimming pool, lazy river, waterslide, hot tub, outdoor kitchen, and multiple spaces to entertain family and friends. A covered pavilion, wood-fired pizza oven, basketball court, trampoline, and beautifully landscaped lawn areas create an outdoor environment that is truly one of a kind. Inside, the home offers a beautiful and functional layout with spacious living areas designed for both everyday living and entertaining. The two-story family room and kitchen open directly to the backyard, creating seamless indoor-outdoor flow. The home features six bedrooms, including a stunning primary suite. Extensive renovations were completed in 2017 and 2020, a new roof in 2022, and all bathrooms remodeled again in 2024. In June 2026, the sellers installed new carpet and refreshed the home with new paint. Large windows fill the home with natural light, while quality finishes and thoughtful updates create a move-in-ready feel throughout. A detached garage with a large office provides exceptional flexibility for extra vehicles, storage, hobbies, and projects. Surrounded by mature trees, mountain views, and extensive landscaping, this is a rare opportunity to own a property designed to bring people together and create lasting memories.

Property

Beds

6

Full Baths

1

1/2 Baths

2

3/4 Baths

3

Year Built

2005

Sq.Footage

5,139

Features

Features & Amenities

Interior

  • Other Interior Features

    Walk-In Closet(s), Central Vacuum, Vaulted Ceiling(s)

  • Total Bedrooms

    6

  • Bathrooms

    1

  • 1/2 Bathrooms

    2

  • 3/4 Bathrooms

    3

  • Basement YN

    YES

  • Cooling YN

    YES

  • Cooling

    Central Air

  • Fireplace YN

    YES

  • Heating YN

    YES

  • Heating

    Central, Natural Gas, Forced Air

  • Pet friendly

    N/A

Exterior

  • Garage

    Yes

  • Garage spaces

    6

  • Construction Materials

    Asphalt, Stone, Stucco

  • Other Exterior Features

    Gas Grill, Lighting

  • Parking

    Covered, RV Access/Parking, Attached, Garage

  • Patio and Porch Features

    Deck, Porch

  • Pool

    Yes

  • Pool Features

    Heated, In Ground, Pool/Spa Combo, Private

  • Waterfront YN

    NO

  • View

    Mountain(s)

Area & Lot

  • Lot Features

    Corner Lot

  • Lot Size(acres)

    0.64
  • Lot Size(square feet)

    27,878

  • Property Type

    Residential

  • Property Sub Type

    Single Family Residence

  • Architectural Style

    Stories: 2

Price

  • Sales Price

    $1,750,000

  • Tax Amount

    $6,660

  • Sq. Footage

    5,139

  • Price/SqFt

    $340

HOA

  • Association

    No

Property Resources

  • Horse Property

    NO

School District

  • Elementary School

    Nebo

  • Middle School

    Mapleton Jr

  • High School

    Maple Mountain

Property Features

  • New Construction

    NO

  • Accessibility Features

    Therapeutic Whirlpool

  • Senior Community YN

    NO

  • Sewer

    Public Sewer

Schedule

Schedule a Showing

Showing scheduled successfully.

What is 3 + 4 ?

Change time

Mortgage calculator

Estimate your monthly mortgage payment, including the principal and interest, property taxes, and HOA. Adjust the values to generate a more accurate rate.

Your payment

Principal and Interest:

$

Property taxes:

$

HOA fees:

$

Total loan payment:

$

Total interest amount:

$

Location

  • County

    Utah

  • Elementary School

    Nebo

  • Middle School

    Mapleton Jr

  • High School

    Maple Mountain

Listing Courtesy of Kerry Oman , Summit Sotheby's International Realty

RealHub Information is provided exclusively for consumers' personal, non-commercial use, and it may not be used for any purpose other than to identify prospective properties consumers may be interested in purchasing. All information deemed reliable but not guaranteed and should be independently verified. All properties are subject to prior sale, change or withdrawal. RealHub website owner shall not be responsible for any typographical errors, misinformation, misprints and shall be held totally harmless.

Agent Lindsey Pili

Lindsey Pili

Agent / Realtor®

Call Lindsey today to schedule a private showing.


* Listings on this website come from the FMLS IDX Compilation and may be held by brokerage firms other than the owner of this website. The listing brokerage is identified in any listing details. Information is deemed reliable but is not guaranteed. If you believe any FMLS listing contains material that infringes your copyrighted work please click here to review our DMCA policy and learn how to submit a takedown request.© 2024 FMLS.

Properties

Related properties

New on site 4 days ago
OPEN HOUSE August 22nd, 2026 from 11:00 am to 1:00 pm. Enjoy unobstructed mountain views every day from this custom-built home, originally featured in the Parade of Homes. originally showcased in the Parade of Homes. Set on just over an acre in the highly sought-after Aspen Grove subdivision, it combines peaceful small-town living with everyday convenience, making it an ideal setting for families. Built for entertaining, the home offers generous gathering spaces and a massive main-level deck perfect for conversations and celebrations that will span years. The gourmet kitchen provides ample counter space for the home cook and host alike, while abundant storage and thoughtful layout create comfortable everyday living throughout. The walk-out basement opens to a covered patio and expands your options with a spacious family room, game room, and large workshop. Walk-out access also creates an excellent opportunity for a future mother-in-law apartment or multi-generational living setup. An oversized 3-car garage easily accommodates vehicles and toys. Outside, the fully landscaped, park-like yard is ready for playing, relaxing, gardening, or suburban homesteading. Enjoy the scenic Mapleton walking path that runs right along the subdivision. Opportunities like this where space, views, quality construction, and location come together are truly rare. This is more than a home; it is a lifestyle property ready for its next chapter of memories.
#2180073

Mapleton

357 S ASPEN DR

5 Beds

3 Baths

5,585 Sq.Ft.

$1,700,000

MLS#: 2180073

Welcome to the newest legacy home in Mapleton Estates, Riverstone Point by Canyon Craft. Nearly 5,000 square feet of custom build with five bedrooms and six baths spread across three levels. Riverstone Point was designed for people who want their house built for their lifestyle. A chef's kitchen built around a nine-and-a-half-foot island with a scullery tucked behind a concealed door. A complete wellness room downstairs with a custom indoor sauna. An incredible oversized four-car garage with an RV-height bay, a dedicated shop, and epoxy floors. All of it sitting thirty feet from the base of the mountain, on a street where nothing will be built between you and the mountain. Here is how it comes together. The main level opens to thirteen-foot ceilings, where a stone chimney carries the gas fireplace and an eleven-foot aluminum slider dissolves the wall between the living space and the patio. The kitchen was drawn for a cook, with a gas range beneath a thirty-six-inch hood, quartz surfaces, stain-grade cabinetry, and island seating for the people who keep you company while you work. The primary suite rises to eleven feet and opens into a bath with dual vanities, a freestanding tub, and a curbless tile shower. Its walk-in closet carries an island of its own and runs straight through to the laundry, where a counter-height folding station and sink are waiting. Upstairs holds a loft, two bedrooms with walk-in closets, and an office set well away from the noise of the house with the mountain filling its window. Below, nine-foot foundation walls keep the finished basement from ever feeling like one, and it carries a theatre, a rec room with viewing island and second kitchen, two more bedrooms, and a custom sauna off the wellness room. The corner lot shares only one property line and arrives with full landscaping front and back, fencing, and automatic sprinklers. The washer, dryer, refrigerator, and water softener stay. EV charging is already in the garage. Maple Ridge Elementary, Mapleton Junior, and Maple Mountain High all fall inside the Nebo District. The Maple Canyon trailhead is minutes up the road, Hobble Creek Golf Course sits a short drive north, and Spanish Fork's shopping corridor and I-15 access are close without ever being underfoot. Provo Airport is about twenty-five minutes out. Included in the price is everything. Full landscaping front and back, fencing, epoxy garage floors, EV charging, and appliance package. This really is the all-in price! Completion is set for January 2027. Come in early and the finishes are yours to choose. Square footage figures are provided as a courtesy estimate only and were obtained from building plans.  Buyer is advised to obtain an independent measurement.
#2176470

Mapleton

255 E RIVERSTONE RD LOT 75

5 Beds

4 Baths

4,901 Sq.Ft.

$1,789,000

MLS#: 2176470

Beautiful luxurious home in the highly desirable Hidden Hollow neighborhood of Mapleton! Resting at the foothills of Maple Mountain, with views of the valley and majestic mountains. Unmatched quality and craftsmanship- featuring a spacious, FULLY FINISHED floorplan that combines both form and function. Two kitchens, office on the main level as well as one adjoining the master suite. Tiered Theater Room in Basement, 9 foot ceilings, an abundance of windows to make it light and bright and bask in the 360 degree views. Aside from the quality features and finishes throughout, you'll love the 800 square foot SPORT COURT, perfect for racquetball, basketball and even a little pickleball or volleyball! Estimated completion date will be by end of August 2026. Be sure to take this opportunity to live in a truly amazing home in an incredible community! Completed interior photos are of a similar home previously built by Andrews Homes.
#2175627

Mapleton

258 E MAPLE RIDGE DR.

6 Beds

4 Baths

6,010 Sq.Ft.

$1,800,000

MLS#: 2175627

Welcome to a one-of-a-kind custom home where sophisticated design meets everyday comfort. From the moment you arrive, the stunning stone exterior, clean architectural lines, and breathtaking mountain backdrop create an unforgettable first impression.  Inside, you'll be greeted by soaring ceilings, expansive windows that flood the home with natural light, and an open-concept floor plan designed for both entertaining and comfortable living. The heart of the home is the chef's kitchen, featuring premium stainless steel appliances, custom cabinetry, a massive waterfall island, designer lighting, and abundant storage.  The spectacular great room showcases a dramatic floor-to-ceiling stone fireplace, creating a warm and inviting space while maintaining a modern, luxurious feel. The spacious primary suite offers a true retreat with a spa-inspired bathroom complete with a freestanding soaking tub, oversized walk-in shower, dual vanities, and elegant finishes throughout.  Every detail of this home has been thoughtfully designed-from the high-end fixtures and custom finishes to the seamless indoor-outdoor living spaces. Situated on a beautifully landscaped lot with incredible mountain views, this home offers the perfect combination of luxury, privacy, and timeless style.
#2175469

Mapleton

1327 W 500 N

6 Beds

3 Baths

6,540 Sq.Ft.

$1,450,000

MLS#: 2175469

Price reduced
Nestled in the heart of highly desirable Mapleton, this exceptional home offers the perfect blend of luxury, comfort, and breathtaking scenery. Surrounded by stunning mountain views and backing directly to a peaceful walking trail, you'll enjoy privacy, convenience, and the beauty of Utah living right outside your door. The meticulously maintained yard creates incredible curb appeal and provides the perfect setting for relaxing evenings, entertaining guests, or simply enjoying the surrounding landscape. Inside, soaring vaulted ceilings and an open, inviting floor plan fill the home with natural light while creating an elegant yet comfortable atmosphere. Designed with flexibility in mind, this home offers the convenience of single-level living with everything you need on the main floor. The fully finished walk-out basement features a second kitchen, making it an ideal setup for multigenerational living, extended family, guests, or entertaining. Every detail has been thoughtfully designed to provide luxury, functionality, and timeless appeal. Whether you're captivated by the spectacular mountain views, the beautifully landscaped grounds, or the versatile floor plan, this Mapleton gem is a rare opportunity to own a home that truly has it all.
#2172944

Mapleton

875 S 1250 E

5 Beds

4 Baths

6,190 Sq.Ft.

$1,749,000

MLS#: 2172944
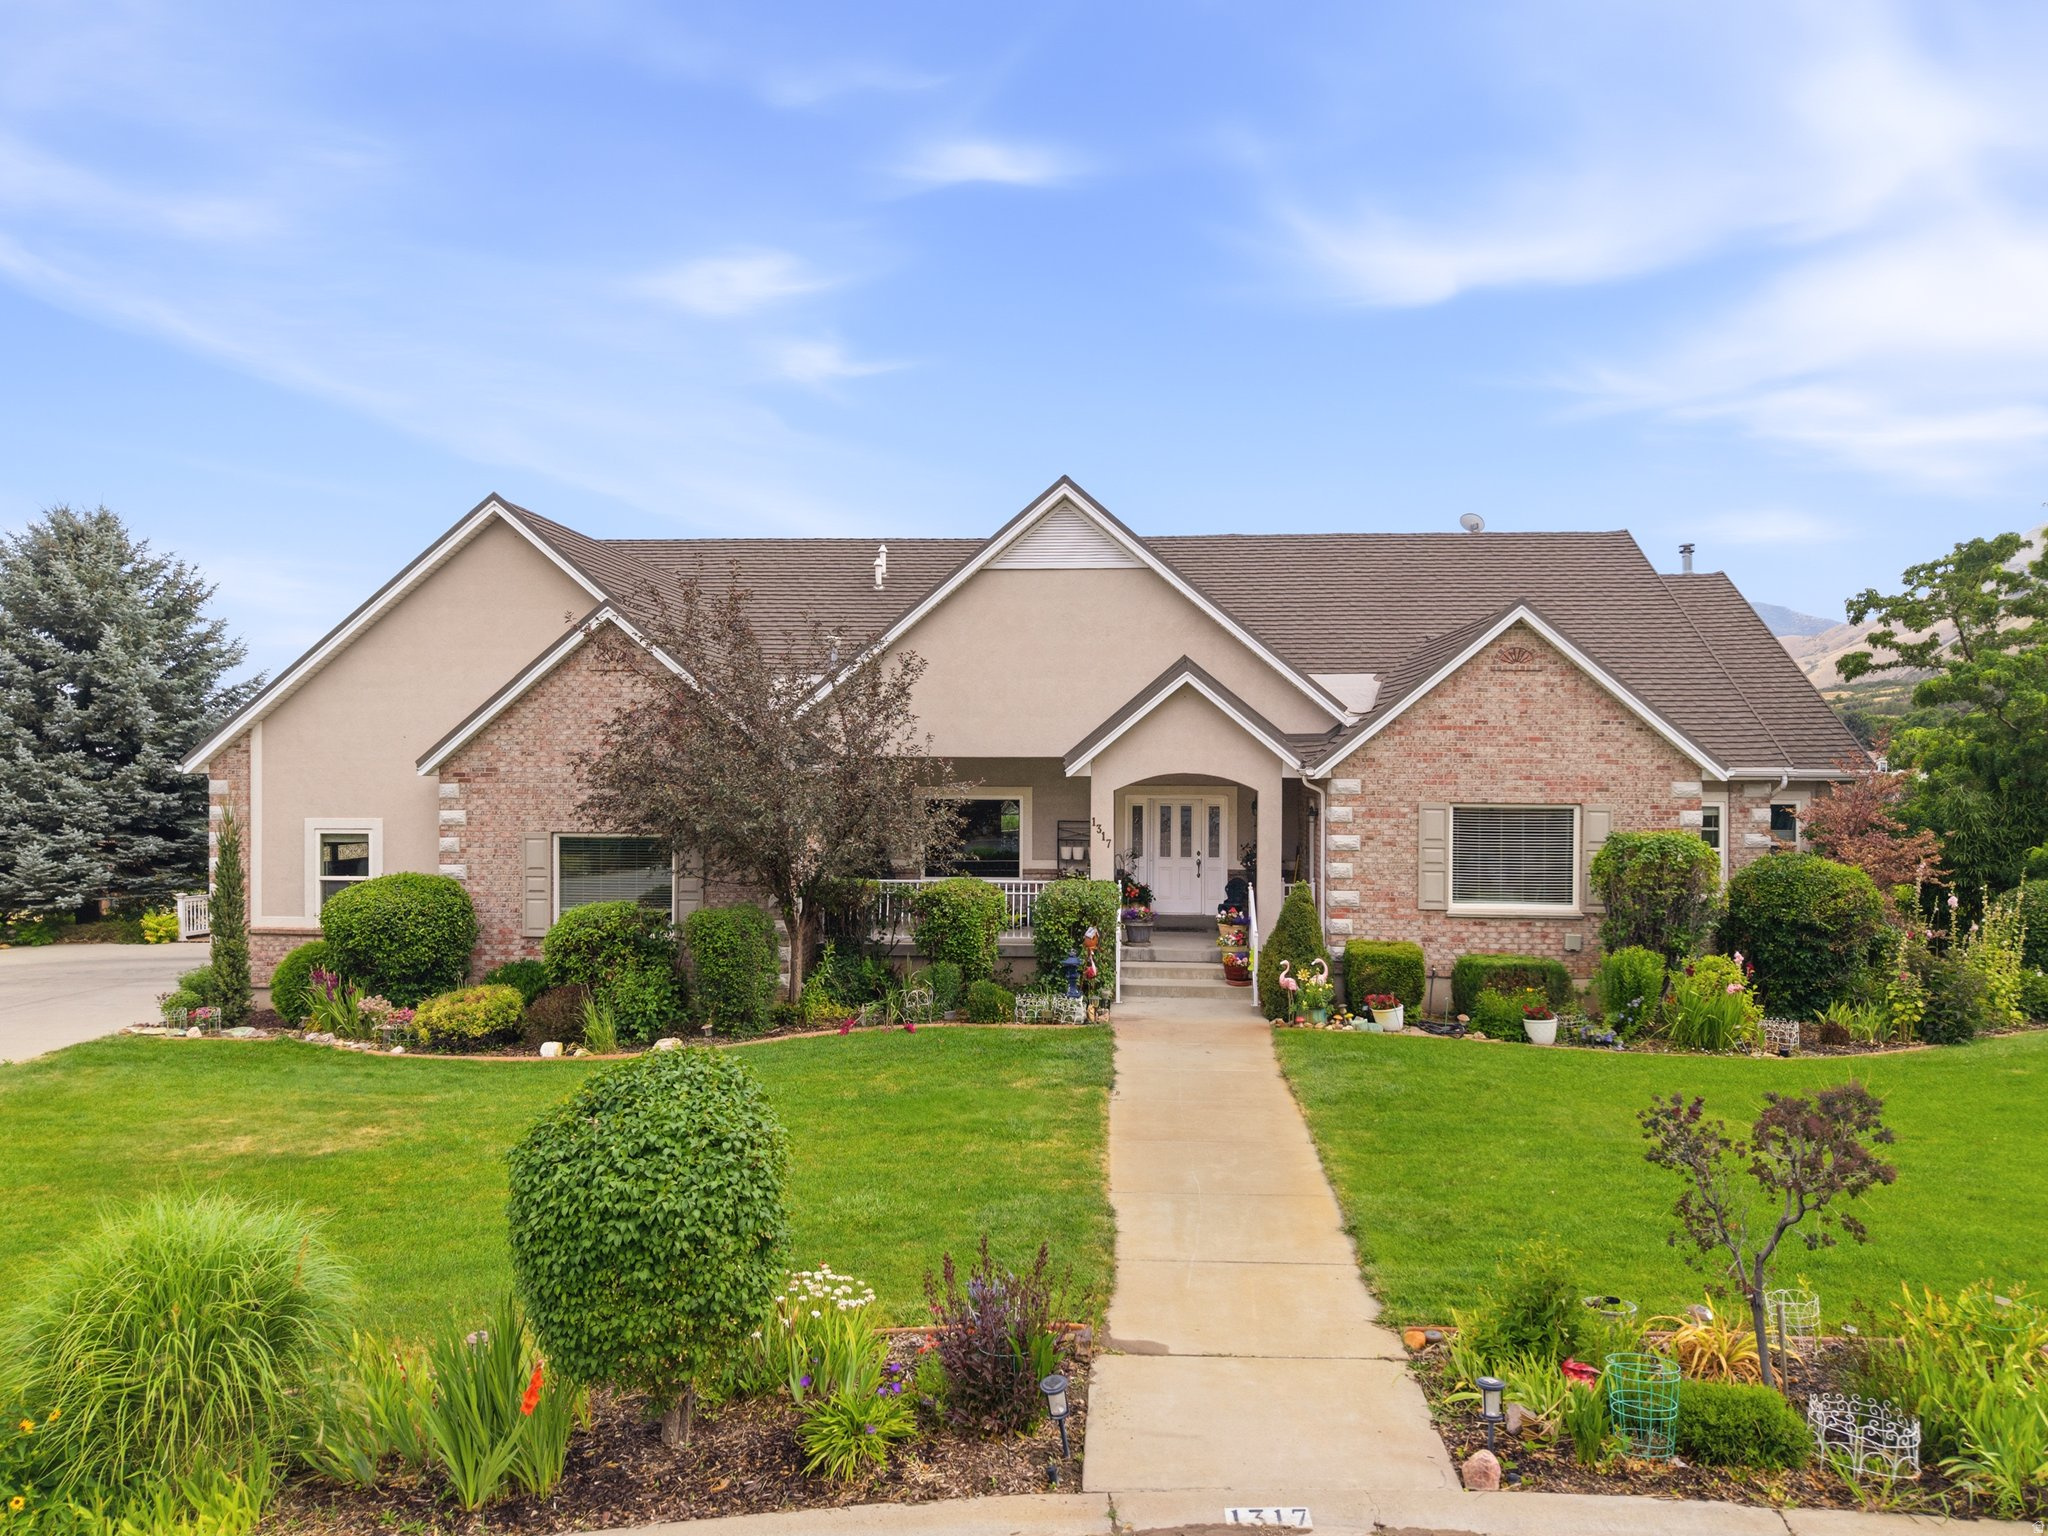
Amazing location and views.  Situated on over an acre, this spacious home is built for entertaining; with large gathering areas and a massive deck on the main. Plus a walk-out basement to a covered patio.  Gourmet kitchen with ample counter space. Imagine the conversations and celebrations you will have here over the years. Oversized garages to hold all your cars and toys, the fully landscaped lot comes with water rights and is perfect for playing, relaxing or trying your hand at being a suburban homesteader.  Ask us about the "forever" metal roof and the natural gas generator and so may other features. Mapleton is calling, and this is your next home.
#2172004

Mapleton

1317 E SOUTH POND CIR

6 Beds

5 Baths

7,486 Sq.Ft.

$1,590,000

MLS#: 2172004
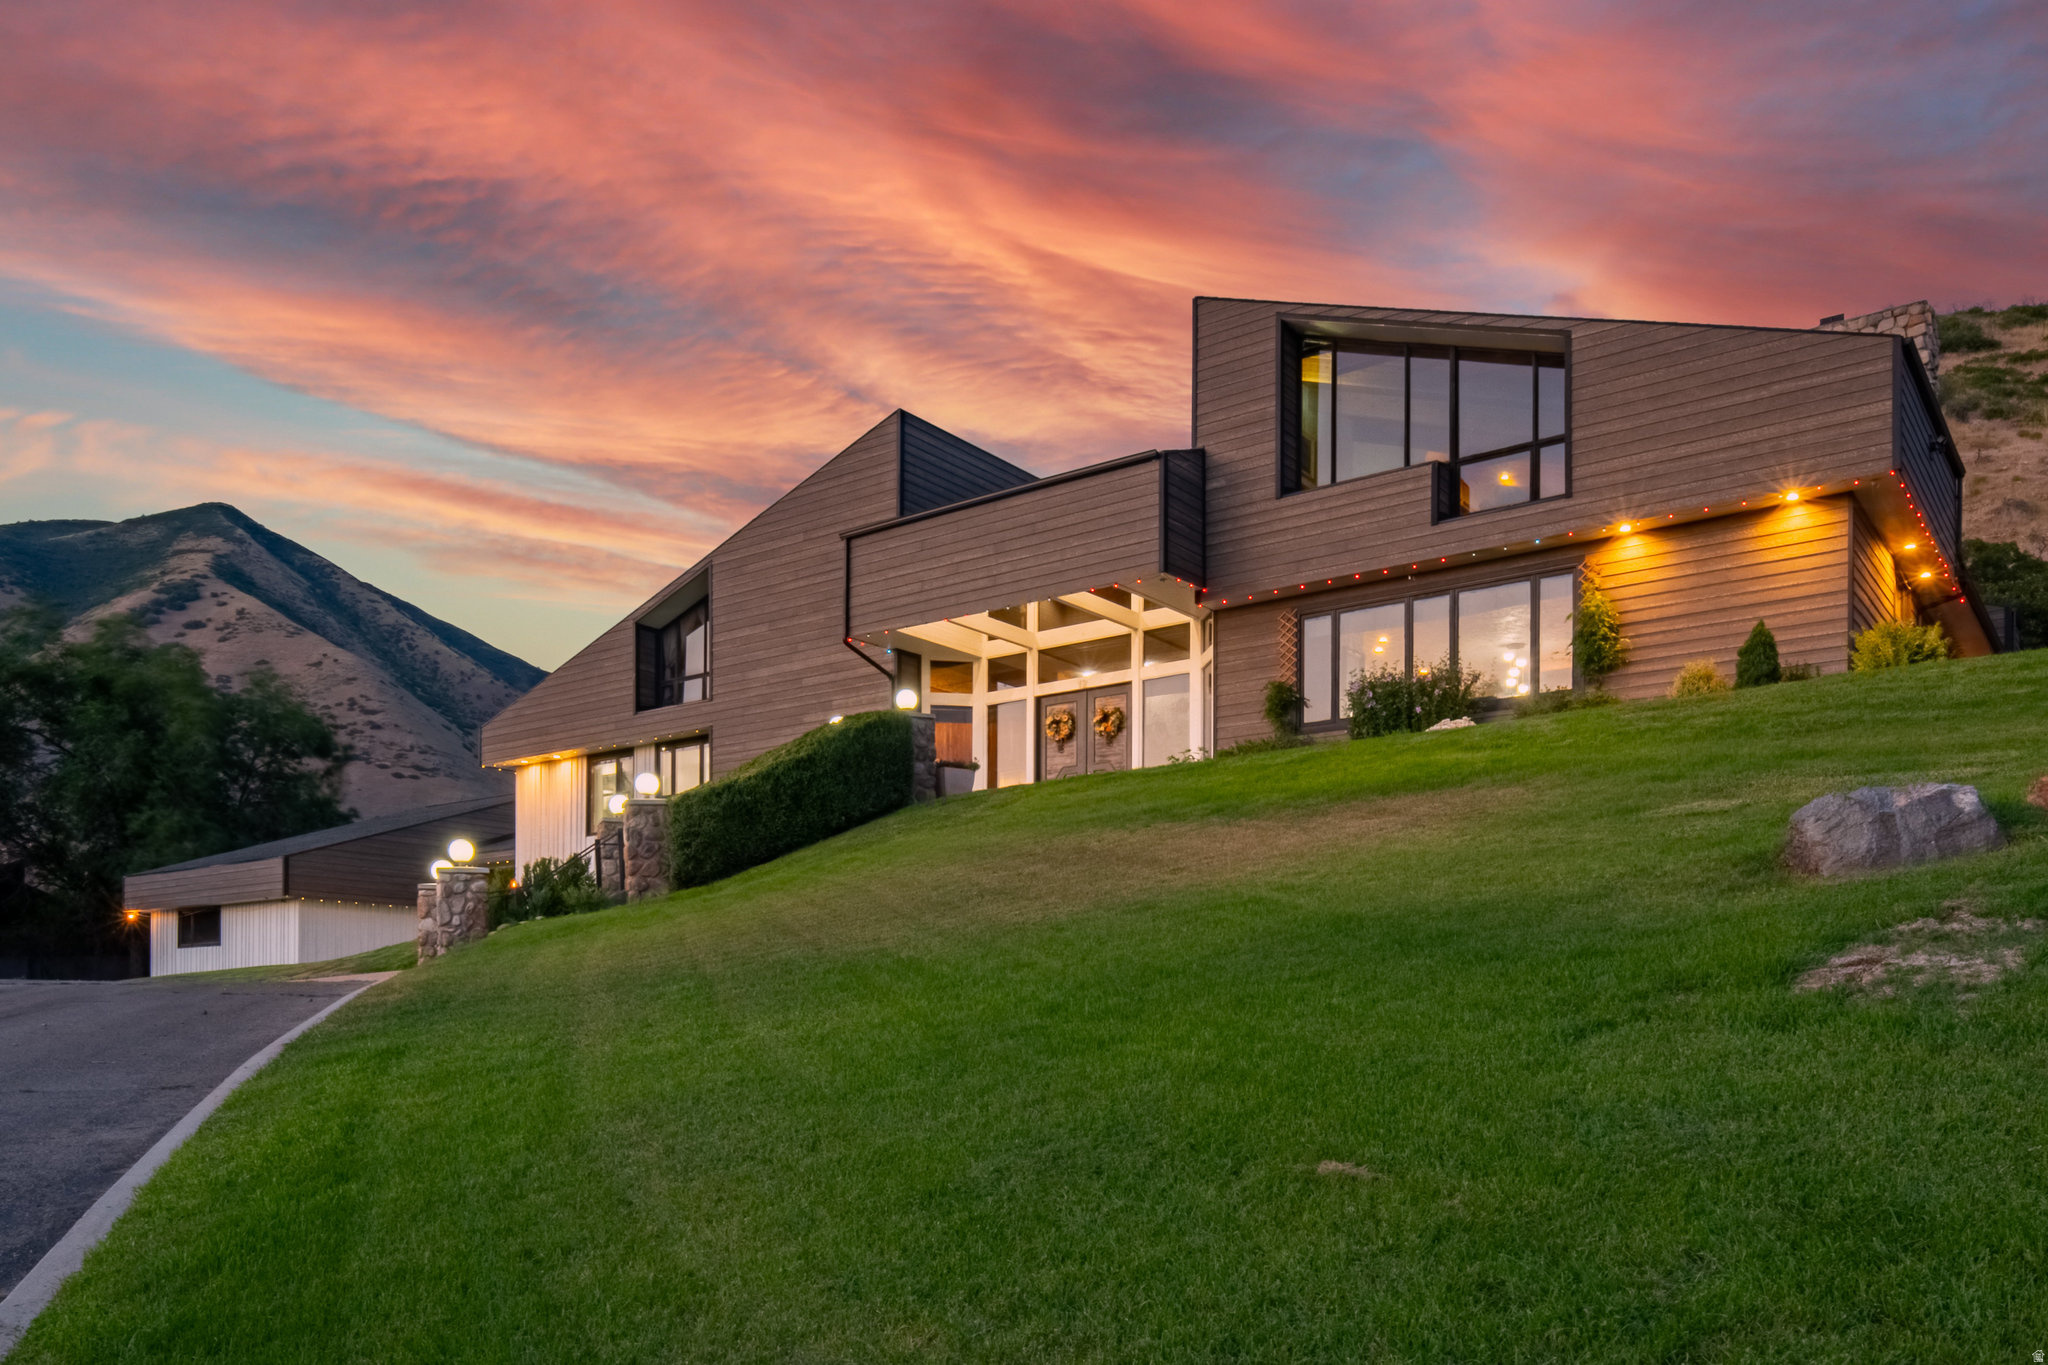
Huge Price reduction!! Bring an offer- this extraordinary Mapleton Estate is back on the market - now is your chance to own one of the area's most unique and iconic properties. Nestled on 2.71 private acres with breathtaking valley and mountain views, this remarkable home offers over 9,000 square feet of character, luxury, and versatility. Once owned by legendary golf champion Billy Casper, the property carries a rare legacy while offering modern comfort and endless possibilities. Featuring a heated in-ground pool, mature landscaping, fruit trees, vaulted ceilings, expansive entertaining spaces, and a beautifully appointed accessory apartment, this home is truly unlike anything else on the market. Tucked away on a private lane in a gated setting, the property offers both privacy and convenience with stunning natural surroundings. Whether you are searching for a multi-generational estate, an entertainer's dream home, or a one-of-a-kind luxury retreat, 12 Quiet Meadow Lane delivers timeless charm and exceptional opportunity. Homes like this rarely become available twice!
#2167039

Mapleton

12 N QUIET MEADOW LN

6 Beds

5 Baths

9,284 Sq.Ft.

$1,799,000

MLS#: 2167039

Experience luxury and flexibility on Mapleton's prestigious east bench. Nestled in the Hidden Hollow neighborhood, this impressive 5,610 sq. ft. estate completely stands out by offering a fully integrated, independent living setup.  Highlights:   The Space: 7 Bedrooms | 4.5 Bathrooms | .38-Acre Lot  The Ultimate Setup: 2 Full Kitchens & 2 Laundries  Main & Upper Floors: Sun-drenched great room, high-end culinary kitchen, private office, vaulted primary suite, and an open loft.  The ADU Advantage: Complete lower-level apartment with independent living quarters-perfect for multi-generational living.  Bonus Features: Generous 3-car garage   Skip the cookie-cutter layouts. Secure this premium, under-construction build today.
#2164425

Mapleton

3726 S MAPLETON ESTATES DR

7 Beds

4 Baths

5,610 Sq.Ft.

$1,450,000

MLS#: 2164425
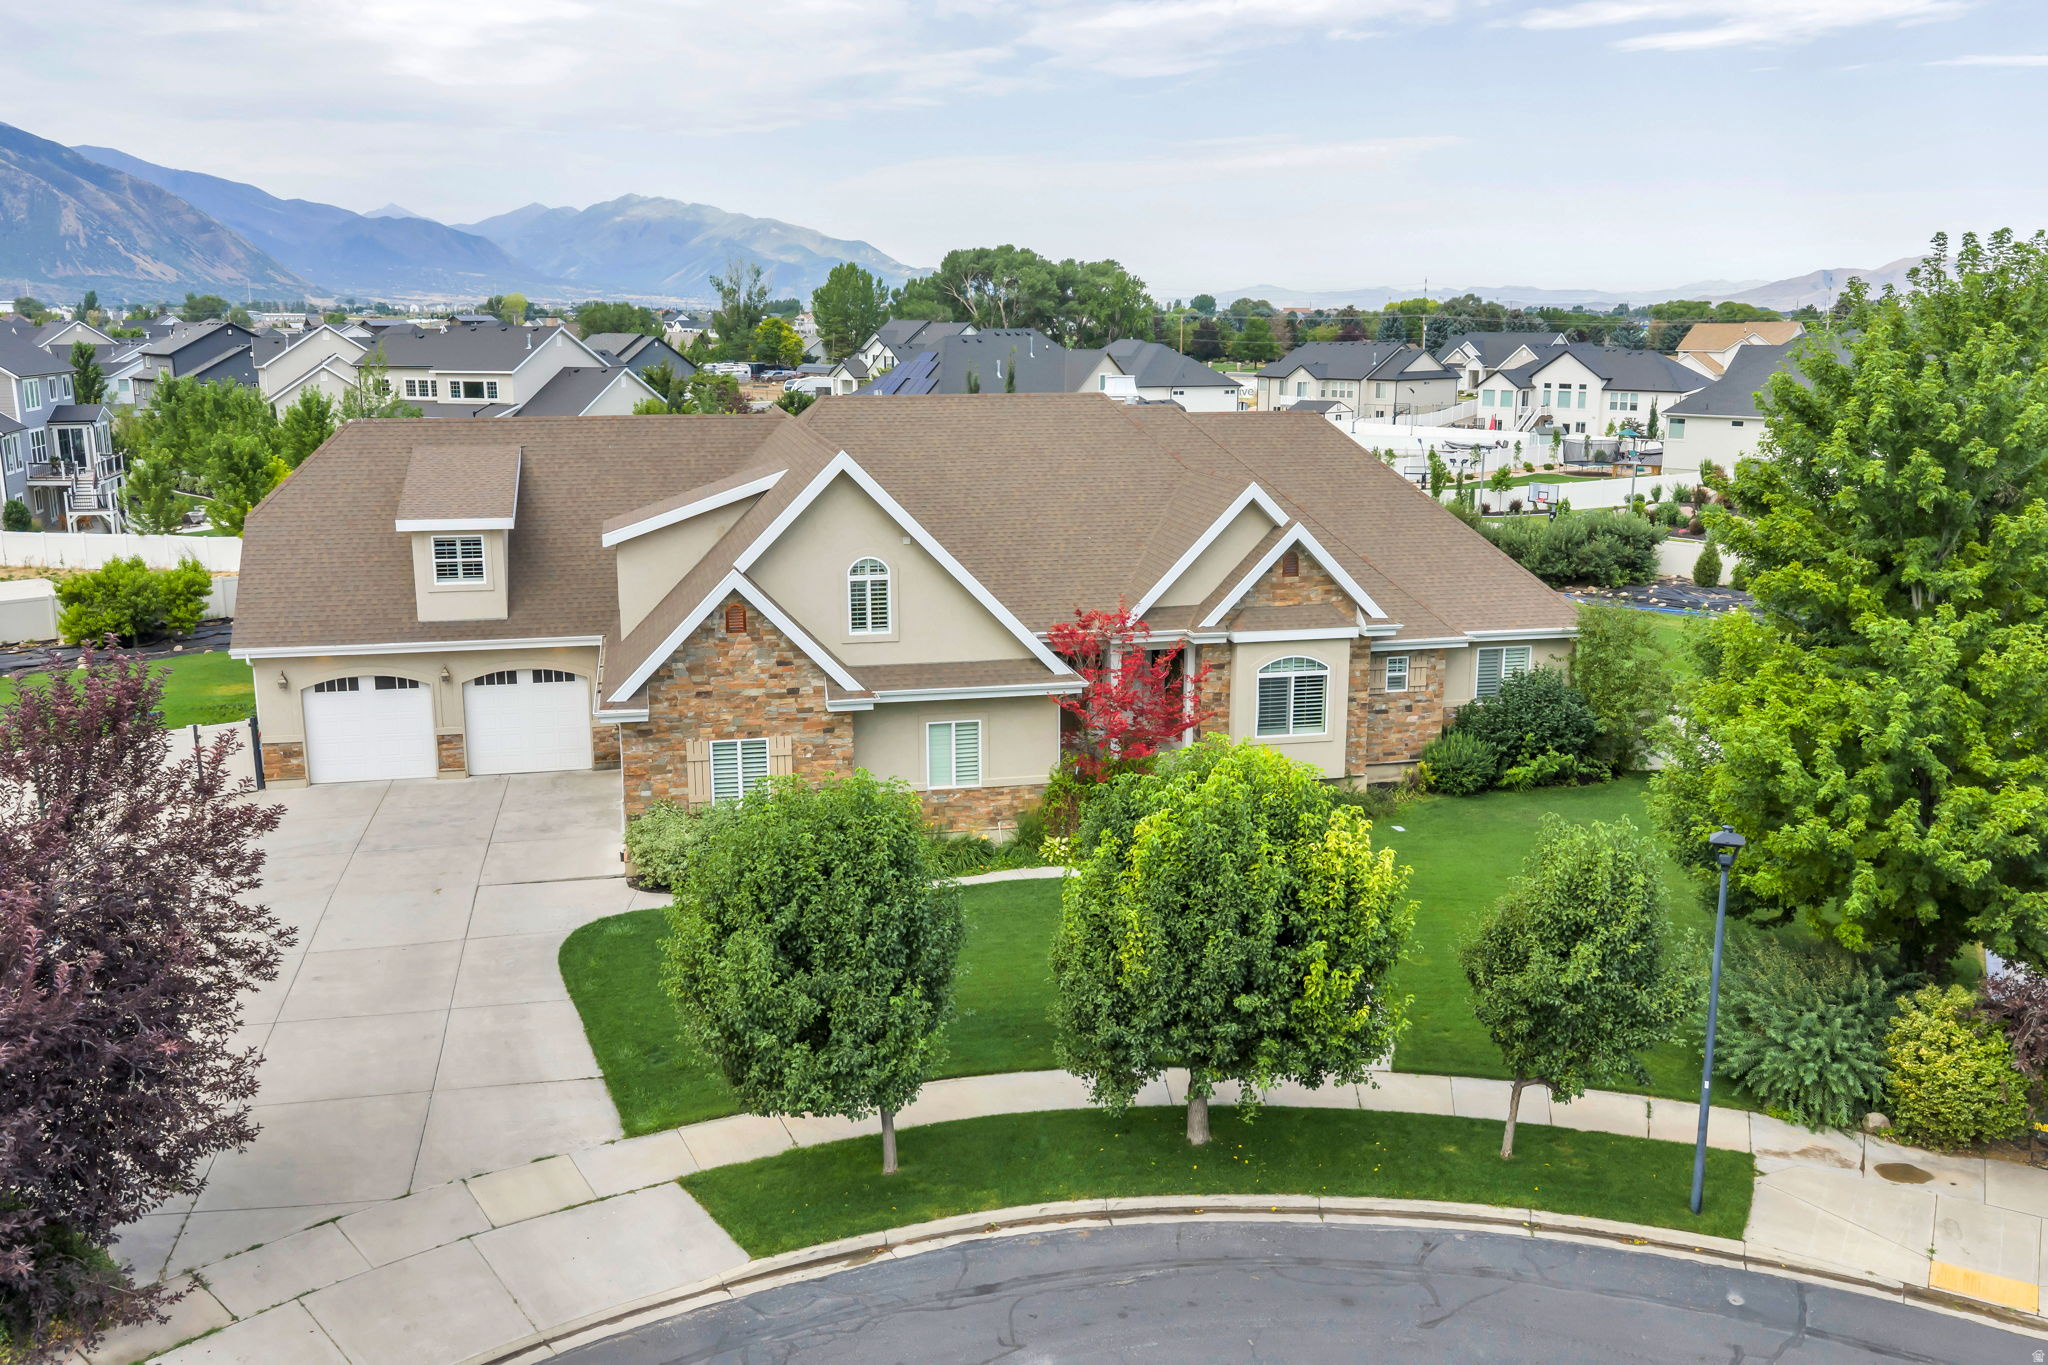
If location matters, this is the home you've been seeking. Capture breathtaking mountain views from this exceptional Mapleton estate, where refined luxury, thoughtful design, and comfortable living come together seamlessly. With 7 spacious bedrooms and 5.5 beautifully appointed bathrooms, the home offers generous scale and versatility to support both everyday living and memorable gatherings.  At the heart of the home, the gourmet chef's kitchen is as inspiring as it is functional, featuring a large, built-in, double door refrigerator, premium finishes, and a discreet walkin pantry that blends elegance with practicality-perfectly suited for everything from quiet mornings to hosting special celebrations.  Designed with connection and flexibility in mind, each level of the home features expansive gathering spaces, offering inviting settings to come together with friends, loved ones, and the people who matter most. These thoughtfully designed areas provide a blank canvas-allowing you to shape each space according to your own vision, whether that means vibrant entertaining areas, relaxed conversation zones, or serene retreats throughout the home.  Additional highlights include a music room, a custom builtin office ideal for working from home, and multiple living spaces that easily adapt to your lifestyle-giving you the freedom to create environments that reflect how you live, work, and connect.  Entertainment and recreation are elevated with a private theater room, a large open game and gathering area, and a dedicated space ideal for an exercise studio or golf simulator, offering the flexibility to design leisure experiences that suit your personal interests-all under one roof.  Step outside to an extraordinary backyard oasis where beauty meets abundance. Enjoy a private orchard with peach, apricot, apple, pear, plum, and nectarine trees, alongside thriving raspberry, boysenberry, and blackberry bushes. A spacious garden with drip irrigation and a charming garden shed enhance the opportunity for sustainable, farmtotable living and outdoor enjoyment.  Every element of this home reflects quality, comfort, and timeless elegance, beautifully set in one of Mapleton's most soughtafter locations-ready to be shaped into a living experience that is uniquely your own.
#2152551

Mapleton

1355 W 1000 S

7 Beds

5 Baths

7,115 Sq.Ft.

$1,899,900

MLS#: 2152551

Built for fun, relaxation, and unforgettable gatherings, this fully updated Mapleton property is centered around a resort-style backyard with a swimming pool, lazy river, waterslide, hot tub, outdoor kitchen, and multiple spaces to entertain family and friends. A covered pavilion, wood-fired pizza oven, basketball court, trampoline, and beautifully landscaped lawn areas create an outdoor environment that is truly one of a kind. Inside, the home offers a beautiful and functional layout with spacious living areas designed for both everyday living and entertaining. The two-story family room and kitchen open directly to the backyard, creating seamless indoor-outdoor flow. The home features six bedrooms, including a stunning primary suite. Extensive renovations were completed in 2017 and 2020, a new roof in 2022, and all bathrooms remodeled again in 2024. In June 2026, the sellers installed new carpet and refreshed the home with new paint. Large windows fill the home with natural light, while quality finishes and thoughtful updates create a move-in-ready feel throughout. A detached garage with a large office provides exceptional flexibility for extra vehicles, storage, hobbies, and projects. Surrounded by mature trees, mountain views, and extensive landscaping, this is a rare opportunity to own a property designed to bring people together and create lasting memories.

1476 W ELK VIEW CIR

Message successfully sent.

I agree to receive email communication and understand I can unsubscribe at any time.

I agree to be contacted by OnX Realty via call, email, and text for real estate services. To opt out, you can reply 'stop' at any time or reply 'help' for assistance. You can also click the unsubscribe link in the emails. Message and data rates may apply. Message frequency may vary. Privacy Policy

 - property

Send a message

Message successfully sent.

Preferred Agent

Reason for contacting?

I agree to receive email communication and understand I can unsubscribe at any time.

I agree to be contacted by OnX Realty via call, email, and text for real estate services. To opt out, you can reply 'stop' at any time or reply 'help' for assistance. You can also click the unsubscribe link in the emails. Message and data rates may apply. Message frequency may vary. Privacy Policy

Sign In Sign Out

Virtual Assistant

Would you like to take the next step with this property? We can help you schedule a showing or virtual tour, or send you more details.

Yes, I would like more information.

Thank You for Your Reply, One of Our Agents will contact you as soon as possible

No, maybe later.

Thank you, you can always contact me via email, phone number or through the contact form.

Realhub AI

Lucy - Your AI-Powered Realtor

Update Your Temporary Password

Personalize your search

Enter your email and we'll notify you immediately when new listings match what you're looking for.

or enter email address

Already have an account ? Login here

Continue your home search

I agree to receive communications and understand I can unsubscribe at any time.

I agree to be contacted by OnX Realty via call, email, and text for real estate services. To opt out, you can reply 'stop' at any time or reply 'help' for assistance. You can also click the unsubscribe link in the emails. Message and data rates may apply. Message frequency may vary. Privacy Policy

Already have an account ? Login here

We use cookies

We use cookies primarily for analytics to enhance your experience. By accepting, you agree to our use of these cookies. You can manage your preferences or learn more about our cookies policy.