4159 S CROSBY LN 106

West Valley City, UT 84128
Rambler/Ranch

West Valley City, UT 84128
4159 S CROSBY LN 106

$829,990

MLS#: 2170136

Status: Active

Listing provided by: Hamlet Homes

Listing agent phone: None

Last update: 25 days ago

On site: a month ago

WESTON FIELD - Residential

About

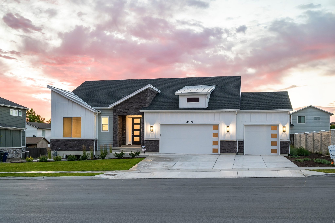
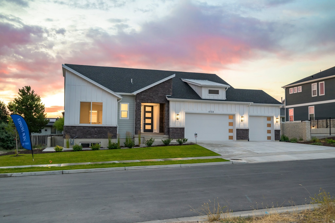
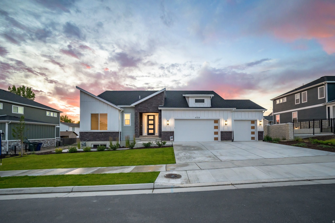
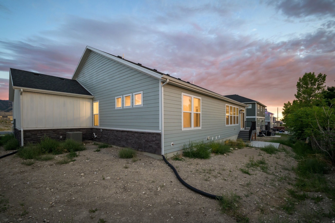
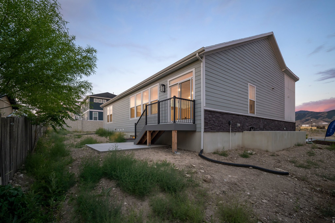
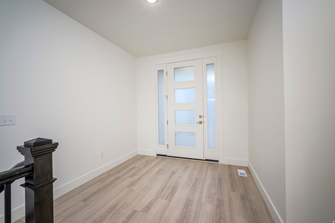
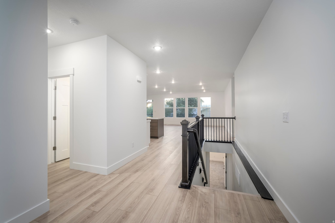
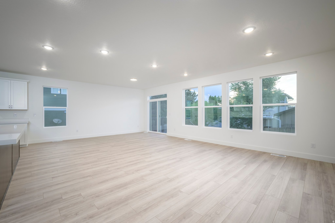
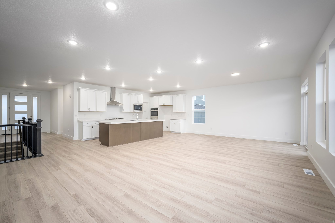
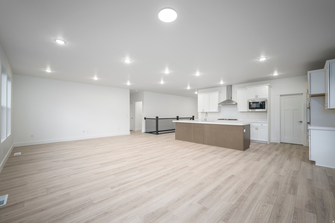
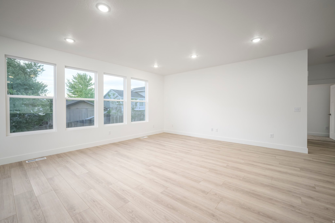
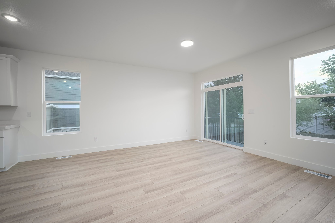
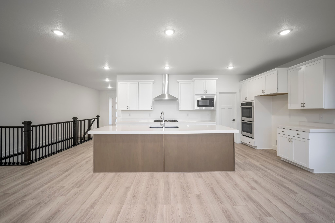
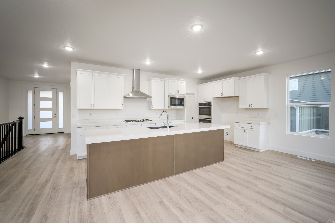
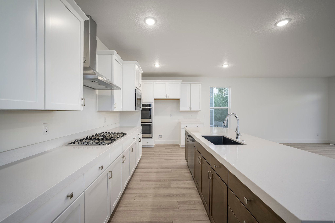
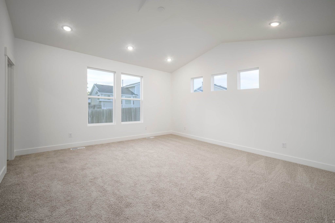
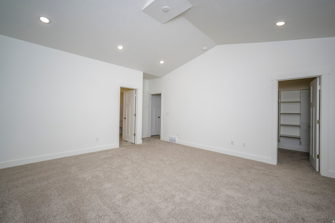
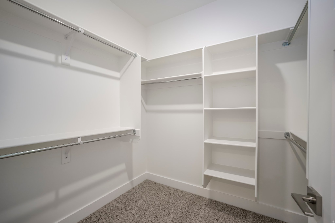
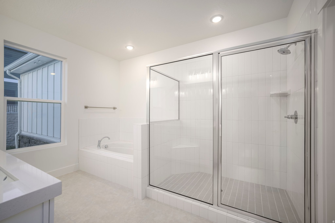
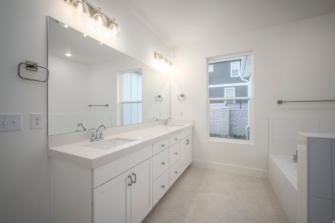
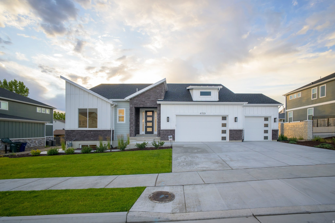
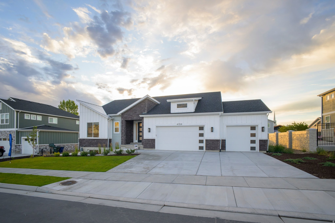
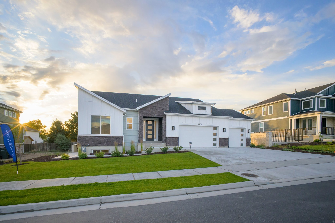
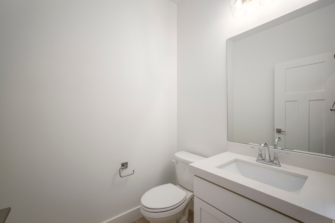
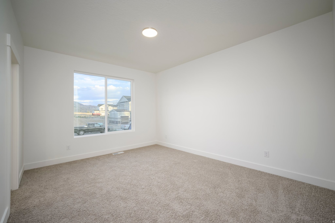
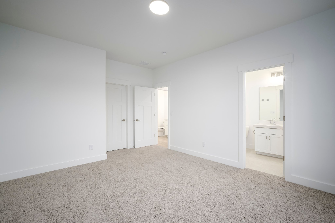
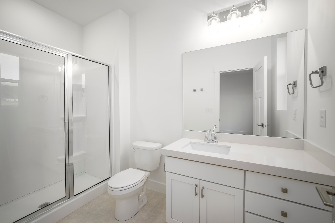
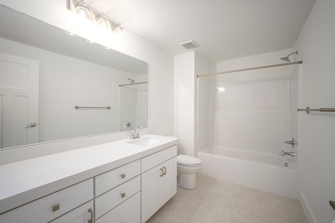
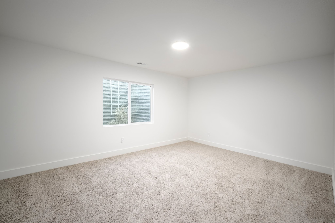
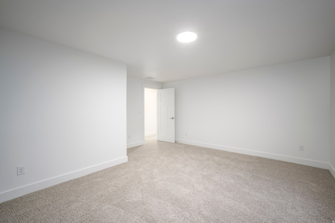
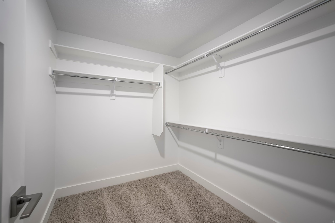
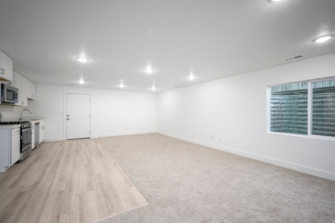
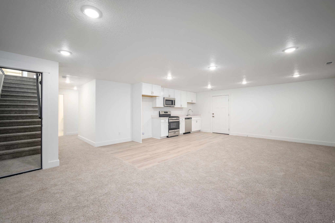
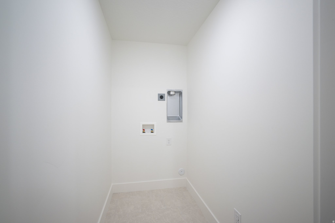
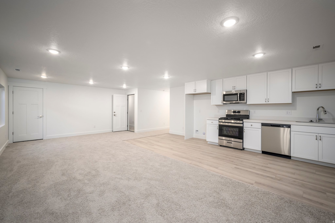
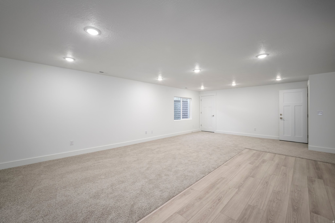
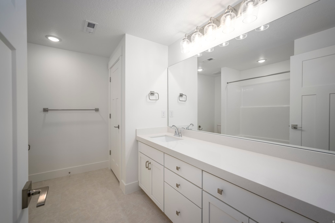
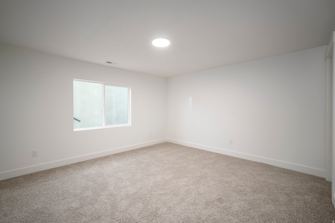
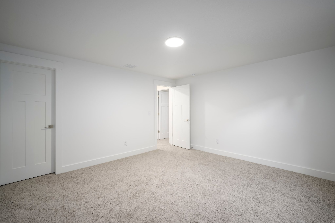
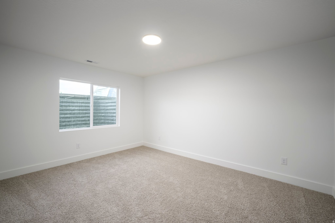
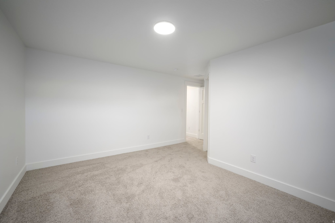
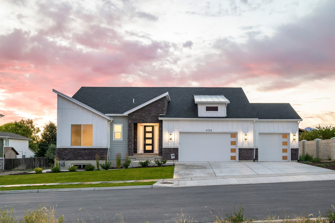
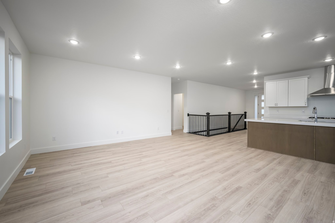
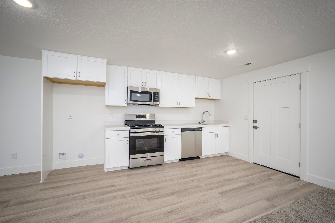
Open house access is managed through NterNow. Agents and prospective buyers may use the NterNow app for convenient self-guided access during open house hours. Modern architecture meets exceptional functionality in this stunning Harrison by Hamlet Homes. Offering 4,005 square feet, this thoughtfully designed rambler features 5 bedrooms, 4.5 bathrooms, and a fully finished 2-bedroom ADU basement apartment with its own private entrance. The striking contemporary exterior is complemented by soaring ceilings, expansive windows, and an open-concept layout filled with natural light. The gourmet kitchen anchors the spacious great room, creating an ideal setting for entertaining and everyday living. The luxurious primary suite offers a spa-inspired bath and generous walk-in closet, while the finished basement provides additional living space, two bedrooms, and a complete ADU with a separate entrance-perfect for multigenerational living or rental income potential. Complete with a 3-car garage, designer-selected finishes, and located in the desirable Weston Field community, this home offers modern style, flexibility, and convenience. Ask about preferred lender incentives available on this home.

Property

Beds

5

Full Baths

3

1/2 Baths

1

3/4 Baths

1

Year Built

2026

Sq.Footage

4,005

Features

Features & Amenities

Interior

  • Other Interior Features

    Walk-In Closet(s), Vaulted Ceiling(s), Master Downstairs

  • Total Bedrooms

    5

  • Bathrooms

    3

  • 1/2 Bathrooms

    1

  • 3/4 Bathrooms

    1

  • Basement YN

    YES

  • Cooling YN

    YES

  • Cooling

    Central Air

  • Fireplace YN

    NO

  • Heating YN

    YES

  • Heating

    Central, Natural Gas

  • Main Level Bedrooms

    2

  • Pet friendly

    N/A

Exterior

  • Garage

    Yes

  • Garage spaces

    3

  • Construction Materials

    Stone, Cement Siding

  • Parking

    Attached, Garage

  • Patio and Porch Features

    Porch

  • Pool

    No

  • Waterfront YN

    NO

Area & Lot

  • Lot Features

    Cul-De-Sac

  • Lot Size(acres)

    0.2

  • Lot Size(square feet)

    8,712

  • Property Type

    Residential

  • Property Sub Type

    Single Family Residence

  • Architectural Style

    Rambler/Ranch

Price

  • Sales Price

    $829,990

  • Tax Amount

    $1

  • Zoning

    1108
  • Sq. Footage

    4,005

  • Price/SqFt

    $207

HOA

  • Association

    No

Property Resources

  • Horse Property

    NO

School District

  • Elementary School

    Granite

  • Middle School

    Hunter

  • High School

    Hunter

Property Features

  • New Construction

    NO

  • Senior Community YN

    NO

Schedule

Schedule a Showing

Showing scheduled successfully.

What is 3 + 4 ?


Change time

Mortgage calculator

Estimate your monthly mortgage payment, including the principal and interest, property taxes, and HOA. Adjust the values to generate a more accurate rate.

Your payment

Principal and Interest:

$

Property taxes:

$

HOA fees:

$

Total loan payment:

$

Total interest amount:

$

Location

  • County

    Salt Lake

  • Elementary School

    Granite

  • Middle School

    Hunter

  • High School

    Hunter

Listing Courtesy of Bradley E Cherry , Hamlet Homes

RealHub Information is provided exclusively for consumers' personal, non-commercial use, and it may not be used for any purpose other than to identify prospective properties consumers may be interested in purchasing. All information deemed reliable but not guaranteed and should be independently verified. All properties are subject to prior sale, change or withdrawal. RealHub website owner shall not be responsible for any typographical errors, misinformation, misprints and shall be held totally harmless.

Agent Damon Luke

Damon Luke

President / Real Estate Advisor

Call Damon today to schedule a private showing.


* Listings on this website come from the FMLS IDX Compilation and may be held by brokerage firms other than the owner of this website. The listing brokerage is identified in any listing details. Information is deemed reliable but is not guaranteed. If you believe any FMLS listing contains material that infringes your copyrighted work please click here to review our DMCA policy and learn how to submit a takedown request.© 2024 FMLS.

Properties

Related properties

This stunning 6 bedroom, 4 bathroom home is the perfect blend of comfort, function, and fun! From the moment you step inside, you'll fall in love with the bright open-concept layout, soaring vaulted ceilings, and plenty of room for everyone. The main floor is designed for gathering, while the mother-in-law basement apartment offers flexibility-whether for family, guests, or rental income. Outside, the perks just keep coming:  3-car garage plus an extra storage shed  Private basketball court for endless pick-up games  Spacious garden for your green thumb  Dreamy outdoor entertainment area-perfect for BBQs, summer nights, and making memories  All situated on a generous corner lot for added space and privacy With room to spread out and spaces designed for play, this home is ready for its next chapter-will it be yours?   Square footage figures are provided as a courtesy estimate only and were obtained from County Records. Buyer is advised to obtain an independent measurement.
#2179708

West Valley City

4382 S 5445 W

6 Beds

2 Baths

3,823 Sq.Ft.

$785,000

MLS#: 2179708

Exceptional rambler featuring a fully finished basement setup as a complete mother-in-law suite with its own separate exterior walkout entry. Offering 3,000 sq ft of total space, this 5-bedroom home delivers complete versatility for multi-generational living or income potential.  The bright main level boasts an open floor plan with vaulted ceilings, a cozy gas fireplace, and a stylish kitchen complete with granite countertops. Enjoy two dedicated laundry setups, a spacious primary suite, and modern finishes throughout.  Outside, the fully fenced yard includes a large open patio and unbelievable parking options, including a 3-car garage equipped with a 220V outlet, plus extended RV parking that stretches down the side of the property. Ideally located with convenient access to Mountain View Corridor. Move-in ready! Owner Agent
#2179629

West Valley City

7226 W SILHOUETTE LN S

5 Beds

2 Baths

3,020 Sq.Ft.

$673,325

MLS#: 2179629

PHOTOS are an example of the layout and are not the actual home, meet with the listing agent for details. Ready Mid September. Welcome to the Exceptional Evergreen plan (Elevation C/ADU) with RV pad and an interior garage basement entrance) located at Lot 038 in the desirable Wilkins Hollow development. Perfectly designed with high-end structural upgrades and a thoughtful, contemporary color palette, this property offers incredible versatility and modern comfort. The exterior showcases a beautiful blend of Accessible Beige stucco, Elephant Ear colored vertical siding accents, and custom drystacked stone by Harristone (Color: Summit Uintah Ledgestone.) The look is sharply framed by a Tricorn Black front door, dark bronze metal roof accents, and contrasting white windows. Built on an upgraded 9-foot foundation wall, the home features an attached 3 car garage complete with a convenient interior basement entrance and a dedicated garage man door. Inside, you'll find a striking one-tone paint scheme in Extra White, beautifully complemented by Sandy Brown luxury vinyl plank (LVP) flooring and plush Desert Flower carpet. The grand kitchen package is a chef's dream, boasting premium Aristokraft Benton style cabinets with white uppers and hardwood burlap colored lowers/island, elegant 3CM Carrara Miksa quartz countertops with a square edge, a matte black Pfister faucet, and a high-end double oven gas appliance package. The master and main bathrooms mirror this sophisticated design with burlap cabinets and Carrara Miksa quartz. Cozy up by the fireplace, which features a custom stain-grade mantel in Tidal Wood. Income Potential or Guest Suite (Basement ADU). The basement is fully optimized with a finished Accessory Dwelling Unit (ADU). Outfitted with its own standalone range layout, white and burlap cabinetry, Sandy Brown LVP, and Carrara Miksa quartz, this self-contained space includes a complete kitchen, bathroom, and living area. Complete with chrome fixtures and Corona style lighting, it provides the perfect layout for multi-generational living or rental potential. Outside, extended flatwork provides additional parking and an integrated walkway to round out this highly upgraded spec home.
#2175446

West Valley City

3896 S 6000 W 38

5 Beds

3 Baths

3,584 Sq.Ft.

$758,601

MLS#: 2175446
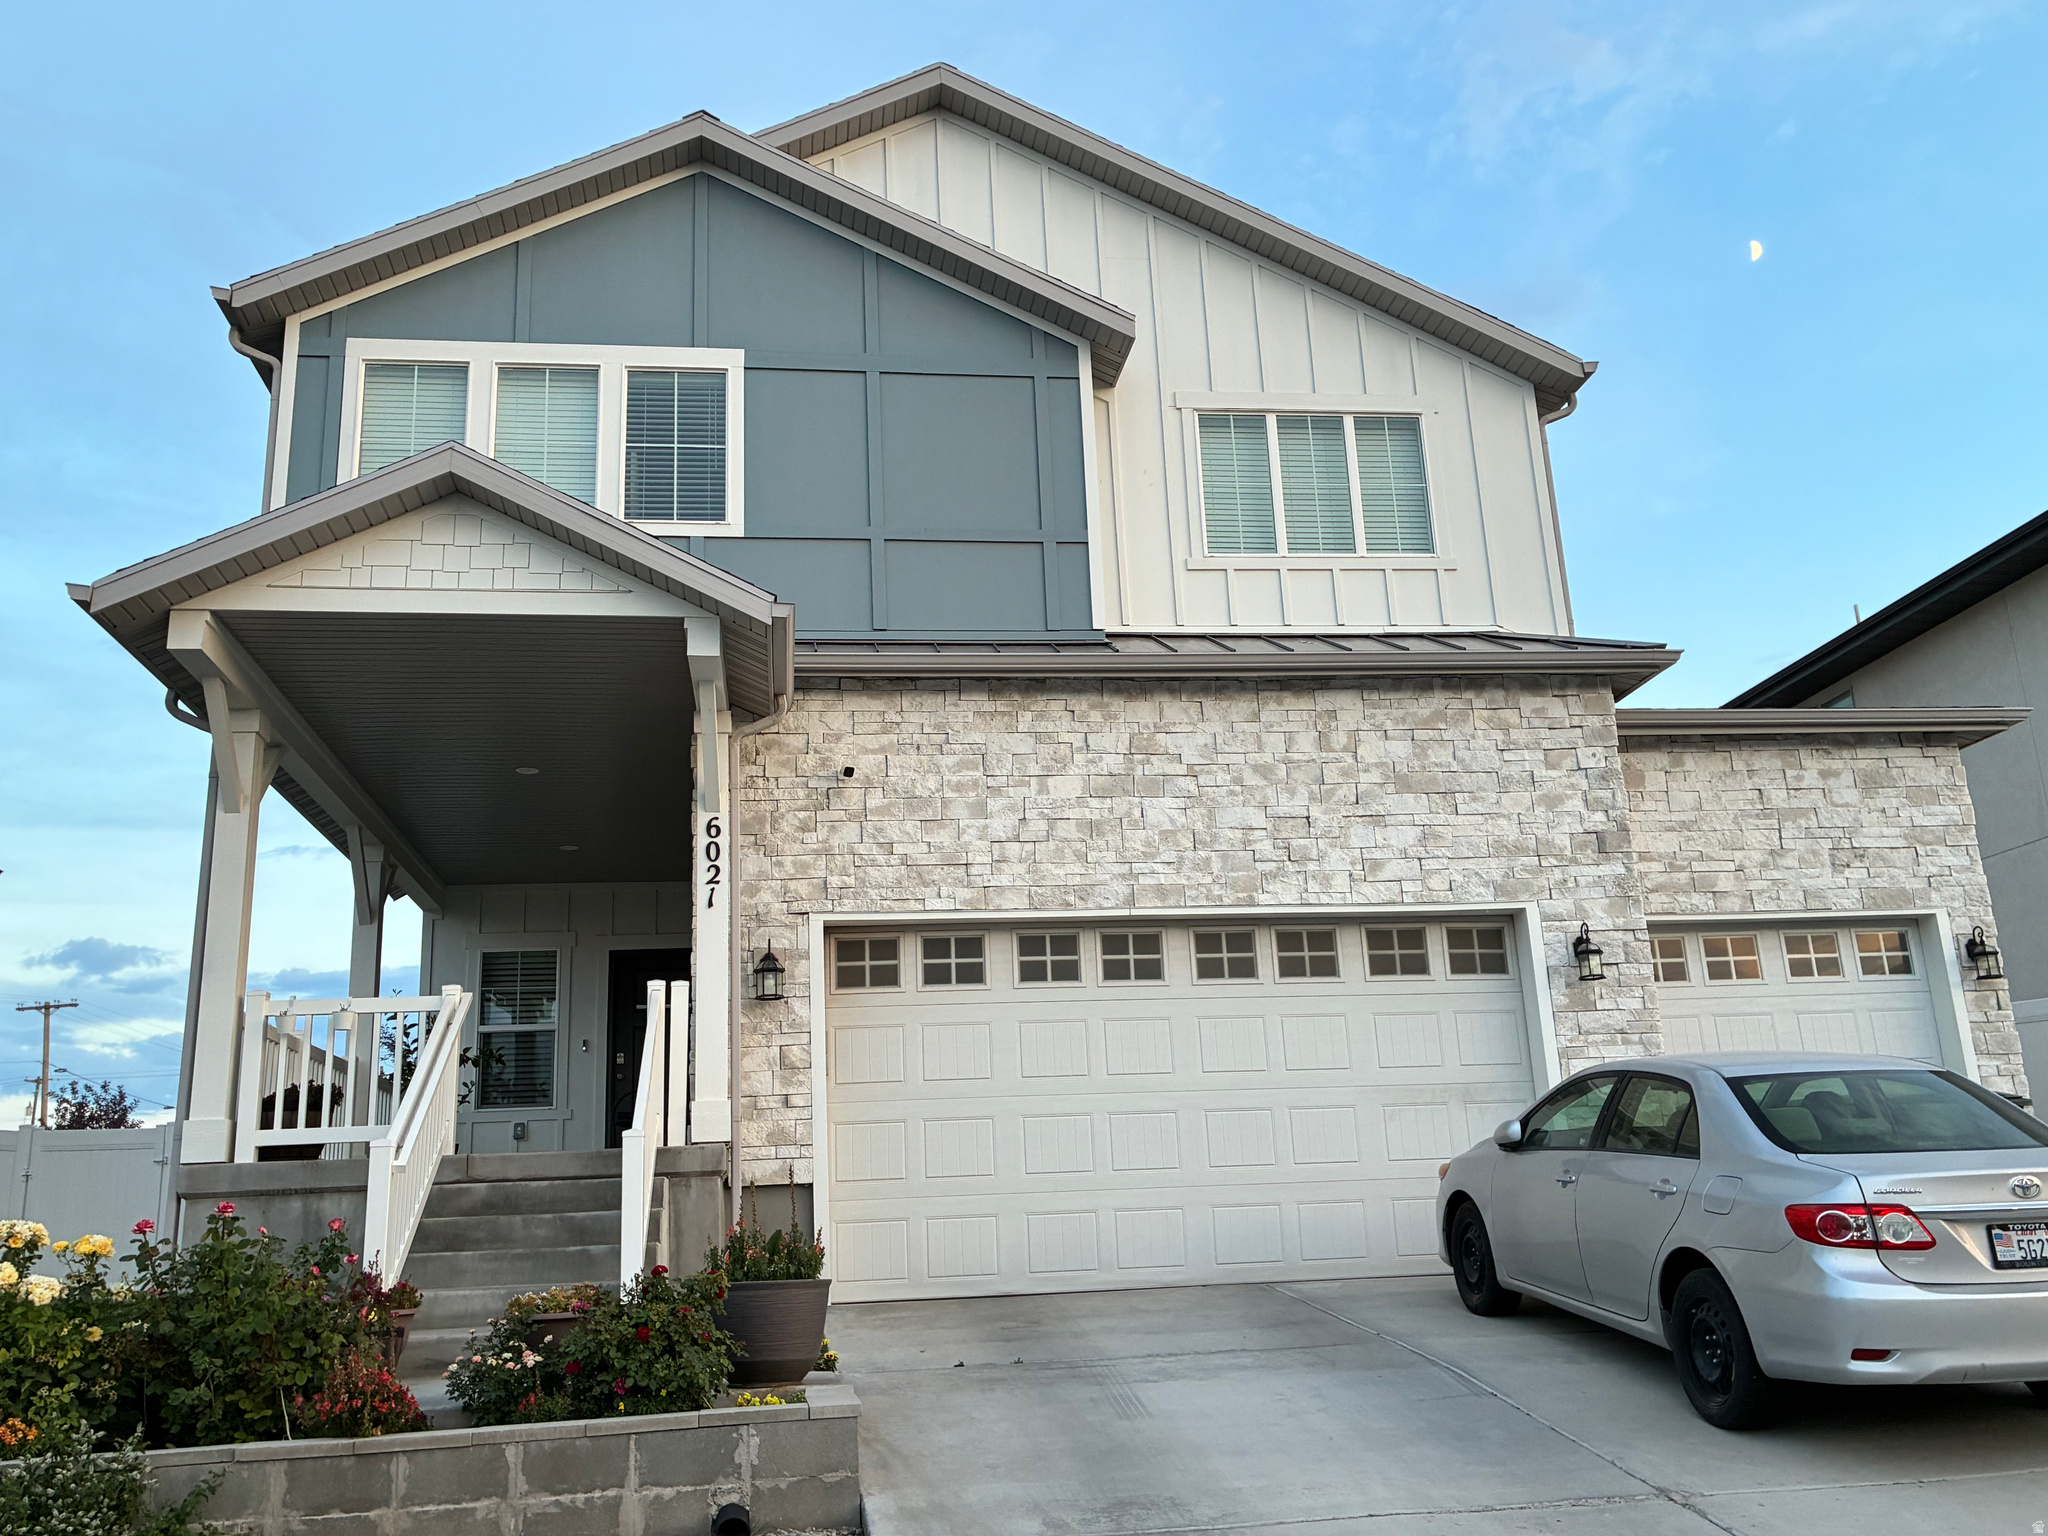
Welcome to this beautiful move in ready home that still looks and smell like brand new, with the convinience of a basement mother-in-law apartment, the rental income can help with a good portion of your monthly payment, 4 bedrooms, 2 baths and laundry on upper level, Basement has one bedroom, bathroom,  kitchen, living room, laundry and an extra room. enjoy great mountains and city views. No HOA, Home is just 15 minutes from International airport and just minutes to highways, schools, shopping, dinning and everyday amenities.  Don't miss your chance to make it your own!!
#2173544

West Valley City

6021 W AUTUMN VISTAS DR S

5 Beds

1 Baths

3,436 Sq.Ft.

$715,000

MLS#: 2173544
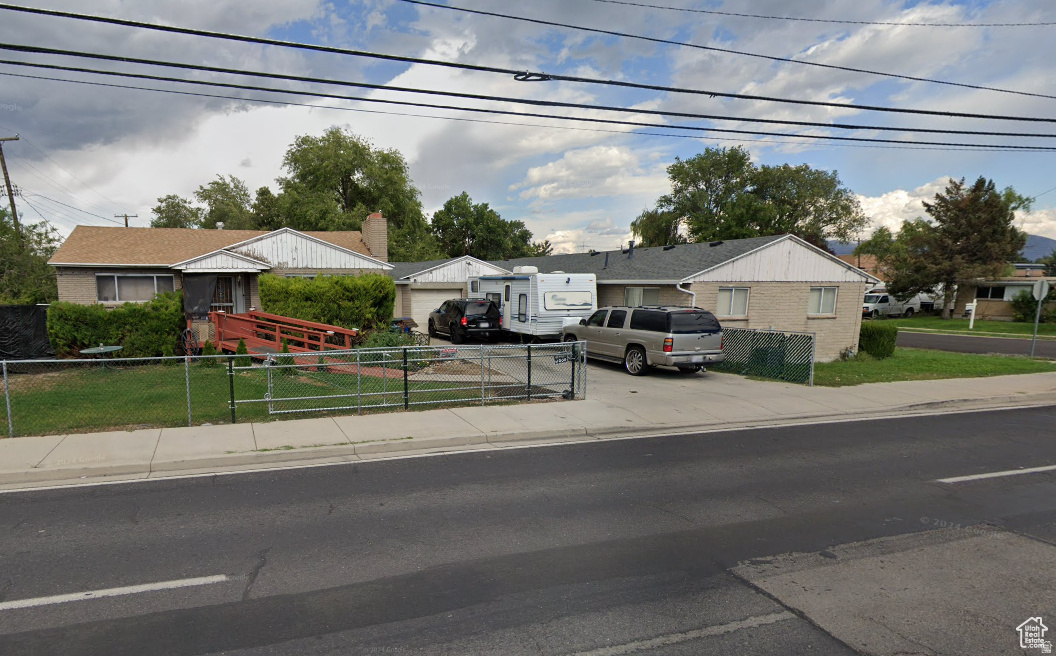
House rented at $1500 per month One side of attached duplex rented at $1,200 Other side of attached duplex rented at $1,300 Unique Tri-plex in Prime Location! This is a solid home with garage and an attached duplex, with units each featuring 2 bedrooms, 1 bathroom, and open-concept living. Perfect for investors or owner-occupants. Located with easy access to schools, parks, and the freeway and TRAX. Ample parking. Don't disturb tenants- offer contingent on inspection. No seller financing.   Square footage figures are provided as a courtesy estimate only and were obtained from County Records.  Buyer is advised to obtain an independent measurement.
#2173123

West Valley City

2870 W 3100 S

7 Beds

None Baths

3,410 Sq.Ft.

$770,000

MLS#: 2173123

Welcome to this charming West Valley home featuring some tasteful updates and additions to the home. HUGE .44 lot! This remodeled property offers modern touches throughout with recent improvements, the home provides a fresh, move-in-ready feel. Additions to the home consists of a beautiful primary bedroom with a luxurious primary bathroom. Conveniently located near schools, parks, shopping, dining, and easy freeway access, this home combines comfort, value, and a great location. Don't miss your chance to make it yours!  Square footage figures are provided as a courtesy estimate only.  Buyer is advised to obtain an independent measurement and verify all information.
#2174273

West Valley City

3855 S 4000 W

5 Beds

3 Baths

2,430 Sq.Ft.

$820,000

MLS#: 2174273
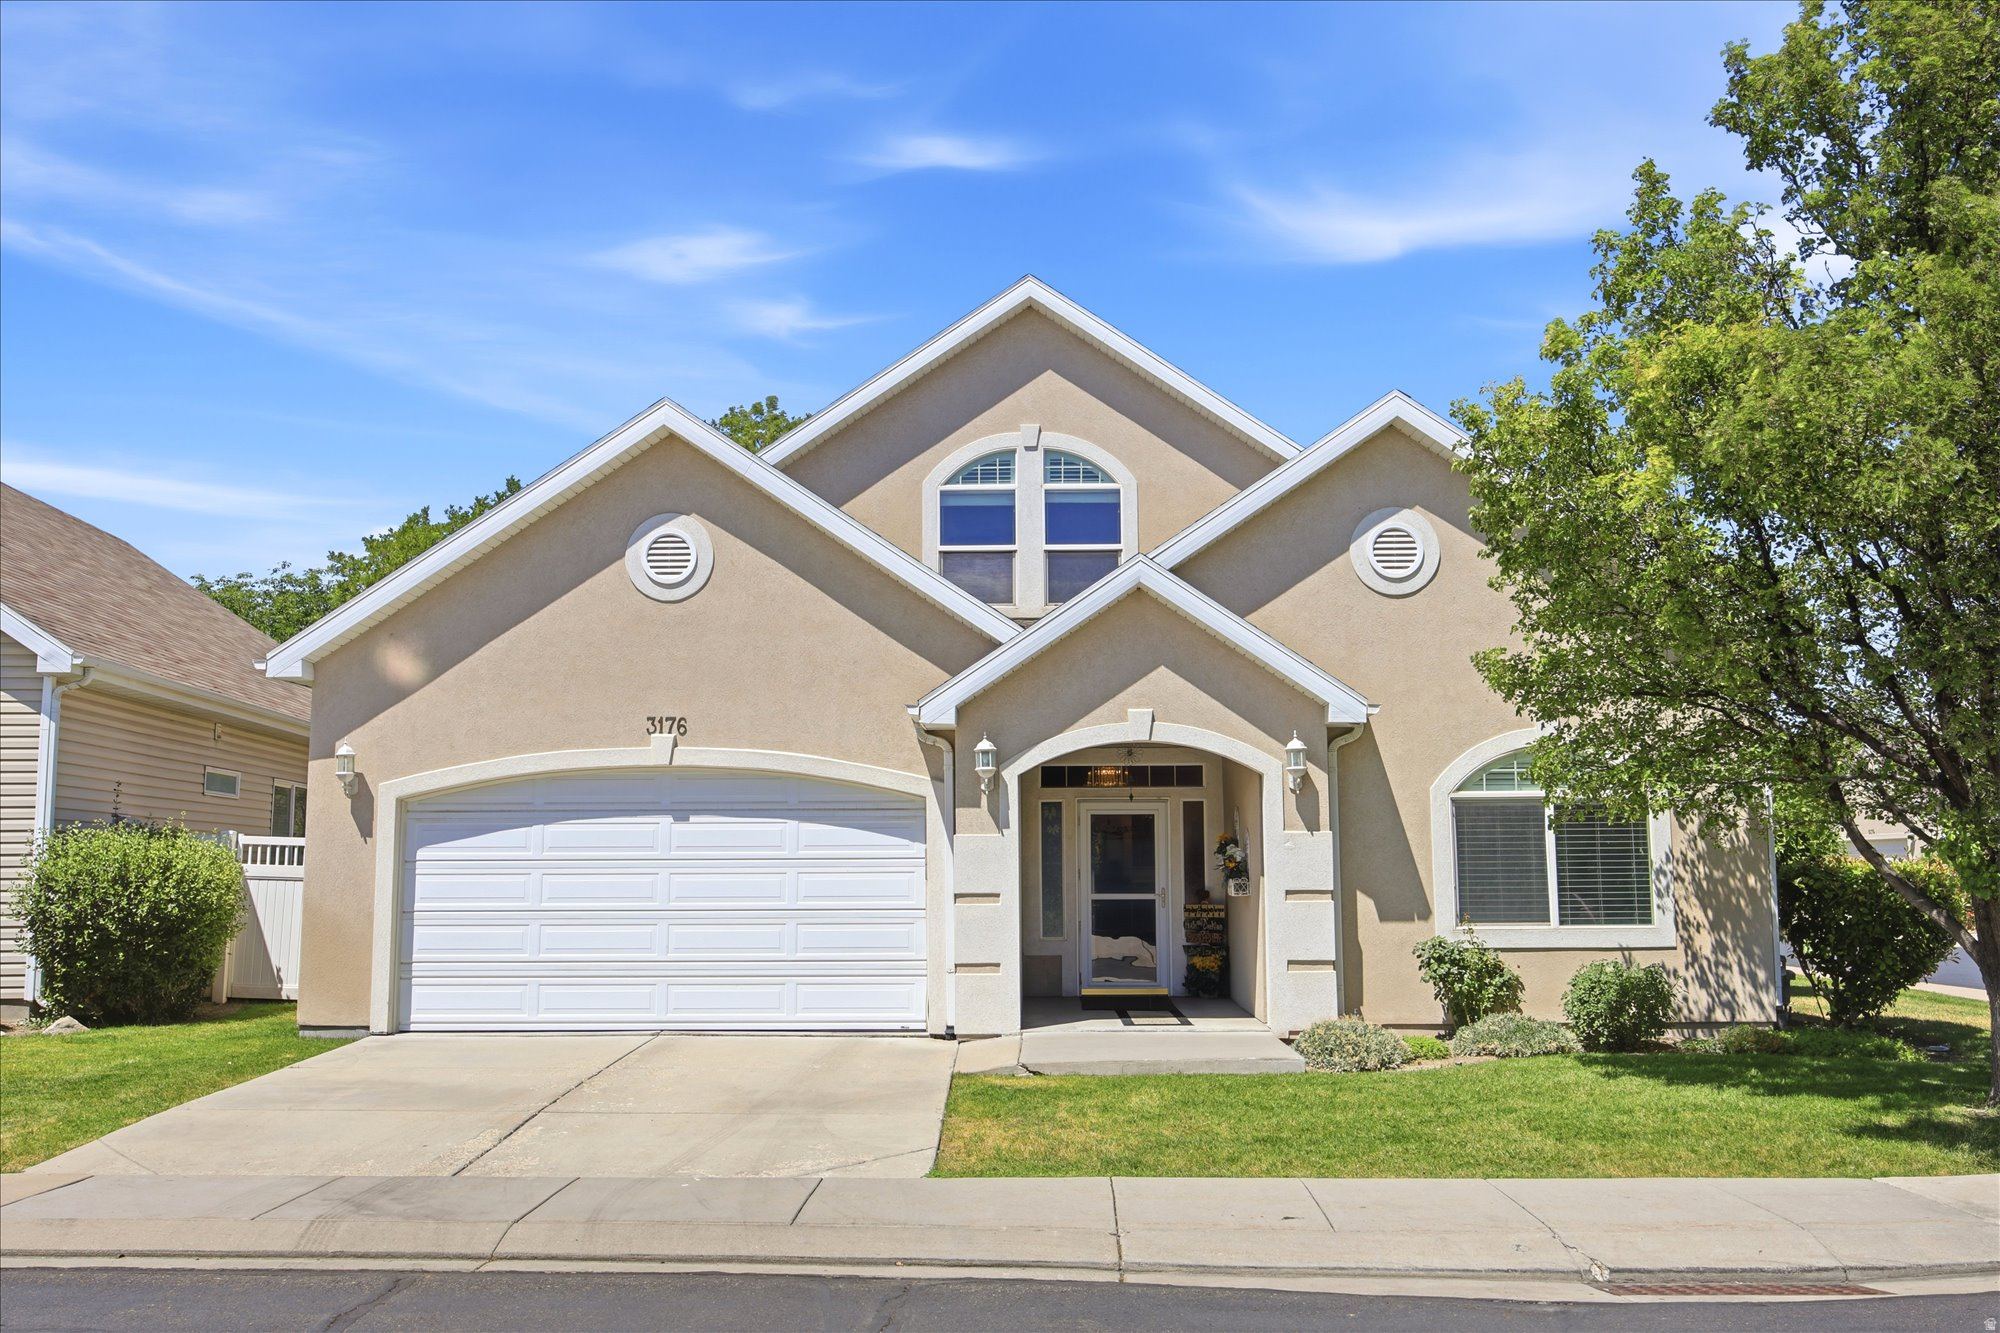
Welcome to this beautifully maintained home nestled in the heart of a peaceful 55+ gated community, where mature trees, privacy, and inviting outdoor spaces create the perfect place to relax and entertain. Whether you're hosting summer barbecues on the extended patio beneath the covered awning or enjoying a quiet evening surrounded by the beautifully fenced backyard, this home offers the ideal blend of comfort and tranquility. Upstairs, you'll also find an incredible amount of storage, including charming built-in window bench storage that spans the length of the wall, perfect for keeping everything organized while adding character and function. Meticulously cared for and thoughtfully updated, the home features numerous improvements since 2018, including new carpet throughout most of the home, new blinds throughout, an updated shower in the front bathroom, and major mechanical upgrades including the furnace, an upgraded larger-capacity A/C unit, water heater, and water softener. Additional updates include a new roof, updated kitchen flooring, refinished kitchen and bathroom cabinets, an induction cooktop, microwave (2024), an extended patio with awning, and backyard fencing. This is more than just a home, it's a place to enjoy peaceful mornings, gather with family and friends, and appreciate the ease of living in one of the community's most desirable settings.
#2170946

West Valley City

3176 S RENDEZVOUS WAY

4 Beds

2 Baths

3,760 Sq.Ft.

$714,000

MLS#: 2170946
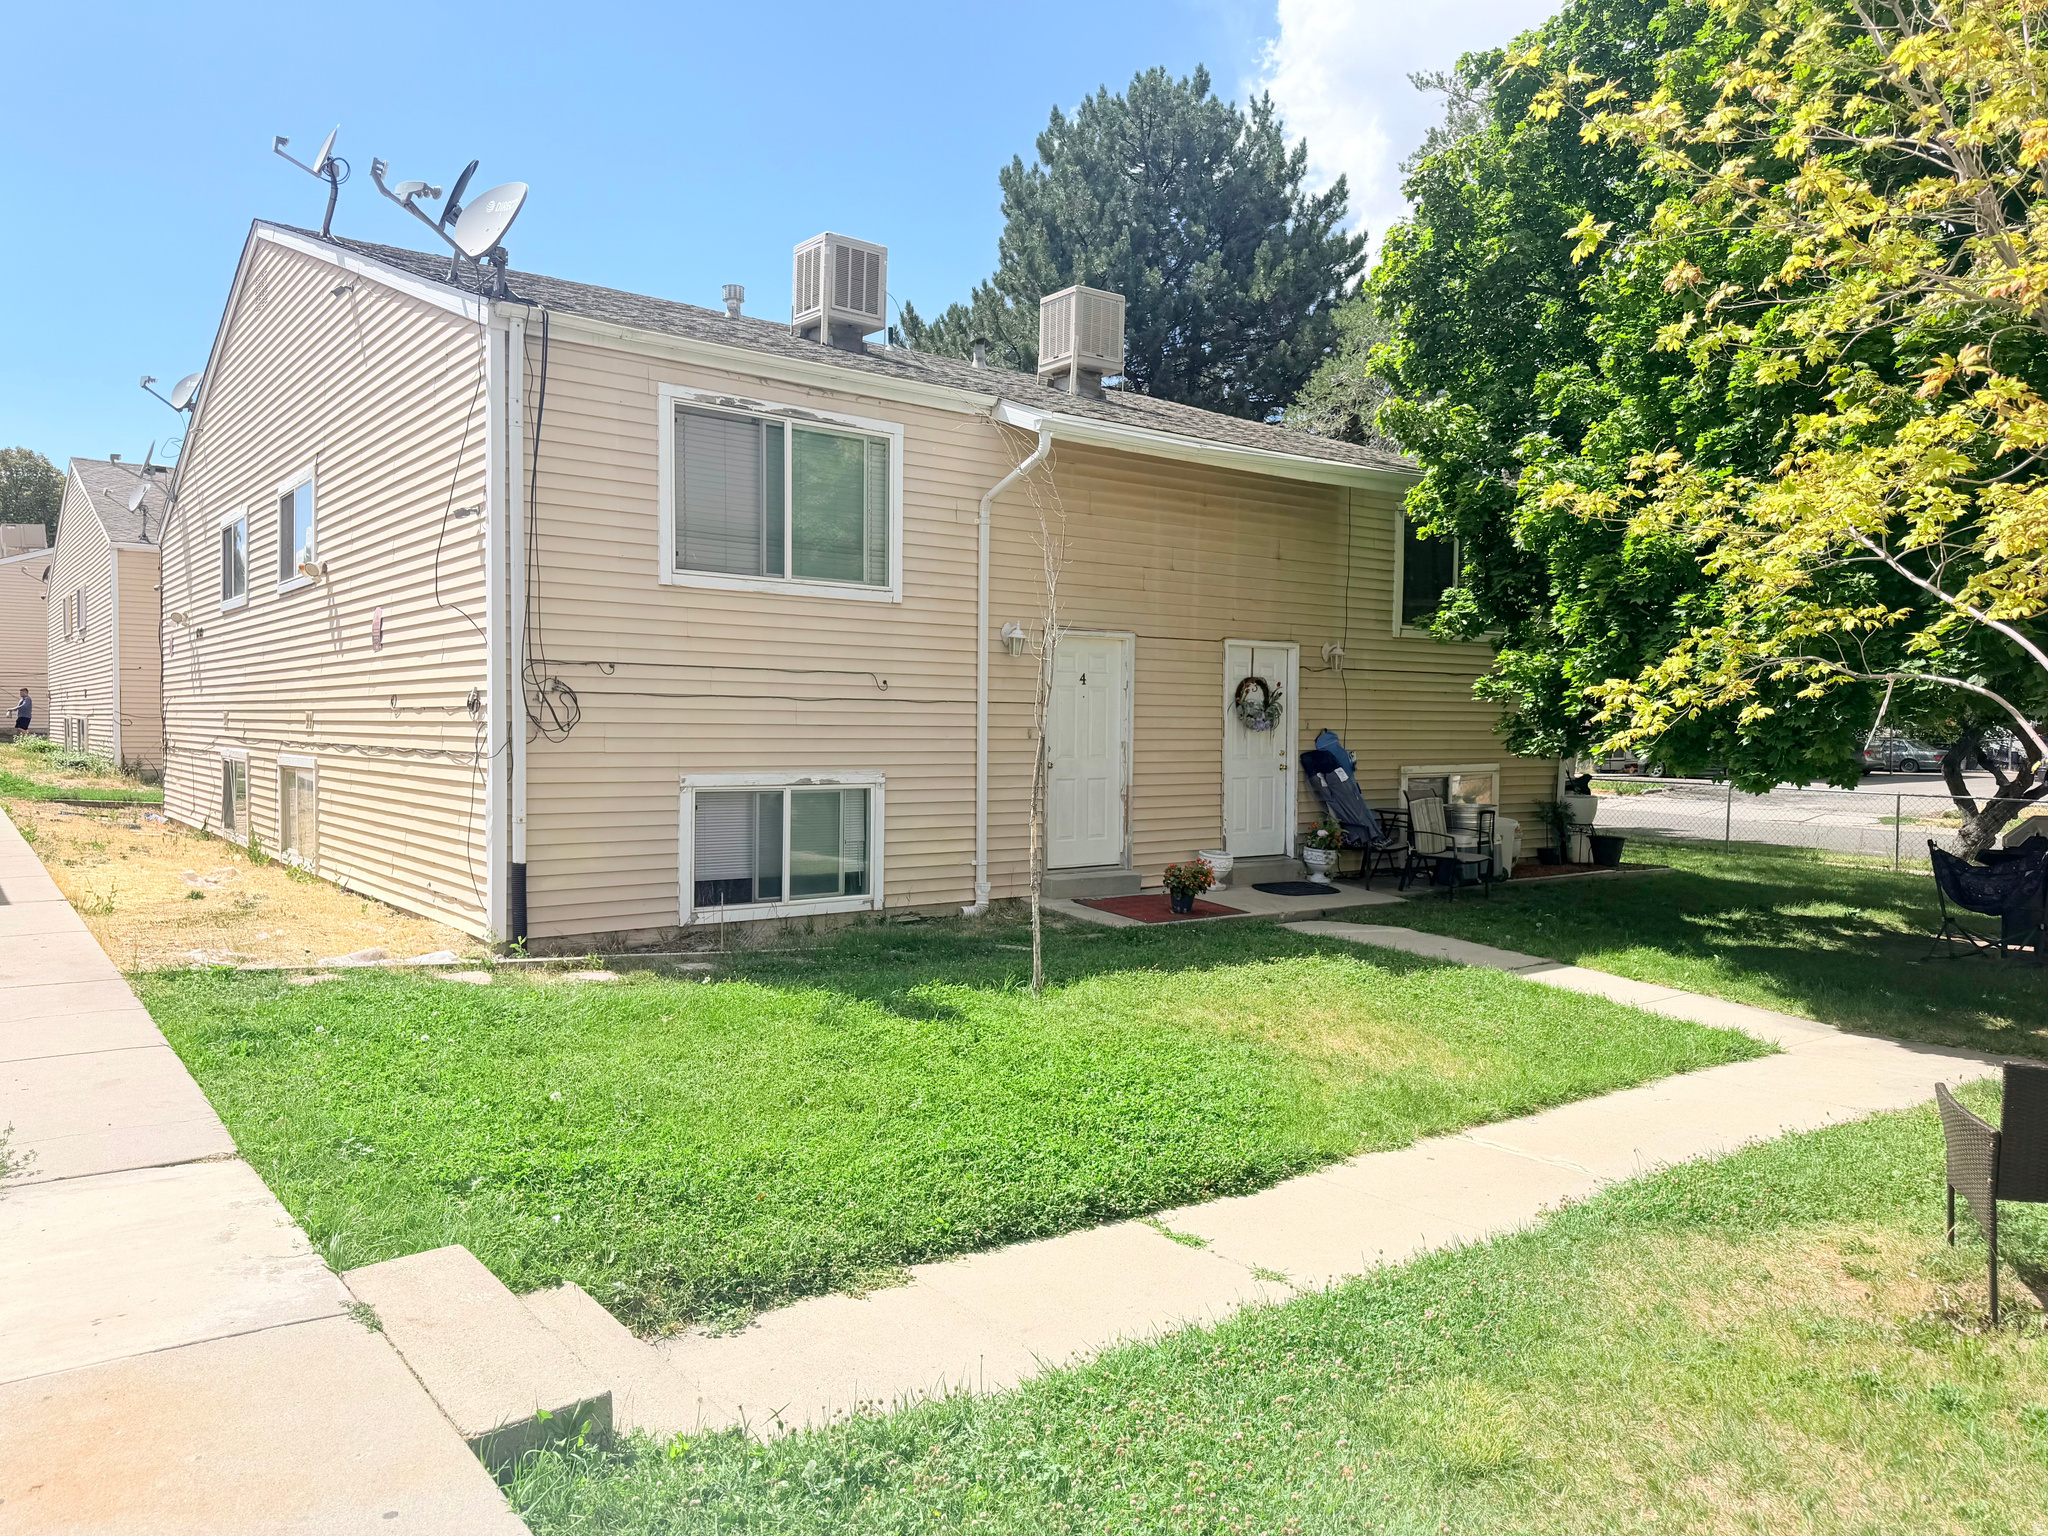
Turnkey West Valley Fourplex. Adjacent fourplex also available (MLS# 2170030). Opportunity to acquire 4 or 8 units in a strong rental location near schools, shopping, and transit. Stable occupancy with consistent cash flow. Condo-style units feature 2 bedrooms, 1.5 baths, in-unit laundry, ample storage, and covered plus uncovered parking. Two leases are month-to-month; the remaining leases run through February 2027 and June 2027. Current gross rents are $55,800 annually with projected rents of $64,800. Owner pays water, sewer, and garbage; tenants pay all other utilities. *Please DO NOT DISTURB tenants. No sign on property. Owner/Agent.
#2170031

West Valley City

4749 W ARLINGTON PARK DR

8 Beds

None Baths

4,000 Sq.Ft.

$869,000

MLS#: 2170031
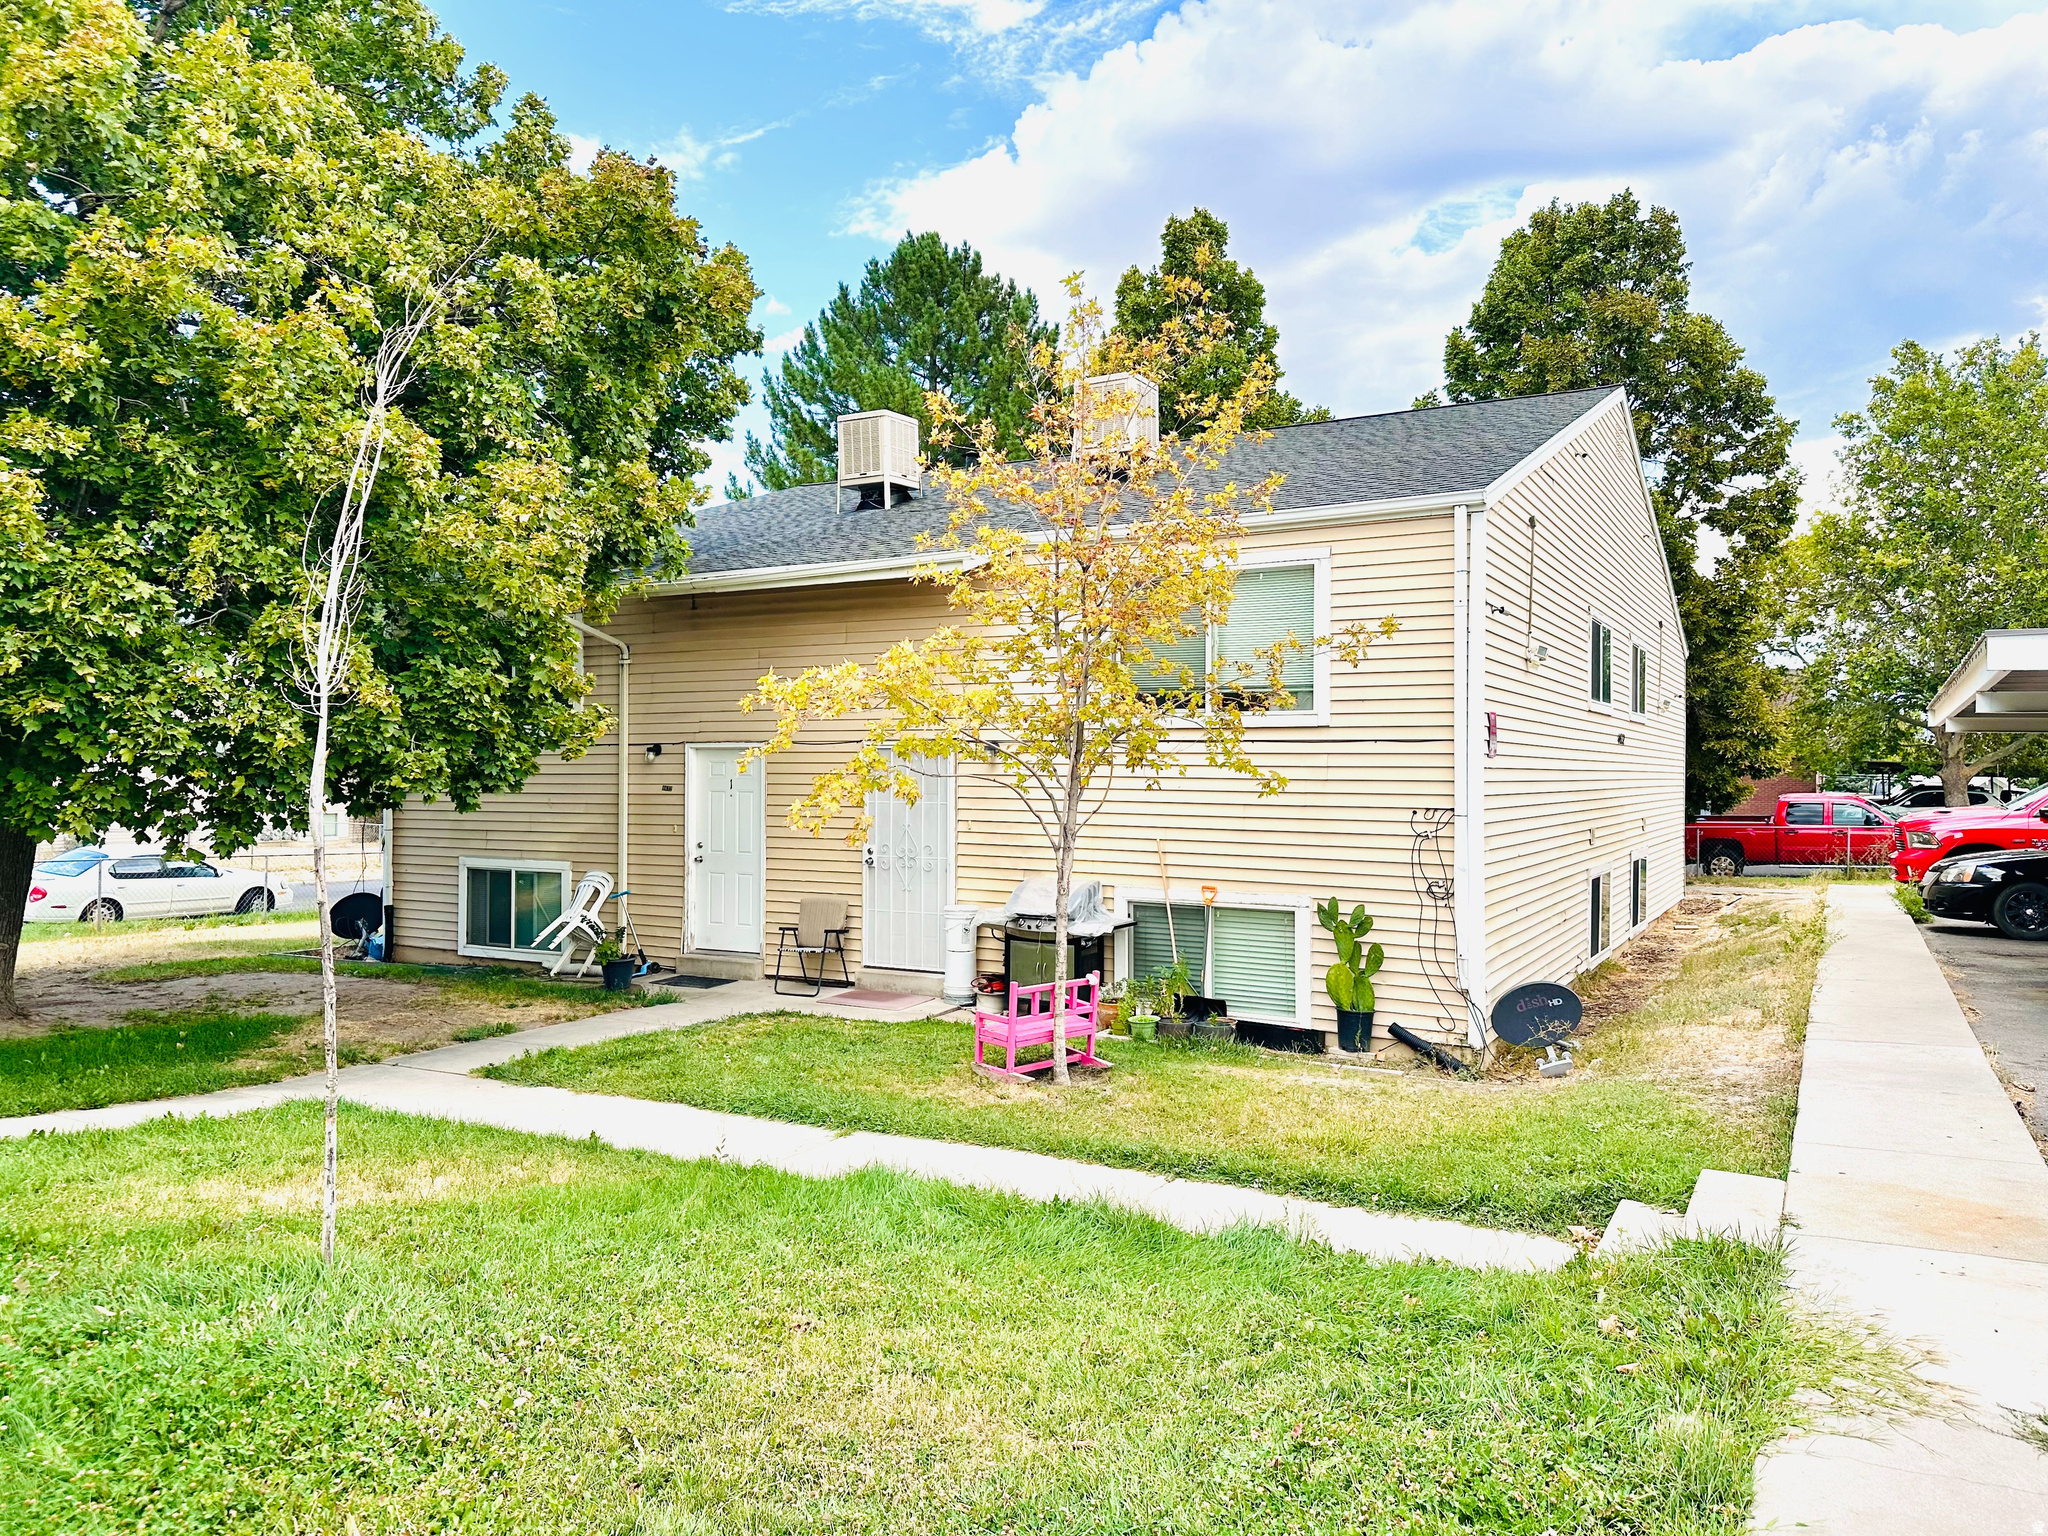
Turnkey West Valley Fourplex. Adjacent fourplex also available (MLS# 2170031). Opportunity to acquire 4 or 8 units in a strong rental location near schools, shopping, and transit. Stable occupancy with consistent cash flow. Condo-style units feature 2 bedrooms, 1.5 baths, in-unit laundry, ample storage, and covered plus uncovered parking. All leases are month-to-month. Current gross rents are $53,700 annually with projected rents of $64,800. Owner pays water, sewer, and garbage; tenants pay all other utilities. New roof and under-roof decking installed June 2025. *Please DO NOT DISTURB tenants. No sign on property. Owner/Agent.
#2170030

West Valley City

4632 S ARLINGTON PARK DR

8 Beds

None Baths

4,000 Sq.Ft.

$869,000

MLS#: 2170030

Open house access is managed through NterNow. Agents and prospective buyers may use the NterNow app for convenient self-guided access during open house hours. Modern architecture meets exceptional functionality in this stunning Harrison by Hamlet Homes. Offering 4,005 square feet, this thoughtfully designed rambler features 5 bedrooms, 4.5 bathrooms, and a fully finished 2-bedroom ADU basement apartment with its own private entrance. The striking contemporary exterior is complemented by soaring ceilings, expansive windows, and an open-concept layout filled with natural light. The gourmet kitchen anchors the spacious great room, creating an ideal setting for entertaining and everyday living. The luxurious primary suite offers a spa-inspired bath and generous walk-in closet, while the finished basement provides additional living space, two bedrooms, and a complete ADU with a separate entrance-perfect for multigenerational living or rental income potential. Complete with a 3-car garage, designer-selected finishes, and located in the desirable Weston Field community, this home offers modern style, flexibility, and convenience. Ask about preferred lender incentives available on this home.

4159 S CROSBY LN 106

Message successfully sent.

I agree to receive email communication and understand I can unsubscribe at any time.

I agree to be contacted by OnX Realty via call, email, and text for real estate services. To opt out, you can reply 'stop' at any time or reply 'help' for assistance. You can also click the unsubscribe link in the emails. Message and data rates may apply. Message frequency may vary. Privacy Policy

 - property

Send a message

Message successfully sent.

Preferred Agent

Reason for contacting?

I agree to receive email communication and understand I can unsubscribe at any time.

I agree to be contacted by OnX Realty via call, email, and text for real estate services. To opt out, you can reply 'stop' at any time or reply 'help' for assistance. You can also click the unsubscribe link in the emails. Message and data rates may apply. Message frequency may vary. Privacy Policy

Sign In Sign Out

Virtual Assistant

Would you like to take the next step with this property? We can help you schedule a showing or virtual tour, or send you more details.

Yes, I would like more information.

Thank You for Your Reply, One of Our Agents will contact you as soon as possible

No, maybe later.

Thank you, you can always contact me via email, phone number or through the contact form.

Realhub AI

Lucy - Your AI-Powered Realtor

Update Your Temporary Password

Personalize your search

Enter your email and we'll notify you immediately when new listings match what you're looking for.

or enter email address

Already have an account ? Login here

Continue your home search

I agree to receive communications and understand I can unsubscribe at any time.

I agree to be contacted by OnX Realty via call, email, and text for real estate services. To opt out, you can reply 'stop' at any time or reply 'help' for assistance. You can also click the unsubscribe link in the emails. Message and data rates may apply. Message frequency may vary. Privacy Policy

Already have an account ? Login here

We use cookies

We use cookies primarily for analytics to enhance your experience. By accepting, you agree to our use of these cookies. You can manage your preferences or learn more about our cookies policy.