
9498 N CANYON HEIGHTS DR
Cedar Hills, UT 84062
About
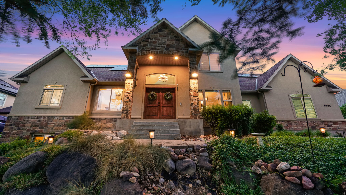
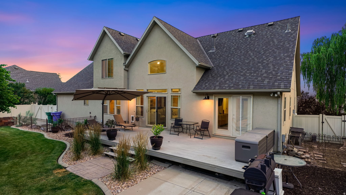
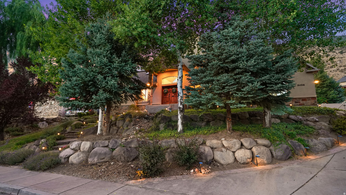
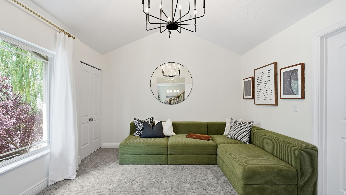
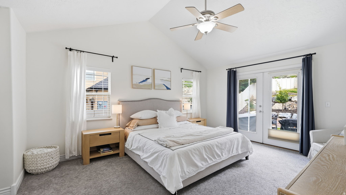
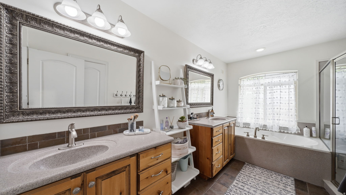
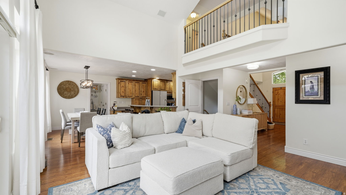
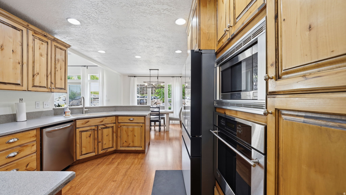
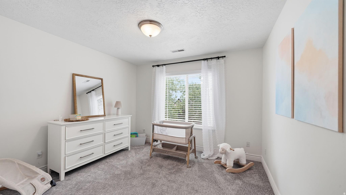
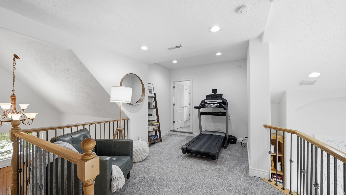
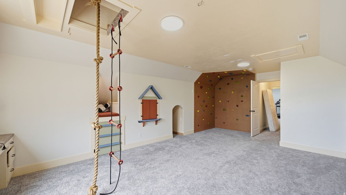
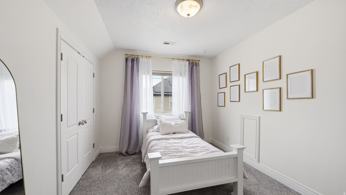
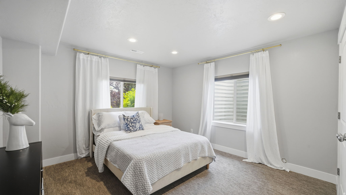
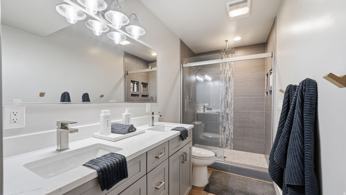
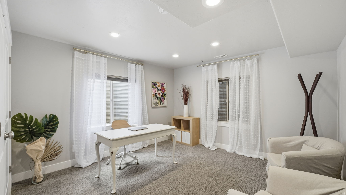
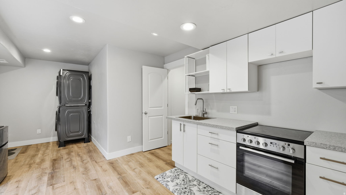
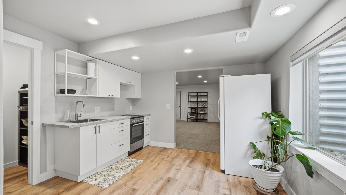
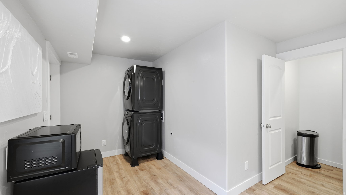
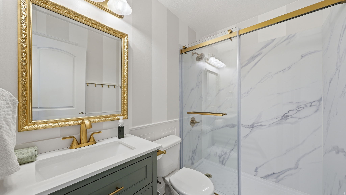
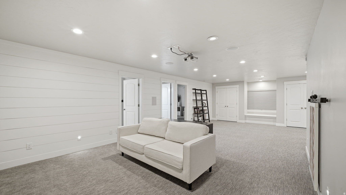
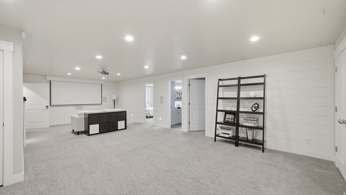
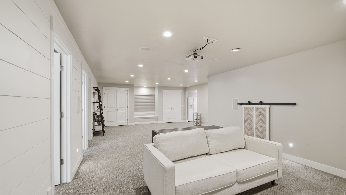
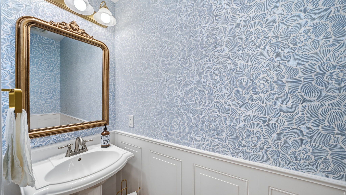
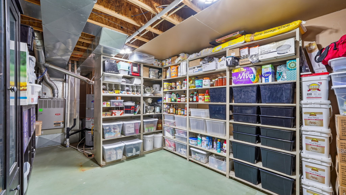
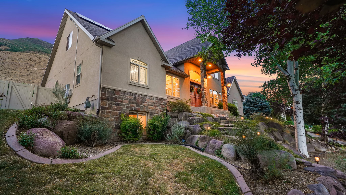
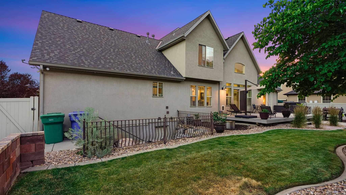
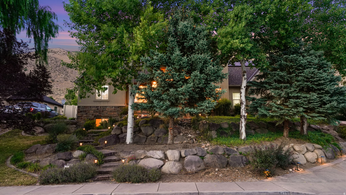
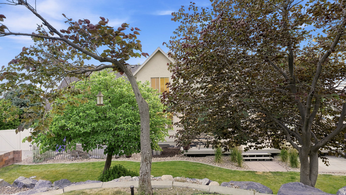
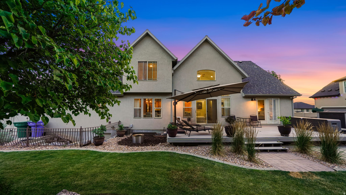
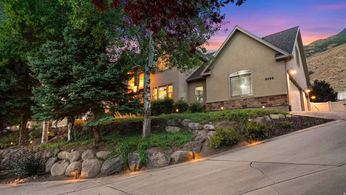
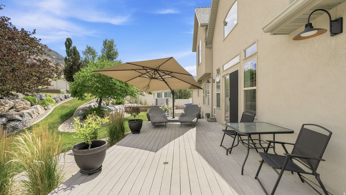
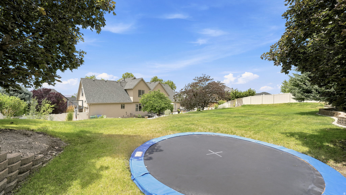
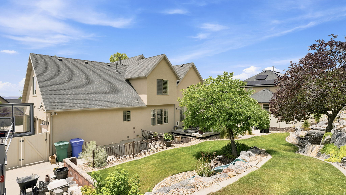
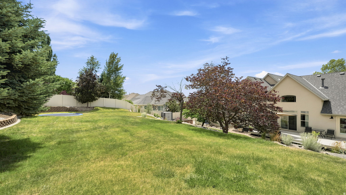
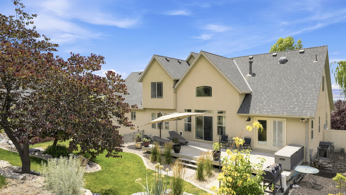
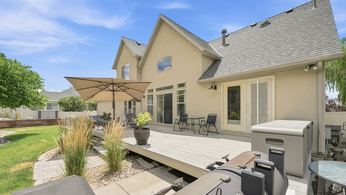
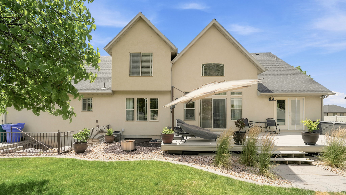
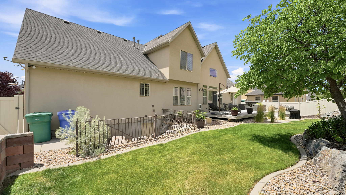
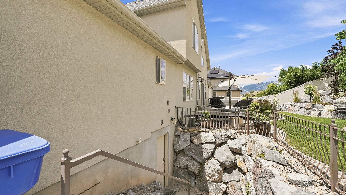
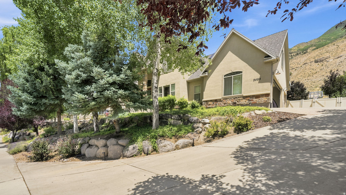
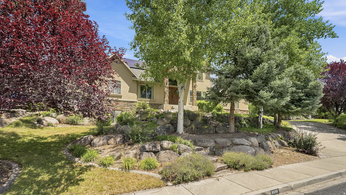
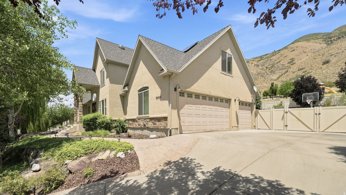
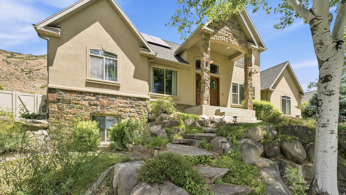
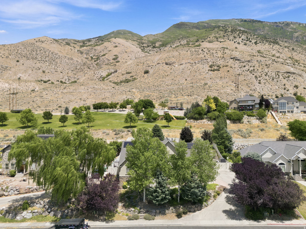
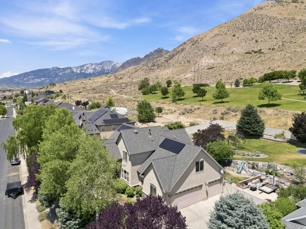
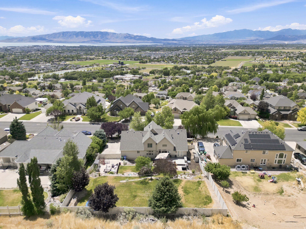
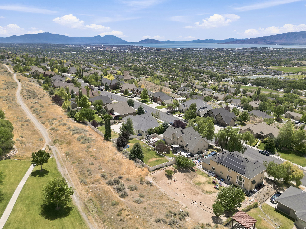
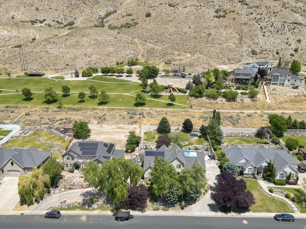
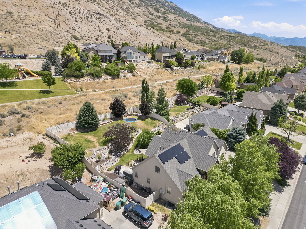
Welcome to this exceptional Canyon Heights home, where breathtaking mountain, valley, and Utah Lake views combine with an ideal floor plan and thoughtful updates. Situated on a beautifully landscaped .38-acre lot, this spacious 7-bedroom, 3.5-bath home offers over 4,500 square feet of comfortable living designed for both everyday life and entertaining. The main level features a welcoming entry, dedicated office, vaulted ceilings, open living spaces, and a spacious kitchen that flows seamlessly to the large deck overlooking the valley. Upstairs offers three additional bedrooms and a versatile family room, while the fully finished walkout basement features a second kitchen, private entrance, two bedrooms, full bathroom, and generous living space, offering exceptional flexibility for multi-generational living, guests, or a variety of future needs. Buyer to verify all intended uses. Recent improvements include a new roof, new water heaters, new carpet, and owned solar, providing peace of mind and energy efficiency for years to come. Additional highlights include a three-car garage with EV charging, central vacuum, security system, smart thermostat, mature landscaping, fruit trees, sports court, and spectacular views from nearly every level of the home. Located in one of Cedar Hills' most desirable neighborhoods, you'll enjoy quick access to hiking and biking trails, parks, shopping, and schools within the Alpine School District. This is a rare opportunity to own a beautifully maintained home in an outstanding location that offers the perfect combination of space, comfort, flexibility, and unforgettable views. Buyer and Buyer's Agent are advised to independently verify all information, including square footage, room dimensions, permits, intended uses, and all listing information, to their own satisfaction.
Property
Beds
7
Full Baths
3
1/2 Baths
1
Year Built
2003
Sq.Footage
4,582
Features
Features & Amenities
Interior
-
Other Interior Features
Walk-In Closet(s), Central Vacuum, Vaulted Ceiling(s), Master Downstairs
-
Total Bedrooms
7
-
Bathrooms
3
-
1/2 Bathrooms
1
-
Basement YN
YES
-
Cooling YN
YES
-
Cooling
Ceiling Fan(s), Attic Fan, Central Air
-
Fireplace YN
YES
-
Heating YN
YES
-
Heating
Fireplace Insert, Forced Air
-
Main Level Bedrooms
2
-
Pet friendly
N/A
Exterior
-
Garage
Yes
-
Garage spaces
3
-
Construction Materials
Asphalt, Stone, Stucco
-
Parking
Covered, Attached, Garage
-
Patio and Porch Features
Porch
-
Pool
No
-
Waterfront YN
NO
-
View
Lake, Mountain(s), Valley
Area & Lot
-
Lot Features
Secluded
-
Lot Size(acres)
0.38
-
Lot Size(square feet)
16,552
-
Property Type
Residential
-
Property Sub Type
Single Family Residence
-
Architectural Style
Stories: 2
Price
-
Sales Price
$999,900
-
Tax Amount
$3,735
-
Sq. Footage
4,582
-
Price/SqFt
$218
HOA
-
Association
No
Property Resources
-
Horse Property
NO
School District
-
Elementary School
Alpine
-
Middle School
Mt Ridge
-
High School
Lone Peak
Property Features
-
New Construction
NO
-
Senior Community YN
NO
Schedule
Schedule a Showing
Showing scheduled successfully.
Mortgage calculator
Estimate your monthly mortgage payment, including the principal and interest, property taxes, and HOA. Adjust the values to generate a more accurate rate.
Your payment
Principal and Interest:
$
Property taxes:
$
HOA fees:
$
Total loan payment:
$
Total interest amount:
$
Location
-
County
Utah
-
Elementary School
Alpine
-
Middle School
Mt Ridge
-
High School
Lone Peak

Listing Courtesy of Marcus Watkins , Equity Real Estate (Results)
RealHub Information is provided exclusively for consumers' personal, non-commercial use, and it may not be used for any purpose other than to identify prospective properties consumers may be interested in purchasing. All information deemed reliable but not guaranteed and should be independently verified. All properties are subject to prior sale, change or withdrawal. RealHub website owner shall not be responsible for any typographical errors, misinformation, misprints and shall be held totally harmless.

Lindsey Pili
Agent / Realtor®
Call Lindsey today to schedule a private showing.
Phone (907) 435-4848
Email lindsey@onxrealty.com

* Listings on this website come from the FMLS IDX Compilation and may be held by brokerage firms other than the owner of this website. The listing brokerage is identified in any listing details. Information is deemed reliable but is not guaranteed. If you believe any FMLS listing contains material that infringes your copyrighted work please click here to review our DMCA policy and learn how to submit a takedown request.© 2024 FMLS.
Properties
Related properties
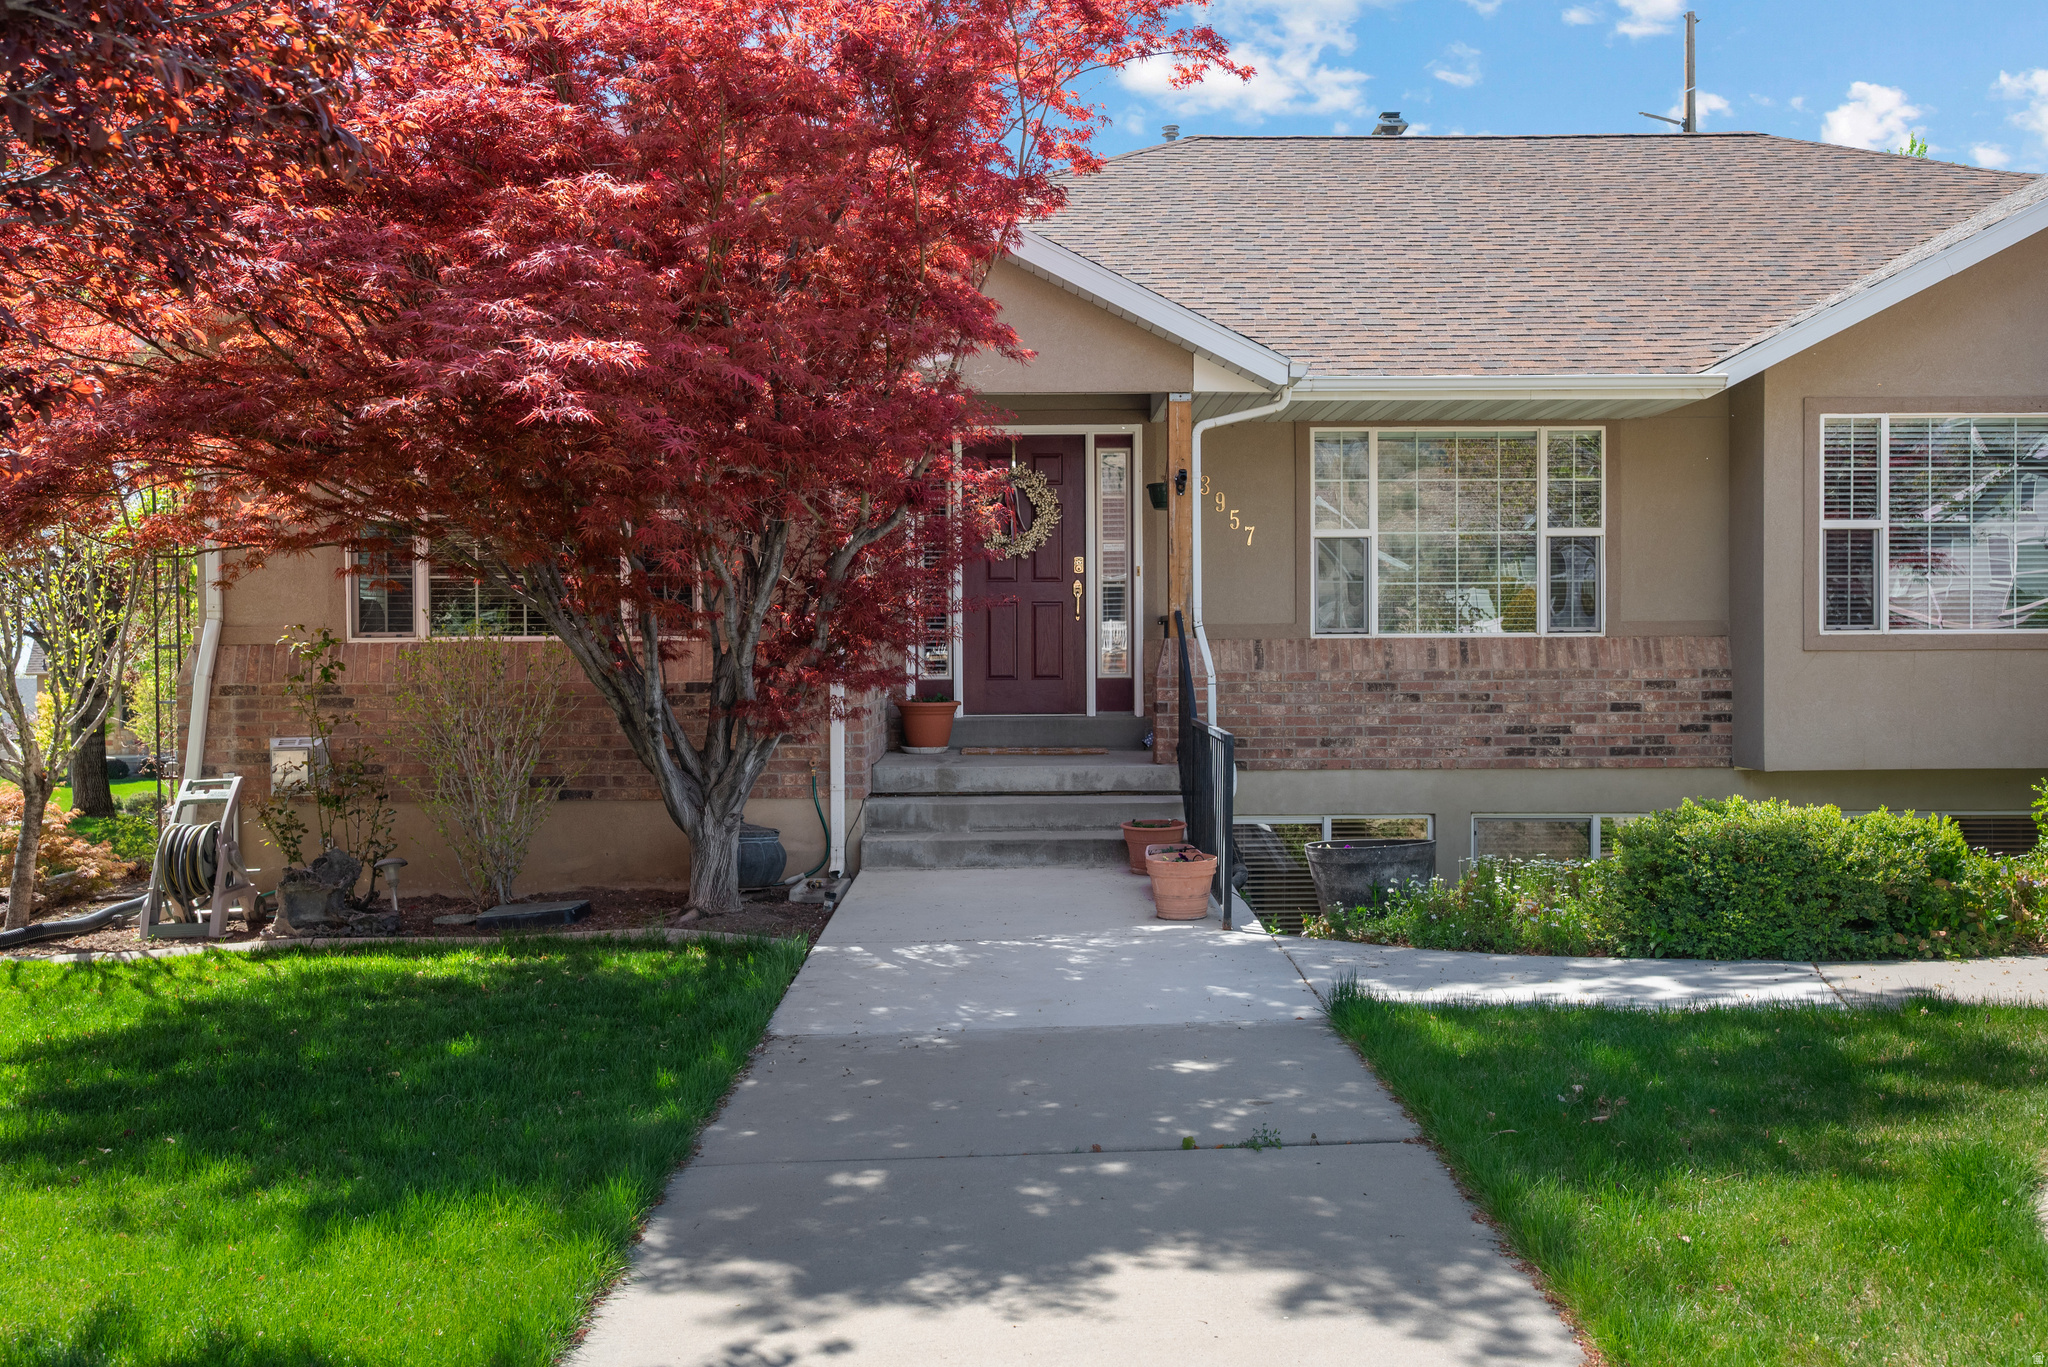
Cedar Hills
3957 W HONEY LOCUST LN
5 Beds
2 Baths
5,046 Sq.Ft.
$1,150,000
MLS#: 2168481
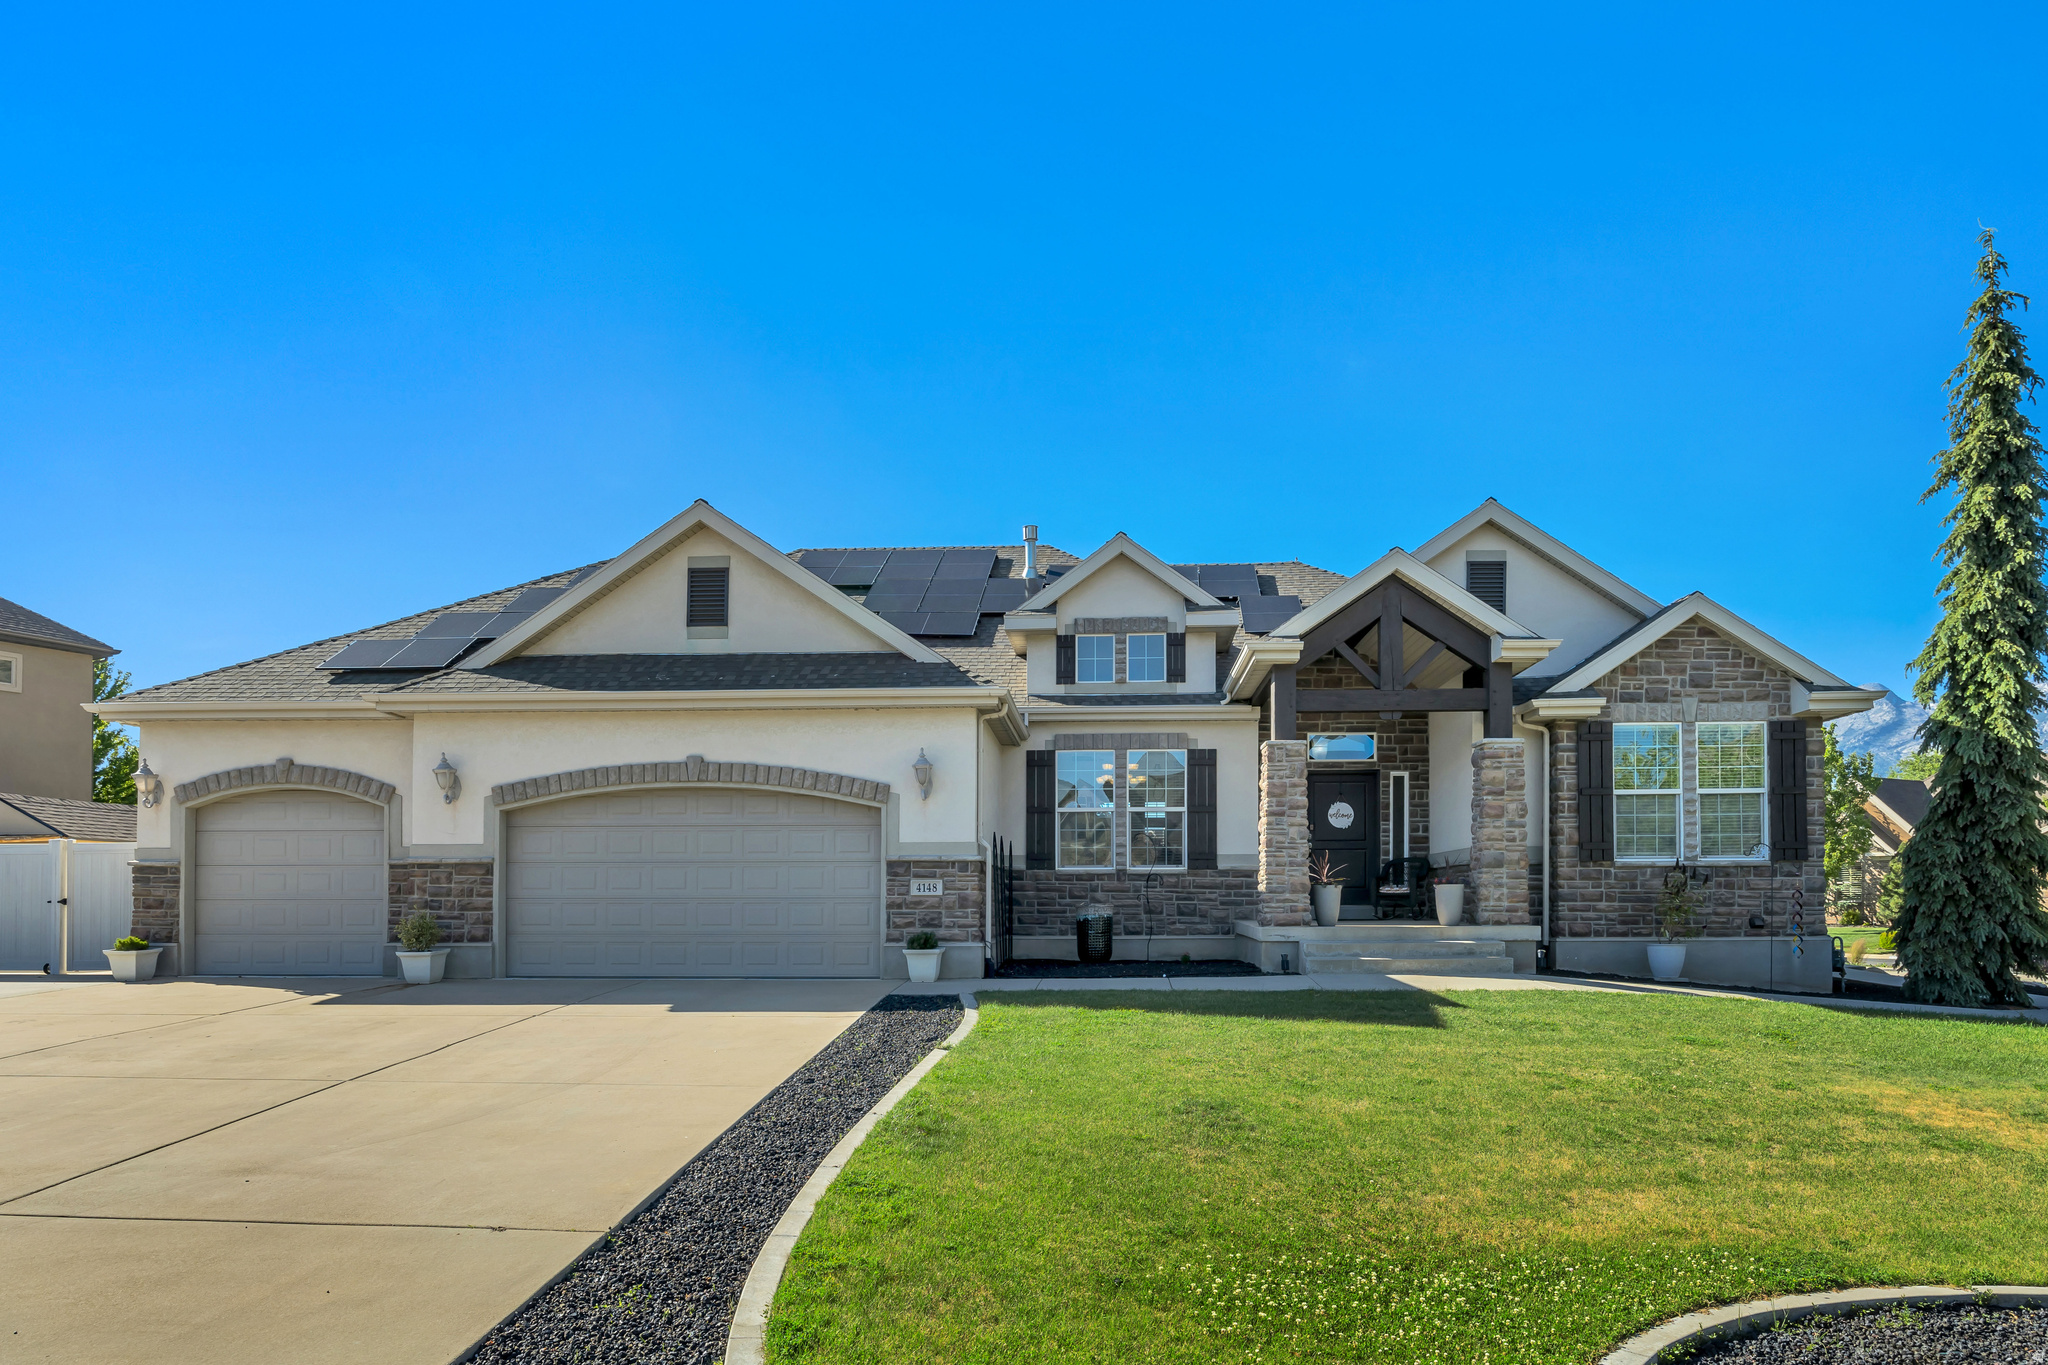
Cedar Hills
4148 W MESQUITE WAY
5 Beds
1 Baths
5,311 Sq.Ft.
$1,075,000
MLS#: 2163688

Cedar Hills
9502 N AZTEC DR
6 Beds
3 Baths
5,329 Sq.Ft.
$950,000
MLS#: 2162917
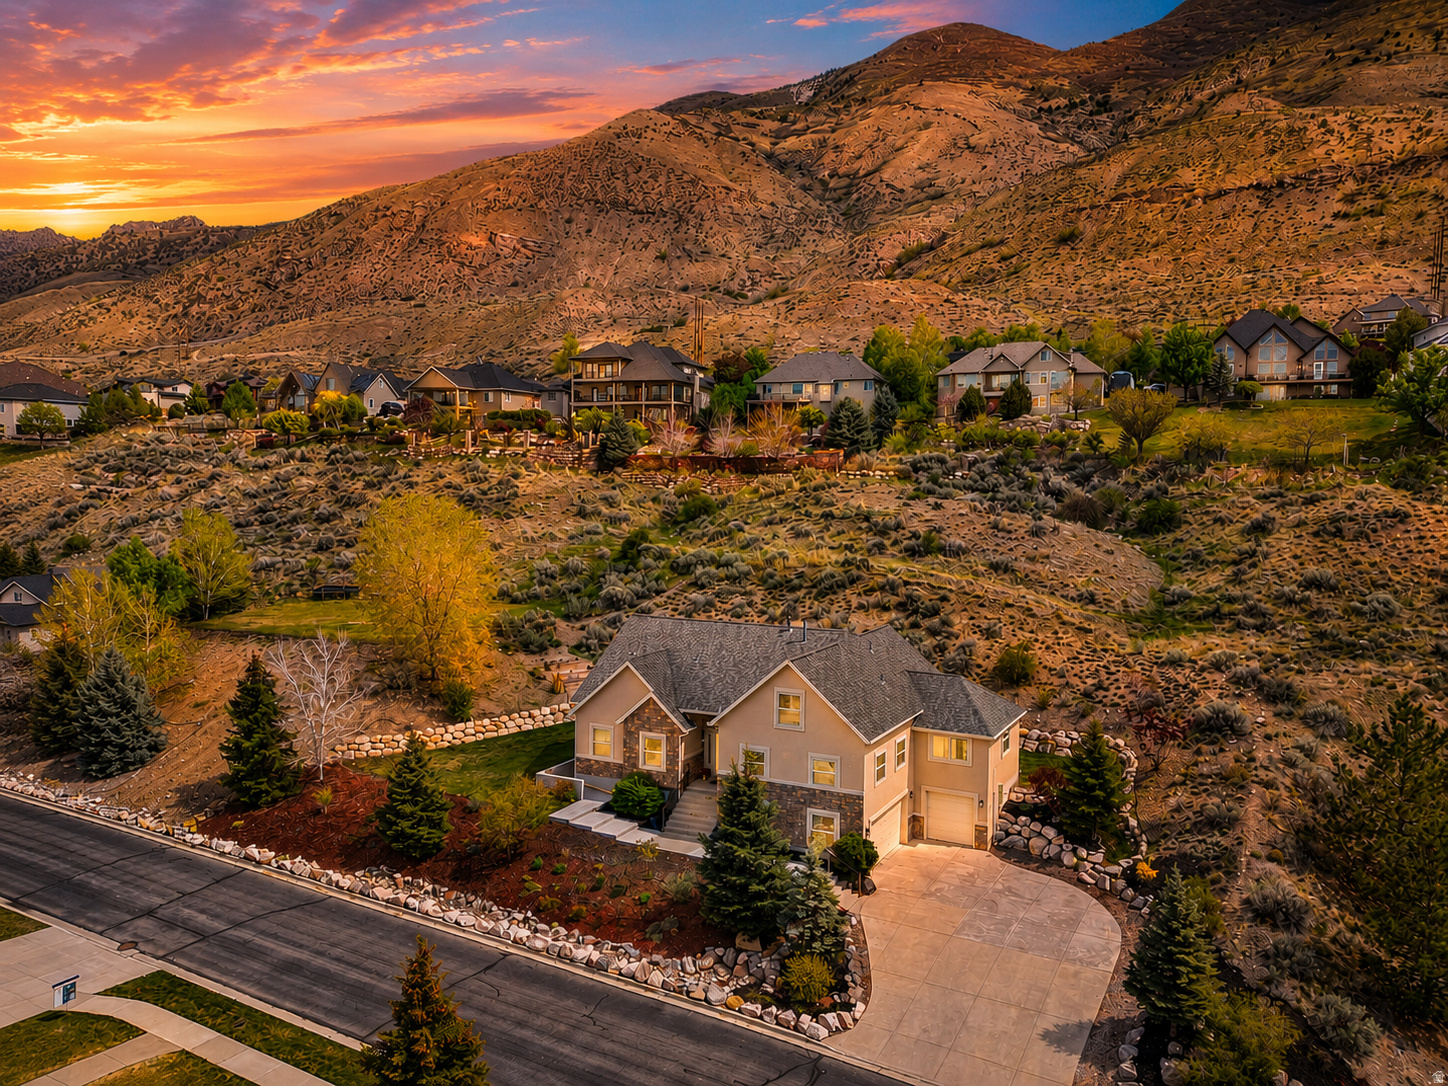
Cedar Hills
9476 N AVANYU DR
6 Beds
3 Baths
4,767 Sq.Ft.
$930,000
MLS#: 2150886
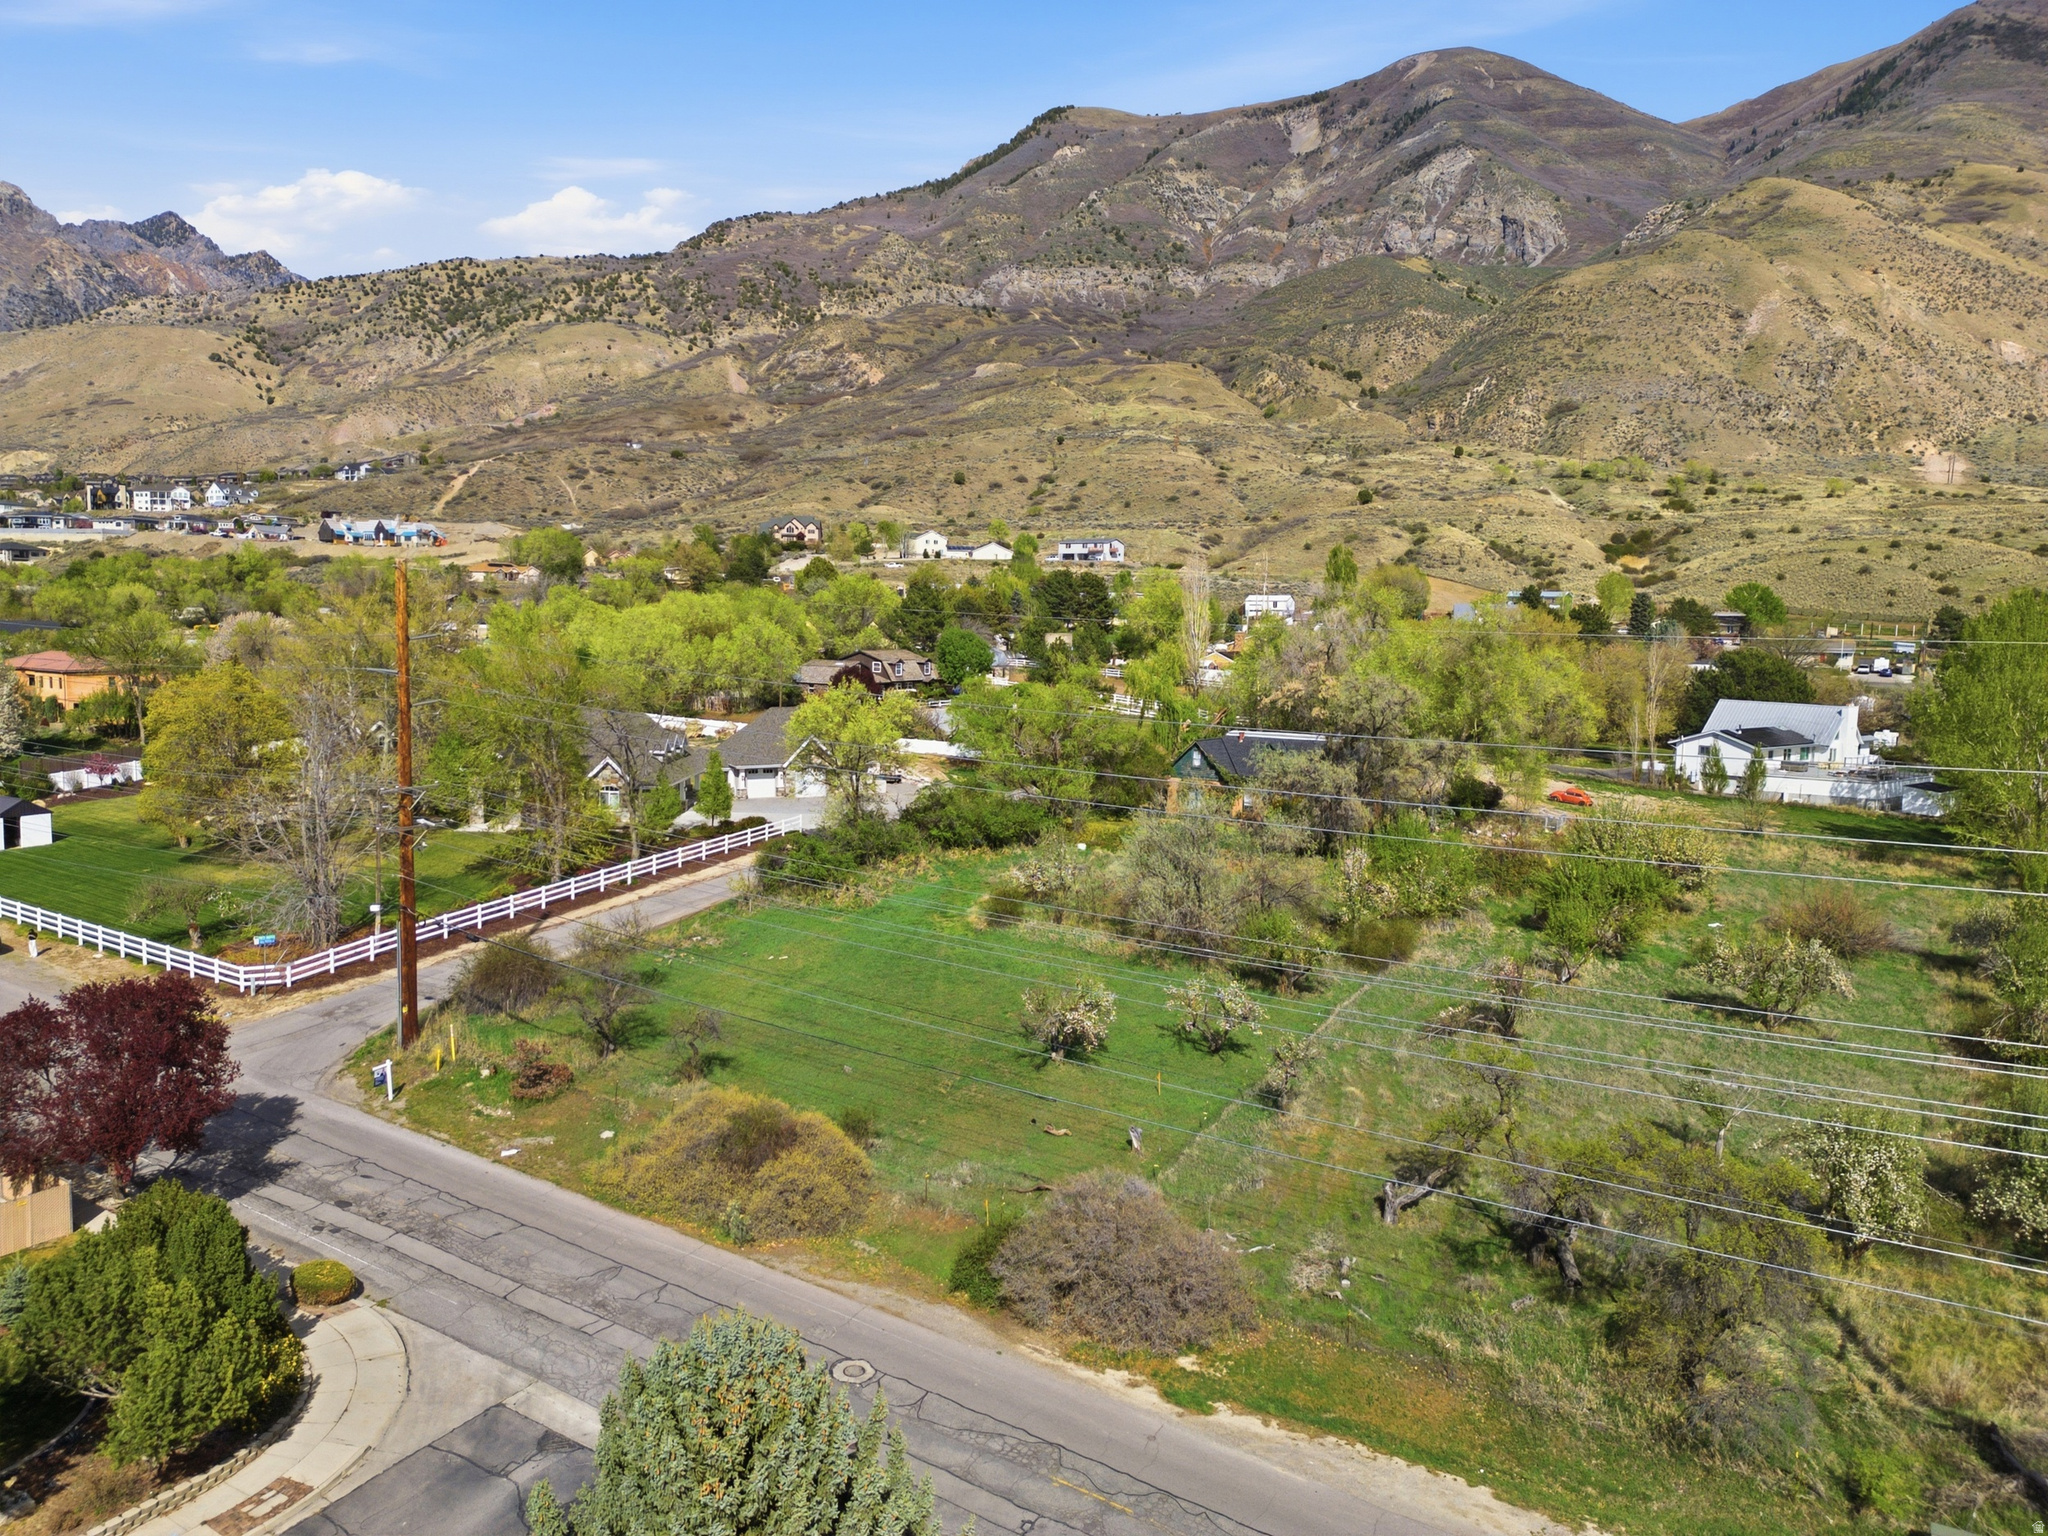
Cedar Hills
3963 W 9850 N
5 Beds
2 Baths
3,300 Sq.Ft.
$1,100,000
MLS#: 2146253
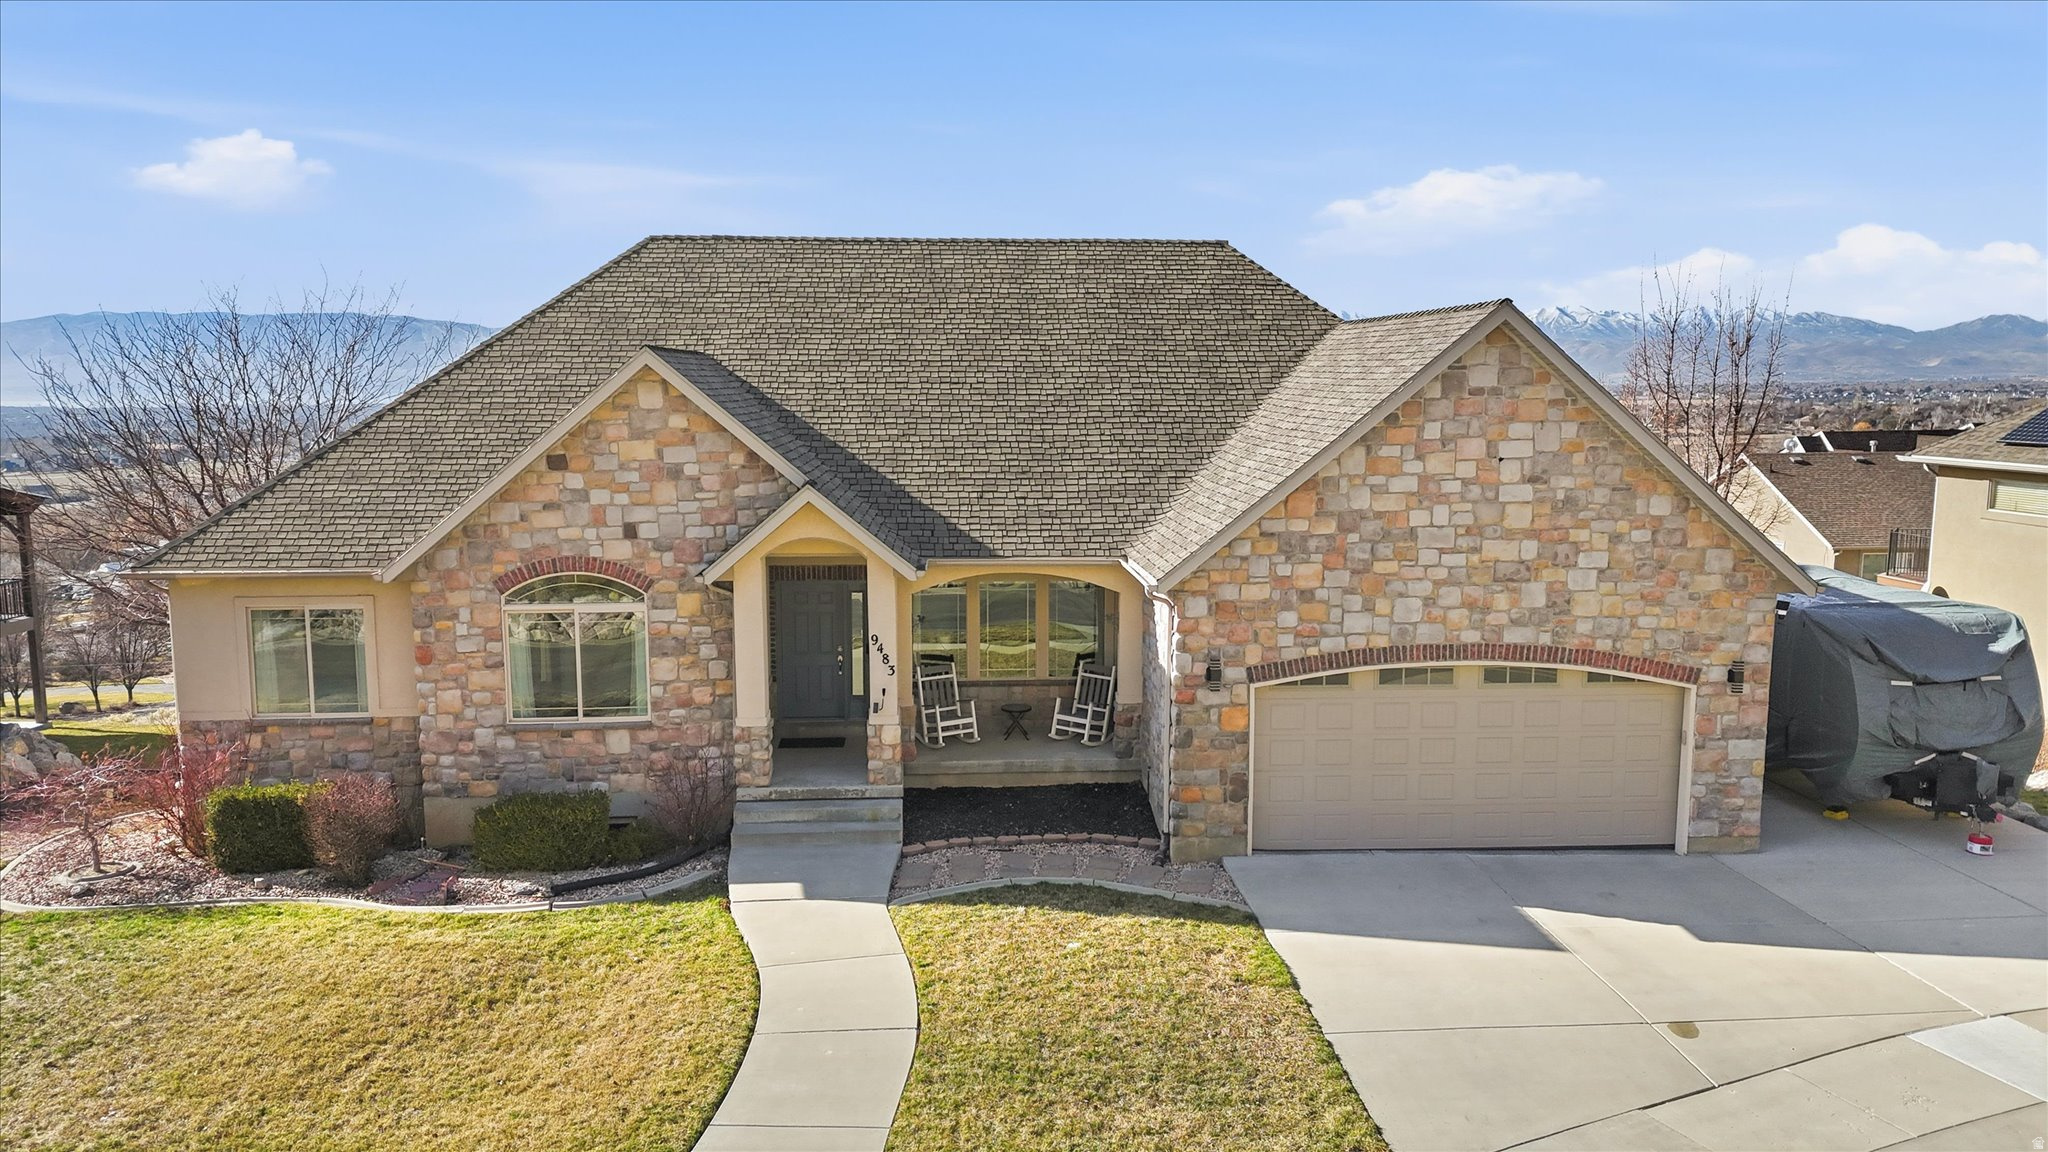
Cedar Hills
9483 N AVANYU DR
5 Beds
3 Baths
3,834 Sq.Ft.
$950,000
MLS#: 2132503
