1543 E 260 N

Spanish Fork, UT 84660
Rambler/Ranch

Spanish Fork, UT 84660
1543 E 260 N
$1,157,500
MLS#: 2171283

Status: Active

Listing provided by: Fathom Realty (Orem)

Listing agent phone: None

Last update: 6 hours ago

New on site today

SUNNY RIDGE - Residential

About

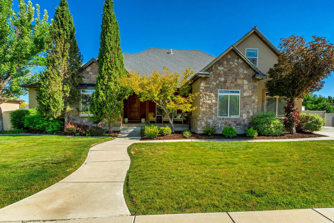
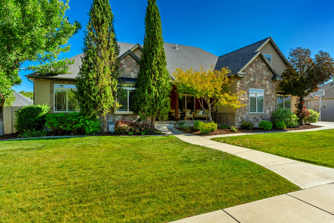
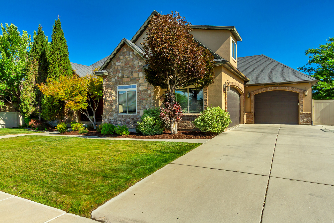
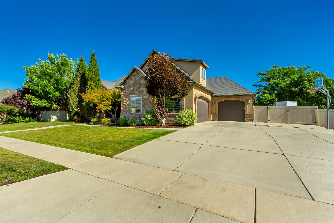
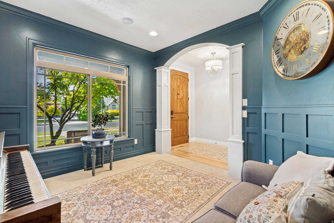
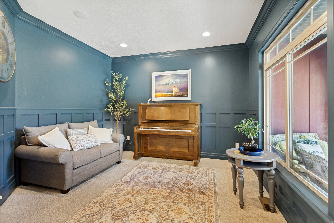
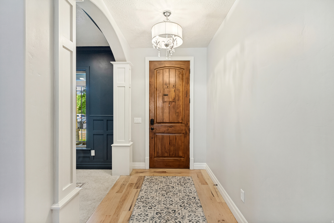
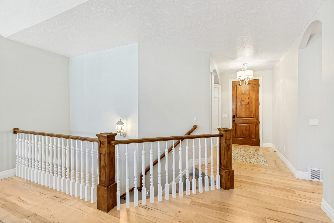
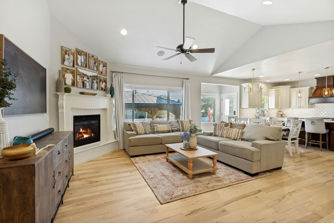
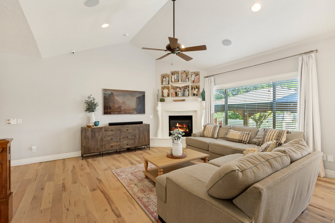
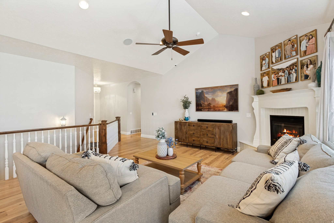
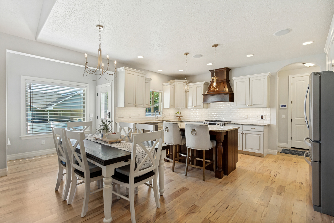
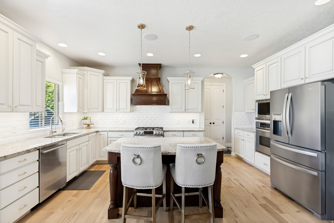
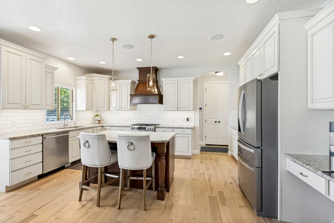
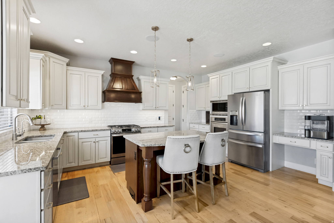
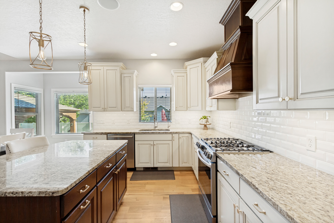
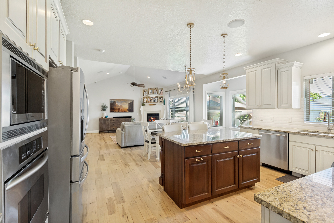
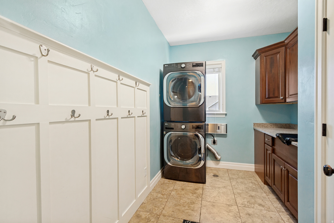
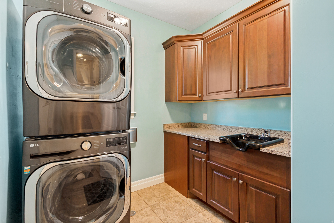
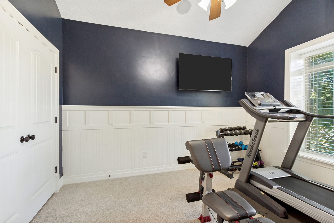
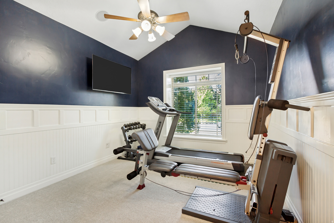
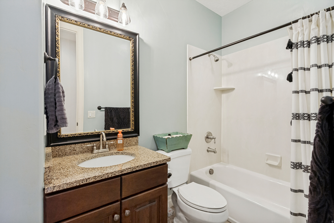
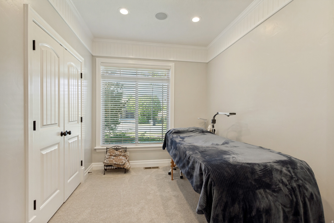
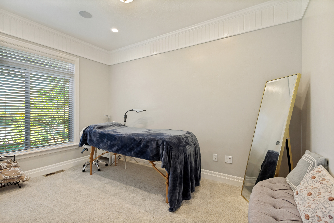
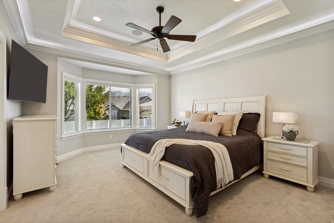
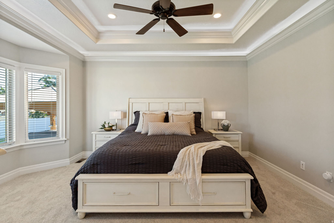
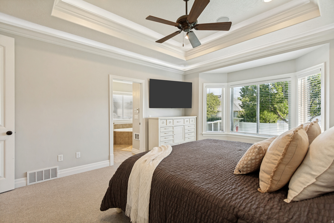
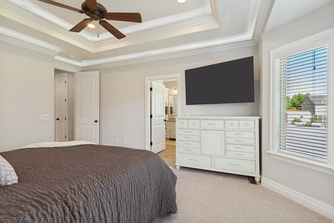
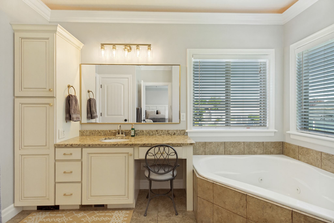
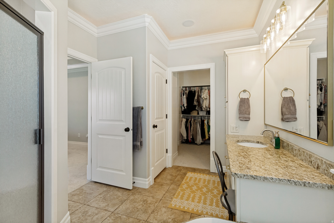
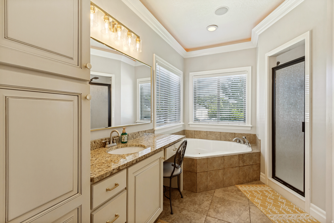
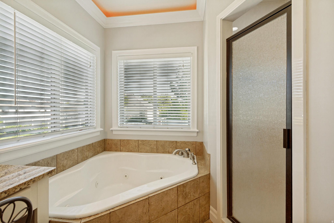
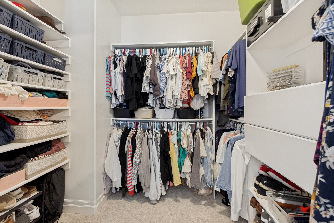
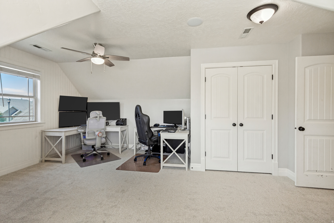
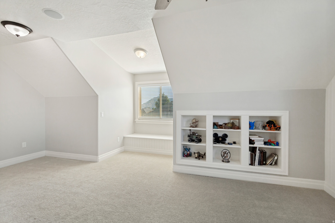
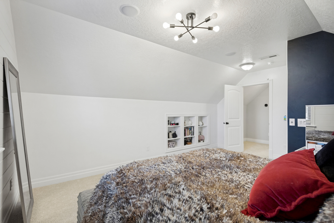
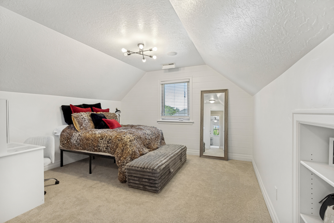
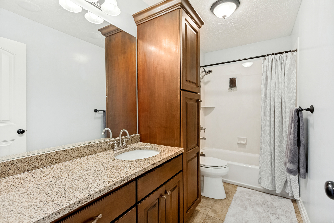
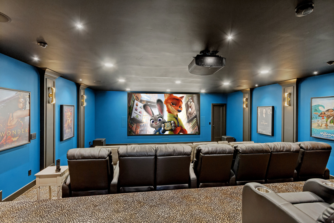
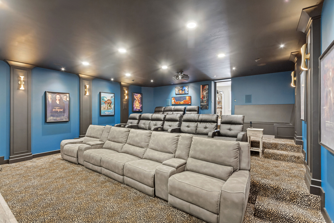
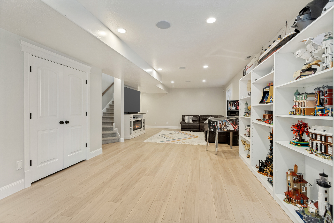
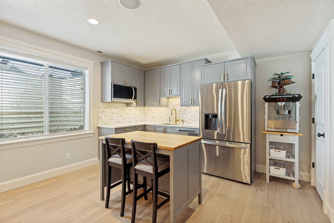
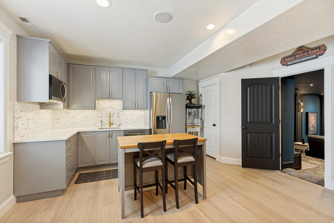
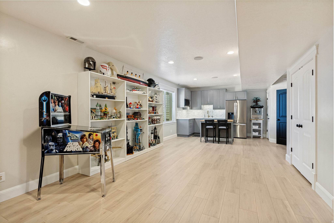
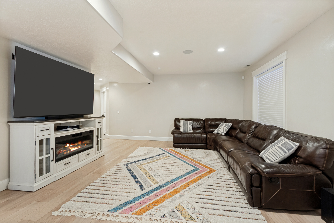
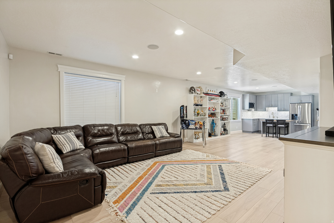
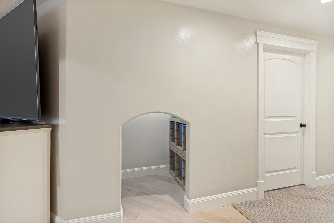
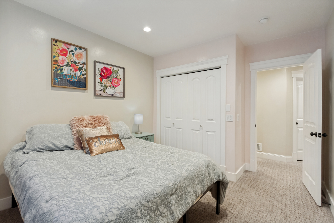
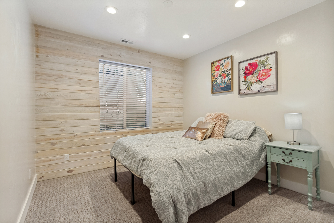
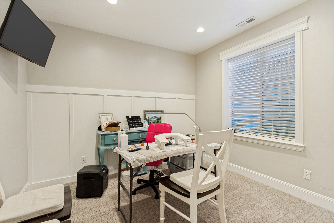
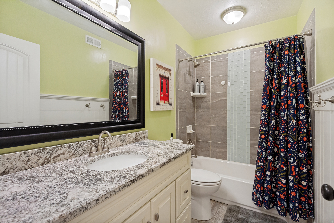
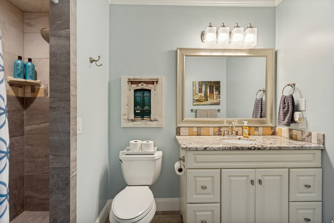
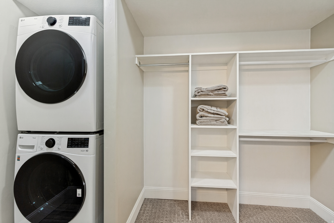
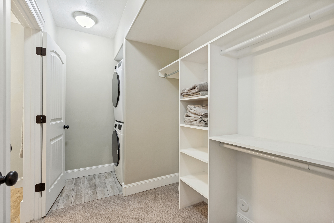
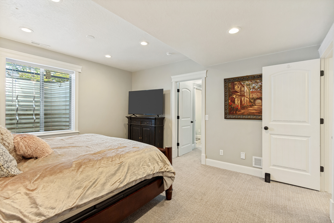
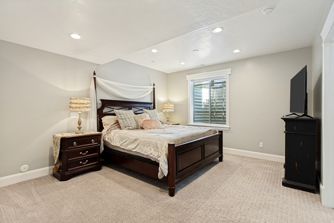
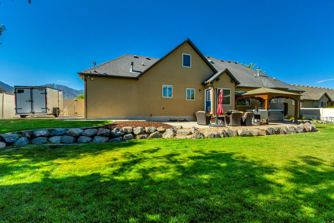
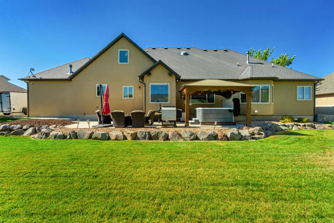
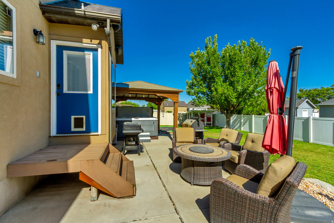
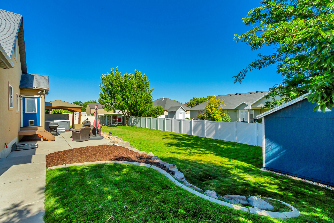
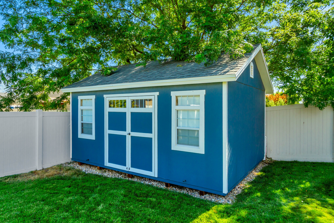
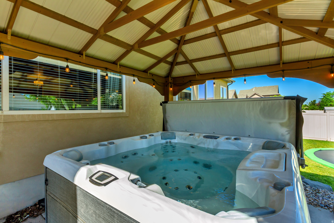
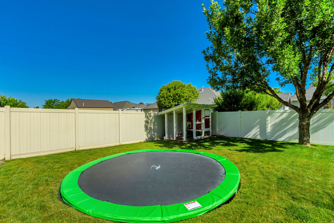
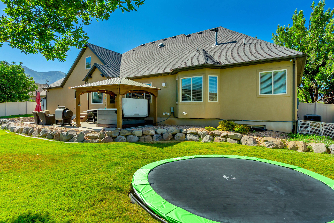
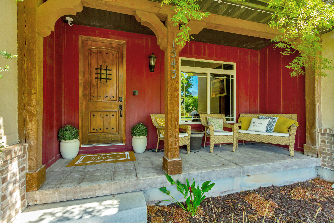
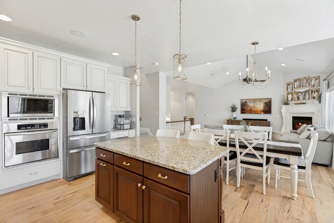
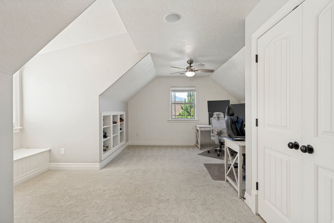
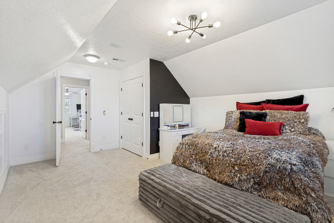
***OPEN HOUSE*** Saturday, July 11th from 12-2 pm. Luxury, space, and mountain views come together in this beautifully remodeled, updated, fully finished home offering nearly 5,400 square feet of exceptional living space. Immaculately maintained and truly move-in ready, this home showcases pride of ownership throughout with quality updates and timeless finishes. The open floor plan features soaring vaulted ceilings that fill the home with natural light, creating a spacious and inviting atmosphere. The beautifully updated kitchen flows seamlessly into the main living areas, making it ideal for everyday living and entertaining. The fully finished basement expands the home's versatility with a complete secondary kitchen, a secondary primary suite, an enormous theatre room perfect for movie nights or game days, and generous living space that's ideal for multigenerational living, extended guests, or entertaining on any scale. Step outside to your private backyard retreat where a stunning gazebo and relaxing hot tub provide the perfect setting to unwind while enjoying beautiful mountain views. Whether hosting family gatherings or enjoying a quiet evening, this outdoor space is designed to be enjoyed year-round. Additional highlights include a spacious three-car garage, abundant storage, Smart switches throughout, Sonos sound system through the home, reverse osmosis systems in both kitchens, Unifi Business Grade Networks systems with Wi-fi access points through out. An unbeatable combination of luxury, comfort, and functionality. Conveniently located near schools, parks, shopping, and freeway access, this exceptional Spanish Fork home truly has it all. Schedule your private showing today!

Property

Beds

8

Full Baths

5

1/2 Baths

None

Year Built

2007

Sq.Footage

5,382

Features

Features & Amenities

Interior

  • Other Interior Features

    Central Vacuum, Vaulted Ceiling(s), Master Downstairs

  • Total Bedrooms

    8

  • Bathrooms

    5

  • Basement YN

    YES

  • Cooling YN

    YES

  • Cooling

    Attic Fan, Central Air

  • Fireplace YN

    YES

  • Heating YN

    YES

  • Heating

    Forced Air

  • Main Level Bedrooms

    3

  • Pet friendly

    N/A

Exterior

  • Garage

    Yes

  • Garage spaces

    3

  • Construction Materials

    Stone, Stucco

  • Other Exterior Features

    Lighting

  • Parking

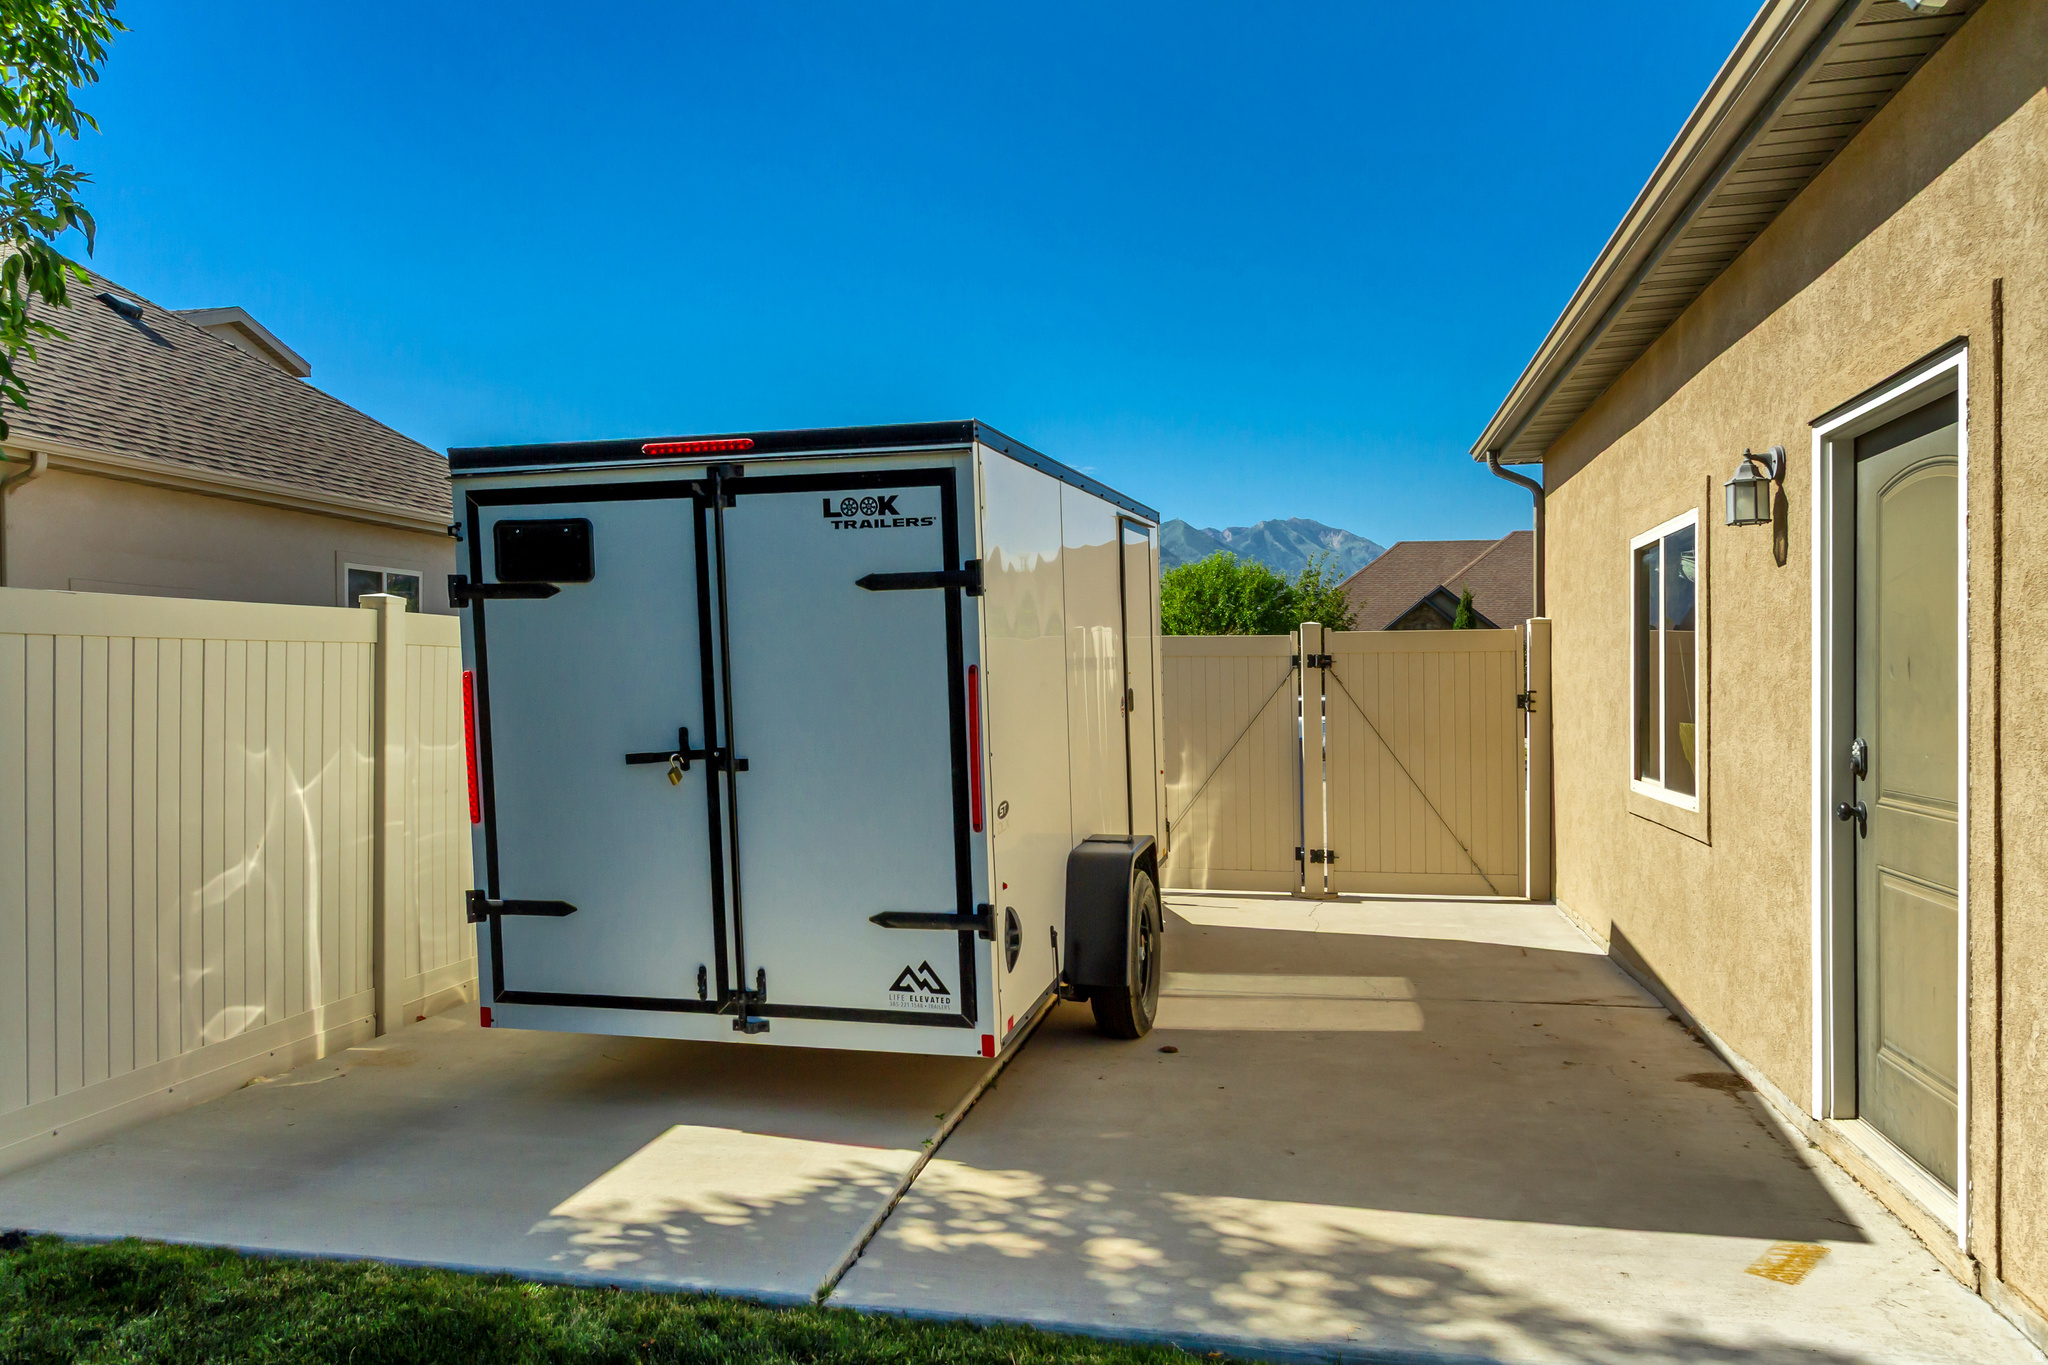
    RV Access/Parking, Attached, Garage

  • Patio and Porch Features

    Patio, Porch

  • Pool

    No

  • Waterfront YN

    NO

  • View

    Mountain(s)

Area & Lot

  • Lot Size(acres)

    0.29

  • Lot Size(square feet)

    12,632

  • Property Type

    Residential

  • Property Sub Type

    Single Family Residence

  • Architectural Style

    Rambler/Ranch

Price

  • Sales Price

    $1,157,500

  • Tax Amount

    $4,789

  • Zoning

    R-1

  • Sq. Footage

    5,382

  • Price/SqFt

    $215

HOA

  • Association

    No

Property Resources

  • Horse Property

    NO

School District

  • Elementary School

    Nebo

  • Middle School

    Mapleton Jr

  • High School

    Maple Mountain

Property Features

  • New Construction

    NO

  • Senior Community YN

    NO

Schedule

Schedule a Showing

Showing scheduled successfully.

What is 3 + 4 ?


Change time

Mortgage calculator

Estimate your monthly mortgage payment, including the principal and interest, property taxes, and HOA. Adjust the values to generate a more accurate rate.

Your payment

Principal and Interest:

$

Property taxes:

$

HOA fees:

$

Total loan payment:

$

Total interest amount:

$

Location

  • County

    Utah

  • Elementary School

    Nebo

  • Middle School

    Mapleton Jr

  • High School

    Maple Mountain

Listing Courtesy of Heather Adams , Fathom Realty (Orem)

RealHub Information is provided exclusively for consumers' personal, non-commercial use, and it may not be used for any purpose other than to identify prospective properties consumers may be interested in purchasing. All information deemed reliable but not guaranteed and should be independently verified. All properties are subject to prior sale, change or withdrawal. RealHub website owner shall not be responsible for any typographical errors, misinformation, misprints and shall be held totally harmless.

Agent Damon Luke

Damon Luke

President / Real Estate Advisor

Call Damon today to schedule a private showing.


* Listings on this website come from the FMLS IDX Compilation and may be held by brokerage firms other than the owner of this website. The listing brokerage is identified in any listing details. Information is deemed reliable but is not guaranteed. If you believe any FMLS listing contains material that infringes your copyrighted work please click here to review our DMCA policy and learn how to submit a takedown request.© 2024 FMLS.

Properties

Related properties
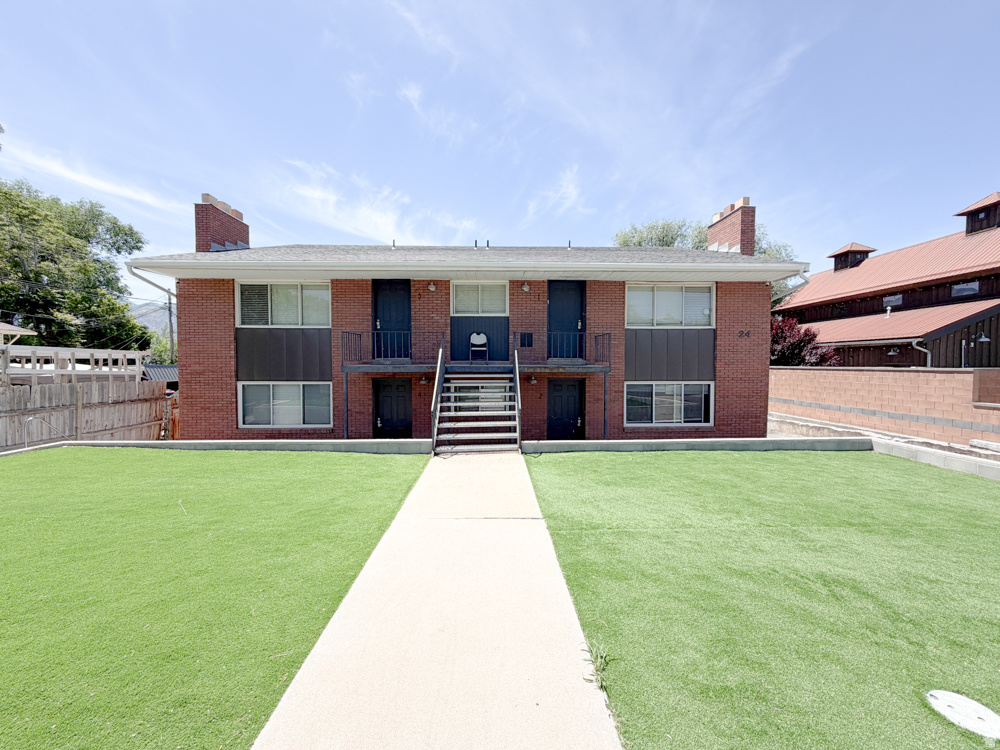
DO NOT DISTURB TENANTS. INVESTORS ONLY purchasing the property only not the business - Home is currently being used as a sober living facilities approved by the city of Spanish Fork. Currently 5 people are occupying each unit. The current tenants have a lease until January 1, 2027.  Owners added artificial turf, so there is no yard maintenance! Please contact Taylor Hayes to coordinate showings: +1 (801) 400-6843. Additional home available, MLS 2167993.
#2167981

Spanish Fork

24 E 400 S

12 Beds

None Baths

4,228 Sq.Ft.

$990,000

MLS#: 2167981
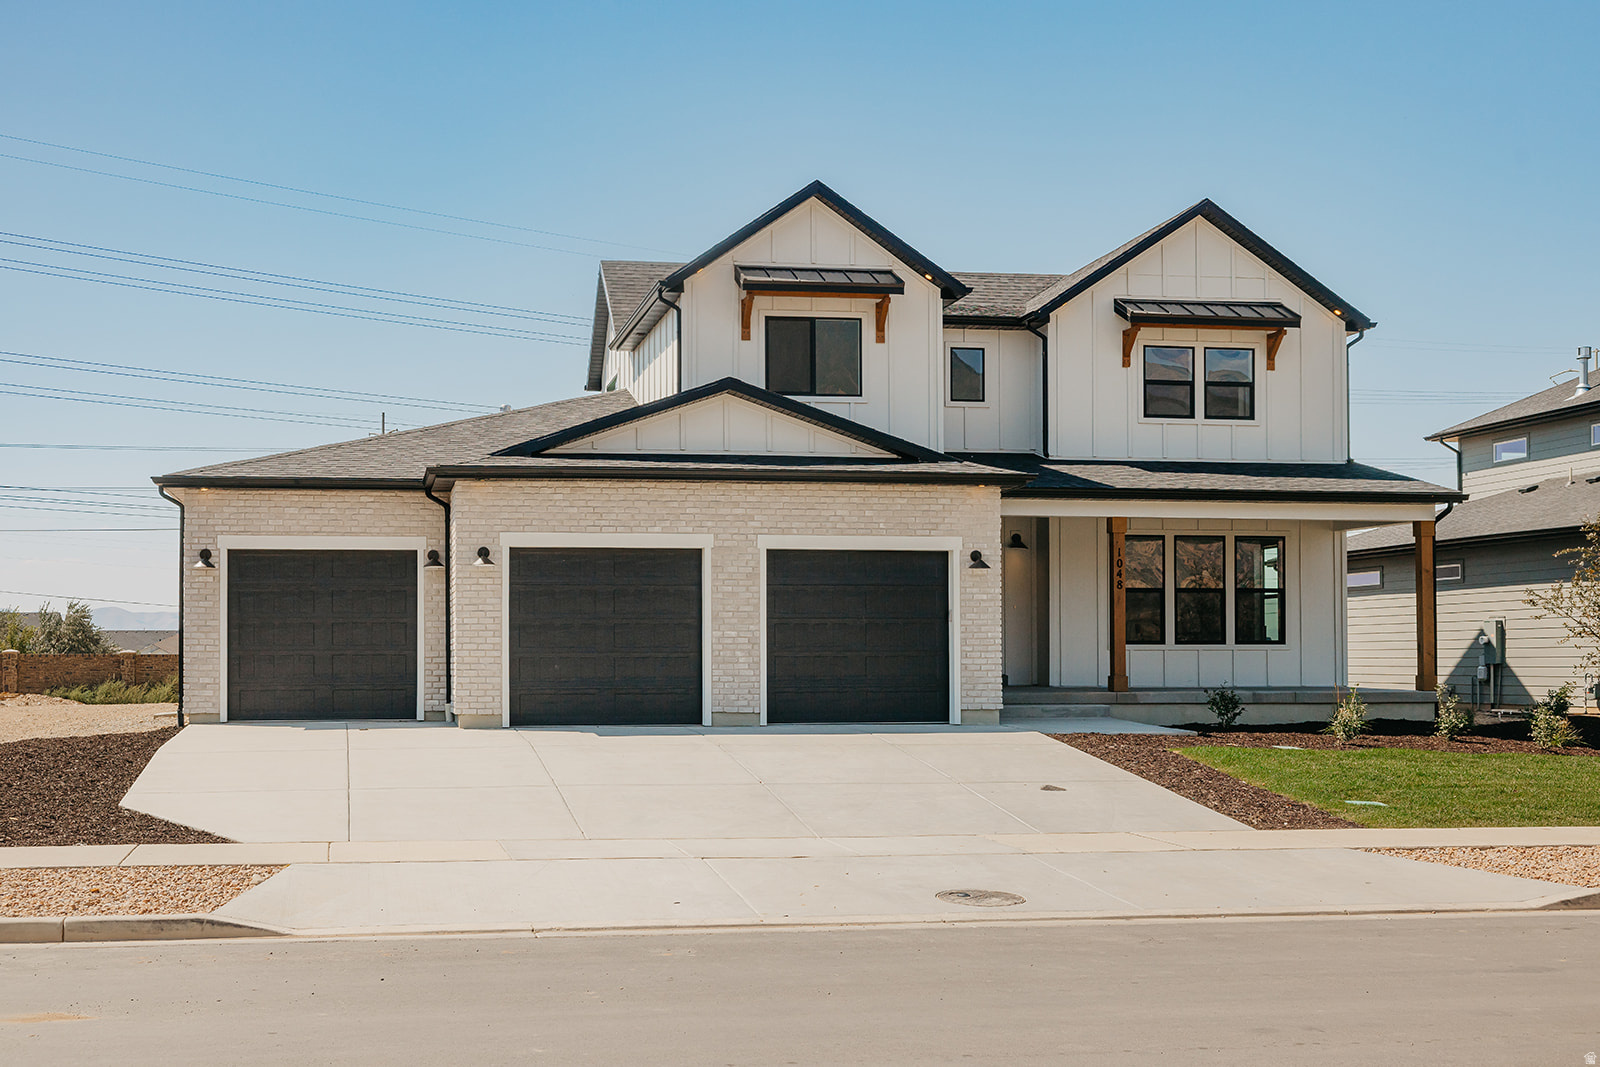
ADU w/ Free finished basement for a limited time when using preferred lender! This home has it all! 2 kitchens, enclosed separate entrance, RV pad, Vaulted family room, LVP flooring, granite tops, upper loft, huge pantry, massive rec room and theatre area and more. With decades of expertise in home building, we take the hassle out of the build process for you. The Lotus home plan combines elegance and affordability, featuring a main-floor master suite, spacious open kitchen with a island, office, fully wrapped james hardie siding, natural lighting, 2x6 exterior framing, 95% efficient furnace. It gets better too! Our homes are nestled between 180 degree mountain views and open farmland, but your still just minutes away from from major retail shopping a freeway access. THIS IS A TO BE BUILT HOME we can build this plan for you. You'll need to visit the model home to see the plan. Pictures shown are of a modeled version of this plan. Finishes, options, materials will differ. Ask agent for more details. After hour self guided tours available. Text agent for details. Price reflects when using preferred lender
#2167321

Spanish Fork

3437 S 1120 E LOTUS

6 Beds

4 Baths

5,052 Sq.Ft.

$945,900

MLS#: 2167321
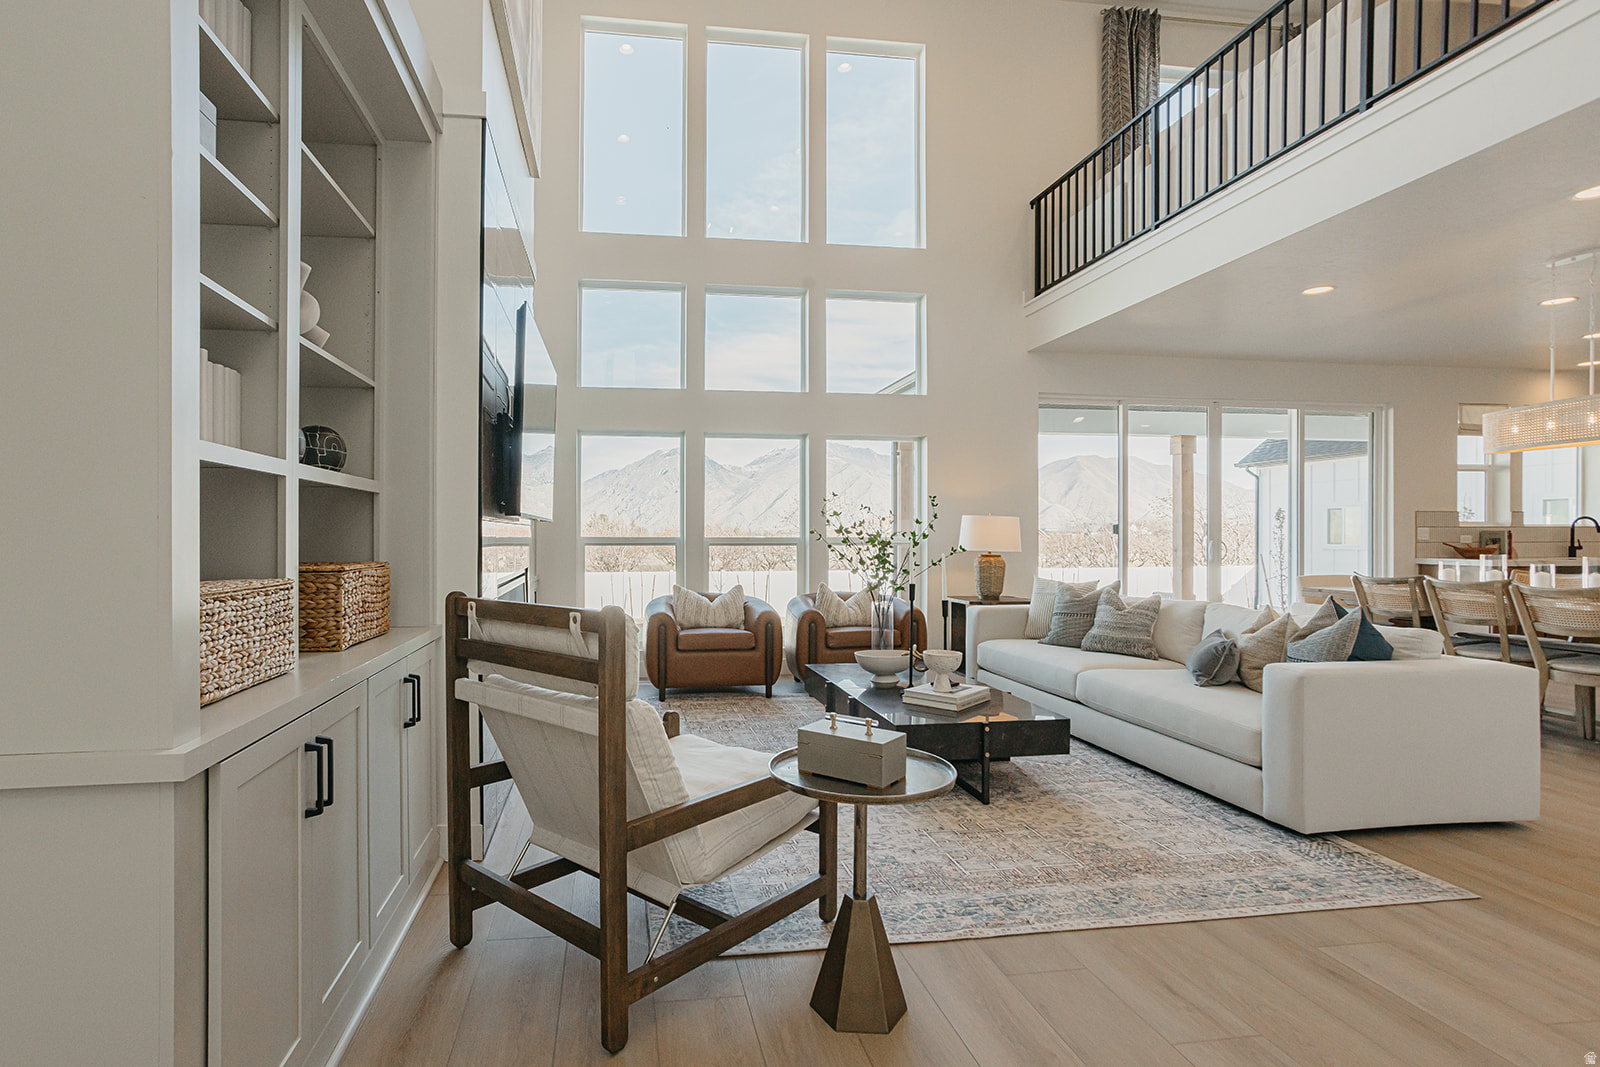
WOW Rental Suite included! *Free finished basement for a limited time when using preferred lender!* This home has it all! 9' ceilings on upper and main level, vaulted family room, LVP flooring, granite tops, upper loft, huge pantry, massive rec room and theatre area and more. With decades of expertise in home building, we take the hassle out of the build process for you. The Sterling home plan combines elegance and affordability, featuring a main-floor master suite, spacious open kitchen with a island, office, fully wrapped james hardie siding, natural lighting, 2x6 exterior framing, 95% efficient furnace. It gets better too! Our homes are nestled between 180 degree mountain views and open farmland, but your still just minutes away from from major retail shopping a freeway access. THIS IS A TO BE BUILT HOME we can build this plan for you. You'll need to visit the model home to see the plan. Pictures shown are of a modeled version of this plan. Finishes, options, materials will differ. Ask agent for more details. After hour self guided tours available. Text agent for details. Price reflects when using preferred lender
#2166860

Spanish Fork

3648 E 1120 S STRLNG

6 Beds

3 Baths

5,102 Sq.Ft.

$987,900

MLS#: 2166860
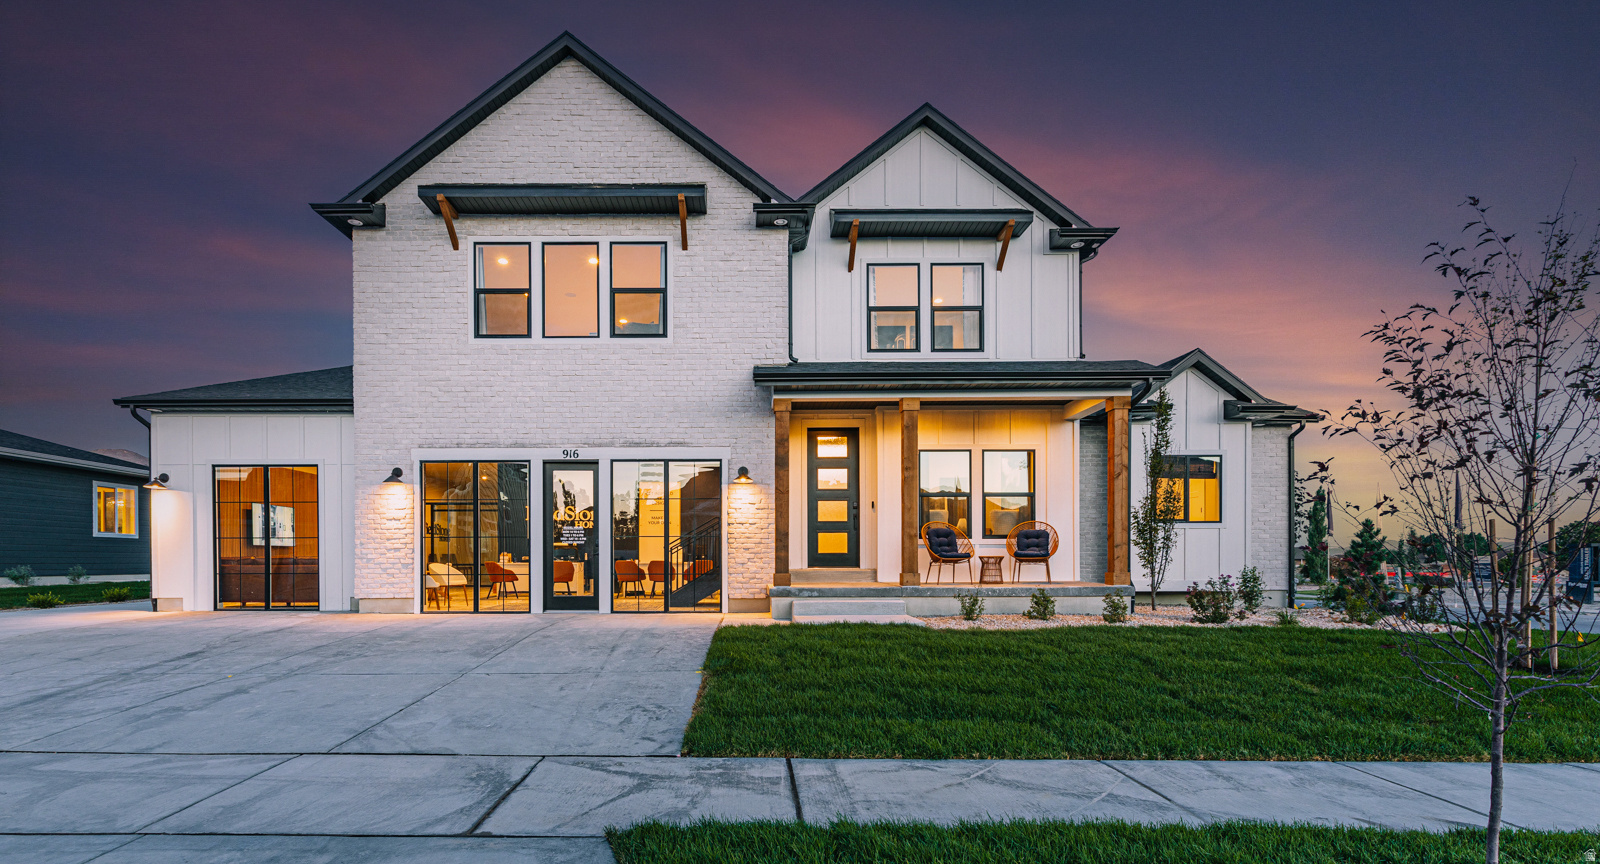
What a basement apartment included!!! *Free finished basement for a limited time when using preferred lender!* Step into your forever home where comfort meets luxury. This stunning Uinta floorplan boasts a main floor master retreat, an open-concept kitchen perfect for gatherings, and an extra-high family room ceiling that elevates your living space-literally! Outside, enjoy a sprawling yard with breathtaking mountain views, tucked in the charm of farm country yet just minutes from shopping and freeway access. Retreat each night to your amazing master suite, where relaxation is redefined. We also have options for rental suites, detached garages, and semi-custom options. Photos shown are of a modeled version of the Uinta floorplan. Actual finishes and colors may vary-ask your agent for details. Advertised price is base finishes only. Lot premiums, selected options and upgrades will increase cost. Must use lender to get advertised price
#2166829

Spanish Fork

3592 E 1120 S UINTA

7 Beds

4 Baths

4,741 Sq.Ft.

$931,900

MLS#: 2166829
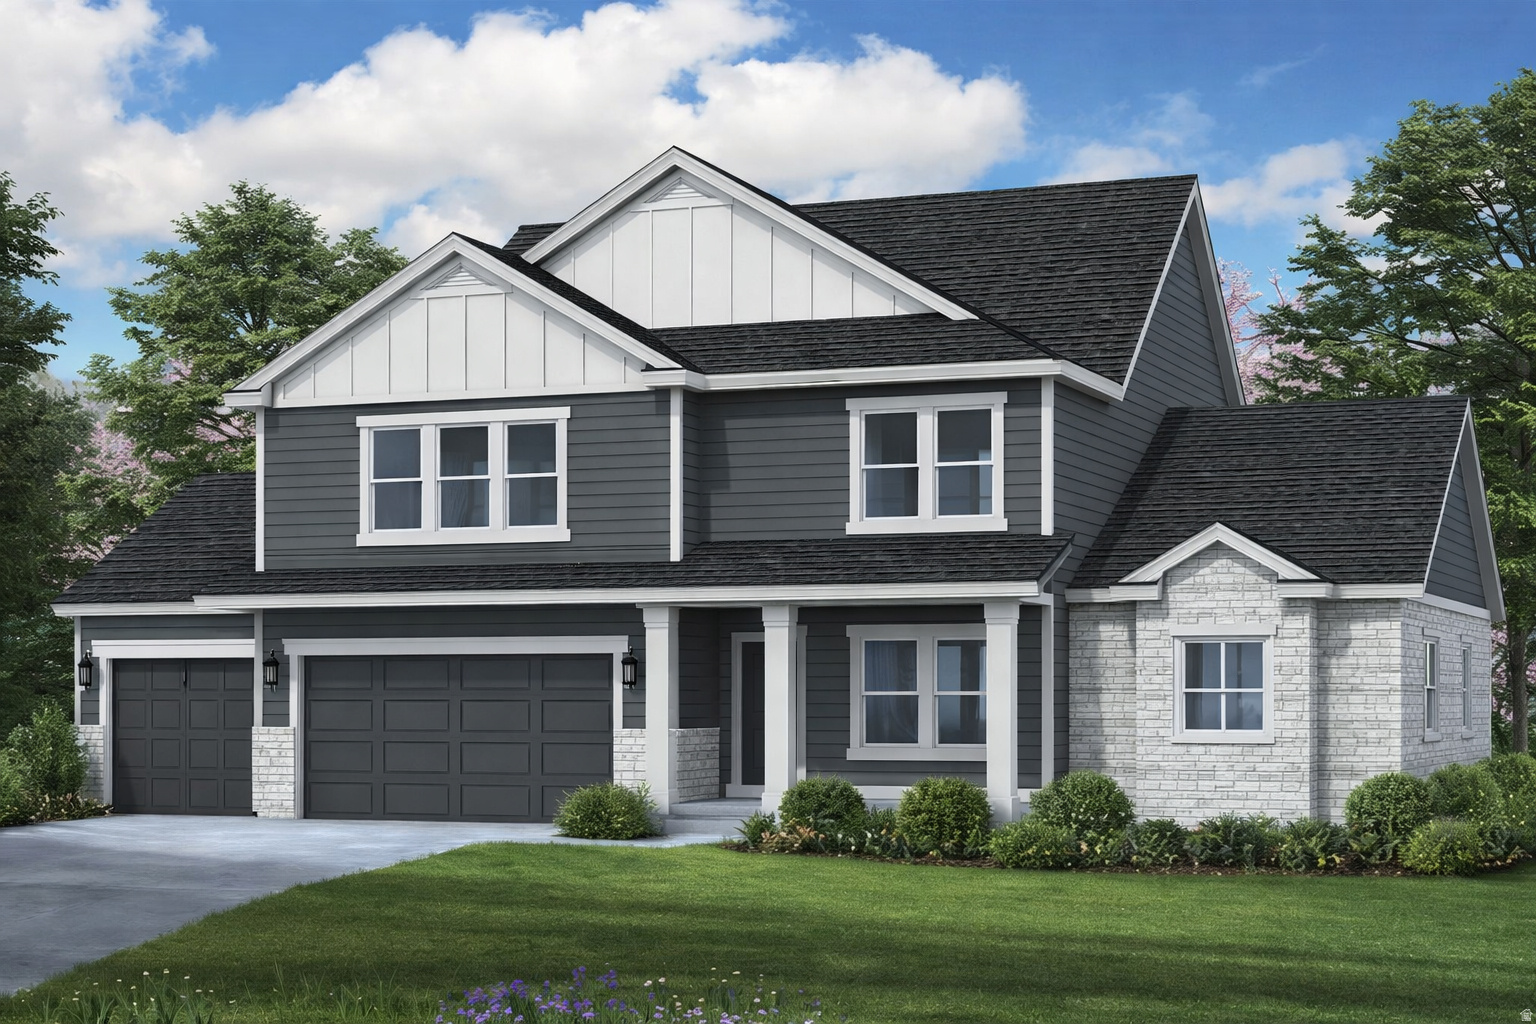
With over $316,000 in options you'll feel like your getting a model home! 2 kitchens, massive bonus room, ADU rental income, 2-story great room, Cul-de-sac, extra deep garage! This home is the one where comfort meets luxury. This stunning Uinta floorplan boasts a main floor master retreat, an open-concept kitchen perfect for gatherings, and an extra-high family room ceiling that elevates your living space-literally! Outside, enjoy a sprawling yard with breathtaking mountain views, tucked in the charm of farm country yet just minutes from shopping and freeway access. Retreat each night to your amazing master suite, where relaxation is redefined. This home is under construction and is currently at framing. Projected close date is October. *Photos shown are of a modeled version of the Uinta floorplan. Actual finishes and colors may vary-ask your agent for details.
#2166373

Spanish Fork

3676 E 1120 CIR S 214

7 Beds

4 Baths

5,453 Sq.Ft.

$1,189,900

MLS#: 2166373
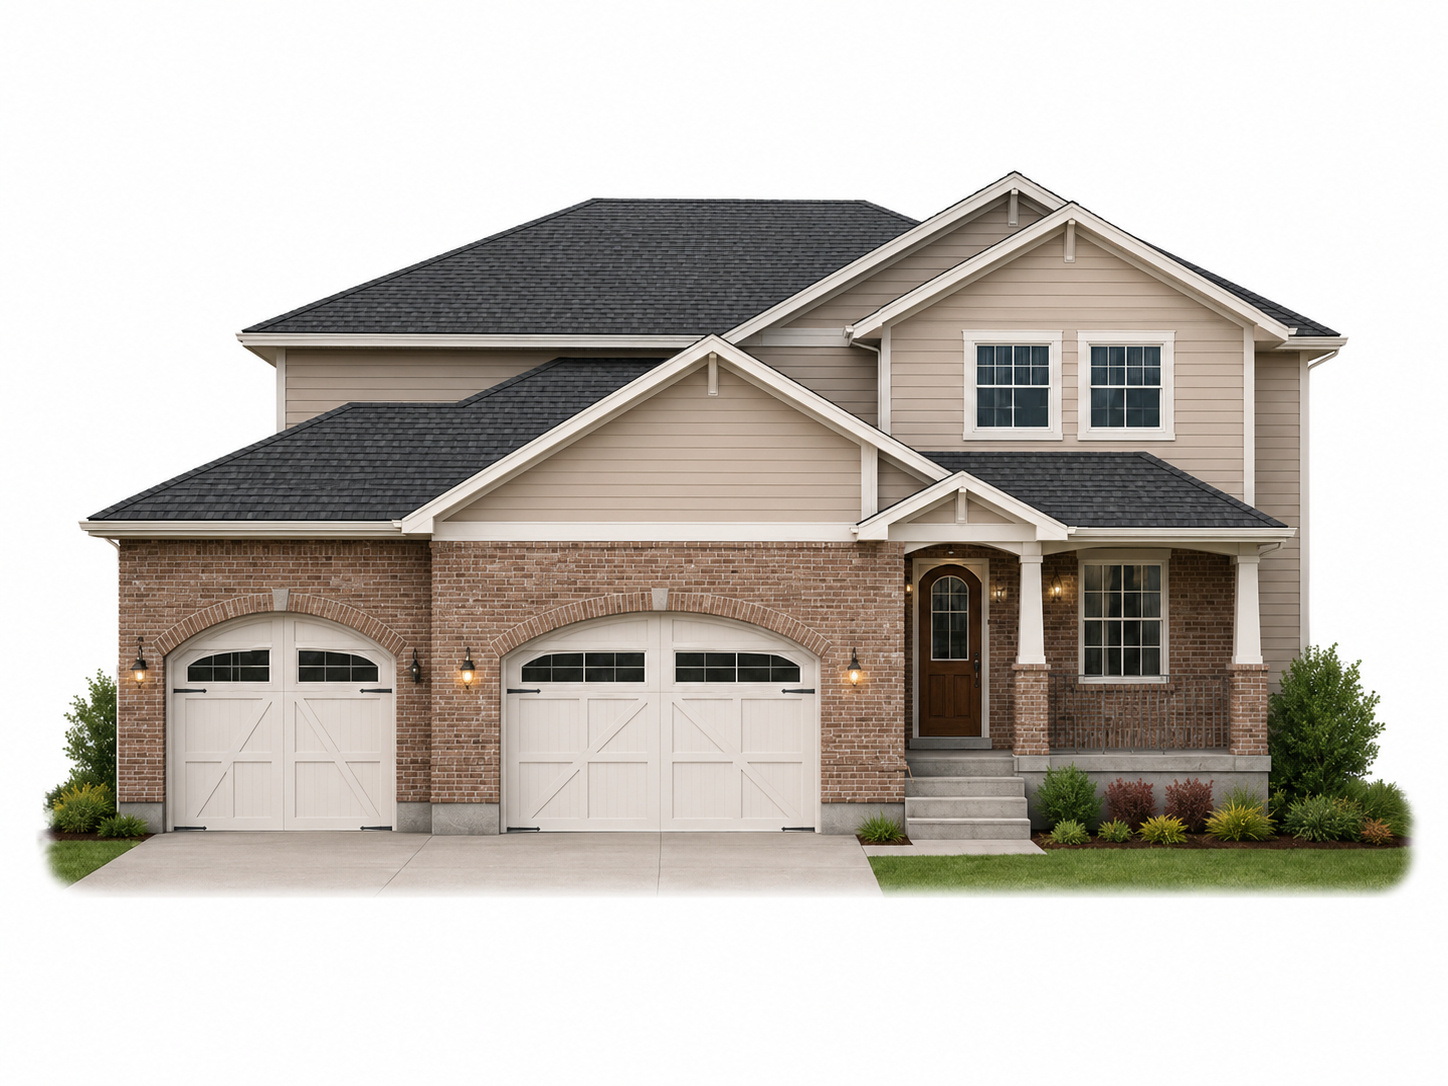
Set on a 0.44-acre lot, this to-be-built 5-bed, 3.5-bath home delivers 4,196 SF of thoughtfully finished living space with a backyard deck overlooking the future Spanish Fork Utah Temple site. The main floor opens to 10-ft ceilings that soar to a 26-ft cathedral in the great room, finished with hardwood floors, granite countertops, Bosch appliances, and a walk-in pantry. A main-floor office, laundry room, covered front porch, and 3-car garage complete the level. The main-floor primary suite features a marble/tile shower, tile bath floors, and a custom-shelved walk-in closet. Upstairs, four bedrooms surround a central sitting area with a second laundry room and upgraded carpet throughout. Two-tone paint, decorative lighting, separate AC/furnace units for each floor, and a tankless water heater finishing the details. Estimated completion 2027.
#2167430

Spanish Fork

2583 E 300 S

5 Beds

3 Baths

4,196 Sq.Ft.

$1,380,000

MLS#: 2167430
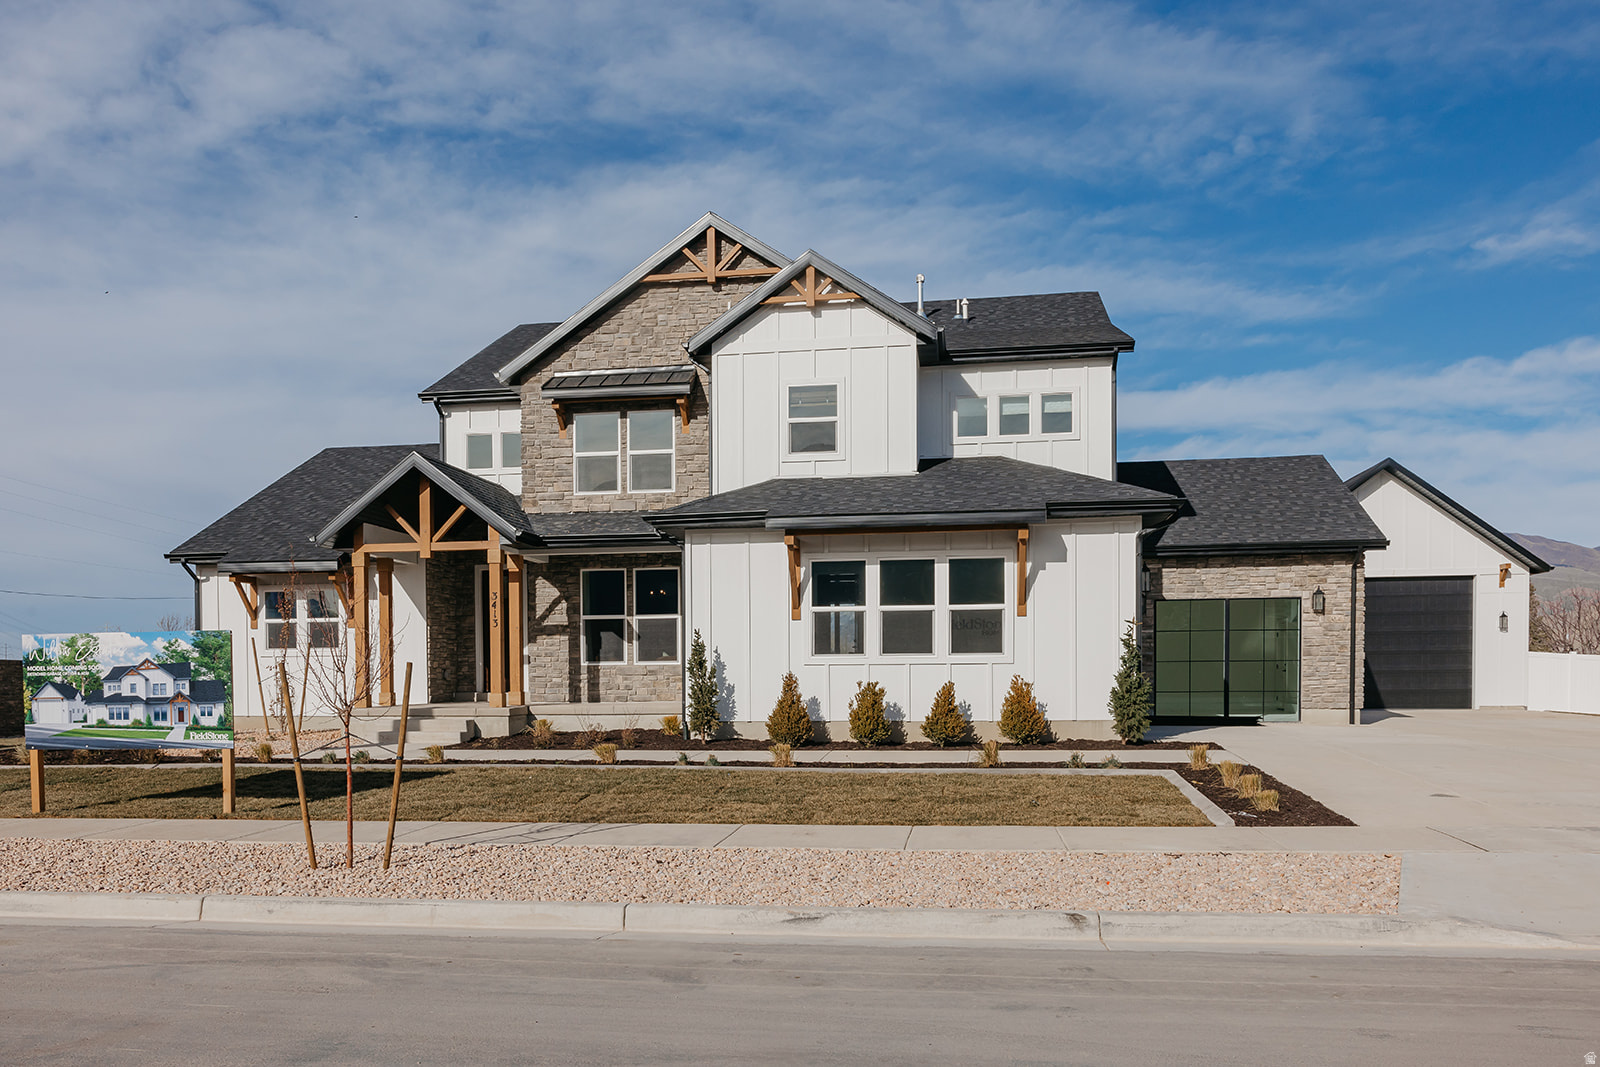
Half acre, 5 car garage, basement apartment, main floor master, vaulted great room! This home has it all. You still have time to customize the interior colors as well if you hurry! This is the Sterling floorplan and it doesn't get better than this, 9' ceilings on ALL levels, vaulted family room, LVP flooring, granite tops, upper loft, huge pantry, massive rec room and theatre area and more. With decades of expertise in home building, we take the hassle out of the build process for you. The Sterling home plan combines elegance and affordability, featuring a main-floor master suite, spacious open kitchen with a island, office, fully wrapped james hardie siding, natural lighting, 2x6 exterior framing, 95% efficient furnace. It gets better too! Our homes are nestled between 180 degree mountain views and open farmland, but your still just minutes away from from major retail shopping a freeway access. THIS IS A TO BE BUILT HOME we can build this plan for you. You'll need to visit the model home to see the plan. Pictures shown are of a modeled version of this plan. Finishes, options, materials will differ. Ask agent for more details. After hour self guided tours available. Text agent for details. Price reflects when using preferred lender
#2163264

Spanish Fork

1063 S 3520 E 227

6 Beds

5 Baths

5,325 Sq.Ft.

$1,346,900

MLS#: 2163264
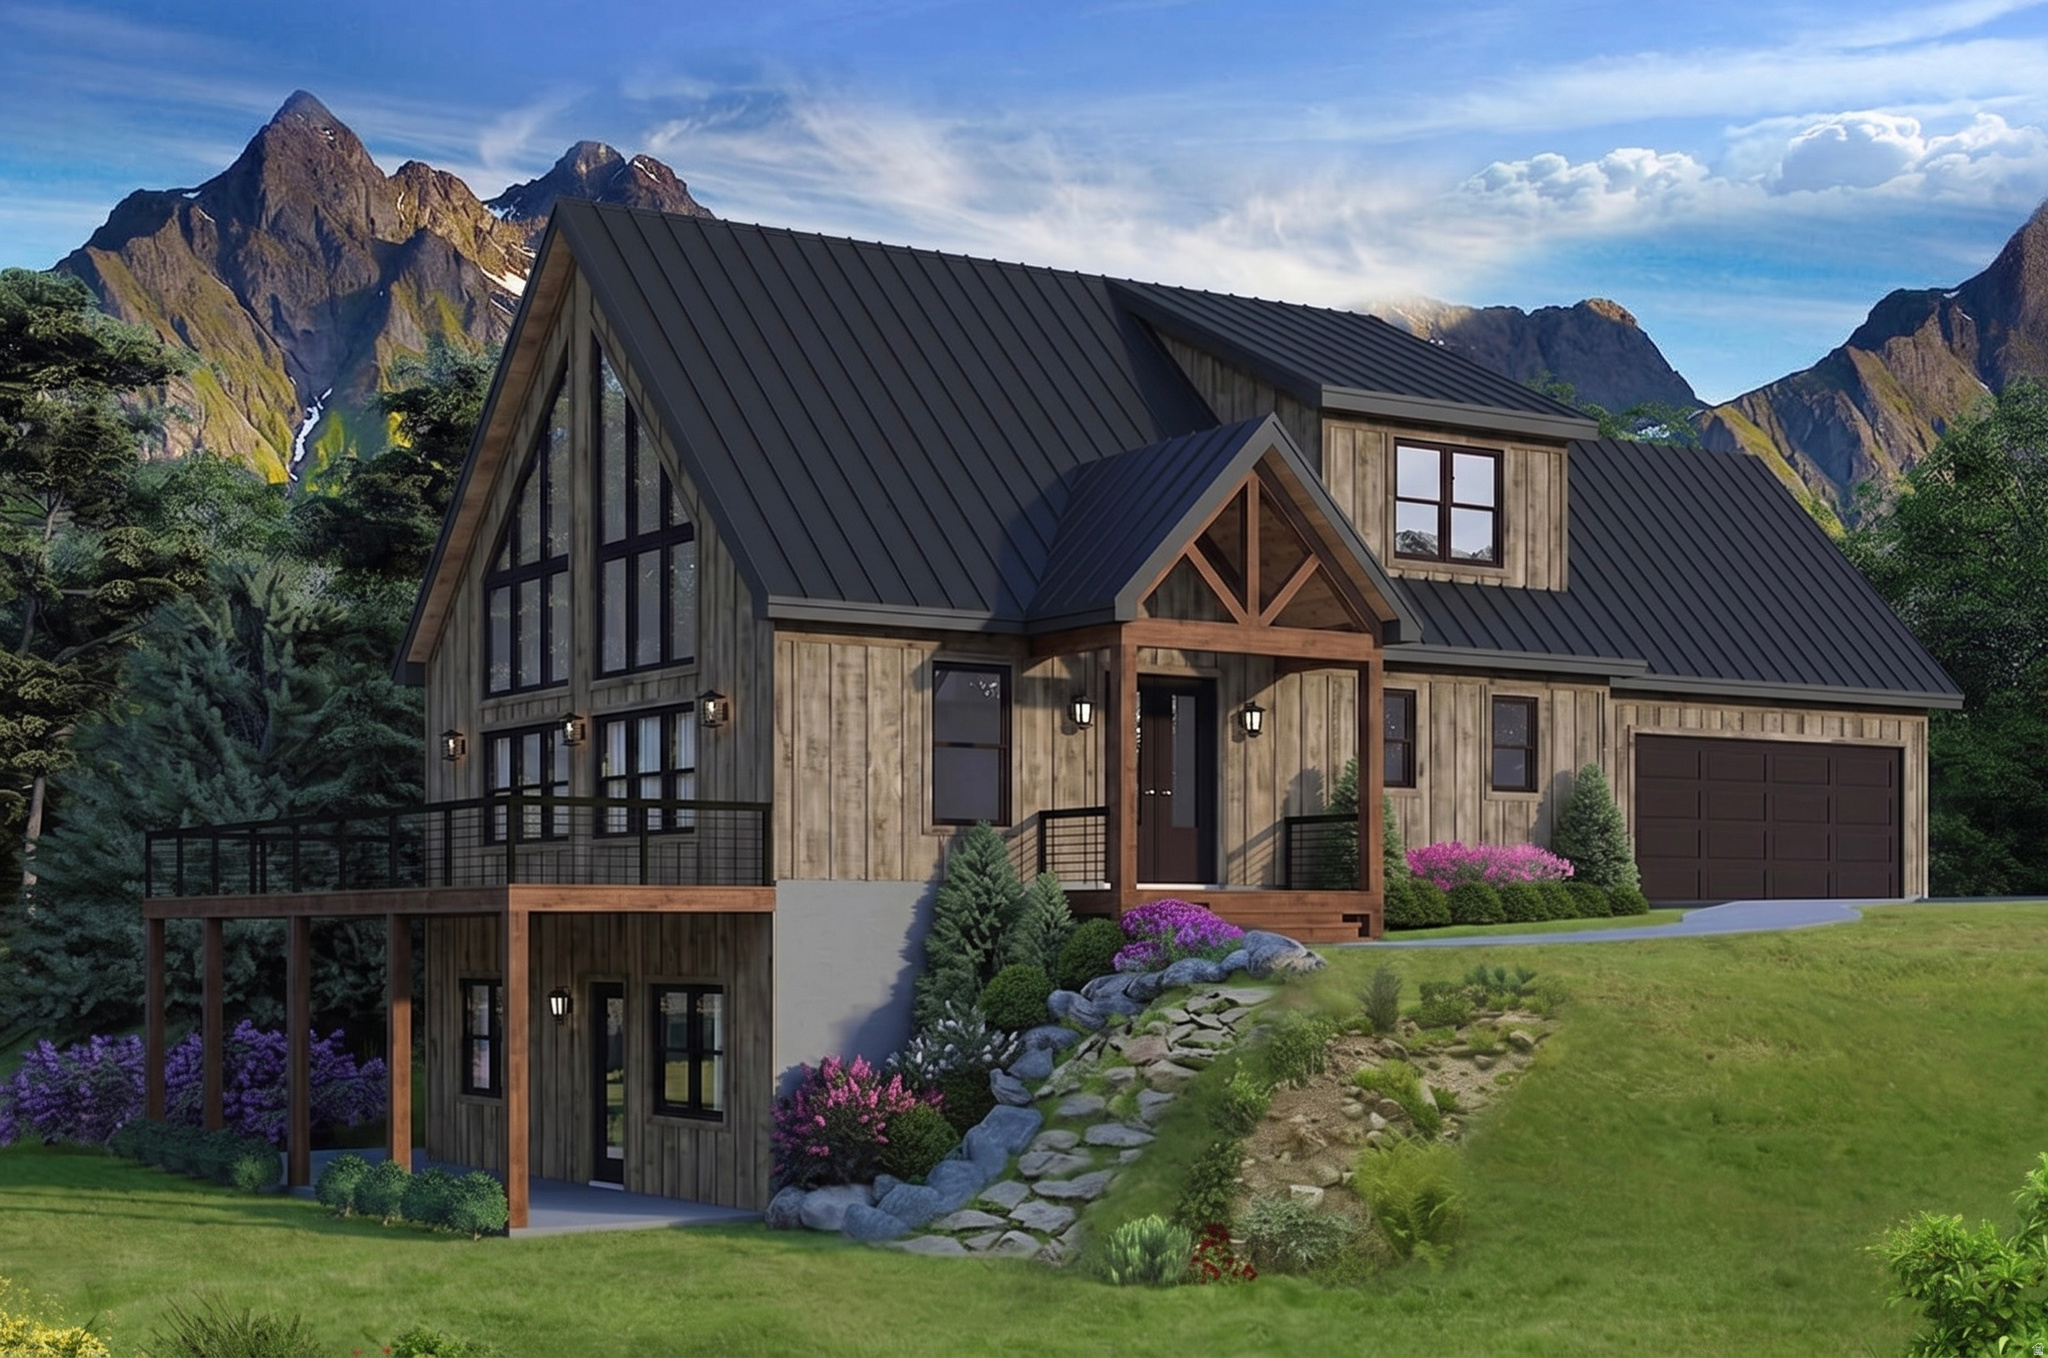
Your Own Private Mountain Escape. Built for You Cabin on 9.1 Acres. Imagine waking up above the noise, above the heat, above the grind. Morning views from the deck with nothing but mountains and pine trees in every direction. This is what you are building at Soldier Summit Estates. Starting at $1,375,000 you get the land and a fully custom mountain modern cabin built to your specs. Main floor living the way a cabin should be. Vaulted great room, chef's kitchen, master suite on the main, two bedrooms and a loft upstairs, double garage, and a massive deck made for summer nights and winter mornings. Unfinished basement gives you room to grow into it on your own terms. Finish it out and you've got a full guest suite, family room, and additional bath, all on your timeline and budget. Water and power already on site. Year-round road access. Domestic pets welcome. This lot is one of the select few in Soldier Summit Estates that allows horses. Horse property! 32 miles from Utah Valley. Minutes from world class fishing at Strawberry and Scofield Reservoirs. Endless trails for side-by-sides and four wheelers right outside your door. This is not a cookie cutter cabin. This is yours, built the way you want it, in a place worth coming back to every single time. Floor plan: https://www.houseplans.net/floorplans/94000566/mountain-plan-2113-square-feet-3-4-bedrooms-2.5-bathrooms Land listing: https://www.utahrealestate.com/2160605 Send offers to Luke@redsign.com
#2168265

Spanish Fork

23133 E ALTA DR 12

3 Beds

2 Baths

2,750 Sq.Ft.

$1,375,000

MLS#: 2168265
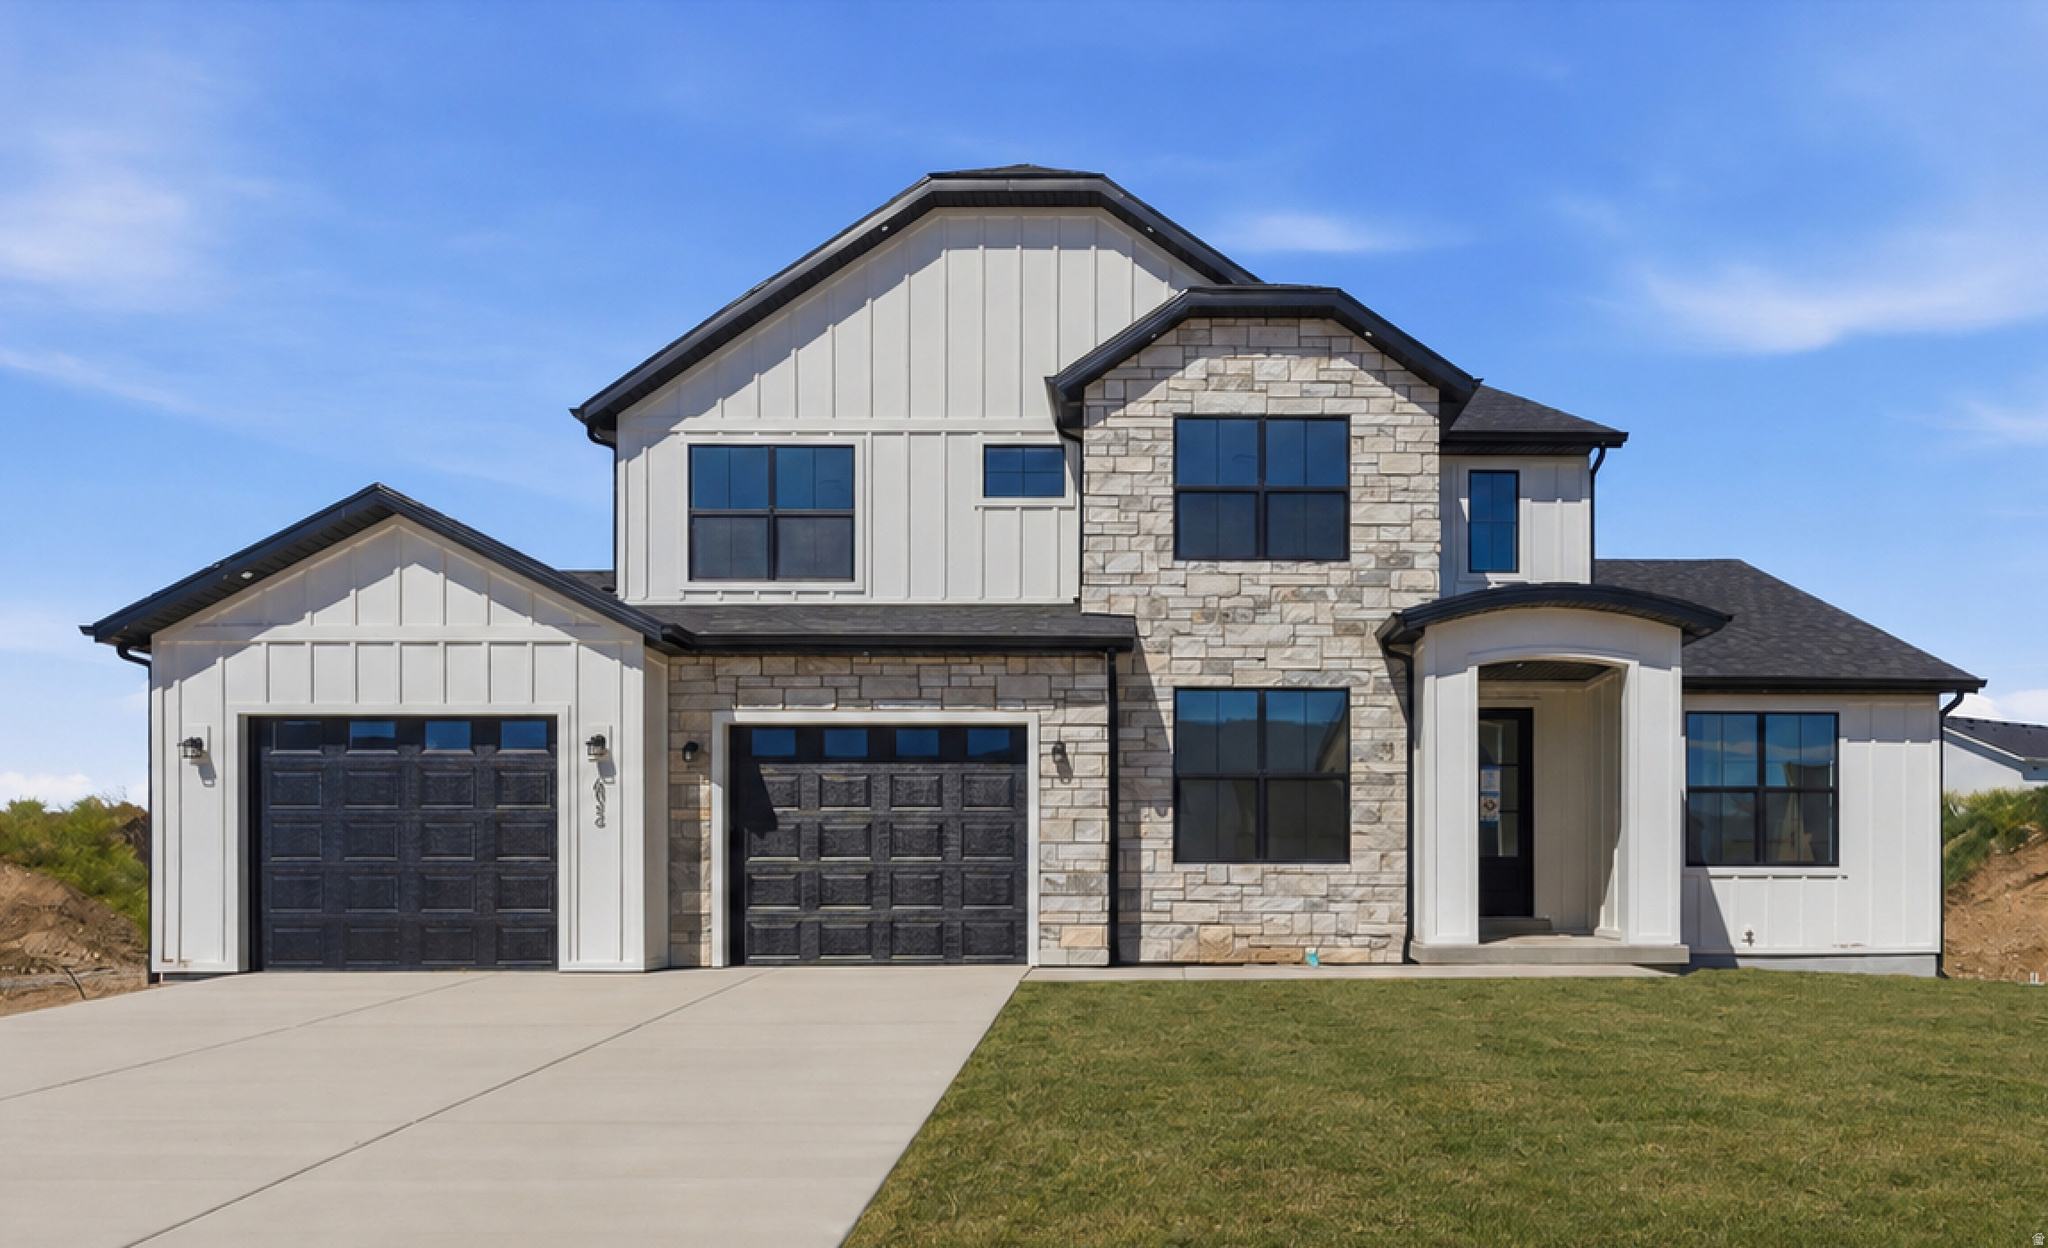
Welcome to the Blossom plan, a brand-new, move-in-ready home offering 6 spacious bedrooms, including a main-floor primary suite, and a fully equipped Accessory Dwelling Unit (ADU). Whether you're accommodating extended family or looking for rental income potential, this home is designed to adapt to all stages of life. Located in a new community with no HOA, this home is just steps from Spanish Fork Main Street, the new FitCity Center, and the scenic river trail system, putting dining, fitness, and outdoor recreation right at your doorstep. Inside, the kitchen features a 36" gas range and a full butler's pantry that keeps prep work and storage neatly out of sight. Vaulted and tray ceilings add an open, airy feel throughout, while the primary suite offers a separate soaking tub and walk-in shower. The oversized ADU is built with 10' foundation walls and includes a full kitchen, 2 bedrooms, and a dedicated laundry room. An additional suspended slab basement provides flexible space perfect for a home theatre, gym, or storage. Front yard landscaping will be added prior to close. A homebuilder warranty is included. Buyer to verify all details.
#2157640

Spanish Fork

1632 S 240 W

6 Beds

5 Baths

5,776 Sq.Ft.

$1,129,000

MLS#: 2157640

***OPEN HOUSE*** Saturday, July 11th from 12-2 pm.  Luxury, space, and mountain views come together in this beautifully remodeled, updated, fully finished home offering nearly 5,400 square feet of exceptional living space. Immaculately maintained and truly move-in ready, this home showcases pride of ownership throughout with quality updates and timeless finishes.  The open floor plan features soaring vaulted ceilings that fill the home with natural light, creating a spacious and inviting atmosphere. The beautifully updated kitchen flows seamlessly into the main living areas, making it ideal for everyday living and entertaining.  The fully finished basement expands the home's versatility with a complete secondary kitchen, a secondary primary suite, an enormous theatre room perfect for movie nights or game days, and generous living space that's ideal for multigenerational living, extended guests, or entertaining on any scale.  Step outside to your private backyard retreat where a stunning gazebo and relaxing hot tub provide the perfect setting to unwind while enjoying beautiful mountain views. Whether hosting family gatherings or enjoying a quiet evening, this outdoor space is designed to be enjoyed year-round.  Additional highlights include a spacious three-car garage, abundant storage, Smart switches throughout, Sonos sound system through the home, reverse osmosis systems in both kitchens, Unifi Business Grade Networks systems with Wi-fi access points through out. An unbeatable combination of luxury, comfort, and functionality. Conveniently located near schools, parks, shopping, and freeway access, this exceptional Spanish Fork home truly has it all. Schedule your private showing today!

1543 E 260 N

Message successfully sent.

I agree to receive email communication and understand I can unsubscribe at any time.

I agree to be contacted by OnX Realty via call, email, and text for real estate services. To opt out, you can reply 'stop' at any time or reply 'help' for assistance. You can also click the unsubscribe link in the emails. Message and data rates may apply. Message frequency may vary. Privacy Policy

 - property

Send a message

Message successfully sent.

Preferred Agent

Reason for contacting?

I agree to receive email communication and understand I can unsubscribe at any time.

I agree to be contacted by OnX Realty via call, email, and text for real estate services. To opt out, you can reply 'stop' at any time or reply 'help' for assistance. You can also click the unsubscribe link in the emails. Message and data rates may apply. Message frequency may vary. Privacy Policy

Sign In Sign Out

Virtual Assistant

Would you like to take the next step with this property? We can help you schedule a showing or virtual tour, or send you more details.

Yes, I would like more information.

Thank You for Your Reply, One of Our Agents will contact you as soon as possible

No, maybe later.

Thank you, you can always contact me via email, phone number or through the contact form.

Realhub AI

Lucy - Your AI-Powered Realtor

Update Your Temporary Password

Personalize your search

Enter your email and we'll notify you immediately when new listings match what you're looking for.

or enter email address

Already have an account ? Login here

Continue your home search

I agree to receive communications and understand I can unsubscribe at any time.

I agree to be contacted by OnX Realty via call, email, and text for real estate services. To opt out, you can reply 'stop' at any time or reply 'help' for assistance. You can also click the unsubscribe link in the emails. Message and data rates may apply. Message frequency may vary. Privacy Policy

Already have an account ? Login here

We use cookies

We use cookies primarily for analytics to enhance your experience. By accepting, you agree to our use of these cookies. You can manage your preferences or learn more about our cookies policy.