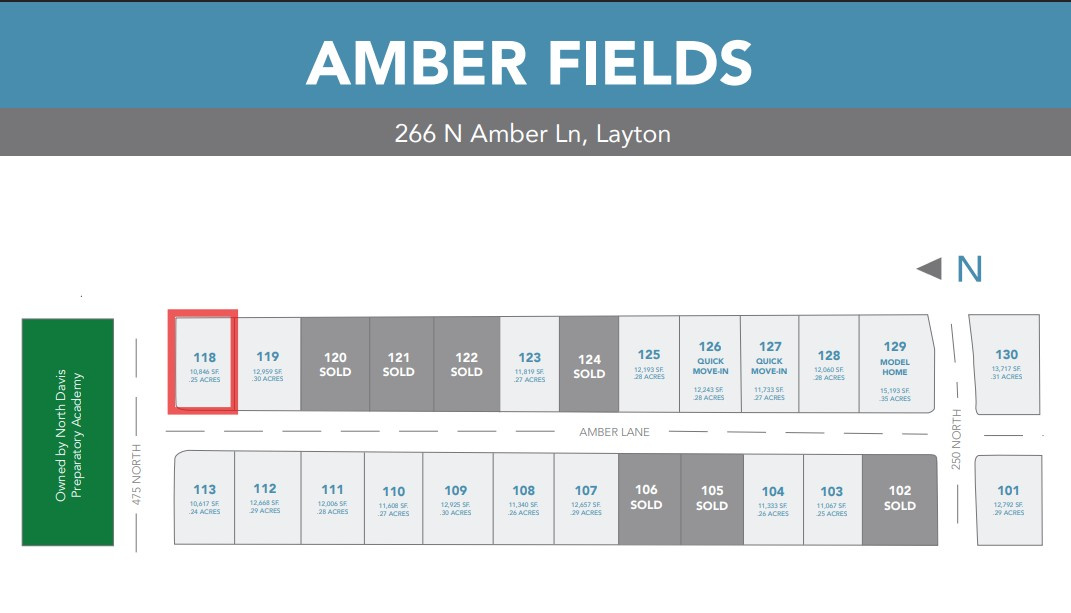
452 N AMBER LN 118

Layton, UT 84041
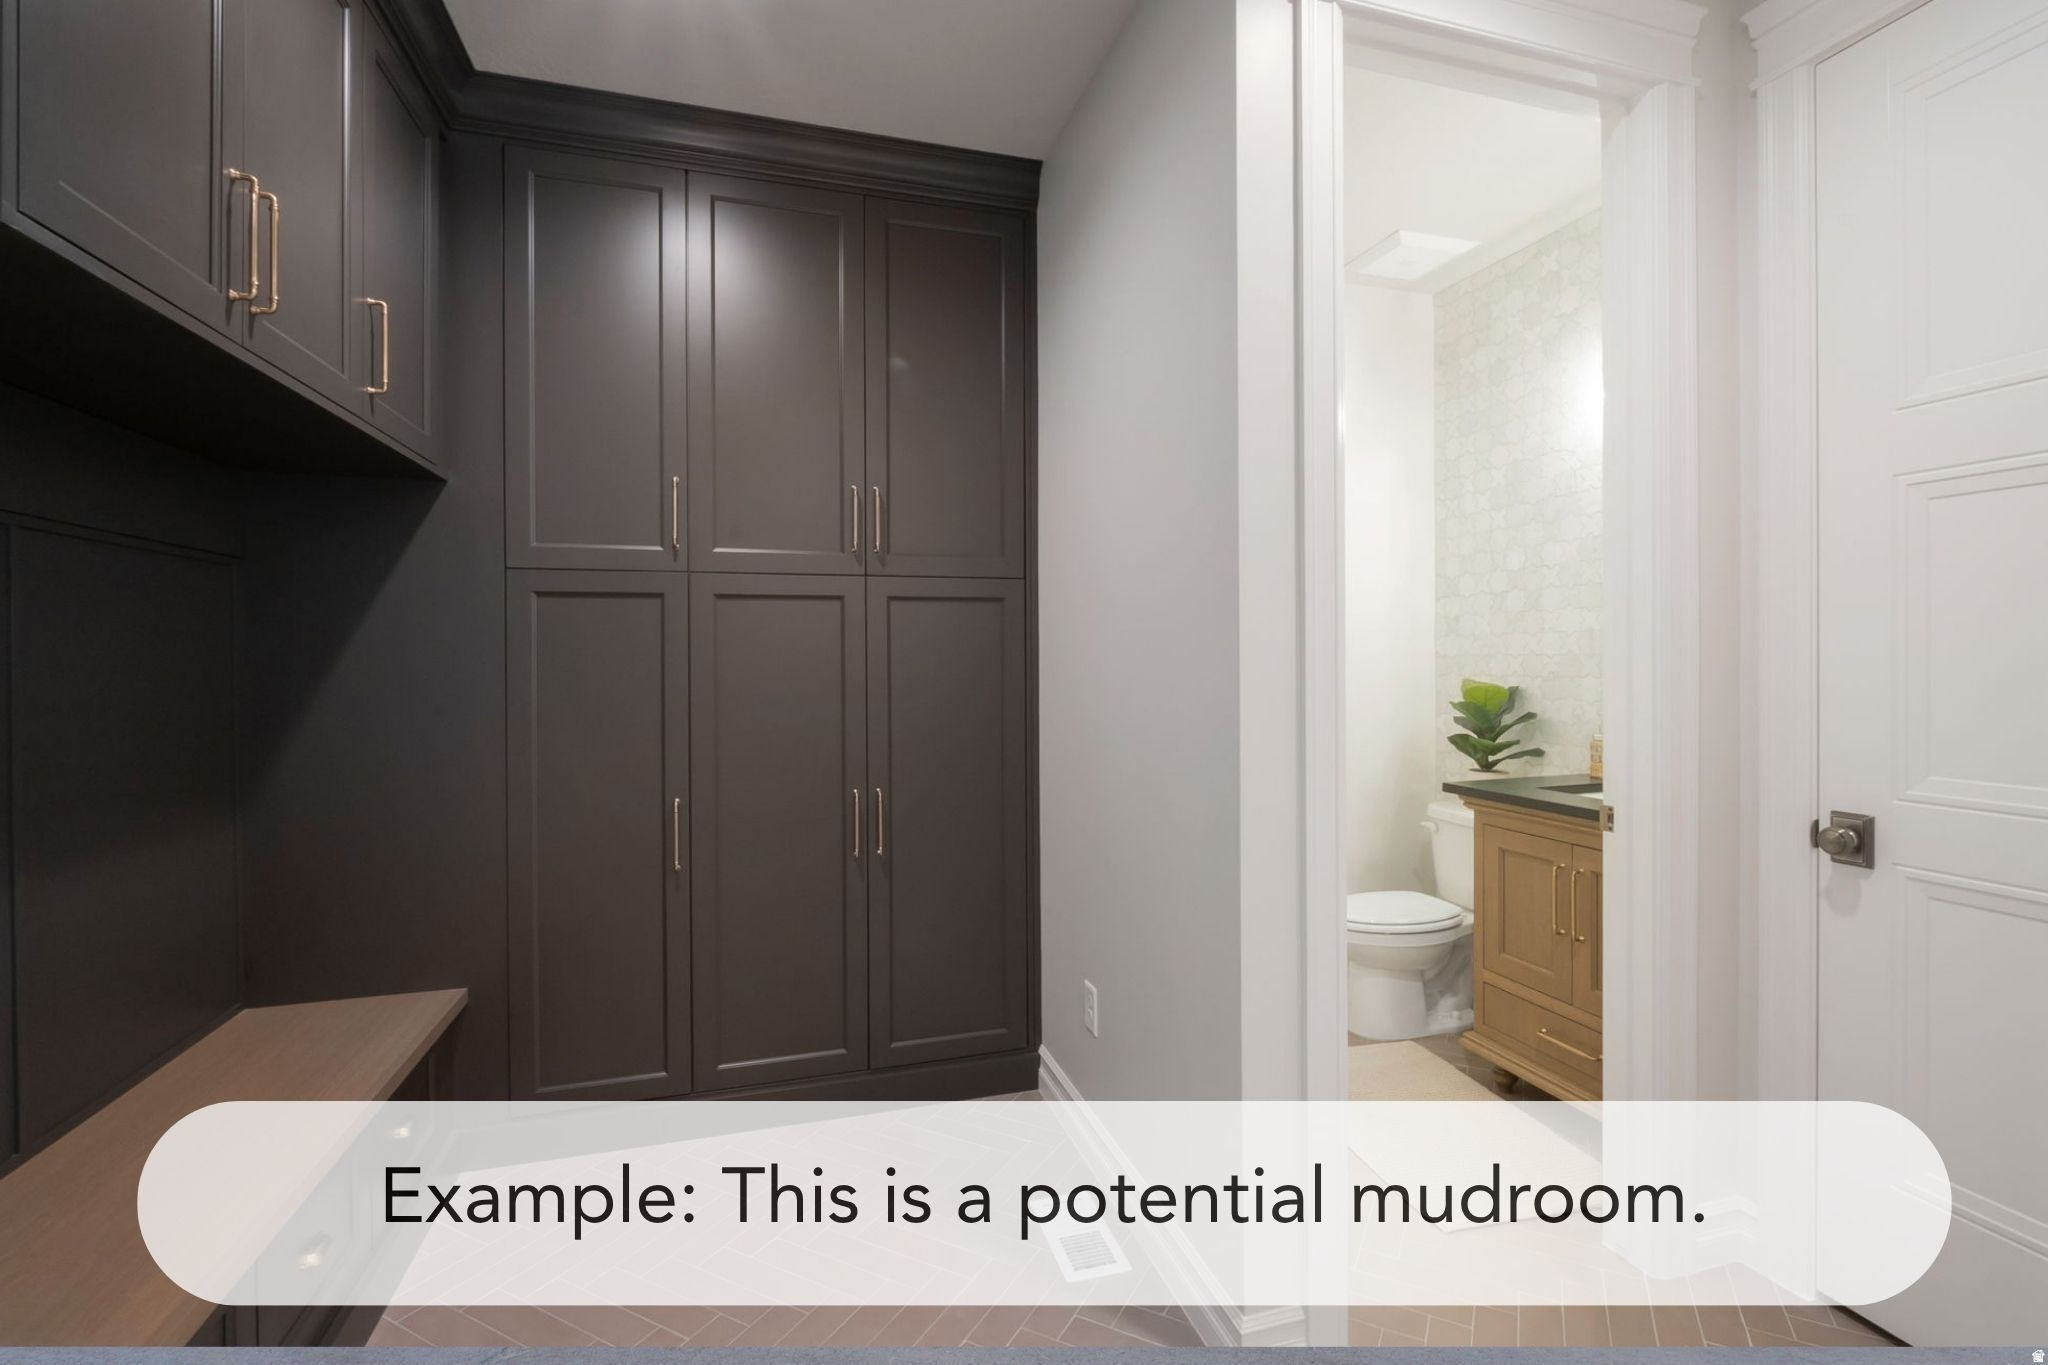
Rambler/Ranch

Layton, UT 84041

452 N AMBER LN 118

$1,449,900

MLS#: 2174011

Status: Active

Listing provided by: Bravo Realty Services, LLC

Listing agent phone: None

Last update: a month ago

On site: 2 months ago

AMBER FIELDS - Residential

About

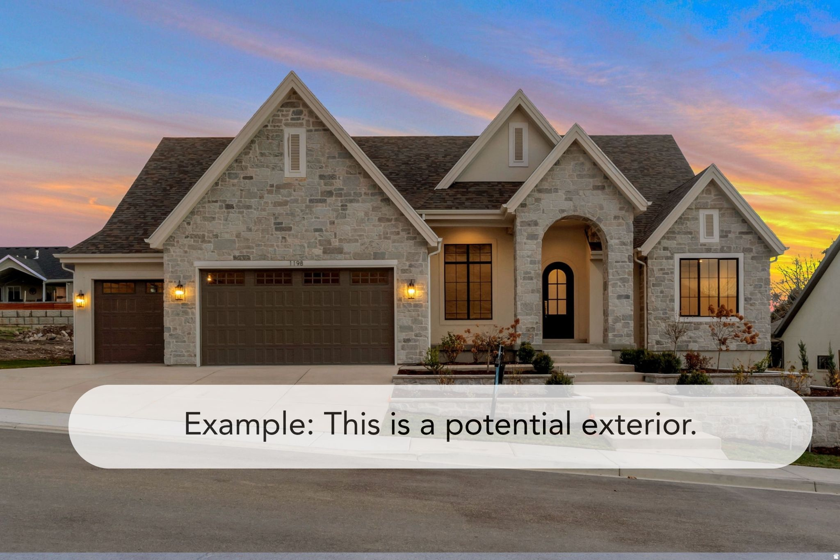
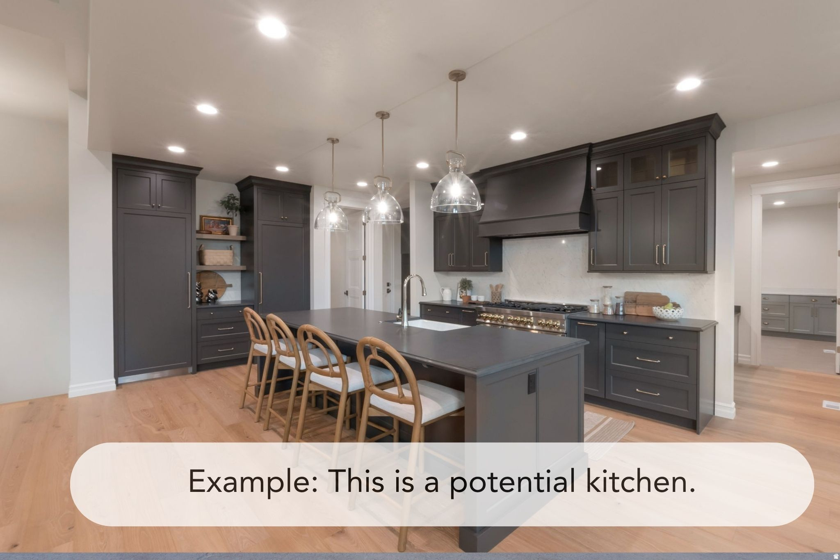
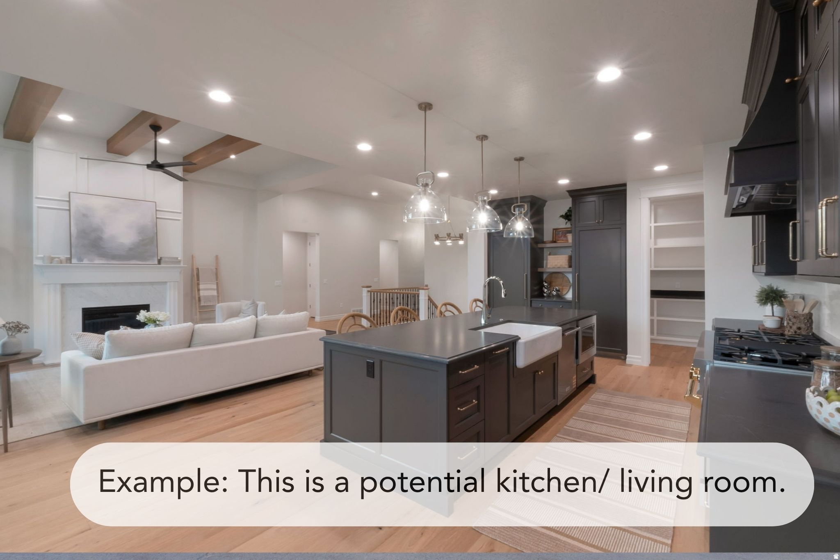
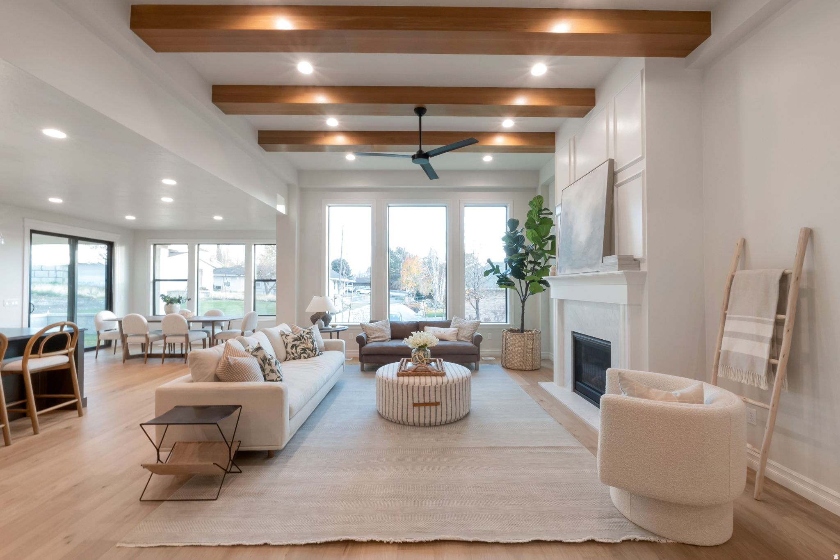
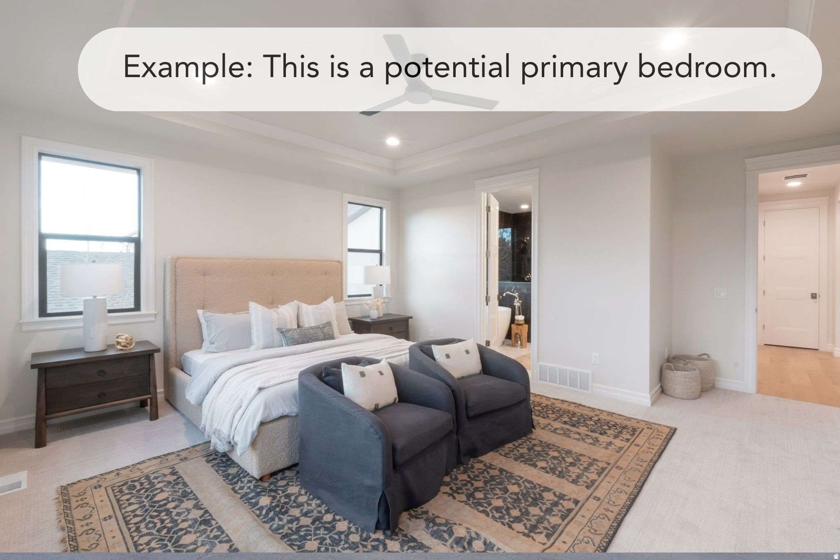
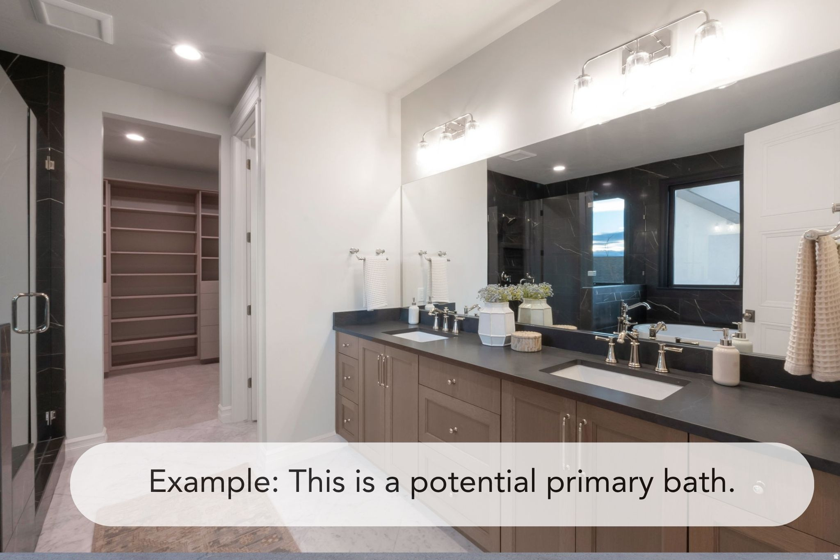
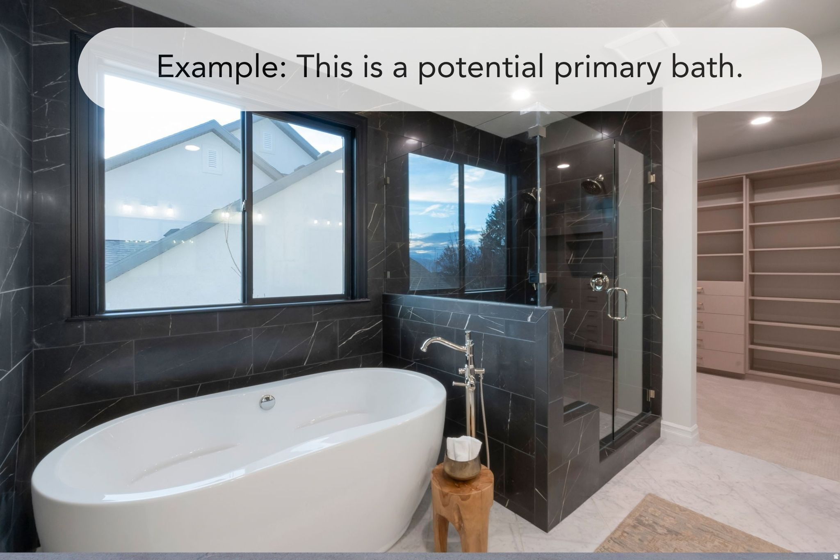
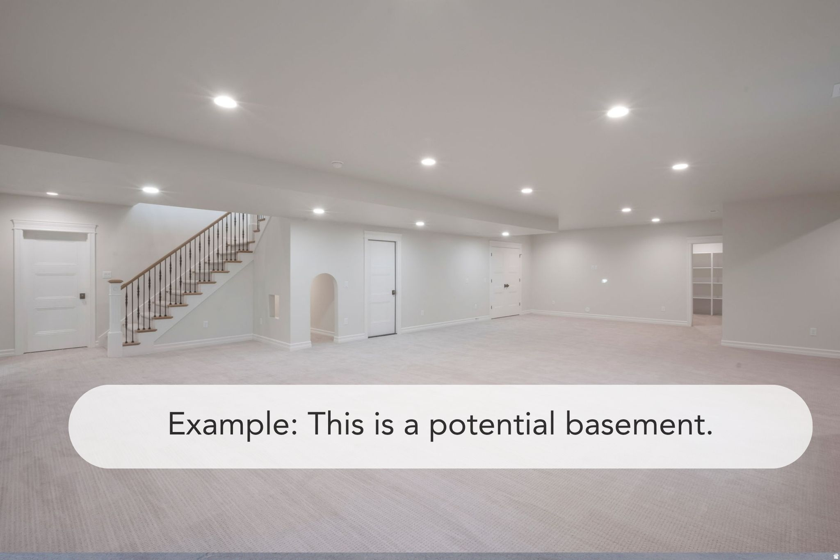
This is a To Be Built listing. Lot 118 is one of the few opportunities to build a home in our amazing new community, Amber Fields. This is just one of the amazing floor plans you can build in this community (The Octave XL). All homes in this community will include a finished basement, a covered patio, and so much more.

Property

Beds

5

Full Baths

3

1/2 Baths

1

Year Built

2026

Sq.Footage

5,334

Features

Features & Amenities

Interior

  • Other Interior Features

    Walk-In Closet(s)

  • Total Bedrooms

    5

  • Bathrooms

    3

  • 1/2 Bathrooms

    1

  • Basement YN

    YES

  • Cooling YN

    YES

  • Cooling

    Central Air

  • Fireplace YN

    YES

  • Heating YN

    YES

  • Heating

    Central, Natural Gas, Forced Air

  • Main Level Bedrooms

    2

  • Pet friendly

    N/A

Exterior

  • Garage

    Yes

  • Garage spaces

    3

  • Construction Materials

    Asphalt, Stone, Stucco

  • Parking

    Attached, Garage

  • Patio and Porch Features

    Deck

  • Pool

    No

  • Waterfront YN

    NO

Area & Lot

  • Lot Size(acres)

    0.25

  • Lot Size(square feet)

    10,890

  • Property Type

    Residential

  • Property Sub Type

    Single Family Residence

  • Architectural Style

    Rambler/Ranch

Price

  • Sales Price

    $1,449,900

  • Tax Amount

    $1

  • Zoning

    RES

  • Sq. Footage

    5,334

  • Price/SqFt

    $271

HOA

  • Association

    No

Property Resources

  • Horse Property

    NO

School District

  • Elementary School

    Davis

  • Middle School

    Shoreline Jr High

  • High School

    Layton

Property Features

  • New Construction

    YES

  • Senior Community YN

    NO

  • Sewer

    Public Sewer

Schedule

Schedule a Showing

Showing scheduled successfully.

What is 3 + 4 ?


Change time

Mortgage calculator

Estimate your monthly mortgage payment, including the principal and interest, property taxes, and HOA. Adjust the values to generate a more accurate rate.

Your payment

Principal and Interest:

$

Property taxes:

$

HOA fees:

$

Total loan payment:

$

Total interest amount:

$

Location

  • County

    Davis

  • Elementary School

    Davis

  • Middle School

    Shoreline Jr High

  • High School

    Layton

Listing Courtesy of Jared Stats, Bravo Realty Services, LLC

RealHub Information is provided exclusively for consumers' personal, non-commercial use, and it may not be used for any purpose other than to identify prospective properties consumers may be interested in purchasing. All information deemed reliable but not guaranteed and should be independently verified. All properties are subject to prior sale, change or withdrawal. RealHub website owner shall not be responsible for any typographical errors, misinformation, misprints and shall be held totally harmless.

Agent Lindsey Pili

Lindsey Pili

Agent / Realtor®

Call Lindsey today to schedule a private showing.


* Listings on this website come from the FMLS IDX Compilation and may be held by brokerage firms other than the owner of this website. The listing brokerage is identified in any listing details. Information is deemed reliable but is not guaranteed. If you believe any FMLS listing contains material that infringes your copyrighted work please click here to review our DMCA policy and learn how to submit a takedown request.© 2024 FMLS.

Properties

Related properties

Welcome to an exceptional retreat in the coveted Sleepy Hollow neighborhood of East Layton, where timeless charm meets thoughtful, fully updated luxury. This remarkable home has been extensively transformed, with approximately $300,000 invested by the sellers in updates throughout the property. Every detail has been thoughtfully considered to create a home that is as beautiful as it is functional. Set in one of East Layton's most sought-after neighborhoods, the property offers a rare combination of privacy, space, and natural beauty. Step into the backyard and you may find yourself sharing the view with a family of deer that regularly make the property their home, creating a peaceful, almost storybook setting. Inside, the home is designed for both everyday living and unforgettable entertaining. A dedicated home gym provides a private space to train without leaving home, while the impressive theater room creates the perfect setting for movie nights, game days, and gatherings with family and friends. From the extensive updates to the exceptional amenities and beautiful natural surroundings, this is more than a home-it is an East Layton lifestyle. Opportunities to own a thoughtfully renovated property in the highly coveted Sleepy Hollow subdivision are rare. Come experience the privacy, character, and elevated living and this exceptional property has to offer.Park City Living without the Park City Price Tag.
#2189009

Layton

2119 E OAK LN

6 Beds

3 Baths

4,738 Sq.Ft.

$1,174,990

MLS#: 2189009

Price reduced
Welcome to Amber Fields, Layton's premier new community! Built by Symphony Homes, an award-winning local builder! This custom stone beauty sits west-facing, with glowing morning sunrises, a cool shaded backyard in the evenings, and majestic, uninterrupted Wasatch Front views. Massive family room with soaring ceilings and six enormous windows framing the mountains. Custom-designed kitchen with an oversized 10-ft island and double ovens. Primary suite features a large walk-in closet and a spa-like bath with an oversized soaking tub, built-in shower bench, and dual shower heads with separate valves. 6 bedrooms and 3.5 baths in the main home, including a fully separate 2-bedroom ADU with its own entry, kitchen, laundry, and bath; perfect for multi-generational living or rental income. Double water heaters keep up with it all. Oversized 3-car garage with a 33-ft third bay. Large, covered patio overlooks a large, fully landscaped lot with incredible mountain views. No HOA! Minutes to the West Davis Corridor and I-15. This one has it all, don't miss it!
#2184941

Layton

350 N AMBER LN

6 Beds

3 Baths

4,696 Sq.Ft.

$1,474,900

MLS#: 2184941

Wake up to panoramic valley and mountain views that make every day feel like a retreat. Set on an exceptional homesite overlooking a peaceful valley, this spacious rambler offers a rare connection to the outdoors, with the Kays Creek trail just beyond your doorstep. Ten-foot ceilings and oversized windows fill the main level with natural light while framing the scenery from nearly every angle. At the heart of the home, the elegant kitchen brings beauty and function together with quartz countertops, a 36-inch gas cooktop, wall ovens and a generous walk-in pantry. Whether you are hosting an intimate dinner or celebrating life's biggest moments, the open living spaces create an inviting setting where everyone can gather comfortably. Your extended Owner's Retreat offers a quiet escape at the end of the day, complete with a vaulted ceiling, spa-inspired bath with a separate shower and soaking tub, and a spacious walk-in closet. Downstairs, the fully finished walkout basement lives like a second entertaining level. Nine-foot ceilings, a wet bar and game room provide the perfect backdrop for movie nights, game days and relaxed weekends. Two additional bedrooms and a full bathroom offer comfortable accommodations for overnight guests. Located in the sought-after Eastridge Park community in East Layton, this remarkable home places you near scenic parks, trails, lifestyle amenities and highly regarded schools. Here, mornings begin with mountain views, evenings unfold against the valley, and your home becomes the setting for the memories that matter most. Schedule your private tour and experience this extraordinary home for yourself.
#2183648

Layton

1269 E AMARYLLIS WAY

6 Beds

4 Baths

5,190 Sq.Ft.

$1,229,990

MLS#: 2183648

This stunning 4,300 sq. ft. home offers 6 bedrooms, 3.5 bathrooms, and an incredible list of thoughtful upgrades designed to elevate everyday living. From the moment you arrive, you'll discover a home that blends luxury, comfort, and convenience in every detail. Start your day with a workout in the fully equipped basement gym, complete with an included free-weight set. From there, head upstairs to the gourmet kitchen, where you'll find an oversized walk-in pantry with a butcher-block countertop, extended quartz countertops, and plenty of space to enjoy breakfast at the expansive island or dining area. As you enjoy your morning drink, relax while catching up on the news or your favorite program on the included 85-inch TV, beautifully integrated into the custom floating entertainment center. When it's time to work, you can choose between the daily commute or the comfort of your spacious home office, accessed through elegant French doors and accompanied by the soothing sound of the waterfall feature just outside. After a productive day, unwind in your private basement theater featuring a projector, a massive 135-inch screen and an immersive 11.2 surround sound, creating the ultimate movie-night experience. As the evening winds down, step outside to relax in the hot tub or gather with friends and family around the outdoor fireplace under the stars. The best part? Tomorrow, you get to do it all over again. This is more than a home. It's a lifestyle designed for comfort, entertainment, resilience, and everyday luxury.
#2182866

Layton

1597 W 475 N

6 Beds

3 Baths

4,300 Sq.Ft.

$1,195,000

MLS#: 2182866

LOT#129. This home is an elegant blend of traditional and modern design, this home commands attention from the curb with soaring exterior peaks, a large corner lot, and absolutely amazing mountain views. Fully finished, professional landscaping completes the picture before you even step inside. Once you do, you'll find the same level of quality and thoughtful upgrades you'd expect to see displayed in a Symphony Homes Model Home. The kitchen is built for both everyday living and serious entertaining, anchored by a huge butler's pantry with full countertops and outlets, plus cabinet-grade appliances that blend seamlessly into the surrounding cabinetry. Just off the entry, a spacious flex room/office is finished with decorative millwork walls; this space is ideal as a home office, study, or formal sitting room. The primary suite is enormous and dramatic, with a bathroom that truly feels like a private spa. Equipped with separate vanities, massive tiles, custom cabinetry in the toilet closet, a free-standing soaking tub, and a HUGE walk-in shower. The custom wardrobe is so expansive  it feels more like a boutique than a closet. Downstairs, the finished basement offers a wet bar, game closet, and large laundry room, perfect for entertaining and everyday life. Step outside to a 31x12 covered patio overlooking the fully finished landscaping and those incredible mountain views. The finished oversized 4-car garage  features painted walls, trim, and an epoxy floor for a clean showroom finish. With 4 oversized bedrooms, 3 full bathrooms, a half bath, and quality upgrades throughout, this home delivers model-home style in a home built for real life. Come see the difference for yourself!
#2181893

Layton

266 N AMBER LN W

4 Beds

3 Baths

4,810 Sq.Ft.

$1,699,900

MLS#: 2181893

Welcome to a truly special Layton property where space, luxury, and entertainment come together. With 6,858 square feet, 7 bedrooms, 4.5 bathrooms, and a 0.68-acre lot, this home offers an incredible combination of everyday comfort and resort-style living. From the unique indoor amenities to the exceptional backyard and pool, there is something here for everyone.  LOCATION!! Located in desirable east Layton, this home is just minutes from the Kays Creek trails, offering easy access to scenic hiking, biking, and outdoor recreation. The surrounding foothills and mountain views provide an incredible backdrop while still keeping you close to everything you need. You'll also be near some of Layton's favorite local dining, including Weller's Bistro, Ombu Grill, The Fort Cuisine of India, and Sill's Cafe, along with shopping, movies, concerts, and family-friendly entertainment throughout the area. It's a location that gives you the best of both worlds-peaceful surroundings with convenient access to the city.  UTILITY!! Designed for both everyday living and entertaining, this home offers amenities that are hard to find. The expansive 0.68-acre lot features a built-in swimming pool, kiddie pool, backyard gazebo, and huge deck, creating an incredible outdoor space for summer gatherings and relaxing evenings. Inside, the home continues to impress with a dedicated gym, theater room, and even an indoor slide. The spacious primary suite includes a beautiful bathroom with a large walk-in shower and separate soaking tub, while the 4-car garage provides plenty of room for vehicles, toys, and storage.  Lastly, BEAUTY!!  Premium finishes, a beautiful kitchen, and an abundance of natural light give the home a sophisticated yet welcoming feel. Large windows bring the outdoors in and showcase the beautiful mountains surrounding the property. Everywhere you look, this home offers something memorable-from the thoughtful interior design to the resort-style backyard. With its combination of size, amenities, premium finishes, and incredible east Layton location, this is a property that truly stands apart.
#2179973

Layton

3661 N 2300 E

7 Beds

4 Baths

6,858 Sq.Ft.

$1,650,000

MLS#: 2179973

Price reduced
Experience this extraordinary custom-built luxury mountain estate where exceptional craftsmanship meets timeless elegance and a touch of magic. Offering beautiful living spaces, spectacular views, and exciting future flexibility, the expansive unfinished basement features a separate walkout entrance and has city approval for potential ADU/rental use, subject to city requirements-an attractive option for future rental income or helping offset the cost of luxury homeownership.  The chef's kitchen features a professional 6-burner gas range, double ovens, expansive refrigerator, custom cabinetry, and premium finishes. Enjoy dual HVAC systems, two water heaters with instant hot water, water softener, whole-home water purification, and tinted windows. The spacious primary suite features a private office, walk-in closet, luxurious ensuite bath, and private deck access. A stunning indoor water feature creates a peaceful focal point in the main living area.  The unfinished basement also offers a food storage room with custom shelving and abundant storage. Outside, enjoy mature landscaping, a fully fenced yard, no HOA, and breathtaking views of the Wasatch Mountains, Antelope Island, and Great Salt Lake. A truly one-of-a-kind luxury home that must be experienced in person!
#2175793

Layton

3150 E 25 S

4 Beds

2 Baths

5,204 Sq.Ft.

$1,650,000

MLS#: 2175793

Price reduced
**Seller is offering $25,000 toward Buyer's Closing Costs, Rate Buydown, or Purchase Price!** Lot #126 in Symphony Homes newest project, Amber Fields. This beautiful Interlude floor plan comes with luxury appeal. Tons of custom millwork including decorative grid wall in the flex room, a tray ceiling with beams in the primary bedroom, custom mudroom bench with hooks, and a butler's pantry in the kitchen. The great room has a grand two story ceiling, and the covered deck is spacious. The kitchen includes high end appliances. The primary is amazing. Huge primary bath with a large walk in closet with a luxury built in closet system by Closet Butler. This home has a full apartment (ADU or mother-in law apartment) in the basement with it's own separate entrance, full kitchen, laundry room, two beds and a bath. This home is a must see!
#2174152

Layton

316 N AMBER LN

6 Beds

3 Baths

5,021 Sq.Ft.

$1,499,900

MLS#: 2174152
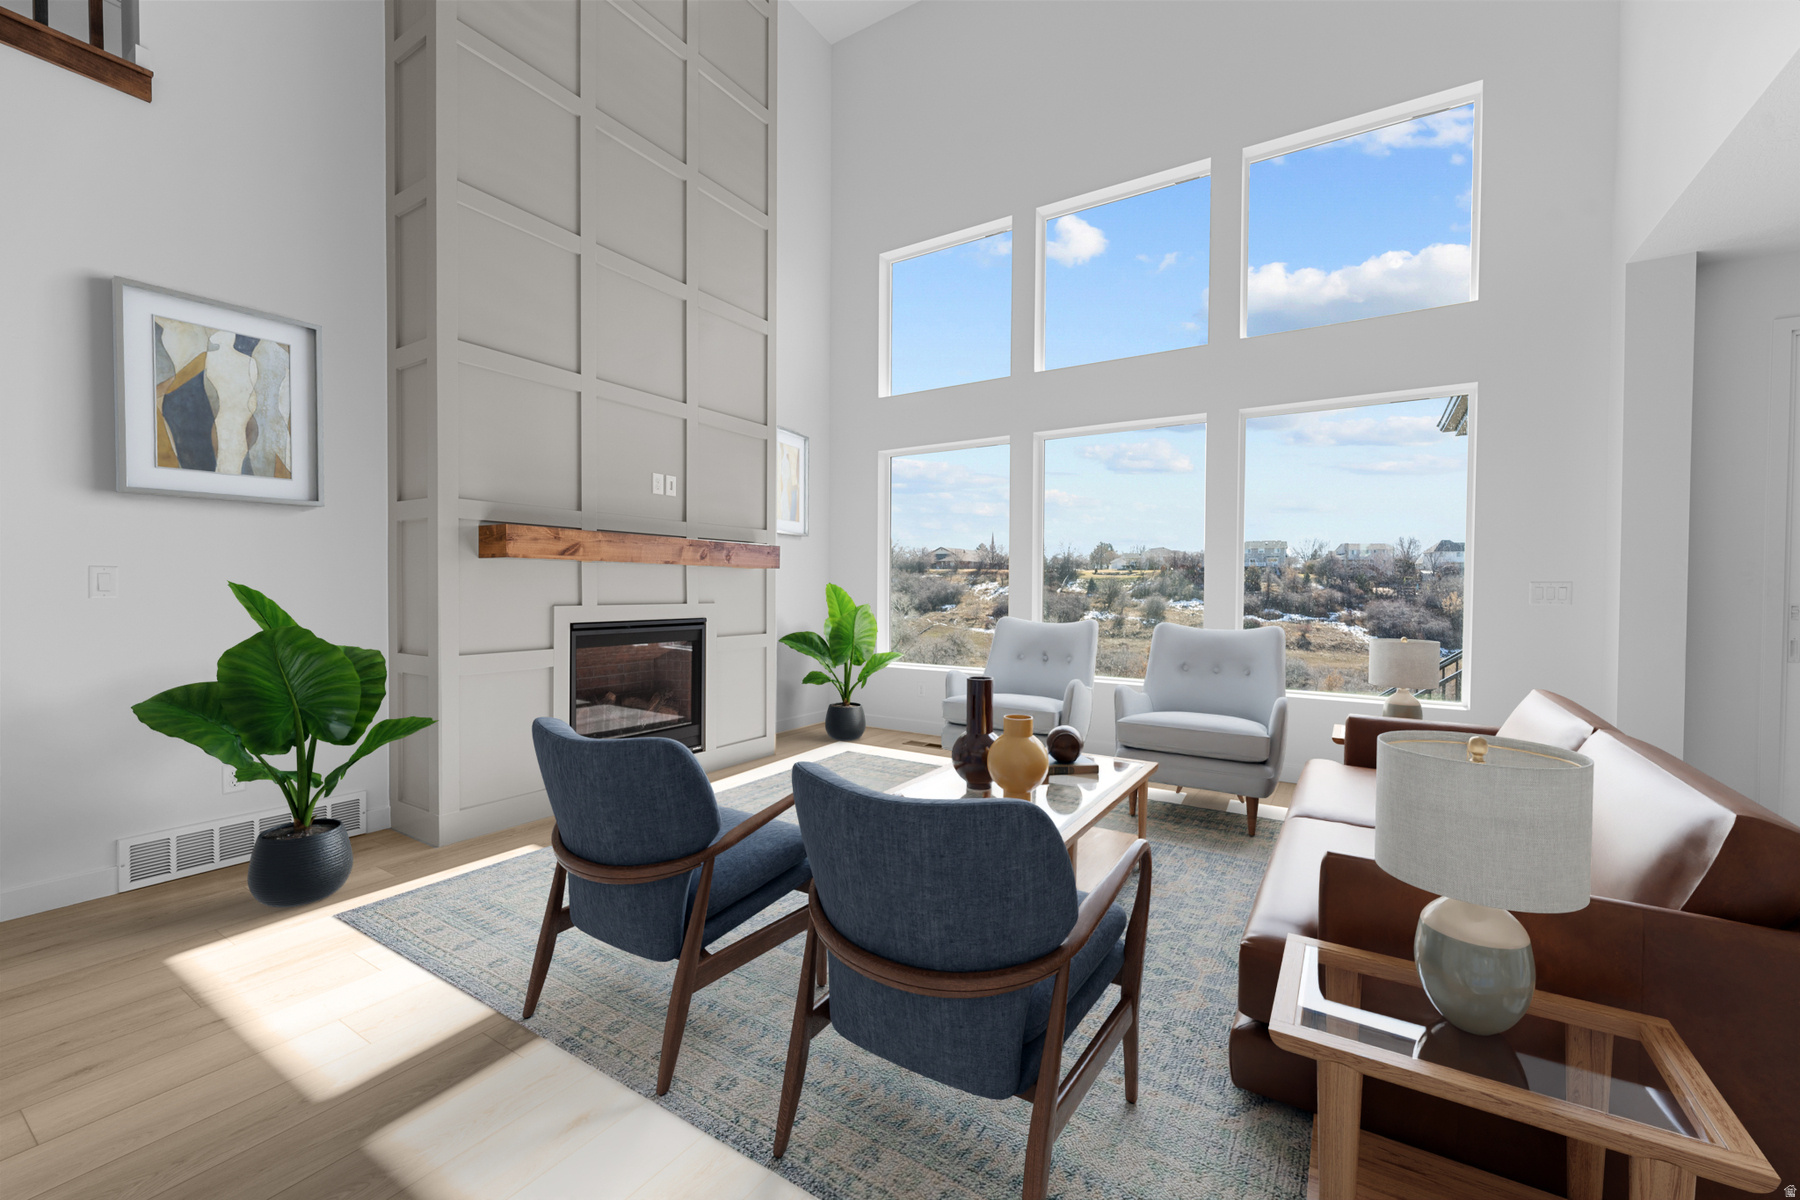
VIEWS!! Have you been looking for a grand 2-story home with a MAIN FLOOR OWNERS BEDROOM, 18' soaring ceilings, views right outside your covered deck and the calm sound of the Kayscreek below, all in a friendly east side Layton community? Well then, you have arrived. You may be surprised at how much your monthly payment will stretch with our builder financing incentive! Let me help you get into the home of your dreams. This incredible "Kimbrough" home is currently UNDER CONSTRUCTION and will be ready to move in for CHRISTMAS. Imagine decorating the large banister and 18-foot fireplace! Plus all of the Christmas cookies will surely fit on the unobstructed 9-foot quartz island. Your Main Floor Owners Bedroom includes a tranquil spa-like bathroom featuring a separate shower, soaking tub and walk in closet. Upstairs you will have plenty of room with 3 bedrooms, 2 bathrooms including a jack and jill set up and a large loft area. Did I mention the FINISHED WALK OUT BASEMENT that does not disappoint with 9-ft ceilings, 2 additional bedrooms, a flex room, wet bar, plenty of storage and large windows that look out over the beautiful views as well. It is an ideal entertaining space, hangout for the teenagers or even the perfect place to TRANSFORM INTO AN ADU. This unique property in the sought after Eastridge Park Community allows you to soak in the quiet of nature while still being only minutes from Walmart, Target, restaurants and schools. A quick 30 minute commute to Salt Lake along Hwy 89 and 7 minutes to Station Park, Harmons Grocery Store and Lagoon Theme Park. Surrounded by city parks, trails, lifestyle amenities, and highly regarded Davis School District schools. This home is currently under construction and will be available in December. Pictures are of another home with the same floorplan. Don't miss out on your last chance to snag one of only 4 final view homesites along the creek!
#2168362

Layton

1283 E AMARYLLIS WAY

7 Beds

4 Baths

4,778 Sq.Ft.

$1,299,990

MLS#: 2168362

This is a To Be Built listing. Lot 118 is one of the few opportunities to build a home in our amazing new community, Amber Fields. This is just one of the amazing floor plans you can build in this community (The Octave XL). All homes in this community will include a finished basement, a covered patio, and so much more.

452 N AMBER LN 118

Message successfully sent.

I agree to receive email communication and understand I can unsubscribe at any time.

I agree to be contacted by OnX Realty via call, email, and text for real estate services. To opt out, you can reply 'stop' at any time or reply 'help' for assistance. You can also click the unsubscribe link in the emails. Message and data rates may apply. Message frequency may vary. Privacy Policy

Send a message

Message successfully sent.

Preferred Agent

Reason for contacting?

I agree to receive email communication and understand I can unsubscribe at any time.

I agree to be contacted by OnX Realty via call, email, and text for real estate services. To opt out, you can reply 'stop' at any time or reply 'help' for assistance. You can also click the unsubscribe link in the emails. Message and data rates may apply. Message frequency may vary. Privacy Policy

Sign In Sign Out

Virtual Assistant

Would you like to take the next step with this property? We can help you schedule a showing or virtual tour, or send you more details.

Yes, I would like more information.

Thank You for Your Reply, One of Our Agents will contact you as soon as possible

No, maybe later.

Thank you, you can always contact me via email, phone number or through the contact form.

Realhub AI

Lucy - Your AI-Powered Realtor

Update Your Temporary Password

Personalize your search

Enter your email and we'll notify you immediately when new listings match what you're looking for.

or enter email address

Already have an account ? Login here

Continue your home search

I agree to receive communications and understand I can unsubscribe at any time.

I agree to be contacted by OnX Realty via call, email, and text for real estate services. To opt out, you can reply 'stop' at any time or reply 'help' for assistance. You can also click the unsubscribe link in the emails. Message and data rates may apply. Message frequency may vary. Privacy Policy

Already have an account ? Login here

We use cookies

We use cookies primarily for analytics to enhance your experience. By accepting, you agree to our use of these cookies. You can manage your preferences or learn more about our cookies policy.