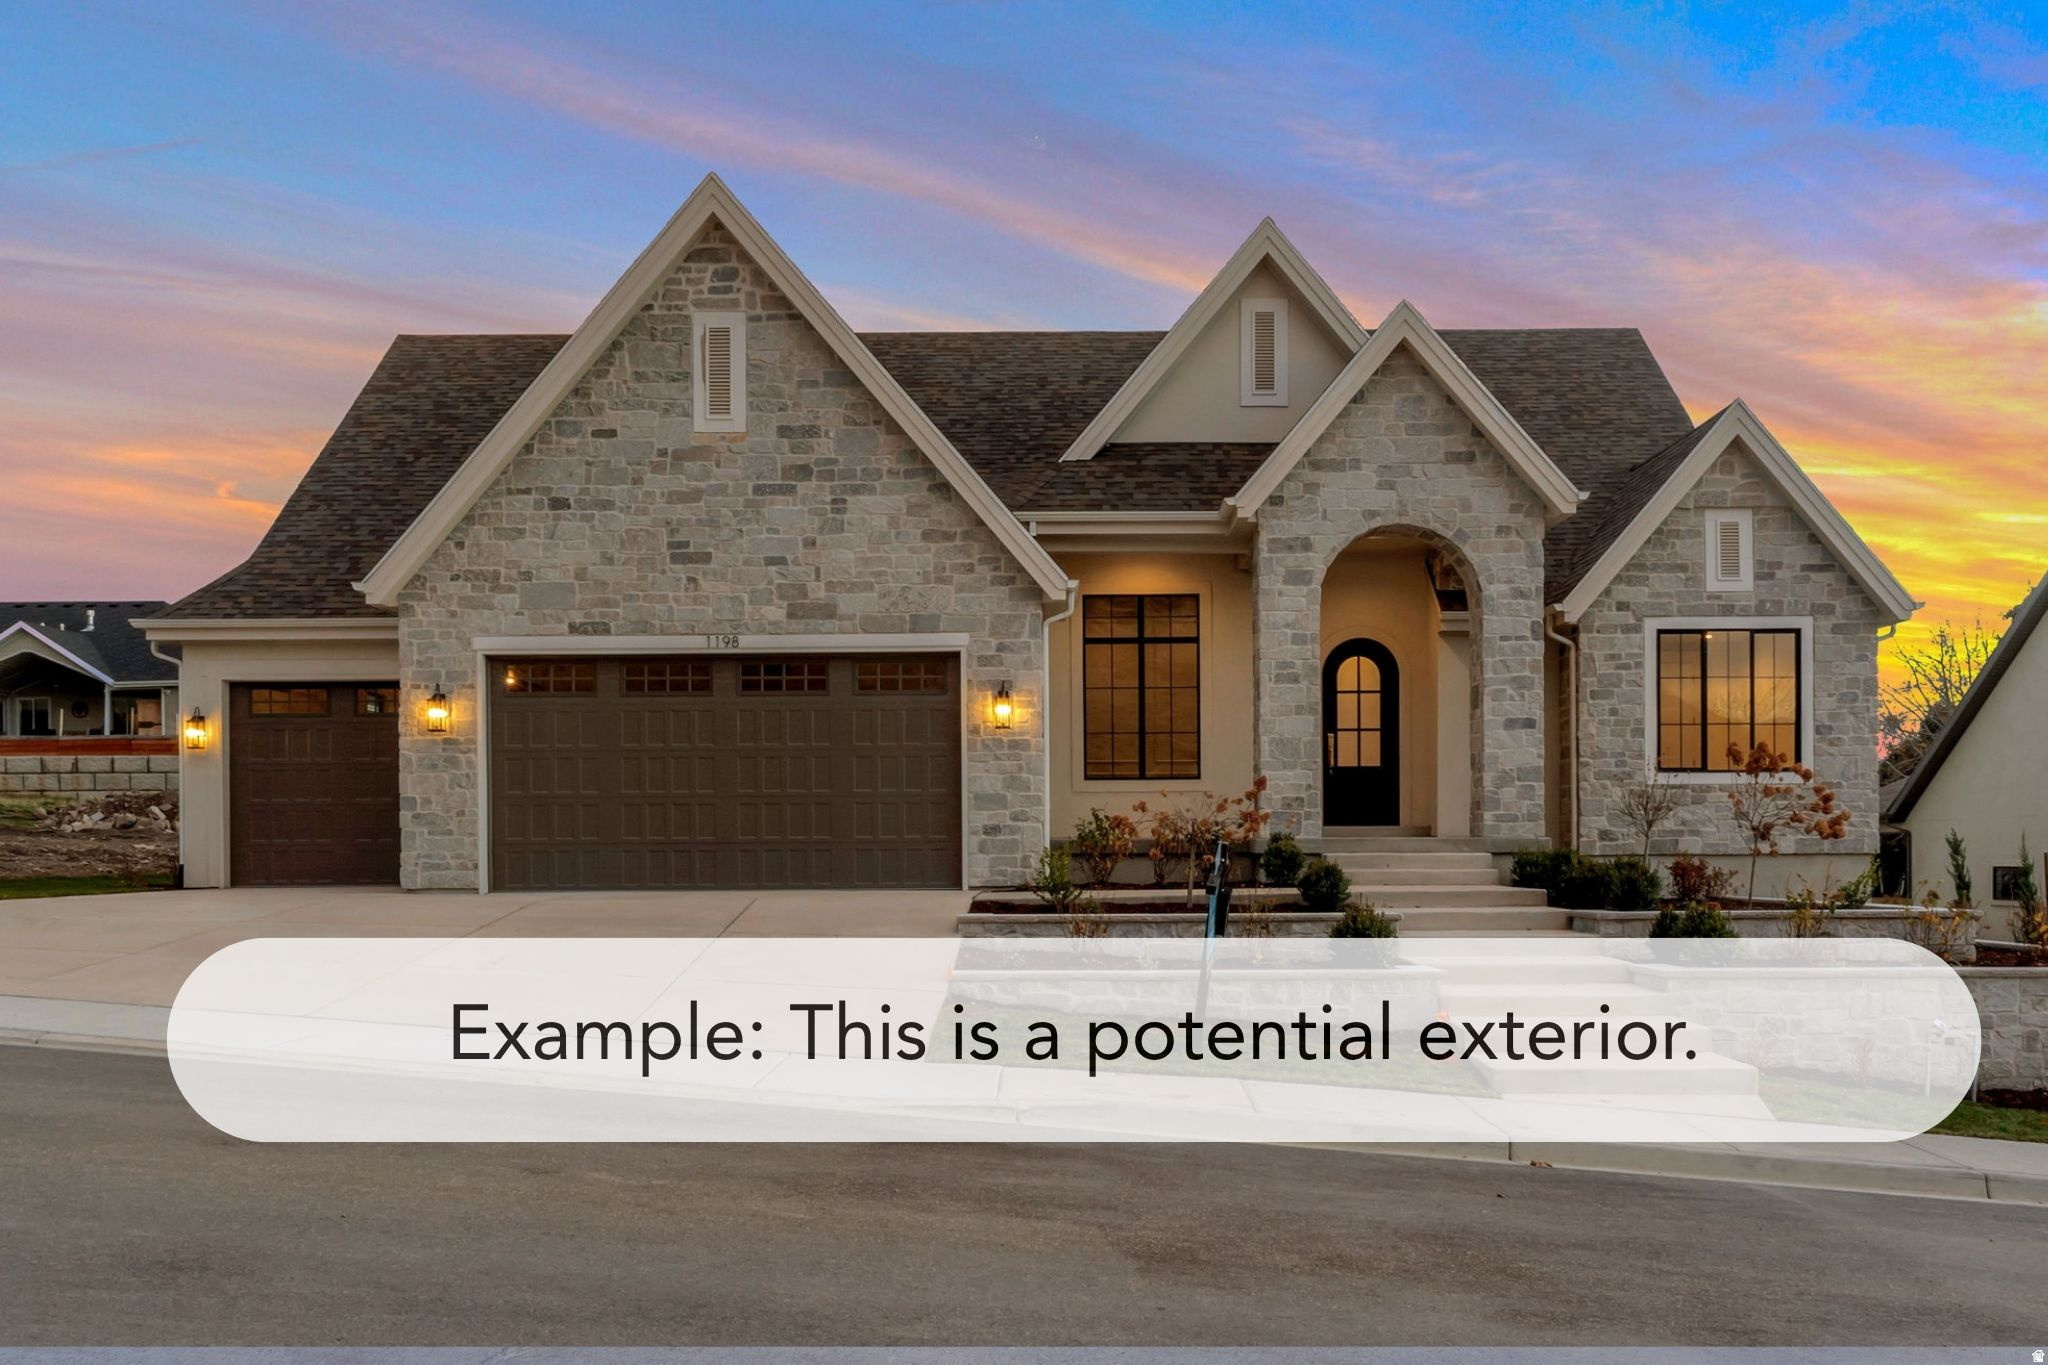
3661 N 2300 E

Layton, UT 84040

Stories: 2

Layton, UT 84040

3661 N 2300 E

$1,650,000

MLS#: 2179973

Status: Active

Listing provided by: Equity Real Estate (South Valley)

Listing agent phone: None

Last update: a day ago

New on site 2 days ago

WILDRIDGE ESTATES PH - Residential

About

Welcome to a truly special Layton property where space, luxury, and entertainment come together. With 6,858 square feet, 7 bedrooms, 4.5 bathrooms, and a 0.68-acre lot, this home offers an incredible combination of everyday comfort and resort-style living. From the unique indoor amenities to the exceptional backyard and pool, there is something here for everyone. LOCATION!! Located in desirable east Layton, this home is just minutes from the Kays Creek trails, offering easy access to scenic hiking, biking, and outdoor recreation. The surrounding foothills and mountain views provide an incredible backdrop while still keeping you close to everything you need. You'll also be near some of Layton's favorite local dining, including Weller's Bistro, Ombu Grill, The Fort Cuisine of India, and Sill's Cafe, along with shopping, movies, concerts, and family-friendly entertainment throughout the area. It's a location that gives you the best of both worlds-peaceful surroundings with convenient access to the city. UTILITY!! Designed for both everyday living and entertaining, this home offers amenities that are hard to find. The expansive 0.68-acre lot features a built-in swimming pool, hot tub, backyard gazebo, and huge deck, creating an incredible outdoor space for summer gatherings and relaxing evenings. Inside, the home continues to impress with a dedicated gym, theater room, and even an indoor slide. The spacious primary suite includes a beautiful bathroom with a large walk-in shower and separate soaking tub, while the 3-car garage provides plenty of room for vehicles, toys, and storage. Lastly, BEAUTY!! Premium finishes, a beautiful kitchen, and an abundance of natural light give the home a sophisticated yet welcoming feel. Large windows bring the outdoors in and showcase the beautiful mountains surrounding the property. Everywhere you look, this home offers something memorable-from the thoughtful interior design to the resort-style backyard. With its combination of size, amenities, premium finishes, and incredible east Layton location, this is a property that truly stands apart.

Property

Beds

7

Full Baths

4

1/2 Baths

1

Year Built

2000

Sq.Footage

6,858

Features

Features & Amenities

Interior

  • Other Interior Features

    Wet Bar, Central Vacuum, Vaulted Ceiling(s)

  • Total Bedrooms

    7

  • Bathrooms

    4

  • 1/2 Bathrooms

    1

  • Basement YN

    YES

  • Cooling YN

    YES

  • Cooling

    Attic Fan, Central Air

  • Fireplace YN

    YES

  • Heating YN

    YES

  • Heating

    Central, Natural Gas

  • Pet friendly

    N/A

Exterior

  • Garage

    Yes

  • Garage spaces

    4

  • Construction Materials

    Brick, Stucco

  • Pool

    Yes

  • Pool Features

    Fiberglass, Heated, In Ground, Private

  • Waterfront YN

    NO

  • View

    Mountain(s)

Area & Lot

  • Lot Features

    Cul-De-Sac

  • Lot Size(acres)

    0.68

  • Lot Size(square feet)

    29,620

  • Property Type

    Residential

  • Property Sub Type

    Single Family Residence

  • Architectural Style

    Stories: 2

Price

  • Sales Price

    $1,650,000

  • Tax Amount

    $6,918

  • Zoning

    R-1-10

  • Sq. Footage

    6,858

  • Price/SqFt

    $240

HOA

  • Association

    No

Property Resources

  • Horse Property

    NO

School District

  • Elementary School

    Davis

  • Middle School

    North Layton

  • High School

    Northridge

Property Features

  • New Construction

    NO

  • Senior Community YN

    NO

  • Sewer

    Public Sewer

Schedule

Schedule a Showing

Showing scheduled successfully.

What is 3 + 4 ?


Change time

Mortgage calculator

Estimate your monthly mortgage payment, including the principal and interest, property taxes, and HOA. Adjust the values to generate a more accurate rate.

Your payment

Principal and Interest:

$

Property taxes:

$

HOA fees:

$

Total loan payment:

$

Total interest amount:

$

Location

  • County

    Davis

  • Elementary School

    Davis

  • Middle School

    North Layton

  • High School

    Northridge

Listing Courtesy of Chris J Jenkinson , Equity Real Estate (South Valley)

RealHub Information is provided exclusively for consumers' personal, non-commercial use, and it may not be used for any purpose other than to identify prospective properties consumers may be interested in purchasing. All information deemed reliable but not guaranteed and should be independently verified. All properties are subject to prior sale, change or withdrawal. RealHub website owner shall not be responsible for any typographical errors, misinformation, misprints and shall be held totally harmless.

Agent Damon Luke

Damon Luke

President / Real Estate Advisor

Call Damon today to schedule a private showing.


* Listings on this website come from the FMLS IDX Compilation and may be held by brokerage firms other than the owner of this website. The listing brokerage is identified in any listing details. Information is deemed reliable but is not guaranteed. If you believe any FMLS listing contains material that infringes your copyrighted work please click here to review our DMCA policy and learn how to submit a takedown request.© 2024 FMLS.

Properties

Related properties

Experience this extraordinary custom-built luxury mountain estate where exceptional craftsmanship meets timeless elegance and a touch of magic. The chef's kitchen features a professional 6-burner gas range, double ovens, an expansive refrigerator, custom cabinetry, and premium finishes. Enjoy year-round comfort with dual HVAC systems, two water heaters with instant hot water, a water softener, a whole-home water purification system, and tinted windows for added comfort and efficiency.  The current Disney-inspired dcor adds a fun and magical touch throughout the home while showcasing the endless possibilities of these beautiful spaces. The spacious primary suite offers a private office, walk-in closet, luxurious ensuite bath, and private deck access. A stunning indoor water feature creates a peaceful focal point in the main living area. The unfinished basement is a blank canvas ready for your vision and also includes a food storage room with custom shelving and abundant storage.  Outside, enjoy mature landscaping, a fully fenced yard, no HOA, a large above-ground swim spa with resistance current and therapy features, and breathtaking views of the Wasatch Mountains, Antelope Island, and the Great Salt Lake. A truly one-of-a-kind luxury home that must be experienced in person.
#2175793

Layton

3150 E 25 S

4 Beds

2 Baths

5,204 Sq.Ft.

$1,750,000

MLS#: 2175793

Lot #126 in Symphony Homes newest project, Amber Fields. This beautiful Interlude floor plan comes with luxury appeal. Tons of custom millwork including decorative grid wall in the flex room, a tray ceiling with beams in the primary bedroom, custom mudroom bench with hooks, and a butler's pantry in the kitchen. The great room has a grand two story ceiling, and the covered deck is spacious. The kitchen includes high end appliances. The primary is amazing. Huge primary bath with a large walk in closet with a luxury built in closet system by Closet Butler. This home has a full apartment (ADU or mother-in law apartment) in the basement with it's own separate entrance, full kitchen, laundry room, two beds and a bath. This home is a must see!
#2174152

Layton

316 N AMBER LN

6 Beds

3 Baths

5,021 Sq.Ft.

$1,549,900

MLS#: 2174152

This is a To Be Built listing. Lot 118 is one of the few opportunities to build a home in our amazing new community, Amber Fields. This is just one of the amazing floor plans you can build in this community (The Octave XL). All homes in this community will include a finished basement, a covered patio, and so much more.
#2174011

Layton

452 N AMBER LN 118

5 Beds

3 Baths

5,334 Sq.Ft.

$1,449,900

MLS#: 2174011

PRICED OVER $200,000 BELOW RECENT APPRAISAL. SELLER TO PROVIDE $50,000 ALLOWANCE TO BUYERS FOR CARPET AND PAINT. SELLER IS OPEN TO A TRADE.  Welcome to Twin Peaks Cove - private, mature landscaping with unobstructed sunset and valley views. Easy access to the Bonneville Shoreline Trail for hiking and mountain biking and only 20 minutes to Snowbasin. Enjoy a custom built-in office with rolling ladder, a large downstairs family room with projector and screen, plus neighborhood pool and clubhouse. Updated systems: front sprinkler 2022, back 2026; one furnace and one AC 2026; roof 2016; two water heaters 2025; kitchen remodeled 2010. Chef's kitchen: Viking cooktop, Wolf oven, SubZero fridge, ice maker, two sinks and two dishwashers; Kinetico water filtration, wholehouse generator and EV charging hookups (charger excluded). Seller includes riding snow blower. Back deck, fire pit and a large yard with sledding hill - "milliondollar" views to live above the inversion. Ring doorbell included; craftroom furniture available. Recently appraised at $1,715,000.
#2158373

Layton

3237 TWIN PEAKS DR

6 Beds

3 Baths

5,845 Sq.Ft.

$1,499,000

MLS#: 2158373

This stunning 2 -story home has much to offer! Featuring 6 bedrooms, 5 bathrooms, and an open conecpt living room and kitchen complete with vaulted ceilings. Truly makes this home perfect for hosting gatherings or even entertaining family and friends from out of town for an extended amount of time. Not only that, this home also includes a 2 car deep tandem garage, RV parking, an optional ADU (located in the basement), plenty of storage space in the garage, basement and even has lockers to hide away all those pesky shoes and jackets, and so much more! You don't want to miss this one! Come take a look! Square footage was obtained from building plans. Buyers are advised to obtain their own independent measurements.
#2153319

Layton

904 S 1900 W

6 Beds

1 Baths

5,405 Sq.Ft.

$1,549,900

MLS#: 2153319

Welcome to a truly special Layton property where space, luxury, and entertainment come together. With 6,858 square feet, 7 bedrooms, 4.5 bathrooms, and a 0.68-acre lot, this home offers an incredible combination of everyday comfort and resort-style living. From the unique indoor amenities to the exceptional backyard and pool, there is something here for everyone.  LOCATION!! Located in desirable east Layton, this home is just minutes from the Kays Creek trails, offering easy access to scenic hiking, biking, and outdoor recreation. The surrounding foothills and mountain views provide an incredible backdrop while still keeping you close to everything you need. You'll also be near some of Layton's favorite local dining, including Weller's Bistro, Ombu Grill, The Fort Cuisine of India, and Sill's Cafe, along with shopping, movies, concerts, and family-friendly entertainment throughout the area. It's a location that gives you the best of both worlds-peaceful surroundings with convenient access to the city.  UTILITY!! Designed for both everyday living and entertaining, this home offers amenities that are hard to find. The expansive 0.68-acre lot features a built-in swimming pool, hot tub, backyard gazebo, and huge deck, creating an incredible outdoor space for summer gatherings and relaxing evenings. Inside, the home continues to impress with a dedicated gym, theater room, and even an indoor slide. The spacious primary suite includes a beautiful bathroom with a large walk-in shower and separate soaking tub, while the 3-car garage provides plenty of room for vehicles, toys, and storage.  Lastly, BEAUTY!!  Premium finishes, a beautiful kitchen, and an abundance of natural light give the home a sophisticated yet welcoming feel. Large windows bring the outdoors in and showcase the beautiful mountains surrounding the property. Everywhere you look, this home offers something memorable-from the thoughtful interior design to the resort-style backyard. With its combination of size, amenities, premium finishes, and incredible east Layton location, this is a property that truly stands apart.

3661 N 2300 E

Message successfully sent.

I agree to receive email communication and understand I can unsubscribe at any time.

I agree to be contacted by OnX Realty via call, email, and text for real estate services. To opt out, you can reply 'stop' at any time or reply 'help' for assistance. You can also click the unsubscribe link in the emails. Message and data rates may apply. Message frequency may vary. Privacy Policy

 - property

Send a message

Message successfully sent.

Preferred Agent

Reason for contacting?

I agree to receive email communication and understand I can unsubscribe at any time.

I agree to be contacted by OnX Realty via call, email, and text for real estate services. To opt out, you can reply 'stop' at any time or reply 'help' for assistance. You can also click the unsubscribe link in the emails. Message and data rates may apply. Message frequency may vary. Privacy Policy

Sign In Sign Out

Virtual Assistant

Would you like to take the next step with this property? We can help you schedule a showing or virtual tour, or send you more details.

Yes, I would like more information.

Thank You for Your Reply, One of Our Agents will contact you as soon as possible

No, maybe later.

Thank you, you can always contact me via email, phone number or through the contact form.

Realhub AI

Lucy - Your AI-Powered Realtor

Update Your Temporary Password

Personalize your search

Enter your email and we'll notify you immediately when new listings match what you're looking for.

or enter email address

Already have an account ? Login here

Continue your home search

I agree to receive communications and understand I can unsubscribe at any time.

I agree to be contacted by OnX Realty via call, email, and text for real estate services. To opt out, you can reply 'stop' at any time or reply 'help' for assistance. You can also click the unsubscribe link in the emails. Message and data rates may apply. Message frequency may vary. Privacy Policy

Already have an account ? Login here

We use cookies

We use cookies primarily for analytics to enhance your experience. By accepting, you agree to our use of these cookies. You can manage your preferences or learn more about our cookies policy.