1402 E 5550 S

South Ogden, UT 84403

Rambler/Ranch

South Ogden, UT 84403

1402 E 5550 S

$895,000

MLS#: 2178111

Status: Active

Listing provided by: Real Broker, LLC (Farmington)

Listing agent phone: None

Last update: 2 days ago

New on site 3 days ago

TUSCAN ESTATES - Residential

About

Welcome to Tuscan Estates, one of South Ogden's most sought-after communities! This beautifully maintained 5-bedroom, 3-bathroom home offers the perfect combination of space, comfort, and stunning mountain views. Situated on a large lot, the property features an oversized 3-car garage with plenty of room for vehicles, storage, and outdoor gear. This fully finished home offers a spacious and functional floor plan designed for both everyday living and entertaining. The walkout basement provides additional living space and includes a convenient kitchenette, making it ideal for multi-generational living, guests, entertaining, or creating the perfect recreation area. Step outside to the large deck overlooking the east-facing backyard, where you can enjoy breathtaking Wasatch Mountain views and cool, shaded evenings throughout the summer. Living in Tuscan Estates means enjoying low-maintenance living with HOA amenities that include lawn care and access to the community swimming pool. Whether you're relaxing at home, entertaining guests, or taking advantage of the neighborhood amenities, this property offers an exceptional lifestyle in a prime South Ogden location. Conveniently located near shopping, dining, parks, schools, and outdoor recreation, this home combines the best of mountain-view living with easy access to everything Weber County has to offer. With 5 bedrooms, 3 bathrooms, a fully finished walkout basement, kitchenette, oversized 3-car garage, large lot, and incredible mountain views, this is a rare opportunity to own a beautiful home in Tuscan Estates.

Property

Beds

5

Full Baths

1

1/2 Baths

None

3/4 Baths

2

Year Built

2016

Sq.Footage

3,774

Features

Features & Amenities

Interior

  • Other Interior Features

    Wet Bar, Walk-In Closet(s), Granite Counters, Master Downstairs

  • Total Bedrooms

    5

  • Bathrooms

    1

  • 3/4 Bathrooms

    2

  • Basement YN

    YES

  • Cooling YN

    YES

  • Cooling

    Ceiling Fan(s), Central Air

  • Fireplace YN

    NO

  • Heating YN

    YES

  • Heating

    Central, Natural Gas

  • Main Level Bedrooms

    3

  • Pet friendly

    N/A

Exterior

  • Garage

    Yes

  • Garage spaces

    3

  • Construction Materials

    Brick, Stucco, Cement Siding

  • Other Exterior Features

    Lighting

  • Patio and Porch Features

    Covered, Porch

  • Pool

    No

  • Waterfront YN

    NO

  • View

    Mountain(s)

Area & Lot

  • Lot Features

    Cul-De-Sac

  • Lot Size(acres)

    0.34

  • Lot Size(square feet)

    14,810

  • Property Type

    Residential

  • Property Sub Type

    Single Family Residence

  • Architectural Style

    Rambler/Ranch

Price

  • Sales Price

    $895,000

  • Tax Amount

    $4,751

  • Zoning

    RES

  • Sq. Footage

    3,774

  • Price/SqFt

    $237

HOA

  • Association

    YES

  • Association Fee

    $285

  • Association Fee Frequency

    Monthly

  • Association Fee Includes

    N/A

Property Resources

  • Horse Property

    NO

School District

  • Elementary School

    Weber

  • Middle School

    South Ogden

  • High School

    Bonneville

Property Features

  • New Construction

    NO

  • Association Amenities

    Picnic Area, Playground, Pool

  • Senior Community YN

    NO

  • Sewer

    Public Sewer

Schedule

Schedule a Showing

Showing scheduled successfully.

What is 3 + 4 ?


Change time

Mortgage calculator

Estimate your monthly mortgage payment, including the principal and interest, property taxes, and HOA. Adjust the values to generate a more accurate rate.

Your payment

Principal and Interest:

$

Property taxes:

$

HOA fees:

$

Total loan payment:

$

Total interest amount:

$

Location

  • County

    Weber

  • Elementary School

    Weber

  • Middle School

    South Ogden

  • High School

    Bonneville

Listing Courtesy of Mike Howard , Real Broker, LLC (Farmington)

RealHub Information is provided exclusively for consumers' personal, non-commercial use, and it may not be used for any purpose other than to identify prospective properties consumers may be interested in purchasing. All information deemed reliable but not guaranteed and should be independently verified. All properties are subject to prior sale, change or withdrawal. RealHub website owner shall not be responsible for any typographical errors, misinformation, misprints and shall be held totally harmless.

Agent Summer Luke

Summer Luke

Principal Broker | Realtor®

Call Summer today to schedule a private showing.


* Listings on this website come from the FMLS IDX Compilation and may be held by brokerage firms other than the owner of this website. The listing brokerage is identified in any listing details. Information is deemed reliable but is not guaranteed. If you believe any FMLS listing contains material that infringes your copyrighted work please click here to review our DMCA policy and learn how to submit a takedown request.© 2024 FMLS.

Properties

Related properties

High above the valley, tucked at the top end of a private cul-de-sac where the foothills meet the sky, this extraordinary mid-century modern retreat offers a lifestyle most only dream about. Inside, 4,204 sq ft, is 6 bedrooms and 3 baths, multiple gathering spaces, a theater room, library, updated kitchen, and a primary suite with direct access to the included hot tub - your own private escape after a long day. The fully finished basement apartment with a separate entrance adds flexibility for guests, extended family, or additional rental income. Outside, the property reveals itself in layers. Terraced decks, a grand outdoor fireplace and outdoor patio perfect for hosting and relaxing in seclusion. Ascend to the upper parcel where lays a fire pit and private in-ground POOL (brand new liner installed and serviced July 2026) alongside a pool house with a bar and changing room. This is one of South Ogden's most coveted neighborhoods, steps from Ogden Athletic Club and Nature Park, and 2 min. to US-89. Some properties are just houses. This one is a sanctuary.
#2177357

South Ogden

5625 S CRESTWOOD DR E

5 Beds

1 Baths

4,204 Sq.Ft.

$759,900

MLS#: 2177357
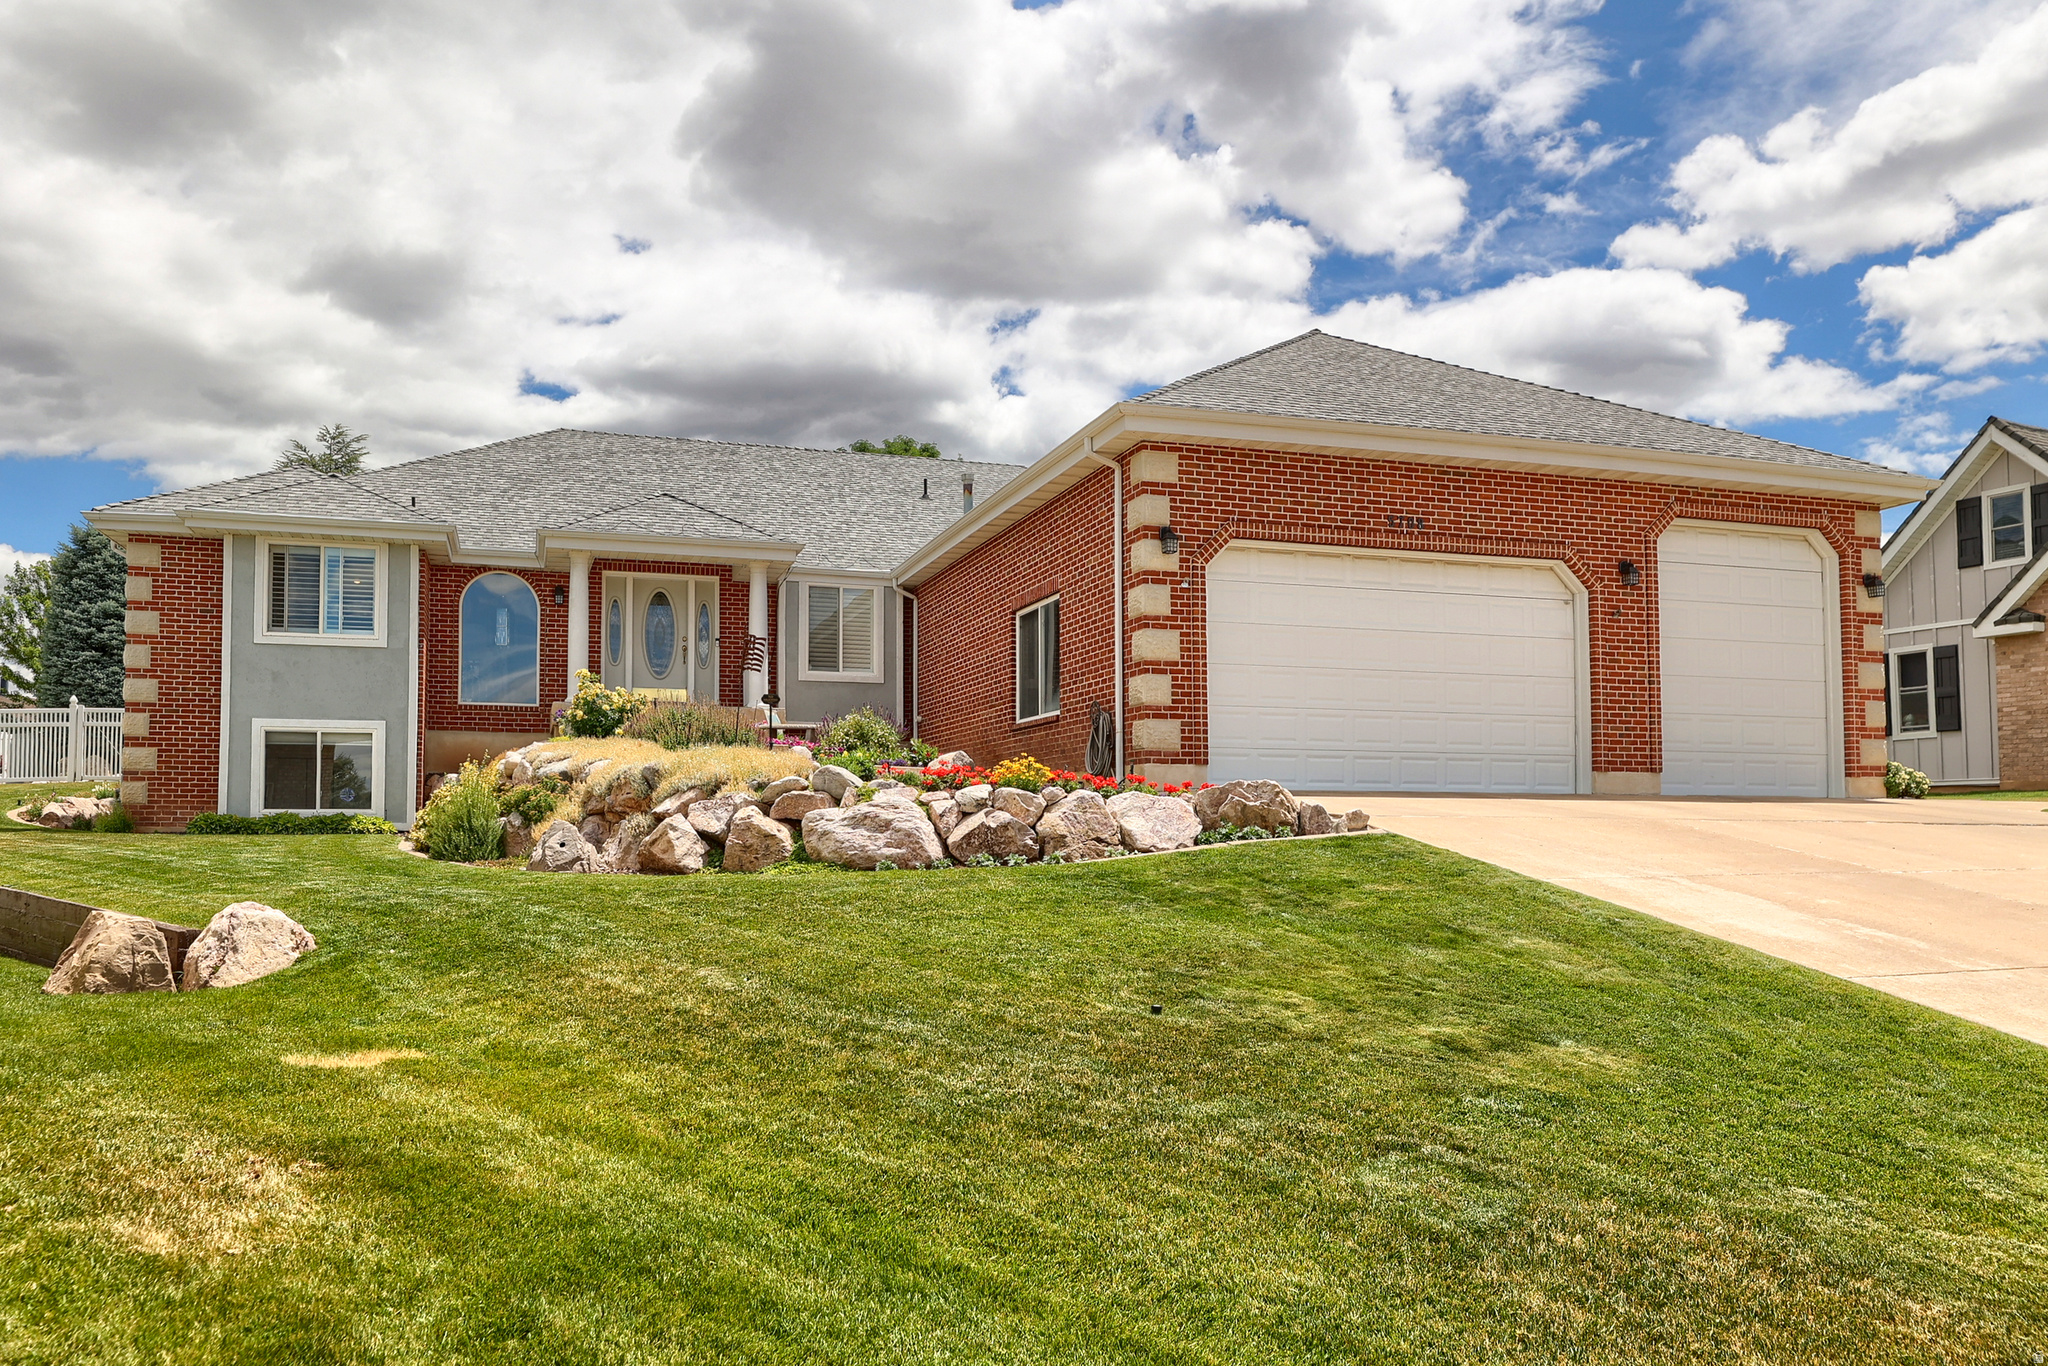
An all-brick rambler with nearly 5,000 square feet sets a substantial, timeless tone at 5708 S 950 E in South Ogden's Pleasant Valley area. From the curb to the covered patio, this home offers the kind of space, comfort, and enduring construction that make daily living feel easy and expansive in South Ogden.  Inside, 5 bedrooms and 4 baths unfold across 4,884 square feet of well-planned living space, giving each room a comfortable sense of scale. Built in 1994 and thoughtfully updated, the home features a newer roof and HVAC system for added peace of mind, along with newly finished hardwood floors that bring warmth and polish to the main living areas. The spacious kitchen is designed for gathering and everyday function, with high-end appliances, generous cabinetry, and ample counter space overlooking the living and dining areas. A private primary suite offers an oversized bath with premium fixtures, a soaking tub, and a spacious walk-in shower, while the expansive floor plan creates room to relax, host, work, and spread out with ease.  Outdoors, the covered patio extends the living space into a private fenced yard accented by mature fruit trees, creating a calm backdrop for morning coffee, evening meals, or weekend time outside. An oversized 3-car garage adds valuable space for vehicles, storage, and hobbies, and optional furnishings may be available for a smoother transition. Close to South Ogden parks, shopping, dining, and everyday conveniences, this South Ogden home brings together generous scale, thoughtful updates, and a setting that feels connected yet tucked away. Schedule a private tour and experience the space in person.
#2169779

South Ogden

5708 S 950 E

5 Beds

4 Baths

4,884 Sq.Ft.

$799,900

MLS#: 2169779
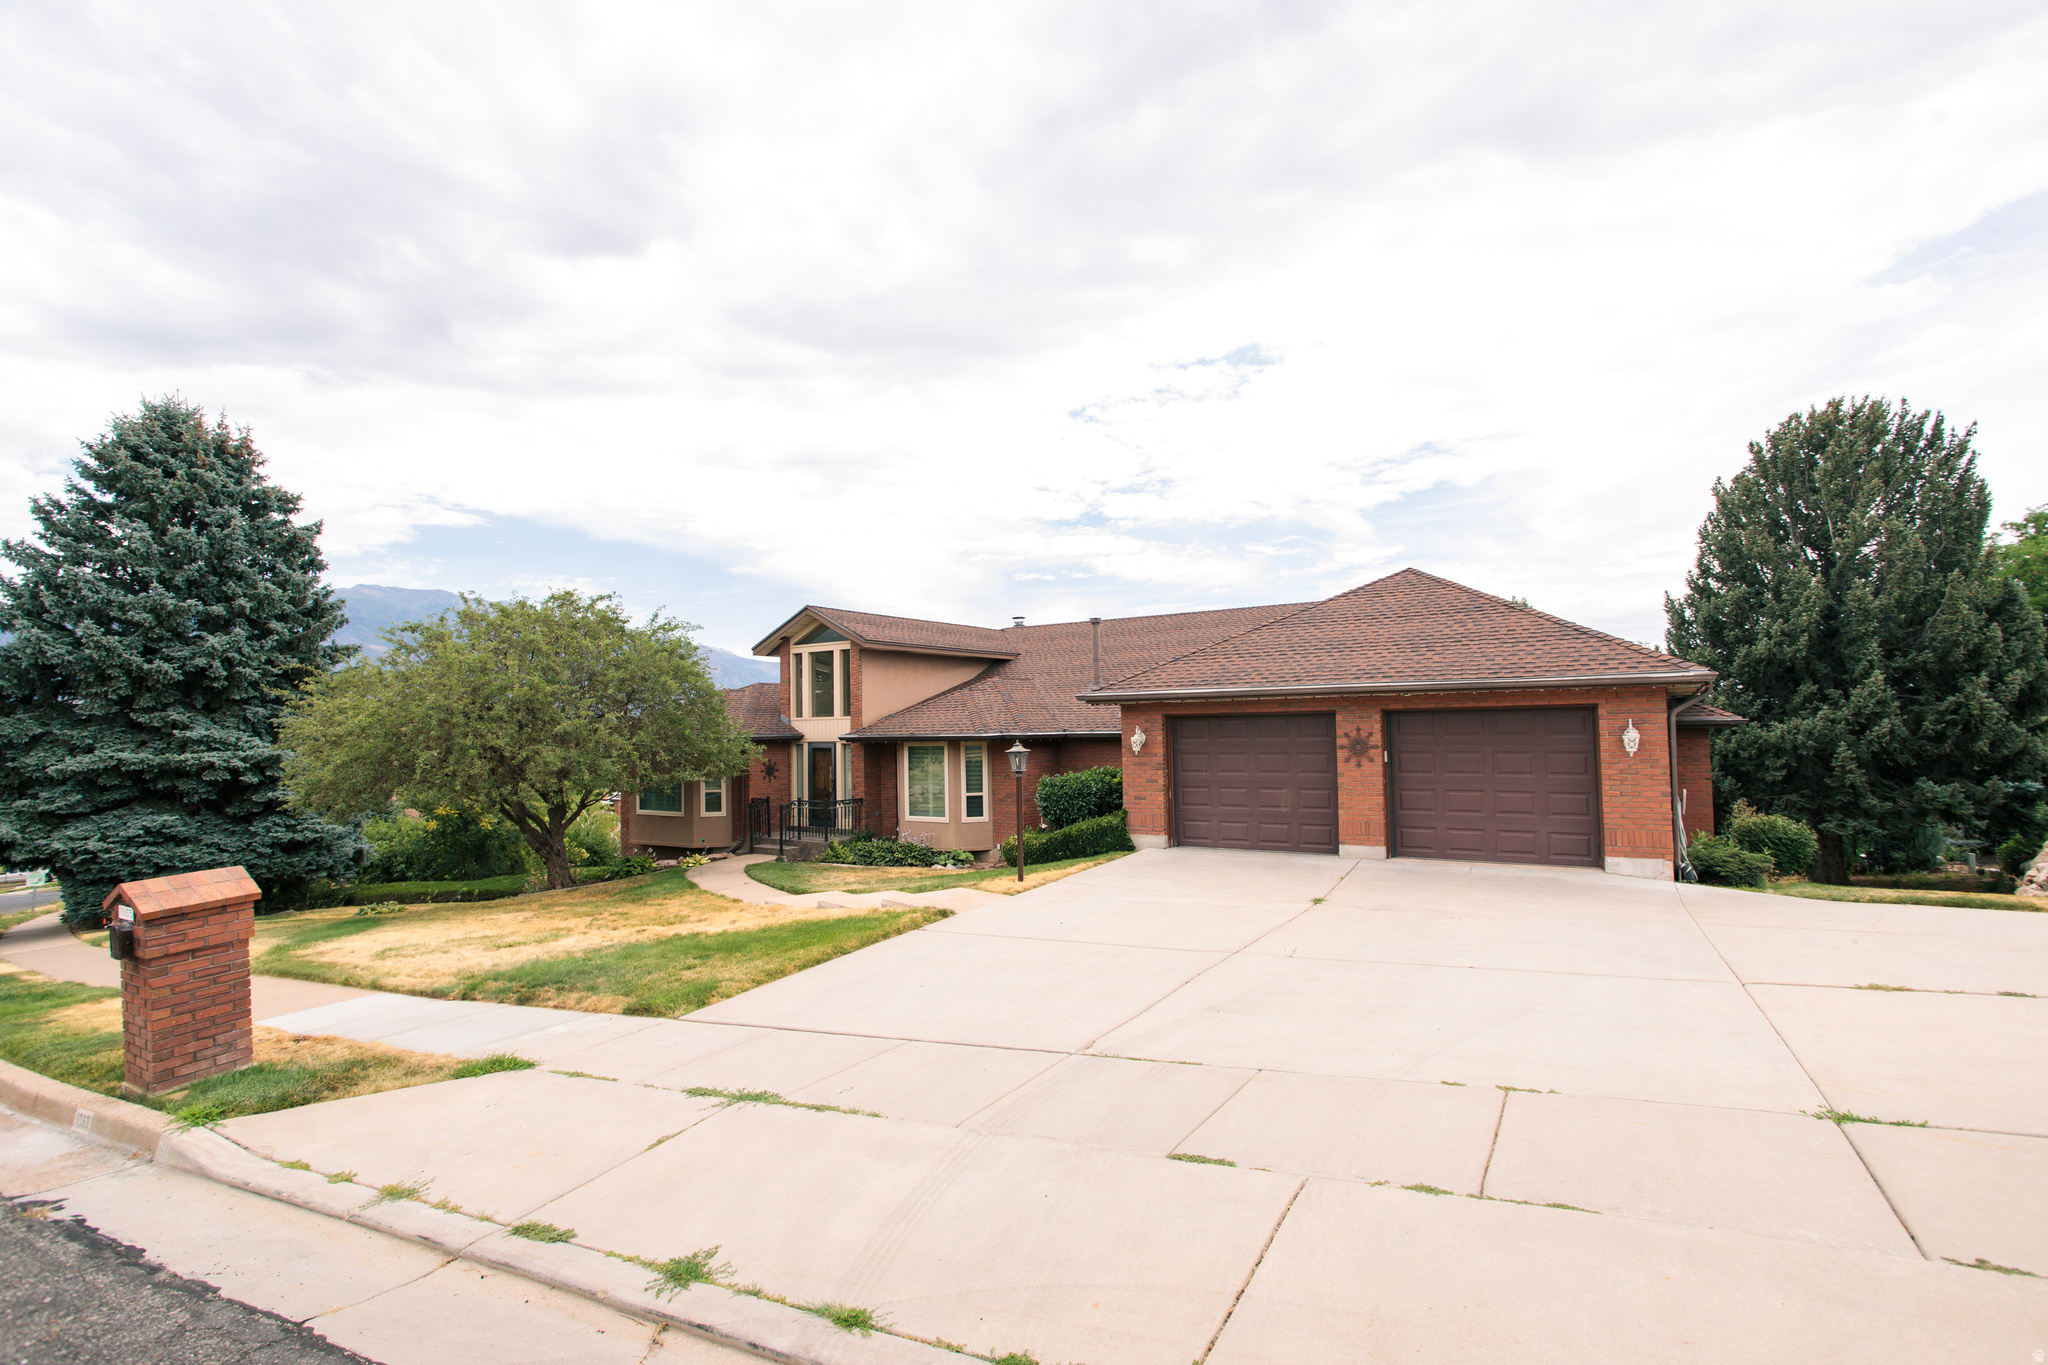
BEAUTIFUL MOSTLY BRICK RAMBLER IN PLEASANT VALLEY ESTATES. CLOSE TO SCHOOLS, SHOPPING, HOSPITALS AND PARKS.  SPACIOUS FORMAL AND INFORMAL DINING ALONG WITH FORMAL AND INFORMAL LIVING AREAS. COVERED DECK AND PATIO IN PRIVATE SETTINGS.  A MUST SEE HOME.
#2172790

South Ogden

1063 E 5700 S

5 Beds

2 Baths

5,939 Sq.Ft.

$935,000

MLS#: 2172790
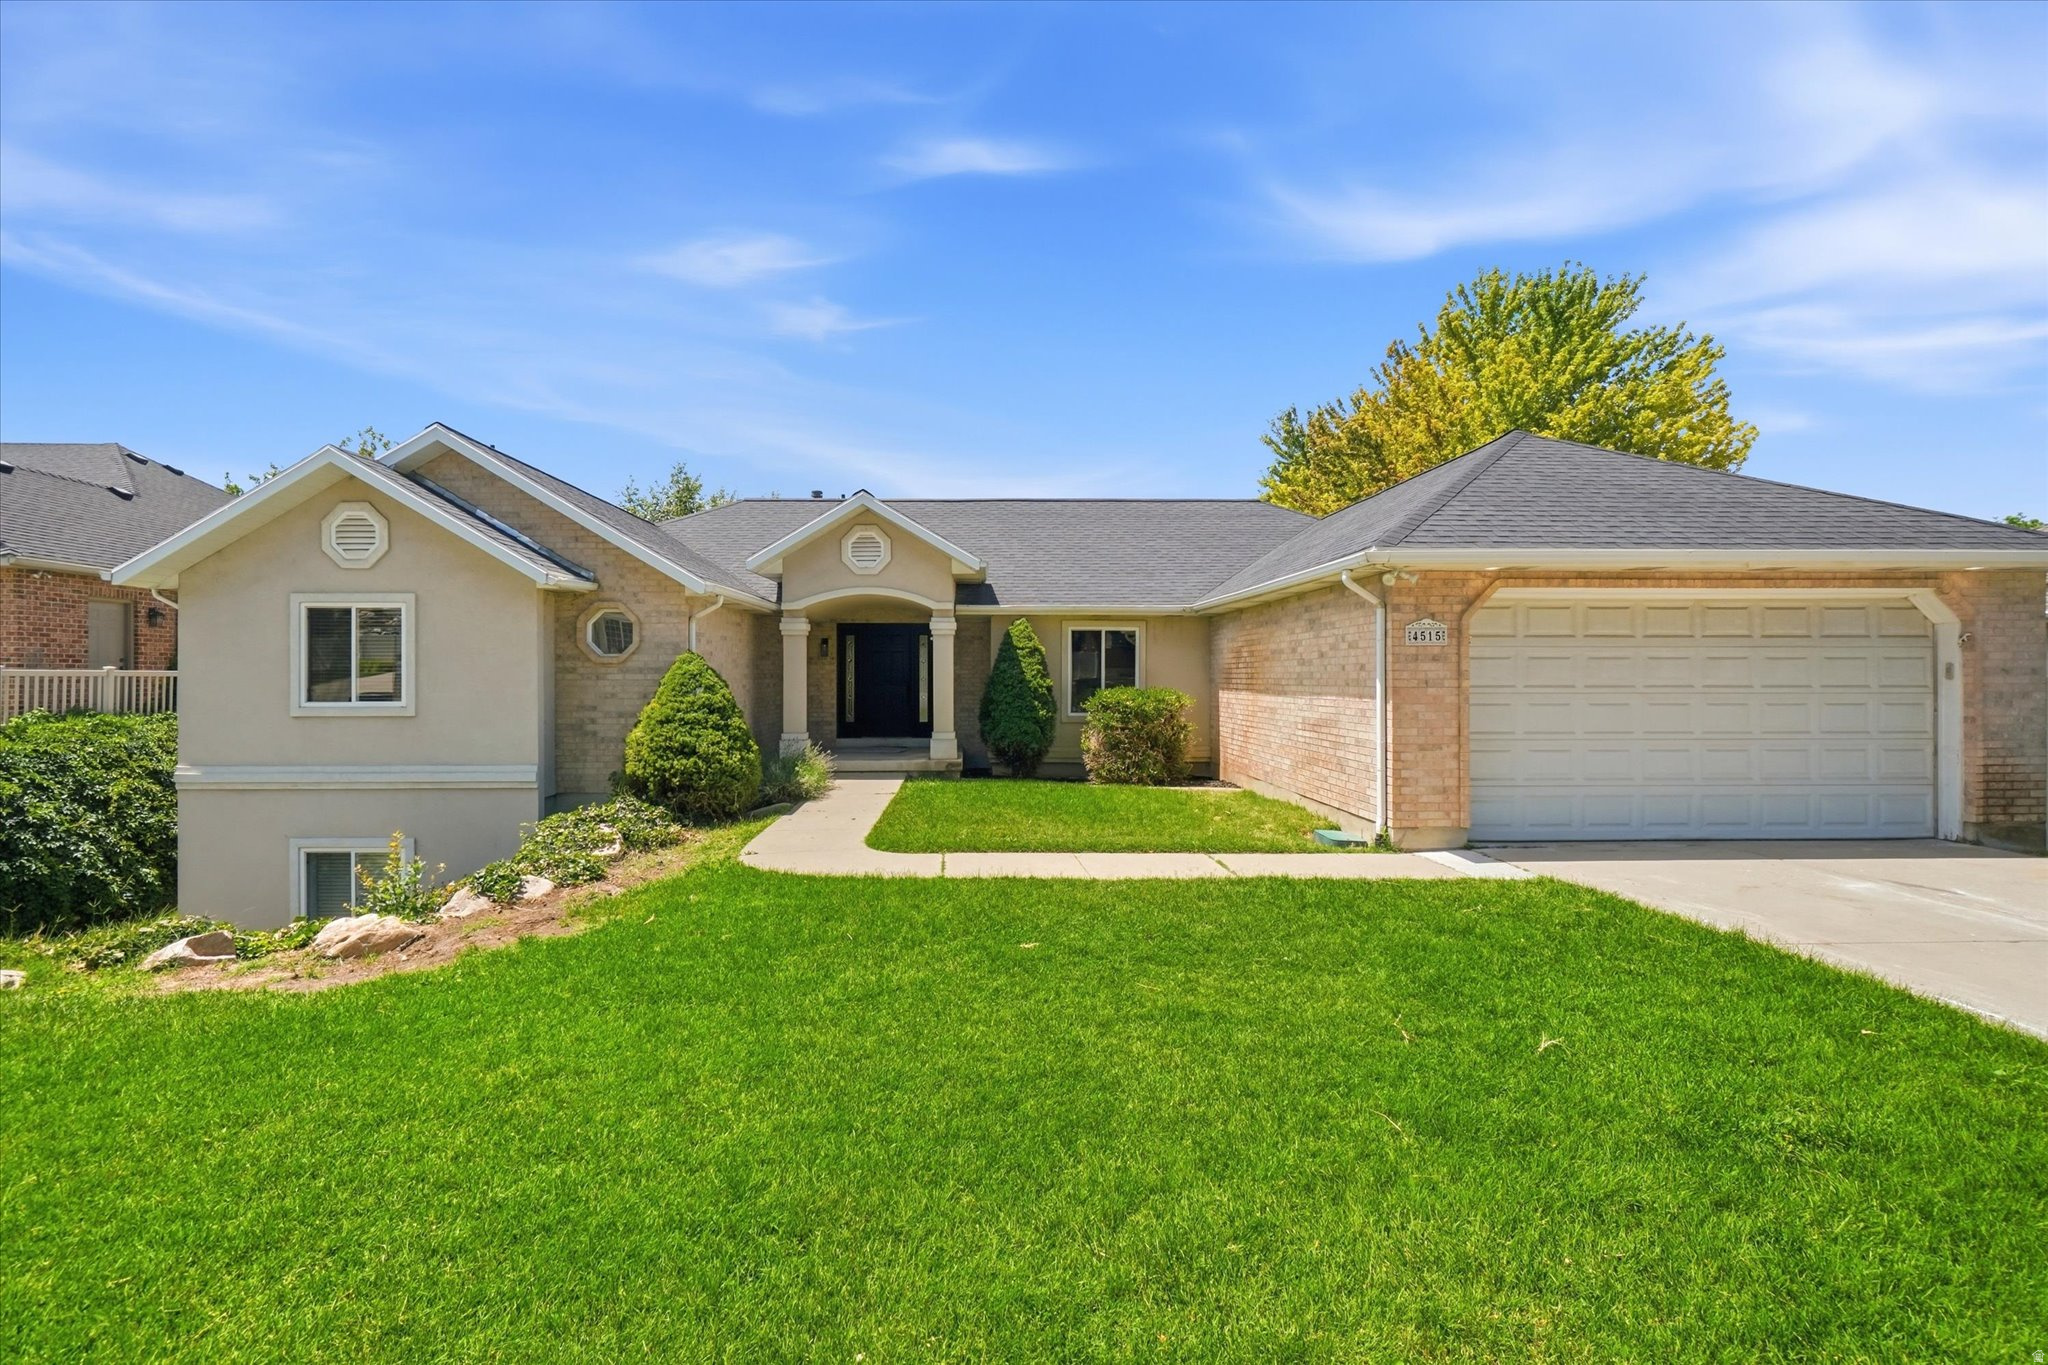
Seller offers up to 10k in closing costs or prepaid interest.  Ask for details.  Prepare to be captivated by this pristine, fully remodeled rambler that perfectly blends sophisticated luxury with functional, expansive living. Spanning an impressive 3,575 square feet across two meticulously finished floors, this one-of-a-kind residence is an absolute must-see to truly appreciate the level of craftsmanship and detail.  The heart of the home features a chef-inspired kitchen outfitted with premium, sparkling quartz countertops and beautifully refreshed cabinetry, creating the perfect backdrop for both daily life and formal entertaining. With 6 bedrooms and 5 beautifully appointed bathrooms, this home offers unparalleled flexibility. The layout includes a versatile bedroom perfectly suited for a dedicated home office, study, or creative studio-ideal for multi-generational living, a home gym, or guest suites.  Modern convenience is seamlessly integrated throughout, highlighted by a built-in central vacuum system. Cleaning becomes completely effortless-simply attach the lightweight hose to convenient wall inlets on either floor to enjoy powerful, whisper-quiet suction. Say goodbye to dragging heavy canisters up and down stairs, and enjoy a healthier home, as central vacs exhaust dust and micro-allergens completely out of the living spaces.  Every inch of this property has been reimagined to offer peace of mind alongside the character and space of an established footprint. Opportunities like this do not last. Mark this as a priority on your tour and schedule your private showing today before it's gone!
#2166129

South Ogden

4515 S JEFFERSON AVE

6 Beds

2 Baths

3,575 Sq.Ft.

$729,900

MLS#: 2166129
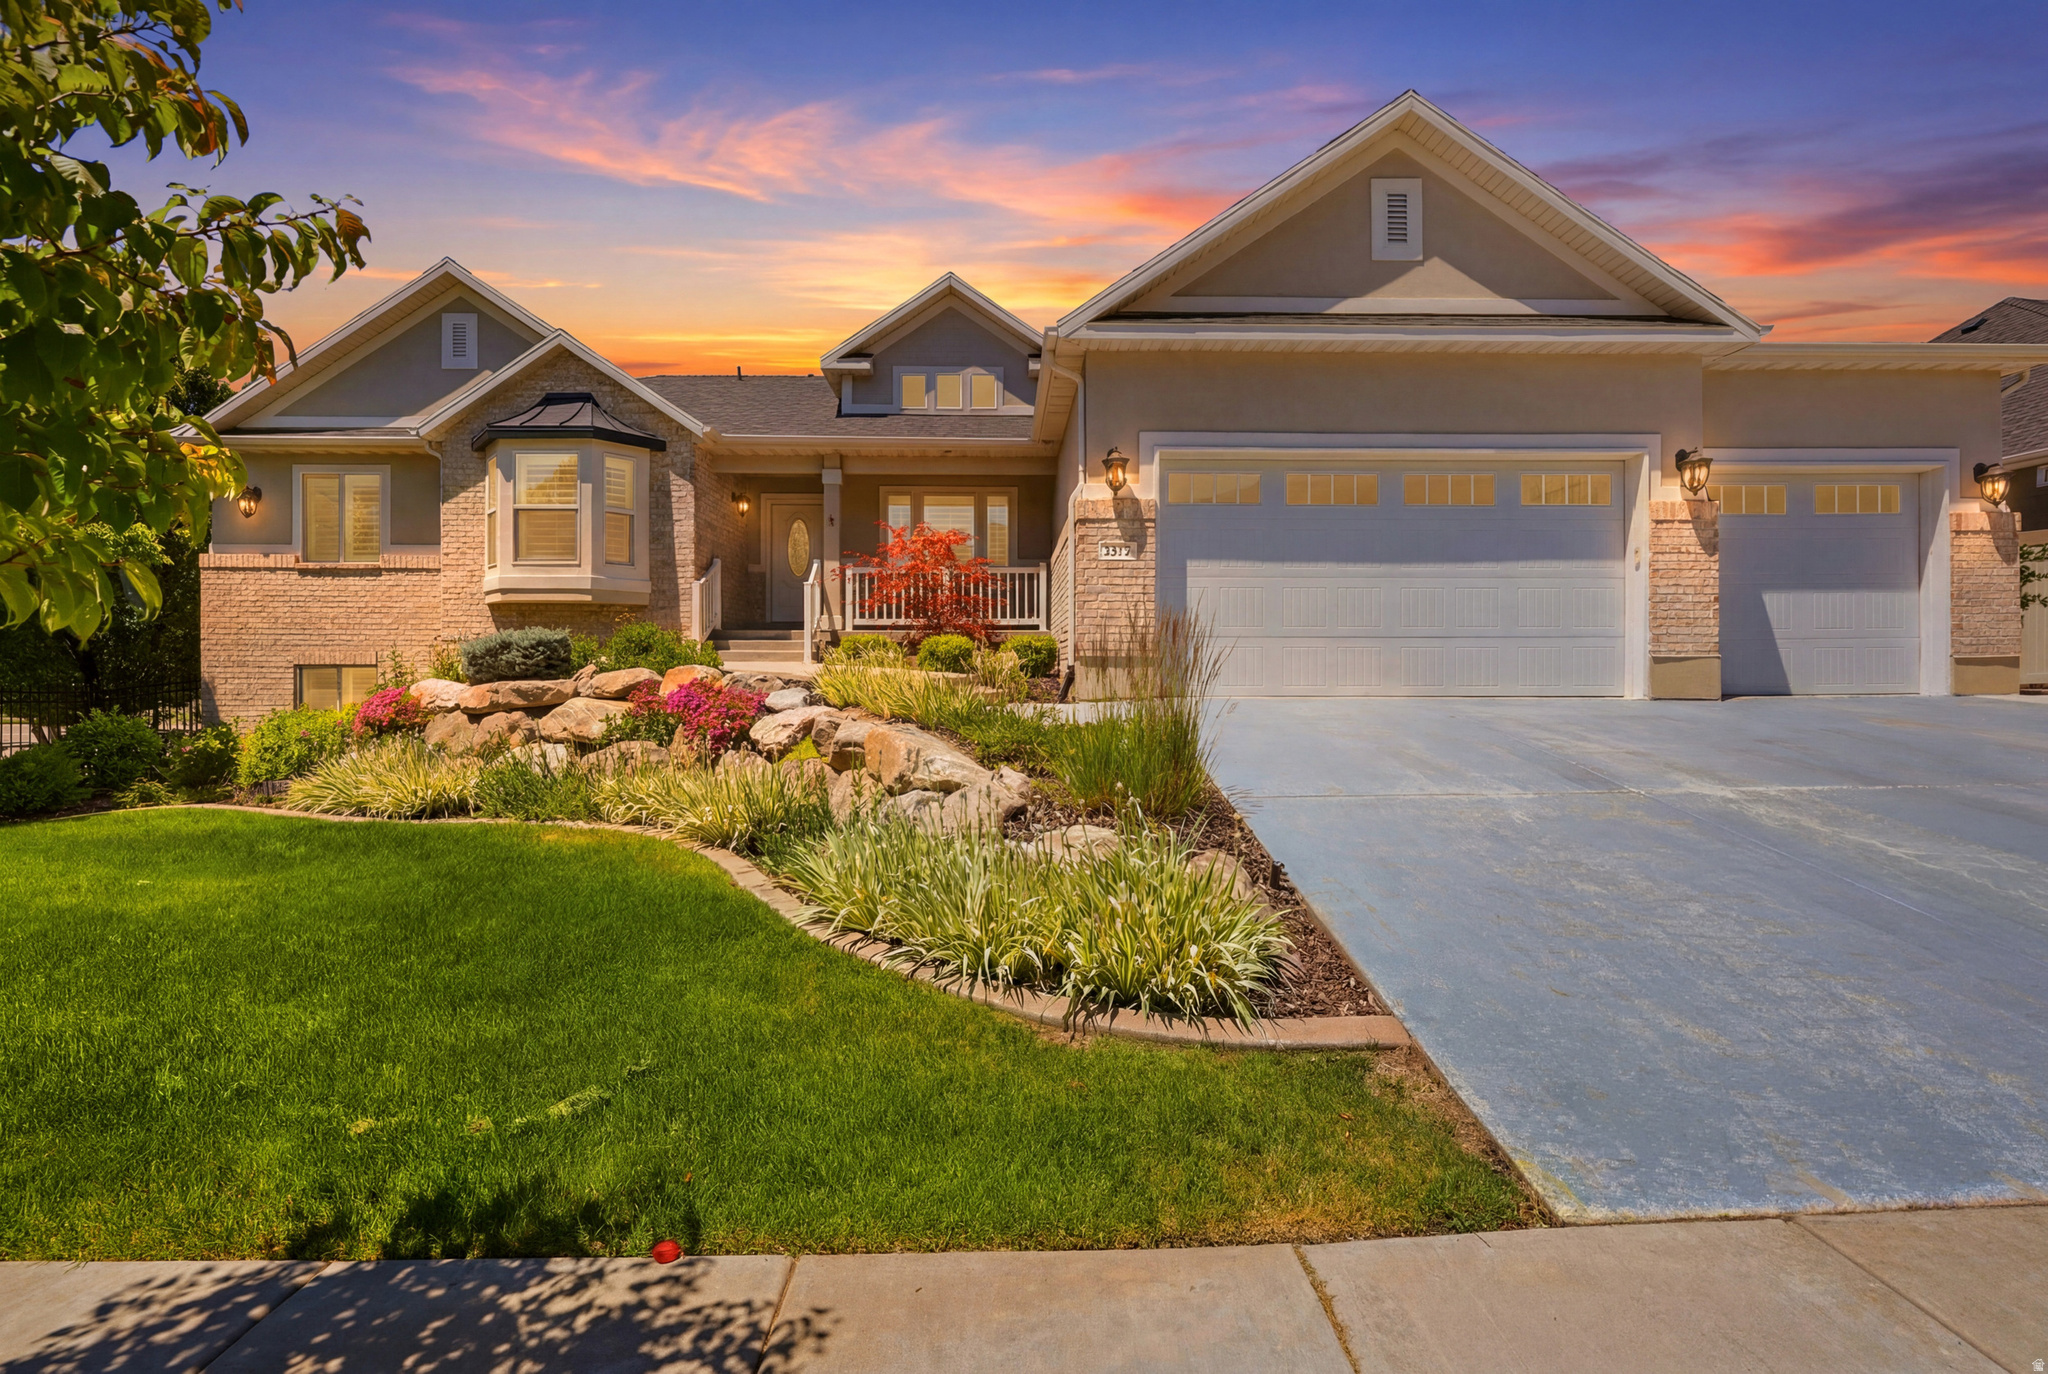
**Buyer couldn't close which means YOU have the opportunity to buy this beauty!!** Built in 2018 in Tuscan Estates, South Ogden, this 4,251 sq ft, five-bedroom, three-bath single-family home offers space, versatility, and modern comfort. The open-concept living with a fully finished walkout basement, providing abundant living and entertaining areas. The chef's kitchen features double ovens with a warming drawer, a gas range with a built-in hood, and smart climate control for year-round comfort. The family room centers around a gas log fireplace, with an additional gas log heater for added warmth. A backup generator provides peace of mind during outages, and a built-in sound system adds ambiance for gatherings. The 0.29-acre lot offers mountain views from a covered deck and walkout access to a private backyard. A four-car garage provides ample parking and storage, and the lovely shed out back adds extra storage or workspace. The HOA at $285/month covers front and back yard lawn mowing, front planter maintenance, sprinkler system and pump upkeep, and winterization, plus access to a clubhouse, pool, playground, pickleball court, and more. This home is zoned in the Weber School District (Uintah Elementary, South Ogden Junior High, Bonneville High). Pets are welcome, and short-term rentals are not allowed. Move-in ready and ready for your next chapter.
#2165639

South Ogden

5575 S 1350 E

5 Beds

3 Baths

4,251 Sq.Ft.

$979,900

MLS#: 2165639
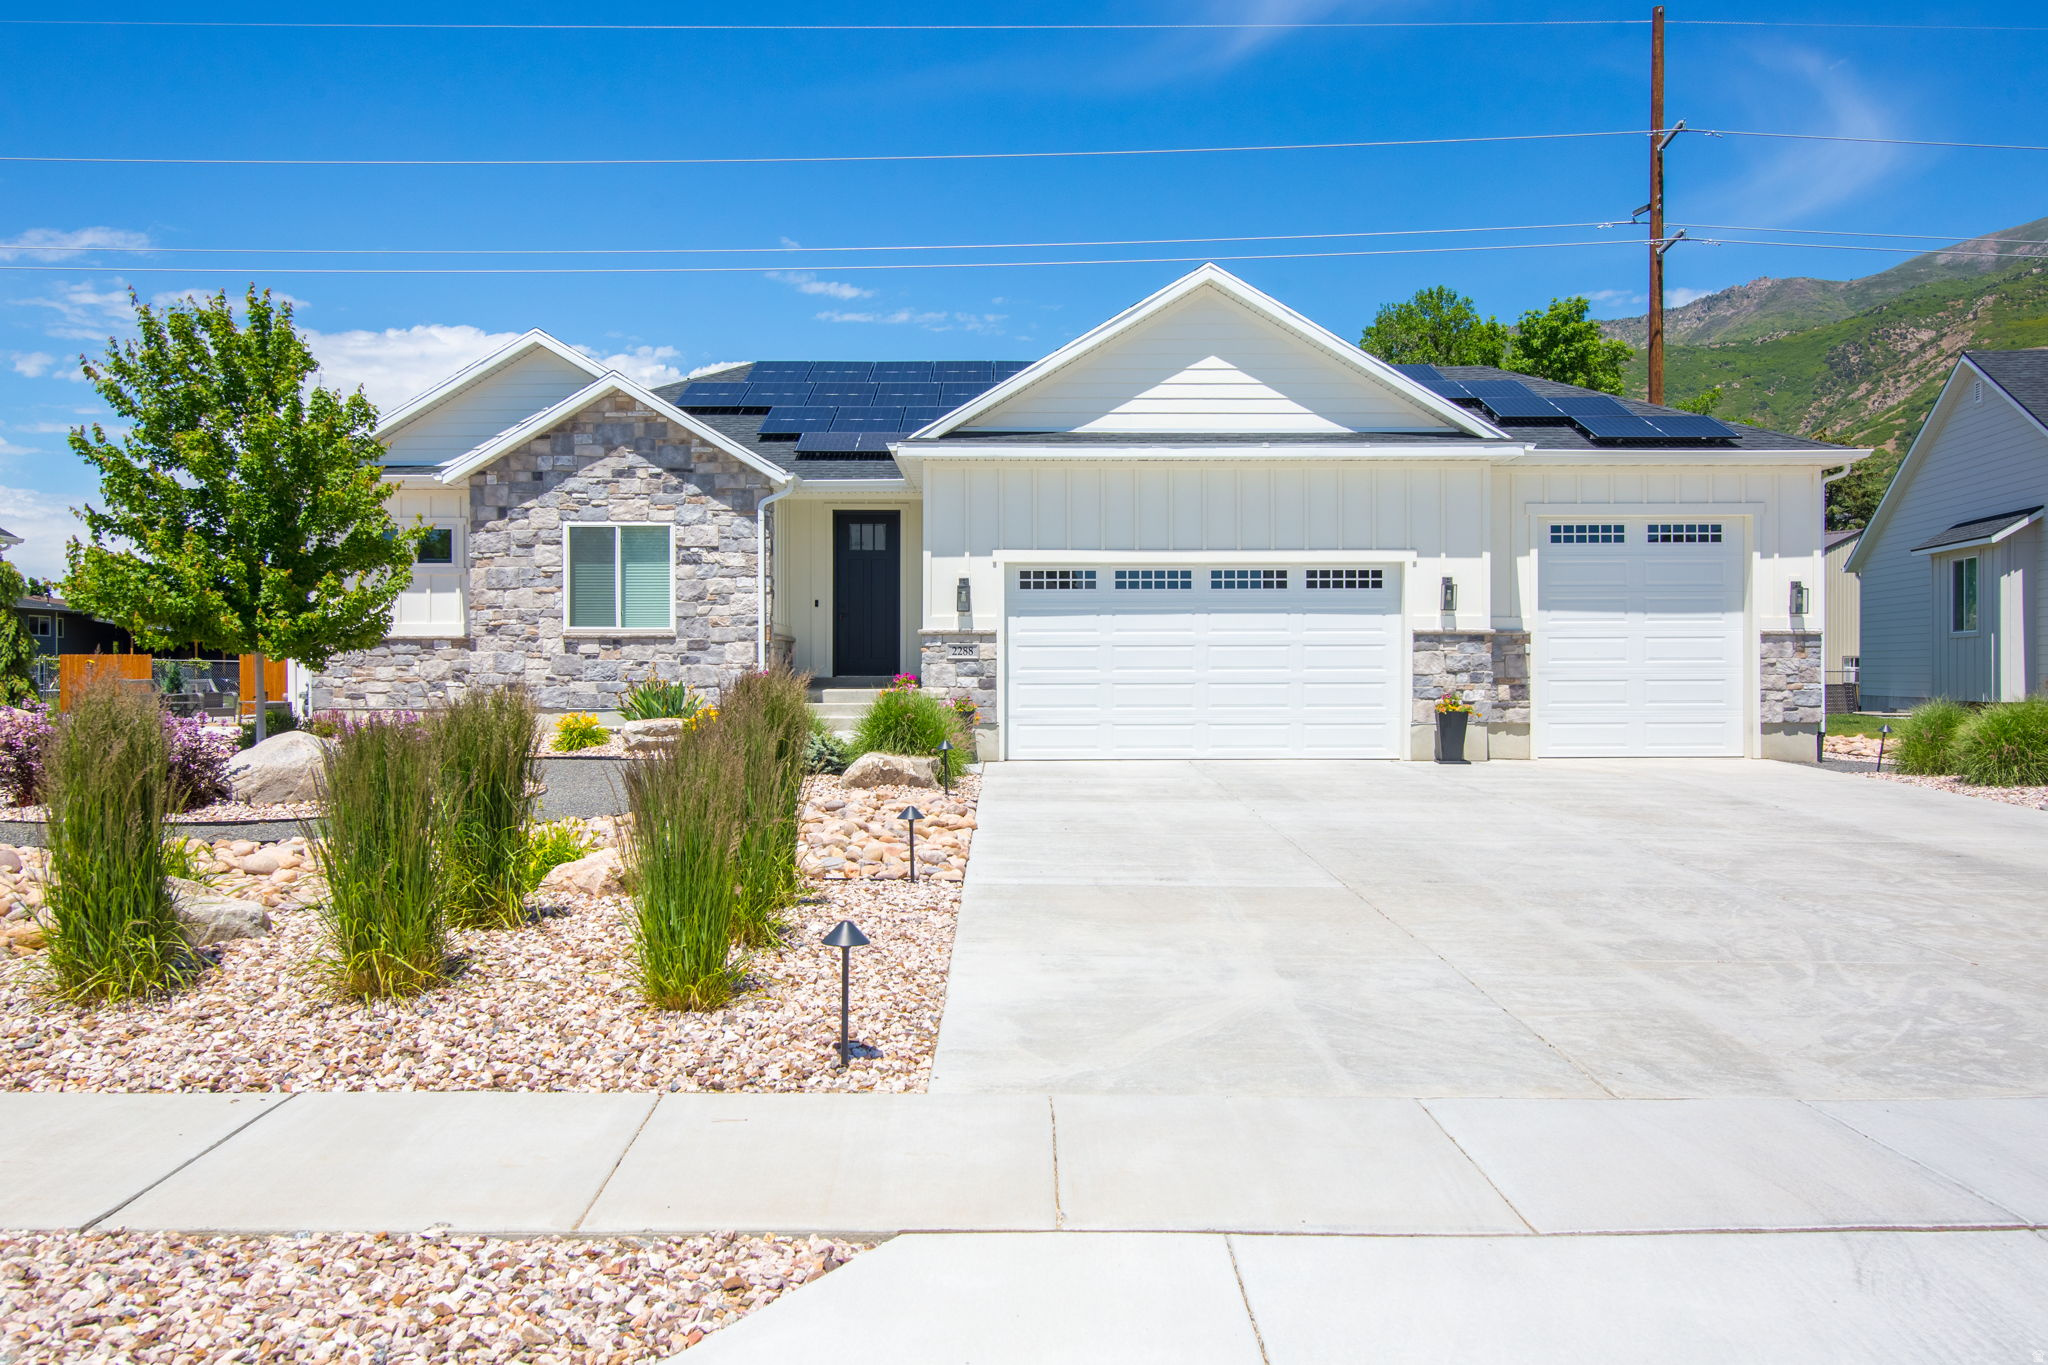
Nearly brand new, fully finished executive rambler just completed in 2024! This stunning 6-bedroom home showcases luxury LVP flooring, a designer quartz kitchen with an oversized island, hidden pantry, and premium appliances. Spacious primary suite features an enormous walk-in closet. Lower level offers two additional bedrooms plus a beautifully appointed 1-bedroom ADU with private entrance, full kitchen, and separate laundry. Automated blinds, gas fireplace, and an exceptional professionally designed xeriscape yard with drip irrigation provide effortless living. Included hot tub creates the perfect setting to relax and enjoy breathtaking mountain views.
#2162572

South Ogden

2288 E PARKSIDE CIR S

6 Beds

3 Baths

4,188 Sq.Ft.

$1,050,000

MLS#: 2162572
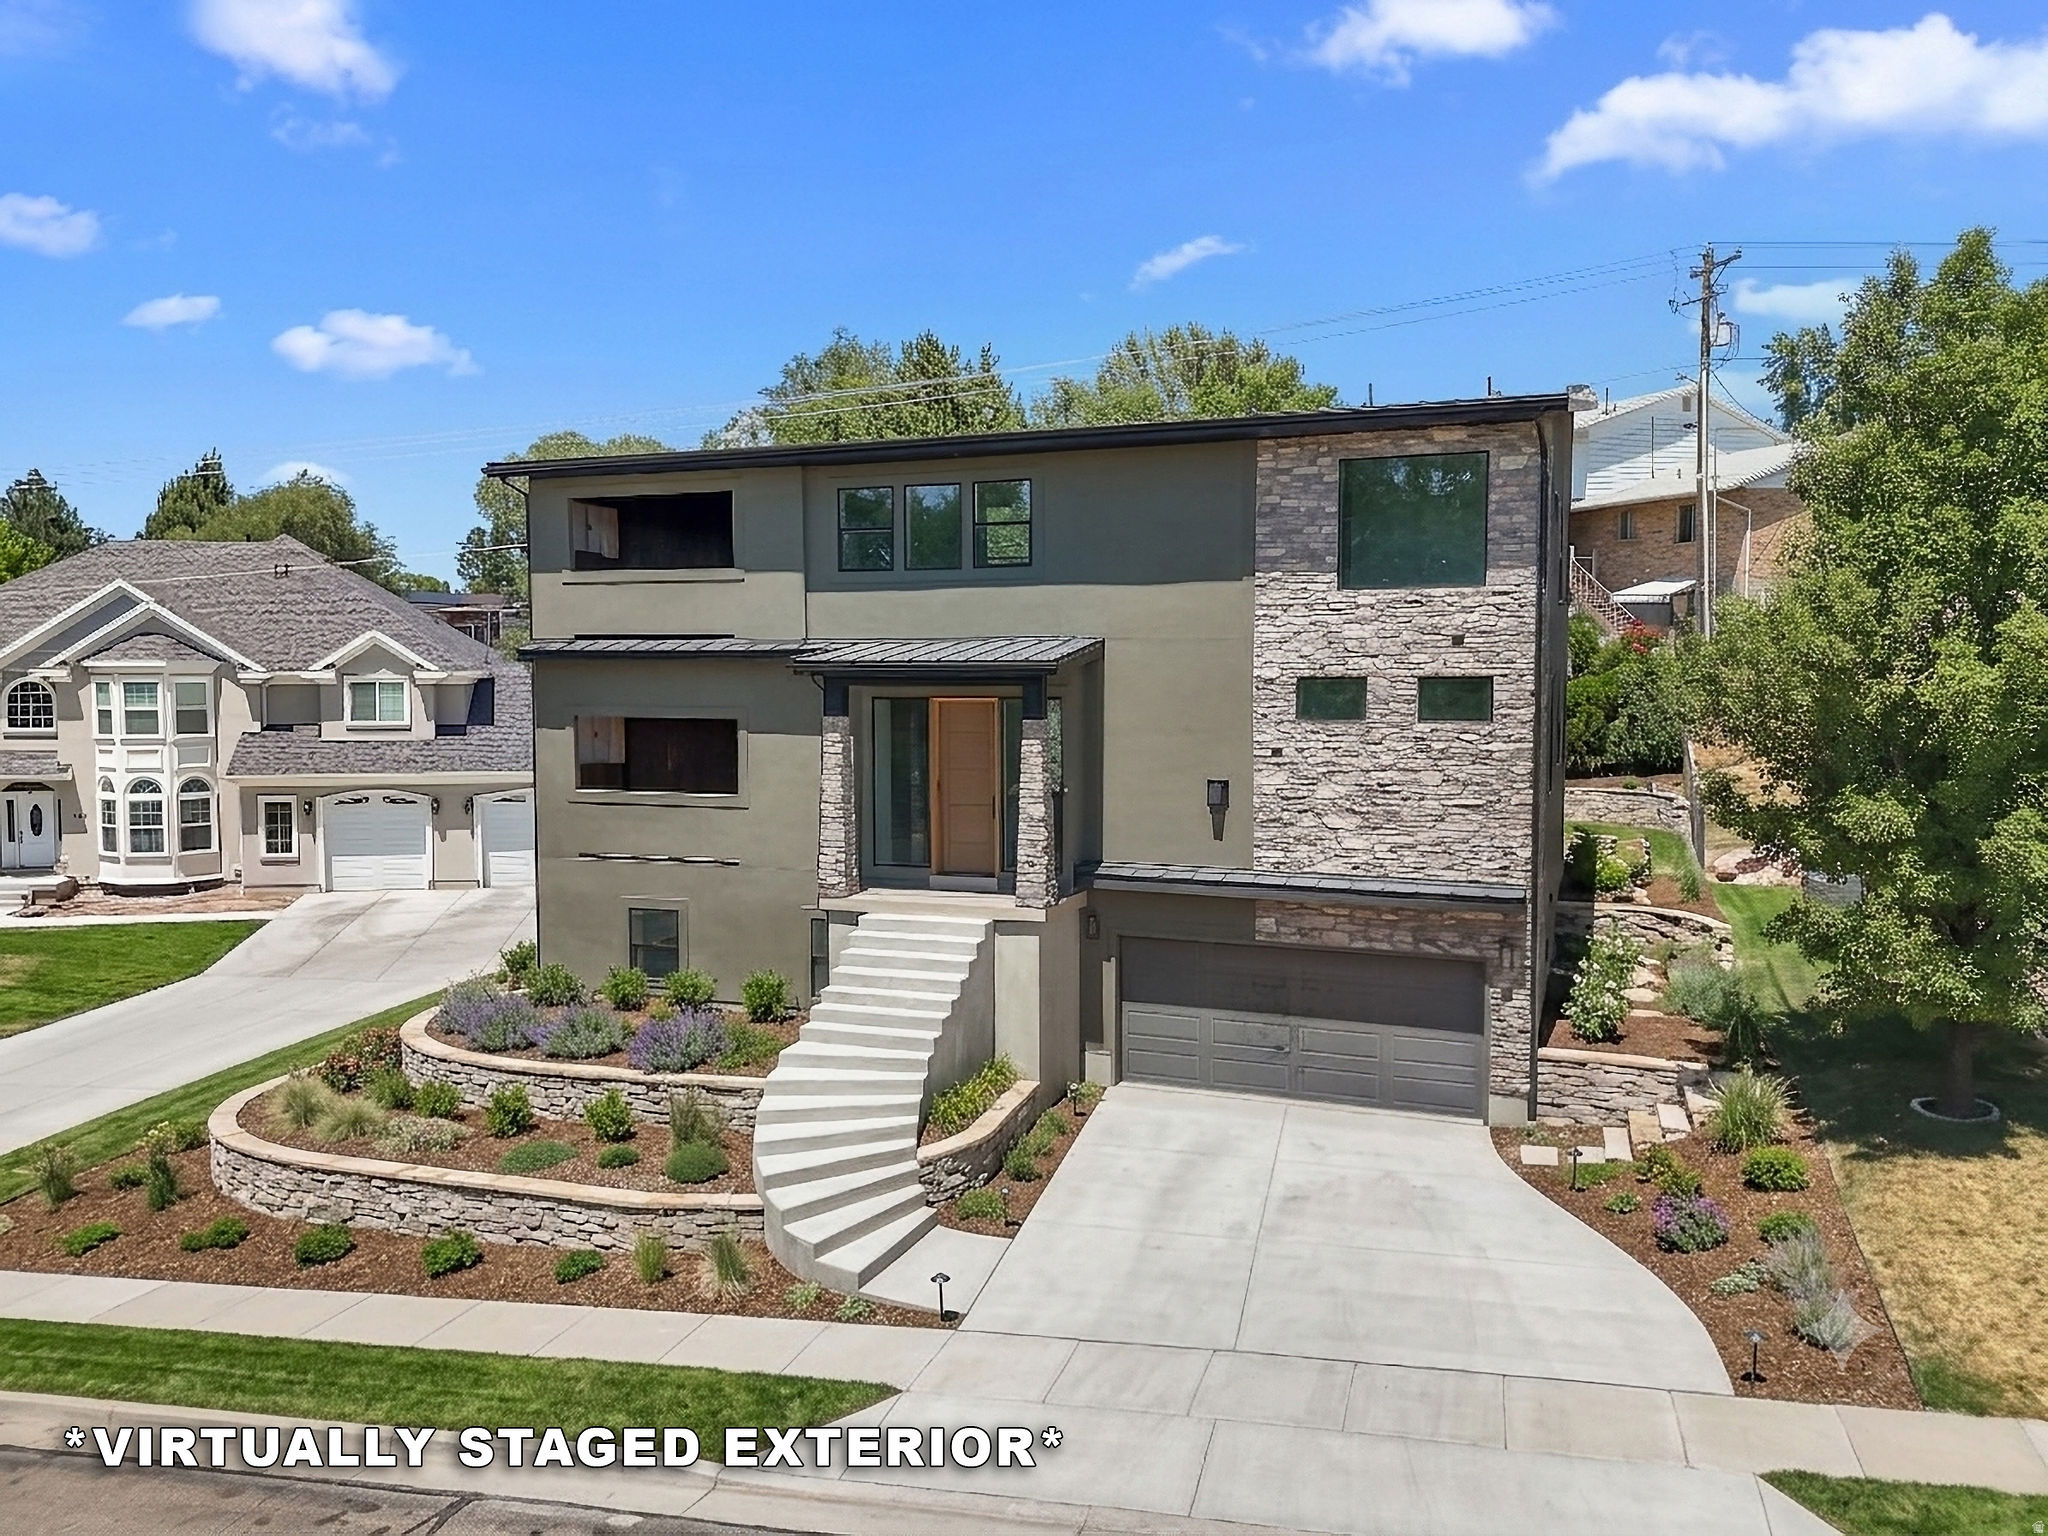
NEW PRICE!!!  Modern luxury is taking shape in South Ogden! This under-construction custom 2-story home offers a bright, open design with elevated ceilings on every level and incredible indoor/outdoor living.  The main level features 10' ceilings, a stunning great room with fireplace, and a modern layout filled with natural light. Upstairs, the oversized MASTER SUITE is A TRUE RETREAT with dramatic 8' - 15' ceiling, its own fireplace, and access to elevated outdoor living. Two patios with fireplaces create cozy spaces to unwind, entertain, and enjoy the mountain lifestyle.  The basement offers 9' ceilings and a built-in ADU with a separate heating and cooling system, adding flexibility for guests, extended family, or investment potential.  Located in South Ogden with easy access to the great outdoors, this home is less than 30 minutes from Snowbasin Ski Resort and Wasatch Peaks Ranch (skiing & golfing). Within 3 minutes of the Ogden Golf & Country Club!    Modern comfort, lifestyle, and ADU attached.   Square footage figures are provided as a courtesy estimate only and were obtained from builder plans.    Buyer is advised to obtain an independent measurement.
#2161675

South Ogden

708 E EDGEWOOD DR.

4 Beds

2 Baths

2,622 Sq.Ft.

$775,000

MLS#: 2161675
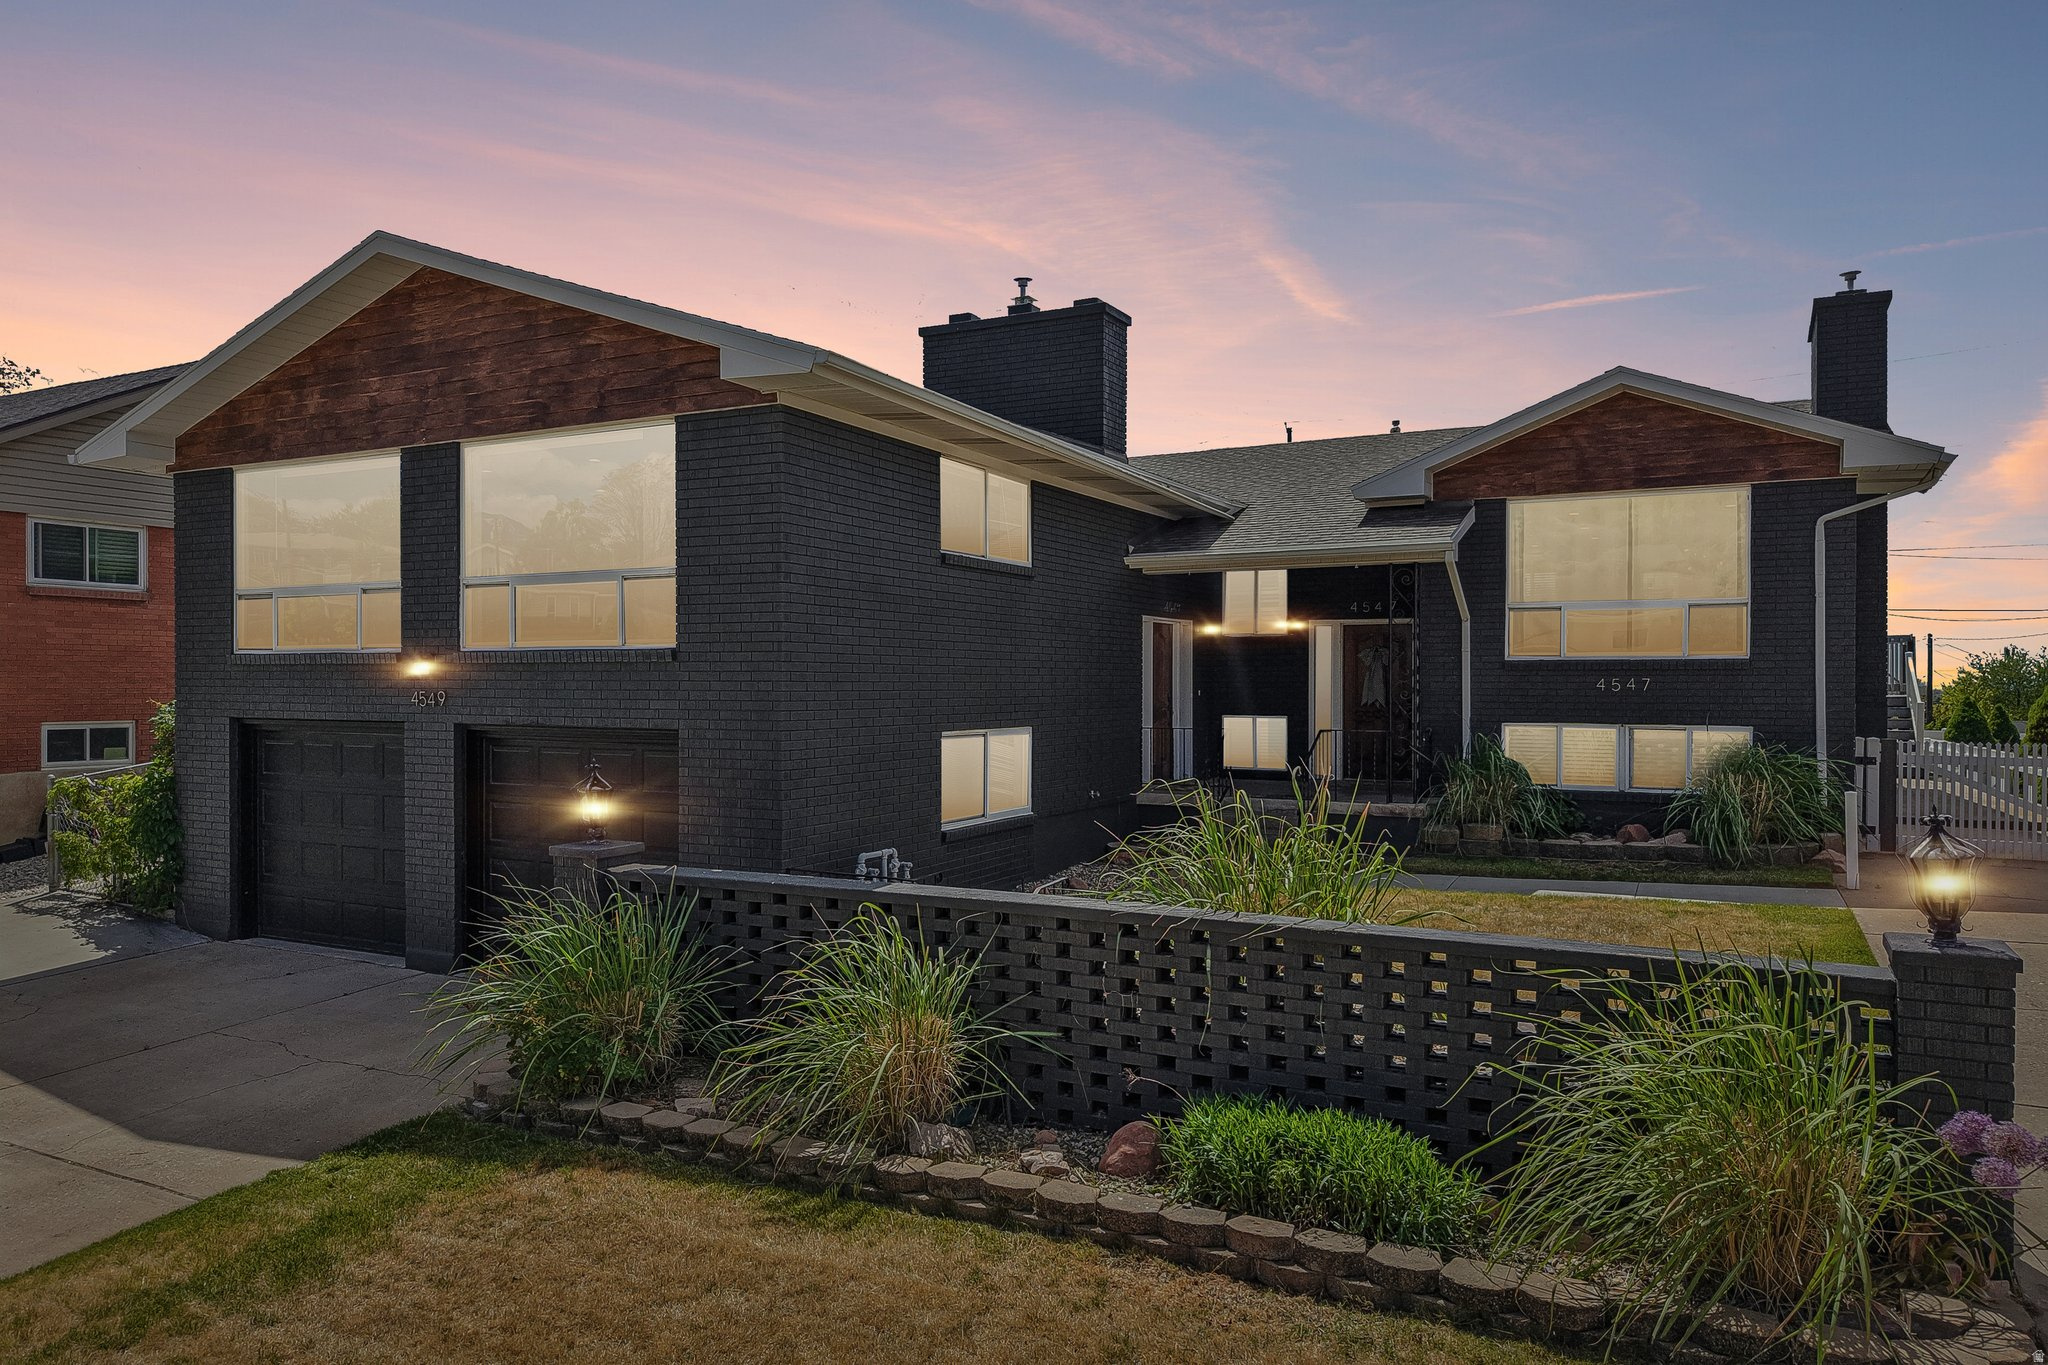
This Property has brought in rental income almost consistently of around $6,000 a month through midterm and long term tenants. Ask me how!! South Ogden duplex in a prime location near Weber State University, McKay-Dee Hospital, schools, parks, shopping, dining, and outdoor recreation. Whether you're looking to expand your investment portfolio, offset your mortgage through house hacking, or create a flexible multi-generational living setup, this property offers a rare combination of versatility and income potential.  The north side features a unique floor plan with multiple living options. The main living area includes 3 bedrooms, 2 bathrooms, a spacious family room, kitchen, and dedicated laundry room. In addition, a separate lock-off living area can be closed off for added privacy and includes its own kitchen, 2 bedrooms, bathroom, and washer/dryer area. This flexible layout creates opportunities for furnished rentals, extended family living, traveling professionals, university affiliates, or additional income-producing possibilities.  The seller has experienced strong success with furnished mid-term rentals, benefiting from the property's proximity to major employers, healthcare facilities, and educational institutions. Almost all furnishings/housewares are available and can be negotiated into the contract or sold seperately. The north unit also features updated paint, remodeled bathrooms, and access to a spacious deck.  The south unit has been thoughtfully updated with refreshed finishes, updated flooring, an updated bathroom, and it has garage access for added convenience.  With multiple living configurations, proven rental potential, and an unbeatable South Ogden location, this turnkey property offers flexibility that is difficult to find in today's market. Conveniently located just minutes from Weber State University, McKay-Dee Hospital, hiking and biking trails, and commuter routes throughout Northern Utah.  Square footage figures are provided as a courtesy estimate only and were obtained from county records. Buyer is advised to obtain an independent measurement.
#2160338

South Ogden

4547 S MADISON AVE

9 Beds

2 Baths

3,884 Sq.Ft.

$799,000

MLS#: 2160338
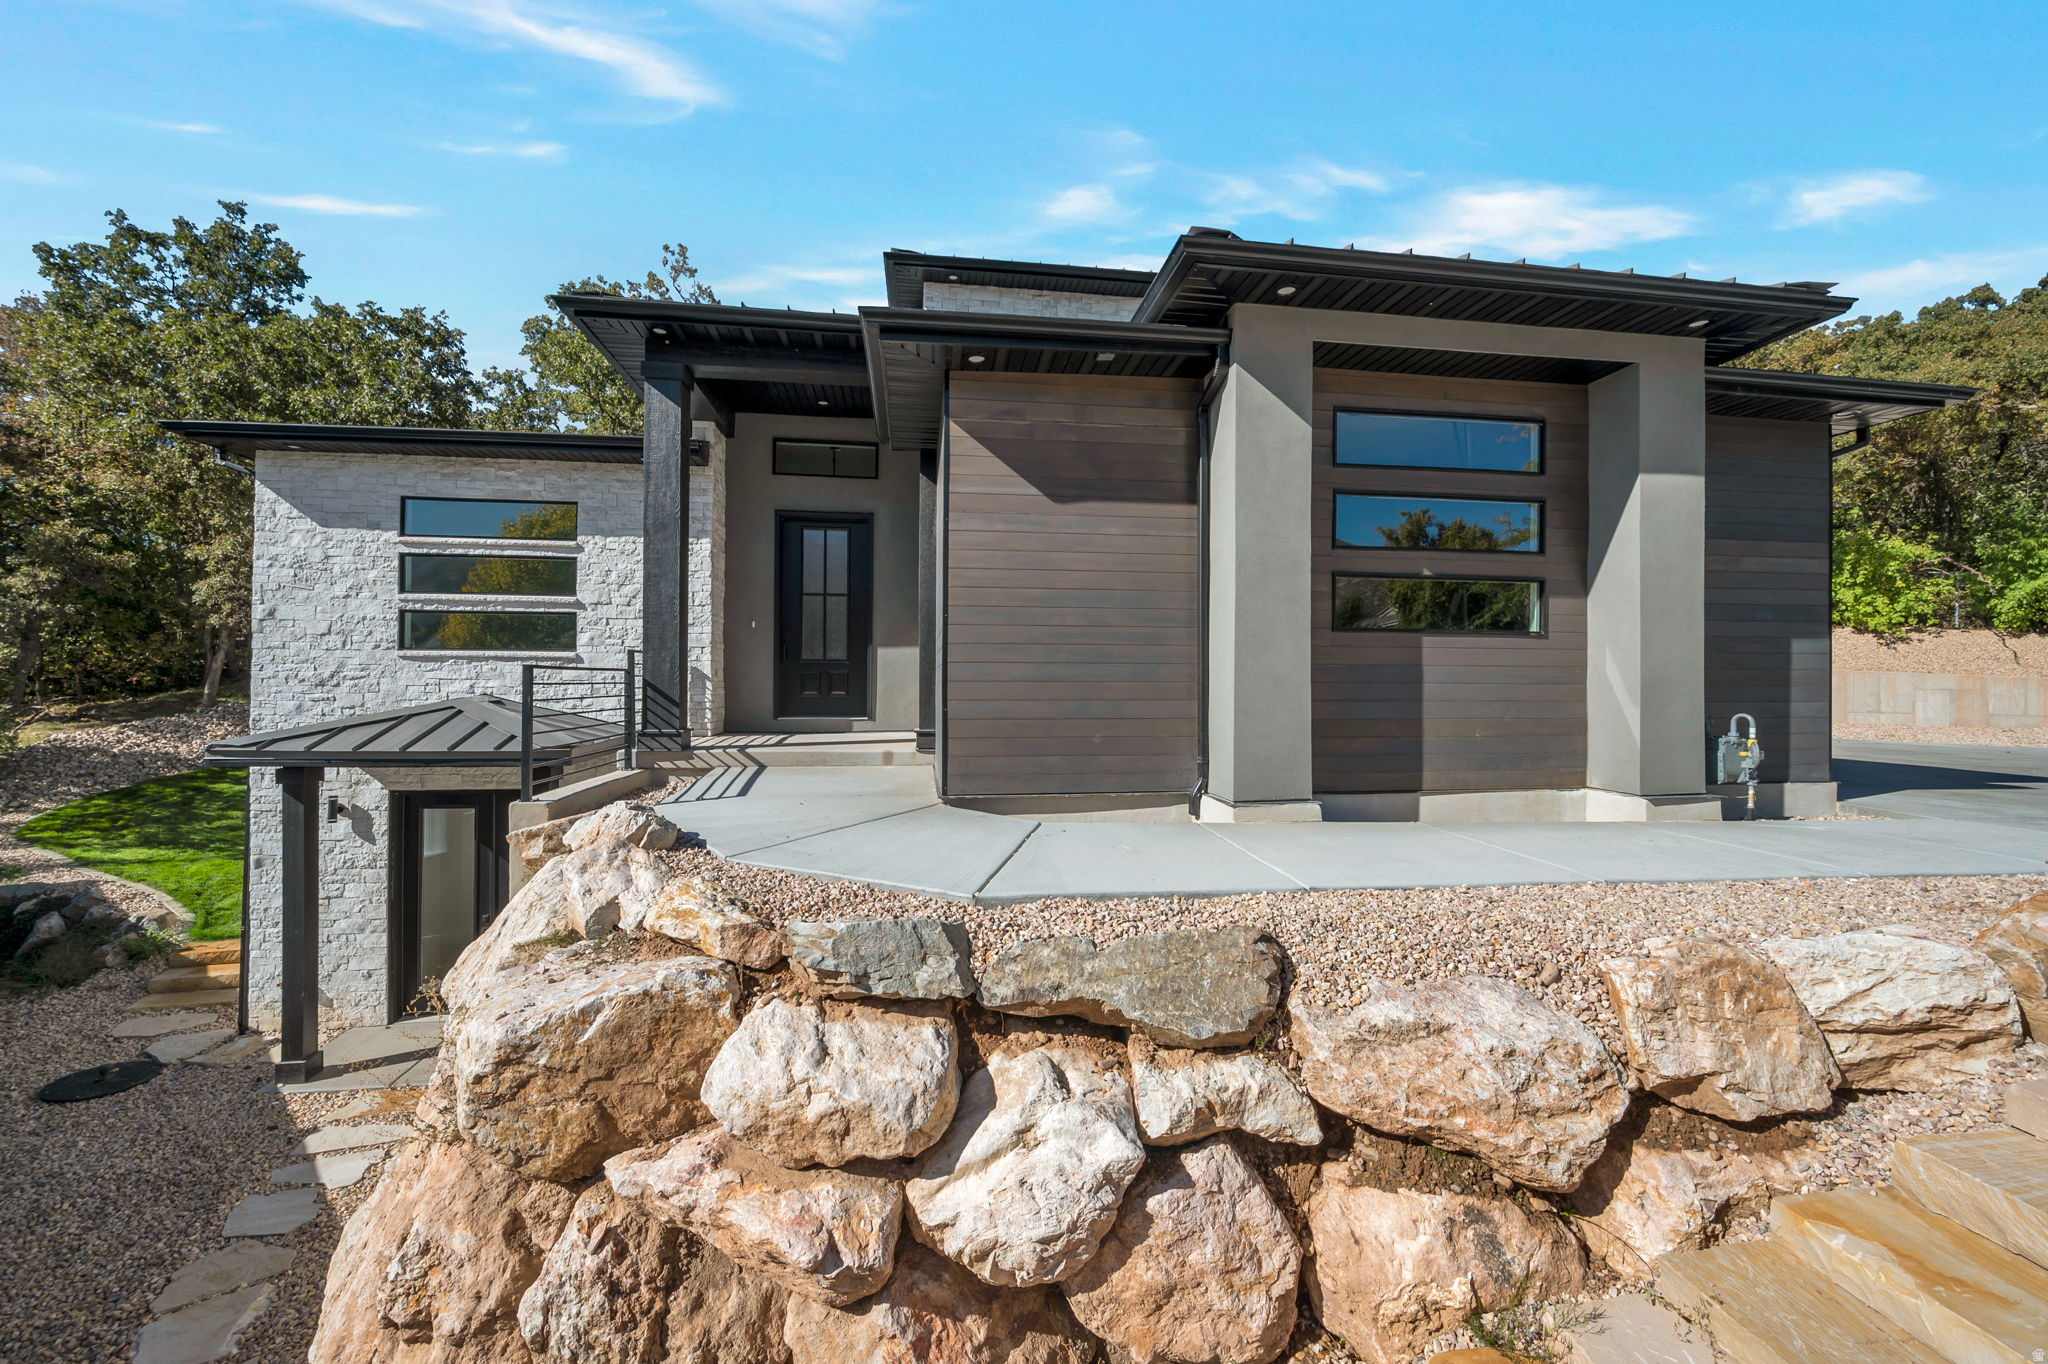
Reduced! Modern Two Story Home Loaded with Upgrades tucked down in the Fox Chase Hollow. This stunning modern home in South Ogden offers a functional layout with stylish finishes throughout. The spacious Great Room flows seamlessly into the Kitchen, where a full window wall and sliding glass doors open to a beautiful outdoor patio-perfect for indoor/outdoor living and entertaining. Enjoy sleek, modern designs, upgraded kitchen finishes, and a large walk-in pantry. The main laundry room is conveniently connected to the mudroom just off the garage.The Master bedroom is a true retreat, featuring a separate tub and shower, plus in-suite laundry hookups located in the large walk-in closet. Downstairs, you'll find a second Primary-like suite with its own walk-in closet and private laundry hookups- ideal for guests or multi-generational living.The lower-level living room includes a kitchenette and two separate entries-one of which is a private entrance perfect for a home office/business or potentially an ADU. Additional highlights: 3-car garage with an extra-deep 3rd bay,RV parking along the side of the garage. Terraced backyard with a lovely patio space, Don't miss your chance to own this feature-rich, move-in-ready modern home!
#2144501

South Ogden

5619 S FOX CHASE DR E

5 Beds

3 Baths

4,506 Sq.Ft.

$998,000

MLS#: 2144501

Welcome to Tuscan Estates, one of South Ogden's most sought-after communities! This beautifully maintained 5-bedroom, 3-bathroom home offers the perfect combination of space, comfort, and stunning mountain views. Situated on a large lot, the property features an oversized 3-car garage with plenty of room for vehicles, storage, and outdoor gear. This fully finished home offers a spacious and functional floor plan designed for both everyday living and entertaining. The walkout basement provides additional living space and includes a convenient kitchenette, making it ideal for multi-generational living, guests, entertaining, or creating the perfect recreation area. Step outside to the large deck overlooking the east-facing backyard, where you can enjoy breathtaking Wasatch Mountain views and cool, shaded evenings throughout the summer. Living in Tuscan Estates means enjoying low-maintenance living with HOA amenities that include lawn care and access to the community swimming pool. Whether you're relaxing at home, entertaining guests, or taking advantage of the neighborhood amenities, this property offers an exceptional lifestyle in a prime South Ogden location. Conveniently located near shopping, dining, parks, schools, and outdoor recreation, this home combines the best of mountain-view living with easy access to everything Weber County has to offer. With 5 bedrooms, 3 bathrooms, a fully finished walkout basement, kitchenette, oversized 3-car garage, large lot, and incredible mountain views, this is a rare opportunity to own a beautiful home in Tuscan Estates.

1402 E 5550 S

Message successfully sent.

I agree to receive email communication and understand I can unsubscribe at any time.

I agree to be contacted by OnX Realty via call, email, and text for real estate services. To opt out, you can reply 'stop' at any time or reply 'help' for assistance. You can also click the unsubscribe link in the emails. Message and data rates may apply. Message frequency may vary. Privacy Policy

 - property

Send a message

Message successfully sent.

Preferred Agent

Reason for contacting?

I agree to receive email communication and understand I can unsubscribe at any time.

I agree to be contacted by OnX Realty via call, email, and text for real estate services. To opt out, you can reply 'stop' at any time or reply 'help' for assistance. You can also click the unsubscribe link in the emails. Message and data rates may apply. Message frequency may vary. Privacy Policy

Sign In Sign Out

Virtual Assistant

Would you like to take the next step with this property? We can help you schedule a showing or virtual tour, or send you more details.

Yes, I would like more information.

Thank You for Your Reply, One of Our Agents will contact you as soon as possible

No, maybe later.

Thank you, you can always contact me via email, phone number or through the contact form.

Realhub AI

Lucy - Your AI-Powered Realtor

Update Your Temporary Password

Personalize your search

Enter your email and we'll notify you immediately when new listings match what you're looking for.

or enter email address

Already have an account ? Login here

Continue your home search

I agree to receive communications and understand I can unsubscribe at any time.

I agree to be contacted by OnX Realty via call, email, and text for real estate services. To opt out, you can reply 'stop' at any time or reply 'help' for assistance. You can also click the unsubscribe link in the emails. Message and data rates may apply. Message frequency may vary. Privacy Policy

Already have an account ? Login here

We use cookies

We use cookies primarily for analytics to enhance your experience. By accepting, you agree to our use of these cookies. You can manage your preferences or learn more about our cookies policy.

