
850 LAZY WAY 8
Francis, UT 84036


About
This beautifully crafted modern farmhouse design on a generous half-acre home site in rural Francis, Utah. Artistry will be seen throughout the elements of the home, starting with a formal living room at the main entrance leading you to the Great Room that expands to the outdoor patio. Designed for the Chef in mind, the kitchen features Monogram appliances, Quetzal cabinet systems, Quartzite Cesar stone countertops and engineered hard wood floors. The thoughtfully arranged four-bedroom layout offers both comfort and flexibility. The main-level primary bedroom features a spacious en-suite bathroom, creating a quiet place to unwind at the end of the day. Upstairs, three additional bedrooms provide room to grow, while a welcoming bonus room offers extra space for relaxing, gathering, or entertaining. Generous storage throughout the home, eight-foot doors, and an extra-large three-car garage for vehicles and recreational gear complete the design.
Property
Beds
4
Full Baths
2
1/2 Baths
1
3/4 Baths
1
Year Built
2025
Sq.Footage
3,250
Features
Features & Amenities
Interior
-
Other Interior Features
Walk-In Closet(s), Vaulted Ceiling(s), Master Downstairs
-
Total Bedrooms
4
-
Bathrooms
2
-
1/2 Bathrooms
1
-
3/4 Bathrooms
1
-
Basement YN
NO
-
Cooling YN
YES
-
Cooling
Ceiling Fan(s), Central Air
-
Fireplace YN
YES
-
Heating YN
YES
-
Heating
Central, Natural Gas, Forced Air
-
Main Level Bedrooms
1
-
Pet friendly
N/A
Exterior
-
Garage
Yes
-
Garage spaces
3
-
Construction Materials
Asphalt, Stone, Cement Siding
-
Other Exterior Features
Balcony, Lighting
-
Parking
Covered
-
Patio and Porch Features
Covered, Porch
-
Pool
No
-
Waterfront YN
NO
-
View
Mountain(s), Valley
Area & Lot
-
Lot Size(acres)
0.5
-
Lot Size(square feet)
21,780
-
Property Type
Residential
-
Property Sub Type
Single Family Residence
-
Architectural Style
Stories: 2
Price
-
Sales Price
$1,350,000
-
Tax Amount
$2,274
-
Zoning
RES
-
Sq. Footage
3,250
-
Price/SqFt
$415
HOA
-
Association
No
Property Resources
-
Horse Property
YES
School District
-
Elementary School
South Summit
-
Middle School
South Summit
-
High School
South Summit
Property Features
-
New Construction
NO
-
Accessibility Features
Accessible Doors, Accessible Hallway(s)
-
Senior Community YN
NO
-
Sewer
Public Sewer
Schedule
Schedule a Showing
Showing scheduled successfully.
Mortgage calculator
Estimate your monthly mortgage payment, including the principal and interest, property taxes, and HOA. Adjust the values to generate a more accurate rate.
Your payment
Principal and Interest:
$
Property taxes:
$
HOA fees:
$
Total loan payment:
$
Total interest amount:
$
Location
-
County
Summit
-
Elementary School
South Summit
-
Middle School
South Summit
-
High School
South Summit

Listing Courtesy of Jessica Allen, Berkshire Hathaway HomeServices Utah Properties (Saddleview)
RealHub Information is provided exclusively for consumers' personal, non-commercial use, and it may not be used for any purpose other than to identify prospective properties consumers may be interested in purchasing. All information deemed reliable but not guaranteed and should be independently verified. All properties are subject to prior sale, change or withdrawal. RealHub website owner shall not be responsible for any typographical errors, misinformation, misprints and shall be held totally harmless.

Lindsey Pili
Agent / Realtor®
Call Lindsey today to schedule a private showing.
Phone (907) 435-4848
Email lindsey@onxrealty.com

* Listings on this website come from the FMLS IDX Compilation and may be held by brokerage firms other than the owner of this website. The listing brokerage is identified in any listing details. Information is deemed reliable but is not guaranteed. If you believe any FMLS listing contains material that infringes your copyrighted work please click here to review our DMCA policy and learn how to submit a takedown request.© 2024 FMLS.
Properties
Related properties

Francis
811 LAZY WAY 6
4 Beds
1 Baths
3,774 Sq.Ft.
$1,550,000
MLS#: 2187266

Francis
1333 SAGE WAY 45
4 Beds
3 Baths
2,530 Sq.Ft.
$1,299,990
MLS#: 2182532

Francis
798 LAZY WAY
4 Beds
2 Baths
3,638 Sq.Ft.
$1,495,000
MLS#: 2180726

Francis
560 ASPEN RD
5 Beds
1 Baths
4,210 Sq.Ft.
$1,445,000
MLS#: 2178959
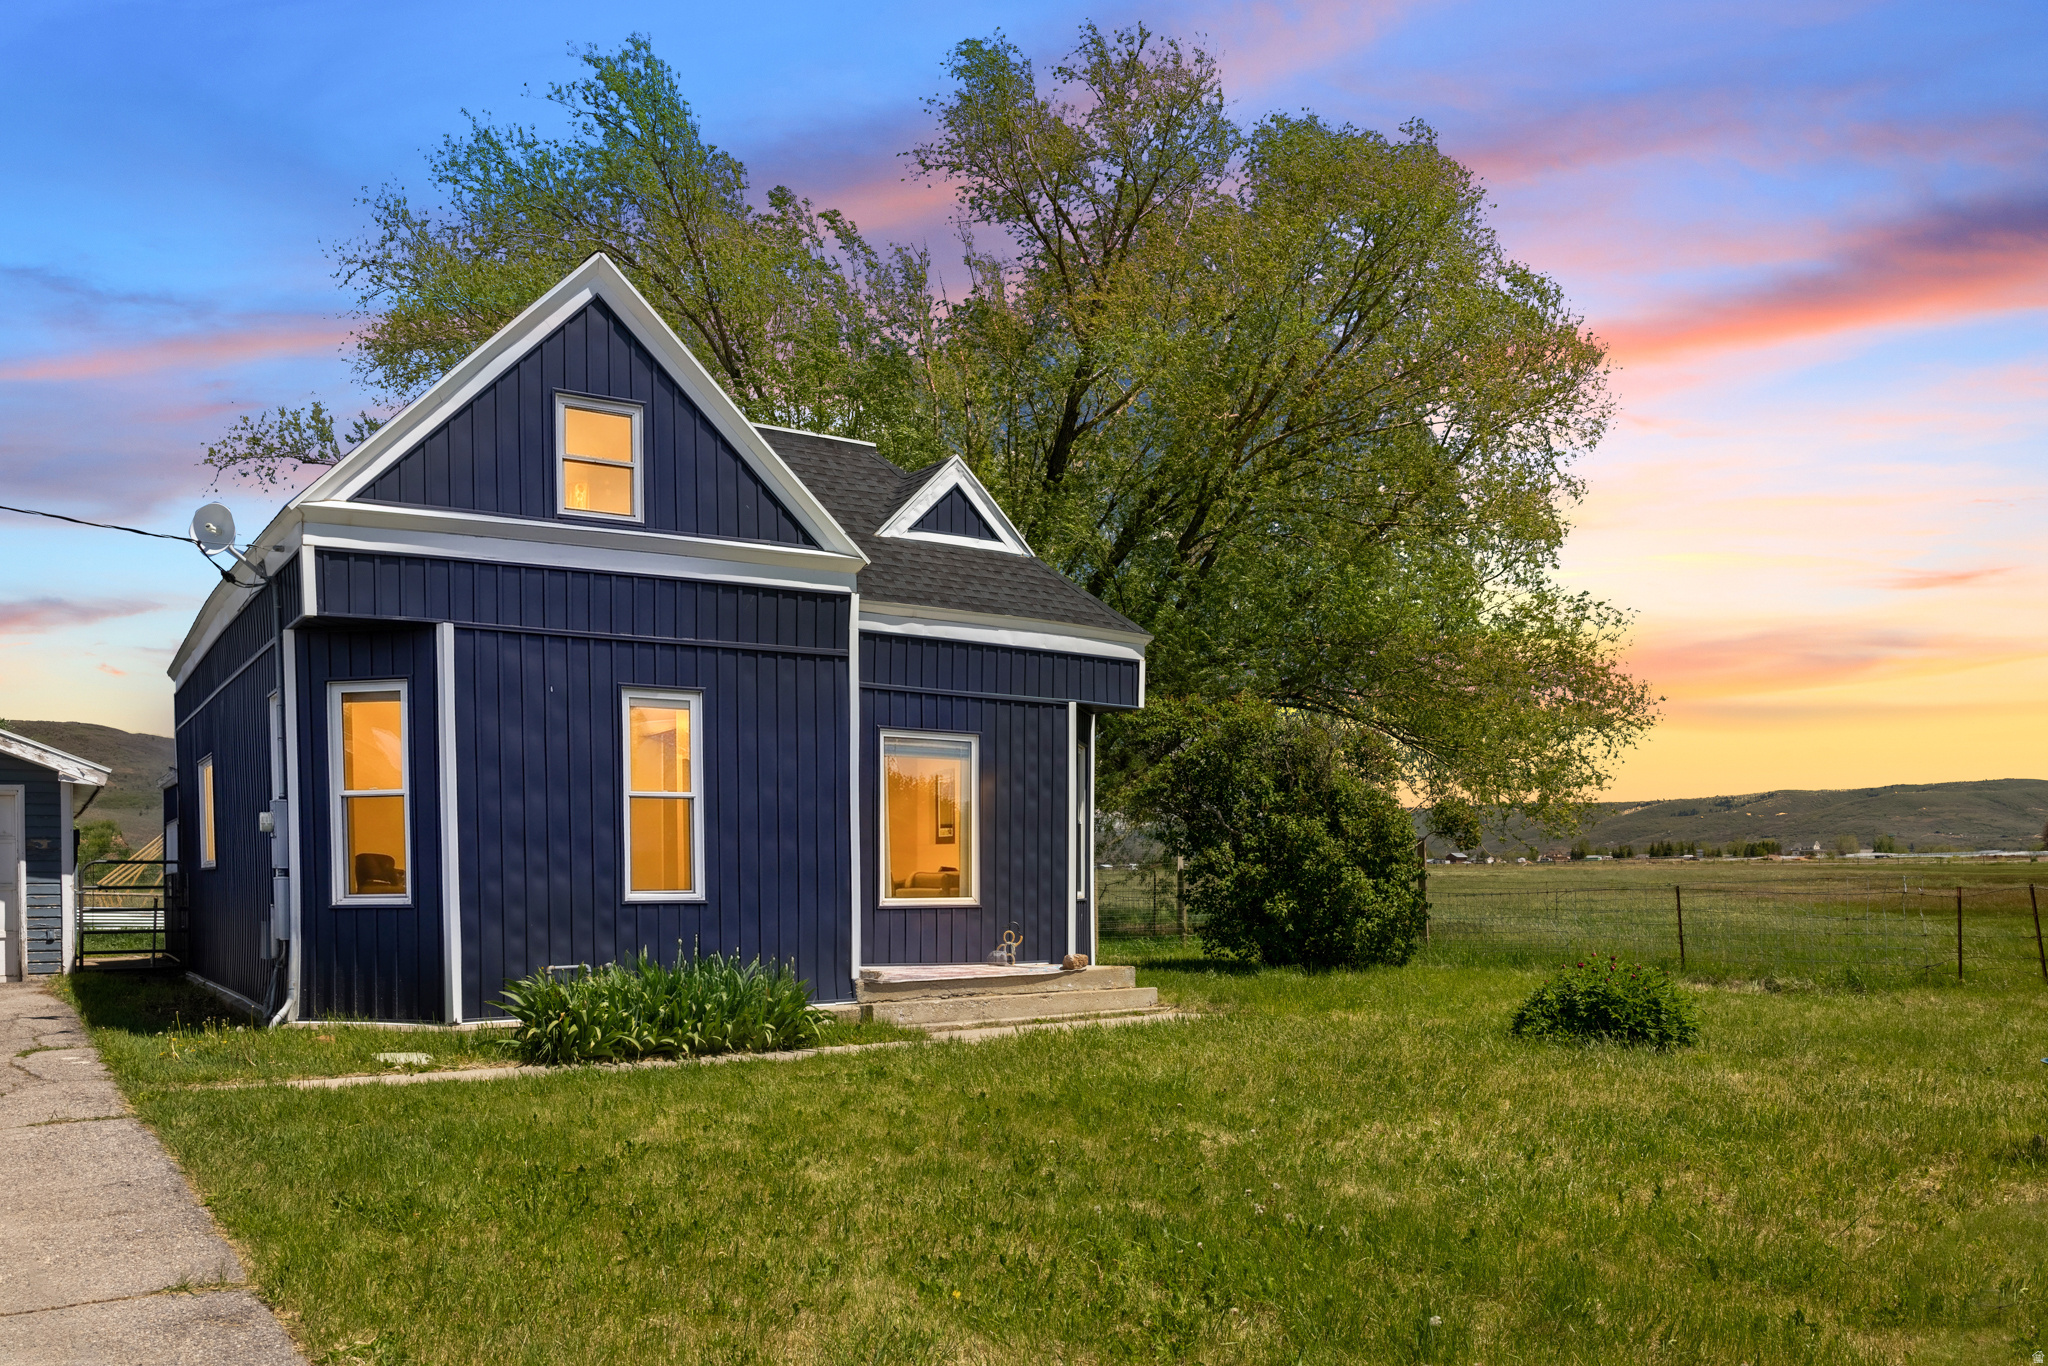
Francis
1559 S STATE ROAD 32
3 Beds
1 Baths
1,723 Sq.Ft.
$1,500,000
MLS#: 2173074
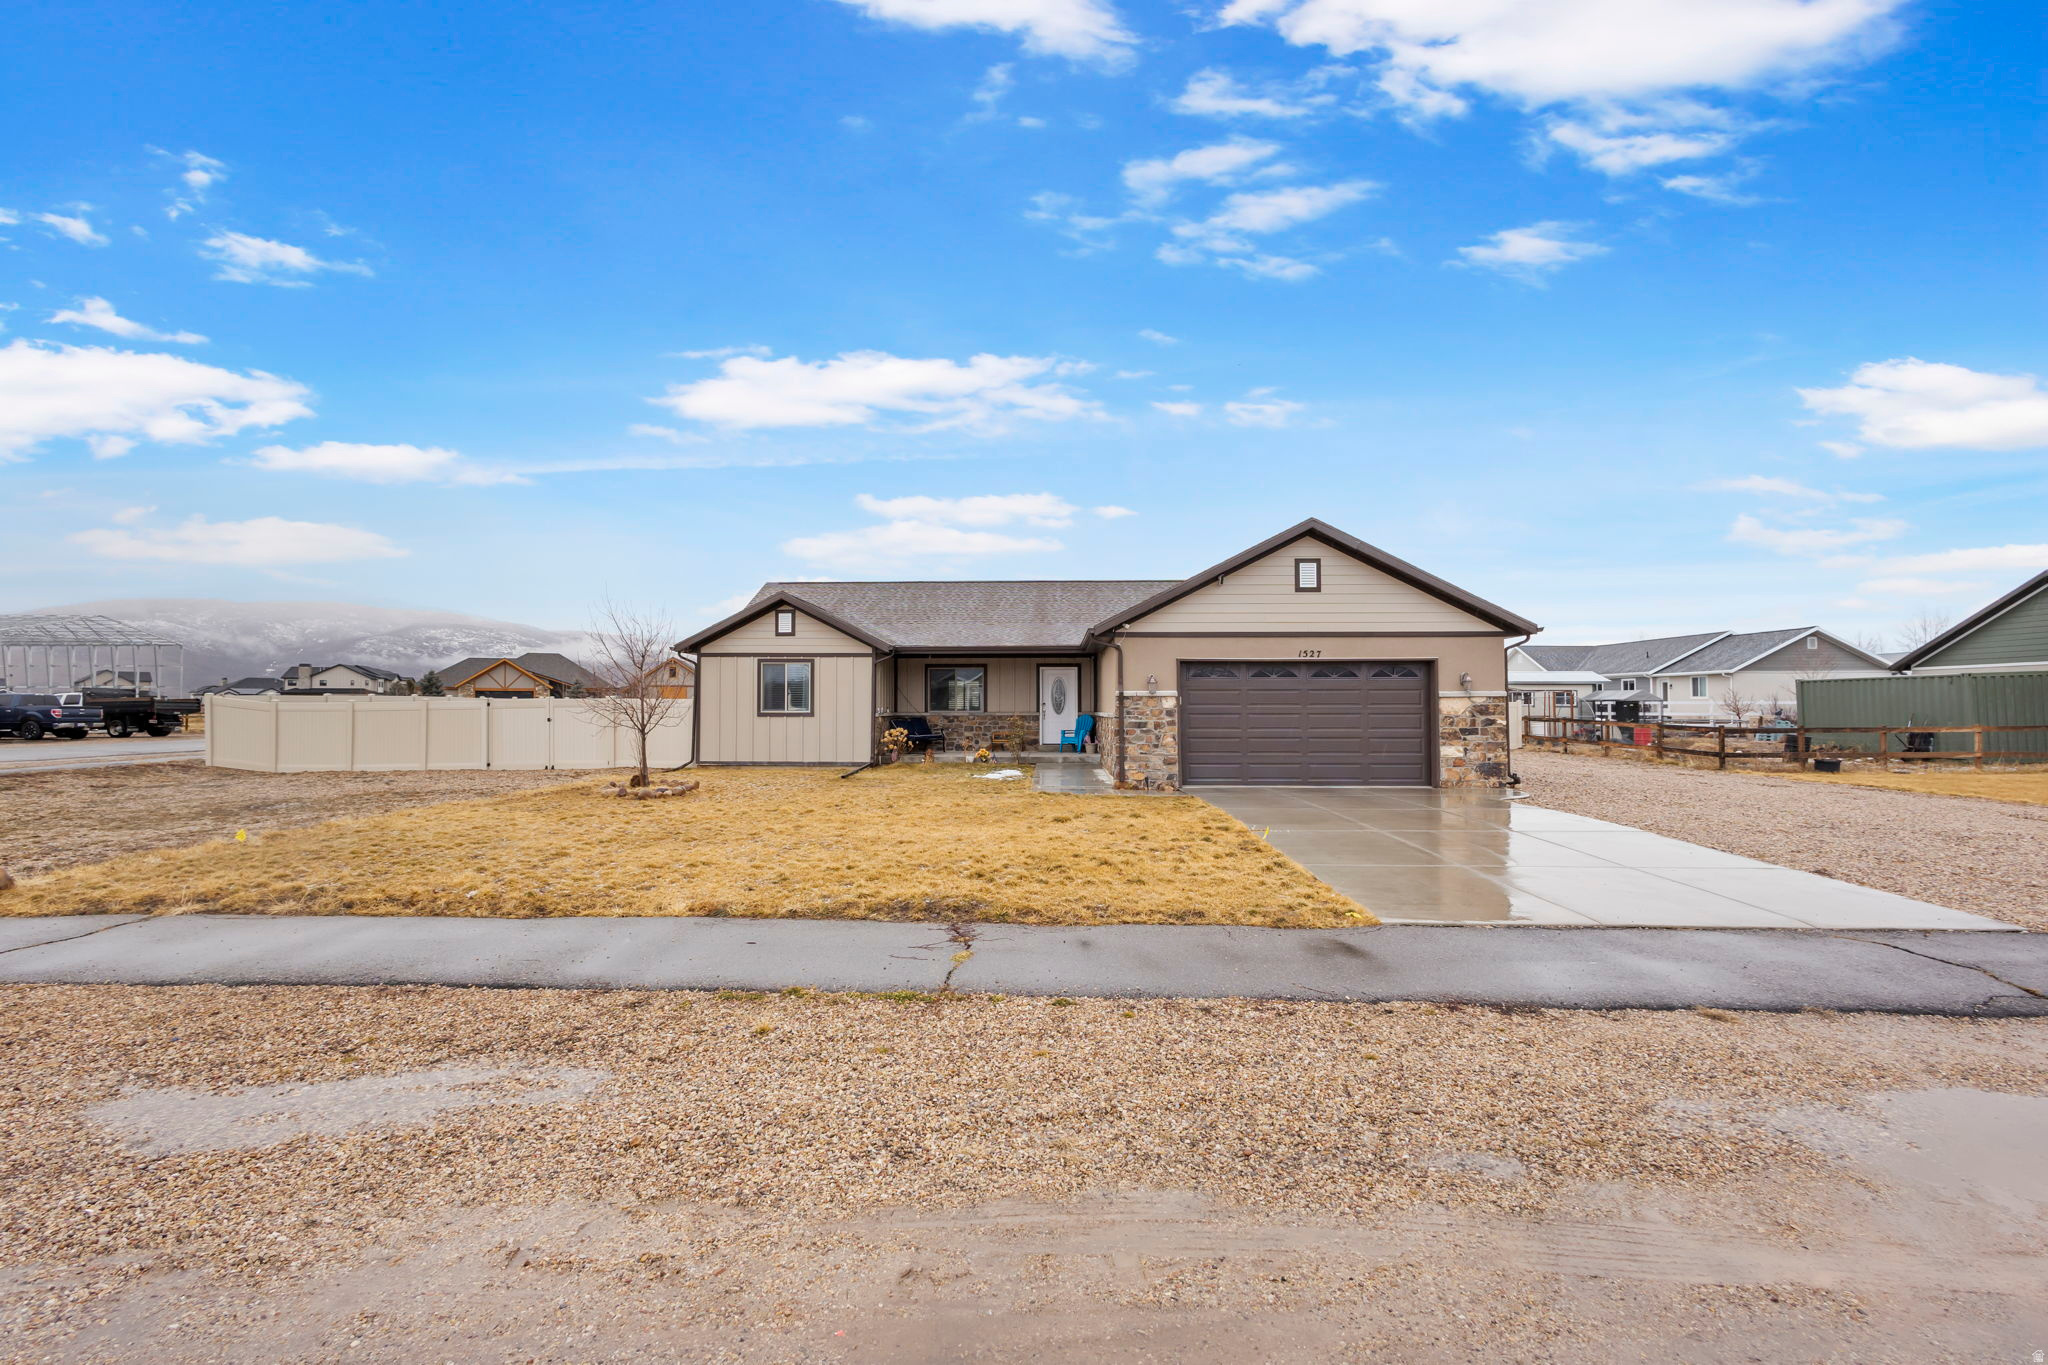
Francis
1527 S UINTA VIEW CIR
3 Beds
2 Baths
1,838 Sq.Ft.
$1,199,900
MLS#: 2138102
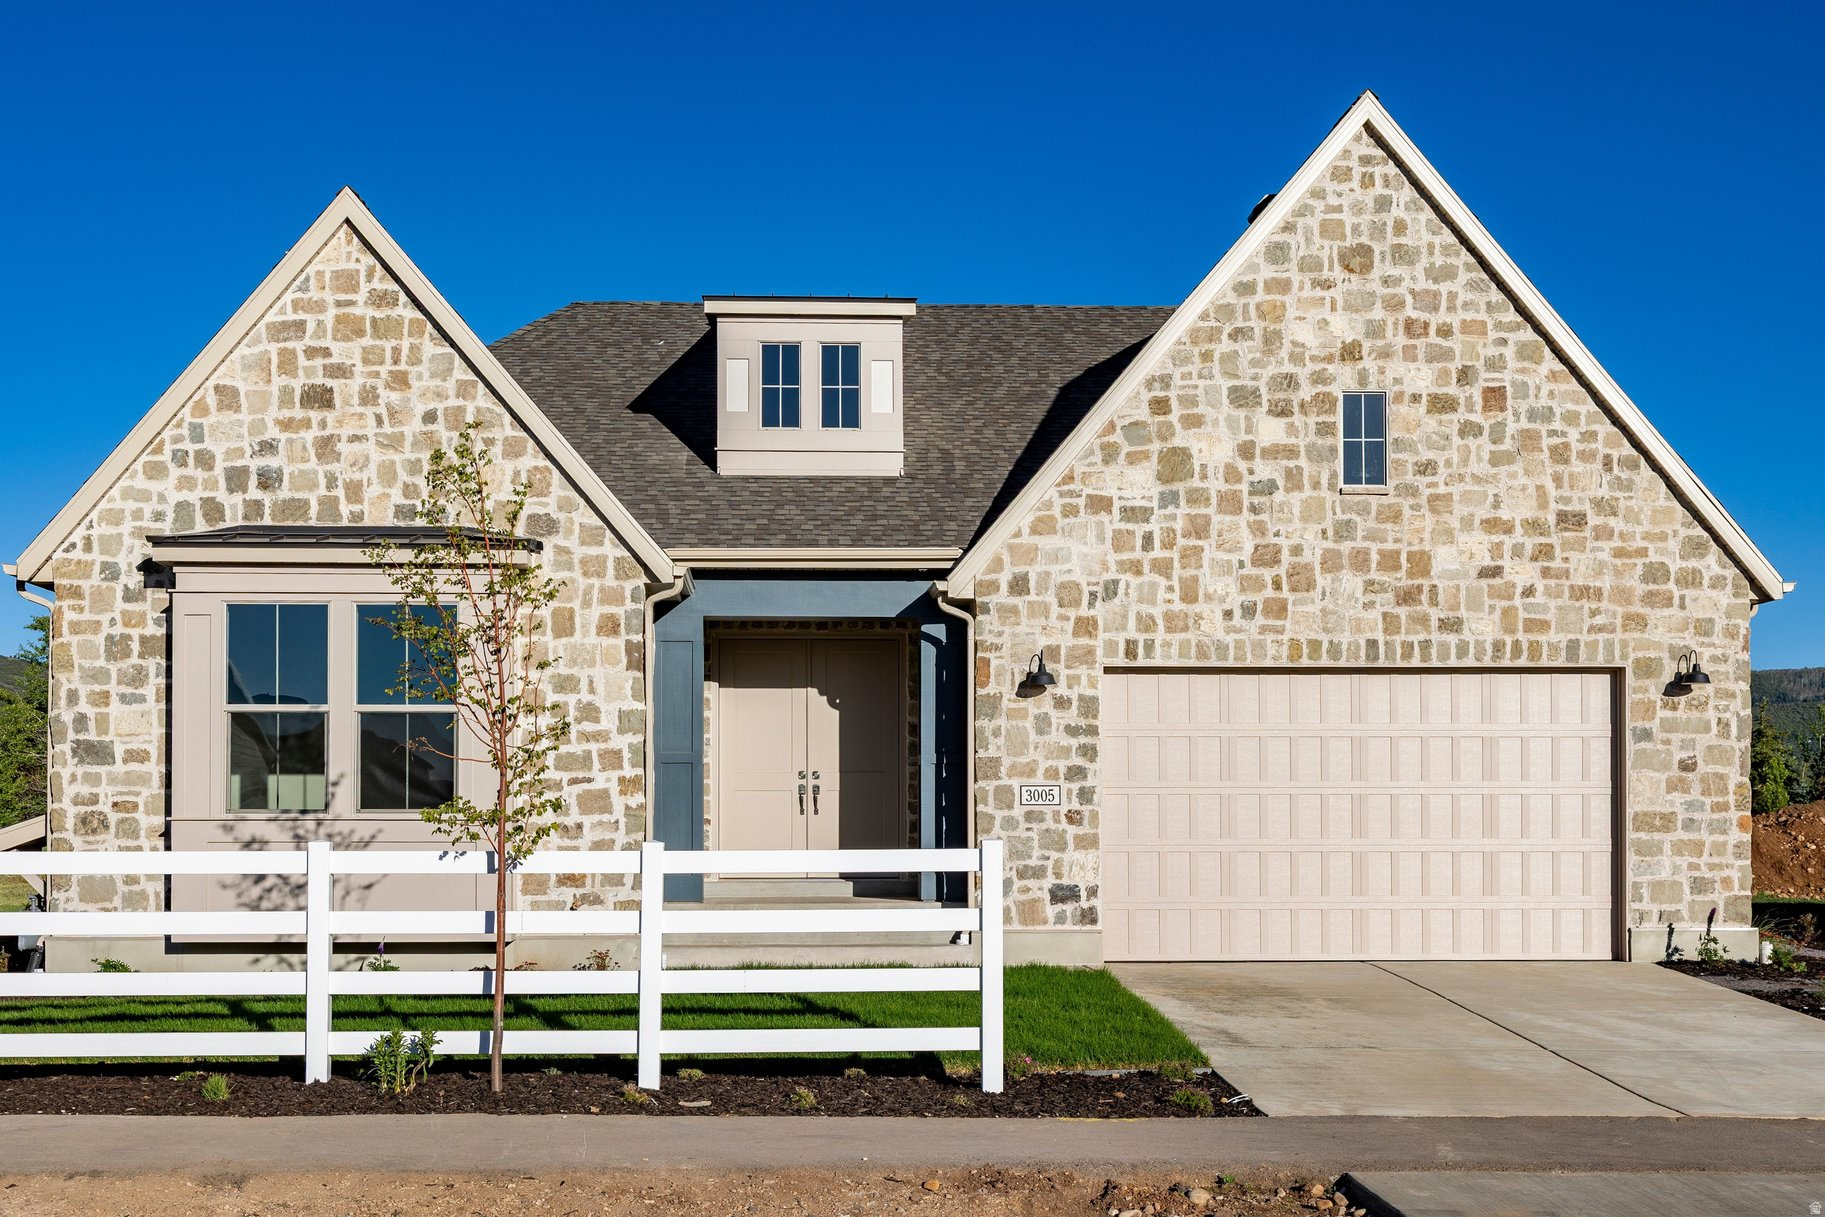
Francis
3005 S ROCK VIEW DR 106
5 Beds
2 Baths
4,543 Sq.Ft.
$1,149,600
MLS#: 2129739
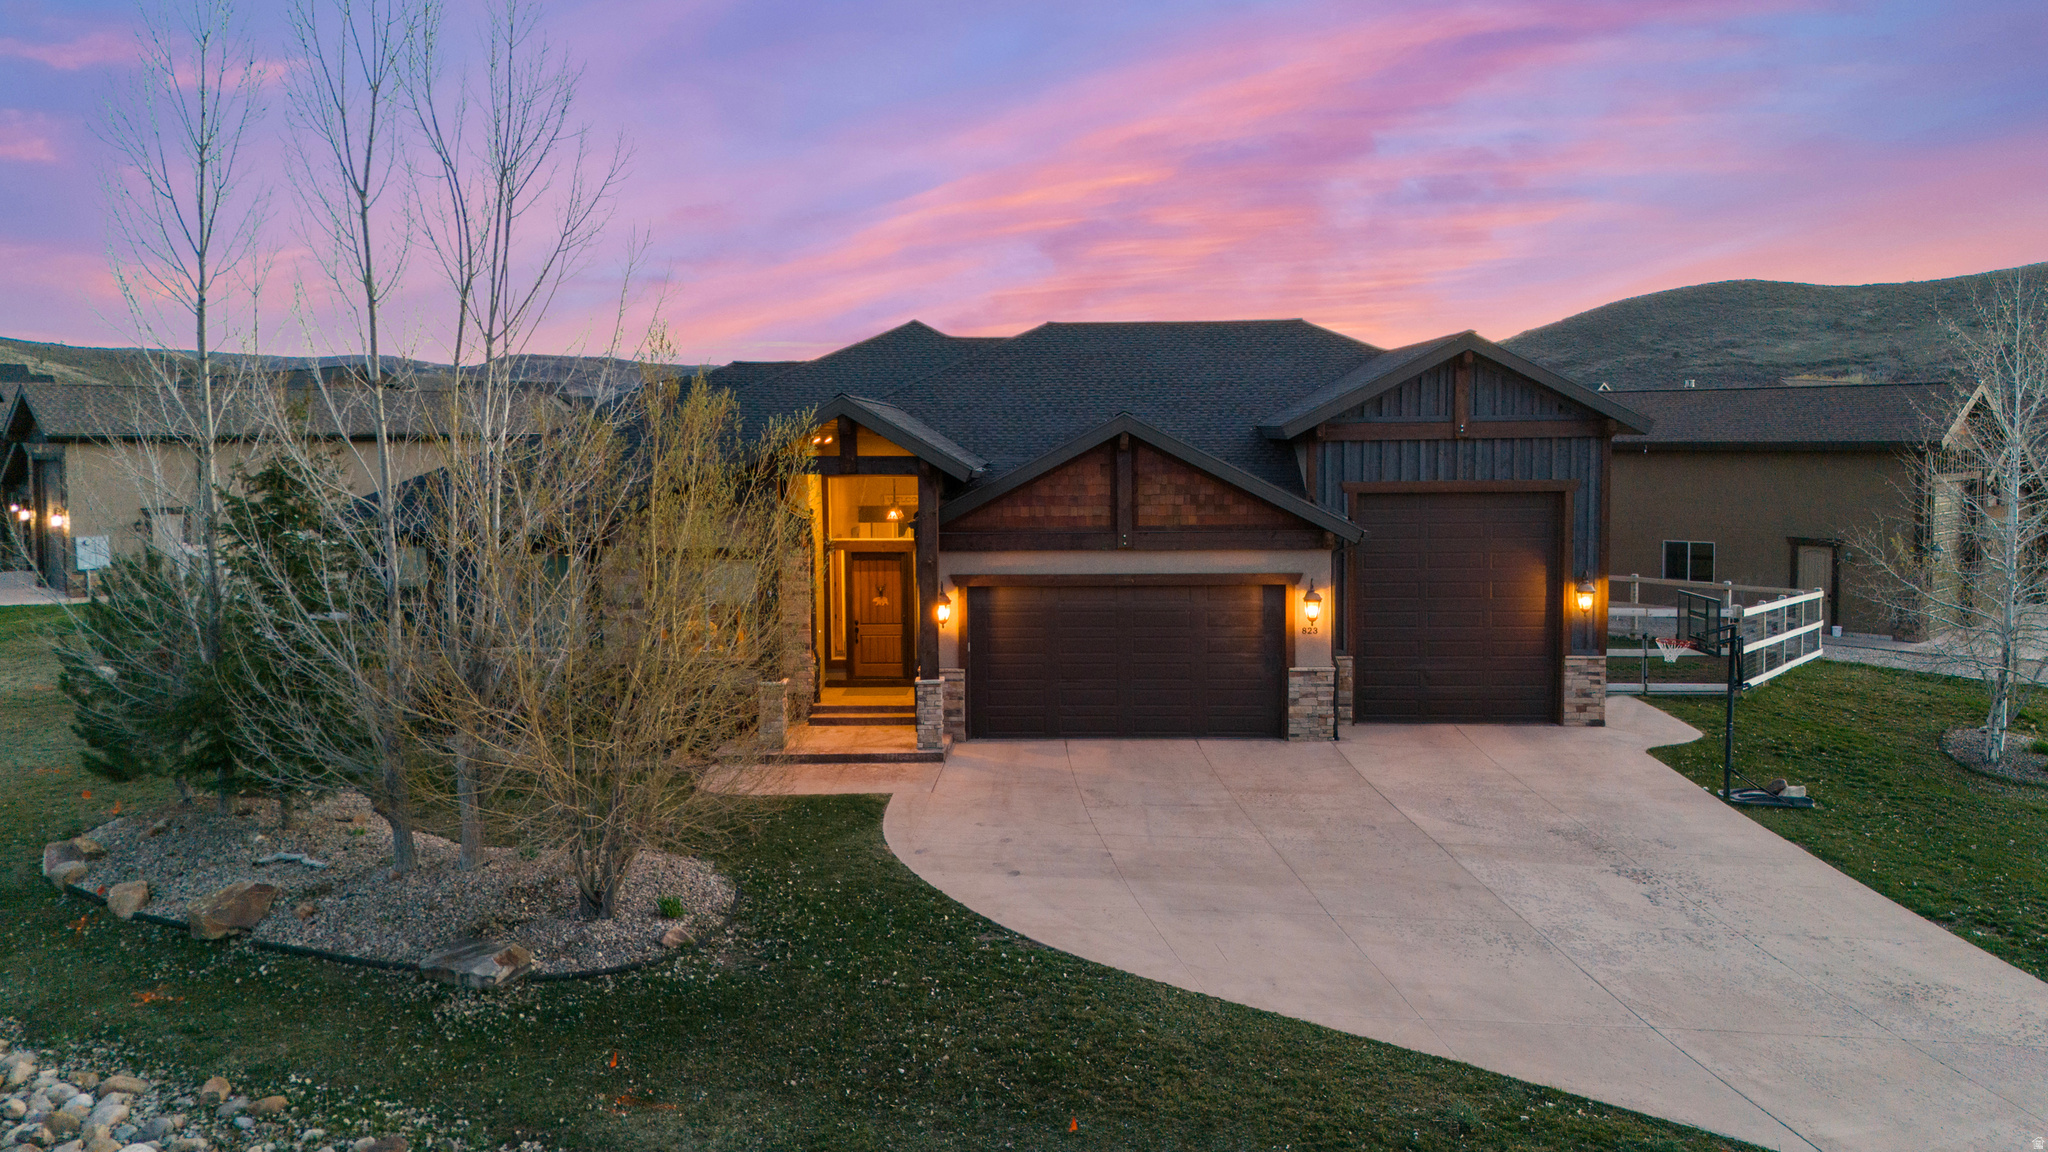
Francis
823 W SUMMIT HAVEN CIR
6 Beds
2 Baths
5,940 Sq.Ft.
$1,590,000
MLS#: 2119171
