1318 W 320 N

St George, UT 84770

St George, UT 84770

1318 W 320 N

$449,000

MLS#: 26-276465

Status: Active

Listing provided by: RED ROCK REAL ESTATE

Listing agent phone: None

Last update: a day ago

New on site 4 days ago

GRAHAM - Residential

About

Established outside. Fresh inside. This updated 3-bedroom, 2-bath St. George home has no HOA and is just minutes from schools, shopping, dining, and everyday conveniences. Inside, you'll find new flooring, fresh paint, new kitchen cabinets and countertops, updated bathroom vanities, and brand-new appliances. Much of the interior has already been updated, so you can spend less time thinking about projects and more time making the home your own. Solar tubes bring natural light inside during the day and double as lights in the evening, a unique feature you don't see in every home. Outside, mature landscaping surrounds a fully fenced backyard with space to grill, gather, or relax. There's also a two-car garage with built-in shelving and a good-sized driveway for additional parking. Whether you're looking for a primary residence or exploring an investment property, this one offers an updated interior, usable outdoor space, and No HOA. 1,315 sq. ft. | 0.16-acre lot | 2-car garage | No HOA

Property

Beds

3

Full Baths

None

1/2 Baths

None

Year Built

2005

Sq.Footage

1,315

Features

Features & Amenities

Interior

  • Total Bedrooms

    3

  • Bathrooms

    N/A

  • Above Grade Finished Area

    1315.0

  • Cooling YN

    YES

  • Cooling

    Ceiling Fan(s), Central Air

  • Heating YN

    YES

  • Heating

    Natural Gas

  • Pet friendly

    N/A

Exterior

  • Garage

    Yes

  • Garage spaces

    2

  • Construction Materials

    Stone, Stucco

  • Parking

    Attached, Garage Door Opener, Garage

  • Pool

    No

Area & Lot

  • Lot Features

    Level, Sloped, Corner Lot, Gentle Sloping

  • Lot Size(acres)

    0.16

  • Lot Size(square feet)

    6,969

  • Property Type

    Residential

  • Property Sub Type

    Single Family Residence

Price

  • Sales Price

    $449,000

  • Tax Amount

    $1,393.08

  • Zoning

    Residential

  • Sq. Footage

    1,315

  • Price/SqFt

    $341

HOA

  • Association

    No

Property Resources

  • Horse Property

    NO

School District

  • Elementary School

    Sunset Elementary

  • Middle School

    Snow Canyon Middle

  • High School

    Snow Canyon High

Property Features

  • New Construction

    NO

  • Foundation Details

    Slab

  • Senior Community YN

    NO

Schedule

Schedule a Showing

Showing scheduled successfully.

What is 3 + 4 ?


Change time

Mortgage calculator

Estimate your monthly mortgage payment, including the principal and interest, property taxes, and HOA. Adjust the values to generate a more accurate rate.

Your payment

Principal and Interest:

$

Property taxes:

$

HOA fees:

$

Total loan payment:

$

Total interest amount:

$

Location

  • County

    Washington

  • Elementary School

    Sunset Elementary

  • Middle School

    Snow Canyon Middle

  • High School

    Snow Canyon High

Listing Courtesy of Ryanne Day, RED ROCK REAL ESTATE

RealHub Information is provided exclusively for consumers' personal, non-commercial use, and it may not be used for any purpose other than to identify prospective properties consumers may be interested in purchasing. All information deemed reliable but not guaranteed and should be independently verified. All properties are subject to prior sale, change or withdrawal. RealHub website owner shall not be responsible for any typographical errors, misinformation, misprints and shall be held totally harmless.

Agent Lindsey Pili

Lindsey Pili

Agent / Realtor®

Call Lindsey today to schedule a private showing.


* Listings on this website come from the FMLS IDX Compilation and may be held by brokerage firms other than the owner of this website. The listing brokerage is identified in any listing details. Information is deemed reliable but is not guaranteed. If you believe any FMLS listing contains material that infringes your copyrighted work please click here to review our DMCA policy and learn how to submit a takedown request.© 2024 FMLS.

Properties

Related properties

New on site 1 day ago
Set along the golf course in the established Bloomington Country Club community, this distinctive home offers character, generous living space, and beautiful views. Inside, vaulted ceilings with exposed wood beams create an open and inviting atmosphere, while the striking stone fireplace serves as a warm focal point and adds to the home's timeless appeal. Large windows capture glorious views of the lake and golf course, bringing the surrounding scenery into the living spaces. The single-story layout offers approximately 2,099 square feet, along with a 506-square-foot finished basement for additional flexible space. Situated on approximately 0.31 acres, the property also features a spacious carport and plenty of opportunity to enjoy its scenic setting. Bloomington's established character, where no two homes are quite alike, complements the individuality of this home and creates a perfect combination of distinctive architecture, mature surroundings, and location. With its wood-beamed vaulted ceilings, stone fireplace, flexible floor plan, and impressive lake and golf course views, this is a home with a character all its own
#26-276573

St George

1125 W Goldenrod CIR

4 Beds

None Baths

2,607 Sq.Ft.

$524,900

MLS#: 26-276573

New on site 2 days ago
Very nice home located in the Riverstone Subdivision. Home comes with granite counters,tile floors,stainless steel appliances and wood floors.  3 car garage with a great sized yard and side yard. Low association dues.  Home is located near Costco, Smith's, and I-15!
#26-276556

St George

957 W 4050 S

4 Beds

None Baths

1,913 Sq.Ft.

$525,000

MLS#: 26-276556

New on site 3 days ago
3 BEDROOMS + SUNROOM IN A GATED ST. GEORGE COMMUNITY! Vaulted ceilings give this home an open, spacious feel from the moment you walk in. The floor plan features 3 bedrooms, 2 bathrooms, a fireplace, attached garage, and a sunroom addition that adds valuable living space. Enjoy the sunroom for morning coffee, reading, hobbies, an office, or a comfortable place to unwind. The third bedroom gives you added flexibility for guests or a dedicated workspace. Located in a gated community with convenient access to shopping, restaurants, medical services, parks, and recreation. A comfortable St. George home with the extra space and features that are hard to find. Come see #52 for yourself.  Furniture is negotiable.
#26-276545

St George

1186 E 900 S 52

3 Beds

None Baths

1,829 Sq.Ft.

$365,000

MLS#: 26-276545

Just minutes from Sunbrook Golf Course, this beautiful 3-bedroom, 2.5-bath townhome combines modern comfort, quality construction, and stunning views of the Red Rocks and Pine Valley Mountains. Approved for 30+ day rentals, it's perfect as a primary home, vacation getaway, or investment. Enjoy nearby dining, shopping, and endless outdoor recreation in one of Southern Utah's most scenic settings. Photos shown are of a similar unit—colors and options may vary. Buyer to verify all information.
#26-268690

St George

Bedrock LN 70

3 Beds

None Baths

1,133 Sq.Ft.

$479,900

MLS#: 26-268690

Price reduced
Charming single-level home in an established neighborhood! This 3-bedroom, 2-bath home offers a comfortable open floor plan with the kitchen flowing seamlessly into the living room, plus a separate front room that could be used as a formal dining room or additional living space. Situated on a desirable corner lot at the end of a cul-de-sac, this home offers a great combination of privacy and convenience.

Recent improvements include a new HVAC system installed summer 2026 and LVP flooring. Enjoy the outdoors in the backyard with a lawn area ready for relaxing, play, or entertaining.
The home is currently occupied by a tenant on a month-to-month lease who may be interested in staying, offering a potential opportunity for an investor or buyer looking for flexibility.
Showings by appointment only. Please do not disturb the tenants.
#26-276236

St George

2327 E 170 N

3 Beds

None Baths

1,369 Sq.Ft.

$400,000

MLS#: 26-276236

New on site 3 days ago
Set against a striking red rock backdrop, this well-maintained single-level home offers beautiful views, generous parking and a bright, refreshed interior. The spacious living area features abundant natural light, updated flooring and multiple sliding doors that create an easy connection to the outdoors. The kitchen has been remodeled with crisp white cabinetry, a center island, stainless steel appliances and ample storage. The primary suite offers a beautifully updated bathroom with an illuminated mirror, modern vanity and impressive walk-in tiled shower. Outside, enjoy a covered patio, built-in BBQ area, low-maintenance landscaping and a spacious backyard framed by dramatic red rock scenery. An expansive driveway and two-car garage provide plenty of room for vehicles and additional parking. Located on a quiet cul-de-sac with a setting that captures some of St. George's most iconic scenery.
#26-276536

St George

339 W Sandstone CIR

3 Beds

None Baths

1,604 Sq.Ft.

$499,999

MLS#: 26-276536

Just minutes from Sunbrook Golf Course, this beautiful 3-bedroom, 2.5-bath townhome combines modern comfort, quality construction, and stunning views of the Red Rocks and Pine Valley Mountains. Approved for 30+ day rentals, it's perfect as a primary home, vacation getaway, or investment. Enjoy nearby dining, shopping, and endless outdoor recreation in one of Southern Utah's most scenic settings. Photos shown are of a similar unit--colors and options may vary. Buyer to verify all information.
#26-268689

St George

Bedrock LN 69

3 Beds

None Baths

1,133 Sq.Ft.

$479,900

MLS#: 26-268689
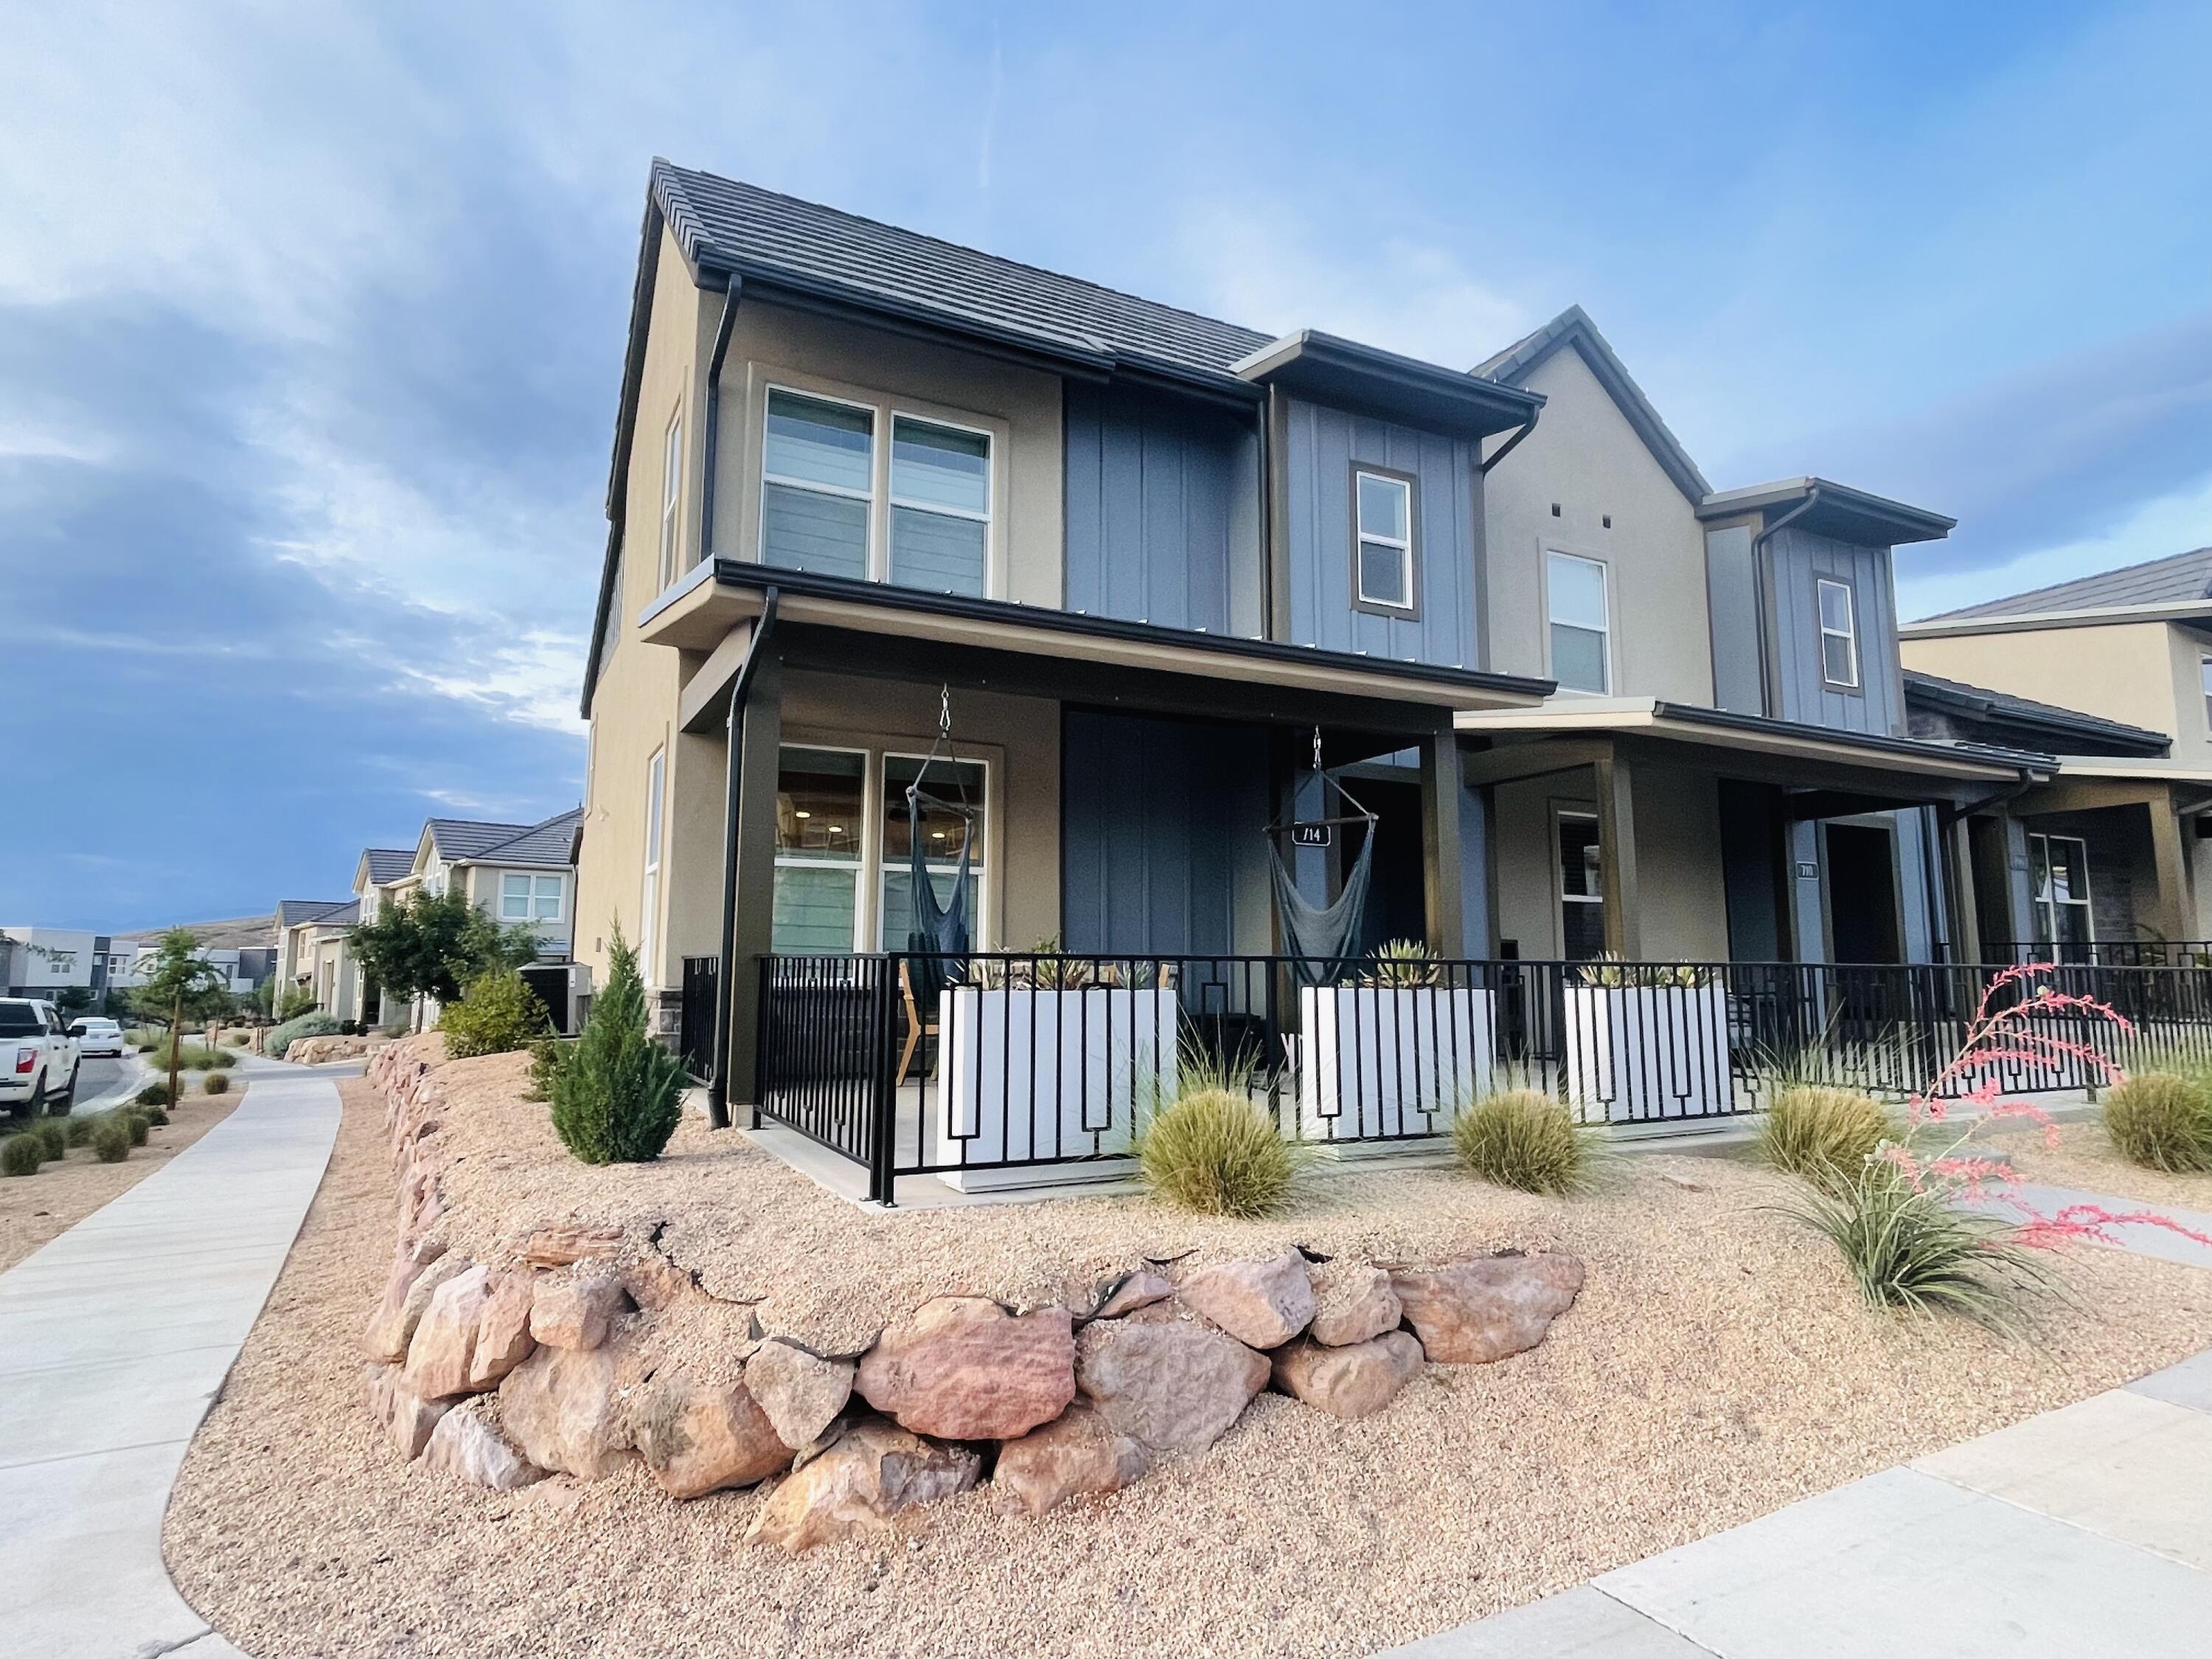
Stunning modern townhome in Desert Color. Open concept interior filled with a natural light, LVP flooring and refined finished throughout. The main living space flows seamlessly into a designer kitchen featuring custom cabinetry, marble hex backsplash, under cabinet lighting, two tone cabinets, Cafe appliances and a large center island. Upstairs the spacious primary suite offers a true retreat with a luxury spa inspire ensuite bath complete with dual vanities, soaking tub and walk in shower. Enjoy a 2 car garage with custom storage cabinets. Enjoy resort style amenities including the Desert Color Lagoon, multiple pools, clubhouse, parks, pickleball courts and miles of trails.
#25-267503

St George

714 W CLAYSTONE DR

3 Beds

None Baths

1,606 Sq.Ft.

$435,000

MLS#: 25-267503

Resort-Style Living in St George! This 3-bedroom 2.5 bath townhome offers quartz countertops, stainless steel appliances, 1555 sq. ft., a 2 car garage, and the lifestyle you've been looking for. Enjoy a private community pool and park directly across the street, Not to mention the low HOA giving you the amazing amenities of Desert Colors Lagoon, Pools, pickleball, and so much more.
#26-276378

St George

6198 S Buckskin DR

3 Beds

None Baths

1,555 Sq.Ft.

$436,276

MLS#: 26-276378

Established outside. Fresh inside. This updated 3-bedroom, 2-bath St. George home has no HOA and is just minutes from schools, shopping, dining, and everyday conveniences. Inside, you'll find new flooring, fresh paint, new kitchen cabinets and countertops, updated bathroom vanities, and brand-new appliances. Much of the interior has already been updated, so you can spend less time thinking about projects and more time making the home your own.

Solar tubes bring natural light inside during the day and double as lights in the evening, a unique feature you don't see in every home.

Outside, mature landscaping surrounds a fully fenced backyard with space to grill, gather, or relax. There's also a two-car garage with built-in shelving and a good-sized driveway for additional parking.

Whether you're looking for a primary residence or exploring an investment property, this one offers an updated interior, usable outdoor space, and No HOA.

1,315 sq. ft. | 0.16-acre lot | 2-car garage | No HOA

1318 W 320 N

Message successfully sent.

I agree to receive email communication and understand I can unsubscribe at any time.

I agree to be contacted by OnX Realty via call, email, and text for real estate services. To opt out, you can reply 'stop' at any time or reply 'help' for assistance. You can also click the unsubscribe link in the emails. Message and data rates may apply. Message frequency may vary. Privacy Policy

Send a message

Message successfully sent.

Preferred Agent

Reason for contacting?

I agree to receive email communication and understand I can unsubscribe at any time.

I agree to be contacted by OnX Realty via call, email, and text for real estate services. To opt out, you can reply 'stop' at any time or reply 'help' for assistance. You can also click the unsubscribe link in the emails. Message and data rates may apply. Message frequency may vary. Privacy Policy

Sign In Sign Out

Virtual Assistant

Would you like to take the next step with this property? We can help you schedule a showing or virtual tour, or send you more details.

Yes, I would like more information.

Thank You for Your Reply, One of Our Agents will contact you as soon as possible

No, maybe later.

Thank you, you can always contact me via email, phone number or through the contact form.

Realhub AI

Lucy - Your AI-Powered Realtor

Update Your Temporary Password

Personalize your search

Enter your email and we'll notify you immediately when new listings match what you're looking for.

or enter email address

Already have an account ? Login here

Continue your home search

I agree to receive communications and understand I can unsubscribe at any time.

I agree to be contacted by OnX Realty via call, email, and text for real estate services. To opt out, you can reply 'stop' at any time or reply 'help' for assistance. You can also click the unsubscribe link in the emails. Message and data rates may apply. Message frequency may vary. Privacy Policy

Already have an account ? Login here

We use cookies

We use cookies primarily for analytics to enhance your experience. By accepting, you agree to our use of these cookies. You can manage your preferences or learn more about our cookies policy.

