327 W MAIN ST 14

Santaquin, UT 84655
Townhouse; Row-end

Santaquin, UT 84655
327 W MAIN ST 14

$369,000

MLS#: 2141363

Status: Active

Listing provided by: Realtypath LLC (Tooele Valley)

Listing agent phone: None

Last update: 2 months ago

On site: 2 months ago

HIGH PARK - Residential

About

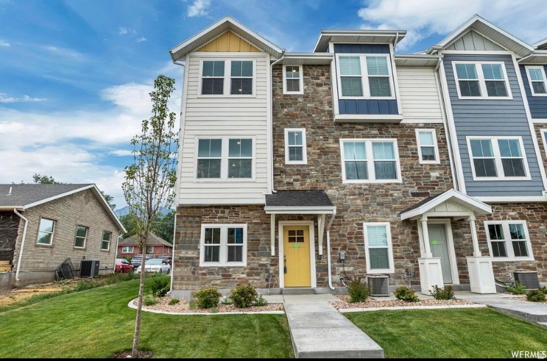
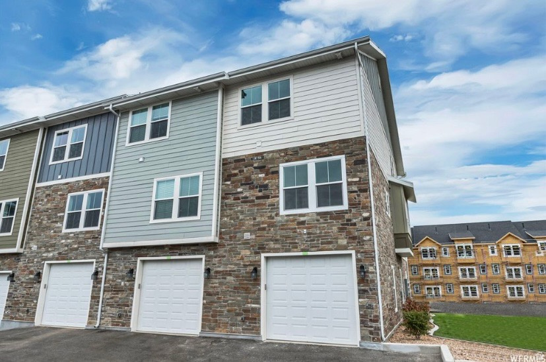
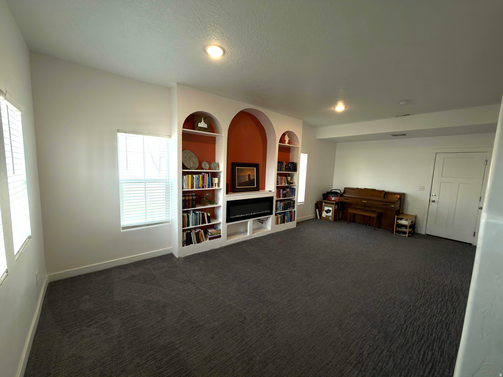
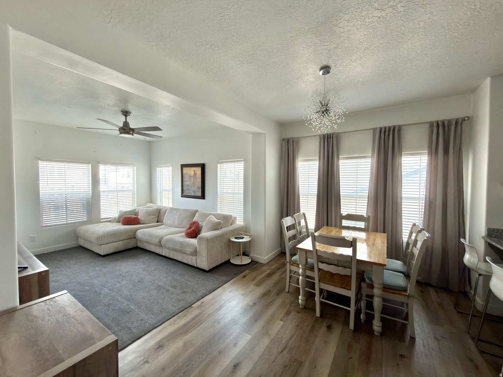
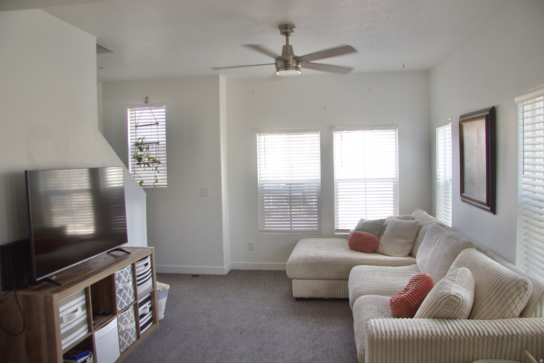
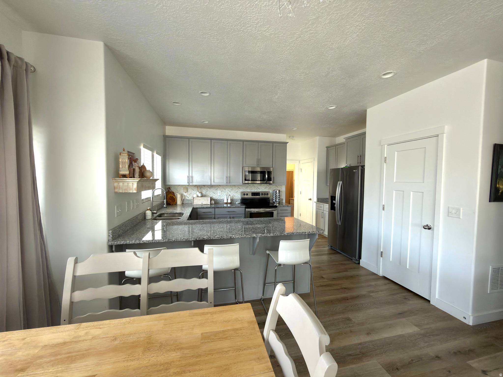
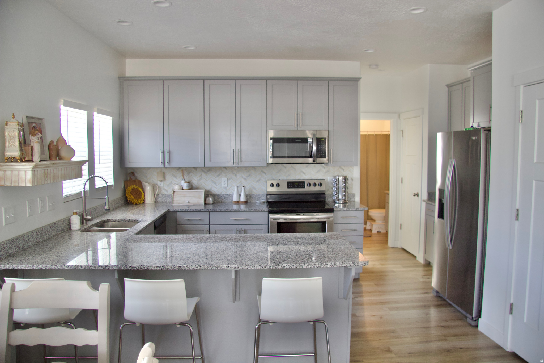
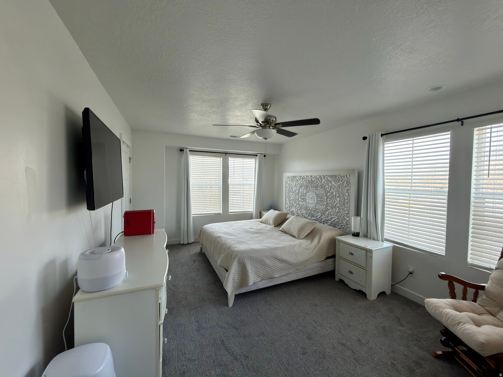
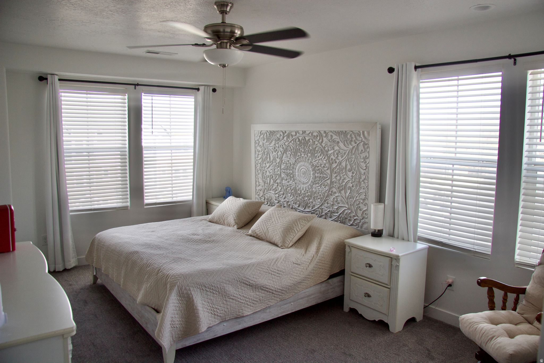
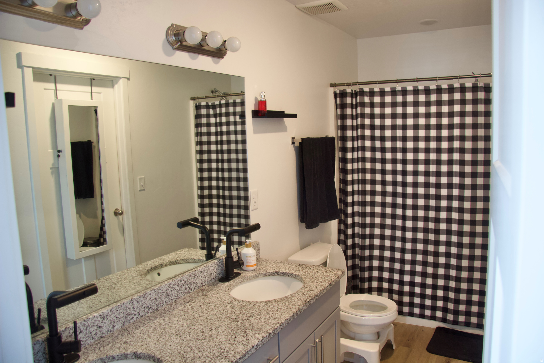
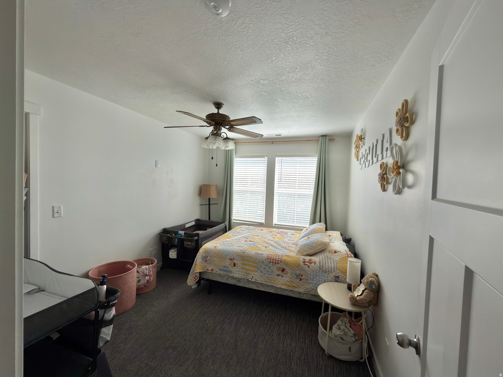
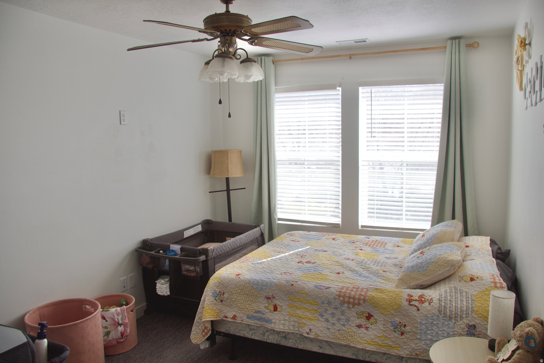
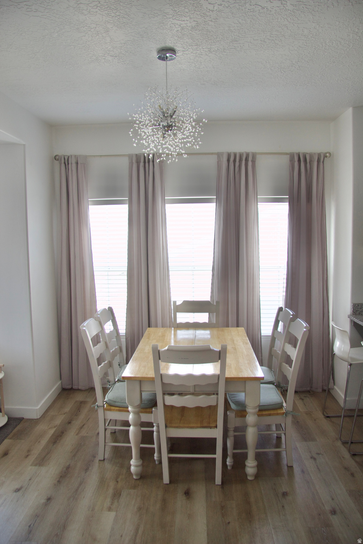
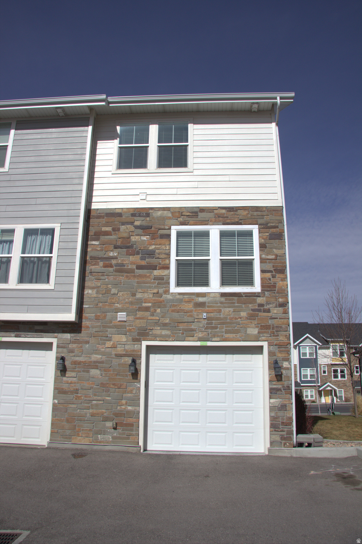
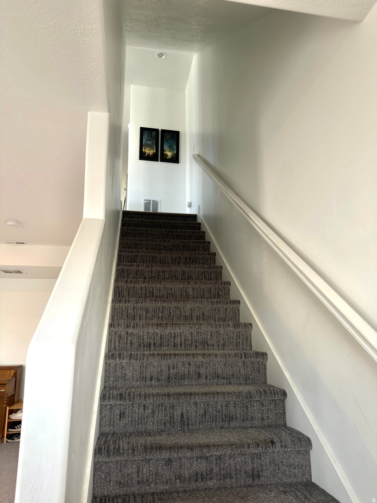

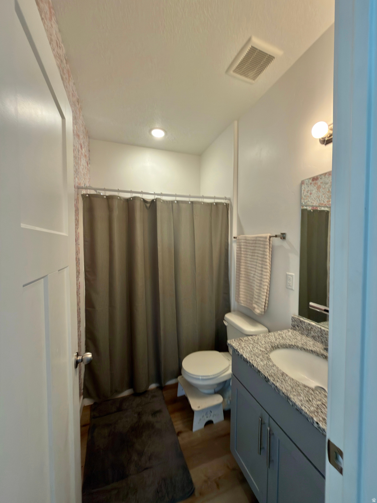
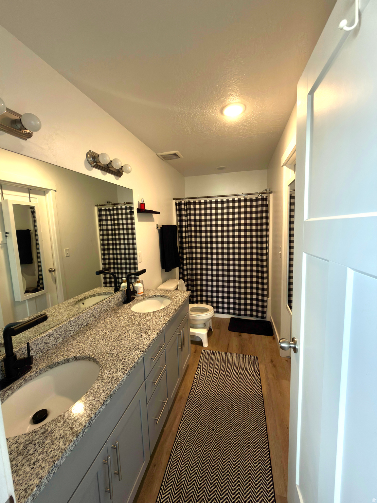
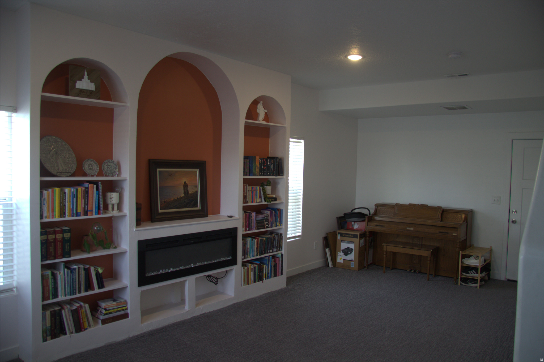
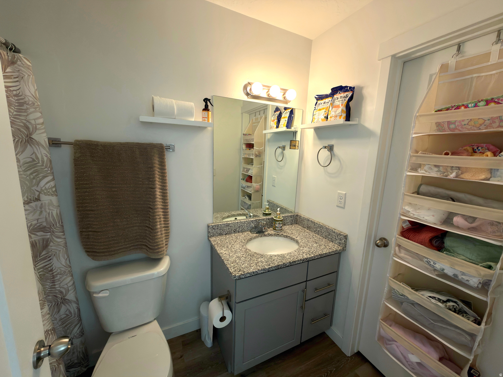
More than 1800 finished square feet with 2 family rooms, 2 master suites with walk-in closets and an over-sized 1 car garage. End Unit which gives you more windows, light and views. Upgraded carpet and vinyl plank flooring w/granite in the kitchen and all baths! Located less than 5 minutes from I-15 making this location perfect for those wanting an easy commute to work or school. Also 5 minutes away is a new grocery store & retail shops. Walking distance to the elementary school, parks and Main Street shopping Square footage figures are provided as a courtesy estimate only and were obtained from county. Buyer is advised to obtain an independent measurement.

Property

Beds

3

Full Baths

2

1/2 Baths

None

3/4 Baths

1

Year Built

2019

Sq.Footage

1,832

Features

Features & Amenities

Interior

  • Other Interior Features

    Walk-In Closet(s)

  • Total Bedrooms

    3

  • Bathrooms

    2

  • 3/4 Bathrooms

    1

  • Cooling YN

    YES

  • Cooling

    Central Air

  • Fireplace YN

    NO

  • Heating YN

    YES

  • Heating

    Central, Natural Gas, Forced Air

  • Pet friendly

    Yes

Exterior

  • Garage

    Yes

  • Garage spaces

    1

  • Construction Materials

    Stone, Cement Siding

  • Parking

    Attached

  • Pool

    No

  • View

    Mountain(s), Valley

Area & Lot

  • Lot Size(acres)

    0.02

  • Lot Size(square feet)

    871.2

  • Property Type

    Residential

  • Property Sub Type

    Townhouse

  • Architectural Style

    Townhouse; Row-end

Price

  • Sales Price

    $369,000

  • Tax Amount

    $1,792

  • Zoning

    RES

  • Sq. Footage

    1, 832

  • Price/SqFt

    $201

HOA

  • Association

    YES

  • Association Fee

    $210

  • Association Fee Frequency

    Monthly

  • Association Fee Includes

    N/A

School District

  • Elementary School

    Nebo

  • Middle School

    Payson Jr

  • High School

    Payson

Property Features

  • Stories

    3

  • New Construction

    NO

  • Association Amenities

    Insurance, Maintenance, Playground, Snow Removal, Trash, Water

  • Senior Community YN

    NO

  • Sewer

    Public Sewer

Schedule

Schedule a Showing

Showing scheduled successfully.

What is 3 + 4 ?


Change time

Mortgage calculator

Estimate your monthly mortgage payment, including the principal and interest, property taxes, and HOA. Adjust the values to generate a more accurate rate.

Your payment

Principal and Interest:

$

Property taxes:

$

HOA fees:

$

Total loan payment:

$

Total interest amount:

$

Location

  • County

    Utah

  • Elementary School

    Nebo

  • Middle School

    Payson Jr

  • High School

    Payson

Listing Courtesy of Damian Huntsman , Realtypath LLC (Tooele Valley)

RealHub Information is provided exclusively for consumers' personal, non-commercial use, and it may not be used for any purpose other than to identify prospective properties consumers may be interested in purchasing. All information deemed reliable but not guaranteed and should be independently verified. All properties are subject to prior sale, change or withdrawal. RealHub website owner shall not be responsible for any typographical errors, misinformation, misprints and shall be held totally harmless.

Agent Summer Luke

Summer Luke

Principal Broker | Realtor®

Call Summer today to schedule a private showing.


* Listings on this website come from the FMLS IDX Compilation and may be held by brokerage firms other than the owner of this website. The listing brokerage is identified in any listing details. Information is deemed reliable but is not guaranteed. If you believe any FMLS listing contains material that infringes your copyrighted work please click here to review our DMCA policy and learn how to submit a takedown request.© 2024 FMLS.

Properties

Related properties

New on site today
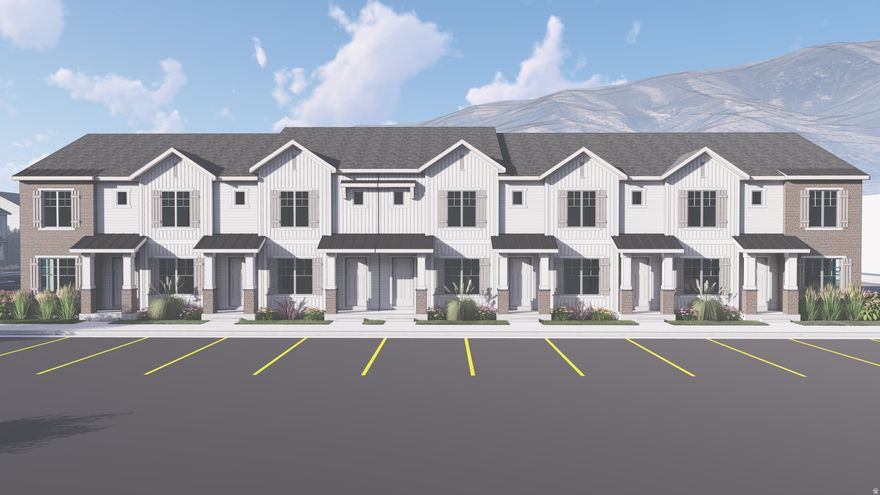
Welcome to this charming new townhome community in Santaquin! These thoughtfully designed homes offer spacious living areas and stylish finishes. Enjoy the future community park and the peaceful small-town feel while staying close to everyday conveniences and outdoor recreation. With potential to add an extra bedroom and bath in the basement. Townhomes are currently at 4 way and will be completed this fall.
#2161585

Santaquin

156 N 400 E

2 Beds

1 Baths

1,566 Sq.Ft.

$315,000

MLS#: 2161585
New on site today
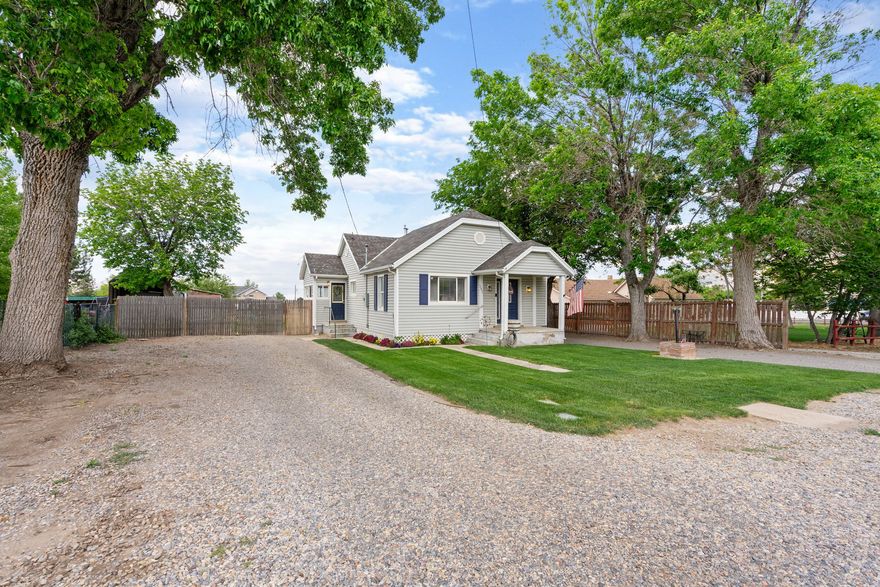
Country living in the heart of Santaquin! This charming property sits on a deep 0.41-acre lot with animal rights, offering the perfect blend of space, functionality, and small-town living. Bring all your toys with plenty of RV parking and extra room for trailers, equipment, and more. The detached 25x35 garage/shop is equipped with 240 power, making it ideal for hobbies, projects, or additional workspace. Outside, you'll also find a hay barn, powered shed, and a swingset that's ready for outdoor fun. Animal rights with the home. You can have one horse in a stable and/or up to 40 points worth of animals. Inside, primary bedroom has vaulted ceilings and oversized walk in closet. The washer and dryer are included. Enjoy the freedom of country-style living while still being conveniently located near local amenities, schools, and easy freeway access. Call now for private showing or more information.
#2161617

Santaquin

157 E 200 N

2 Beds

1 Baths

1,638 Sq.Ft.

$420,000

MLS#: 2161617

New on site today
Welcome to this beautiful 3 bedroom 2.5 bath townhome in the heart of Santaquin! This move-in ready home features quartz countertops, stainless steel appliances, a gas range, smart light switches, and an ADT security system already in place for added peace of mind.  Enjoy breath taking mountain views, a fully fenced back patio perfect for relaxing.  Enjoy a functional open layout designed for comfortable everyday living.  Inside, you'll find spacious bedrooms with walk-in closets, offering generous storage.  This home blends modern finishes with everyday functionality, making this home both stylish and practical.  Conveniently located near schools, parks, shopping, and outdoor recreation.  This home offers the perfect balance of small town charm and modern convenience.  Just minutes away from the popular Rowley's Red Barn, Harvest view sports complex, pickleball courts, shopping and more!
#2161556

Santaquin

992 W BROADLEAF DR

3 Beds

2 Baths

2,206 Sq.Ft.

$389,900

MLS#: 2161556

New on site 3 days ago
LOCATION, UTILITY, BEAUTY! Welcome to this beautifully maintained 3 bed, 2.5 bath townhome offering 1,726 square feet of comfortable living in one of Santaquin's most convenient locations. With that in mind, first up...  LOCATION! Directly across the street from Orchard Hills Elementary School, this home features stunning mountain views right from your doorstep while providing quick access to some of Santaquin's favorite local spots including Santaqueen Drive-In and Wild Thistle Cafe. Outdoor lovers will appreciate being just minutes from three incredible canyon destinations: Santaquin Canyon (approximately 3 minutes), Pole Canyon (approximately 4 minutes), and Payson Canyon (approximately 12 minutes), making weekend adventures and scenic drives incredibly accessible.    UTILITY! This well-kept townhome was designed with functionality in mind. The spacious kitchen offers abundant counter space and cabinet storage, perfect for everyday living and entertaining. Quartz countertops elevate both the kitchen and bathrooms, while upgraded faucets throughout add a refined touch. The upgraded Bosch dishwasher provides premium performance and convenience, and the attached 2-car garage gives you the storage and parking space you need.  BEAUTY! From the moment you arrive, you'll notice the attractive exterior featuring a blend of stucco, siding, and stone finishes that create excellent curb appeal. Inside, the home showcases beautiful interior colors, thoughtfully designed accent walls, and a warm, inviting feel throughout. Step outside your front door and breathe in the uninterrupted mountain views!  Buyer is advised to obtain an independent measurement and to verify all information.
#2160653

Santaquin

177 E 610 S

3 Beds

2 Baths

1,726 Sq.Ft.

$344,000

MLS#: 2160653
Welcome to this charming new townhome community in Santaquin! These thoughtfully designed homes offer spacious living areas and stylish finishes. Enjoy the future community park and the peaceful small-town feel while staying close to everyday conveniences and outdoor recreation. With potential to add an extra bedroom and bath in the basement. Townhomes are currently at 4 way and will be completed this fall.
#2160143

Santaquin

152 N 400 E

2 Beds

1 Baths

1,566 Sq.Ft.

$315,000

MLS#: 2160143

Beautiful newer townhome featuring 2 bedrooms, 1 full bathroom, and 1 half bath with an open and functional layout. Bright kitchen with white cabinetry, granite countertops, stainless steel appliances, and plenty of natural light throughout. Spacious bedrooms, large walk-in closet, upstairs laundry, and an unfinished basement offering room to grow or extra storage. Conveniently located near shopping, dining, parks, and freeway access with stunning mountain views. Buyer/Broker to verify all to buyer's own satisfaction. (not FHA approved).
#2160028

Santaquin

295 W SPRUCE WAY

2 Beds

1 Baths

1,572 Sq.Ft.

$310,000

MLS#: 2160028

Silver Oaks #30 - Pendleton - Offering up to $15,000 towards closing costs or ask about our special financing options when financing with our preferred lender! Estimated completion in July. This home offers 3 bedrooms, 2 bathrooms, and an attached 2-car garage. On the first floor is the 2-car garage and entryway. On the second floor, the kitchen offers white craftsman-style cabinets, white quartz countertops, and stainless steel appliances including the refrigerator! Also on the second floor is the owner's suite with owner's suite bathroom. The third floor offers a laundry room, two additional bedrooms with walk-in closets, and a full secondary bathroom. Window coverings are also included. Square footage figures are provided as a courtesy estimate only and were obtained from builder. Buyer is advised to obtain an independent measurement. Interior photos are of same style of home, but not the actual home. **INVESTORS WELCOME**
#2159186

Santaquin

644 W EMPRESS ST 30

3 Beds

2 Baths

1,573 Sq.Ft.

$314,900

MLS#: 2159186
*** OPEN HOUSE SAT MAY 30 11 AM-1:30 PM***  BEAUTIFUL TOWNHOME!! Open floor plan with laminate flooring throughout main level. Kitchen features quartz countertops, shaker cabinetry, stainless steel gas appliances, a breakfast bar, and pantry. Primary suite with large walk-in closet. Additional features include smart home package including-smart thermostat, smart garage door opener, doorbell camera, smart front door lock. The unit is in a great location in the development -short quiet street surrounded by lots of parking, close to pool and park. ZERO DOWN financing available!  AMENITIES INCLUDE-swimming pool, pickleball and sand volleyball courts, playground, all-terrain park, tot lot, dog park, and picnic areas.
#2158609

Santaquin

1197 W DIVIDE DR 149

4 Beds

2 Baths

2,261 Sq.Ft.

$389,000

MLS#: 2158609
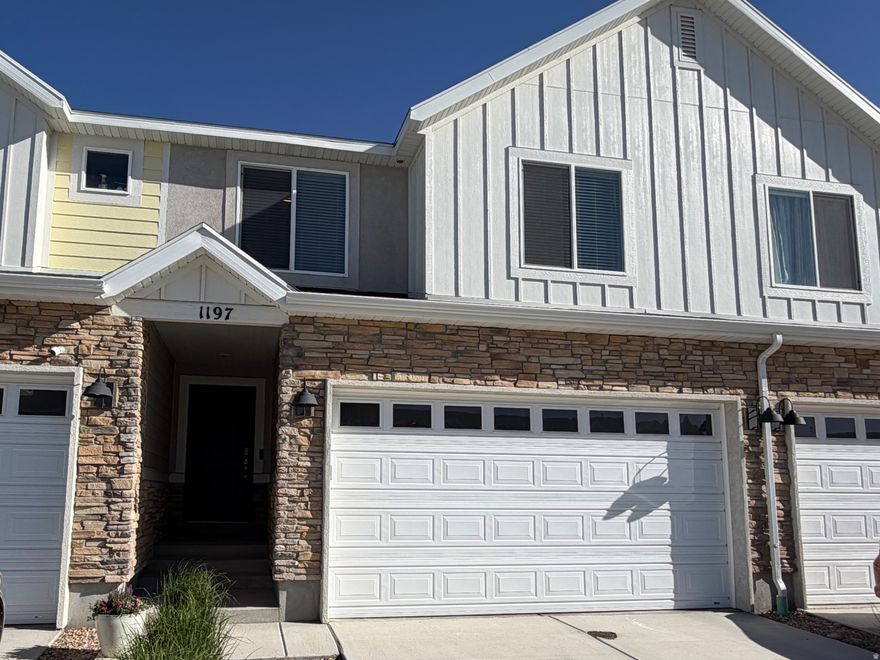
This beautifully maintained townhouse shows like new and is loaded with upgrades throughout. Features include custom drapery, stylish accent walls, built-in garage storage, and a refrigerator that is included for added convenience. Upstairs, the spacious primary suite offers a large bathroom and walk-in closet, while a versatile loft area hosts a piano that can also be included. Thoughtfully updated with new light fixtures, upgraded faucets, and modern cabinet hardware, this home combines comfort, style, and functionality in every detail.
#2157823

Santaquin

1006 N 20 E

3 Beds

2 Baths

2,338 Sq.Ft.

$389,900

MLS#: 2157823
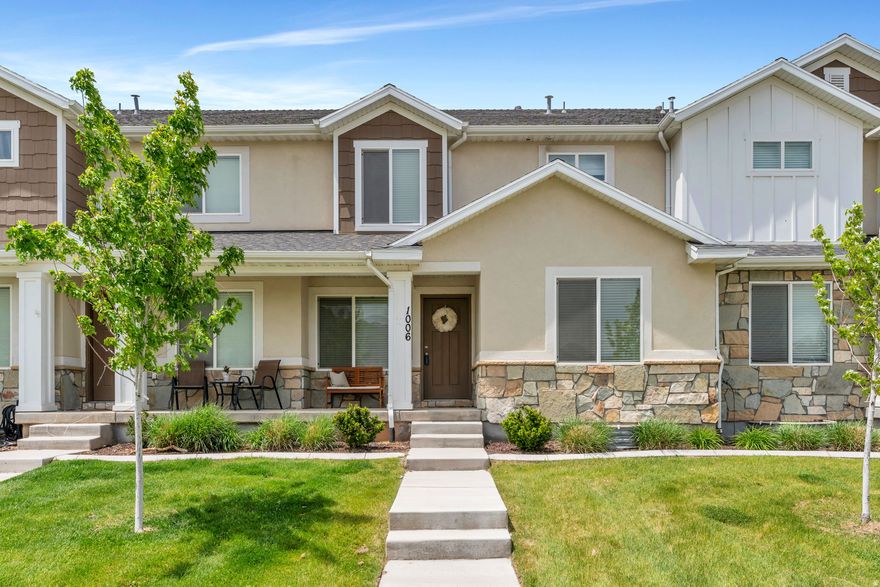
Welcome to this beautifully maintained 4-bedroom, 3.5-bath townhome in the heart of Santaquin! This spacious home truly feels like new, offering modern finishes, a clean and well-cared-for interior, and a functional layout designed for comfortable living. The open-concept main level features a bright and inviting living space, perfect for entertaining or relaxing. The kitchen is equipped with stylish cabinetry, ample counter space, and a seamless flow into the dining and living areas. Upstairs and throughout the home, you'll find generously sized bedrooms, including a primary suite with a private bath and plenty of closet space. With three full bathrooms and an additional half bath, there's room and convenience for everyone. Enjoy low-maintenance living in a growing community with easy access to local amenities, parks, and commuting routes. Whether you're looking for your first home, more space, or an investment opportunity, this move-in-ready townhome is a must-see! Square footage figures are provided as a courtesy estimate only and were obtained from County Records.  Buyer is advised to obtain an independent measurement.
#2155946

Santaquin

1014 N 120 E 109

4 Beds

3 Baths

2,647 Sq.Ft.

$420,000

MLS#: 2155946

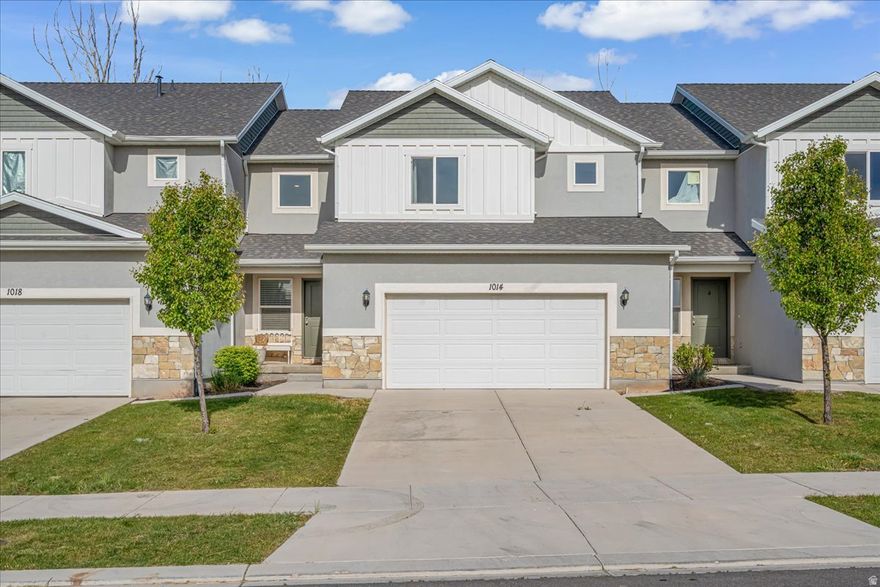
More than 1800 finished square feet with 2 family rooms, 2 master suites with walk-in closets and an over-sized 1 car garage. End Unit which gives you more windows, light and views. Upgraded carpet and vinyl plank flooring w/granite in the kitchen and all baths! Located less than 5 minutes from I-15 making this location perfect for those wanting an easy commute to work or school. Also 5 minutes away is a new grocery store & retail shops.  Walking distance to the elementary school, parks and Main Street shopping  Square footage figures are provided as a courtesy estimate only and were obtained from county.  Buyer is advised to obtain an independent measurement.

327 W MAIN ST 14

Message successfully sent.

I agree to receive email communication and understand I can unsubscribe at any time.

I agree to be contacted by OnX Realty via call, email, and text for real estate services. To opt out, you can reply 'stop' at any time or reply 'help' for assistance. You can also click the unsubscribe link in the emails. Message and data rates may apply. Message frequency may vary. Privacy Policy

 - property

Send a message

Message successfully sent.

Preferred Agent

Reason for contacting?

I agree to receive email communication and understand I can unsubscribe at any time.

I agree to be contacted by OnX Realty via call, email, and text for real estate services. To opt out, you can reply 'stop' at any time or reply 'help' for assistance. You can also click the unsubscribe link in the emails. Message and data rates may apply. Message frequency may vary. Privacy Policy

Sign In Sign Out

Virtual Assistant

Would you like to take the next step with this property? We can help you schedule a showing or virtual tour, or send you more details.

Yes, I would like more information.

Thank You for Your Reply, One of Our Agents will contact you as soon as possible

No, maybe later.

Thank you, you can always contact me via email, phone number or through the contact form.

Realhub AI

Lucy - Your AI-Powered Realtor

Update Your Temporary Password

Personalize your search

Enter your email and we'll notify you immediately when new listings match what you're looking for.

or enter email address

Already have an account ? Login here

Continue your home search

I agree to receive communications and understand I can unsubscribe at any time.

I agree to be contacted by OnX Realty via call, email, and text for real estate services. To opt out, you can reply 'stop' at any time or reply 'help' for assistance. You can also click the unsubscribe link in the emails. Message and data rates may apply. Message frequency may vary. Privacy Policy

Already have an account ? Login here

We use cookies

We use cookies primarily for analytics to enhance your experience. By accepting, you agree to our use of these cookies. You can manage your preferences or learn more about our cookies policy.