384 S GRANITE CIR

Santaquin, UT 84655
Stories: 2

Santaquin, UT 84655
384 S GRANITE CIR

$550,000

MLS#: 2173892

Status: Active

Listing provided by: KW Westfield (Excellence)

Listing agent phone: None

Last update: an hour ago

New on site today

RIDGE - Residential

About

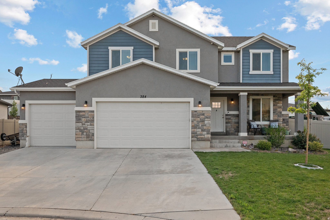
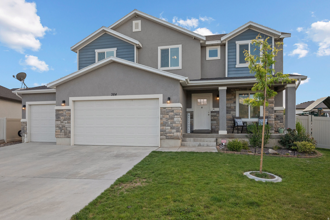
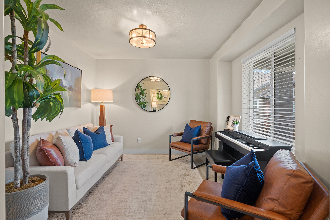
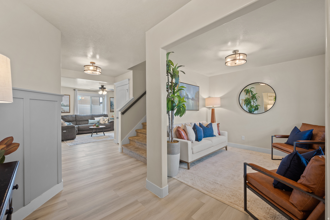
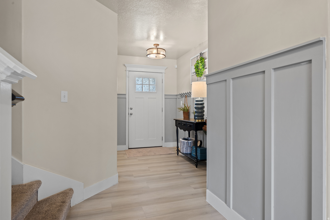
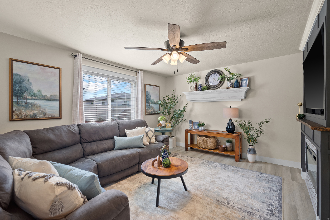
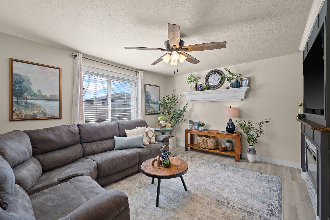
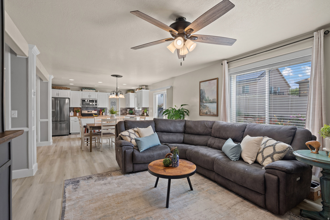
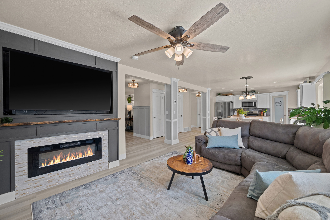
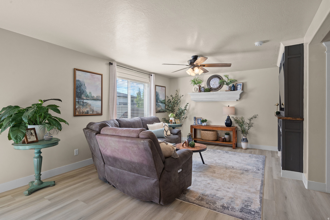
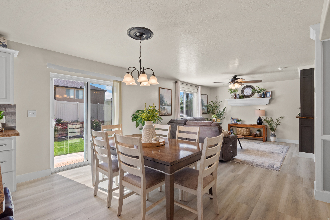
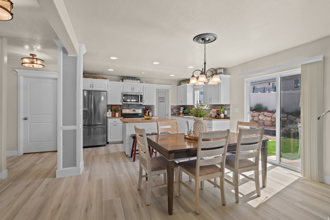
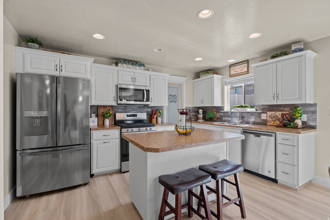
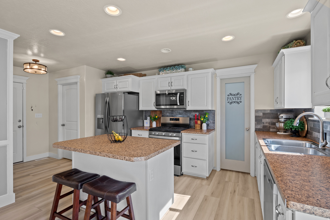
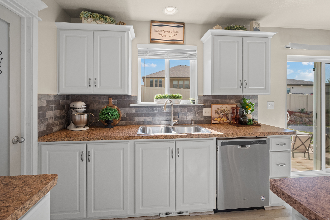
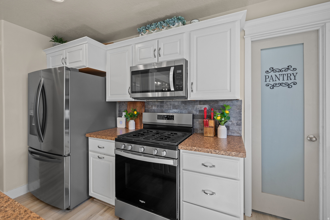
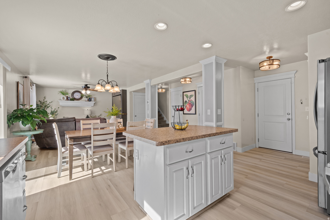
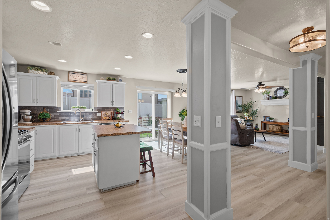
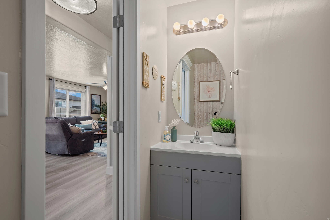
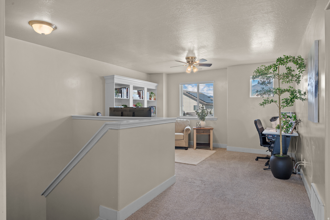
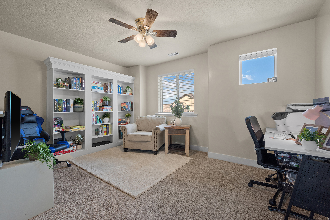
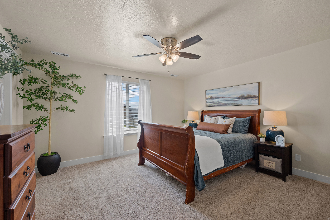
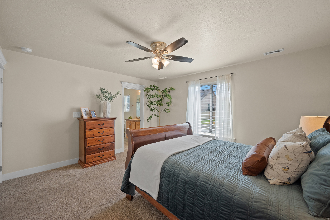
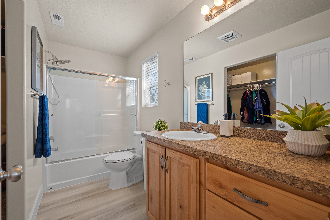
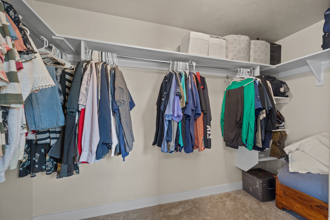
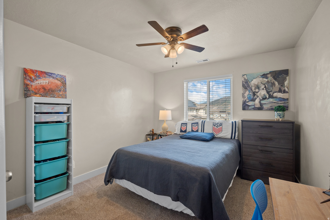
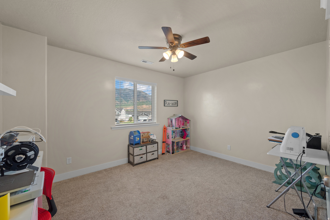
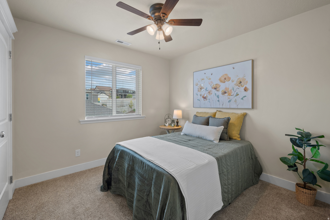
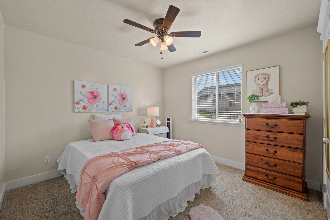
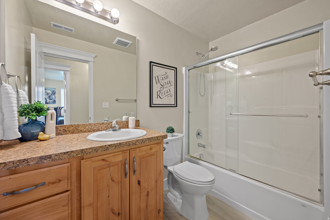
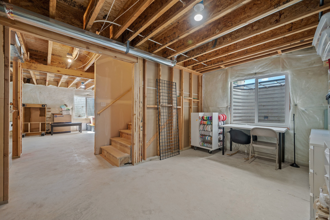
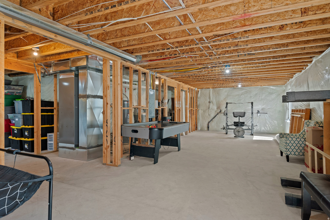
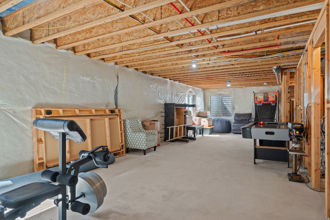
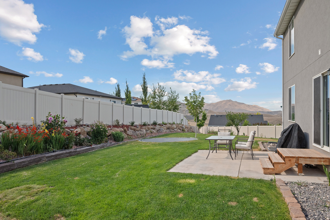
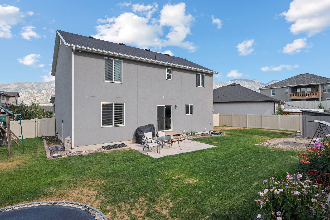
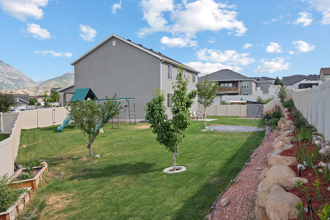
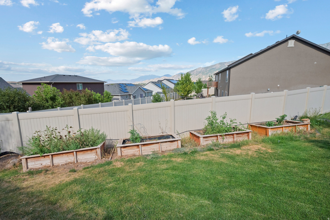
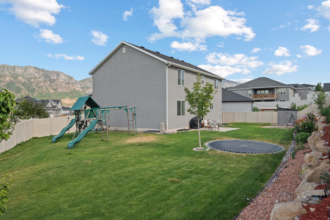
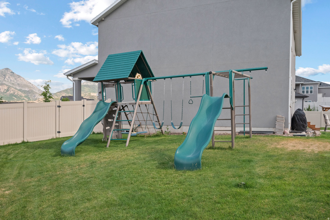
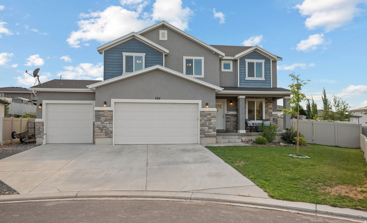
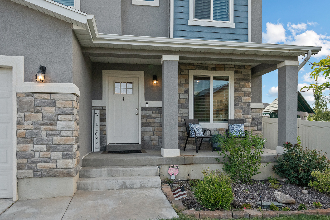
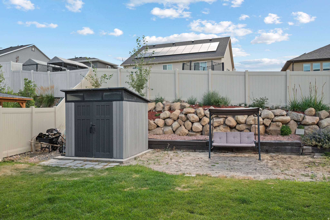
OPEN HOUSE Saturday 7/25 11am-2pm. Welcome to this beautifully maintained 5-bedroom, 3-bathroom home nestled on a spacious quarter-acre lot in one of Salem's most desirable neighborhoods. Tucked away in a quiet cul-de-sac, this home offers the perfect combination of privacy, comfort, and convenience. Inside, you'll love the bright, open-concept floor plan that creates an inviting space for everyday living and entertaining. The seamless flow between the kitchen, dining, and living areas makes gathering with family and friends effortless. Step outside to enjoy the large, fully landscaped yard-perfect for summer barbecues, kids at play, gardening, or simply relaxing in your own backyard retreat. Located in a prime Santaquin location, you'll appreciate the peaceful surroundings while still being just minutes from parks, schools, shopping, and easy access to everything Utah County has to offer. An added bonus is the assumable VA loan with an attractive 3.5% interest rate, offering a rare and valuable financing opportunity for qualified buyers.This is the home you've been waiting for-don't miss your opportunity to make it yours!
Property

Beds

5

Full Baths

3

1/2 Baths

None

Year Built

2019

Sq.Footage

3,409

Features

Features & Amenities

Interior

  • Other Interior Features

    Walk-In Closet(s)

  • Total Bedrooms

    5

  • Bathrooms

    3

  • Basement YN

    YES

  • Cooling YN

    YES

  • Cooling

    Central Air

  • Fireplace YN

    YES

  • Heating YN

    YES

  • Heating

    Central, Natural Gas

  • Pet friendly

    N/A

Exterior

  • Garage

    Yes

  • Garage spaces

    3

  • Construction Materials

    Stone, Stucco, Cement Siding

  • Parking

    Attached, Garage

  • Patio and Porch Features

    Porch

  • Pool

    No

  • Waterfront YN

    NO

Area & Lot

  • Lot Features

    Cul-De-Sac

  • Lot Size(acres)

    0.24

  • Lot Size(square feet)

    10,454

  • Property Type

    Residential

  • Property Sub Type

    Single Family Residence

  • Architectural Style

    Stories: 2

Price

  • Sales Price

    $550,000

  • Tax Amount

    $3,033

  • Sq. Footage

    3,409

  • Price/SqFt

    $161

HOA

  • Association

    YES

  • Association Fee

    $10

  • Association Fee Frequency

    Monthly

  • Association Fee Includes

    N/A

Property Resources

  • Horse Property

    NO

School District

  • Elementary School

    Nebo

  • Middle School

    Payson Jr

  • High School

    Payson

Property Features

  • New Construction

    NO

  • Association Amenities

    Playground

  • Senior Community YN

    NO

  • Sewer

    Public Sewer

Schedule

Schedule a Showing

Showing scheduled successfully.

What is 3 + 4 ?


Change time

Mortgage calculator

Estimate your monthly mortgage payment, including the principal and interest, property taxes, and HOA. Adjust the values to generate a more accurate rate.

Your payment

Principal and Interest:

$

Property taxes:

$

HOA fees:

$

Total loan payment:

$

Total interest amount:

$

Location

  • County

    Utah

  • Elementary School

    Nebo

  • Middle School

    Payson Jr

  • High School

    Payson

Listing Courtesy of Jacelyn Peterson , KW Westfield (Excellence)

RealHub Information is provided exclusively for consumers' personal, non-commercial use, and it may not be used for any purpose other than to identify prospective properties consumers may be interested in purchasing. All information deemed reliable but not guaranteed and should be independently verified. All properties are subject to prior sale, change or withdrawal. RealHub website owner shall not be responsible for any typographical errors, misinformation, misprints and shall be held totally harmless.

Agent Lindsey Pili

Lindsey Pili

Agent / Realtor®

Call Lindsey today to schedule a private showing.


* Listings on this website come from the FMLS IDX Compilation and may be held by brokerage firms other than the owner of this website. The listing brokerage is identified in any listing details. Information is deemed reliable but is not guaranteed. If you believe any FMLS listing contains material that infringes your copyrighted work please click here to review our DMCA policy and learn how to submit a takedown request.© 2024 FMLS.

Properties

Related properties
New on site 1 day ago
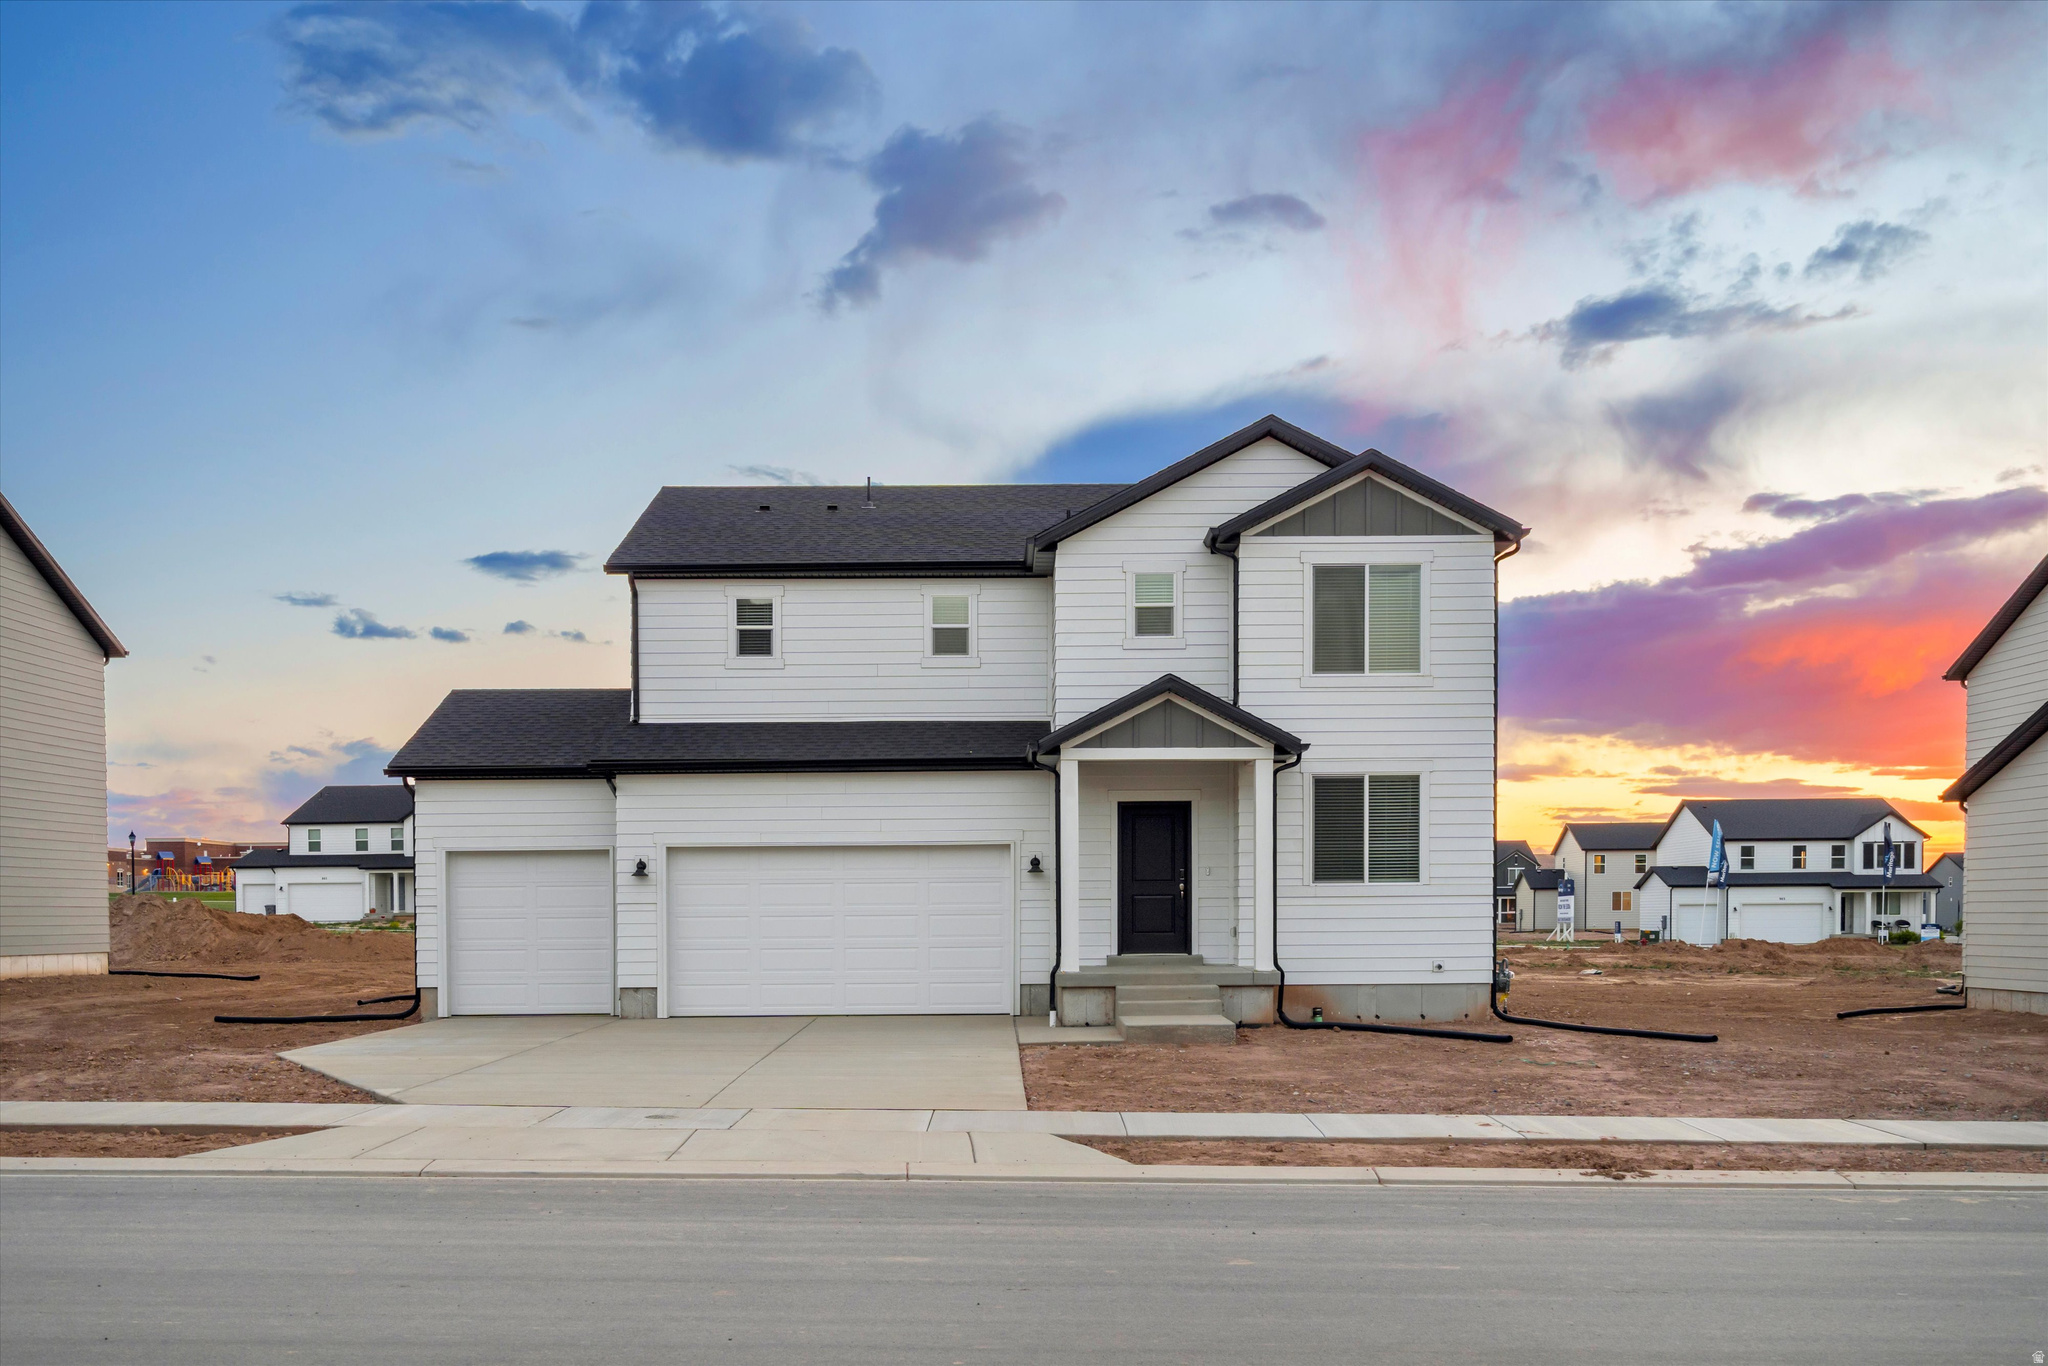
This home's cohesive great room, dining room, and kitchen make entertaining easy, while an unfinished basement adds extra space and future potential. Upstairs, unwind in the primary suite with a walk-in closet. Move in ready with a washer, dryer, fridge and blinds throughout! Total home approx. sq. ft. 3,411.
#2173589

Santaquin

243 E 770 N 219

4 Beds

2 Baths

3,605 Sq.Ft.

$614,990

MLS#: 2173589
New on site 1 day ago
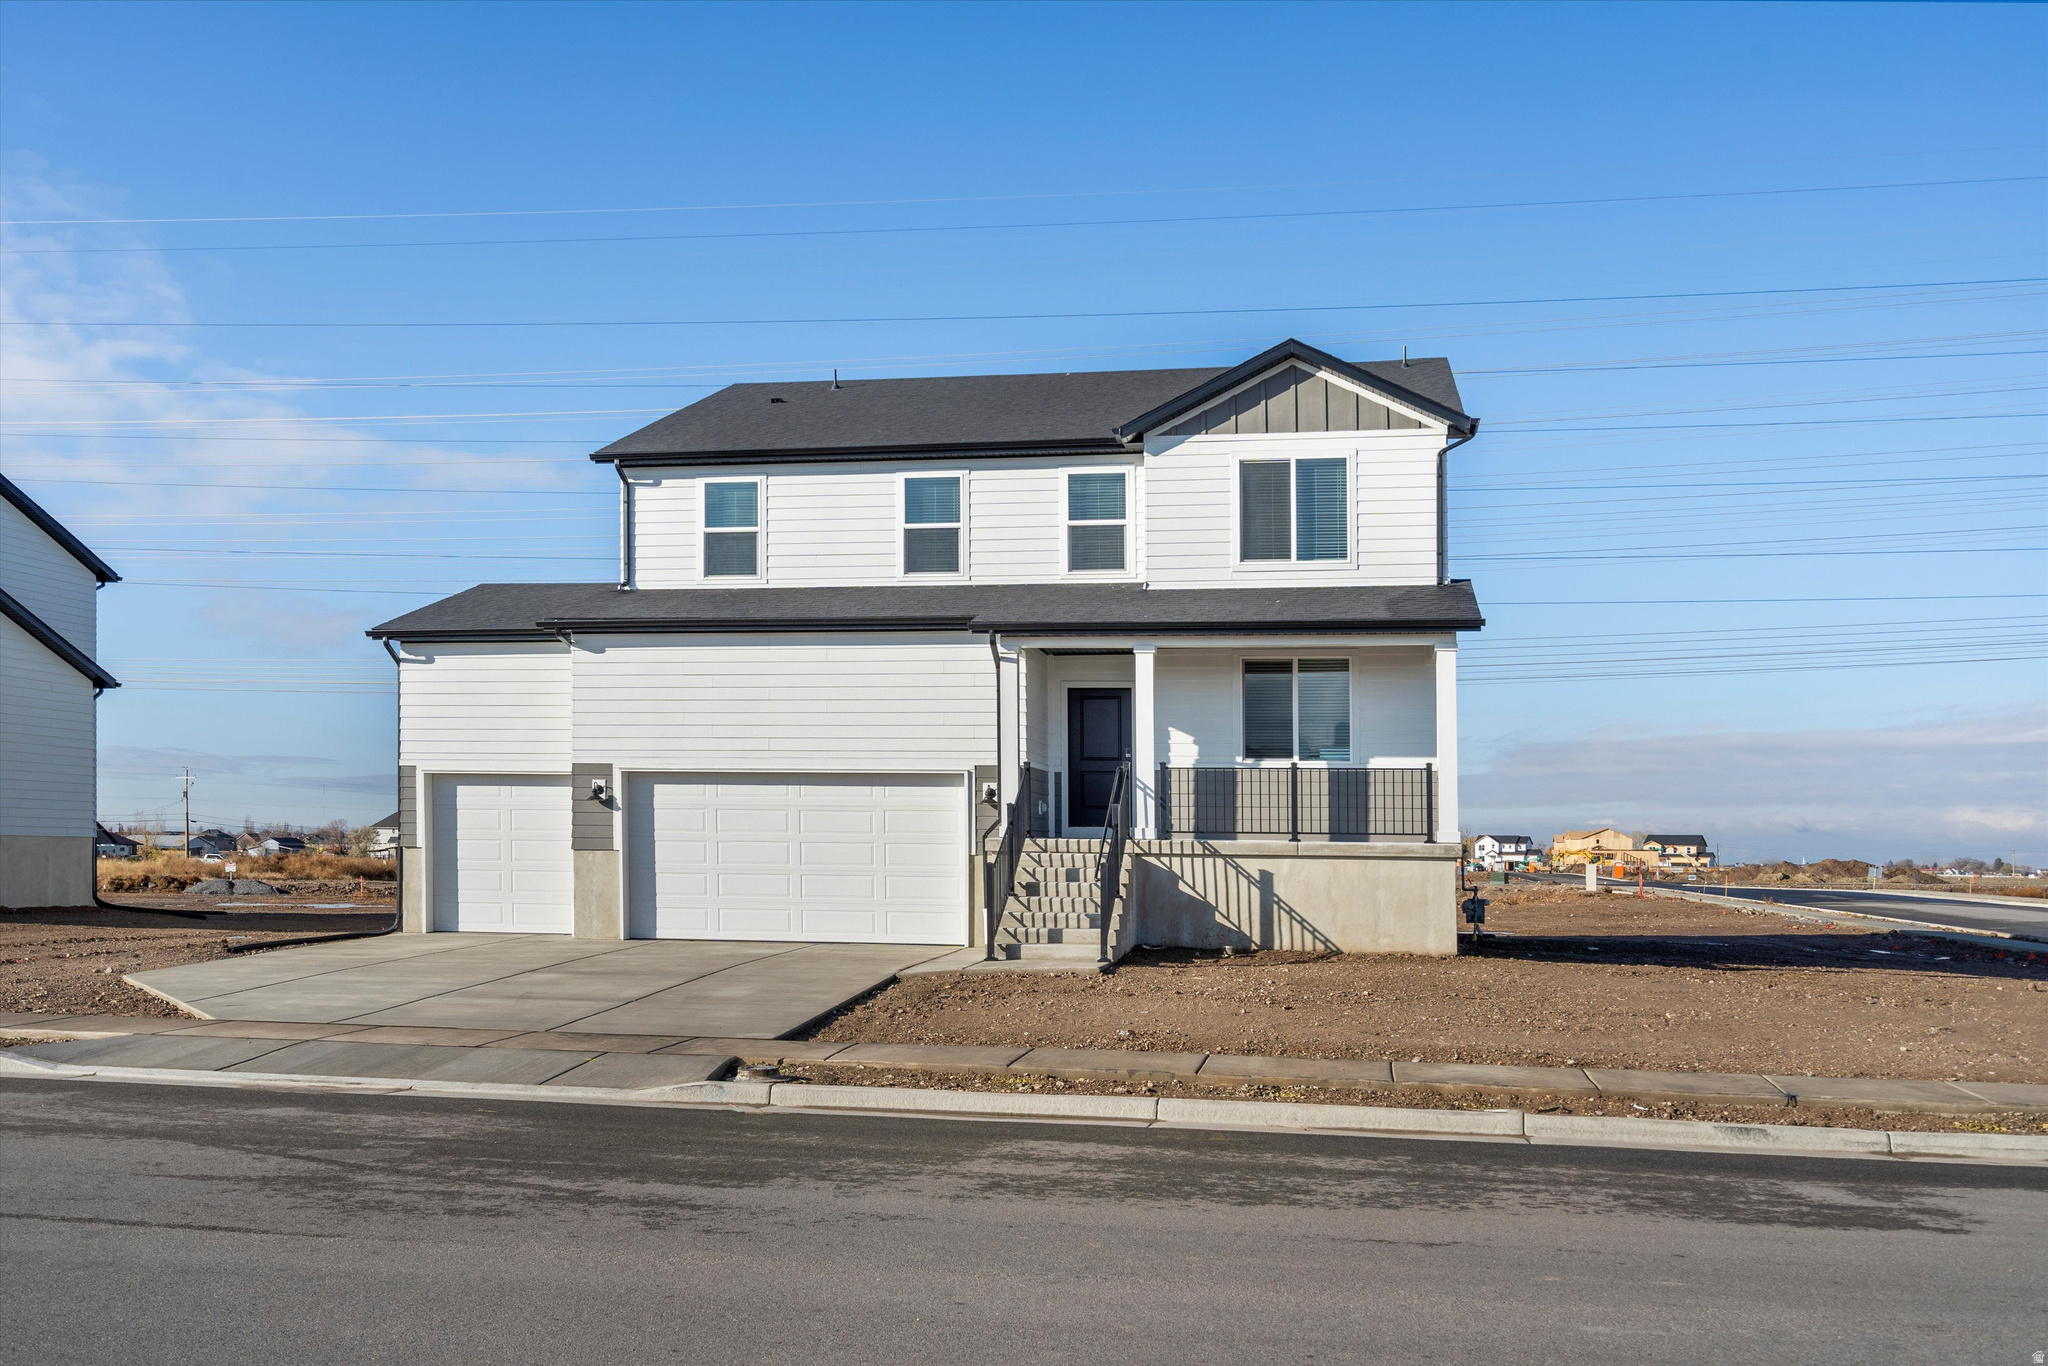
This five bedroom home offers generous space for entertaining and relaxing, with an open-concept kitchen and living area plus an unfinished basement for future living space. Upstairs, unwind in the primary suite. Move in ready with a washer, dryer, fridge and blinds throughout! Total home approx. sq. ft. 4,067.
#2173598

Santaquin

811 N 260 E 220

5 Beds

3 Baths

3,991 Sq.Ft.

$623,990

MLS#: 2173598
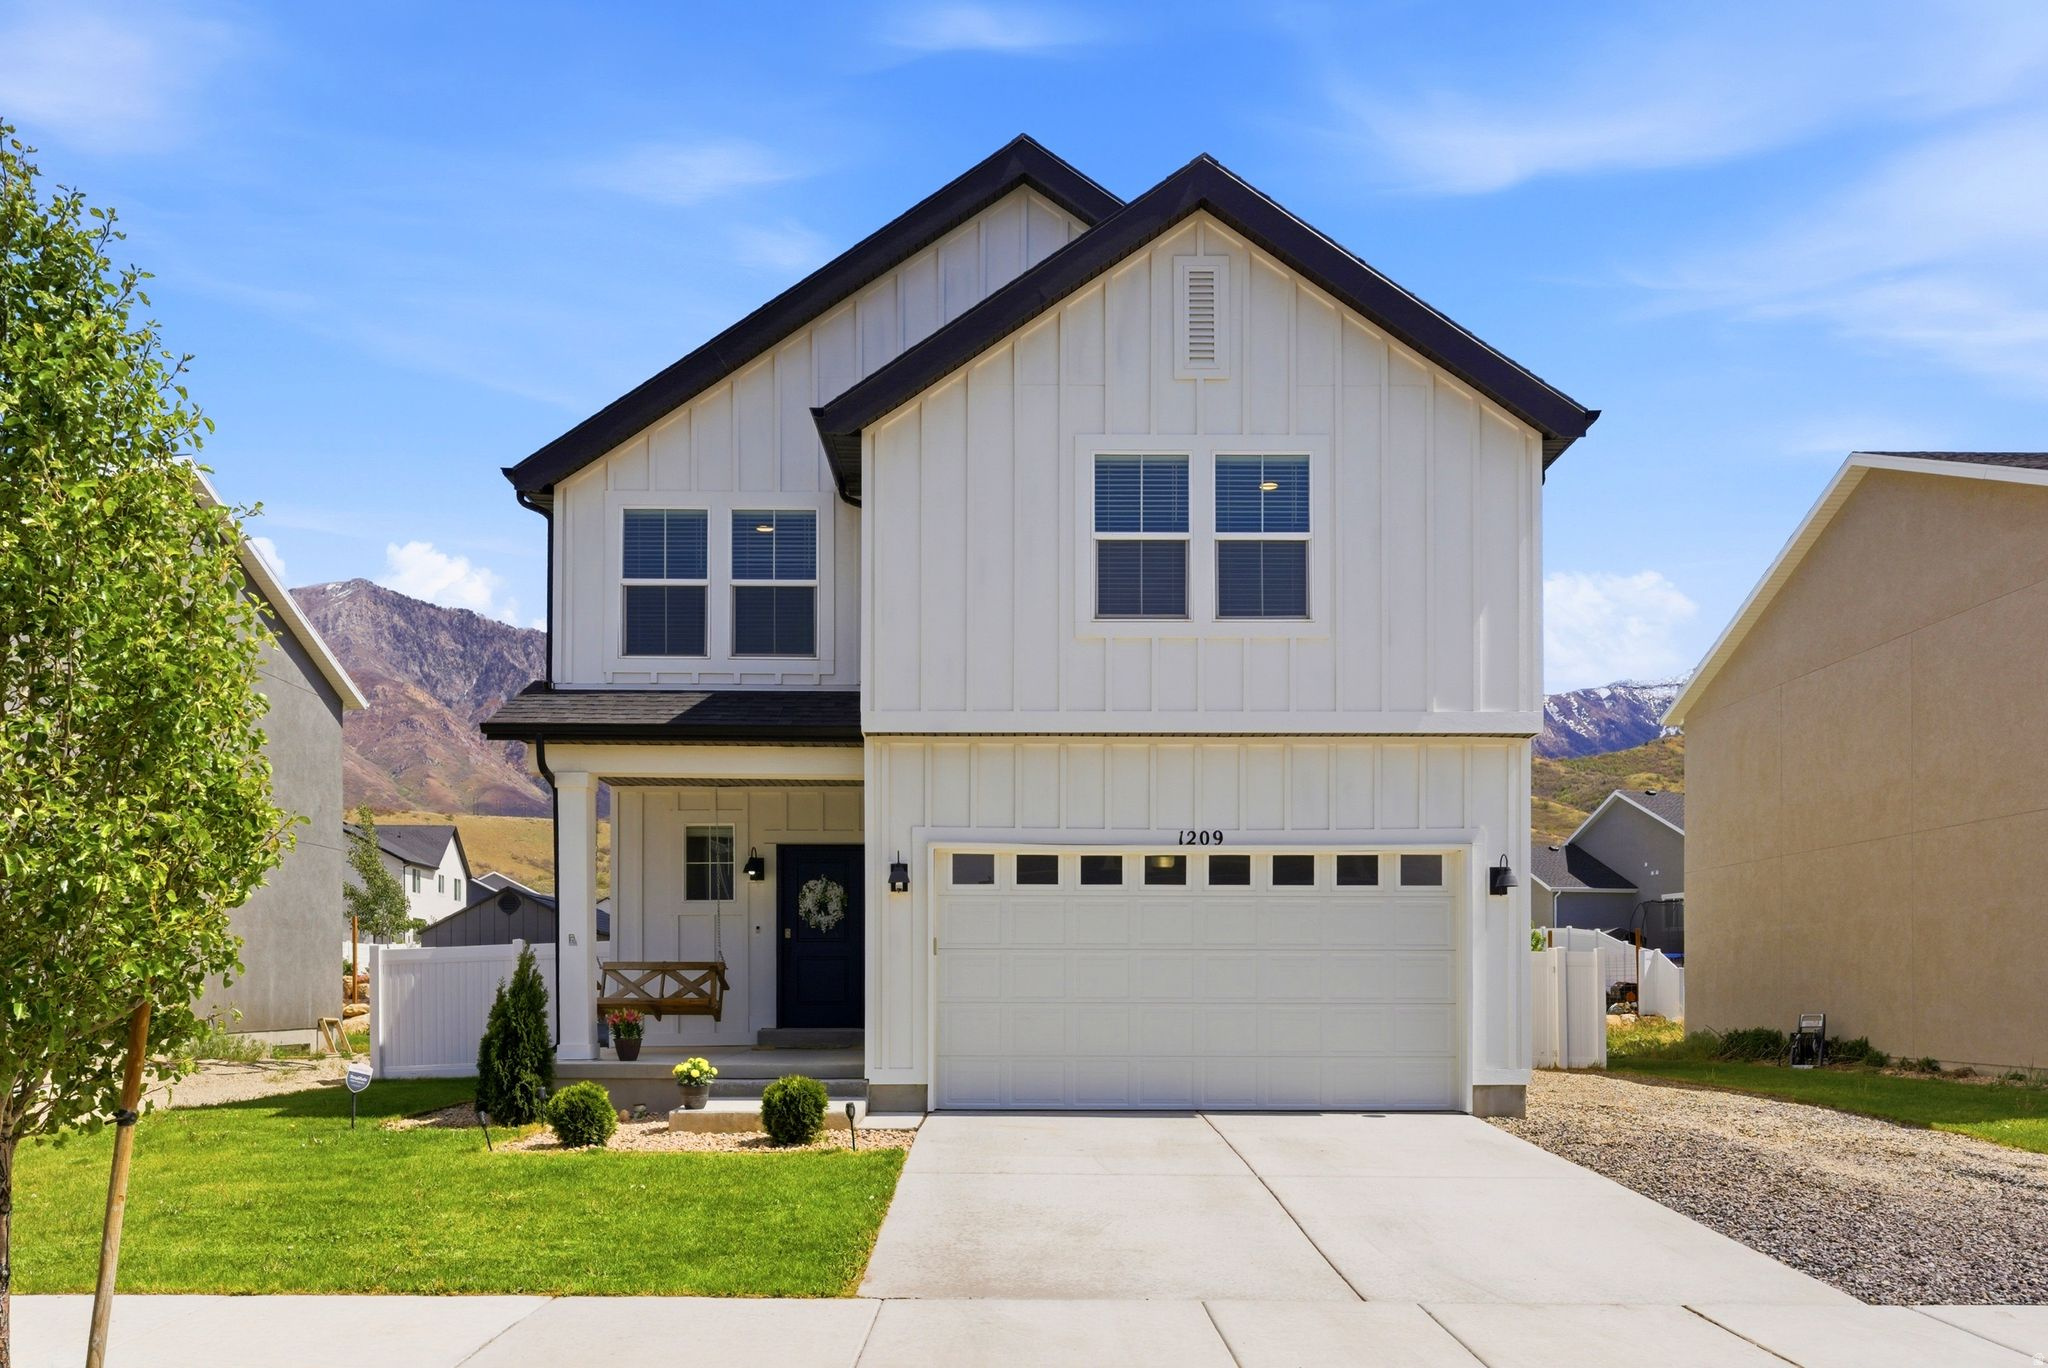
Come see this clean, bright house with stunning close-range mountain views from almost all rooms (facing east). Owners have kept a meticulous, well-cared for home with all the upgrades: LVP flooring, white staggered ex-tall cabinets, quartz countertops, black farmhouse faucets & hardware, wall-mount fireplace, W/D hookups in basement, large cold storage room, integrated SMART Home, massive loft upstairs w/ gorgeous mtn views, shed included, water softener, and a cozy porch swing (included). Owners added a lengthy zone for extra parking alongside home. Owners willing to leave TVs with solid offer, as well as the upstairs W/D. Home warranty included. Boiler warranty thru 2029, add'l shop lighting in garage, (7) add'l 20 amp outlets in basement. TOP Feature: Vistas of the mountains from living room, kitchen, primary suite and upstairs loft. Come see for yourself! Square footage based on build's plans.
#2172648

Santaquin

1209 S RED CLIFF DR

3 Beds

2 Baths

3,127 Sq.Ft.

$524,900

MLS#: 2172648
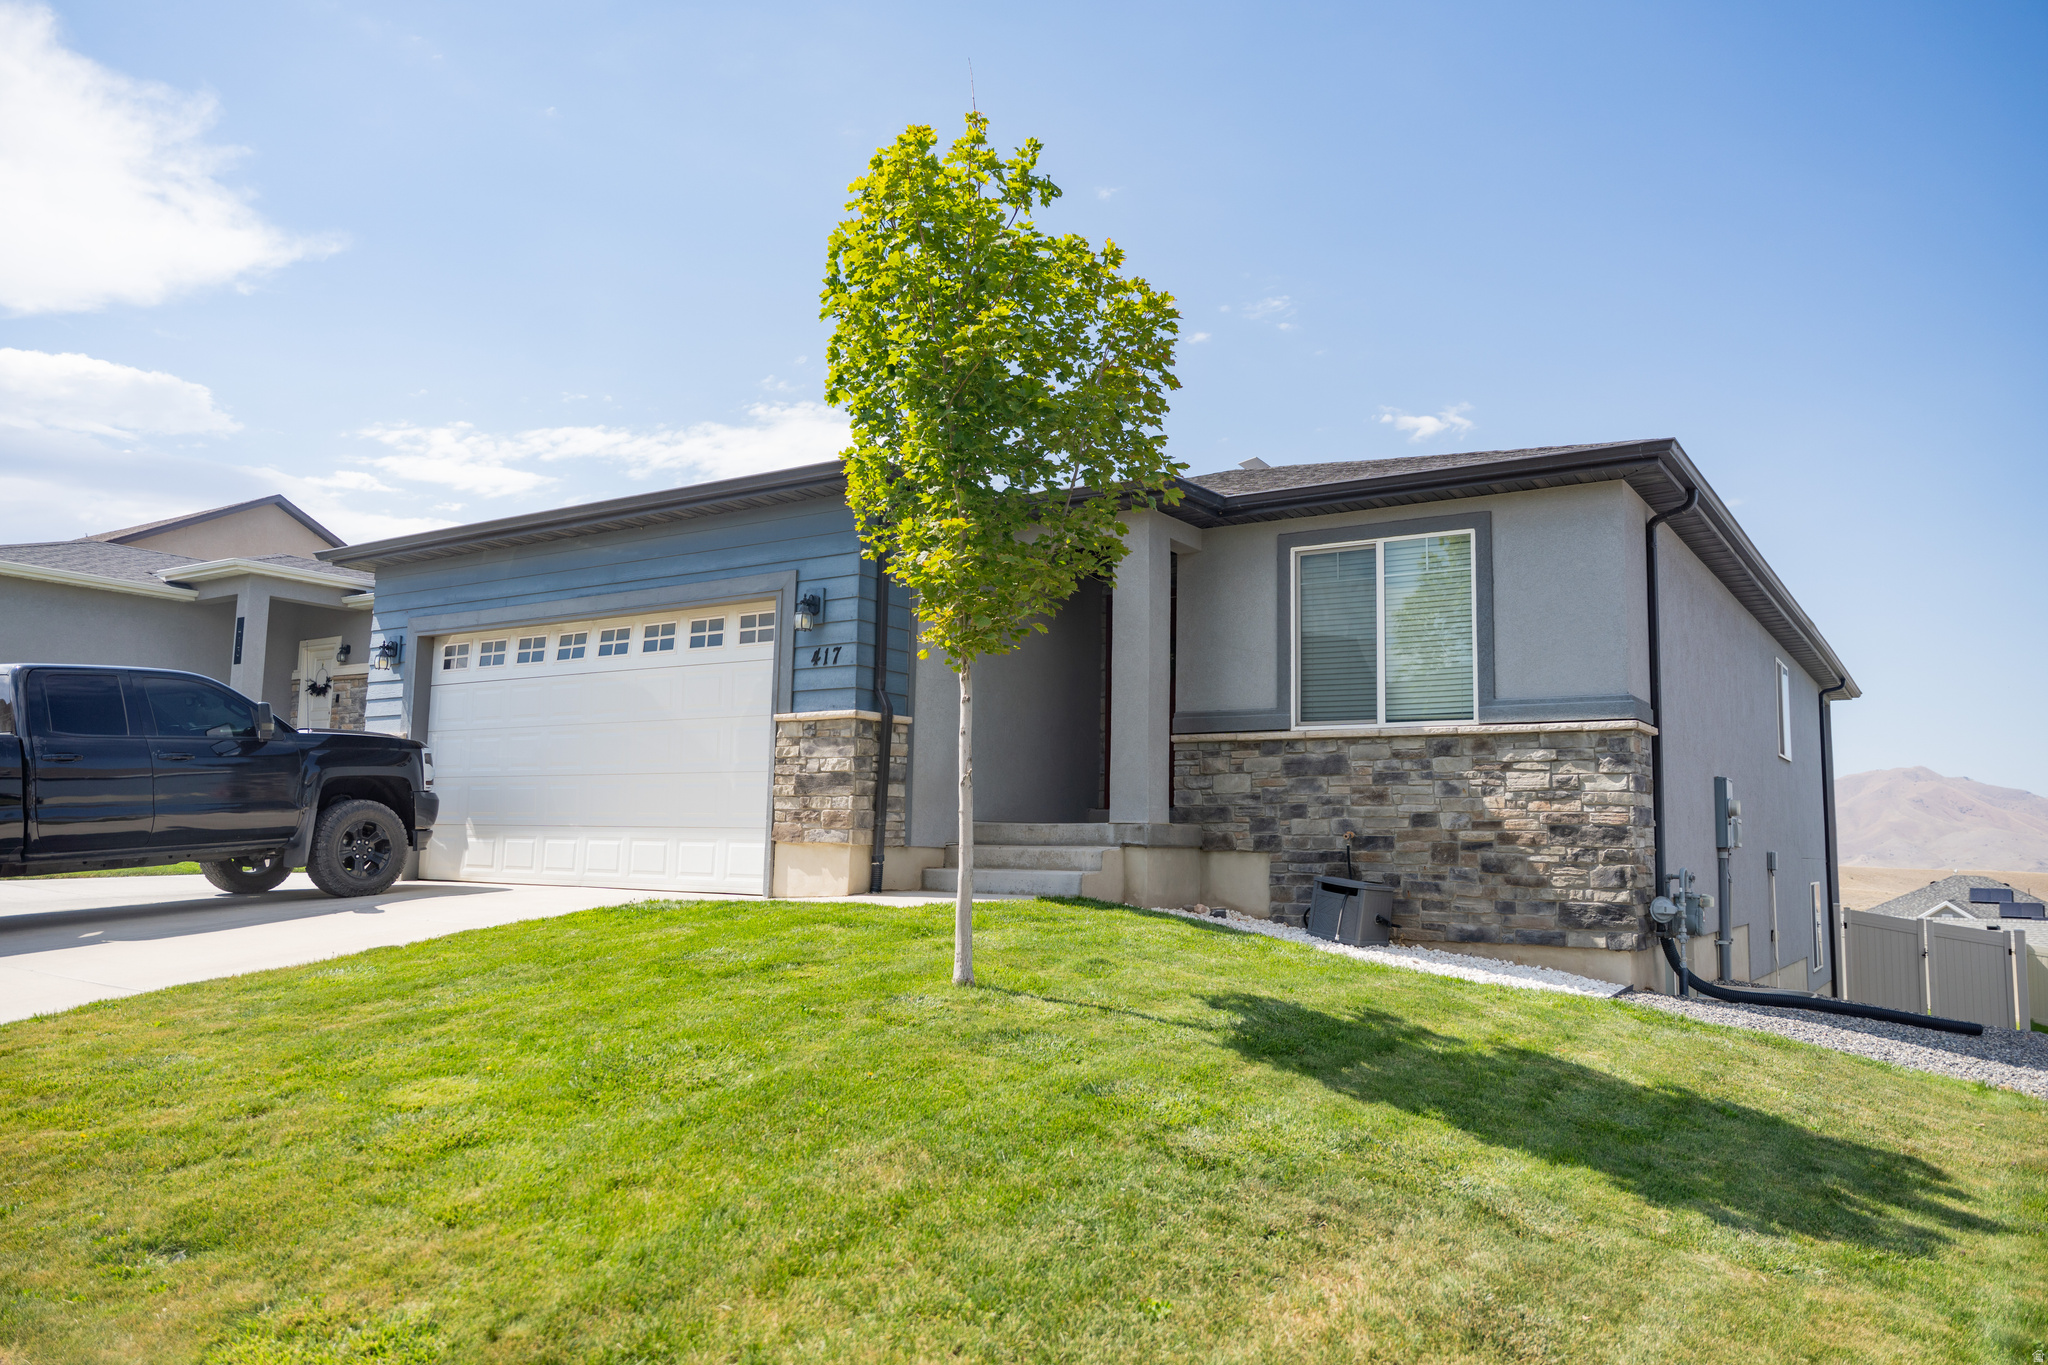
Welcome to this beautifully maintained home in one of Santaquin's desirable neighborhoods! Offering the perfect combination of comfort, functionality, and space, with 6 bedrooms, this home is ideal for a variety of lifestyles. The spacious floor plan features a fully finished basement complete with a kitchenette, making it ideal for entertaining or creating the ultimate recreation space. Don't miss your opportunity to own a home with the extra space and features today's buyers are looking for. Schedule your private showing today!   Square footage figures are provided as a courtesy estimate only and were obtained from county records.  Buyer is advised to obtain an independent measurement.
#2172314

Santaquin

417 SLATE DR

6 Beds

3 Baths

3,280 Sq.Ft.

$564,900

MLS#: 2172314

This five bedroom home offers generous space for entertaining and relaxing, with an open-concept kitchen and living area plus an unfinished basement for future living space. Upstairs, unwind in the primary suite. Move in ready with a washer, dryer, fridge and blinds throughout! Total home approx. sq. ft. 4,067.
#2172242

Santaquin

280 E 770 N 212

5 Beds

3 Baths

3,991 Sq.Ft.

$633,990

MLS#: 2172242
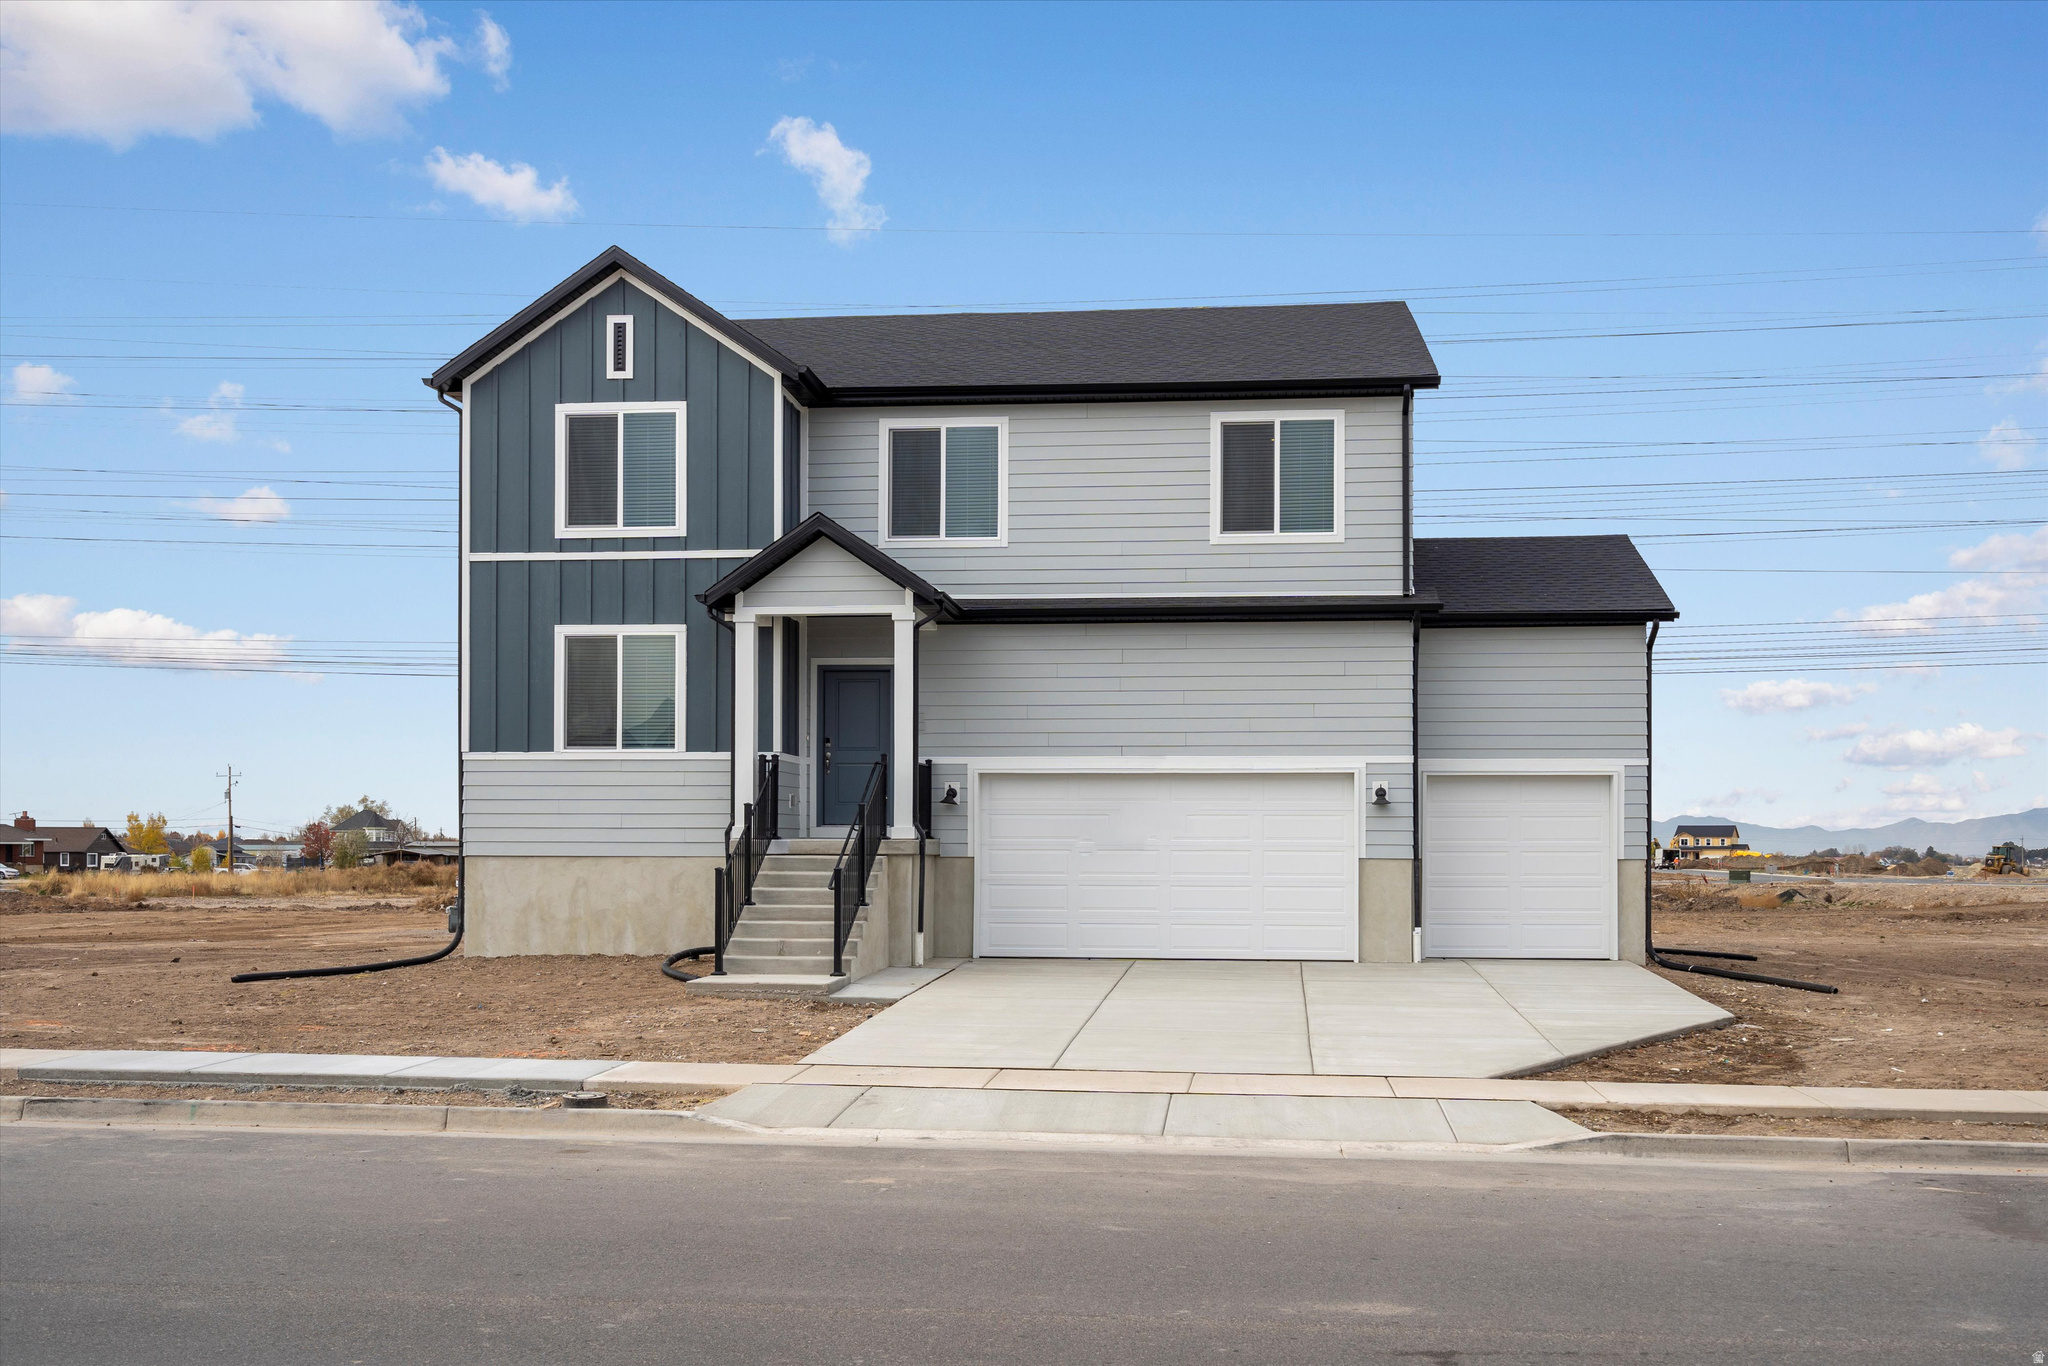
This 4-bedroom home offers a versatile downstairs space, a spacious upstairs loft, and an unfinished basement for room to grow. The open-concept layout makes entertaining guests effortless. Move in ready with a washer, dryer, fridge and blinds throughout! Total home approx. sq. ft. 3,662.
#2172222

Santaquin

292 E 770 N 211

4 Beds

2 Baths

3,605 Sq.Ft.

$599,990

MLS#: 2172222
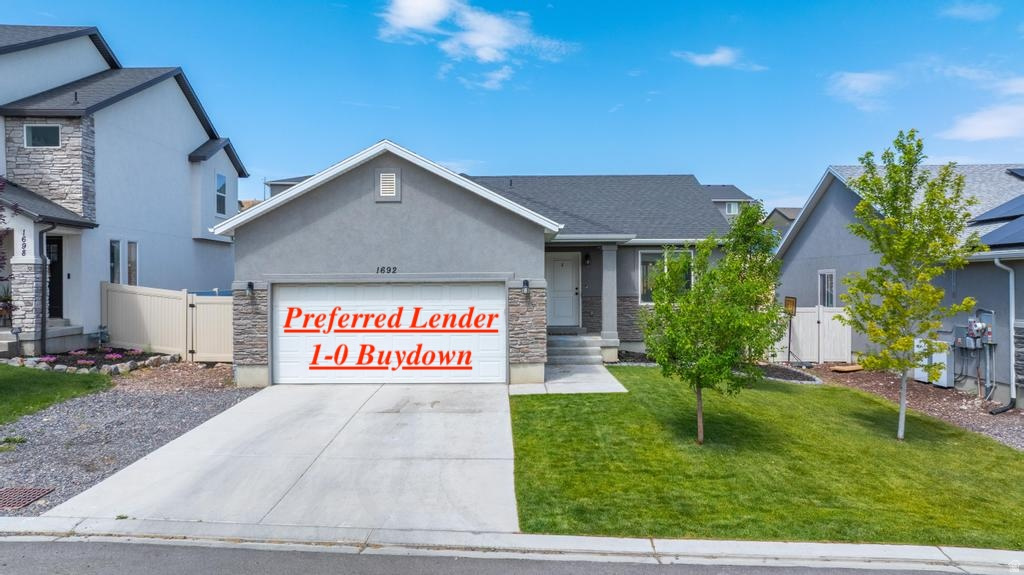
Don't miss this great value! The lowest priced fully-finished + 3 bathroom home in all of Santaquin. With current high interest rates, saving up to finish a basement is a challenge. Don't worry about that here, as the basement has been finished with 2 additional bedrooms, bathroom, and a large family room.
#2172361

Santaquin

1692 S WINDEMERE

5 Beds

2 Baths

2,203 Sq.Ft.

$500,000

MLS#: 2172361
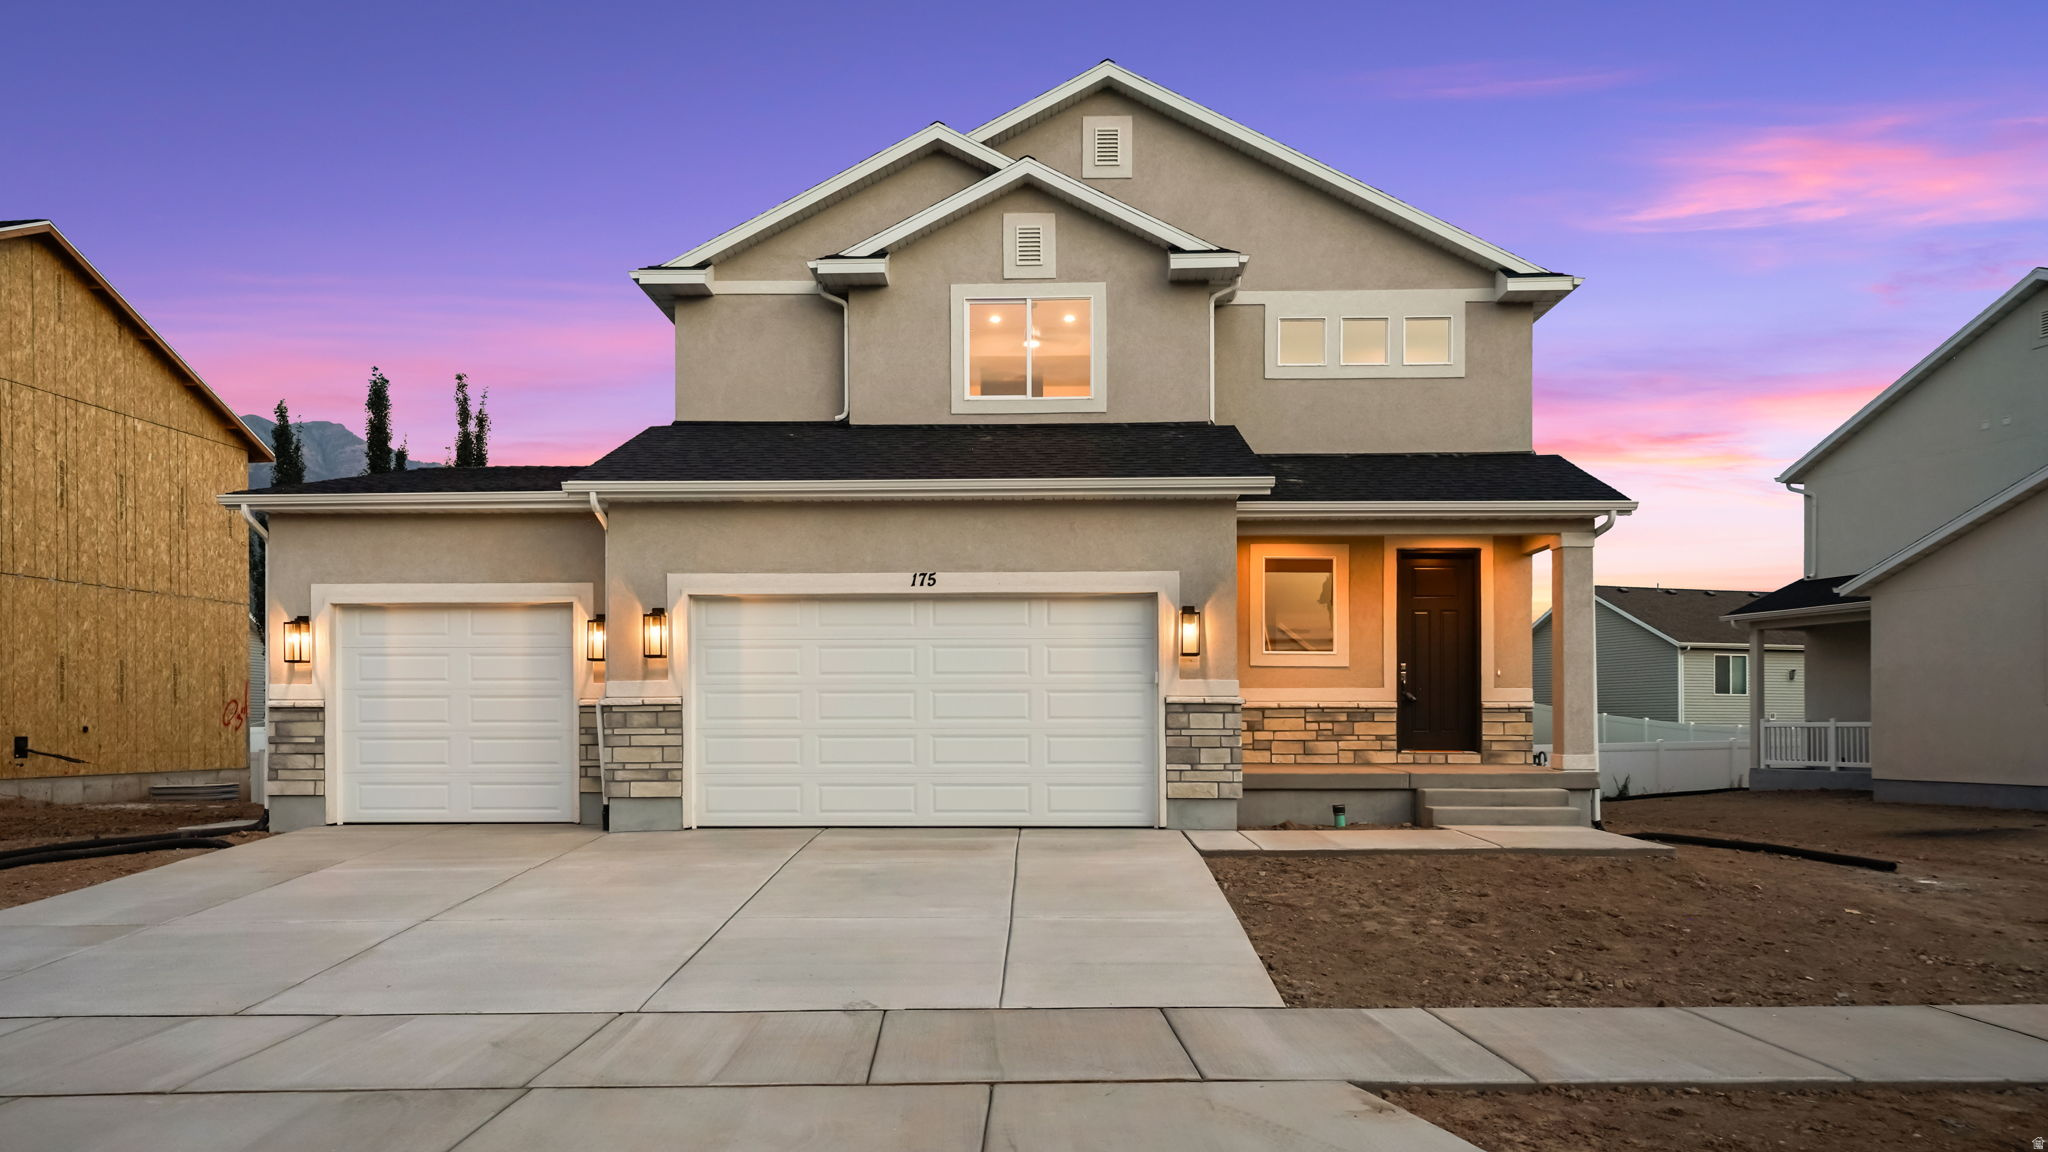
The Monroe by Revere Homes located in beautiful Apple Hollow at the Orchards in Santaquin, Utah. This new, spacious home features a potential ADU with a covered walkout, 3 car garage, and a comfortable floor plan. Quiet street near parks and schools with gorgeous mountain views. Seller offering 3% concession with the use of their preferred lender. Zero down financing in this area! Call today for a private tour!
#2171765

Santaquin

175 W 930 N

4 Beds

2 Baths

2,600 Sq.Ft.

$535,000

MLS#: 2171765
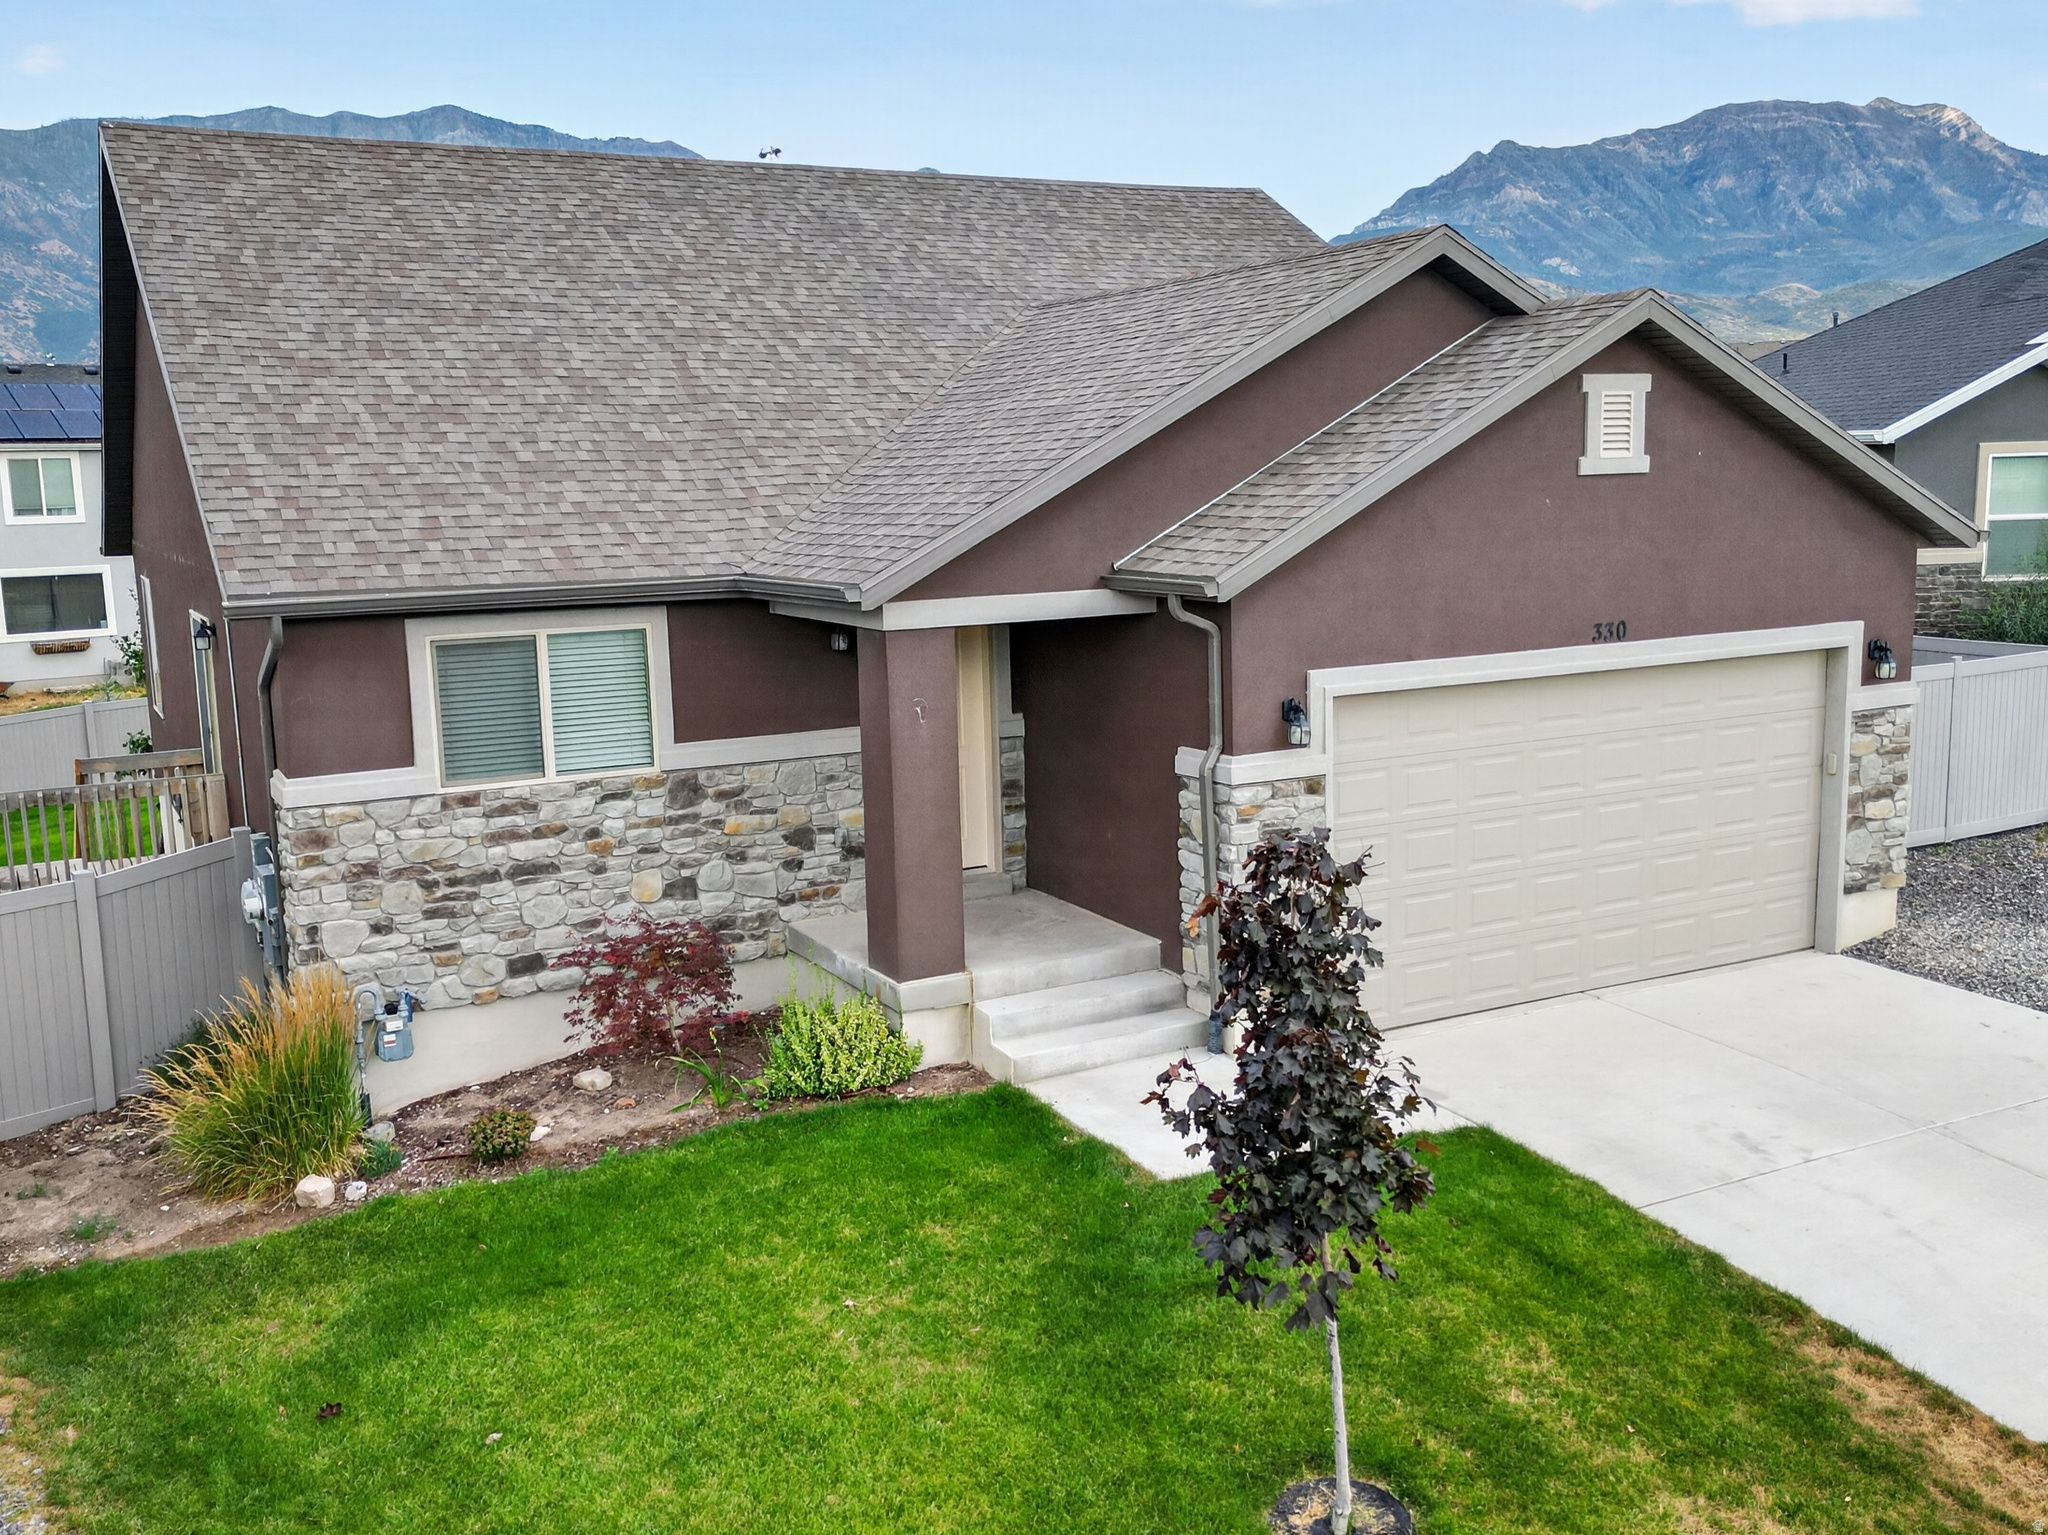
Welcome to this beautifully maintained 6-bedroom, 2-bath home offering over 2,500 square feet of thoughtfully designed living space on a fully fenced, beautifully landscaped lot. The open-concept floor plan is ideal for both everyday living and entertaining, featuring a cozy gas fireplace and a well-appointed kitchen with knotty alder soft-close cabinetry, granite countertops, and a spacious walk-in pantry. Outside, enjoy the fully landscaped yard complete with durable vinyl fencing, a custom fire pit, and nine raised garden boxes with a convenient drip irrigation system. The expansive RV parking area with a dedicated RV gate provides plenty of room for recreational vehicles, trailers, or additional parking.  Garage has 220 and shelving for extra storage space. A water softener and owned solar system add exceptional value and energy efficiency, with the current owners averaging approximately $30 per month in electricity costs while serving a household of eight. Conveniently located near community parks and everyday amenities, this move-in-ready home offers the perfect combination of comfort, functionality, and efficiency. Don't miss your opportunity to own this well-cared-for Santaquin home!  All information within is provided as a courtesy only.  Buyer and Buyer's agent are advised to complete their own due diligence. Square footage figures are provided as a courtesy estimate only and were obtained from Tax Records.  Buyer is advised to obtain an independent measurement.
#2172276

Santaquin

330 GRANITE DR

6 Beds

2 Baths

2,556 Sq.Ft.

$495,000

MLS#: 2172276

OPEN HOUSE Saturday 7/25 11am-2pm. Welcome to this beautifully maintained 5-bedroom, 3-bathroom home nestled on a spacious quarter-acre lot in one of Salem's most desirable neighborhoods. Tucked away in a quiet cul-de-sac, this home offers the perfect combination of privacy, comfort, and convenience. Inside, you'll love the bright, open-concept floor plan that creates an inviting space for everyday living and entertaining. The seamless flow between the kitchen, dining, and living areas makes gathering with family and friends effortless. Step outside to enjoy the large, fully landscaped yard-perfect for summer barbecues, kids at play, gardening, or simply relaxing in your own backyard retreat. Located in a prime Santaquin location, you'll appreciate the peaceful surroundings while still being just minutes from parks, schools, shopping, and easy access to everything Utah County has to offer. An added bonus is the assumable VA loan with an attractive 3.5% interest rate, offering a rare and valuable financing opportunity for qualified buyers.This is the home you've been waiting for-don't miss your opportunity to make it yours!

384 S GRANITE CIR

Message successfully sent.

I agree to receive email communication and understand I can unsubscribe at any time.

I agree to be contacted by OnX Realty via call, email, and text for real estate services. To opt out, you can reply 'stop' at any time or reply 'help' for assistance. You can also click the unsubscribe link in the emails. Message and data rates may apply. Message frequency may vary. Privacy Policy

 - property

Send a message

Message successfully sent.

Preferred Agent

Reason for contacting?

I agree to receive email communication and understand I can unsubscribe at any time.

I agree to be contacted by OnX Realty via call, email, and text for real estate services. To opt out, you can reply 'stop' at any time or reply 'help' for assistance. You can also click the unsubscribe link in the emails. Message and data rates may apply. Message frequency may vary. Privacy Policy

Sign In Sign Out

Virtual Assistant

Would you like to take the next step with this property? We can help you schedule a showing or virtual tour, or send you more details.

Yes, I would like more information.

Thank You for Your Reply, One of Our Agents will contact you as soon as possible

No, maybe later.

Thank you, you can always contact me via email, phone number or through the contact form.

Realhub AI

Lucy - Your AI-Powered Realtor

Update Your Temporary Password

Personalize your search

Enter your email and we'll notify you immediately when new listings match what you're looking for.

or enter email address

Already have an account ? Login here

Continue your home search

I agree to receive communications and understand I can unsubscribe at any time.

I agree to be contacted by OnX Realty via call, email, and text for real estate services. To opt out, you can reply 'stop' at any time or reply 'help' for assistance. You can also click the unsubscribe link in the emails. Message and data rates may apply. Message frequency may vary. Privacy Policy

Already have an account ? Login here

We use cookies

We use cookies primarily for analytics to enhance your experience. By accepting, you agree to our use of these cookies. You can manage your preferences or learn more about our cookies policy.