4044 S 490 E

Washington, UT 84780
Washington, UT 84780
4044 S 490 E
$810,000

MLS#: 26-274270

Status: Active

Listing provided by: Real Estate Essentials (St Geo

Listing agent phone: None

Last update: a month ago

On site: 3 months ago

CRIMSON FIELDS - Residential

About

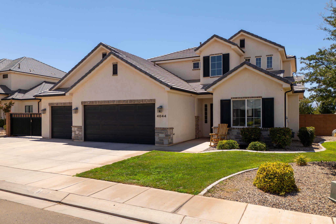
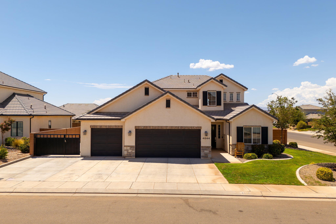
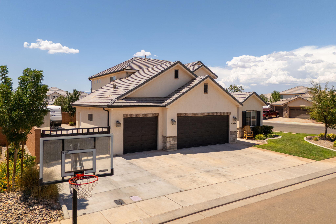
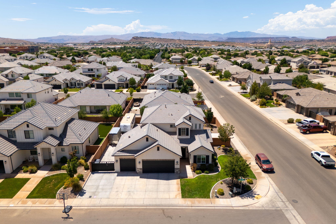
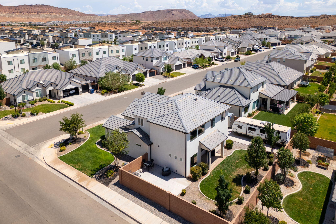
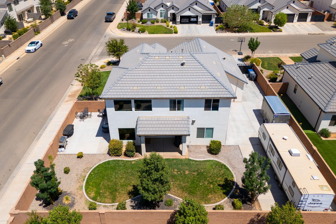
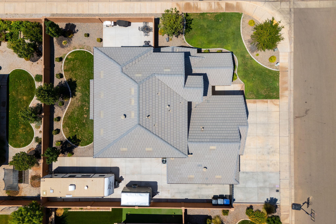
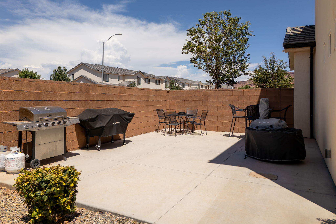
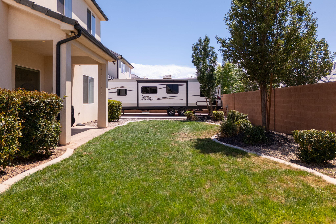
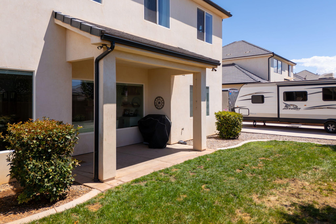
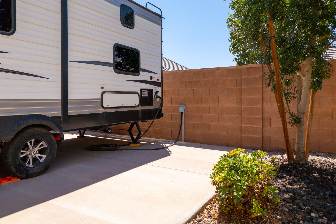
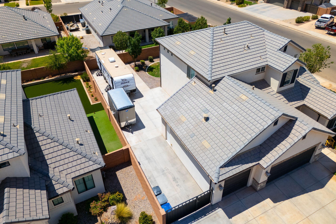
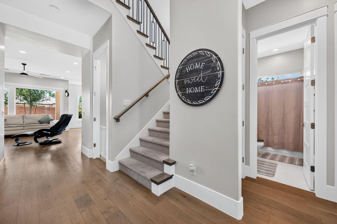
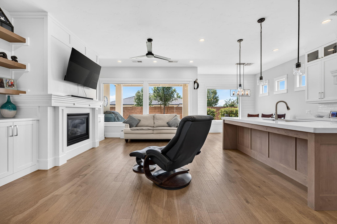
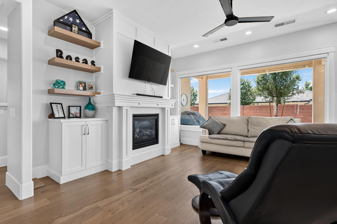
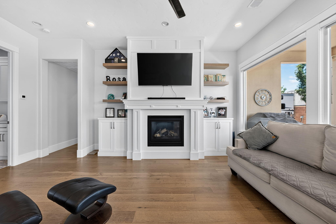
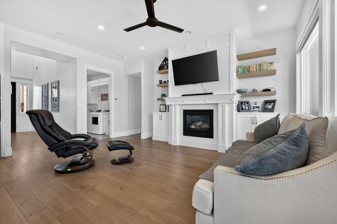
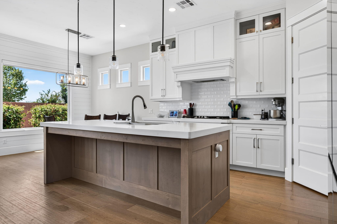
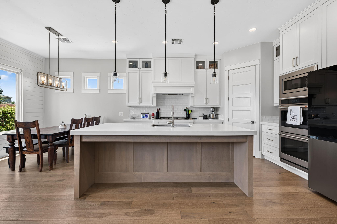
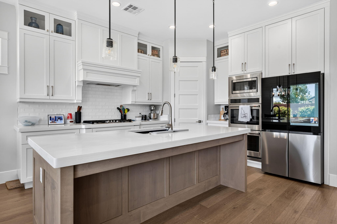
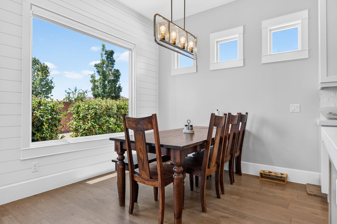
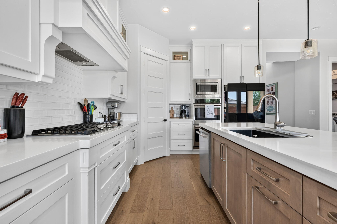
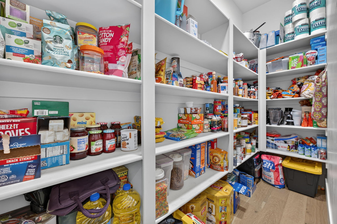
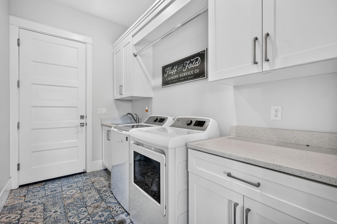
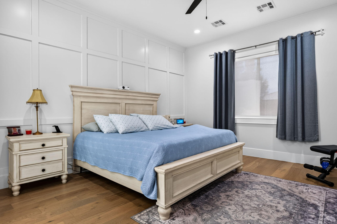
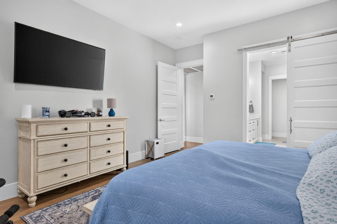
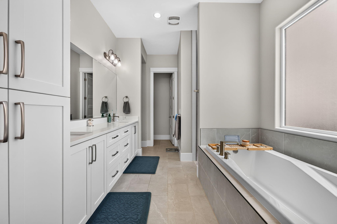
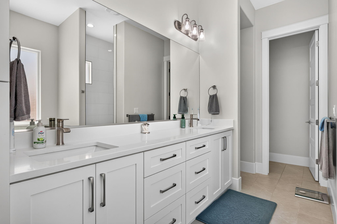
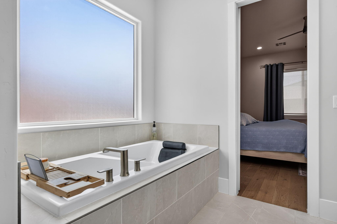
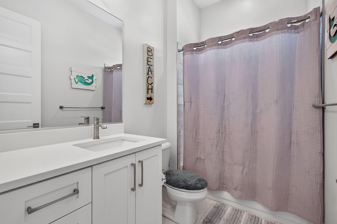
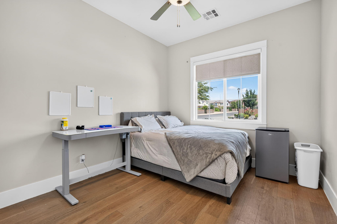
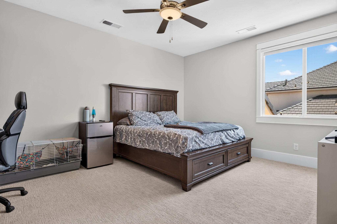
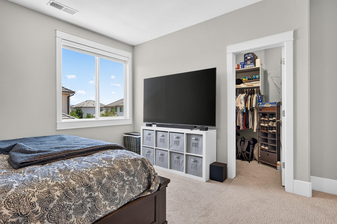
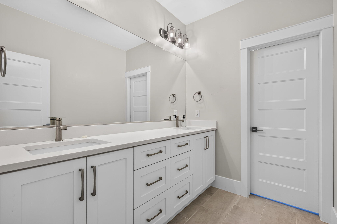
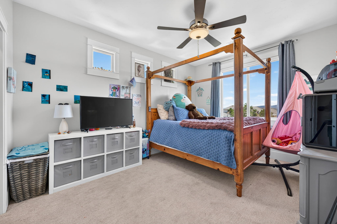
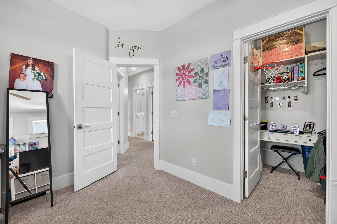
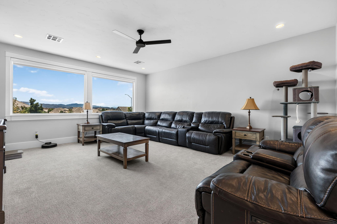
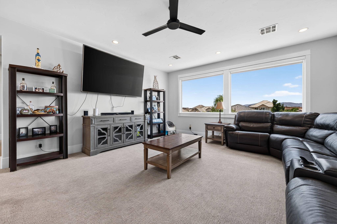
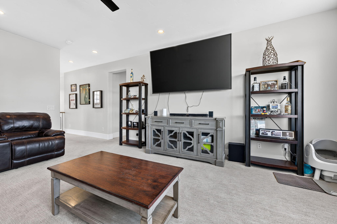
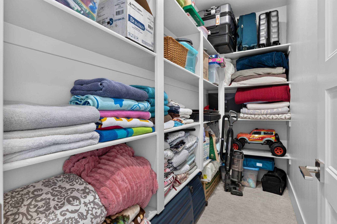
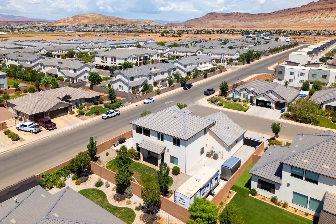
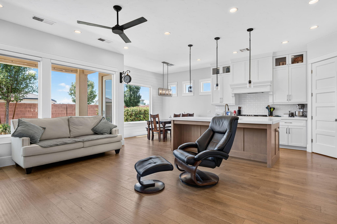
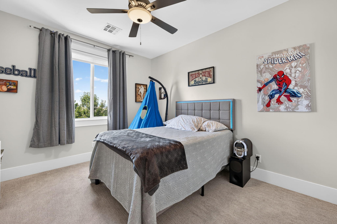
Come see this beautiful modern farmhouse-style home in the desirable Crimson Fields community! Conveniently located within walking distance of Crimson Cliffs High School, and the soon to open Zion Shores. This spacious home offers 5 bedrooms, 3 full bathrooms, and plenty of room for everyone. Situated on a corner lot, the home is filled with natural light thanks to oversized windows and tall ceilings that create a bright, open, and airy feel. Walk in pantry and Café appliances make the kitchen a pleasure to cook in. The primary suite is conveniently located on the main level and features a spacious bathroom, while upstairs you'll find a huge bonus den--perfect for a second living area, game room, home theater, or space for the kids to spread out. Outside, you'll find a 3-car garage plus a large side gate with plenty of room for an RV, trailer, or other toys. The upgraded concrete driveway extends all the way to the rear property line and includes a 50-amp RV plug, making it easy to accommodate your RV right at home. The backyard is fully enclosed, with an additional pad offering a great space to relax, entertain, or make your own. Built in 2020 and well cared for, this home combines modern farmhouse style, functional living space, and the extra parking and storage that's hard to find. Come see everything this Crimson Fields home has to offer!

Property

Beds

5

Full Baths

None

1/2 Baths

None

Year Built

2020

Sq.Footage

2,786

Features

Features & Amenities

Interior

  • Total Bedrooms

    5

  • Bathrooms

    N/A

  • Above Grade Finished Area

    1580.0

  • Cooling YN

    NO

  • Cooling

    None, Ceiling Fan(s), Central Air

  • Heating YN

    YES

  • Heating

    Natural Gas

  • Pet friendly

    N/A

Exterior

  • Garage

    Yes

  • Garage spaces

    3

  • Construction Materials

    Stucco

  • Parking

    Attached, Garage Door Opener, Garage

  • Pool

    No

Area & Lot

  • Lot Features

    Level, Corner Lot

  • Lot Size(acres)

    0.21

  • Lot Size(square feet)

    9,147

  • Property Type

    Residential

  • Property Sub Type

    Single Family Residence

Price

  • Sales Price

    $810,000

  • Tax Amount

    $2,802.54

  • Financing Options

    VA Loan, FHA, Conventional, Cash, 1031 Exchange

  • Zoning

    Residential

  • Sq. Footage

    2,786

  • Price/SqFt

    $290

HOA

  • Association

    YES

  • Association Fee

    $50

  • Association Fee Frequency

    Annually

  • Association Fee Includes

    N/A

Property Resources

  • Horse Property

    NO

School District

  • Elementary School

    Majestic Fields Elementary

  • Middle School

    Crimson Cliffs Middle

  • High School

    Crimson Cliffs High

Property Features

  • New Construction

    NO

  • Foundation Details

    Slab

  • Senior Community YN

    NO

Schedule

Schedule a Showing

Showing scheduled successfully.

What is 3 + 4 ?


Mortgage calculator

Estimate your monthly mortgage payment, including the principal and interest, property taxes, and HOA. Adjust the values to generate a more accurate rate.

Your payment

Principal and Interest:

$

Property taxes:

$

HOA fees:

$

Total loan payment:

$

Total interest amount:

$

Location

  • County

    Washington

  • Elementary School

    Majestic Fields Elementary

  • Middle School

    Crimson Cliffs Middle

  • High School

    Crimson Cliffs High

Listing Courtesy of Adam Haar, Real Estate Essentials (St Geo

RealHub Information is provided exclusively for consumers' personal, non-commercial use, and it may not be used for any purpose other than to identify prospective properties consumers may be interested in purchasing. All information deemed reliable but not guaranteed and should be independently verified. All properties are subject to prior sale, change or withdrawal. RealHub website owner shall not be responsible for any typographical errors, misinformation, misprints and shall be held totally harmless.

Agent Damon Luke

Damon Luke

President / Real Estate Agent

Call Damon today to schedule a private showing.


* Listings on this website come from the FMLS IDX Compilation and may be held by brokerage firms other than the owner of this website. The listing brokerage is identified in any listing details. Information is deemed reliable but is not guaranteed. If you believe any FMLS listing contains material that infringes your copyrighted work please review our DMCA policy and learn how to submit a takedown request.© 2024 FMLS.

Properties

Related properties

New on site today
A 42-foot-long RV garage, additional RV parking, and a full casita with a separate entrance make this home stand out from the start. Add a backyard pickleball court, basketball hoop, and swim spa, and you have a property designed for recreation, entertaining, and flexible living.

Inside, the bright, open great room features a tray ceiling, large windows, and a floor-to-ceiling stone fireplace with built-in cabinetry alongside it. The kitchen offers an oversized island with generous seating, white cabinetry, statement pendant lighting, and KitchenAid and Thor appliances. An adjacent dining area keeps everyone connected, while direct patio access makes outdoor gatherings easy.

The spacious primary suite includes a bathroom with a glass-enclosed shower, soaking tub, and a generous vanity. The separate-entry casita provides its own kitchen, living space, and bathroom, an inviting setup for extended stays or potential rental income.

The backyard brings the amenities home with a private pickleball court, basketball hoop, swim spa, and a large covered patio finished with a wood ceiling and fans. Block walls, palm trees, desert landscaping, and a drip system complete the outdoor setting, with lovely views adding to the appeal. The garage accommodates four vehicles, including the RV bay, with additional RV parking alongside the home.
#26-277886

Washington

3352 S Pecos DR

3 Beds

None Baths

2,316 Sq.Ft.

$699,000

MLS#: 26-277886

New on site today
A 42-foot-long RV garage, additional RV parking, and a full casita with a separate entrance make this home stand out from the start. Add a backyard pickleball court, basketball hoop, and swim spa, and you have a property designed for recreation, entertaining, and flexible living.  Inside, the bright, open great room features a tray ceiling, large windows, and a floor-to-ceiling stone fireplace with built-in cabinetry alongside it. The kitchen offers an oversized island with generous seating, white cabinetry, statement pendant lighting, and KitchenAid and Thor appliances. An adjacent dining area keeps everyone connected, while direct patio access makes outdoor gatherings easy.  The spacious primary suite includes a bathroom with a glass-enclosed shower, soaking tub, and a generous vanity. The separate-entry casita provides its own kitchen, living space, and bathroom, an inviting setup for extended stays or potential rental income.  The backyard brings the amenities home with a private pickleball court, basketball hoop, swim spa, and a large covered patio finished with a wood ceiling and fans. Block walls, palm trees, desert landscaping, and a drip system complete the outdoor setting, with lovely views adding to the appeal. The garage accommodates four vehicles, including the RV bay, with additional RV parking alongside the home.
#2196171

Washington

3352 S PECOS DR

3 Beds

2 Baths

2,316 Sq.Ft.

$699,000

MLS#: 2196171

New on site 2 days ago
Beautifully maintained single-level home featuring 4 bedrooms and 2 bathrooms! This move-in-ready home offers a low-maintenance yard with updated turf and beautiful landscaping, perfect for easy living and enjoying the outdoors. Additional highlights include a stunning iron entry door, water softener, awesome fire pit, and excellent RV parking. Exceptionally clean and well cared for, this home truly shines! Don't miss the opportunity to make this one yours!
#26-277821

Washington

236 E Logan LN

4 Beds

None Baths

2,156 Sq.Ft.

$650,000

MLS#: 26-277821

New on site 1 day ago
Beautifully maintained single-level home featuring 4 bedrooms and 2 bathrooms! This move-in-ready home offers a low-maintenance yard with updated turf and beautiful landscaping, perfect for easy living and enjoying the outdoors. Additional highlights include a stunning iron entry door, water softener, awesome fire pit, and excellent RV parking. Exceptionally clean and well cared for, this home truly shines! Don't miss the opportunity to make this one yours!
#2195968

Washington

236 E LOGAN LN

3 Beds

2 Baths

2,156 Sq.Ft.

$650,000

MLS#: 2195968

New on site 4 days ago
Price reduced
Beautifully designed 3-bedroom, 2.5-bath home in Warner Gateway offering modern finishes, spacious living areas, and an incredible location! Situated directly behind a neighborhood park with the community pool just across the street, this property combines everyday convenience with exceptional recreational amenities. Inside, an inviting open-concept layout features expansive windows, tray ceilings, a sleek fireplace, and a beautifully appointed kitchen with floor-to-ceiling cabinetry, stainless steel appliances, and a large center island. The spacious primary suite offers a soaking tub, walk-in shower, and generous walk-in closet. Step outside to a private, fully enclosed backyard designed for relaxation and recreation, complete with a covered patio, custom gates, an in-ground trampoline, and a basketball court. Enjoy the added privacy of having no direct rear neighbors, open views, and convenient access to the community's green spaces, playground, and pickleball courts. A wonderful combination of stylish interiors, outdoor amenities, and an ideal neighborhood setting! Located near top graded schools, Washington Wheels Park, nearby recreation areas, Sand Hollow State Park, shopping, and dining.
#2195412

Washington

4564 S LUKE DR

3 Beds

2 Baths

2,308 Sq.Ft.

$650,000

MLS#: 2195412

Price reduced
Beautifully designed 3-bedroom, 2.5-bath home in Warner Gateway offering modern finishes, spacious living areas, and an incredible location! Situated directly behind a neighborhood park with the community pool just across the street, this property combines everyday convenience with exceptional recreational amenities. Inside, an inviting open-concept layout features expansive windows, tray ceilings, a sleek fireplace, and a beautifully appointed kitchen with floor-to-ceiling cabinetry, stainless steel appliances, and a large center island. The spacious primary suite offers a soaking tub, walk-in shower, and generous walk-in closet. Step outside to a private, fully enclosed backyard designed for relaxation and recreation, complete with a covered patio, custom gates, an in-ground trampoline, and a basketball court. Enjoy the added privacy of having no direct rear neighbors, open views, and convenient access to the community's green spaces, playground, and pickleball courts. A wonderful combination of stylish interiors, outdoor amenities, and an ideal neighborhood setting! Located near top graded schools, Washington Wheels Park, nearby recreation areas, Sand Hollow State Park, shopping, and dining.
#26-277735

Washington

4564 S Luke DR

3 Beds

None Baths

2,308 Sq.Ft.

$650,000

MLS#: 26-277735

Views. Space. Single-level living. At this price? Yes. Brand new and just completed, this home offers over 3,600 square feet with everything you need for daily living on the main floor: kitchen, living room, primary suite, laundry, plus two additional bedrooms and a second bathroom. Enjoy the ease of living on one level with room for everyone when company comes. Downstairs, the fully finished walk-out basement offers three more bedrooms, a full bathroom, and a huge gathering area for movie nights, holidays, and game days. Picture sunset dinners on the deck, a house full of the people you love, and space to spread out when the day winds down. The 3-car garage holds bikes, tools, and all the extras, while turf, gravel, and drip irrigation keep the landscaping low maintenance. Tucked into a quiet, hidden-feeling neighborhood, this home offers everyday convenience and room to bring everyone together. Seller holds a Utah real estate license.
#2195094

Washington

1862 N CHAPMAN DR

6 Beds

3 Baths

3,601 Sq.Ft.

$725,000

MLS#: 2195094

Views. Space. Single-level living. At this price? Yes. Brand new and just completed, this home offers over 3,600 square feet with everything you need for daily living on the main floor: kitchen, living room, primary suite, laundry, plus two additional bedrooms and a second bathroom. Enjoy the ease of living on one level with room for everyone when company comes. Downstairs, the fully finished walk-out basement offers three more bedrooms, a full bathroom, and a huge gathering area for movie nights, holidays, and game days. Picture sunset dinners on the deck, a house full of the people you love, and space to spread out when the day winds down. The 3-car garage holds bikes, tools, and all the extras, while turf, gravel, and drip irrigation keep the landscaping low maintenance. Tucked into a quiet, hidden-feeling neighborhood, this home offers everyday convenience and room to bring everyone together. Seller holds a Utah real estate license.
#26-277726

Washington

1862 N CHAPMAN DR

6 Beds

None Baths

3,601 Sq.Ft.

$725,000

MLS#: 26-277726

Six bedrooms, a private pool and hot tub, and room for everyone in Rancho Vista Estates. This 3,256 sq ft Washington home sits on a 0.39-acre lot with a 3-car garage. The primary suite is on the main floor, along with a private office, a formal dining room and a living room with a gas fireplace. The kitchen has an island, stainless appliances and plenty of cabinets, and it opens to a covered patio. From the patio you look out on the in-ground pool, the spa and mature trees that give shade and privacy. Upstairs, five more bedrooms give you options, and the 6th works well as a game room, theater or bonus space. The home has a tile roof and sits on paved streets with sidewalks. It's zoned for Horizon Elementary, Pine View Intermediate, Pine View Middle and Pine View High. It's rentable (restrictions may apply) and the HOA is just $10/mo. A pool, a main-floor primary and this much space at this price are hard to find. Schedule your showing today.
#2194957

Washington

1530 S SOUTHERN TRL

6 Beds

3 Baths

3,256 Sq.Ft.

$769,000

MLS#: 2194957

Open house
Six bedrooms, a private pool and hot tub, and room for everyone in Rancho Vista Estates. This 3,256 sq ft Washington home sits on a 0.39-acre lot with a 3-car garage. The primary suite is on the main floor, along with a private office, a formal dining room and a living room with a gas fireplace. The kitchen has an island, stainless appliances and plenty of cabinets, and it opens to a covered patio. From the patio you look out on the in-ground pool, the spa and mature trees that give shade and privacy. Upstairs, five more bedrooms give you options, and the 6th works well as a game room, theater or bonus space. The home has a tile roof and sits on paved streets with sidewalks. It's zoned for Horizon Elementary, Pine View Intermediate, Pine View Middle and Pine View High. It's rentable (restrictions may apply) and the HOA is just $10/mo. A pool, a main-floor primary and this much space at this price are hard to find. Schedule your showing today.
#26-277681

Washington

1530 S SOUTHERN TRAILS CIR

6 Beds

None Baths

3,256 Sq.Ft.

$769,000

MLS#: 26-277681

Come see this beautiful modern farmhouse-style home in the desirable Crimson Fields community! Conveniently located within walking distance of Crimson Cliffs High School, and the soon to open Zion Shores. This spacious home offers 5 bedrooms, 3 full bathrooms, and plenty of room for everyone.

Situated on a corner lot, the home is filled with natural light thanks to oversized windows and tall ceilings that create a bright, open, and airy feel. Walk in pantry and Café appliances make the kitchen a pleasure to cook in. The primary suite is conveniently located on the main level and features a spacious bathroom, while upstairs you'll find a huge bonus den--perfect for a second living area, game room, home theater, or space for the kids to spread out.

Outside, you'll find a 3-car garage plus a large side gate with plenty of room for an RV, trailer, or other toys. The upgraded concrete driveway extends all the way to the rear property line and includes a 50-amp RV plug, making it easy to accommodate your RV right at home. The backyard is fully enclosed, with an additional pad offering a great space to relax, entertain, or make your own.

Built in 2020 and well cared for, this home combines modern farmhouse style, functional living space, and the extra parking and storage that's hard to find. Come see everything this Crimson Fields home has to offer!

4044 S 490 E

Message successfully sent.

I agree to receive email communication and understand I can unsubscribe at any time.

I agree to be contacted by OnX Realty via call, email, and text for real estate services. To opt out, you can reply 'stop' at any time or reply 'help' for assistance. You can also click the unsubscribe link in the emails. Message and data rates may apply. Message frequency may vary. Privacy Policy

Send a message

Message successfully sent.

Preferred Agent

Reason for contacting?

I agree to receive email communication and understand I can unsubscribe at any time.

I agree to be contacted by OnX Realty via call, email, and text for real estate services. To opt out, you can reply 'stop' at any time or reply 'help' for assistance. You can also click the unsubscribe link in the emails. Message and data rates may apply. Message frequency may vary. Privacy Policy

Sign In Sign Out

Virtual Assistant

Would you like to take the next step with this property? We can help you schedule a showing or virtual tour, or send you more details.

Yes, I would like more information.

Thank You for Your Reply, One of Our Agents will contact you as soon as possible

No, maybe later.

Thank you, you can always contact me via email, phone number or through the contact form.

Realhub AI

Lucy - Your AI-Powered Realtor

Update Your Temporary Password

Personalize your search

Enter your email and we'll notify you immediately when new listings match what you're looking for.

or enter email address

Already have an account ? Login here

Continue your home search

I agree to receive communications and understand I can unsubscribe at any time.

I agree to be contacted by OnX Realty via call, email, and text for real estate services. To opt out, you can reply 'stop' at any time or reply 'help' for assistance. You can also click the unsubscribe link in the emails. Message and data rates may apply. Message frequency may vary. Privacy Policy

Already have an account ? Login here

We use cookies

We use cookies for analytics and to enhance your experience. By accepting, you agree to analytics and marketing cookies. Small functional cookies that count viewed properties and time on site are used regardless of your choice. You can manage your preferences or learn more about our cookies policy.