
533 N 1230 E
Orem, UT 84097


About
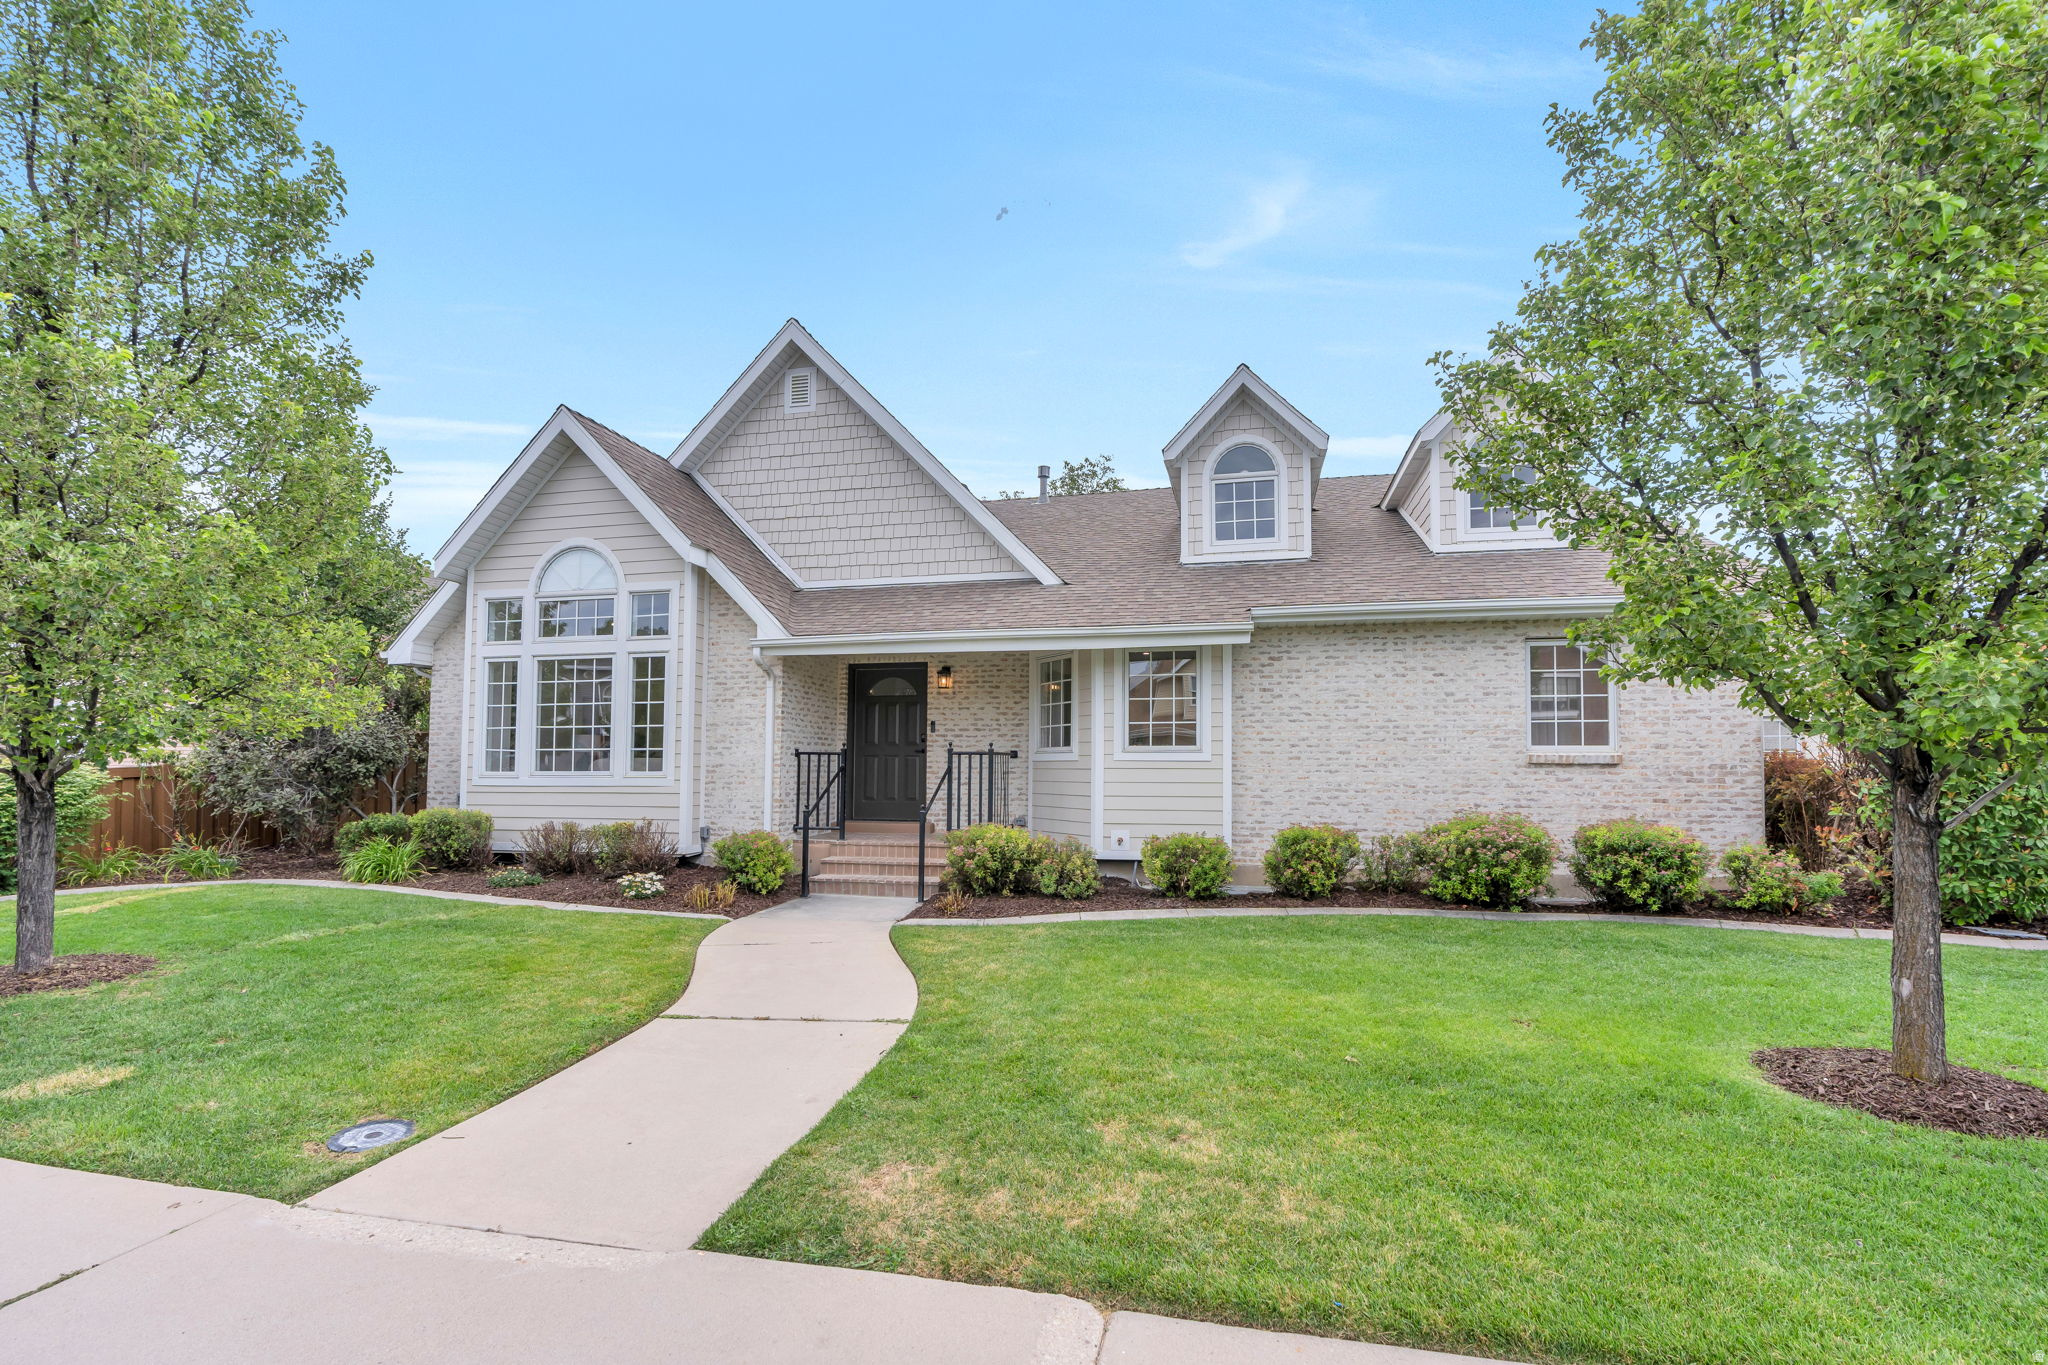
Welcome to an extraordinary estate where timeless craftsmanship, thoughtful updates, and modern amenities come together in one remarkable residence in a prestigious neighborhood of northeast Orem. This exceptionally maintained, solid brick home showcases 9 and 10 foot ceilings, custom millwork, wood-framed floor-length windows, and a breathtaking foyer with grand staircase. Adjacent to the two-story foyer, the formal dining room and sunken den offer the feeling of classic luxury, while the great room invites you into comfortable living. The solid wood cabinetry, trim, and built ins throughout speak of high-end, lasting quality. The luxurious primary suite with double door entrance features a beautiful fireplace, tray ceiling, large walk-in closet, double vanity, a separate shower and soaking tub, and linen cabinetry. An impressive second story has been carefully planned to include plenty of storage and 3 additional bedrooms, one with en-suite and walk in closet, and two joined by a Jack and Jill bathroom. The light and bright walk-out basement with 10' ceilings was designed for unforgettable entertaining with a diner-style bar and generous recreation space, creating the perfect setting for enjoying time with family and friends. It also offers two huge unfinished future bedrooms. A giant new covered deck and covered patio provide plenty of outdoor relaxation space in the pristine .34 acre yard. Also note the huge RV parking and the very oversized 3 car garage with epoxy coated floor, which has been upgraded with separate insulated garage doors and built in storage cabinets. Additional extras include new carpet, central vac, a new 50 year presidential roof, newer tankless water heater, and included refrigerator, washer, and dryer. Some furnishings are negotiable. Minutes from Provo canyon, BYU, and excellent retail, this property truly has it all. Come experience the quality and possibilities this exceptional estate provides.
Property
Beds
4
Full Baths
3
1/2 Baths
1
3/4 Baths
1
Year Built
1991
Sq.Footage
5,525
Features
Features & Amenities
Interior
-
Other Interior Features
Walk-In Closet(s), Central Vacuum, Vaulted Ceiling(s), Granite Counters
-
Total Bedrooms
4
-
Bathrooms
3
-
1/2 Bathrooms
1
-
3/4 Bathrooms
1
-
Basement YN
YES
-
Cooling YN
YES
-
Cooling
Central Air
-
Fireplace YN
YES
-
Heating YN
YES
-
Heating
Fireplace Insert, Forced Air, Hot Water
-
Pet friendly
N/A
Exterior
-
Garage
Yes
-
Garage spaces
3
-
Construction Materials
Brick
-
Parking
Attached, RV Access/Parking, Garage
-
Patio and Porch Features
Covered, Porch
-
Pool
No
-
Waterfront YN
NO
-
View
Mountain(s)
Area & Lot
-
Lot Size(acres)
0.34
-
Lot Size(square feet)
14,810
-
Property Type
Residential
-
Property Sub Type
Single Family Residence
-
Architectural Style
Stories: 2
Price
-
Sales Price
$1,200,000
-
Tax Amount
$4,668
-
Zoning
R-1
-
Sq. Footage
5,525
-
Price/SqFt
$217
HOA
-
Association
YES
-
Association Fee
$120
-
Association Fee Frequency
Annually
-
Association Fee Includes
N/A
Property Resources
-
Horse Property
NO
School District
-
Elementary School
Alpine
-
Middle School
Canyon View
-
High School
Timpanogos
Property Features
-
New Construction
NO
-
Senior Community YN
NO
Schedule
Schedule a Showing
Showing scheduled successfully.
Mortgage calculator
Estimate your monthly mortgage payment, including the principal and interest, property taxes, and HOA. Adjust the values to generate a more accurate rate.
Your payment
Principal and Interest:
$
Property taxes:
$
HOA fees:
$
Total loan payment:
$
Total interest amount:
$
Location
-
County
Utah
-
Elementary School
Alpine
-
Middle School
Canyon View
-
High School
Timpanogos

Listing Courtesy of Brittney S Pyne, Berkshire Hathaway HomeServices Elite Real Estate
RealHub Information is provided exclusively for consumers' personal, non-commercial use, and it may not be used for any purpose other than to identify prospective properties consumers may be interested in purchasing. All information deemed reliable but not guaranteed and should be independently verified. All properties are subject to prior sale, change or withdrawal. RealHub website owner shall not be responsible for any typographical errors, misinformation, misprints and shall be held totally harmless.

Damon Luke
President / Real Estate Agent
Call Damon today to schedule a private showing.
Phone (801) 477-7421
Email Damon@OnXrealty.com

* Listings on this website come from the FMLS IDX Compilation and may be held by brokerage firms other than the owner of this website. The listing brokerage is identified in any listing details. Information is deemed reliable but is not guaranteed. If you believe any FMLS listing contains material that infringes your copyrighted work please click here to review our DMCA policy and learn how to submit a takedown request.© 2024 FMLS.
Properties
Related properties

Orem
544 S CARTERVILLE E
6 Beds
3 Baths
4,884 Sq.Ft.
$1,000,000
MLS#: 2185415

Orem
1964 W 700 S
4 Beds
3 Baths
5,000 Sq.Ft.
$1,345,000
MLS#: 2182424

Orem
220 E RIDGE RD
5 Beds
3 Baths
7,779 Sq.Ft.
$1,290,000
MLS#: 2180321

Orem
491 E 450 S
6 Beds
4 Baths
5,205 Sq.Ft.
$1,075,000
MLS#: 2177169

Orem
1615 N 320 E 1
4 Beds
2 Baths
5,916 Sq.Ft.
$1,289,900
MLS#: 2175203

Orem
142 E 1820 S
4 Beds
2 Baths
4,889 Sq.Ft.
$1,150,000
MLS#: 2175075

Orem
1366 N 750 E
4 Beds
4 Baths
4,639 Sq.Ft.
$1,195,000
MLS#: 2174898

Orem
2086 S 160 E
6 Beds
4 Baths
4,743 Sq.Ft.
$1,100,000
MLS#: 2175766
Orem
110 N PALISADE DR
6 Beds
5 Baths
4,573 Sq.Ft.
$1,399,000
MLS#: 2174451
