68 N 300 E

Santaquin, UT 84655
Rambler/Ranch

Santaquin, UT 84655
68 N 300 E

$775,000

MLS#: 2149704

Status: Active

Listing provided by: Lotus Real Estate

Listing agent phone: None

Last update: 5 days ago
On site: 4 months ago

SORENSON - Residential

About

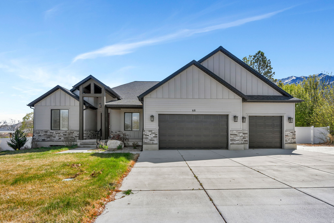
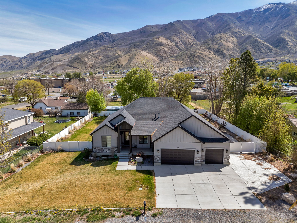
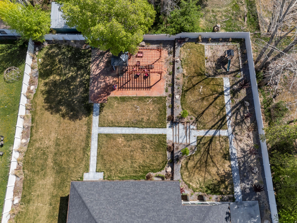
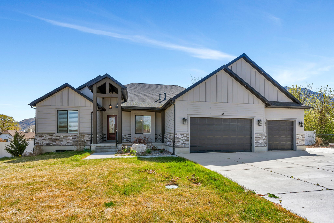
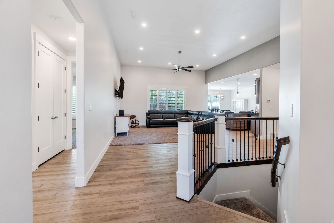
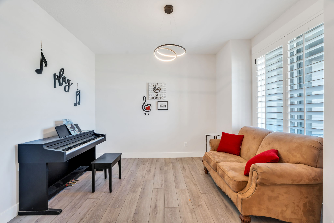
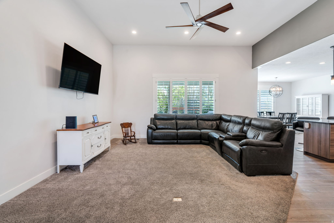
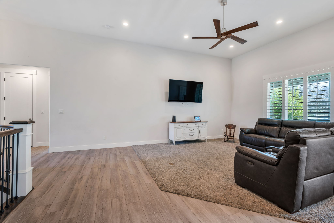
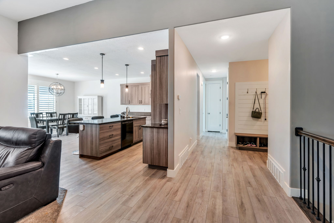
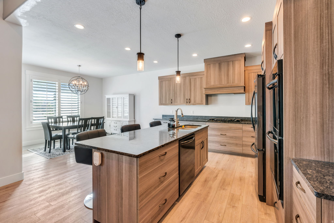
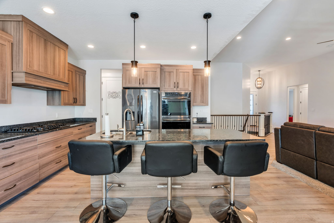
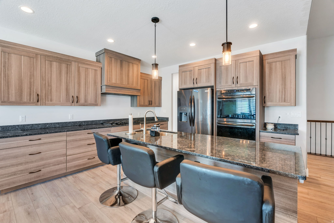
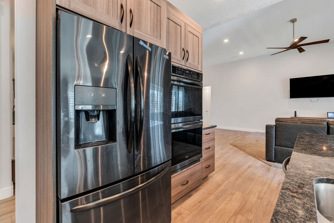
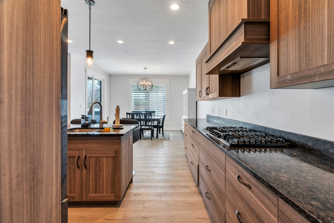
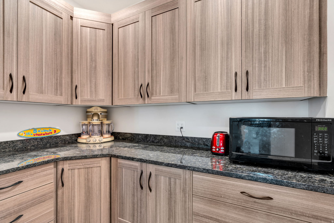
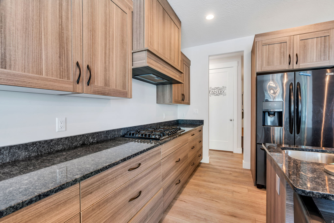
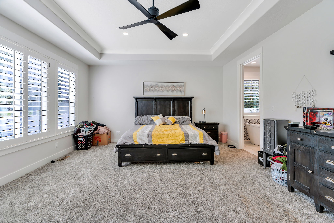
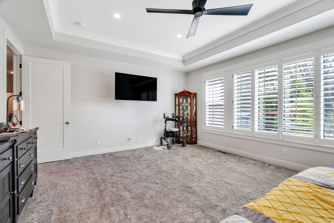
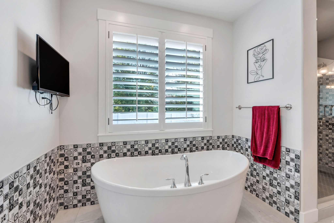
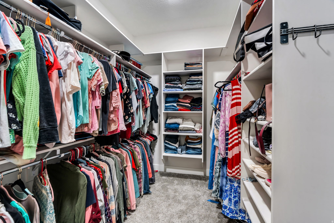
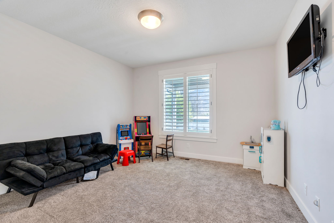
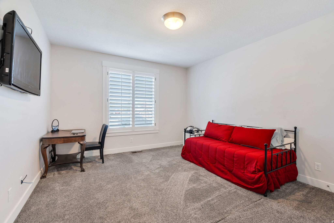
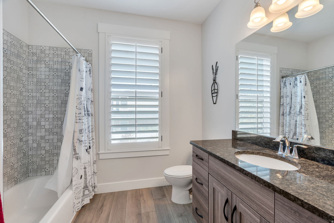
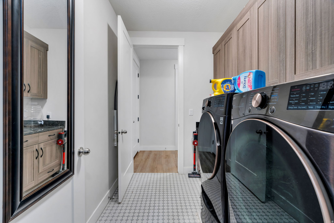
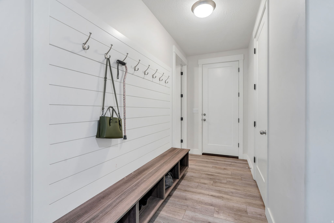
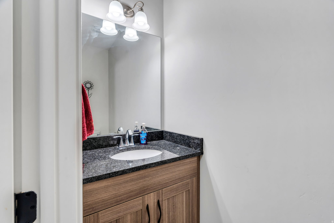
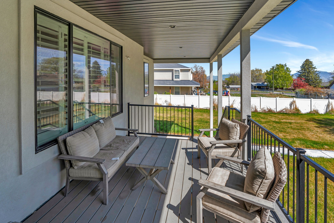
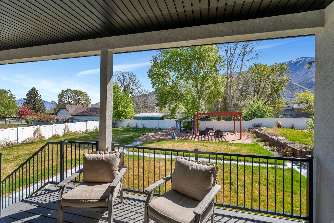
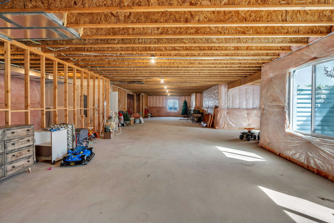
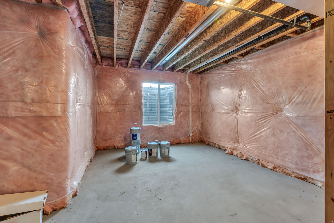
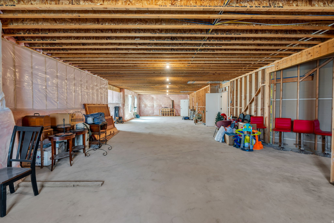
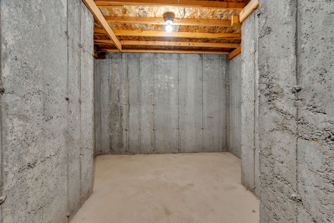
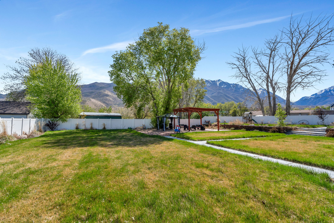
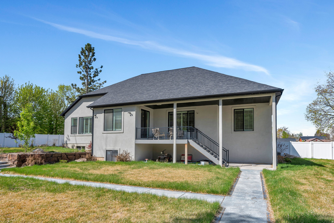
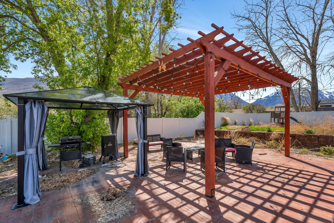
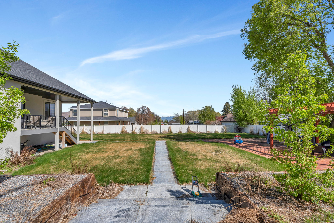
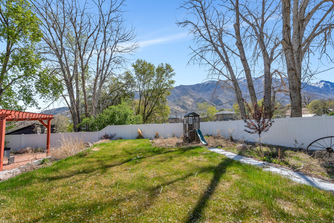
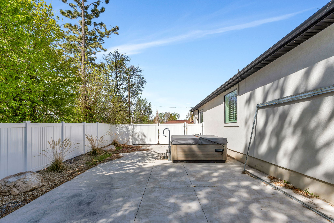
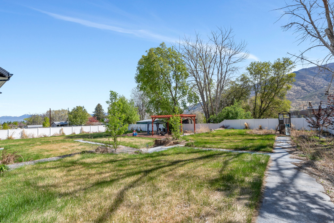
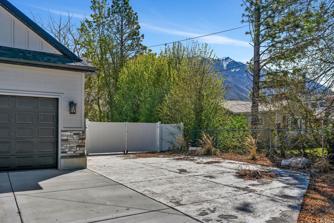
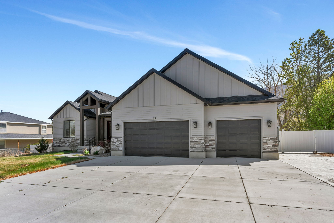
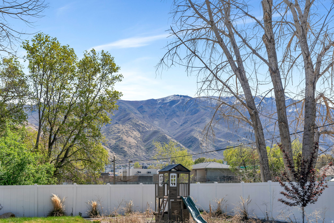
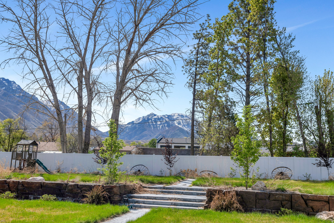
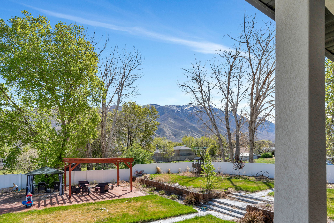
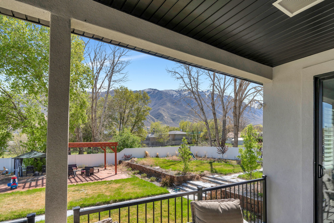
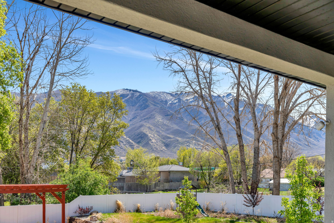
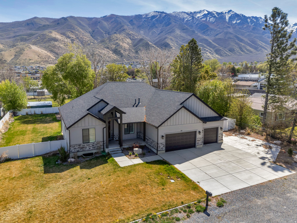
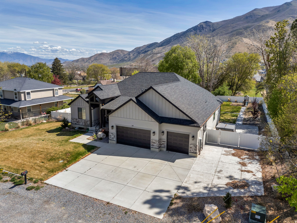
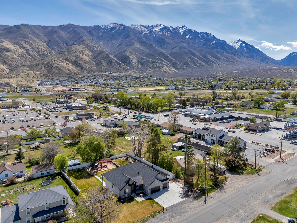
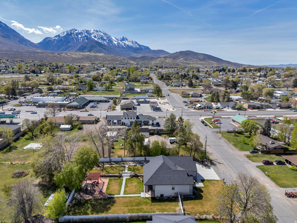
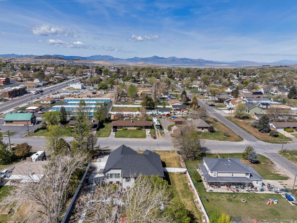
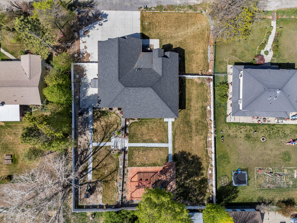
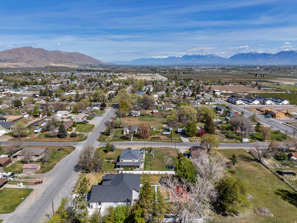
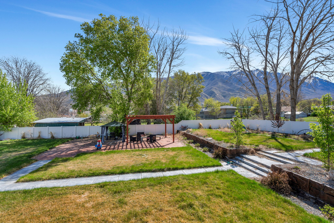
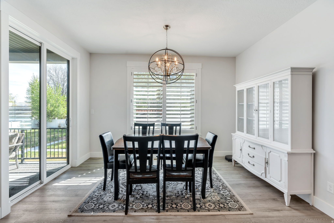
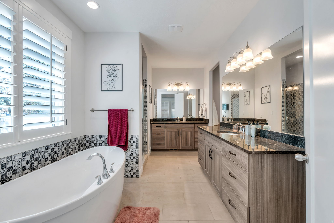
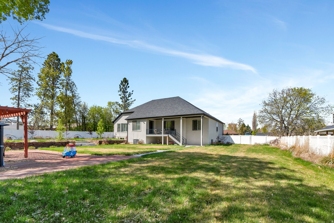
Beautifully maintained newer home in the heart of Santaquin, offering the perfect blend of small-town charm, modern convenience, and room to grow. Situated on a spacious half-acre lot, this property enjoys a peaceful, historic country atmosphere while remaining just minutes from the freeway, shopping, dining, and everyday amenities. Residents will appreciate the walkable access to Main Street, creating a lifestyle that combines convenience with the welcoming feel of a close-knit community. Inside, the home features an open and inviting layout with vaulted ceilings, abundant natural light, and generously sized rooms throughout the main floor. The spacious living areas provide a comfortable setting for both everyday living and entertaining. The thoughtfully designed primary suite serves as a private retreat, complete with a large bedroom, a luxurious standalone soaking tub, and a walk-in closet that conveniently connects directly to the main-floor laundry room for added functionality. The unfinished basement presents an outstanding opportunity to add value and personalize the home to fit your needs, whether you envision additional bedrooms, a family room, a home gym, or extra storage space. Outside, the property truly shines. The fully finished yard has been carefully designed for relaxation, recreation, and gathering with family and friends. Enjoy summer evenings on the patio beneath the pergola, watch children play on the playground, or take advantage of the expansive lot with plenty of room for gardening, outdoor activities, and future possibilities. The combination of usable outdoor space and thoughtful landscaping creates an ideal setting for making lasting memories. This exceptional property offers the rare combination of a large lot, modern construction, desirable location, and future potential, making it a wonderful place to call home. Please refer to the attached photos to fully appreciate the beauty, functionality, and amenities this property has to offer.

Property

Beds

3

Full Baths

2

1/2 Baths

None

Year Built

2021

Sq.Footage

5,265

Features

Features & Amenities

Interior

  • Other Interior Features

    Walk-In Closet(s), Master Downstairs

  • Total Bedrooms

    3

  • Bathrooms

    2

  • Basement YN

    YES

  • Cooling YN

    YES

  • Cooling

    Central Air

  • Fireplace YN

    NO

  • Heating YN

    YES

  • Heating

    Central, Natural Gas

  • Main Level Bedrooms

    3

  • Pet friendly

    N/A

Exterior

  • Garage

    Yes

  • Garage spaces

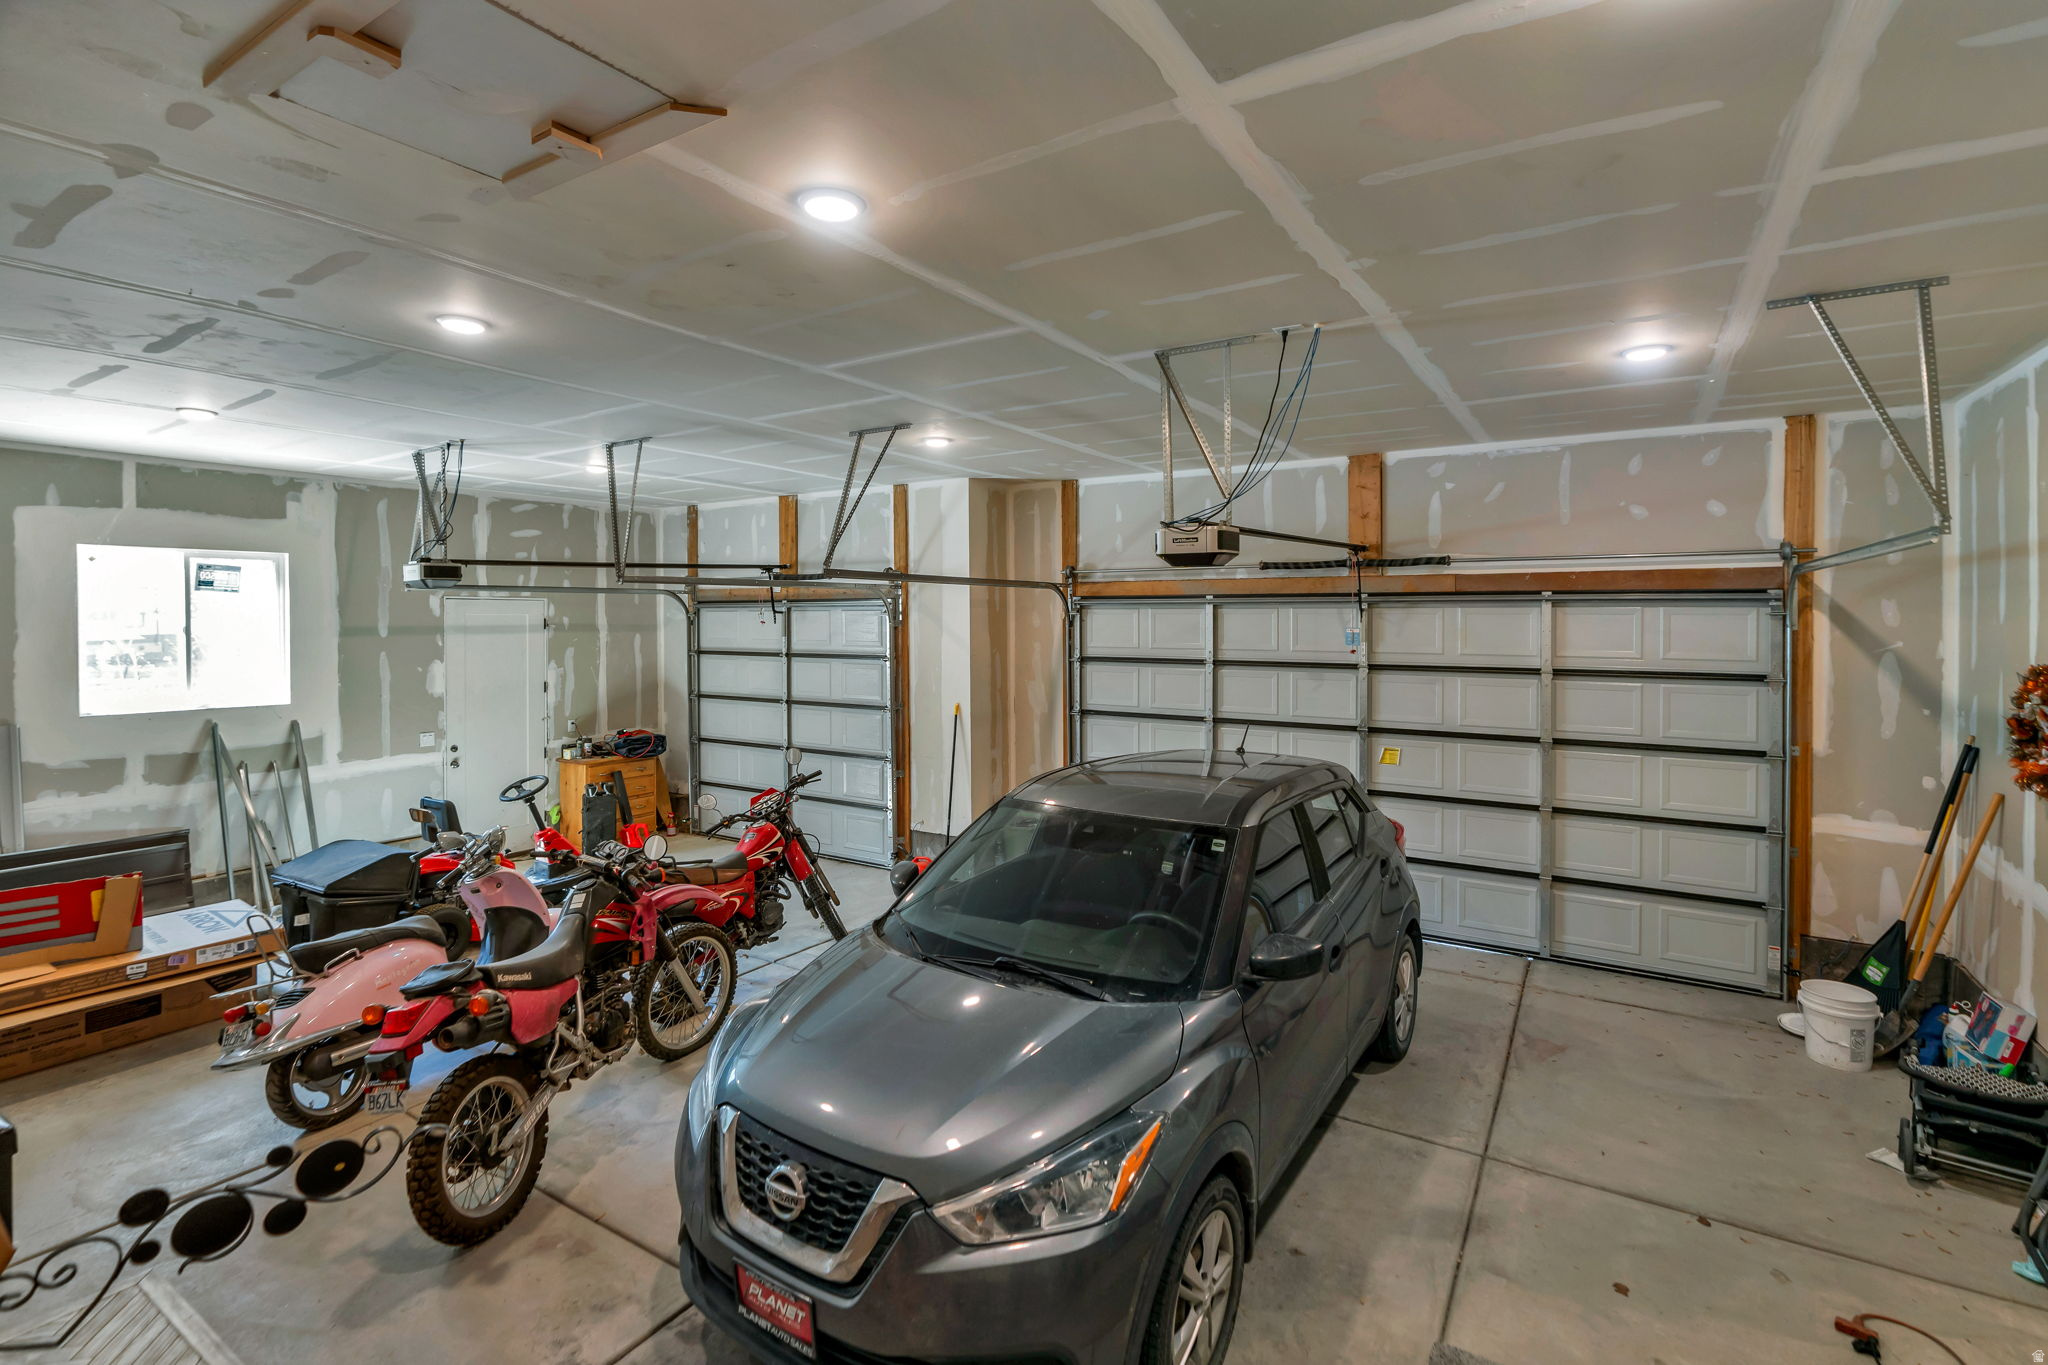
    3

  • Construction Materials

    Cement Siding

  • Parking

    Attached, Garage

  • Patio and Porch Features

    Deck, Patio

  • Pool

    No

  • Waterfront YN

    NO

Area & Lot

  • Lot Size(acres)

    0.53

  • Lot Size(square feet)

    23,086

  • Property Type

    Residential

  • Property Sub Type

    Single Family Residence

  • Architectural Style

    Rambler/Ranch

Price

  • Sales Price

    $775,000

  • Tax Amount

    $4,278

  • Sq. Footage

    5,265

  • Price/SqFt

    $147

HOA

  • Association

    No

Property Resources

  • Horse Property

    NO

School District

  • Elementary School

    Nebo

  • Middle School

    Payson Jr

  • High School

    Payson

Property Features

  • New Construction

    NO

  • Senior Community YN

    NO

Schedule

Schedule a Showing

Showing scheduled successfully.

What is 3 + 4 ?


Change time

Mortgage calculator

Estimate your monthly mortgage payment, including the principal and interest, property taxes, and HOA. Adjust the values to generate a more accurate rate.

Your payment

Principal and Interest:

$

Property taxes:

$

HOA fees:

$

Total loan payment:

$

Total interest amount:

$

Location

  • County

    Utah

  • Elementary School

    Nebo

  • Middle School

    Payson Jr

  • High School

    Payson

Listing Courtesy of Deborah A Daines , Lotus Real Estate

RealHub Information is provided exclusively for consumers' personal, non-commercial use, and it may not be used for any purpose other than to identify prospective properties consumers may be interested in purchasing. All information deemed reliable but not guaranteed and should be independently verified. All properties are subject to prior sale, change or withdrawal. RealHub website owner shall not be responsible for any typographical errors, misinformation, misprints and shall be held totally harmless.

Agent Summer Luke

Summer Luke

Principal Broker | Realtor®

Call Summer today to schedule a private showing.


* Listings on this website come from the FMLS IDX Compilation and may be held by brokerage firms other than the owner of this website. The listing brokerage is identified in any listing details. Information is deemed reliable but is not guaranteed. If you believe any FMLS listing contains material that infringes your copyrighted work please click here to review our DMCA policy and learn how to submit a takedown request.© 2024 FMLS.

Properties

Related properties

New on site 1 day ago
Elevated Living, Effortless Flow, and Unmatched Views  Designed with an intuitive floor plan that prioritizes relaxation, productivity, and an active outdoor lifestyle, this home delivers a perfect balance of comfort and sophistication.  Trailside Location: A dream for the outdoor enthusiast-step right across the street for direct access to incredible, picturesque hiking trails.  Sunset Evenings: Unwind on the spacious covered deck and enjoy front-row views of breathtaking, elegant sunsets-a true private sanctuary at the end of the day.  Dedicated Work Space: Includes an exceptionally functional home office, ideal for a home business, remote work, or executive study.  Expansive Walk-Out Basement: Downstairs, the spacious great room is anchored by impressive 12-foot ceilings. Combined with the walk-out access, the natural light and soaring volume completely elevate lower-level living into an inviting retreat. Seller offering significant concessions! Willing to assist with buyer closing costs or a mortgage rate buy-down
#2178936

Santaquin

1215 E 270 S

5 Beds

3 Baths

3,672 Sq.Ft.

$644,999

MLS#: 2178936

Custom luxury home nestled in The Foothills of the Wasatch in Santaquin, Utah. Stunning view deck with sweeping panoramic valley views, ideal for entertaining!   Gorgeous high end finishes, perfectly secluded entertaining patio, rv parking, mature vegetation, secrete office space hidden by a bookshelf & exceptional flow throughout. Coveted neighborhood in Utah Valley. Could be set up as a single level mother in law apartment or ADU. Must see!  Call today for a private tour!!
#2177804

Santaquin

1092 E 300 S

5 Beds

2 Baths

3,416 Sq.Ft.

$799,000

MLS#: 2177804

Welcome to this beautiful 3,405 sq. ft. Santaquin home, offering the perfect combination of comfort, style, and functionality with incredible mountain views! Featuring 5 bedrooms and 3.5 bathrooms, this spacious home includes a recently remodeled kitchen with gorgeous quartz countertops, engineered hardwood flooring throughout the main level, and a fully finished basement. A dedicated hair salon provides a unique space for a home-based business or could easily be adapted to fit your needs. Outside, enjoy the amazing deck, mature fruit trees, raised garden boxes, RV parking, and a deep garage with plenty of room for vehicles, toys, and storage. The fully landscaped yard is designed for easy care with a full sprinkler system and dedicated drip system for flowers and shrubs. Additional features include a water softener and plenty of thoughtful upgrades throughout. Relax on the deck, take in the beautiful mountain views, and enjoy everything this wonderful Santaquin property has to offer!  Square footage figures are provided as a courtesy estimate only and were obtained from County records .  Buyer is advised to obtain an independent measurement.
#2177865

Santaquin

1345 SAGEBERRY DR

5 Beds

3 Baths

3,405 Sq.Ft.

$674,900

MLS#: 2177865

Set on a half acre lot, this classic home offers thoughtful layout, traditional charm and a backyard retreat. The main living spaces are conveniently located upstairs, creating a comfortable and functional flow with large gathering spaces. The basement offers income-producing potential or flexibility for other living needs. All set against the backdrop of beautiful Santaquin, offering scenic views in every season.
#2176147

Santaquin

968 S CANYON RD W

5 Beds

2 Baths

3,252 Sq.Ft.

$689,000

MLS#: 2176147

SAVE $80K$100K COMPARED TO NEW BUILDS! Skip contractor delays, project budgets, and construction headaches with this immaculate, turn-key 5-bedroom, 4-bathroom home where EVERY expensive upgrade is already done for you. Key Highlights:  Finished Basement: 2 spacious family rooms, additional bedroom, full bath, & abundant storage.  Dual 95% High-Efficiency HVAC: Dedicated climate control zones for maximum comfort.  Upgraded Main Level: Modern accent walls, upgraded lighting fixtures, & open great room with a stylish kitchen backsplash.  Outdoor Oasis: Fully landscaped & fenced yard, covered gazebo, wrap-around concrete driveway, RV pad, & oversized gate.  3-Car Garage: Includes dedicated man-door access to the backyard. Located in a prime Santaquin community close to local schools, Macey's, dining, and just minutes from Santaquin Canyon trails. Move right in and start living on day one! .  Sq.Ft. figures provided as a courtesy estimate only, obtained from builder.  Buyer advised obtaining independent measurement.  Broker/Agent is related to Seller.
#2174910

Santaquin

227 W BRAEBURN LN LOT 8

5 Beds

3 Baths

2,849 Sq.Ft.

$649,900

MLS#: 2174910

Beautiful 2-story home with a fully finished daylight basement ADU offering incredible flexibility for multi-generational living or rental income! The ADU features 2 bedrooms, 1 bathroom, a full kitchen, private laundry, and a separate entrance, making it ideal for extended family or generating additional income. The spacious main home offers an open, functional floor plan with modern finishes and plenty of room to gather. Step outside and enjoy the deck, perfect for relaxing, entertaining, or taking in the surrounding mountain views. Conveniently located just minutes from I-15, this home offers an easy commute while enjoying the charm of Santaquin's growing community. A rare opportunity to own a versatile home with built-in income potential!
#2174541

Santaquin

953 E 200 S

6 Beds

3 Baths

3,608 Sq.Ft.

$664,000

MLS#: 2174541
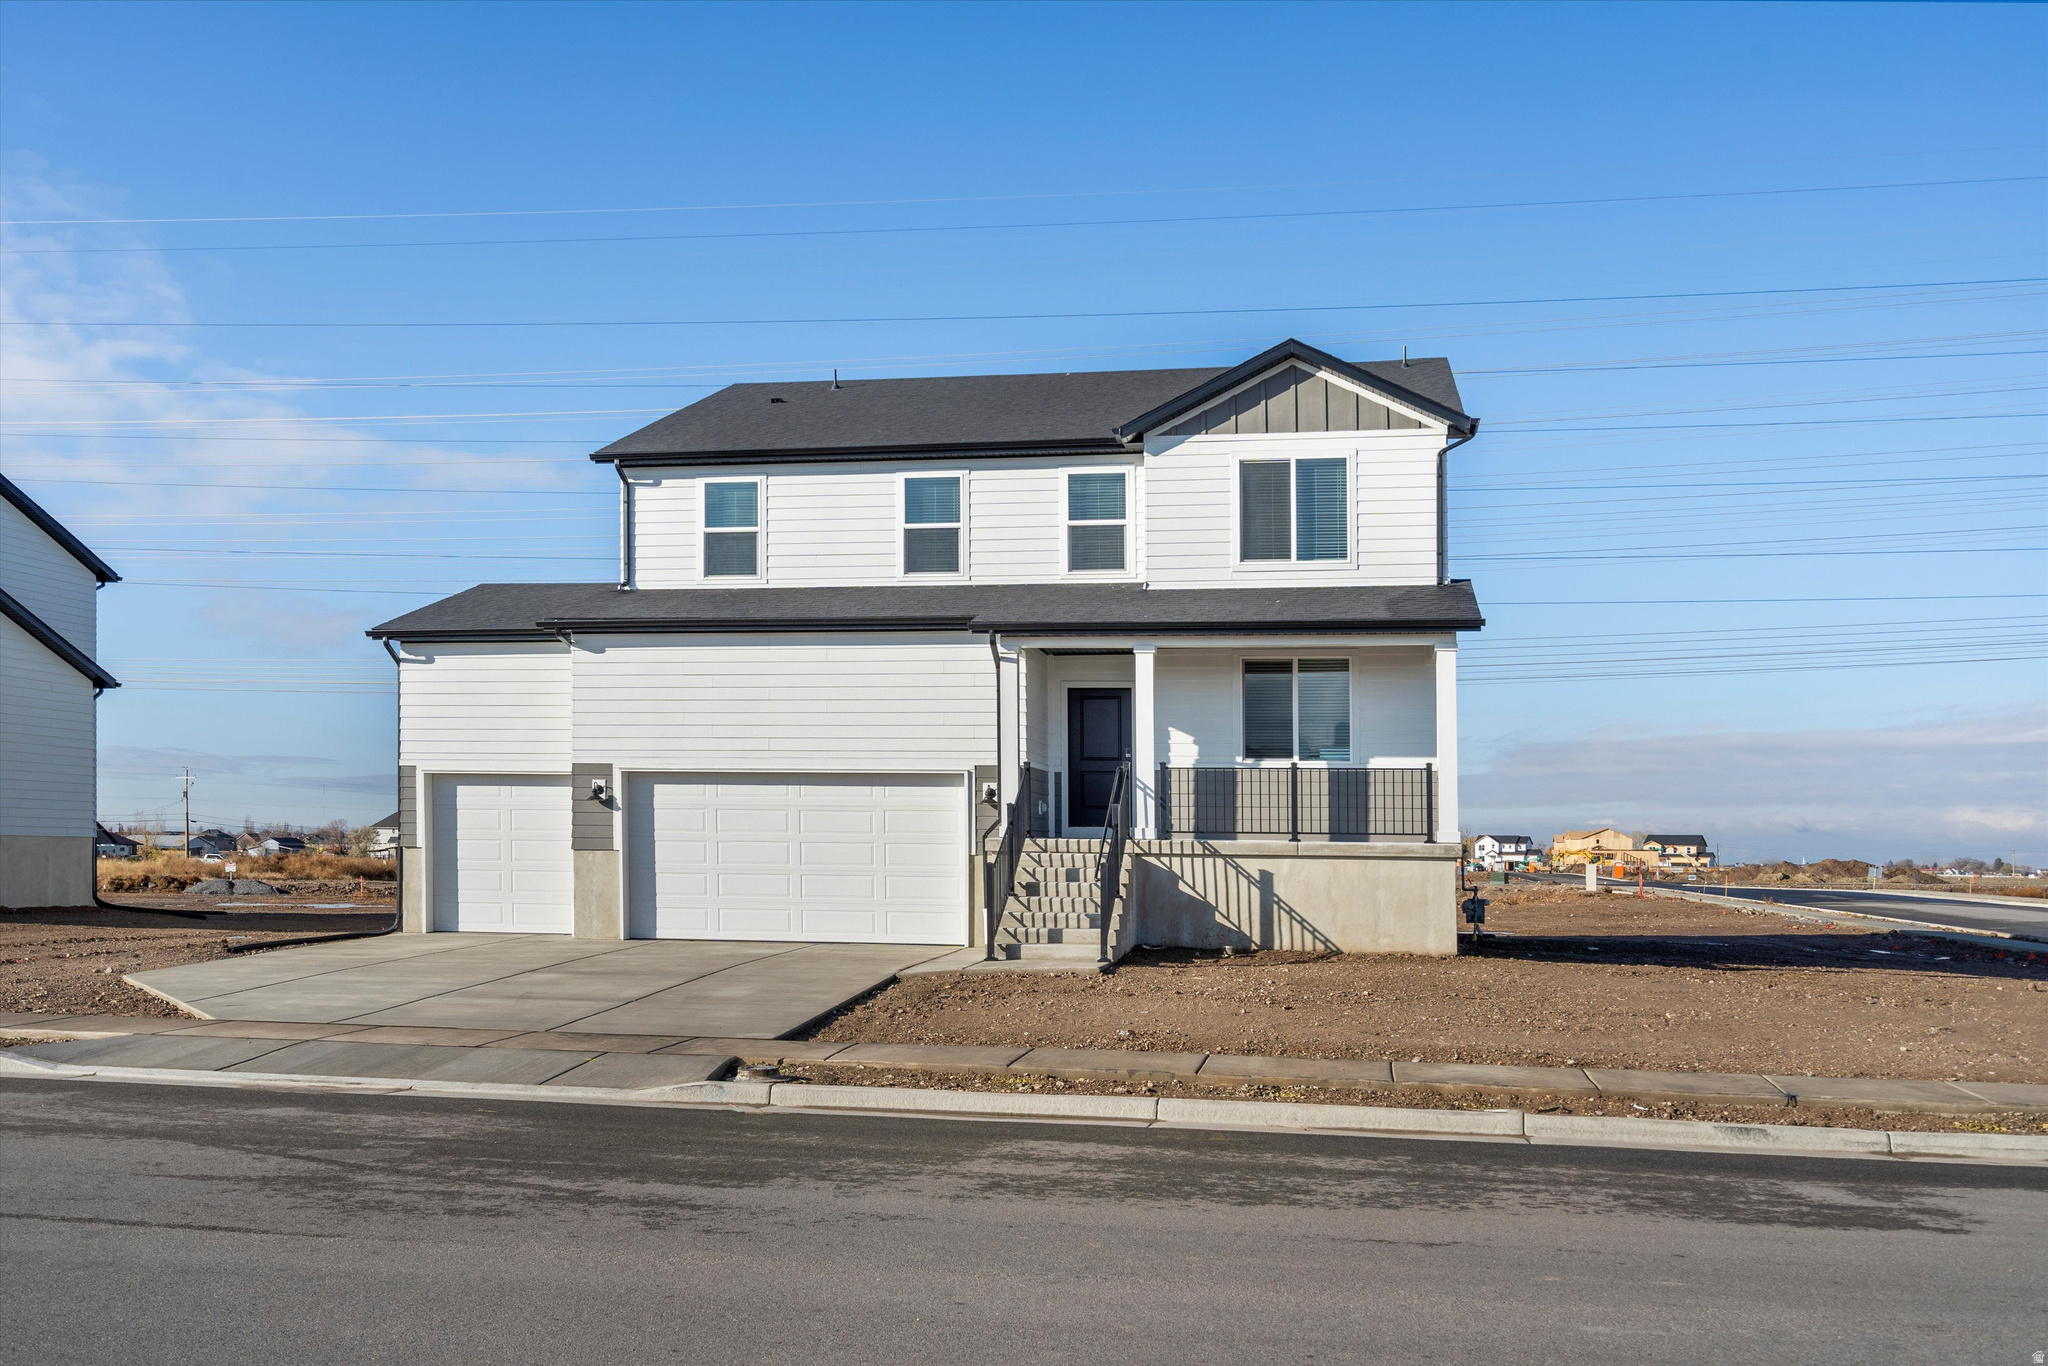
This five bedroom home offers generous space for entertaining and relaxing, with an open-concept kitchen and living area plus an unfinished basement for future living space. Upstairs, unwind in the primary suite. Move in ready with a washer, dryer, fridge and blinds throughout! Total home approx. sq. ft. 4,067.
#2173598

Santaquin

811 N 260 E 220

5 Beds

3 Baths

3,991 Sq.Ft.

$623,990

MLS#: 2173598
Welcome to this beautifully maintained home on Santaquin's highly desirable east bench, where breathtaking mountain views, small-town charm, and convenient I-15 access come together. Step inside to a bright, open-concept floor plan featuring vaulted ceilings, a cozy fireplace, and freshly painted main living areas. The fully finished walkout basement offers exceptional flexibility with three additional bedrooms, a full bathroom, and a spacious storage room. Enjoy peace of mind with numerous recent upgrades, including a new furnace and central air conditioning, water heater, dishwasher, and smart garage door, providing modern comfort and long-term value. Outside, the fully fenced, beautifully landscaped backyard complete with mature aspen trees, sandbox, swing set, and firepit. Gated RV and trailer parking offers ample space for recreational vehicles, boats, trailers, or extra parking. Ideally located just minutes from Theodore Ahlin Park, Pole Canyon, Santaquin Canyon, and Orchards Hills Elementary.
#2172695

Santaquin

242 E 880 S

6 Beds

3 Baths

4,232 Sq.Ft.

$754,000

MLS#: 2172695

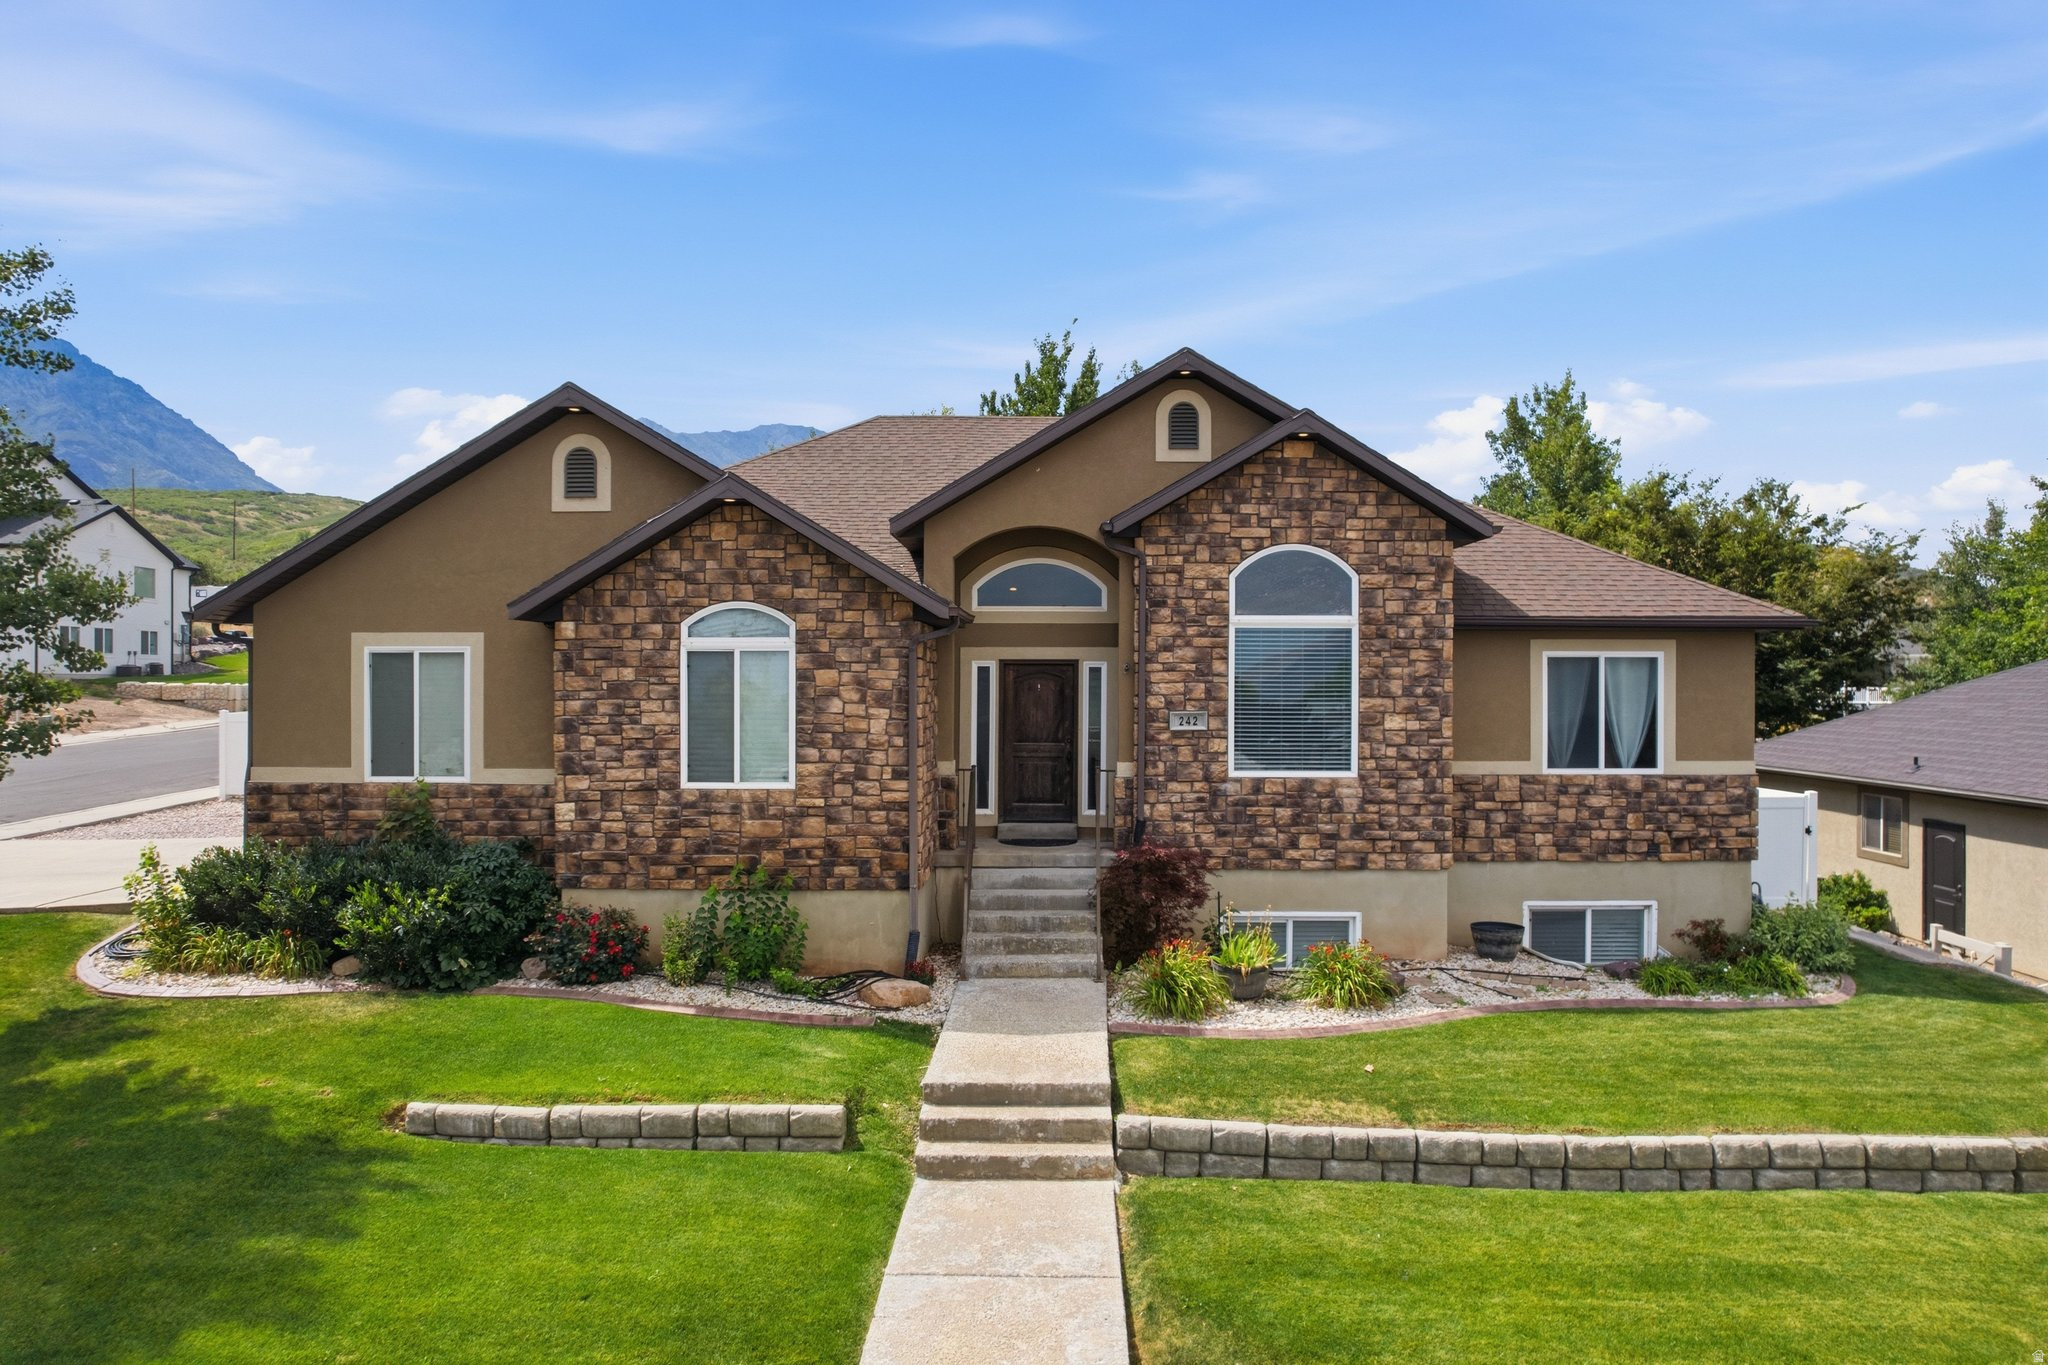
This five bedroom home offers generous space for entertaining and relaxing, with an open-concept kitchen and living area plus an unfinished basement for future living space. Upstairs, unwind in the primary suite. Move in ready with a washer, dryer, fridge and blinds throughout! Total home approx. sq. ft. 4,067.
#2172242

Santaquin

280 E 770 N 212

5 Beds

3 Baths

3,991 Sq.Ft.

$633,990

MLS#: 2172242
Welcome to this exceptional 5-bedroom, 3-bath home offering 3,674 square feet of thoughtfully designed living space on a .21-acre lot. Enjoy breathtaking valley views from a property that perfectly blends comfort, functionality, and income potential. Built with quality in mind, this home features durable 2x6 exterior walls, a suspended slab foundation, and a walk-out basement that maximizes both space and natural light. Inside, you'll find spacious bedrooms, custom blinds throughout, and elegant granite countertops that add a touch of luxury to the kitchen and living areas. A standout feature is the approximately 1,600 sq ft apartment-ideal for mother-in-law aprtment, multi-generational living, Airbnb, or long-term rental income to help offset your mortgage. The home also includes a large storage area that could easily be converted into a theater or recreation room, giving you flexibility to fit your lifestyle. Stay comfortable year-round with an advanced tankless water heater providing instant, continuous hot water, along with a high-performance water softening system designed to handle Utah's mineral-rich water. Washer and dryer hookups are conveniently located both upstairs and downstairs. Outside, you'll find RV parking, a storage shed, and easy freeway access for commuting convenience, all while enjoying a peaceful setting with stunning views. This home truly offers space, versatility, and opportunity-whether you're looking to expand, invest, or simply enjoy elevated living. There are 2 tours above, one is a 3d tour and the other is a video walk through tour.
#2171745

Santaquin

1139 E 200 S

5 Beds

3 Baths

3,674 Sq.Ft.

$639,000

MLS#: 2171745

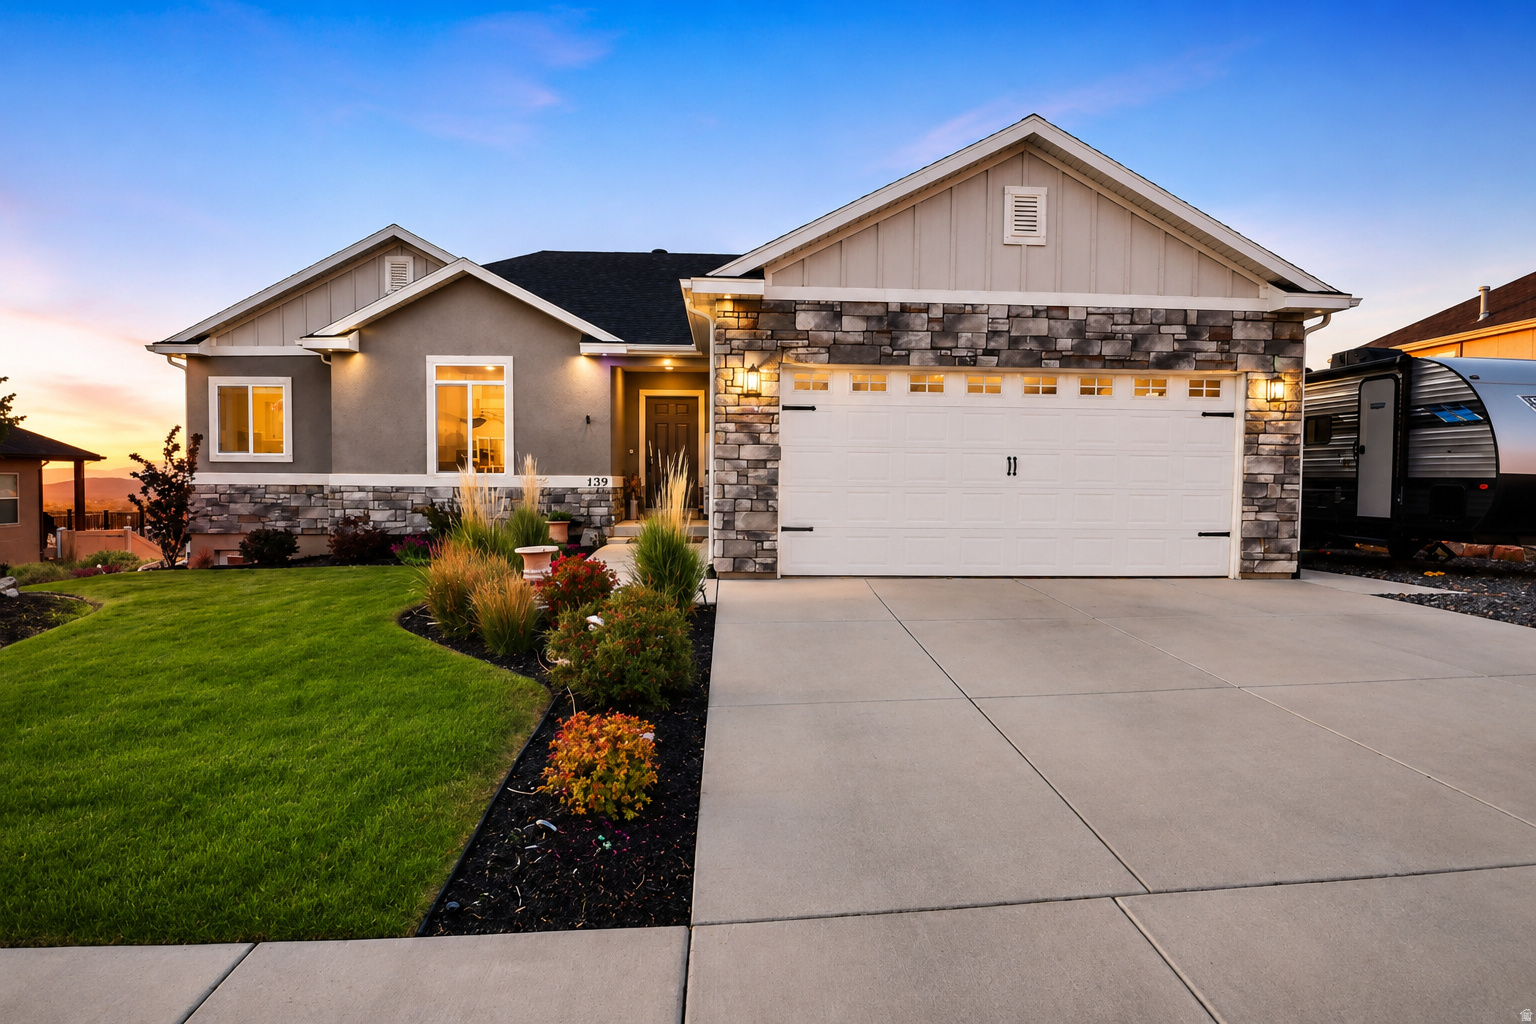
Beautifully maintained newer home in the heart of Santaquin, offering the perfect blend of small-town charm, modern convenience, and room to grow. Situated on a spacious half-acre lot, this property enjoys a peaceful, historic country atmosphere while remaining just minutes from the freeway, shopping, dining, and everyday amenities. Residents will appreciate the walkable access to Main Street, creating a lifestyle that combines convenience with the welcoming feel of a close-knit community. Inside, the home features an open and inviting layout with vaulted ceilings, abundant natural light, and generously sized rooms throughout the main floor. The spacious living areas provide a comfortable setting for both everyday living and entertaining. The thoughtfully designed primary suite serves as a private retreat, complete with a large bedroom, a luxurious standalone soaking tub, and a walk-in closet that conveniently connects directly to the main-floor laundry room for added functionality. The unfinished basement presents an outstanding opportunity to add value and personalize the home to fit your needs, whether you envision additional bedrooms, a family room, a home gym, or extra storage space. Outside, the property truly shines. The fully finished yard has been carefully designed for relaxation, recreation, and gathering with family and friends. Enjoy summer evenings on the patio beneath the pergola, watch children play on the playground, or take advantage of the expansive lot with plenty of room for gardening, outdoor activities, and future possibilities. The combination of usable outdoor space and thoughtful landscaping creates an ideal setting for making lasting memories. This exceptional property offers the rare combination of a large lot, modern construction, desirable location, and future potential, making it a wonderful place to call home. Please refer to the attached photos to fully appreciate the beauty, functionality, and amenities this property has to offer.

68 N 300 E

Message successfully sent.

I agree to receive email communication and understand I can unsubscribe at any time.

I agree to be contacted by OnX Realty via call, email, and text for real estate services. To opt out, you can reply 'stop' at any time or reply 'help' for assistance. You can also click the unsubscribe link in the emails. Message and data rates may apply. Message frequency may vary. Privacy Policy

 - property

Send a message

Message successfully sent.

Preferred Agent

Reason for contacting?

I agree to receive email communication and understand I can unsubscribe at any time.

I agree to be contacted by OnX Realty via call, email, and text for real estate services. To opt out, you can reply 'stop' at any time or reply 'help' for assistance. You can also click the unsubscribe link in the emails. Message and data rates may apply. Message frequency may vary. Privacy Policy

Sign In Sign Out

Virtual Assistant

Would you like to take the next step with this property? We can help you schedule a showing or virtual tour, or send you more details.

Yes, I would like more information.

Thank You for Your Reply, One of Our Agents will contact you as soon as possible

No, maybe later.

Thank you, you can always contact me via email, phone number or through the contact form.

Realhub AI

Lucy - Your AI-Powered Realtor

Update Your Temporary Password

Personalize your search

Enter your email and we'll notify you immediately when new listings match what you're looking for.

or enter email address

Already have an account ? Login here

Continue your home search

I agree to receive communications and understand I can unsubscribe at any time.

I agree to be contacted by OnX Realty via call, email, and text for real estate services. To opt out, you can reply 'stop' at any time or reply 'help' for assistance. You can also click the unsubscribe link in the emails. Message and data rates may apply. Message frequency may vary. Privacy Policy

Already have an account ? Login here

We use cookies

We use cookies primarily for analytics to enhance your experience. By accepting, you agree to our use of these cookies. You can manage your preferences or learn more about our cookies policy.