7039 W MONSEN WAY

West Jordan, UT 84081
Rambler/Ranch

West Jordan, UT 84081
7039 W MONSEN WAY

$735,000

MLS#: 2161561
Status: Active

Listing provided by: Realtypath LLC

Listing agent phone: None

Last update: 6 hours ago

New on site today

HYDE POINT - Residential

About

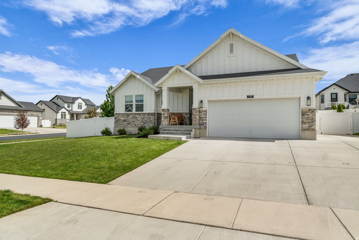
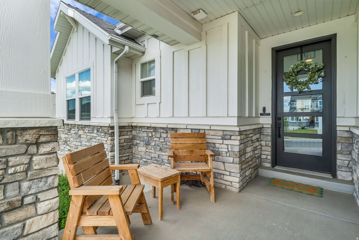
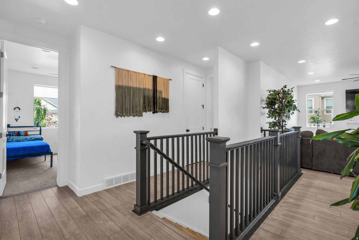
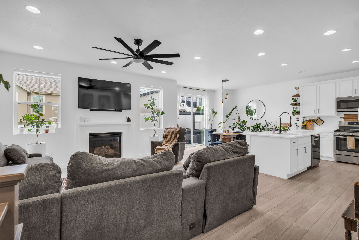
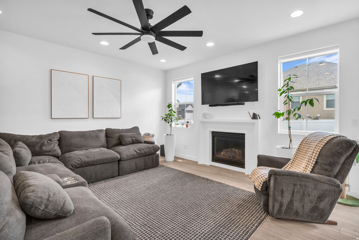
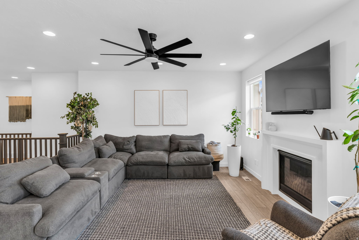
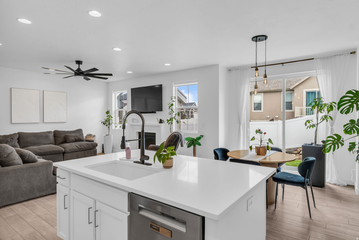
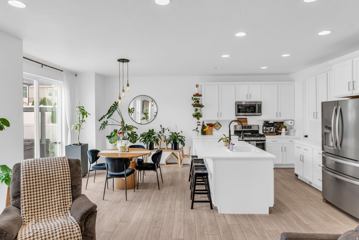
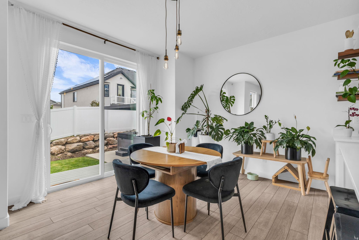
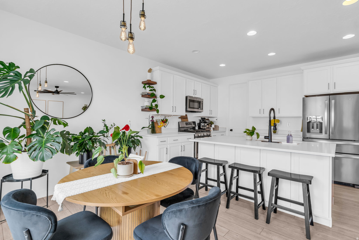
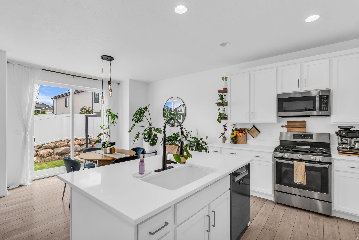
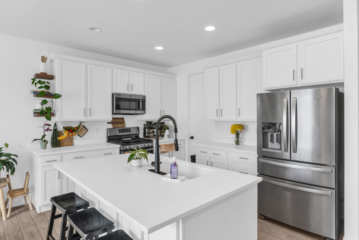
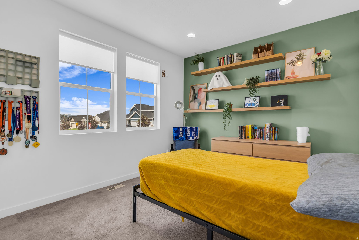
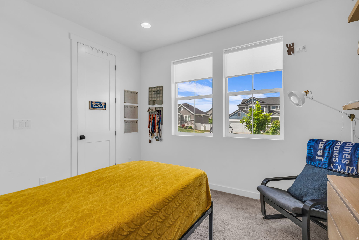
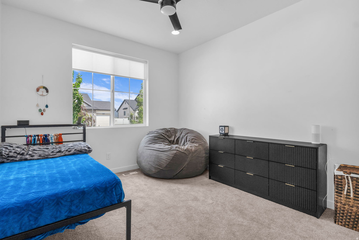
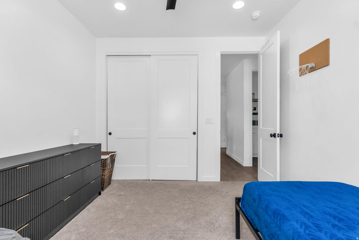
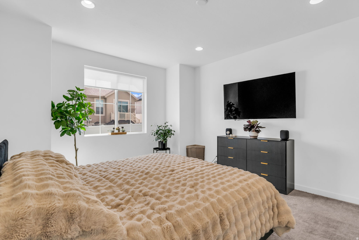
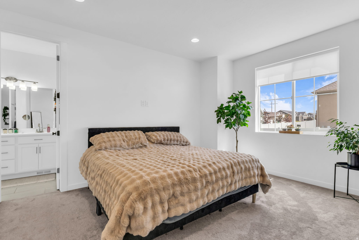
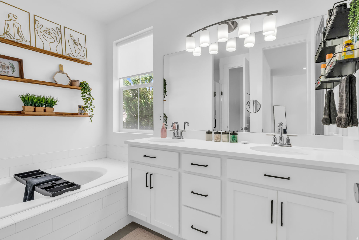
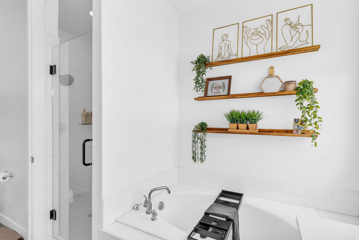
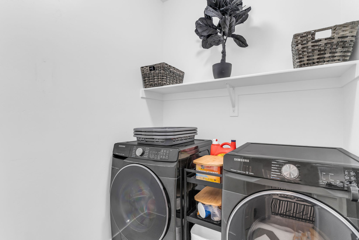
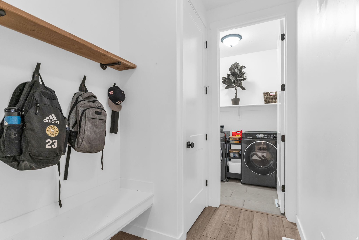
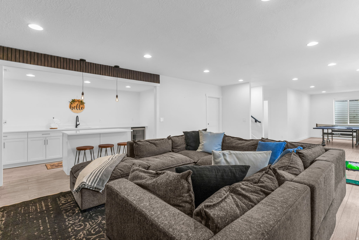
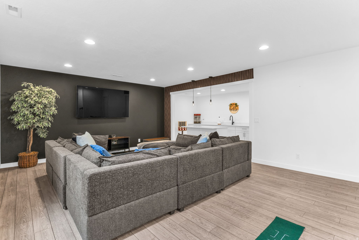
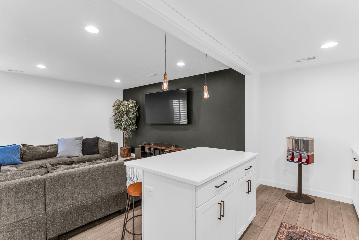
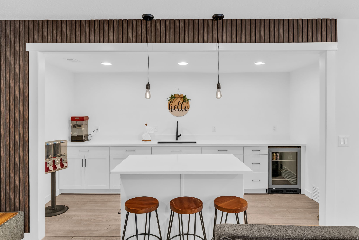
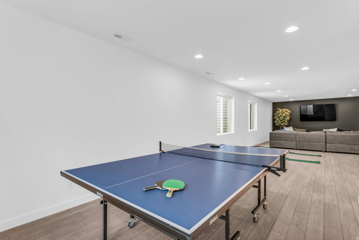
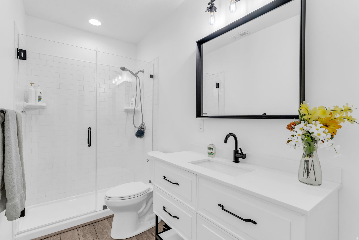
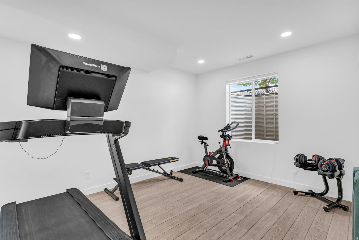
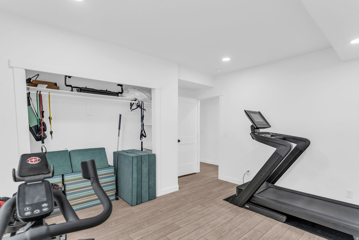
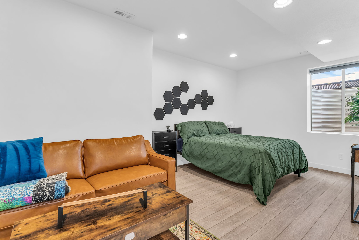
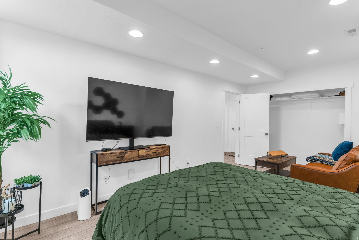
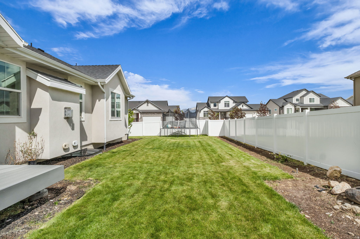
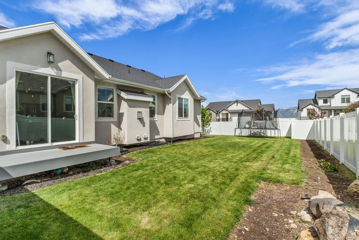
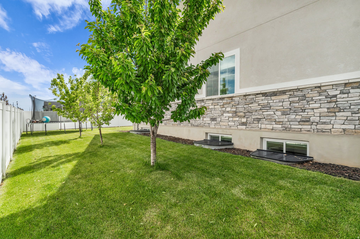
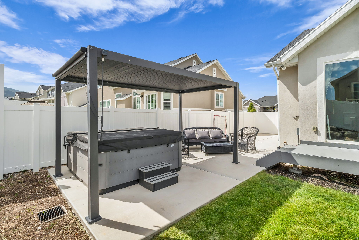
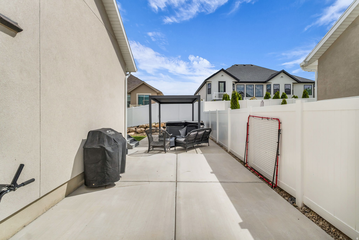
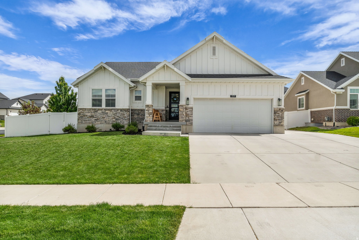
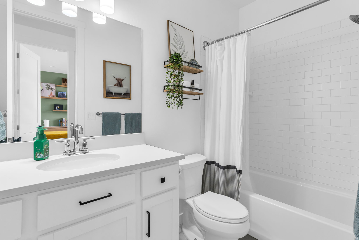
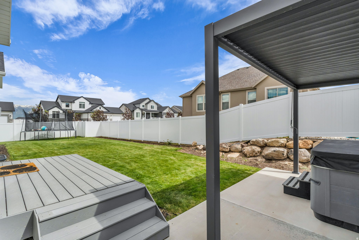
Beautiful rambler situated on a desirable corner lot in a welcoming neighborhood with wide, open streets and minimal through traffic. Enjoy comfortable main-level living with the primary bedroom conveniently located on the main floor, complete with an ensuite bath featuring a separate tub and double shower-heads. The spacious kitchen offers plenty of room for cooking, gathering, and entertaining, while the basement wet bar area includes a sink and dedicated space for a beverage fridge. Additional highlights include an expanded 2-car garage, RV pad, and a functional layout designed for flexible everyday living. Agent Owned. Buyer to verify all. Square footage figures are provided as a courtesy estimate only and were obtained from Tax Data. Buyer is advised to obtain an independent measurement.

Property

Beds

5

Full Baths

3

1/2 Baths

None

Year Built

2019

Sq.Footage

3,306

Features

Features & Amenities

Interior

  • Other Interior Features

    Master Downstairs

  • Total Bedrooms

    5

  • Bathrooms

    3

  • Basement YN

    YES

  • Cooling YN

    NO

  • Cooling

    Ceiling Fan(s), None

  • Fireplace YN

    NO

  • Heating YN

    NO

  • Heating

    None

  • Main Level Bedrooms

    3

  • Pet friendly

    N/A

Exterior

  • Garage

    Yes

  • Garage spaces

    2

  • Parking

    RV Access/Parking

  • Pool

    No

  • Waterfront YN

    NO

Area & Lot

  • Lot Features

    Corner Lot

  • Lot Size(acres)

    0.21

  • Lot Size(square feet)

    9147.6

  • Property Type

    Residential

  • Property Sub Type

    Single Family Residence

  • Architectural Style

    Rambler/Ranch

Price

  • Sales Price

    $735,000

  • Tax Amount

    $3,200

  • Zoning

    1108

  • Sq. Footage

    3, 306

  • Price/SqFt

    $222

HOA

  • Association

    YES

  • Association Fee

    $33

  • Association Fee Frequency

    Monthly

  • Association Fee Includes

    N/A

School District

  • Elementary School

    Jordan

  • Middle School

    N/A

  • High School

    Copper Hills

Property Features

  • Stories

    2

  • New Construction

    NO

  • Association Amenities

    Playground

  • Senior Community YN

    NO

Schedule

Schedule a Showing

Showing scheduled successfully.

What is 3 + 4 ?


Change time

Mortgage calculator

Estimate your monthly mortgage payment, including the principal and interest, property taxes, and HOA. Adjust the values to generate a more accurate rate.

Your payment

Principal and Interest:

$

Property taxes:

$

HOA fees:

$

Total loan payment:

$

Total interest amount:

$

Location

  • County

    Salt Lake

  • Elementary School

    Jordan

  • Middle School

  • High School

    Copper Hills

Listing Courtesy of Rebekah Waite , Realtypath LLC

RealHub Information is provided exclusively for consumers' personal, non-commercial use, and it may not be used for any purpose other than to identify prospective properties consumers may be interested in purchasing. All information deemed reliable but not guaranteed and should be independently verified. All properties are subject to prior sale, change or withdrawal. RealHub website owner shall not be responsible for any typographical errors, misinformation, misprints and shall be held totally harmless.

Agent Summer Luke

Summer Luke

Principal Broker | Realtor®

Call Summer today to schedule a private showing.


* Listings on this website come from the FMLS IDX Compilation and may be held by brokerage firms other than the owner of this website. The listing brokerage is identified in any listing details. Information is deemed reliable but is not guaranteed. If you believe any FMLS listing contains material that infringes your copyrighted work please click here to review our DMCA policy and learn how to submit a takedown request.© 2024 FMLS.

Properties

Related properties

New on site today
Check out this spacious 5 bedroom, 3 bathroom home in West Jordan. Featuring a bright and open layout, multiple living spaces, a finished basement, and RV parking. Enjoy a private backyard and a convenient location close to schools, parks, shopping, and dining. Plenty of space for family, guests, and everyday living.
#2161679

West Jordan

5463 W STARFLOWER WAY

5 Beds

2 Baths

2,556 Sq.Ft.

$630,000

MLS#: 2161679

New on site 2 days ago
This single-family rambler/ranch-style home offers comfortable main-level living with plenty of space throughout. Featuring four bedrooms and three bathrooms, the home provides a functional layout for families, guests, or multi-generational living. A major bonus is the paid-off solar system, helping reduce monthly utility costs and adding long-term value. The basement includes a kitchenette, making it ideal for extended family, guests, entertaining, or a flexible separate living area. With its desirable rambler design, finished basement space, and fenced in spacious backyard with shed for storage and a full set of yard care equipment included, this home this is a great opportunity in West Jordan. Great location, just minutes from Jordan Landing.
#2160788

West Jordan

5151 CASE MOUNTAIN ROAD RD

4 Beds

3 Baths

2,542 Sq.Ft.

$615,000

MLS#: 2160788

New on site 2 days ago
Move-in ready and full of charm! This light-filled home has a lot of windows that create a bright and welcoming atmosphere throughout. Covered front and rear porches, perfect for relaxing or entertaining. The larger yard offers plenty of space for play, pets, or gardening. Designed with comfortable living in mind.
#2161016

West Jordan

7042 W TERRAINE RD

3 Beds

1 Baths

2,743 Sq.Ft.

$599,990

MLS#: 2161016
New on site 2 days ago
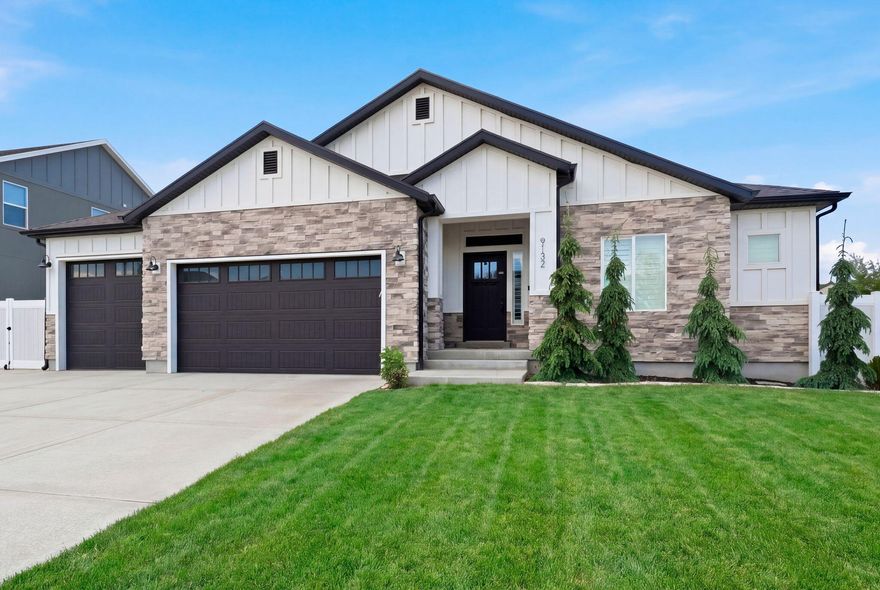
This beautifully designed east-facing rambler offers the perfect blend of comfort, style, and functionality. Formerly a model home, it showcases a bright open layout filled with natural light, soaring vaulted ceilings, rich hardwood flooring, and a cozy fireplace that anchors the main living space. Thoughtful upgrades throughout include plantation shutters, electric blinds, soft-close cabinetry, and high-end appliances in the stunning kitchen, along with a spacious dining area ideal for gathering and entertaining. The luxurious primary suite feels like a private retreat with a spa-inspired bath featuring dual vanities, a separate tub and shower, and an inviting atmosphere designed for relaxation. The finished basement offers incredible flexibility with plumbing already in place for a second kitchen, space for an upright washer and dryer, and the potential to add a separate entrance for an accessory apartment or multigenerational living setup. A dedicated office provides the perfect work-from-home space, while abundant storage keeps everything organized. Outside, enjoy a beautifully landscaped quarter-acre yard complete with mature trees, a spacious backyard deck perfect for evening sunsets, an extra-long RV pad, and a finished three-car garage featuring epoxy floors, ceiling fan. This home truly checks every box
#26-272793

West Jordan

9132 Ridge Peak DR

5 Beds

None Baths

3,680 Sq.Ft.

$828,000

MLS#: 26-272793
New on site 2 days ago
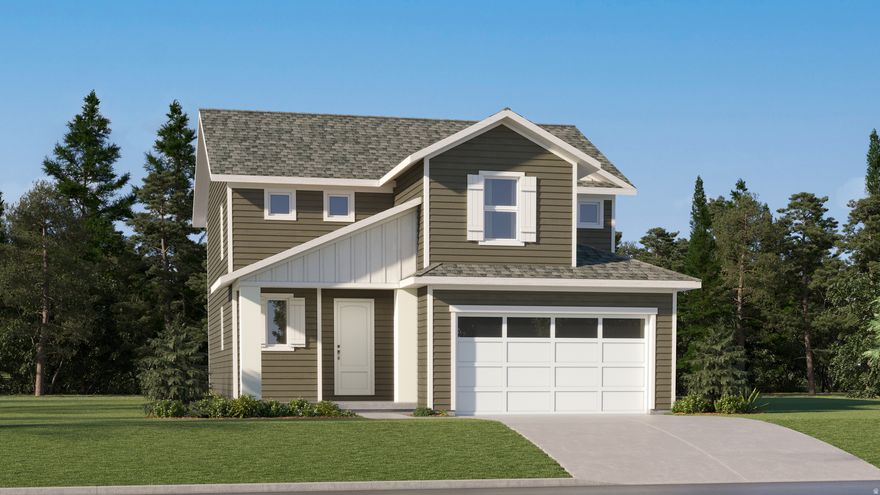
Sienna Hills - 326 - Pinnacle.  Up to $15,000 in closing costs when financing through our preferred lender!  Estimated completion in August.  This home includes 4 bedrooms and 2.5 bathrooms. The main floor offers a family room, mudroom, dining area and a kitchen that boasts white cabinets and motion gray quartz countertops with a full unfinished daylight basement. Upstairs has four bedrooms, including the luxurious owner's suite with walk-in closet, a convenient laundry room, and master bath suite. Square footage figures are provided as a courtesy estimate only and were obtained from builder. Buyer is advised to obtain an independent measurement. Interior photos are of same style of home but not actual home. Rendering is for illustrative purposes only.
#2160739

West Jordan

7613 S GRAPHITE DR W 326

4 Beds

2 Baths

3,016 Sq.Ft.

$589,900

MLS#: 2160739
New on site 2 days ago
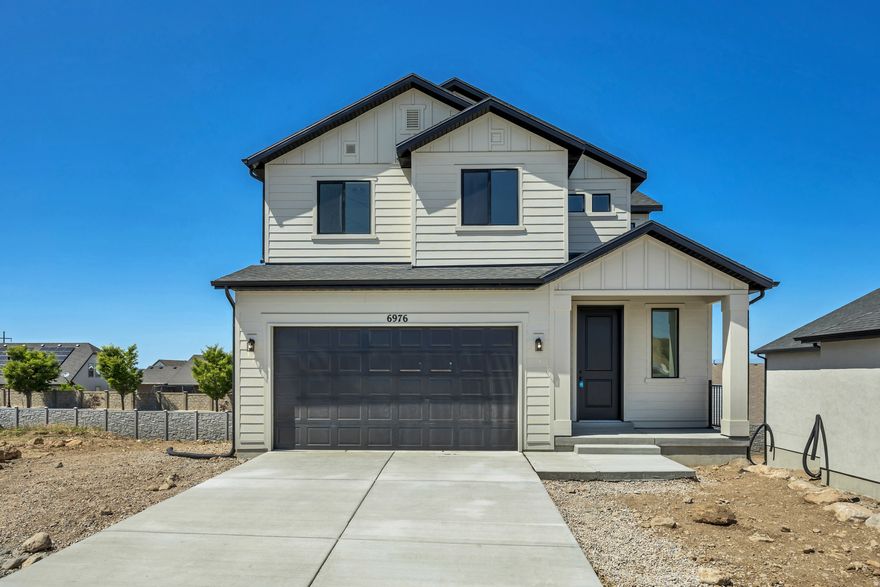
Welcome home to the Sycamore - where thoughtful design meets everyday comfort. Gather with friends and family in the spacious great room, create memorable meals in the gourmet kitchen, or unwind in the peaceful primary suite after a long day. Enjoy elevated living with a    stunning second-story deck, perfect for morning coffee or evening sunsets, plus a walk-out basement that opens the door to additional entertaining space, recreation, or future possibilities. The versatile bonus room gives you the flexibility for a home office, playroom, media lounge, or whatever fits your lifestyle best. The Sycamore offers the perfect backdrop for both quiet moments and life's biggest celebrations. Completion estimated in October. This home is under construction and cannot be walked through at this time. We have a model home of a Sycamore floorplan on site that can be viewed during our open model office hours: 10a-6p Mon, Tues, Weds, Fri, Sat; 12p-6p Thurs; CLOSED SUNDAYS. All Options have been selected for this home. Pictures are of a different Sycamore home with a different exterior style and color scheme than this home for sale.
#2160897

West Jordan

6687 S SHADOW PEAK RD W 37

3 Beds

2 Baths

3,213 Sq.Ft.

$767,075

MLS#: 2160897

New on site 3 days ago
This beautifully designed east-facing rambler offers the perfect blend of comfort, style, and functionality. Formerly a model home, it showcases a bright open layout filled with natural light, soaring vaulted ceilings, rich hardwood flooring, and a cozy fireplace that anchors the main living space. Thoughtful upgrades throughout include plantation shutters, electric blinds, soft-close cabinetry, and high-end appliances in the stunning kitchen, along with a spacious dining area ideal for gathering and entertaining. The luxurious primary suite feels like a private retreat with a spa-inspired bath featuring dual vanities, a separate tub and shower, and an inviting atmosphere designed for relaxation. The finished basement offers incredible flexibility with plumbing already in place for a second kitchen, space for an upright washer and dryer, and the potential to add a separate entrance for an accessory apartment or multigenerational living setup. A dedicated office provides the perfect work-from-home space, while abundant storage keeps everything organized. Outside, enjoy a beautifully landscaped quarter-acre yard complete with mature trees, a spacious backyard deck perfect for evening sunsets, an extra-long RV pad, and a finished three-car garage featuring epoxy floors, ceiling fan. This home truly checks every box
#2160635

West Jordan

9132 S RIDGE PEAK DR

5 Beds

2 Baths

3,680 Sq.Ft.

$828,000

MLS#: 2160635
New on site 3 days ago
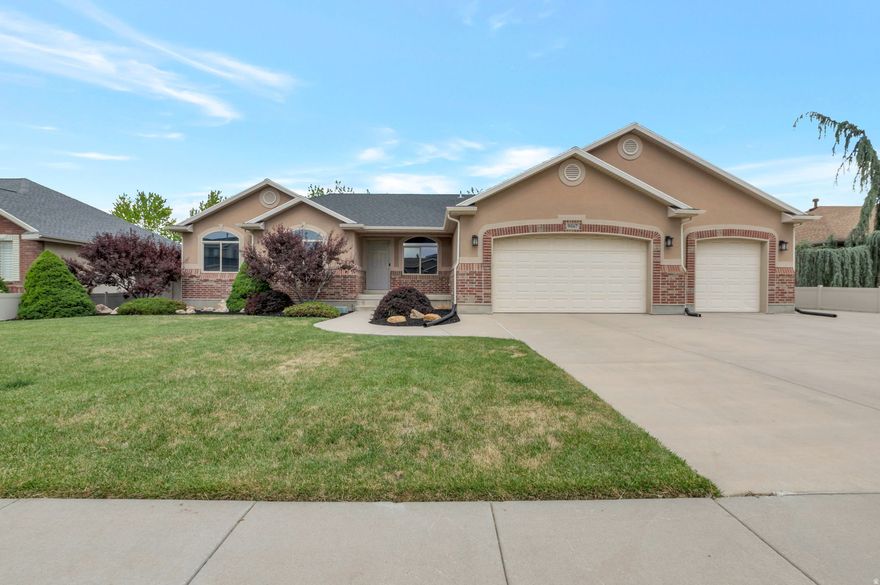
Superb West Jordan rambler! Great street appeal. Oversized 3 car garage with loads of storage and a shop sink. Separate basement entrance offer ADU potential
#2160667

West Jordan

9067 S WISTERIA WAY

5 Beds

2 Baths

3,072 Sq.Ft.

$680,000

MLS#: 2160667
New windows & window coverings (March 2026), new HVAC system including heater & condenser (May 2025), and new roof (June 2022)! Spacious 5-bedroom, 3.5-bathroom home in a desirable all brick & stucco subdivision with no direct backyard neighbors. Features include an alpine fireplace, large downstairs great room, kitchen island, spacious rectangular backyard, year-round exterior lighting, storage shed, and convenient access to Jordan Landing, restaurants, and schools within a quiet, well-maintained community.
#2160186

West Jordan

4627 W AIRE DR

5 Beds

2 Baths

3,256 Sq.Ft.

$660,000

MLS#: 2160186

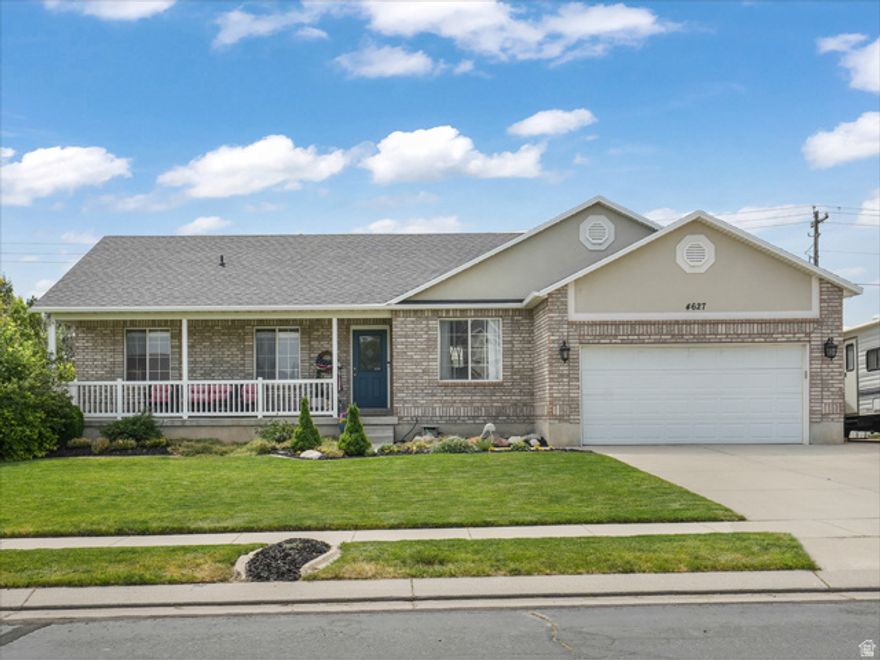
Beautiful rambler situated on a desirable corner lot in a welcoming neighborhood with wide, open streets and minimal through traffic. Enjoy comfortable main-level living with the primary bedroom conveniently located on the main floor, complete with an ensuite bath featuring a separate tub and double shower-heads. The spacious kitchen offers plenty of room for cooking, gathering, and entertaining, while the basement wet bar area includes a sink and dedicated space for a beverage fridge. Additional highlights include an expanded 2-car garage, RV pad, and a functional layout designed for flexible everyday living.  Agent Owned. Buyer to verify all. Square footage figures are provided as a courtesy estimate only and were obtained from Tax Data.  Buyer is advised to obtain an independent measurement.

7039 W MONSEN WAY

Message successfully sent.

I agree to receive email communication and understand I can unsubscribe at any time.

I agree to be contacted by OnX Realty via call, email, and text for real estate services. To opt out, you can reply 'stop' at any time or reply 'help' for assistance. You can also click the unsubscribe link in the emails. Message and data rates may apply. Message frequency may vary. Privacy Policy

 - property

Send a message

Message successfully sent.

Preferred Agent

Reason for contacting?

I agree to receive email communication and understand I can unsubscribe at any time.

I agree to be contacted by OnX Realty via call, email, and text for real estate services. To opt out, you can reply 'stop' at any time or reply 'help' for assistance. You can also click the unsubscribe link in the emails. Message and data rates may apply. Message frequency may vary. Privacy Policy

Sign In Sign Out

Virtual Assistant

Would you like to take the next step with this property? We can help you schedule a showing or virtual tour, or send you more details.

Yes, I would like more information.

Thank You for Your Reply, One of Our Agents will contact you as soon as possible

No, maybe later.

Thank you, you can always contact me via email, phone number or through the contact form.

Realhub AI

Lucy - Your AI-Powered Realtor

Update Your Temporary Password

Personalize your search

Enter your email and we'll notify you immediately when new listings match what you're looking for.

or enter email address

Already have an account ? Login here

Continue your home search

I agree to receive communications and understand I can unsubscribe at any time.

I agree to be contacted by OnX Realty via call, email, and text for real estate services. To opt out, you can reply 'stop' at any time or reply 'help' for assistance. You can also click the unsubscribe link in the emails. Message and data rates may apply. Message frequency may vary. Privacy Policy

Already have an account ? Login here

We use cookies

We use cookies primarily for analytics to enhance your experience. By accepting, you agree to our use of these cookies. You can manage your preferences or learn more about our cookies policy.