
7059 W ADDISON VIEW LANE LN S 119
West Jordan, UT 84081


About
Immaculately maintained and truly move in ready, this beautifully designed rambler offers 3,973 sq. ft. of thoughtfully finished living space offering flexibility, functionality and quality finishes perfect for growing families or multi generational living. The fully finished basement includes spacious bedrooms with private en suite bathrooms and a custom wet bar, creating an ideal setup for guests, entertaining, or extended family. Step outside to a professionally landscaped backyard featuring a covered deck and a custom built cinderblock outbuilding that matches the home's exterior as a premium workspace structure that is equipped with its own electrical subpanel and ethernet making it an ideal workshop, gym, hobby space, or high end storage solution. Preinstalled electrical line for a hot tub, gas line stubbed for a fire pit and RV parking includes both 50amp and 30amp electrical hookups. Additional upgrades include trim lighting around the exterior and a 4 zone HVAC system, providing enhanced comfort and efficiency throughout the home. A spacious 3 car garage, EV ready outlets for two vehicles. Square footage figures are provided as a courtesy estimate only and were obtained from appraisal. Buyer is advised to obtain an independent measurement. Buyer/buyer agent to verify all.
Property
Beds
5
Full Baths
4
1/2 Baths
2
Year Built
2019
Sq.Footage
3,973
Features
Features & Amenities
Interior
-
Other Interior Features
Wet Bar, Walk-In Closet(s), Granite Counters
-
Total Bedrooms
5
-
Bathrooms
4
-
1/2 Bathrooms
2
-
Basement YN
YES
-
Cooling YN
YES
-
Cooling
Ceiling Fan(s), Central Air
-
Fireplace YN
YES
-
Heating YN
YES
-
Heating
Central, Natural Gas, Forced Air
-
Main Level Bedrooms
3
-
Pet friendly
N/A
Exterior
-
Garage
Yes
-
Garage spaces
3
-
Construction Materials
Asphalt, Stone, Stucco
-
Parking
RV Access/Parking
-
Patio and Porch Features
Deck
-
Pool
No
-
Waterfront YN
NO
Area & Lot
-
Lot Size(acres)
0.21
-
Lot Size(square feet)
9,147
-
Property Type
Residential
-
Property Sub Type
Single Family Residence
-
Architectural Style
Rambler/Ranch
Price
-
Sales Price
$875,000
-
Tax Amount
$3,417
-
Zoning
1108
-
Sq. Footage
3,973
-
Price/SqFt
$220
HOA
-
Association
YES
-
Association Fee
$33
-
Association Fee Frequency
Monthly
-
Association Fee Includes
N/A
Property Resources
-
Horse Property
NO
School District
-
Elementary School
Jordan
-
Middle School
Jordan
-
High School
Copper Hills
Property Features
-
New Construction
NO
-
Association Amenities
Playground
-
Senior Community YN
NO
Schedule
Schedule a Showing
Showing scheduled successfully.
Mortgage calculator
Estimate your monthly mortgage payment, including the principal and interest, property taxes, and HOA. Adjust the values to generate a more accurate rate.
Your payment
Principal and Interest:
$
Property taxes:
$
HOA fees:
$
Total loan payment:
$
Total interest amount:
$
Location
-
County
Salt Lake
-
Elementary School
Jordan
-
Middle School
Jordan
-
High School
Copper Hills

Listing Courtesy of Suellen Sandoval , Elite Property Management & Real Estate
RealHub Information is provided exclusively for consumers' personal, non-commercial use, and it may not be used for any purpose other than to identify prospective properties consumers may be interested in purchasing. All information deemed reliable but not guaranteed and should be independently verified. All properties are subject to prior sale, change or withdrawal. RealHub website owner shall not be responsible for any typographical errors, misinformation, misprints and shall be held totally harmless.

Summer Luke
Principal Broker | Realtor®
Call Summer today to schedule a private showing.
Phone (801) 882-3300
Email Summer@OnXrealty.com

* Listings on this website come from the FMLS IDX Compilation and may be held by brokerage firms other than the owner of this website. The listing brokerage is identified in any listing details. Information is deemed reliable but is not guaranteed. If you believe any FMLS listing contains material that infringes your copyrighted work please click here to review our DMCA policy and learn how to submit a takedown request.© 2024 FMLS.
Properties
Related properties
West Jordan
1341 W JORDAN HEIGHT LN S 03
6 Beds
3 Baths
3,441 Sq.Ft.
$1,025,000
MLS#: 2178526

West Jordan
8061 S OAKRIDGE DR
6 Beds
3 Baths
3,496 Sq.Ft.
$760,000
MLS#: 2178398

West Jordan
8180 S OLD BINGHAM HWY
7 Beds
4 Baths
3,934 Sq.Ft.
$950,000
MLS#: 2178378

West Jordan
5478 W WINDMILL DR
6 Beds
2 Baths
3,791 Sq.Ft.
$765,000
MLS#: 2178194
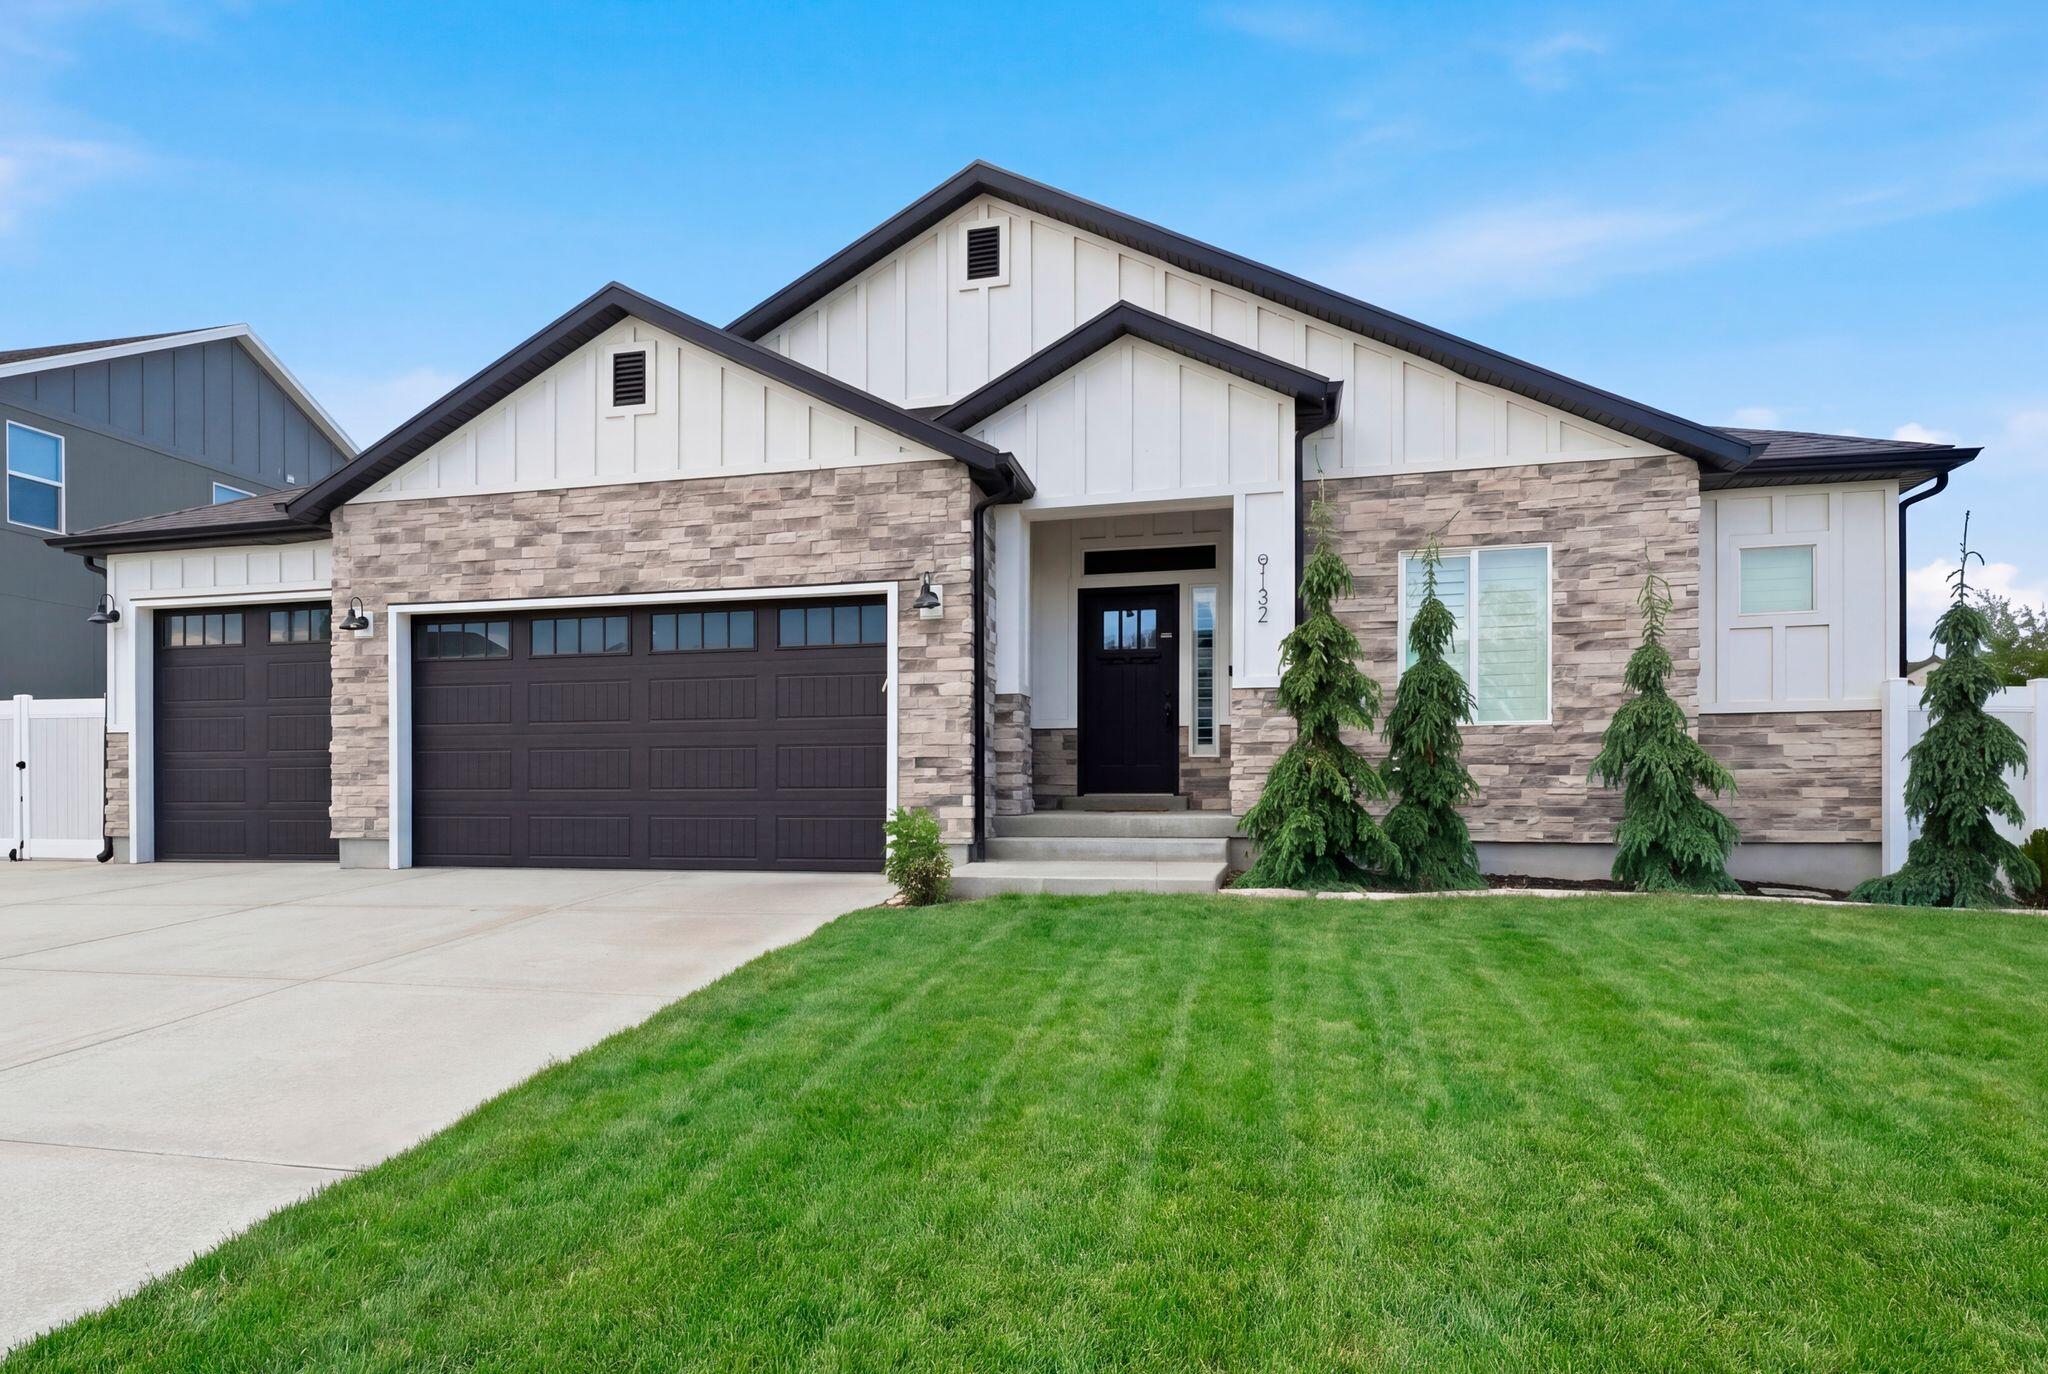
West Jordan
9132 Ridge Peak DR
5 Beds
None Baths
3,680 Sq.Ft.
$795,000
MLS#: 26-272793

West Jordan
8283 S MALLARD LN
3 Beds
2 Baths
3,712 Sq.Ft.
$729,000
MLS#: 2177915

West Jordan
2023 W GOOD HOPE WAY PF 138
4 Beds
2 Baths
3,701 Sq.Ft.
$755,050
MLS#: 2177875

West Jordan
3369 W PAGODA GROVE CIR 321
4 Beds
2 Baths
3,780 Sq.Ft.
$872,647
MLS#: 2178092

West Jordan
5044 W COPPER MEADOW LN S
3 Beds
2 Baths
3,724 Sq.Ft.
$719,000
MLS#: 2178638
