
9497 S LADY DOVE LN
South Jordan, UT 84095
About
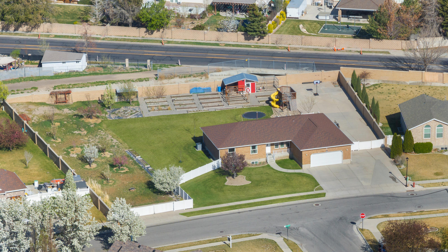
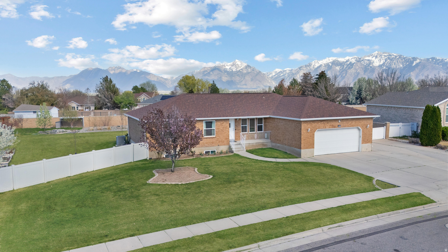
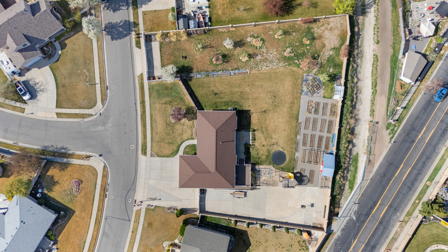
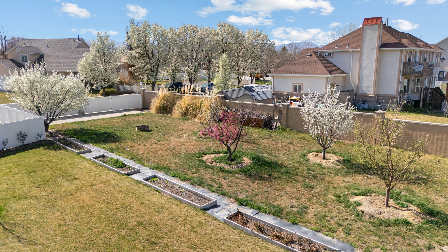
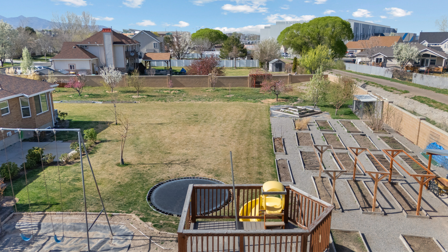
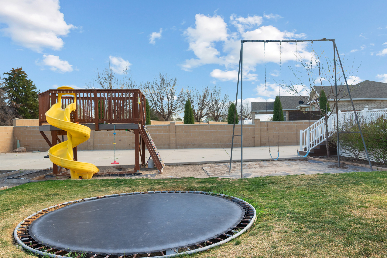
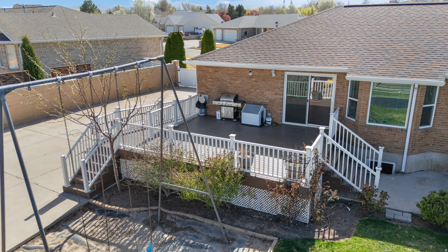
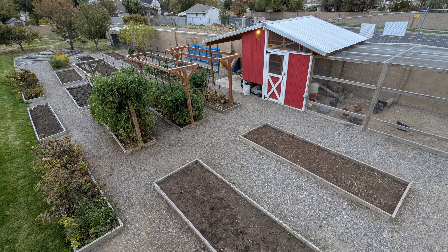
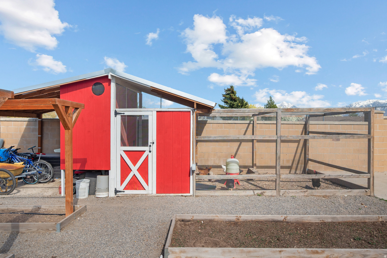
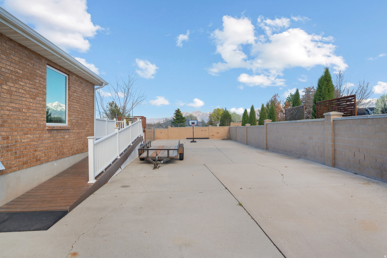
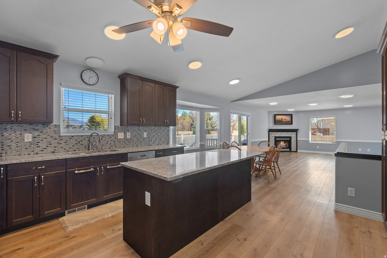
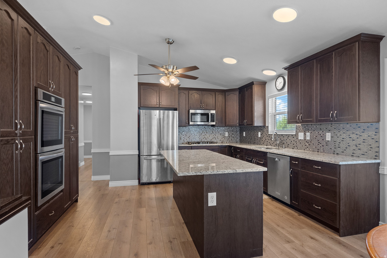
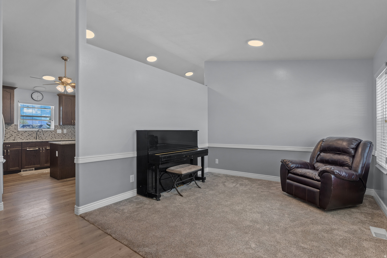
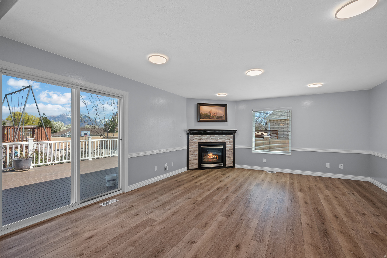
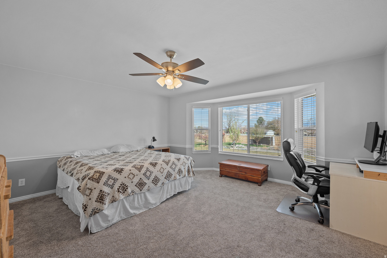
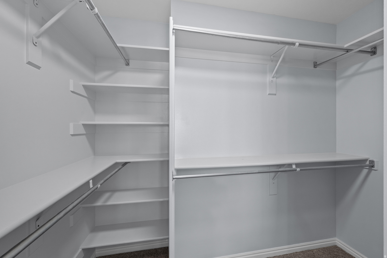
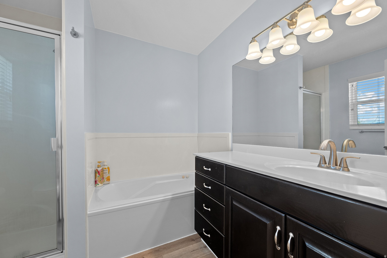
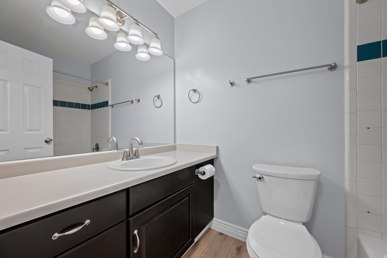
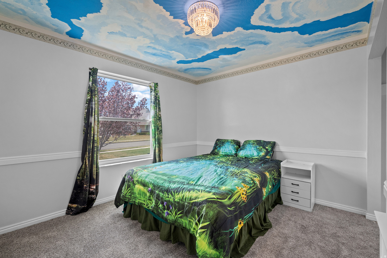
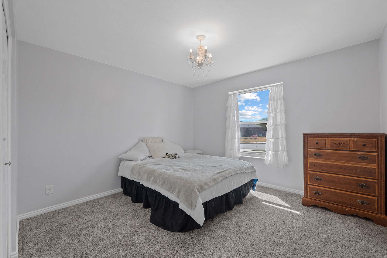
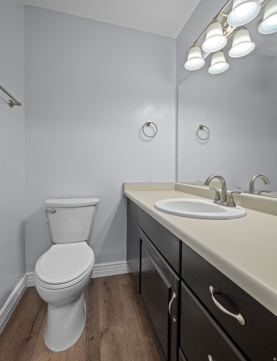
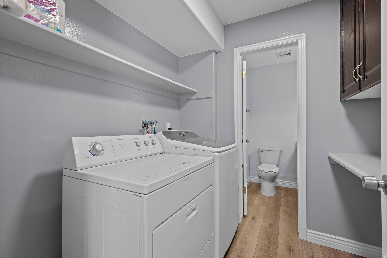
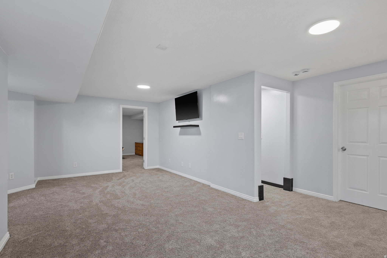
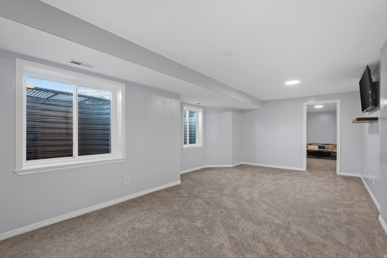
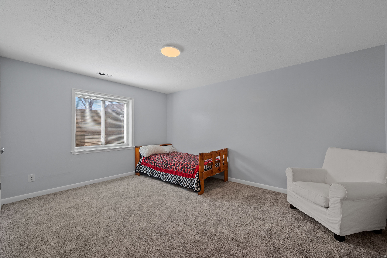
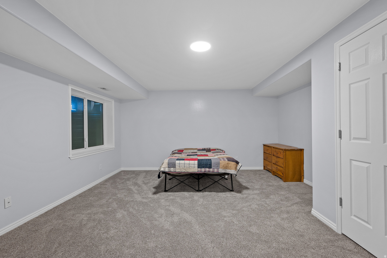
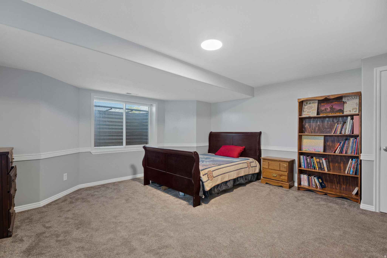
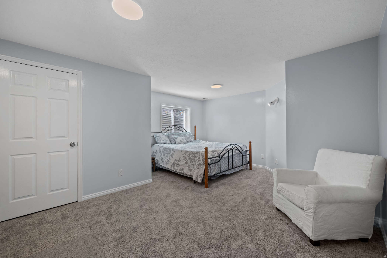
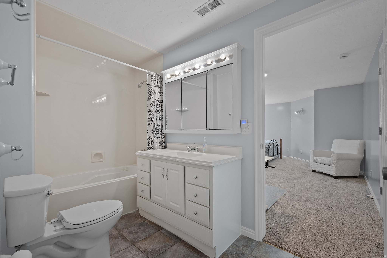
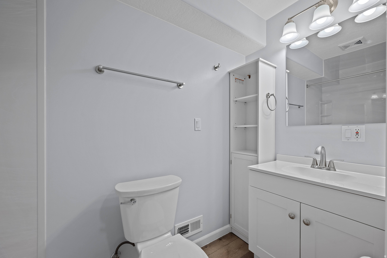
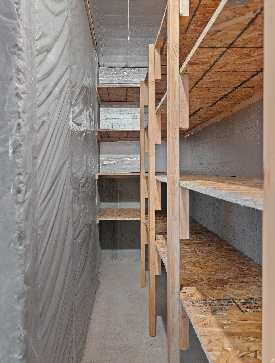
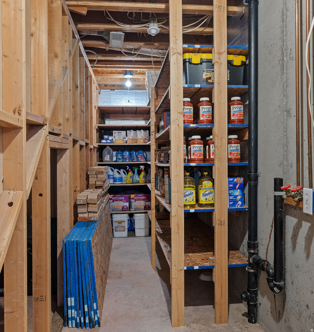
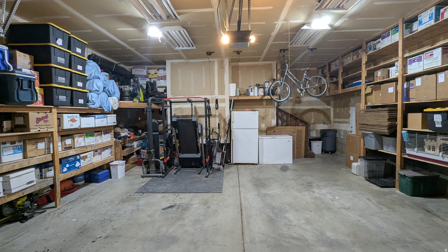
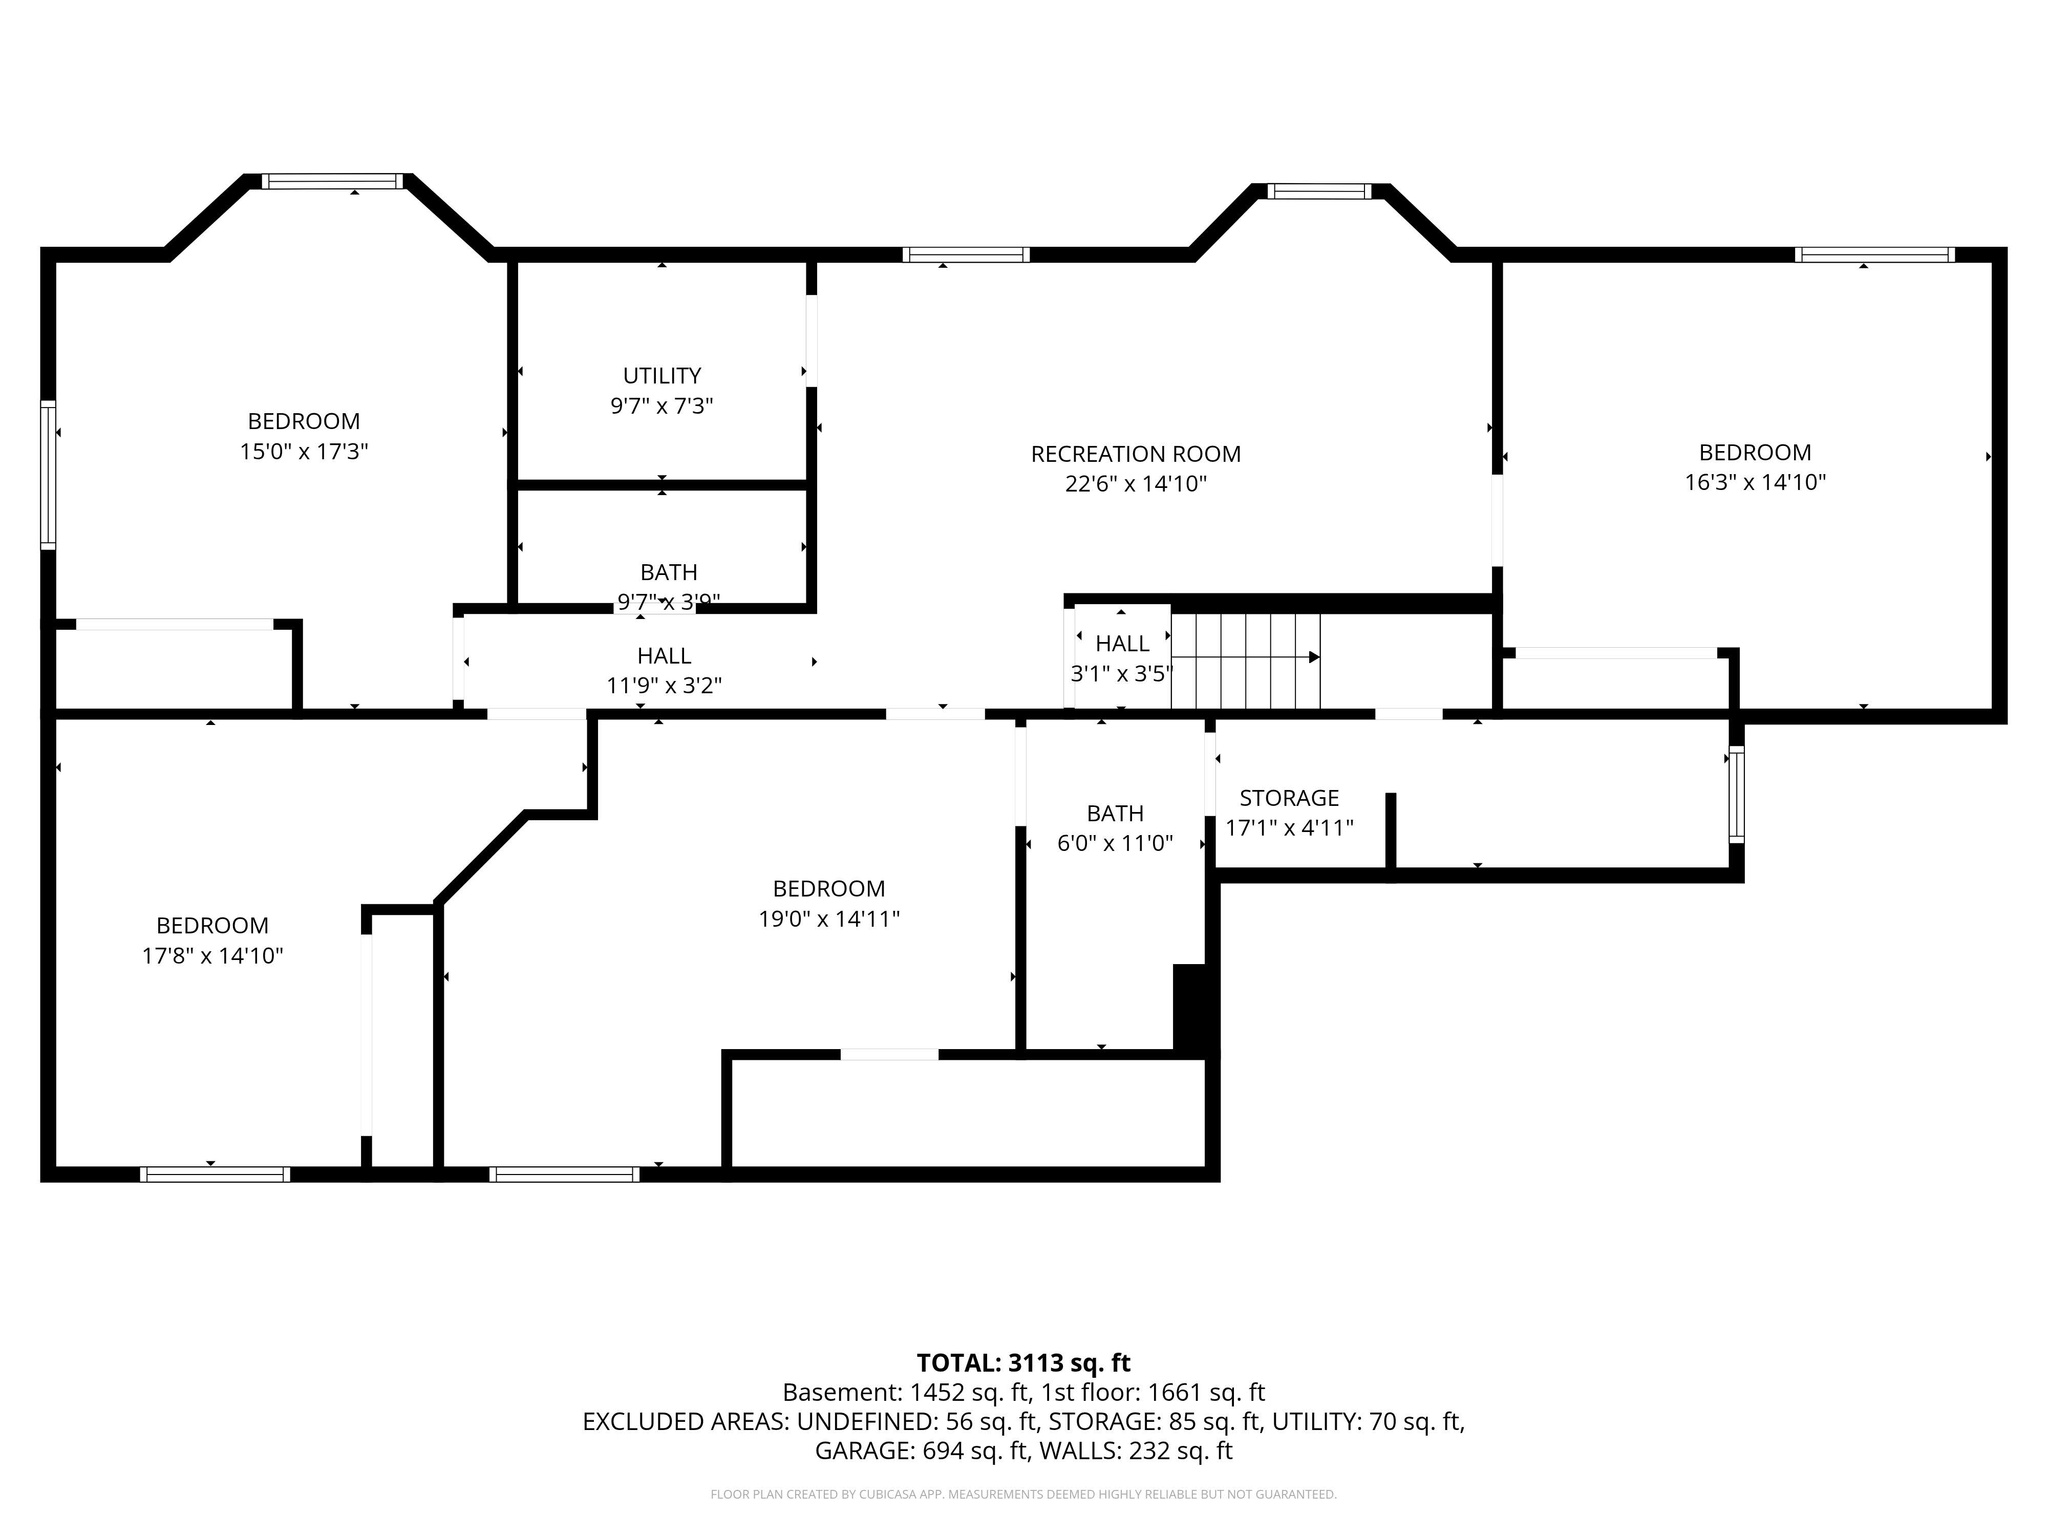
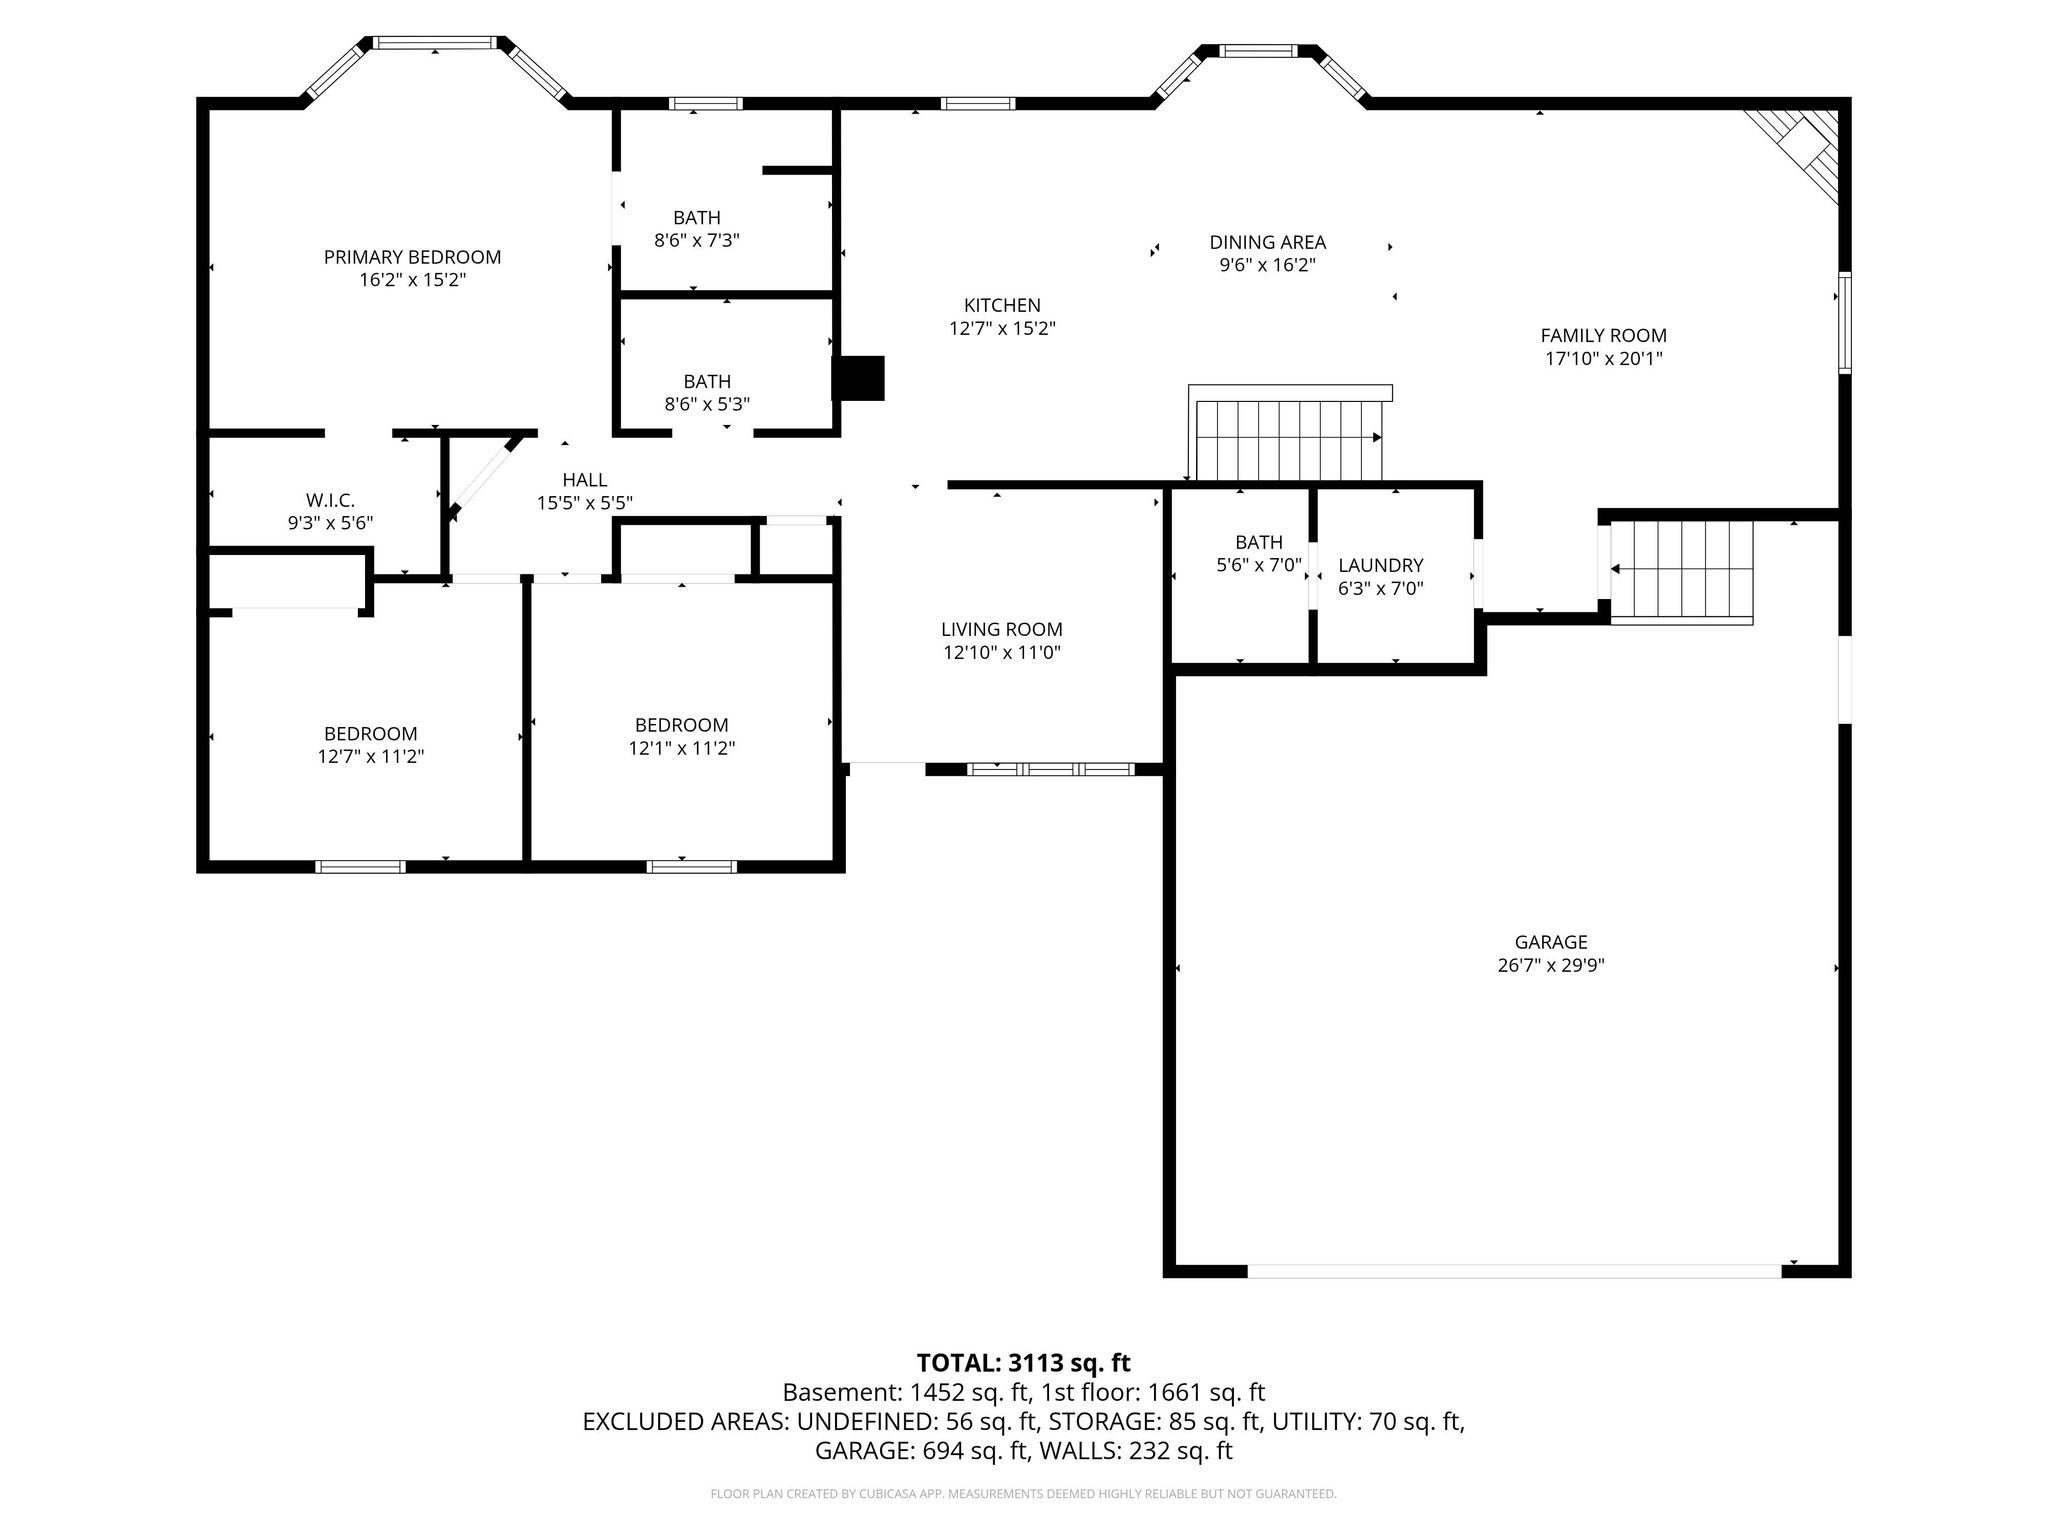
Contact owner Ryan Campbell for showings 385-351-5487**Rare .71-Acre Homestead - Fully Remodeled - No HOA Experience the perfect blend of modern luxury and self-sufficient living in this meticulously updated 7-bedroom, 5-bathroom South Jordan estate. Situated on nearly 3/4 of an acre with full animal rights and rare secondary water ($19/mo), this property is a "unicorn" for toy owners, gardeners, and those seeking space without compromise. Interior Highlights: - Gourmet Kitchen (2023): Completely remodeled with custom oak cabinetry, high-end granite, double ovens, and a gas stove. - Turn-key Finishes: Brand-new LVP and carpet throughout (2026), updated plumbing fixtures, and fresh paint. - Mechanical Peace of Mind: New Roof (2021), High-Efficiency Windows (2022), SpringWell Whole-House Filtration (May 2024), and New Water Heater (March 2026). Outdoor & Hobbyist Paradise: - Massive Storage: 185-foot concrete pad with dual 15-foot gates; fits 3+ trailers side-by-side. - The Orchard & Garden: 12 producing fruit trees and 28 grow boxes with automated irrigation. - Smart Home: 16-zone Rachio smart watering system and Nest thermostat. - Included Extras: 2019 Poulan PRO Riding Mower, custom secure 20-chicken coop, in-ground trampoline, and a massive playhouse. - Spa Ready: Dedicated 220V electrical hookup and cement pad ready for your hot tub. No HOA. Ideally located near top-rated schools and shopping while maintaining a private, rural feel. Square footage figures are provided as a courtesy estimate only and were obtained from county records. Buyer is advised to obtain an independent measurement.
Property
Beds
7
Full Baths
3
1/2 Baths
1
3/4 Baths
1
Year Built
1994
Sq.Footage
3,672
Features
Features & Amenities
Interior
-
Other Interior Features
Vaulted Ceiling(s), Granite Counters
-
Total Bedrooms
7
-
Bathrooms
3
-
1/2 Bathrooms
1
-
3/4 Bathrooms
1
-
Basement YN
YES
-
Cooling YN
YES
-
Cooling
Central Air
-
Fireplace YN
YES
-
Heating YN
YES
-
Heating
Central, Natural Gas
-
Main Level Bedrooms
3
-
Pet friendly
N/A
Exterior
-
Garage
Yes
-
Garage spaces
2
-
Construction Materials
Brick
-
Other Exterior Features
Lighting
-
Parking
RV Access/Parking
-
Patio and Porch Features
Patio, Screened
-
Pool
No
-
Waterfront YN
NO
-
View
Mountain(s)
Area & Lot
-
Lot Size(acres)
0.71
-
Lot Size(square feet)
30927.6
-
Property Type
Residential
-
Property Sub Type
Single Family Residence
-
Architectural Style
Rambler/Ranch
Price
-
Sales Price
$949,900
-
Tax Amount
$4,170
-
Zoning
1114
-
Sq. Footage
3, 672
-
Price/SqFt
$258
HOA
-
Association
No
School District
-
Elementary School
Jordan
-
Middle School
Elk Ridge
-
High School
Bingham
Property Features
-
New Construction
NO
-
Accessibility Features
Therapeutic Whirlpool, Accessible Doors, Accessible Hallway(s), Accessible Electrical and Environmental Controls, Accessible Entrance, Customized Wheelchair Accessible
-
Senior Community YN
NO
Schedule
Schedule a Showing
Showing scheduled successfully.
Mortgage calculator
Estimate your monthly mortgage payment, including the principal and interest, property taxes, and HOA. Adjust the values to generate a more accurate rate.
Your payment
Principal and Interest:
$
Property taxes:
$
HOA fees:
$
Total loan payment:
$
Total interest amount:
$
Location
-
County
Salt Lake
-
Elementary School
Jordan
-
Middle School
Elk Ridge
-
High School
Bingham

Listing Courtesy of Jessiann Martin , EXP Realty, LLC
RealHub Information is provided exclusively for consumers' personal, non-commercial use, and it may not be used for any purpose other than to identify prospective properties consumers may be interested in purchasing. All information deemed reliable but not guaranteed and should be independently verified. All properties are subject to prior sale, change or withdrawal. RealHub website owner shall not be responsible for any typographical errors, misinformation, misprints and shall be held totally harmless.

Damon Luke
President / Real Estate Advisor
Call Damon today to schedule a private showing.
Phone (801) 477-7421
Email Damon@OnXrealty.com

* Listings on this website come from the FMLS IDX Compilation and may be held by brokerage firms other than the owner of this website. The listing brokerage is identified in any listing details. Information is deemed reliable but is not guaranteed. If you believe any FMLS listing contains material that infringes your copyrighted work please click here to review our DMCA policy and learn how to submit a takedown request.© 2024 FMLS.
Properties
Related properties
South Jordan
3257 W STOKER CV S
5 Beds
3 Baths
4,340 Sq.Ft.
$900,000
MLS#: 2170060
South Jordan
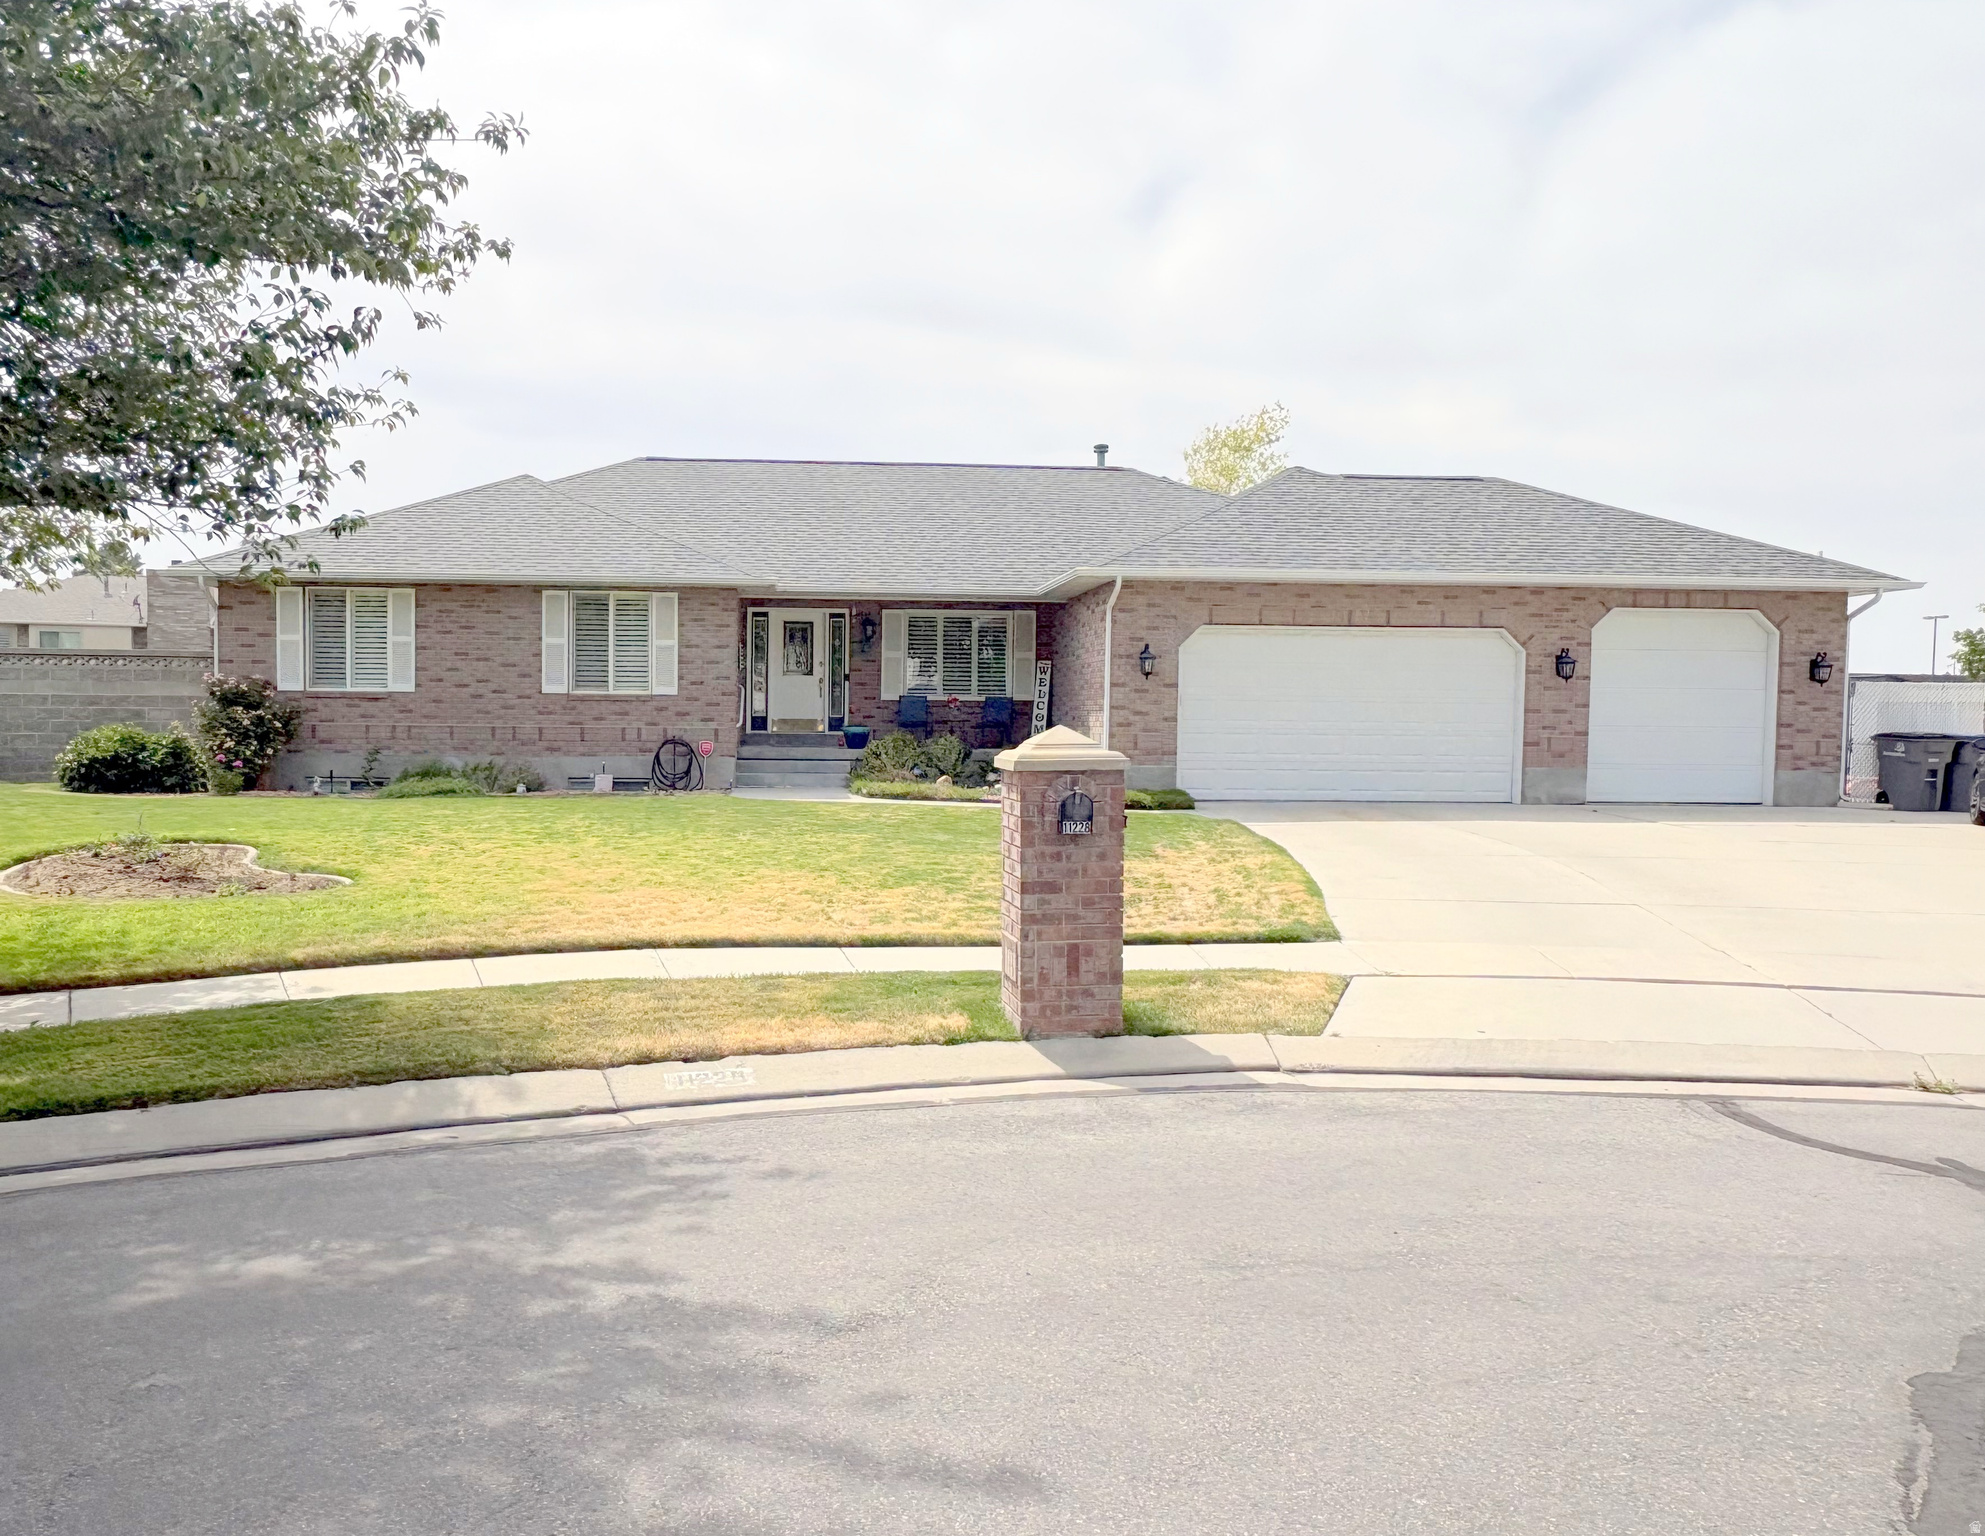
11228 S 2515 W
5 Beds
3 Baths
4,042 Sq.Ft.
$850,000
MLS#: 2169757
South Jordan
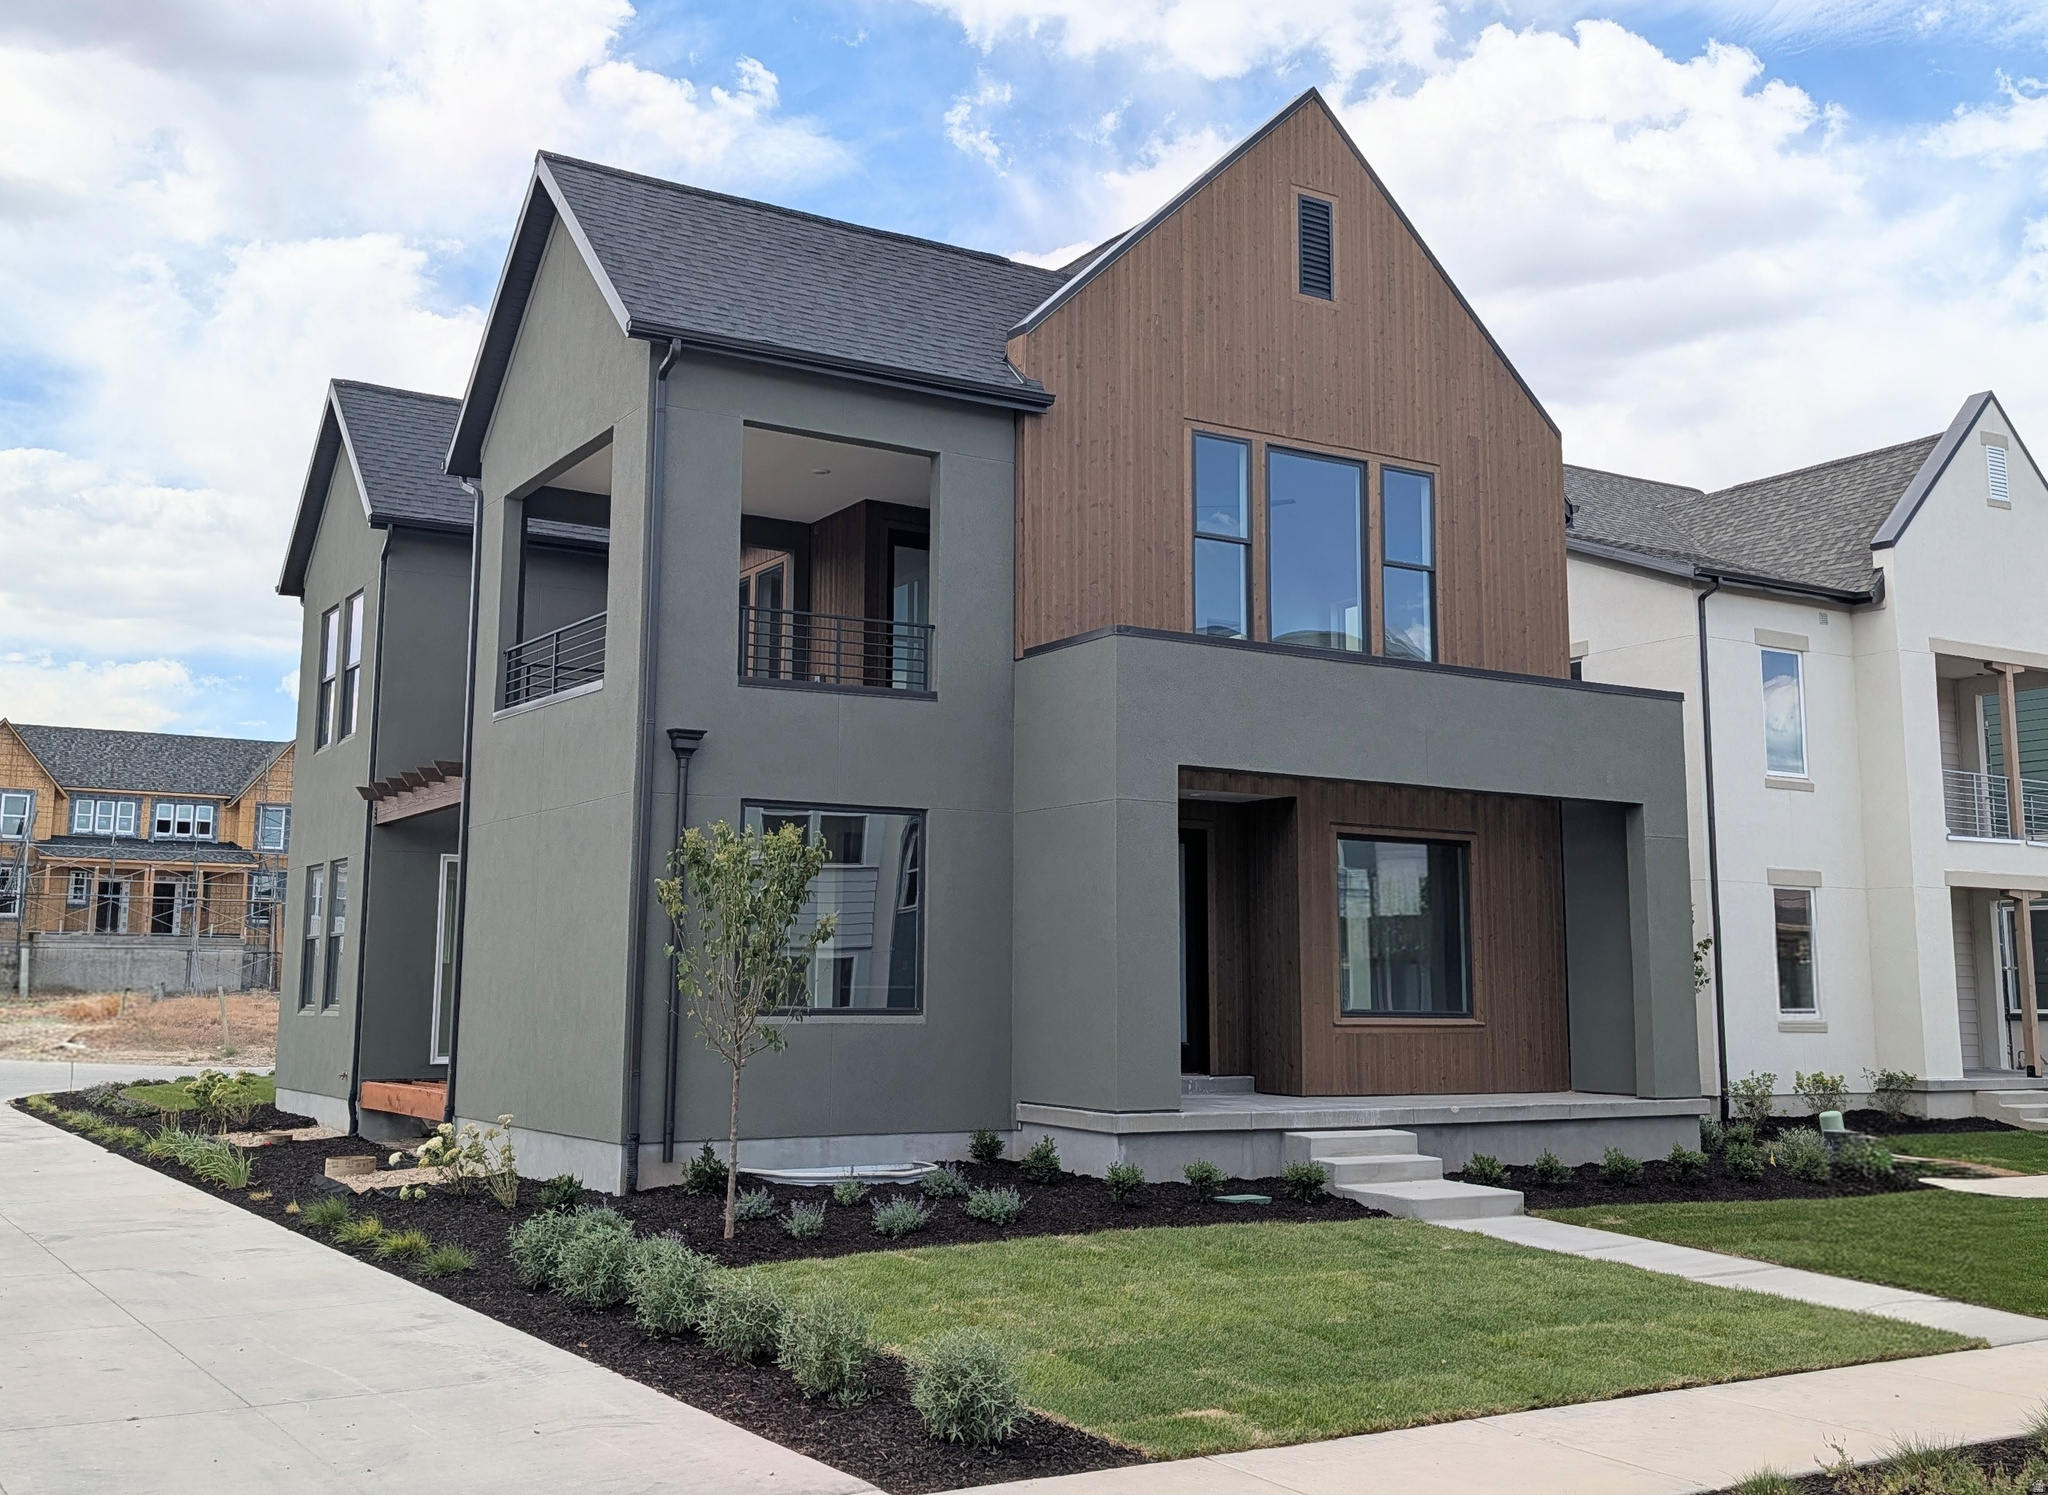
6719 W MIRAMAR ST S 502
5 Beds
3 Baths
3,510 Sq.Ft.
$875,000
MLS#: 2169592
South Jordan
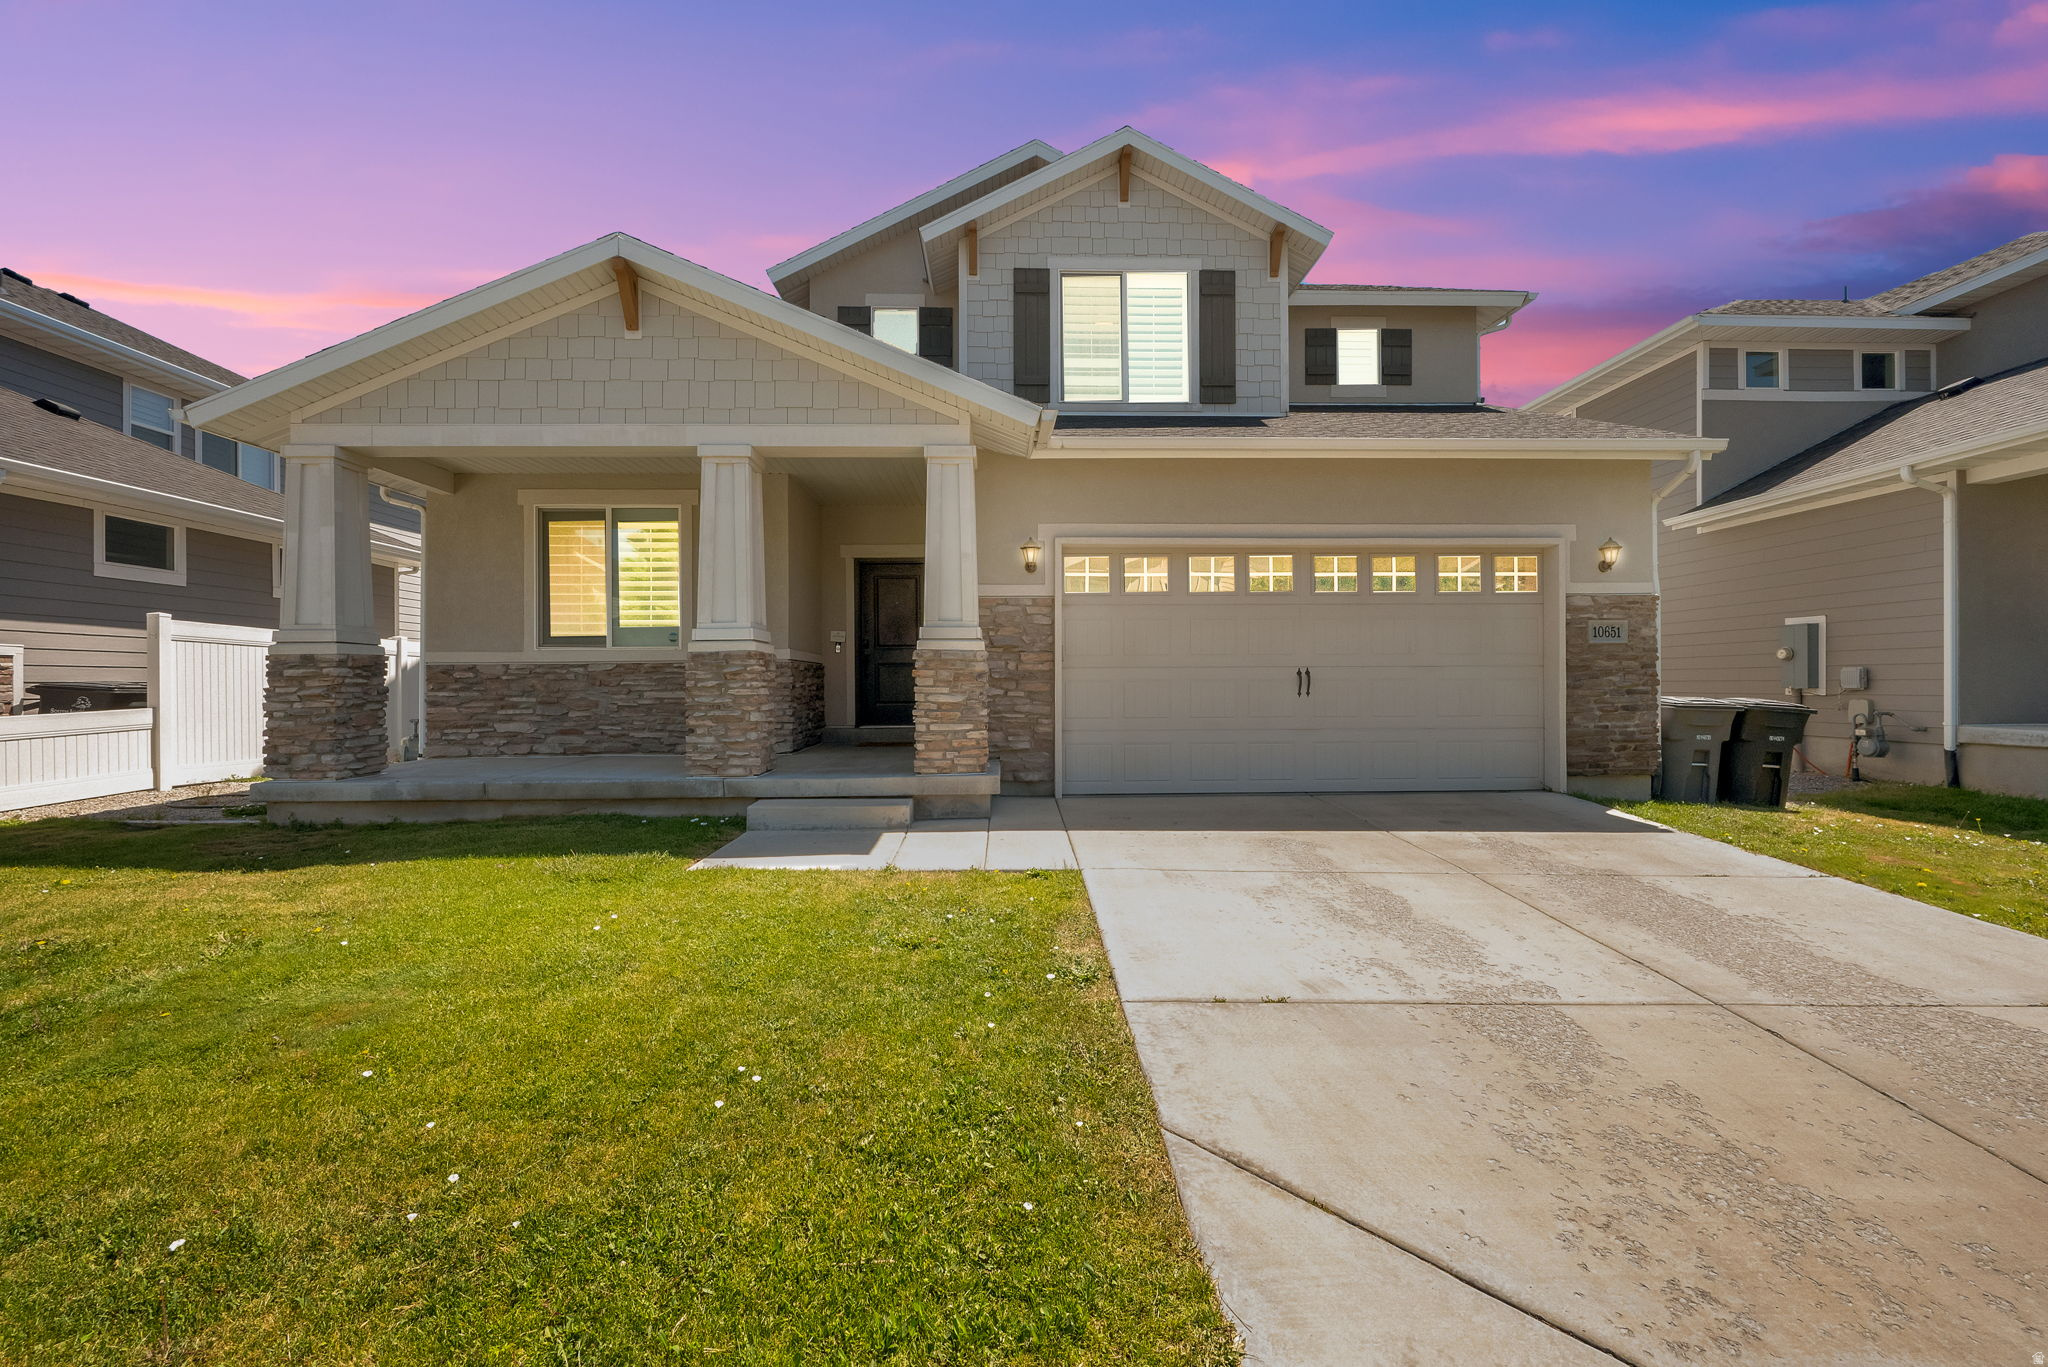
10651 S POPPY MEADOW LN
5 Beds
3 Baths
3,994 Sq.Ft.
$825,000
MLS#: 2168777
South Jordan
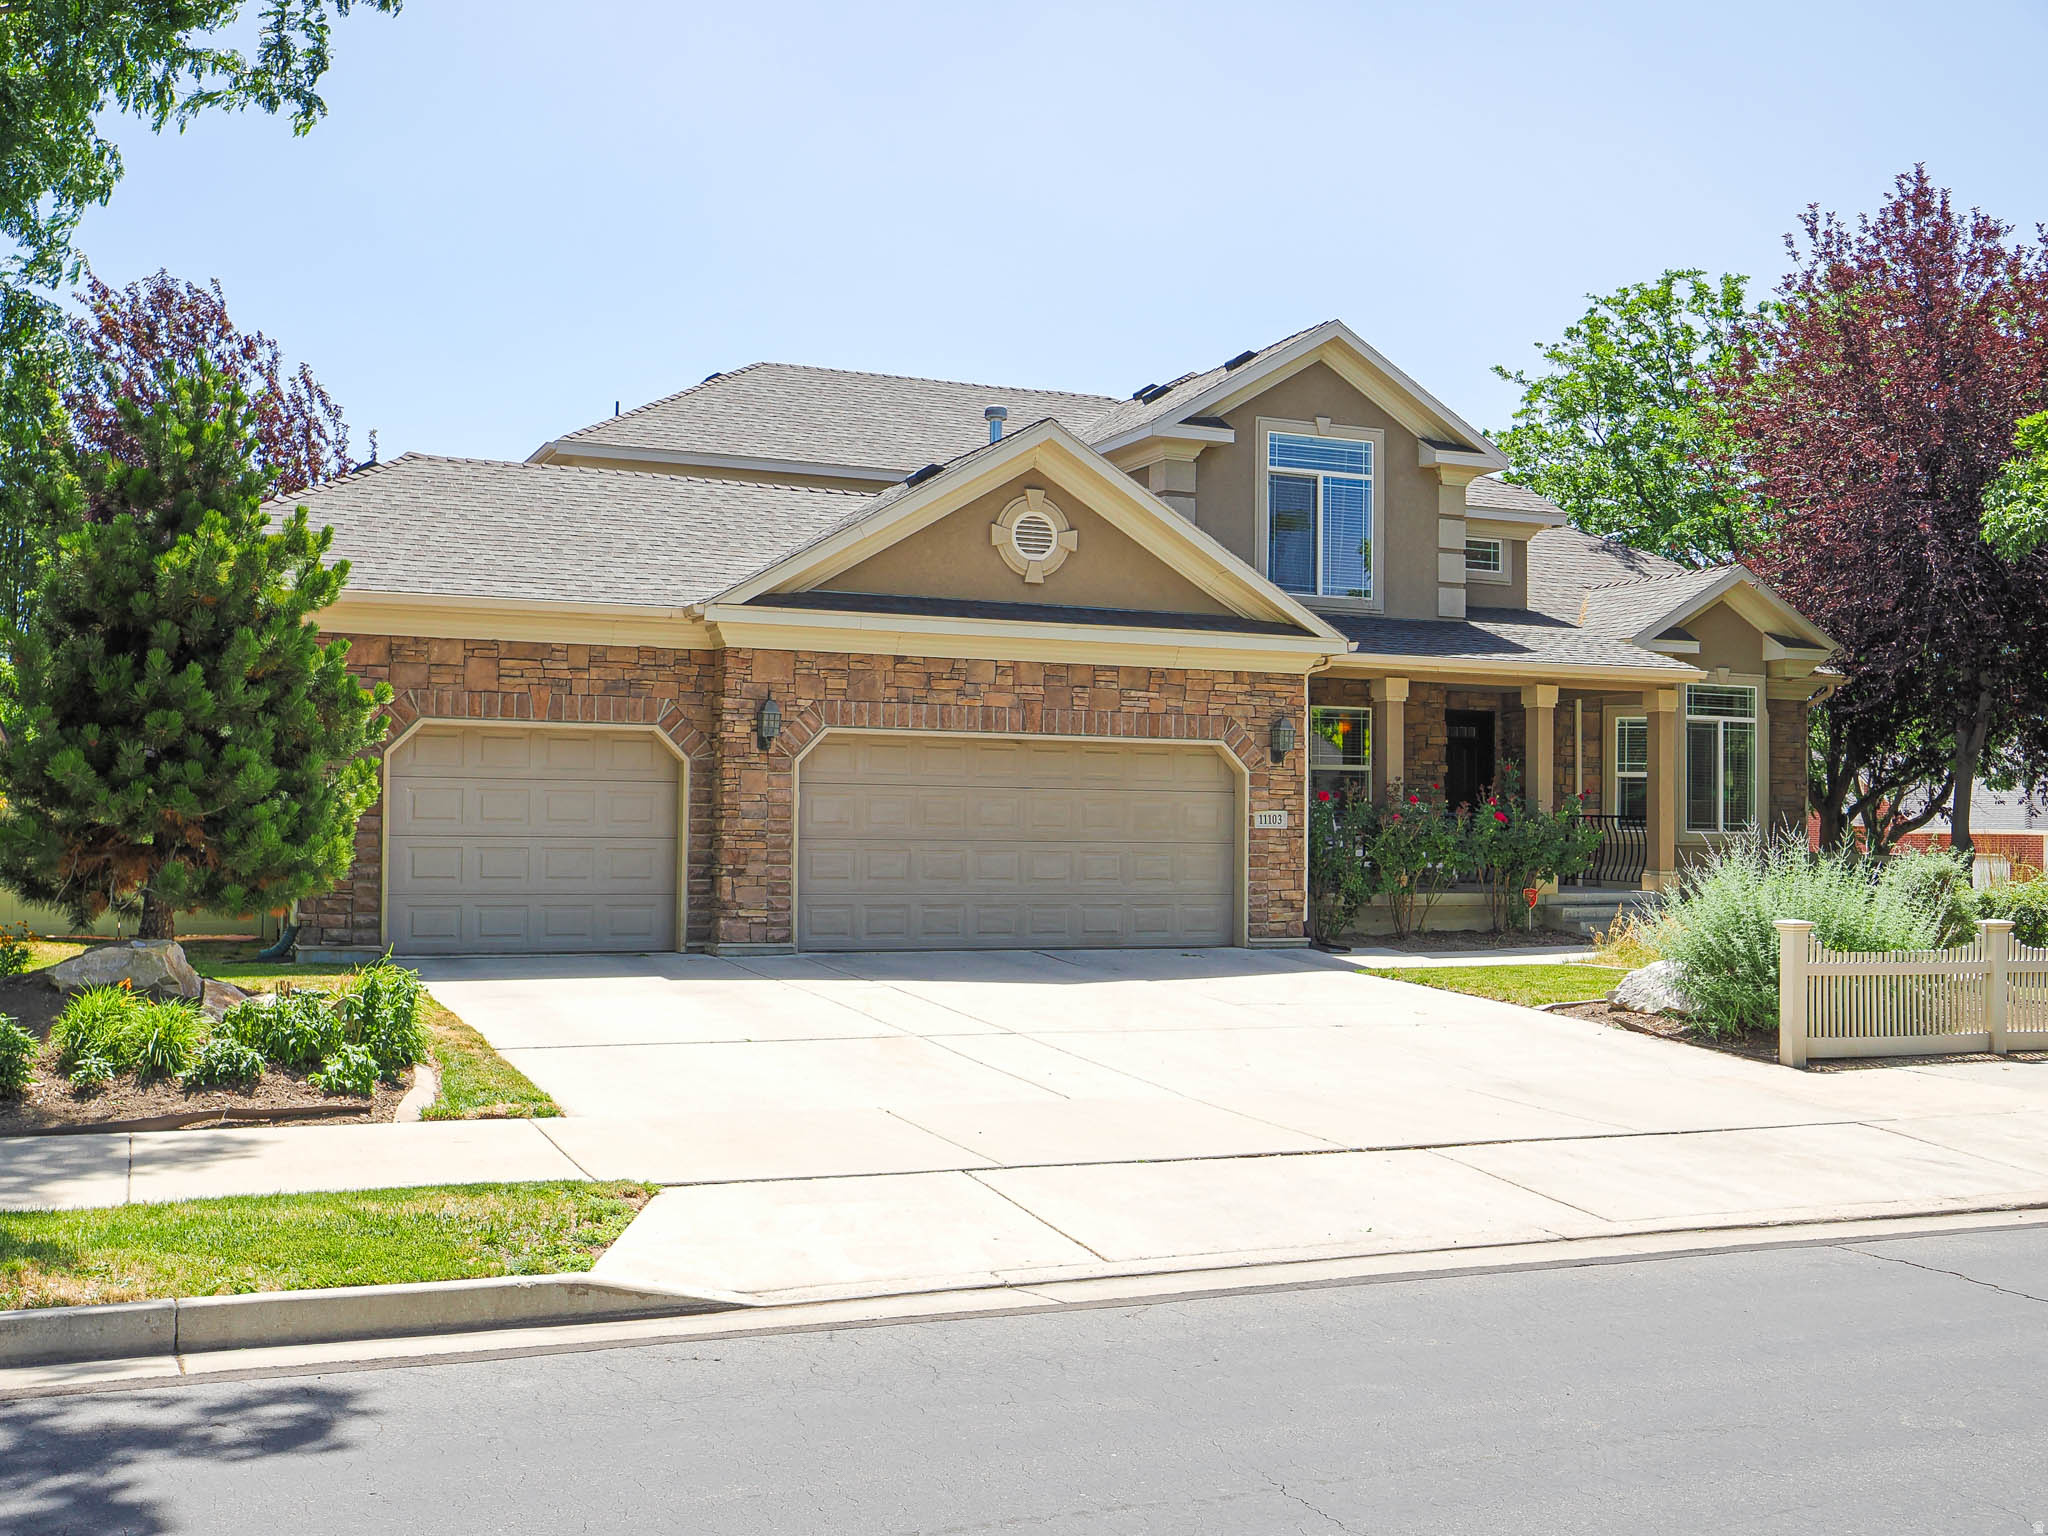
11103 S ALPINE CREEK WAY W
4 Beds
3 Baths
3,799 Sq.Ft.
$915,000
MLS#: 2168357
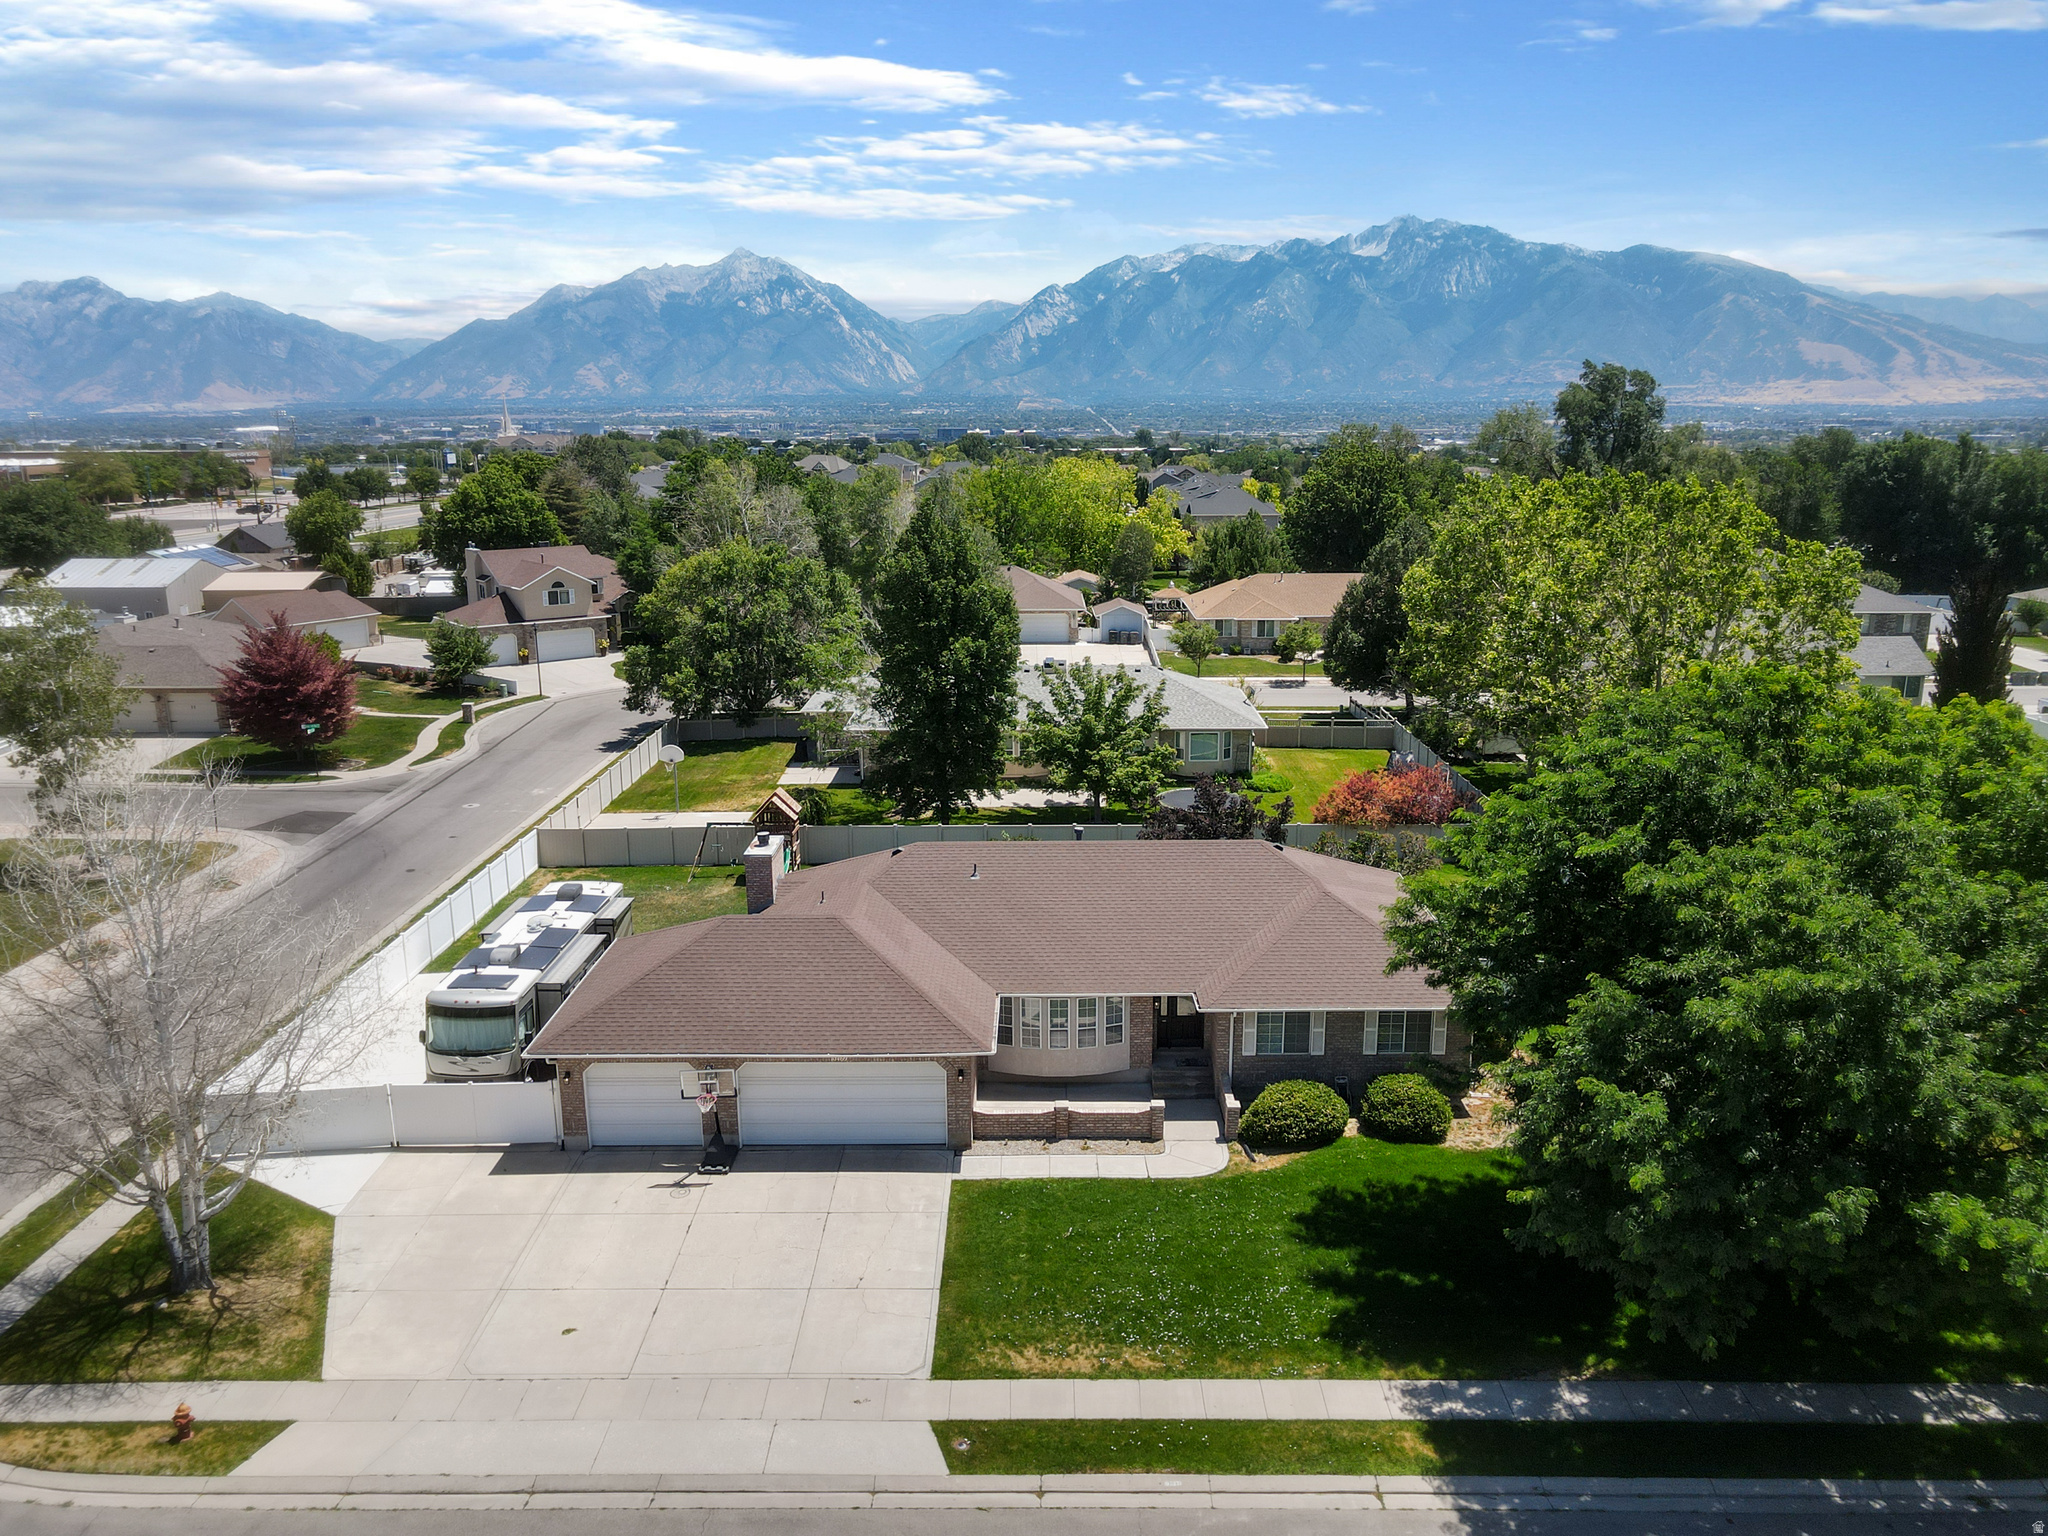
South Jordan
10469 S 2330 W
6 Beds
2 Baths
4,196 Sq.Ft.
$849,000
MLS#: 2168580
South Jordan
7111 W DOCKSIDER S
7 Beds
5 Baths
4,948 Sq.Ft.
$895,900
MLS#: 2168247
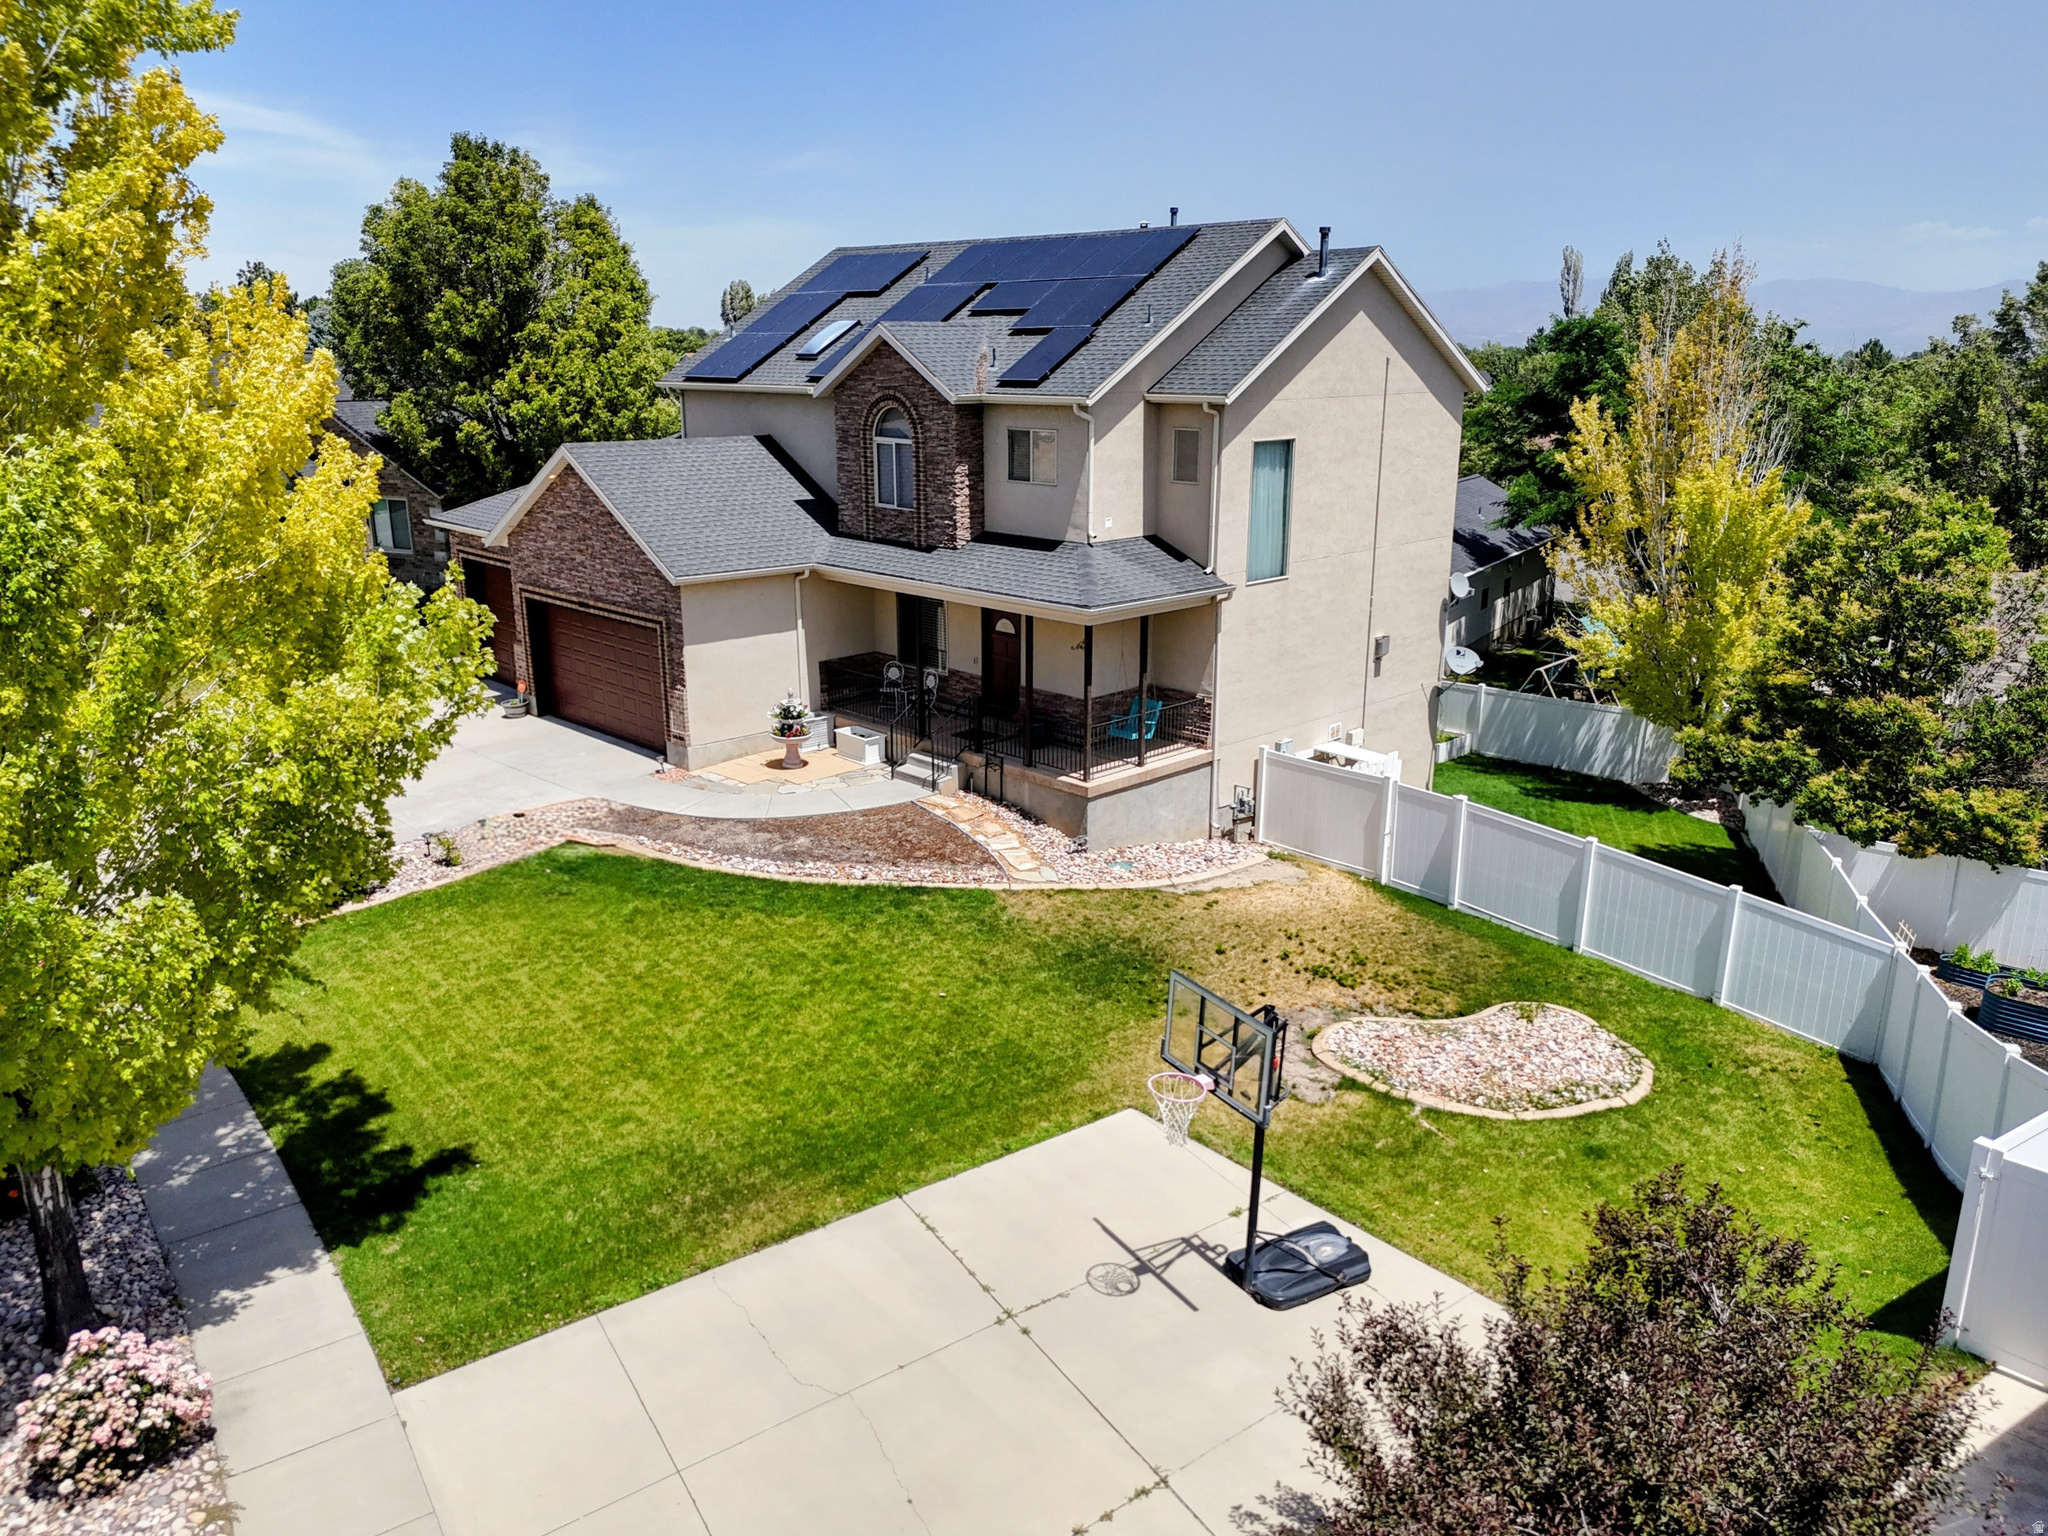
South Jordan
9995 S CADDIE CIR W
5 Beds
3 Baths
3,810 Sq.Ft.
$799,900
MLS#: 2168306
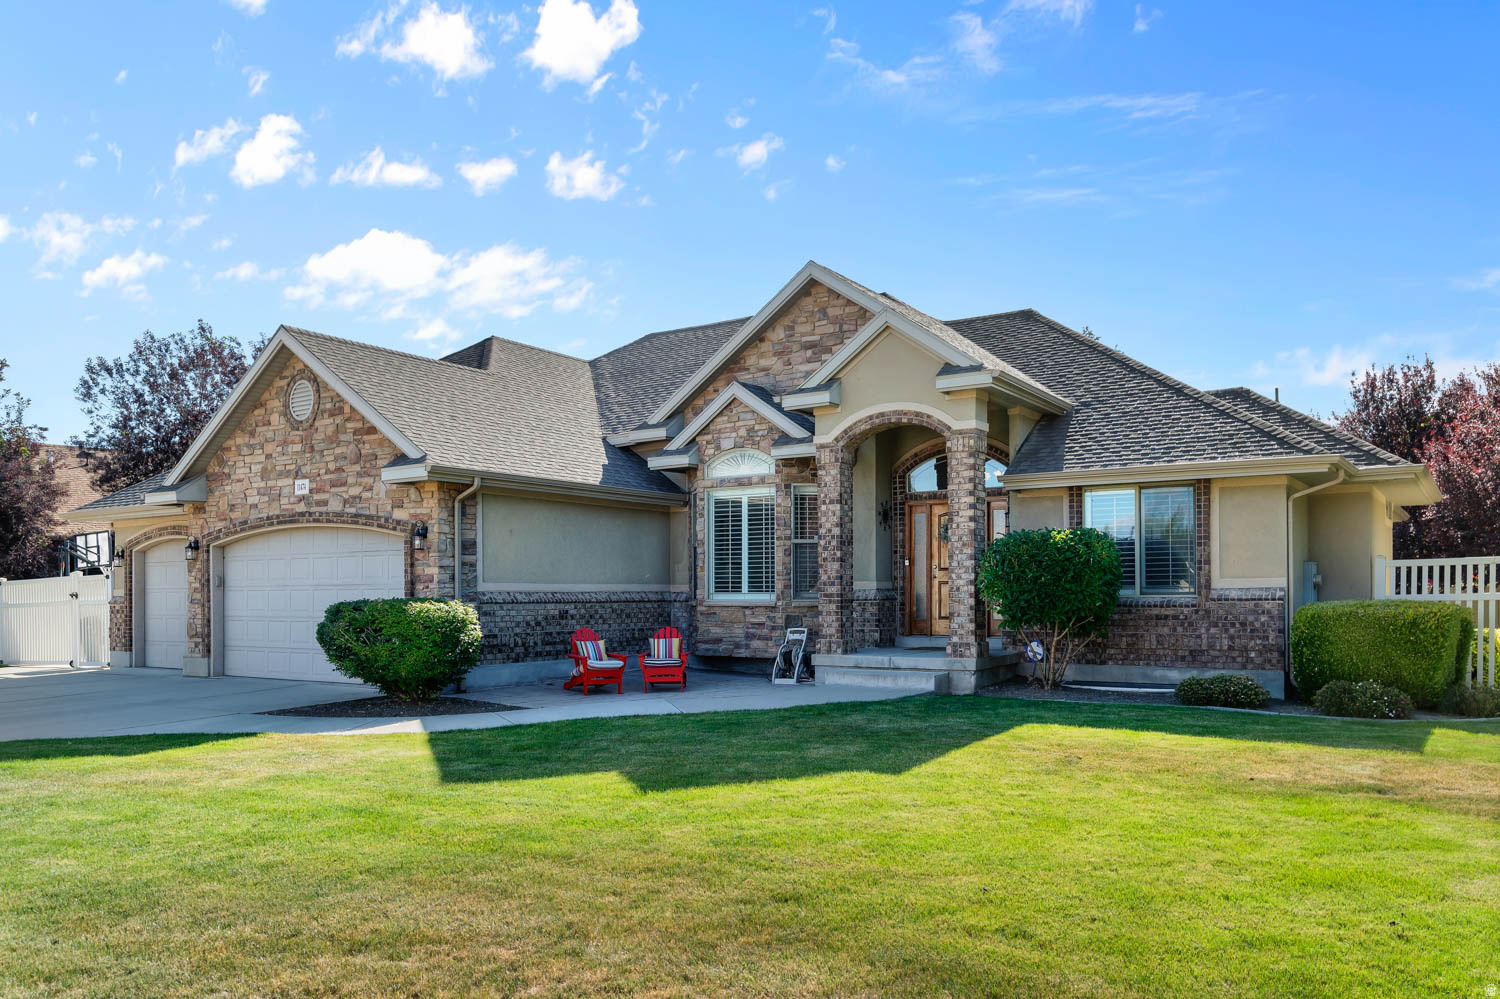
South Jordan
11474 S JORDAN FARMS RD W
5 Beds
3 Baths
4,306 Sq.Ft.
$950,000
MLS#: 2167461
